Commercial/ Sales Space in Central Location in Russikon
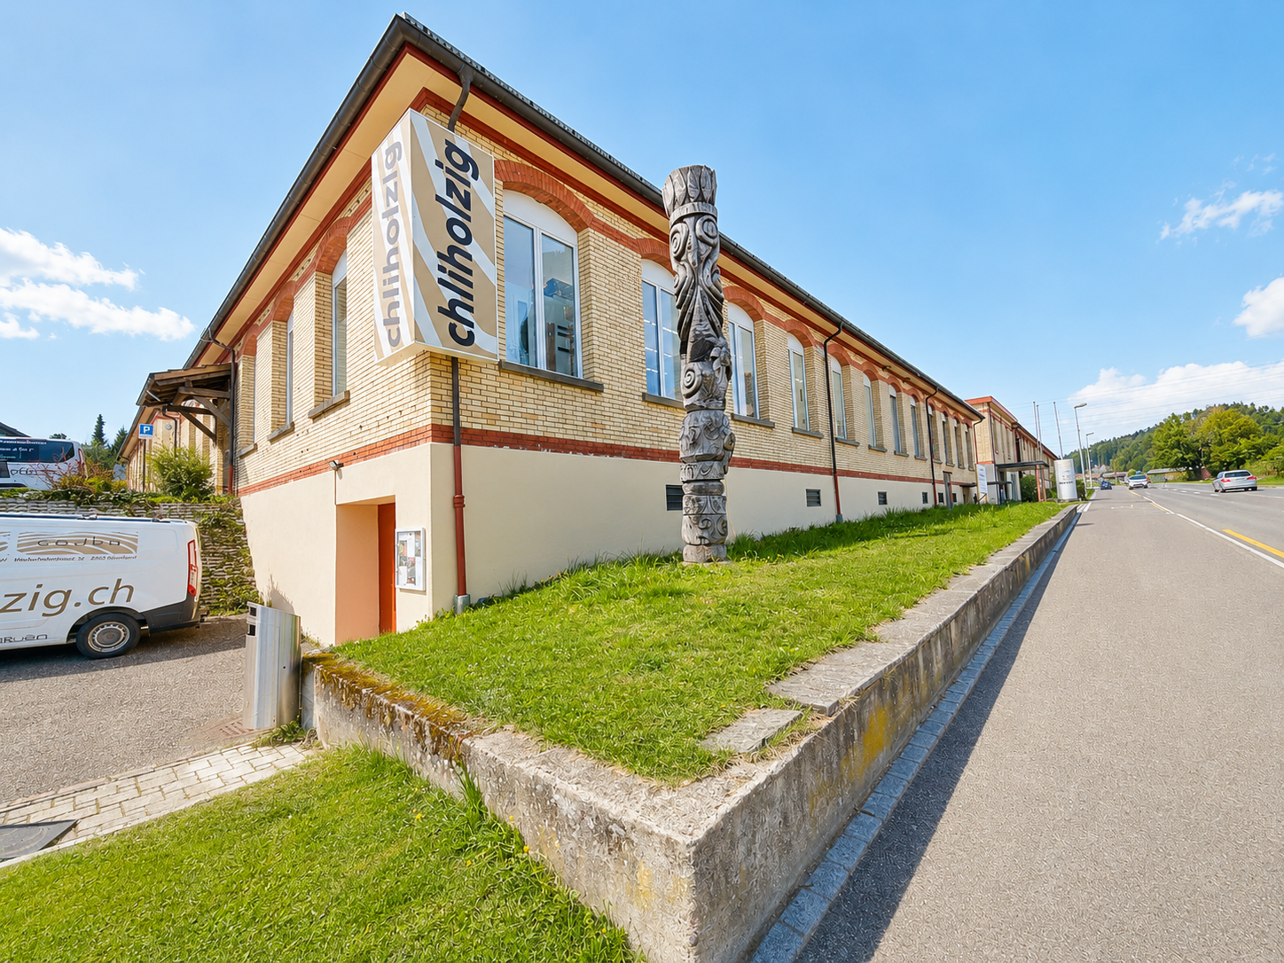
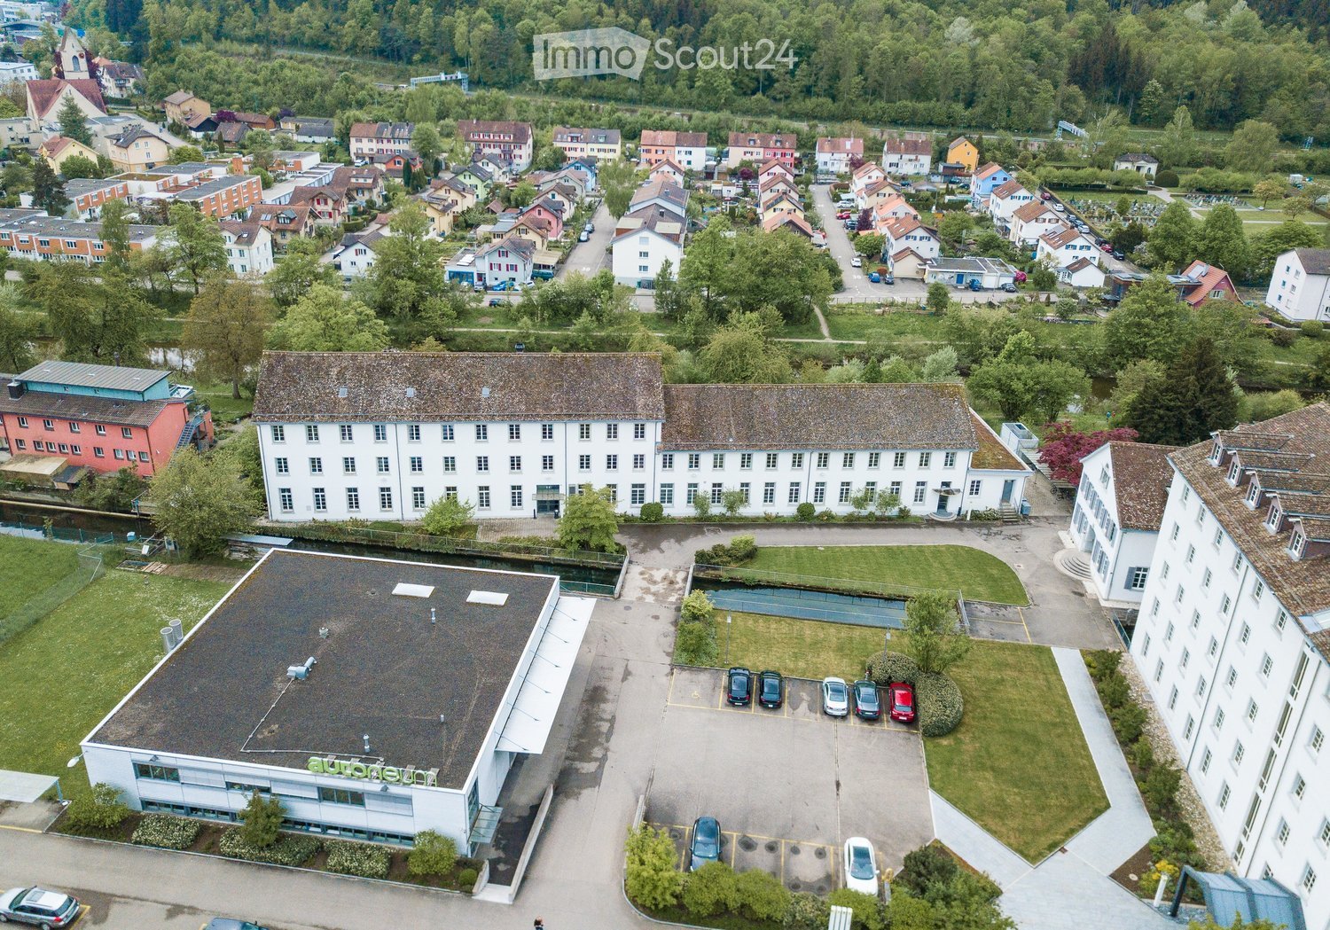
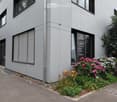
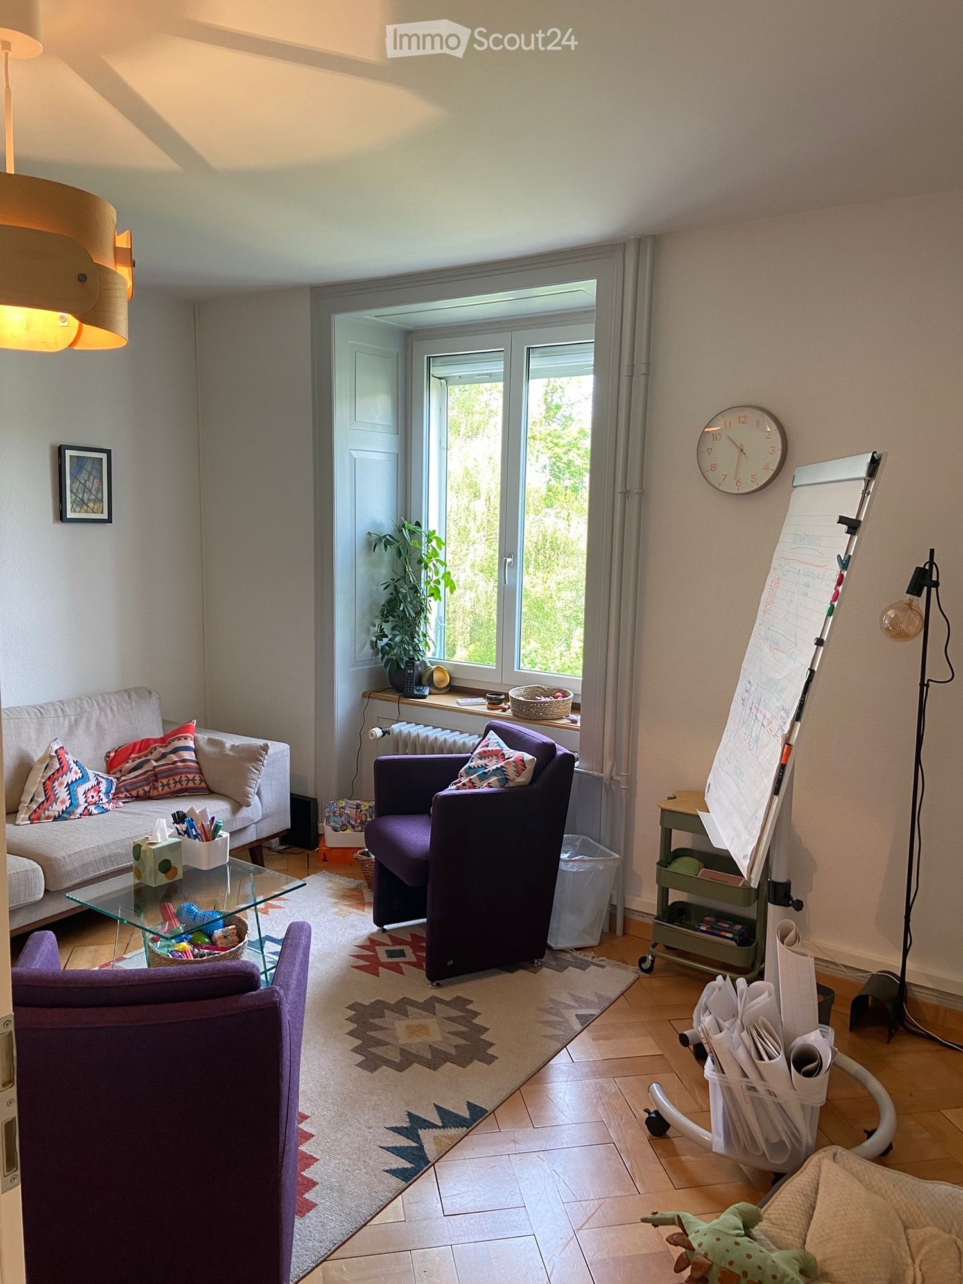
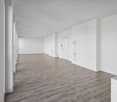
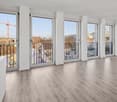
Discover these unique and versatile commercial spaces on the ground floor of the historic Russikon weaving mill. The bright spaces combine industrial charm with modern infrastructure and offer ideal conditions for offices, studios, practices, creative spaces, or service businesses.Highlights of the property • 186 m² of versatile commercial space • 7 bright office, studio, or work rooms • Impressive room heights of up to 8 meters • Authentic character of a historic building from 1880 • Comprehensively renovated around 20 years ago • Private entrance for maximum privacy and flexibility • Private toilet facilities • Practical built-in cabinets available • Optimal lighting conditions thanks to large window areas and high-quality lighting • 3 outdoor parking spaces at CHF 75.00 each, directly at the property, excl. VAT Historic charm meets modern functionalityThe combination of high rooms, historic flair, and modern infrastructure creates an inspiring working atmosphere with a representative character. The spacious studio or workshop with approximately 8 meters of room height offers exceptional opportunities for creative or commercial uses.Attractive location in RussikonThe commercial spaces are located in a central and yet quiet location with a pleasant, sunny environment. • Bus stop „Russikon Dorf“ can be reached in just 3 minutes on foot • Spar supermarket in about 4 minutes on foot • Various dining options such as bakeries and restaurants in the immediate vicinity Ideal for • Offices & agencies • Practices & therapy rooms • Studios & creative professionals • Training or coaching rooms • Showroom or quiet commercial use This special commercial property combines character, functionality, and flexibility – a rare opportunity for companies looking for something exceptional.
Vitus Area - Flexible Commercial Spaces for Your Innovation
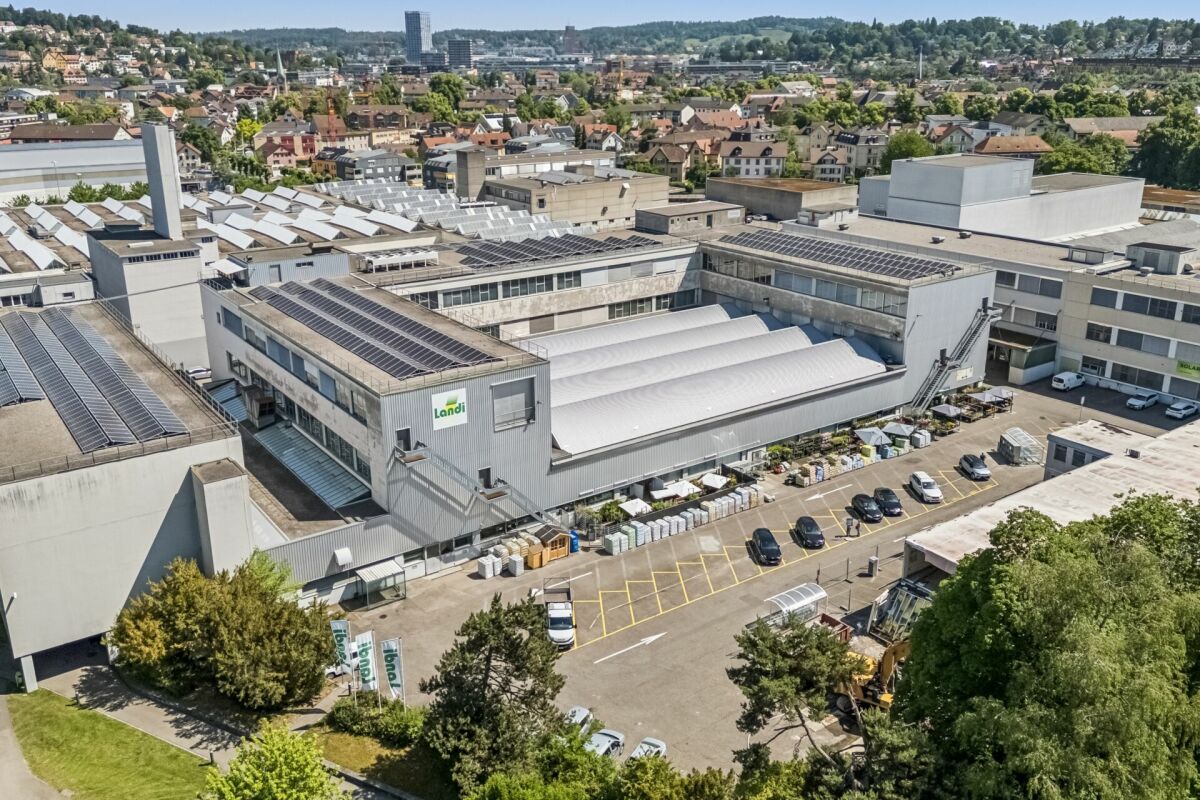
Welcome to the Vitus Area in Winterthur - one of the most exciting development areas in the region Where industrial history was once written, a versatile business location for production, trade, logistics, and services is emerging today. Thanks to the excellent transport connections, spacious areas, and flexible usage options, the Vitus Area offers ideal conditions for companies with different requirements.In Brief:Commercial spaces between 364 - 1,820 m² available from the ground floor to the 1st floor • Spacious and bright rooms • Varied usage options and flexible space design possible • Floor load of 2.5 t / m2 • Ceiling height approx. 4m • Direct delivery via 2 freight elevators per floor (load capacity 6t & 5t) • Parking and storage spaces available upon request • In good company - exciting mix of tenants • Motorway exit Töss (A1) directly adjacent / public transport connection reachable in a few minutes • Shopping and dining options on the Vitus Area and in the quarter Rent & Fit-out • Net rent in the current state - CHF 140.00 / m2 / p.a. • Allreal supports you in the planning, realization, and financing of your tenant fit-out Interested? Then become part of the Vitus Area and arrange a personal viewing appointment.Further information, impressions, and exciting news about the area can be found on our website (see link below).
Your new headquarters: Representative single-tenant building with character
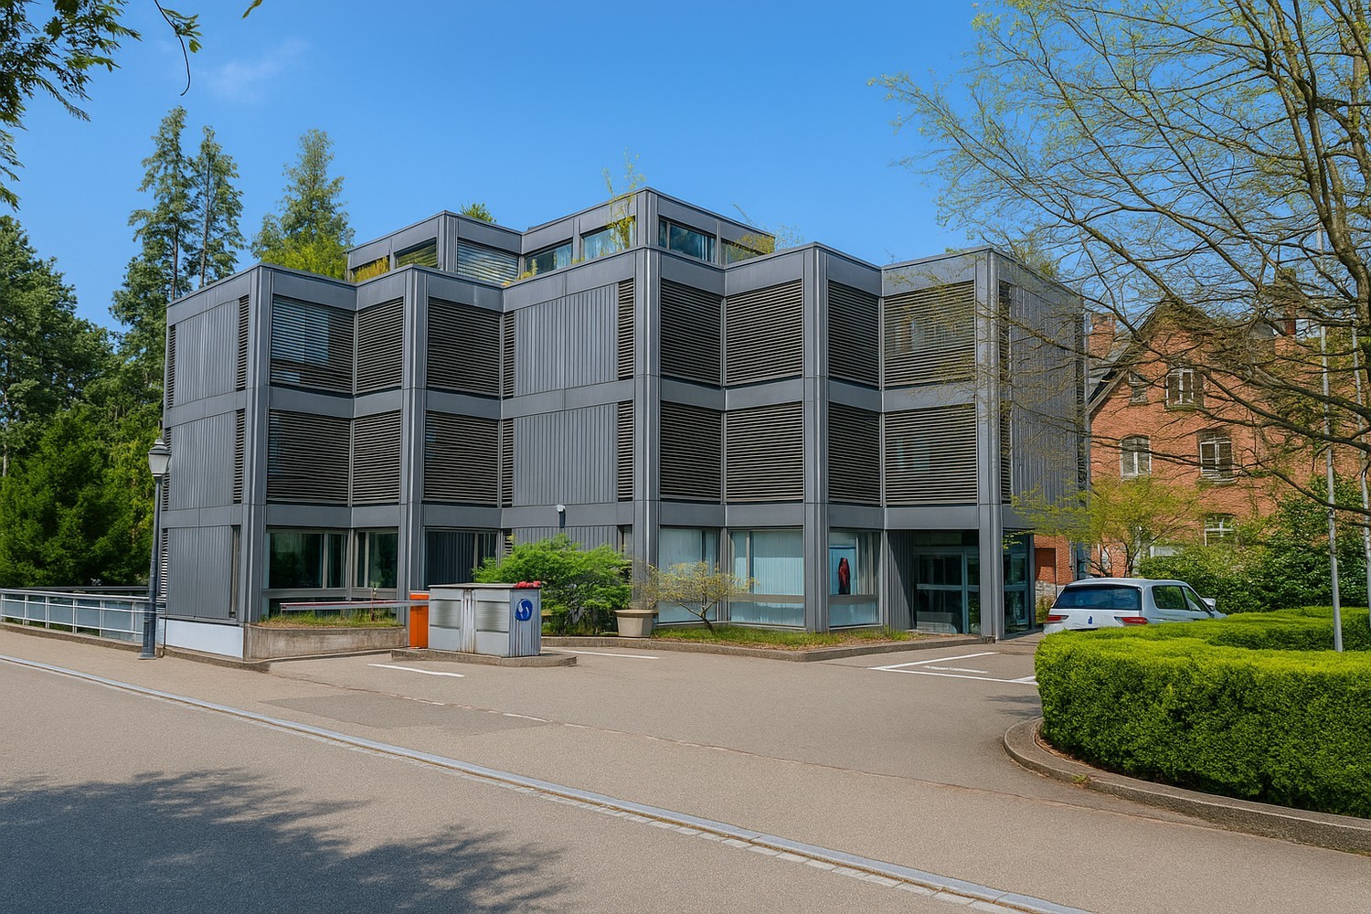
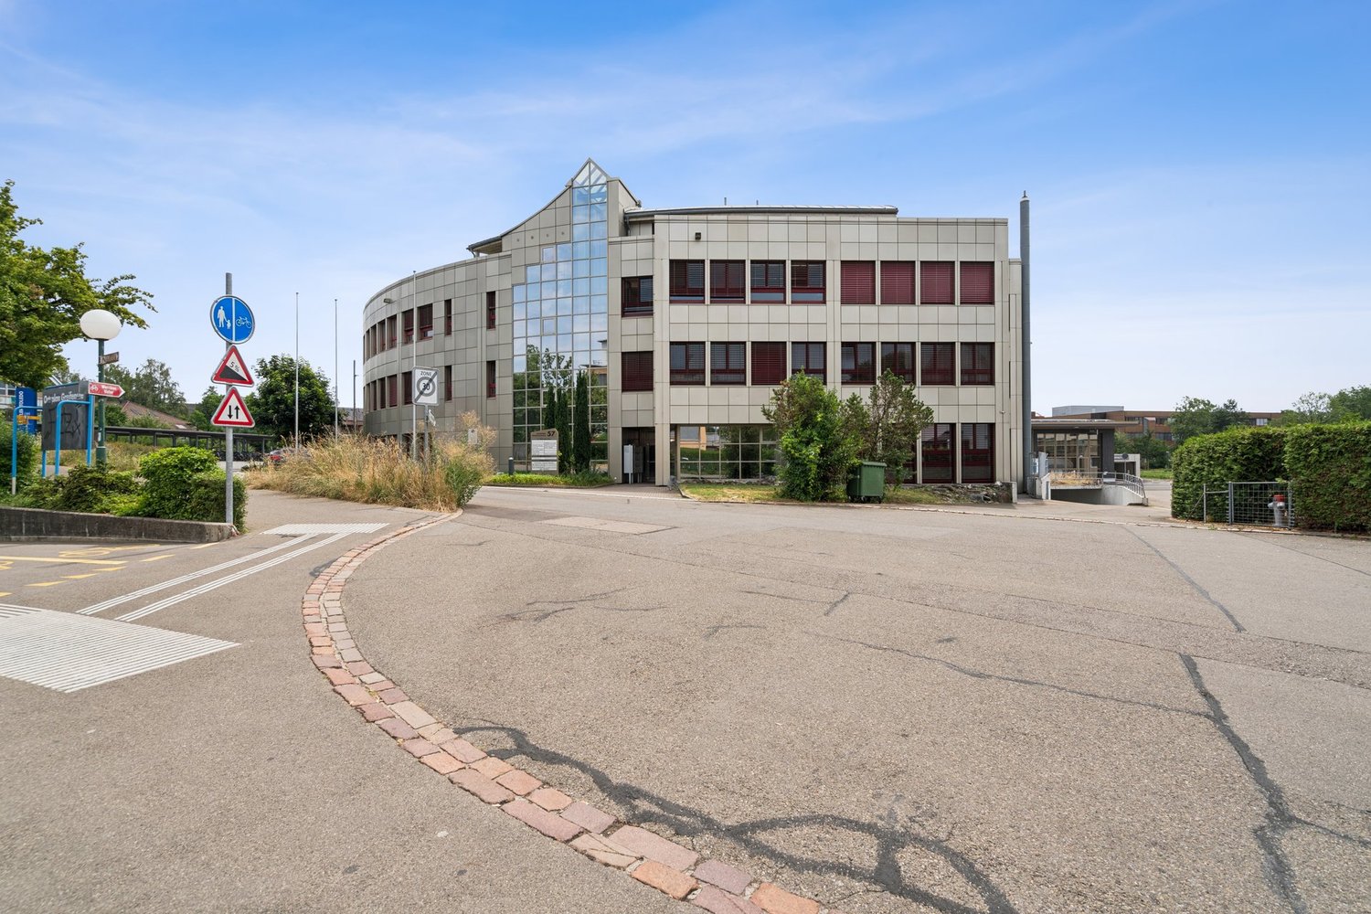
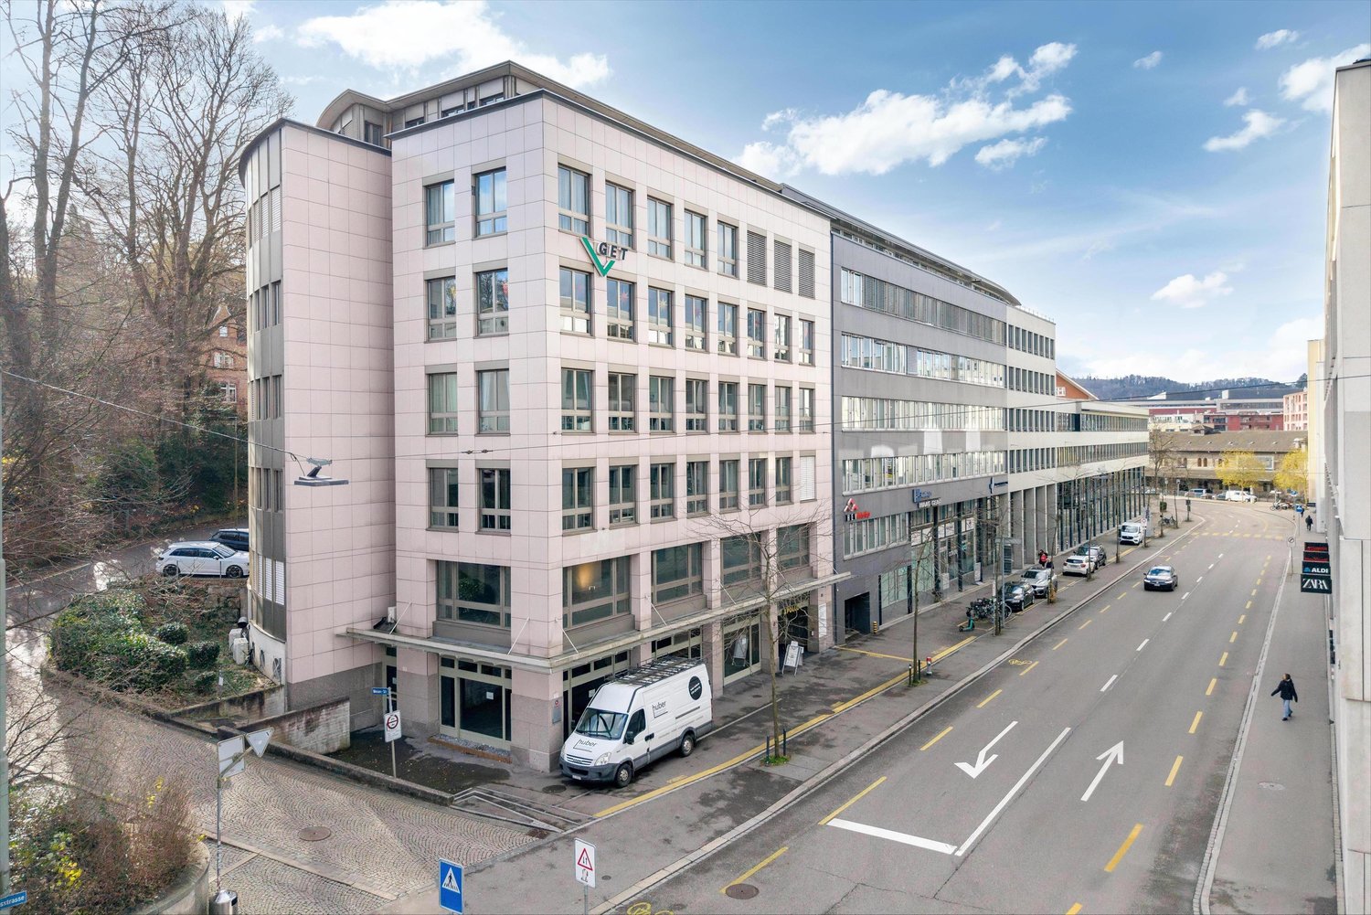
Are you looking for a location that is not just an address, but a statement? At Römerstrasse 38 in Winterthur, we offer you the rare opportunity to occupy your own building with approximately 1'807 m² of space. This property combines the representative character of a single-tenant building with the flexibility of modern working worlds. The light-flooded spaces offer an inspiring working climate, centrally located in the city and yet embedded in a historically valuable, quiet and green environment. The highlights of your new location: • Representative appearance: A building with its own, architecturally expressive character and high recognition value for your brand. • Ready-to-occupy construction: Bright, high-quality office spaces that are already built out for you (previous tenant's construction). • Comprehensive infrastructure: Underground parking spaces and approximately 500 m² of additional storage space directly in the house. Top location in Winterthur, urban and connected: • Perfect connection: SWICA bus stop directly in front of the property; Winterthur main station is just a few minutes away. • Highway access: Fast access to the A1, ideal for customers and employees from the entire Zurich/Eastern Switzerland region. • Inspiring environment: Gastronomy and well-known companies in the immediate vicinity create a vibrant atmosphere. Take advantage of the potential of this exceptional space to let your company grow at one of the best addresses in Winterthur. Contact us for more information and a personal viewing appointment.
Work where tranquility and modernity meet – Your new office space on the Töss!
On 2 floors, 4 flexible office spaces with 96 m², 258 m², 259 m² and 332 m² are waiting for your company. The premises were comprehensively renovated in 2017 and present themselves in modern equipment with barrier-free access via a lift system.Highlights at a glance: • Modern infrastructure – bright, renovated rooms with optimal working atmosphere • Barrier-free & comfortable – wheelchair accessible with lift, two showers, two break rooms • Parking & storage spaces – available and can be rented • Canteen - available • Sunny location – plenty of daylight for a pleasant working climate • Quiet working atmosphere – directly on the Töss, ideal conditions for concentrated work • Top accessibility – close to the highway and in the recreation area Floor plans are available upon request👉 These office spaces are the perfect choice for companies looking for modern, quiet and at the same time excellently connected working spaces. Contact us for a viewing.
Modern commercial and practice space in the new Dättnau-Winterthur building
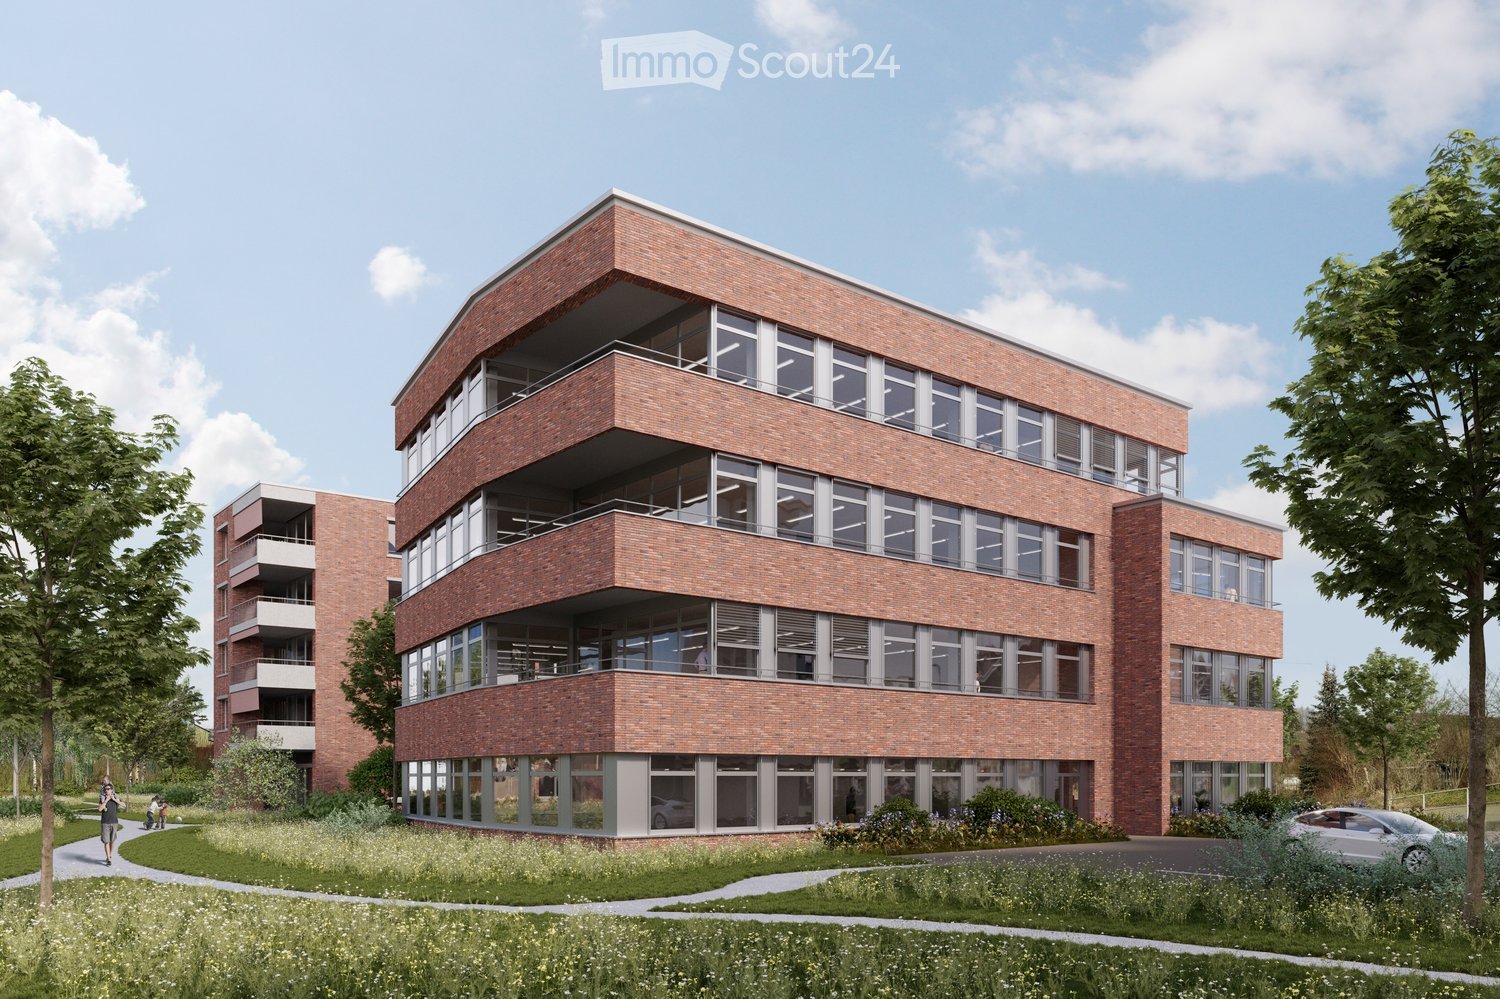
At Dättnauerstrasse 11 in Winterthur-Dättnau, a modern new building called DOMUS 11 is being constructed by 2028 for medical and related uses. On four floors, attractive rental spaces from 150 m² to 1'448 m² are available.The new building is being rented out in its raw state. This allows for room layout, technical infrastructure, and interior design to be tailored to your operational processes and individual requirements at an early stage. Take the opportunity to design your practice or commercial space according to your needs.Your advantages at a glance: • New building with move-in date 2028 • Attractive synergies in the House of Health • Flexible rental spaces from 150 m² to 1'448 m² • Four-story building with modern infrastructure • Fully wheelchair accessible with elevator on all floors • Rental in raw state with individual tenant construction • Bright rooms with generous window area • Room heights in raw state from 3.30 m • Representative architecture with high-quality visible masonry • Underground and outdoor parking spaces available for separate rent • Quiet and easily accessible location in Winterthur-Töss Optimal accessibilityThe Töss bus stop can be reached in just 3 walking minutes, and Winterthur Töss train station in about 8 walking minutes. Shopping opportunities and other services are located in the immediate vicinity, ensuring a high level of attractiveness for employees, customers, and patients.Secure your desired space now in the new House of Health DOMUS 11 and benefit from a modern, forward-looking work environment in the up-and-coming Winterthur-Töss district. Thanks to the rental in raw state, your requirements can be taken into account already in an early planning phase – the earlier you join, the greater your design scope.We look forward to your contact
Commercial space / retail premises at Witzbergstrasse 3 in Pfäffikon ZH
Discover this compact and versatile commercial space at Witzbergstrasse 3 in Pfäffikon ZH (8330). With an area of 41 m², this retail premises or office is ideal for small businesses, start-ups or service providers looking for a central and easily accessible location. The space is available immediately.Highlights of the property: • Compact commercial space: 41 m² of flexible usable space – ideal as a retail premises, studio or office. • Sunny location: The property benefits from a sunny orientation, both in summer and winter. • Available immediately: No waiting time – start directly. • 3 parking spaces available (PP at Fr. 70.- / month) Location and infrastructure: Pfäffikon ZH offers an excellent infrastructure for businesses. The bus stop Matten / Witzberg can be reached in just 5 minutes on foot, the Pfäffikon train station in around 15 minutes on foot.Take advantage of this opportunity and secure an attractive commercial space in a quiet and well-connected location in Pfäffikon ZH. We look forward to your contact.
Expanded office in Nänikon for rent!
We rent by arrangement in Nänikon Greifensee an office with a usable area of 23.50 m2 on the 2nd upper floor. The area offers you the following advantages:- Walls painted including built-in cabinets- Floor: beautiful dark parquet- Intercom system- Ceiling lights- RadiatorsThe floor has a general toilet facility. You also have access to the passenger lift, meeting room, and kitchen for shared use.Parking spaces in the underground garage can be rented for CHF 150/month excl. VAT. The property is located directly at Nänikon Greifensee train station and is optimally connected to public transport.We look forward to your contact!
Warehouse space with ramp, freight elevator, and water connection for rent in Winterthur
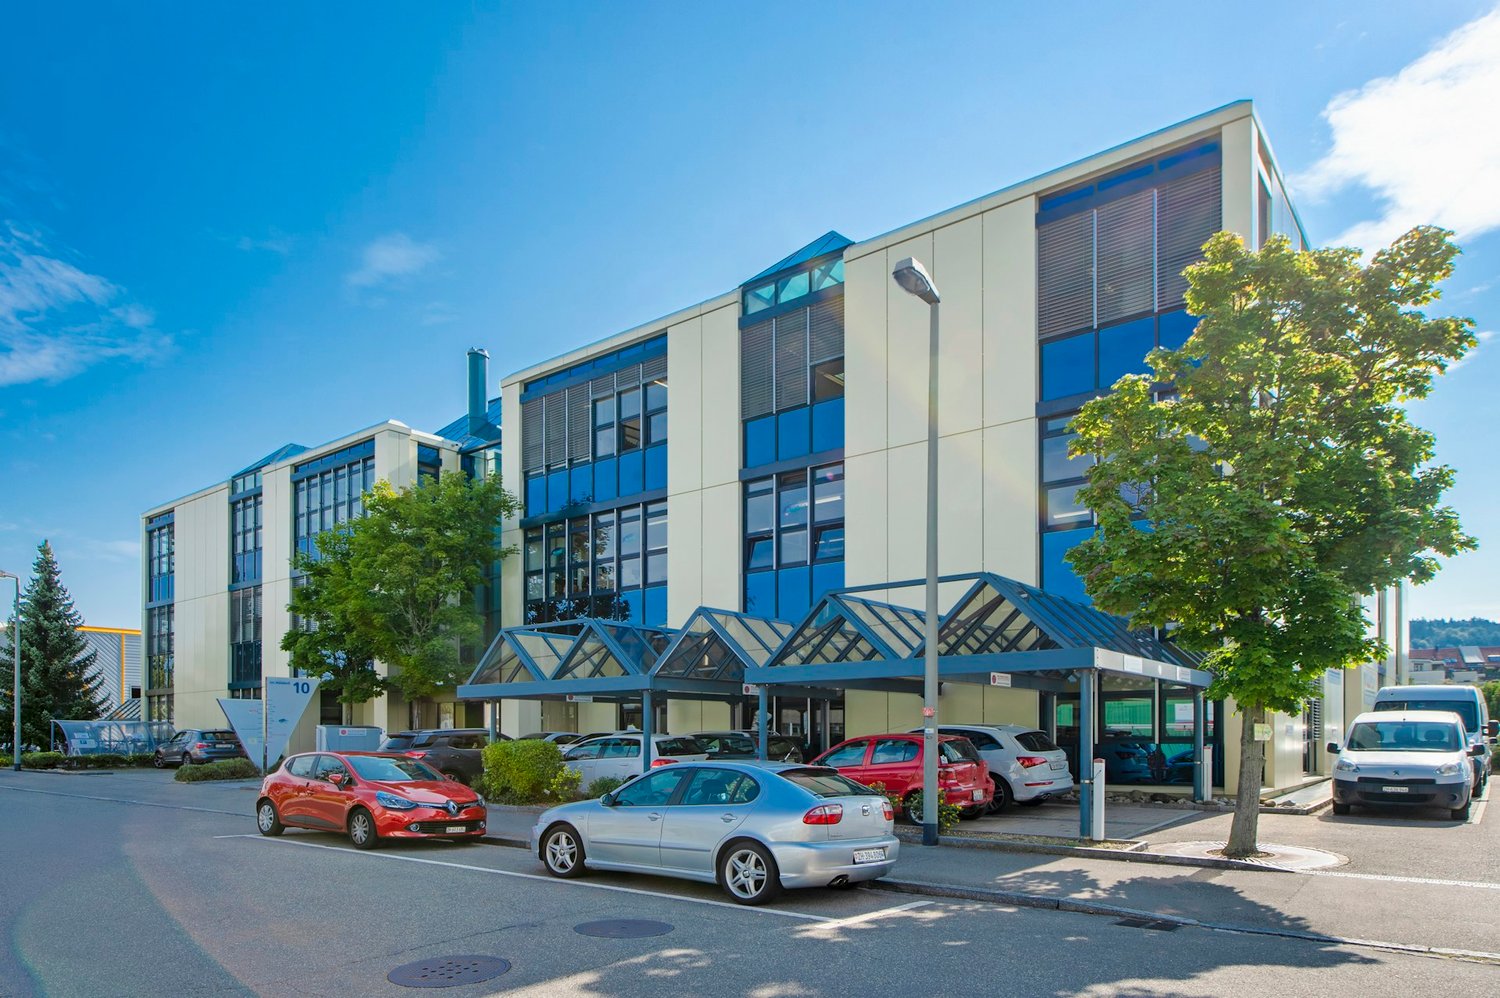
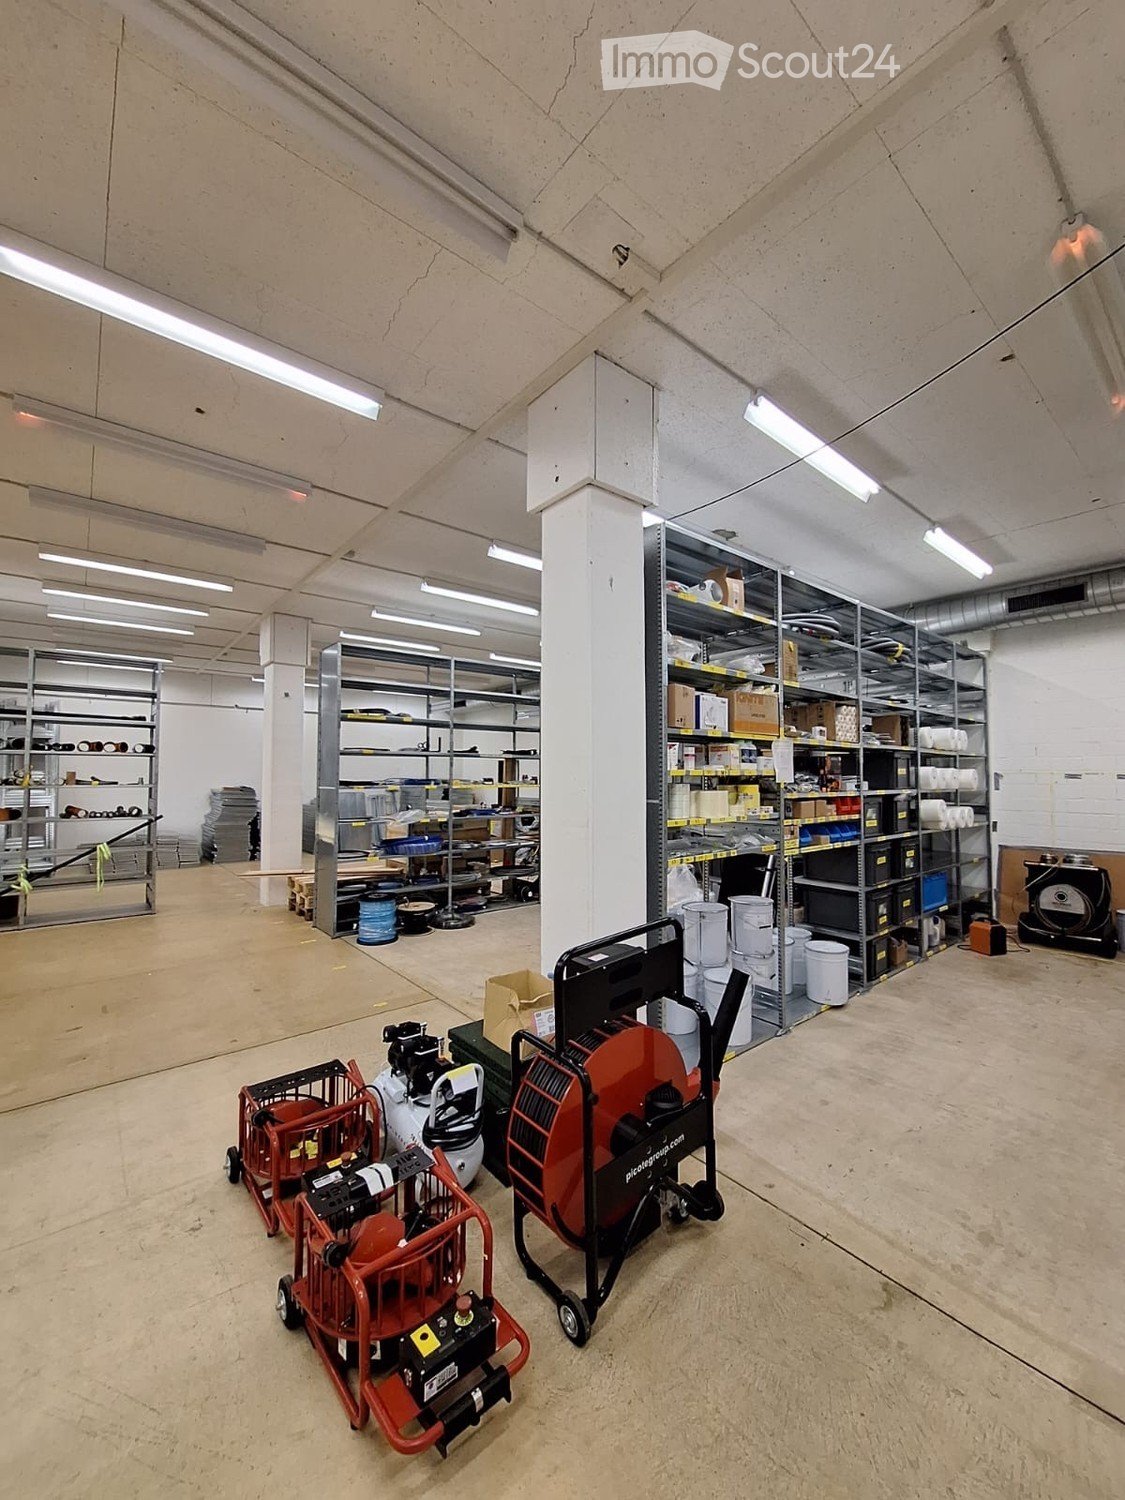
In the property Im Hölderli 10, a warehouse space of approximately 1,158 m² is available for rent, starting immediately or by agreement.The space is divided into three units of 259 m², 33 m², and 885 m², which can be used individually or in combination.The versatile space is ideal for companies looking for a spacious, easily accessible location for storage and logistics purposes. If required, the warehouse can be subdivided into smaller units, allowing for flexible usage concepts. The warehouse is equipped with a loading and unloading ramp, including an automatic lifting platform, two freight elevators with direct access, and a water connection. The access for articulated lorries is problem-free, enabling efficient delivery and collection.Thanks to its attractive location in Winterthur, optimal accessibility is guaranteed.Whether as a short-term storage solution or for long-term use, this space provides an excellent basis for your company.Have we sparked your interest? Ms. Miryam Smaali looks forward to your contact. (044 575 70 53 / miryam.smaali@hbre.ch)
Charming office or practice rooms on Sankt-Georgen-Strasse 55 in Winterthur
In a central yet quiet location on St.-Georgen-Strasse 55 in Winterthur, bright office or practice rooms are offered for rent on the 2nd floor of a well-maintained old building property.The rooms convince with high ceilings, plenty of daylight, and a quiet working atmosphere – ideal for consulting, therapy, coaching, or small offices.At a glance • 2 bright rooms (large & small) • Storage niche with shelves • Small corner niche in the corridor area • Bathroom with toilet, sink, and bathtub • Built-in closet in the larger room • 2nd floor (no elevator available) EquipmentPermanently installed elements remain in the area, all movable inventory is taken along.Remaining: • fixed shelves in the storage area • wall shelf (e.g., for coffee machine) and under-counter furniture with drawers • built-in closet No fixed kitchen available, possibility for a simple coffee station.Location • 4 minutes to the Obertor bus stop • 12 minutes to Winterthur main station • Shopping, pharmacy, and kindergarten in the vicinity • Blue zone in the surrounding area • Parking spaces at the AXA building can be rented or used temporarily, subject to availability Special features • bright, high rooms in old building • quiet and pleasant working atmosphere • additional meeting/workshop rooms including kitchen can be reserved hourly or daily, subject to availability, through the ownership (Salvation Army) • further rooms of the Salvation Army as well as apartments in the building; overall well-maintained and versatile property This well-maintained office space combines functionality, comfort, and an excellent location – an ideal choice for all those who want to work professionally and centrally in Winterthur.Viewings and further information available upon request.
Move in and take off!
In a prime location in Wetzikon, a developed office space awaits you, where you can move in and take off immediately.The office offers the following advantages: - Bright and light-filled rooms (large window front)- Ideal for quiet businesses- Numerous dining options in the immediate vicinity- Parking spaces in the underground garage available at CHF 150.00/monthSpecifications: - No water connection- Floor heating- Elevator available- Shared use of toilet facilities in the Möwe center- Another office room next door with identical space can be rented additionally- Storage room with 47m2 can be rented additionallyHave we sparked your interest? We look forward to your contact.
"Wintower" - Working above the roofs of Winterthur!
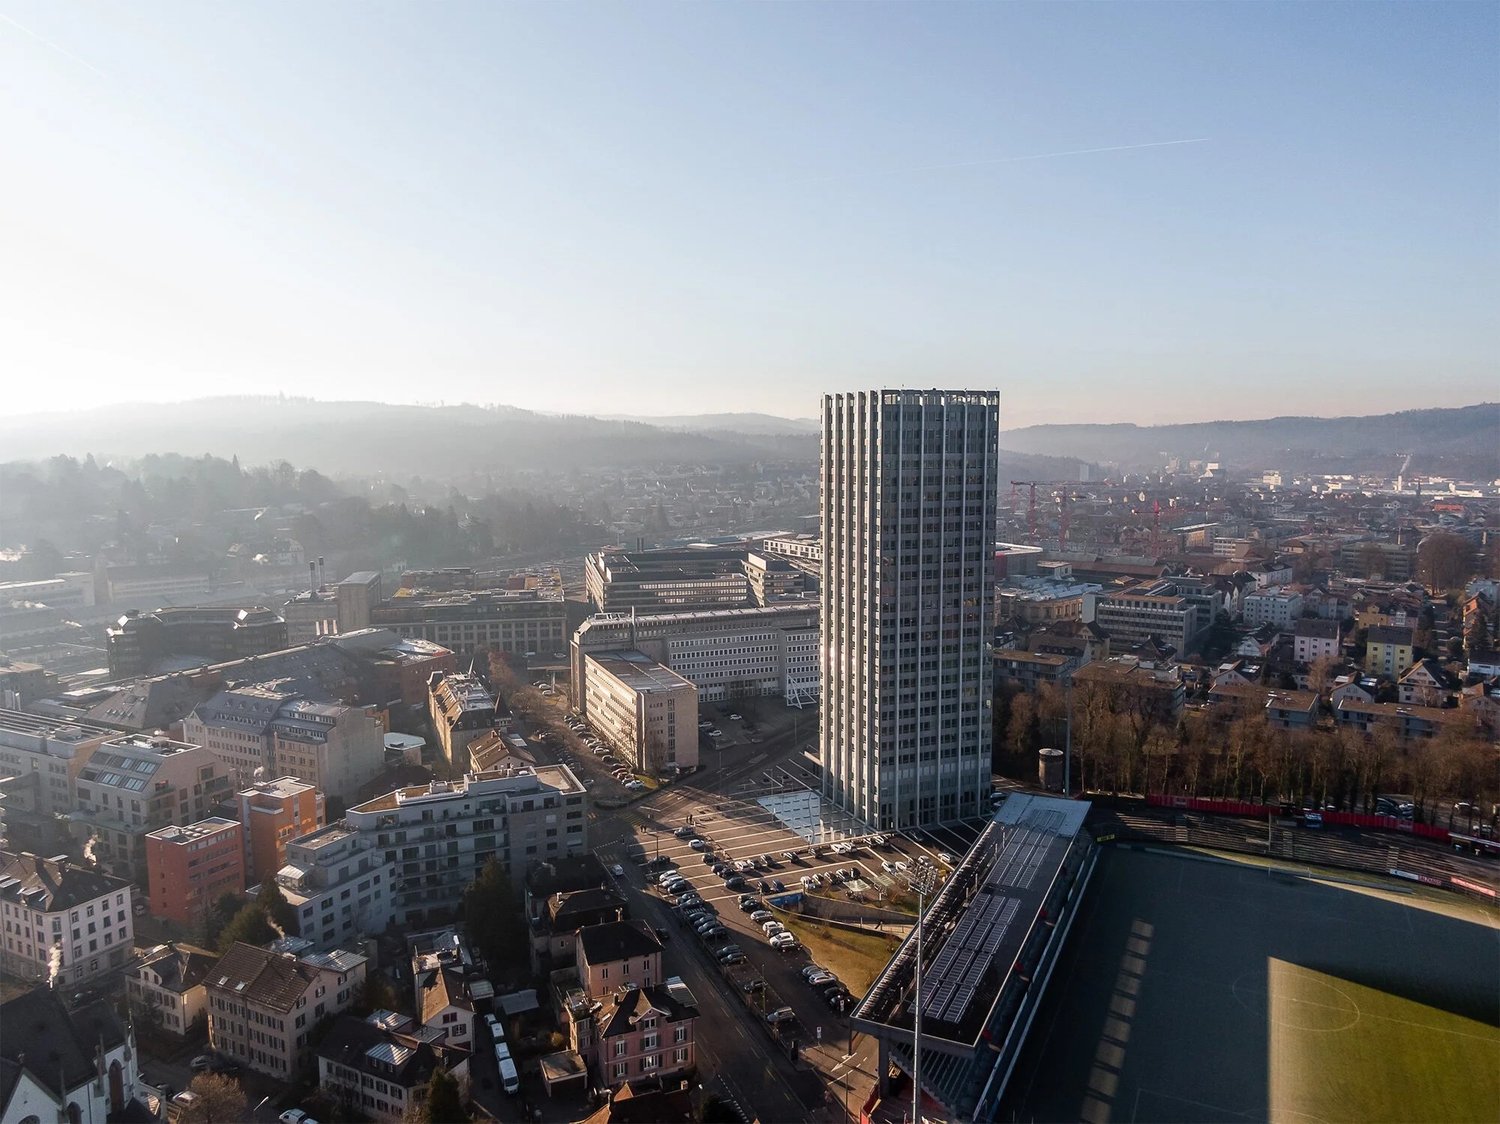
In the striking "Wintower" in Winterthur, developed office spaces are available for rent on the 9th and 11th upper floors by arrangement.The space offer is as follows:9th upper floor: ca. 685.5 m²11th upper floor: ca. 228.5 m²Just a few steps from Winterthur's main station, the Wintower rises as the tallest and most distinctive building in the sixth-largest city in Switzerland. Anyone who establishes their company headquarters here sets a strong signal for quality, visibility, and entrepreneurial claim.The spaces convince with spacious, light-flooded rooms with a surrounding window front and versatile design possibilities. Thanks to the modern layout, the office spaces offer ideal conditions for modern working worlds: representative, functional, and forward-looking.You can look forward to the following highlights: • Flexible and bright room structure • Surrounding window front • Cooling ceilings and ventilation system for a pleasant room climate • 1 air-conditioned server room • Light-controlled exterior blinds and interior roller blinds • Surrounding parapet channels with IT cabling • High-quality developed toilet facilities • Fiber optic connection • 3 parking spaces per floor - Further parking possibilities on request • The existing furniture (tables, chairs, sofas, etc.) can be taken over after consultation Additionally, you can benefit from a comprehensive range of comfort and additional services: • Representative entrance hall with welcome desk • Rentable auditorium • Fast internal access thanks to 6 elevator systems • Spacious, park-like outdoor area • Visitor parking spaces • Shower facilities in the basement • 360° roof terrace with impressive panoramic view for shared use • Environmentally friendly building technology Have we sparked your interest?We are happy to answer your questions or arrange a non-binding viewing.
Expanded office space directly at Winterthur train station!
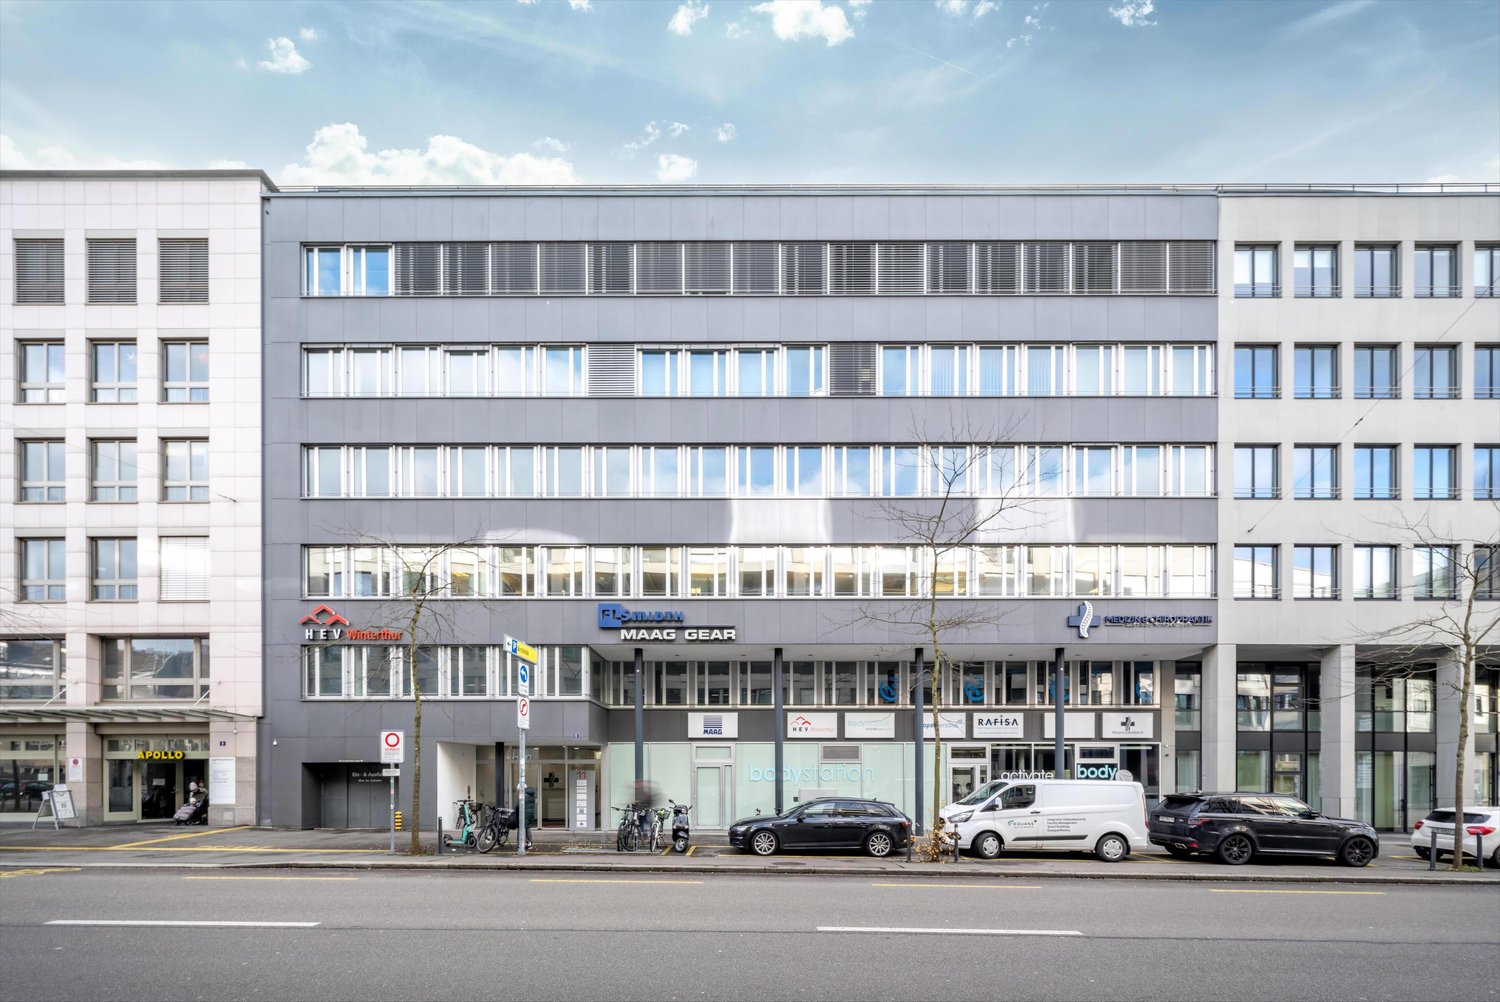
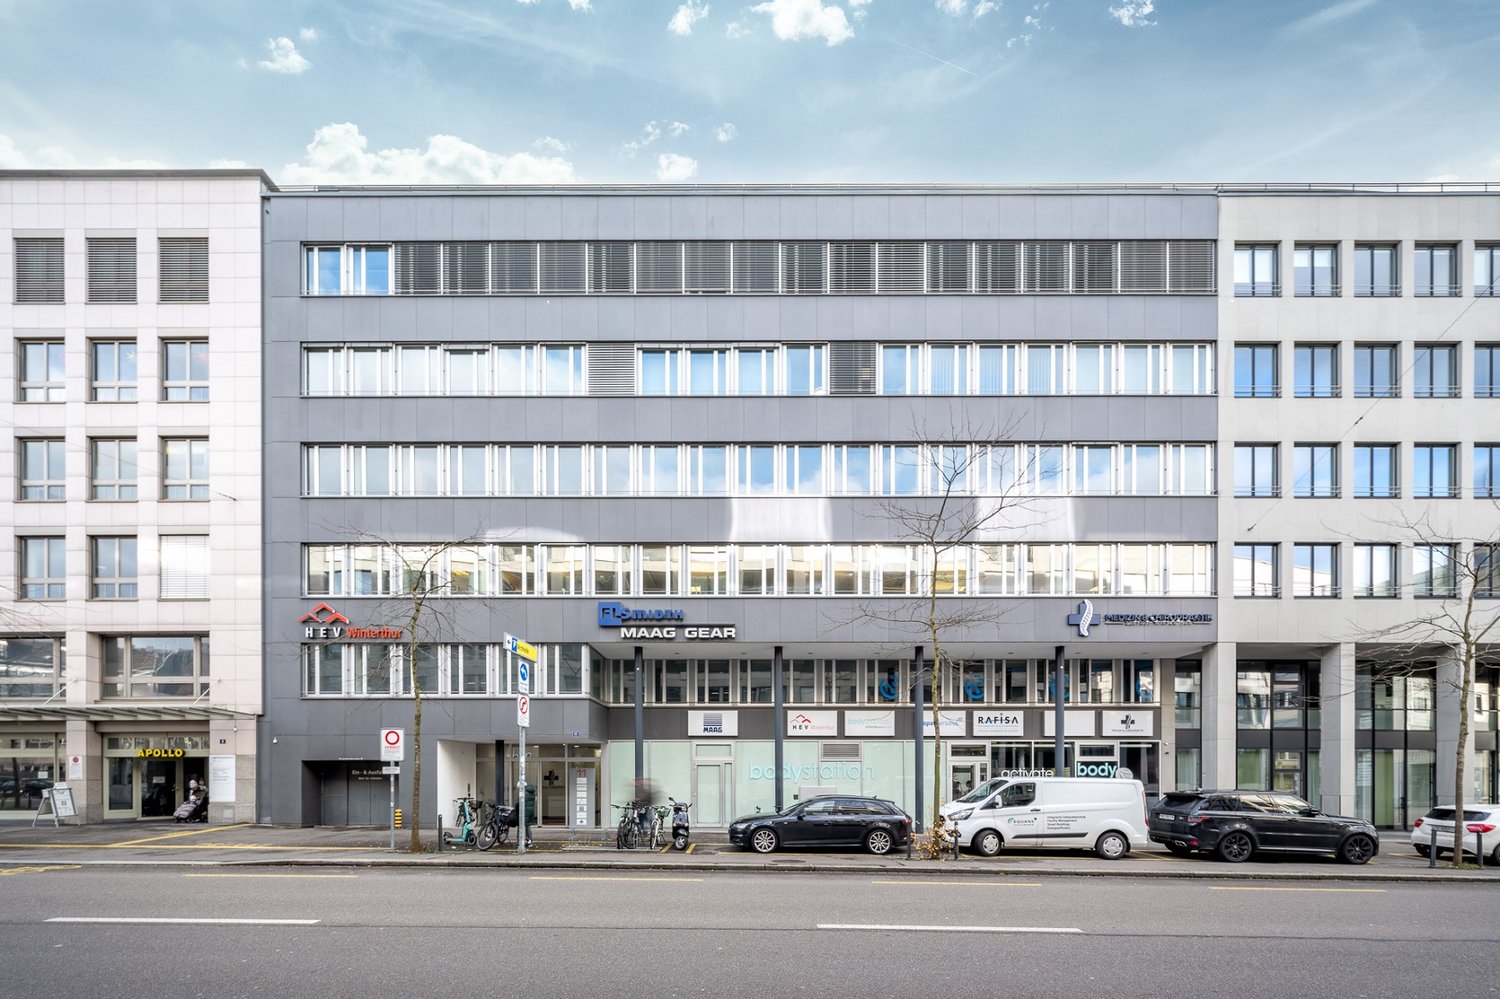
At a central and well-connected location on Lagerhausstrasse 11 in Winterthur, we are renting from 08.01.2026 or by arrangement an attractive, fully expanded office space with 241 m² of usable space. The space is located on the 1st floor and has a functional floor plan with individual and team offices, creating ideal conditions for concentrated work in a professional environment.Your advantages at a glance: • Functional and well-maintained interior design • Pleasant carpeted floors • Efficient electrical distribution via parapet channels • Heating via radiators • Toilet facilities and shower in the staircase for shared use • Parking possibilities in the house's own underground garage • Additional technical and storage rooms available in the basementIf required, there is the possibility to combine the 241 m² space with an additional space (235 m²) on the 1st floor, creating a contiguous office space of around 476 m².Winterthur train station is just a 3-minute walk away and offers excellent connections to the Zurich region and throughout Switzerland. A bus stop is located in the immediate vicinity, and the A1/A4 motorway junctions are also within a short drive.Numerous restaurants, cafes, shopping opportunities, and service providers in the surrounding area provide additional location quality and increase the attractiveness for employees.This office space combines a central location, functional design, and flexible usage options - an ideal location for companies that value efficiency, accessibility, and a pleasant working environment.Interested? We are happy to answer your questions or arrange a non-binding viewing appointment.
Commercial space for rent in Dietlikon ZH | 3 months rent-free
Welcome to this versatile commercial and industrial space at Riedwiesenstrasse 23 in Dietlikon (8305). The space is available immediately and is ideal for production, storage, or commercial operations.The property offers the following features: • Usable space: 180 m² on the lower ground floor (-1st floor) • Lift: Available – ideal for transporting goods and materials on Euro pallets (load up to 3'500 kg) • Parking spaces: Available directly at the property • Availability: Can be occupied immediately • Location and surroundings:This commercial space offers optimal conditions for companies looking for a well-connected and functional space in the greater Zurich area. Take advantage of this opportunity and secure your new business space in Dietlikon.
High-quality office/commercial space directly at Winterthur train station!
In a central and excellently connected location on Lagerhausstrasse 11 in Winterthur, we are renting an attractive office/commercial space in shell construction with approximately 313 m² of usable space. The space is located on the ground floor. The rental in shell construction offers you maximum flexibility in the individual design of the space. Depending on the usage concept and construction requirements, a participation of the ownership in selected construction measures can be examined.The property has parking facilities in the in-house underground garage. Additionally, technical and storage rooms in the basement can be rented. The first-class offer is rounded off by spacious window fronts for maximum visibility as well as a terrace, which is available for your exclusive use.Winterthur train station is just a 3-minute walk away and offers excellent connections to the Zurich region and throughout Switzerland. A bus stop is located in the immediate vicinity, and the A1/A4 motorway connections are also within a short driving distance.Numerous restaurants, cafes, shopping facilities, and service providers in the surrounding area provide additional location quality and increase the attractiveness for employees.This office/commercial space combines a central location, functional construction, and flexible usage options - an ideal location for companies that value efficiency, accessibility, and a pleasant working environment.Interested? We are happy to answer your questions or arrange a non-binding viewing appointment.
Commercial premises / sales room for rent
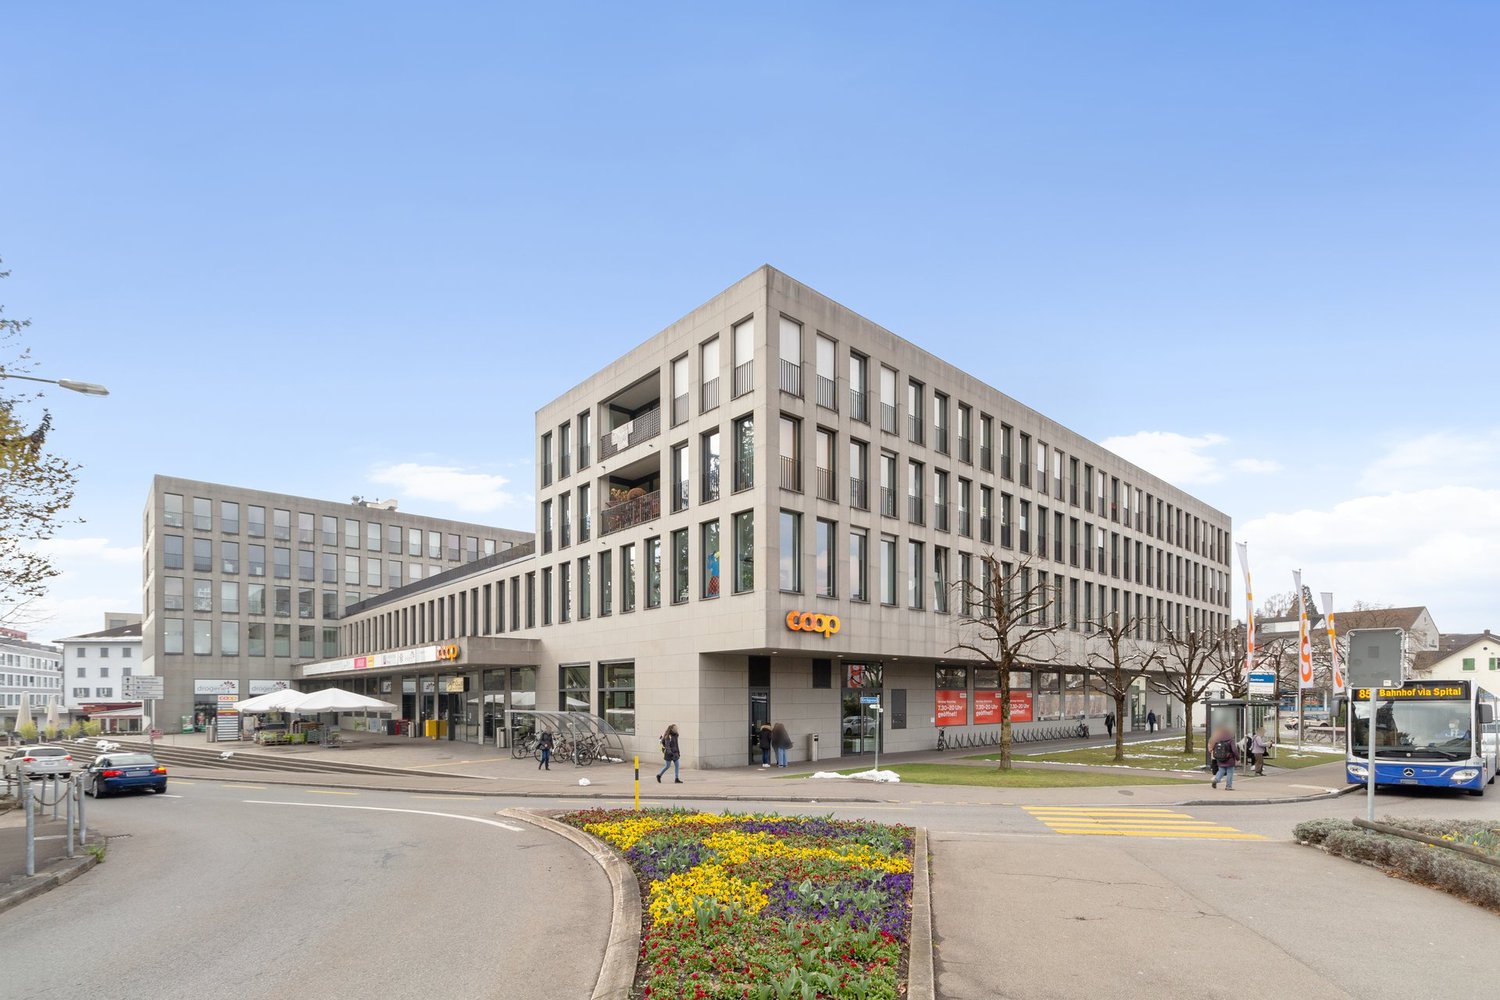
Attractive and versatile commercial premises in an excellently accessible location for rent. The bright sales area on the ground floor is ideal for a retail store, a showroom, a service company, an office, or other commercial uses.The commercial premises offer: • Spacious sales area of 64.9 m² on the ground floor • Bright and inviting spaces • Fully wheelchair accessible and barrier-free • Elevator available – ideal for customers and goods deliveries • Parking spaces and underground parking available • Flexible usage options for different business concepts • Good visibility and optimal accessibility • Available immediately or by arrangement Top location with high frequencyThe commercial premises are located in an attractive business environment with numerous established companies and shopping facilities in the immediate vicinity. IKEA and Pathé cinema are located opposite, ensuring high customer frequency and excellent visibility. Other shops, service providers, and commercial enterprises in the surrounding area create a lively and attractive environment for your company.Take advantage of a well-frequented location with excellent transport links and comfortable infrastructure for customers and employees.For further information or to arrange a viewing, we look forward to your contact.
Your new business location directly at Winterthur train station
In a central and well-connected location on Lagerhausstrasse 11 in Winterthur, we are renting an attractive, fully developed office space with 235 m² of usable space, available immediately or by arrangement. The space is located on the 1st floor and has a functional floor plan with individual and team offices, creating ideal conditions for concentrated work in a professional environment. Your advantages at a glance: • Functional and well-maintained interior design • Pleasant carpeted floors • Efficient electrical distribution via parapet channels • Heating via radiators • Ceiling lighting and sound-absorbing acoustic elements • Toilet facilities and shower conveniently located in the staircase • Parking possibilities in the building's own underground garage • Additional technical and storage rooms available in the basement If required, there is the possibility to combine the 235 m² space with an additional space (241 m²) on the 1st floor. This would result in a total space of approximately 476 m².The Winterthur train station is just a 3-minute walk away and offers excellent connections to the Zurich region and throughout Switzerland. A bus stop is located in the immediate vicinity, and the A1/A4 motorway connections are also within a short drive.Numerous restaurants, cafes, shopping facilities, and service providers in the surrounding area provide additional location quality and increase the attractiveness for employees.This office space combines a central location, functional design, and flexible usage options - an ideal location for companies that value efficiency, accessibility, and a pleasant working environment.Interested? We would be happy to answer your questions or arrange a non-binding viewing appointment.
Office space on the 5th floor at Industriestrasse 14 in Dietlikon
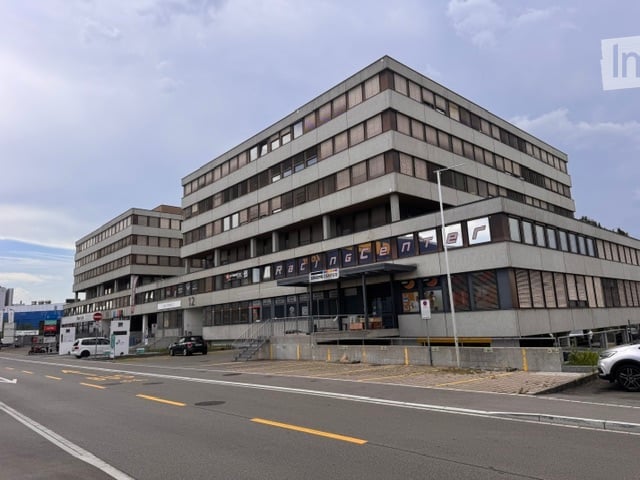
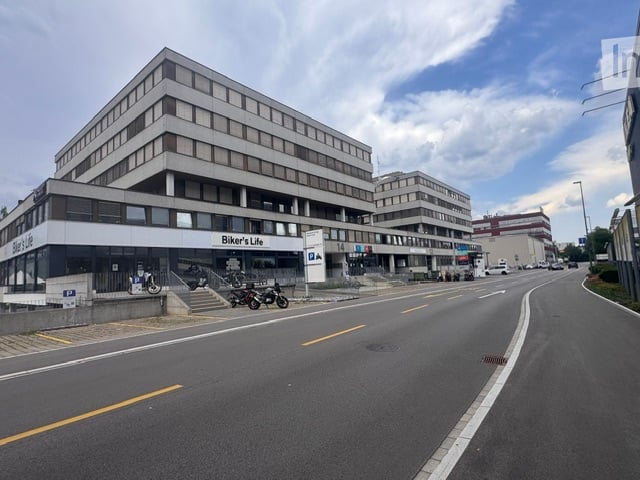
Representative office space in Dietlikon – 635 m², flexible and available immediatelyWelcome to these spacious office rooms on the 5th floor of a modern commercial property at Industriestrasse 14 in Dietlikon. The total area of 635 m² offers companies maximum flexibility – the entire office space or individual areas can be rented.The modern property with large window fronts provides bright and pleasant working spaces with a professional atmosphere. The areas can be used individually and furnished or unfurnished – tailored to the needs of your company.The office space impresses with: • 635 m² total area, flexible partitioning • Option to rent the entire area or individual office units • Flexible room design with open-plan offices and individual offices • Professional reception area for customers and visitors • Office equipment according to your wishes – furnished or unfurnished • Fully equipped kitchen with white fronts, stainless steel appliances, work island and new dishwasher • Lift and barrier-free access • Parking spaces and garage for employees and visitors The location offers a quiet and pleasant working environment with optimal accessibility. The Industriestrasse bus stop is about 2 minutes' walk away, and Dietlikon train station is about 11 minutes' walk. Shopping facilities like IKEA are nearby and offer additional comfort for everyday work.This office space combines spacious rooms, flexible rental options, and excellent infrastructure – ideal for companies looking for a modern and well-connected location in the Zurich region.
Attractive commercial space up to 380 m2 for rent at top location
Located in an excellently accessible and frequently visited area, we rent versatile commercial spaces with a size of up to 380 m².The rooms offer an ideal combination of sales, exhibition, and office space. In the front area, there is a representative sales or exhibition space with optimal visibility for your customers. In the rear area, there are open-plan offices as well as separate individual offices or meeting rooms. A kitchen rounds off the attractive range of rooms.Your advantages at a glance: • Commercial spaces up to 380 m² • Representative sales room or showroom in the entrance area • Open-plan offices and separate individual offices or meeting rooms • Kitchen available • Bright and flexibly usable rooms • Wheelchair-accessible entrance • Elevator available • Parking spaces and underground parking available • Individually usable for sales, services, office, practice, exhibition, or training rooms • Available immediately or by arrangement Excellent locationThe property is located in an attractive commercial area with high visitor frequency. Opposite are IKEA and Kino Pathé, supplemented by numerous other specialist shops, service providers, and commercial enterprises in the immediate vicinity. The excellent transport links and sufficient parking facilities ensure optimal accessibility for customers, employees, and business partners.Take advantage of this opportunity and secure modern commercial spaces at an established and highly frequented location.Interested? We are happy to provide you with further information or arrange a viewing appointment.
Attractive office space in the "Bachtelhof" business center
Office space in the exciting business center "Bachtelhof"
Attractive office space in a central location in Dietlikon – available immediately!
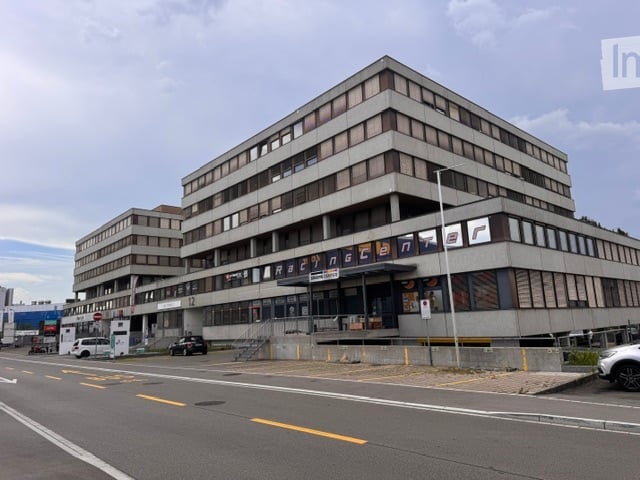
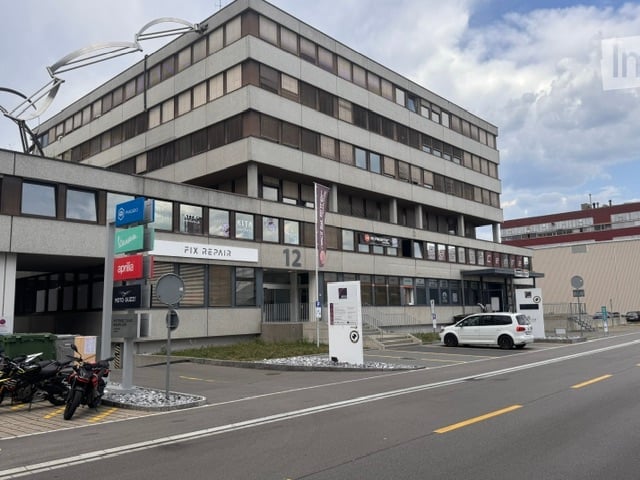
Welcome to this well-maintained office on the 3rd floor of a modern commercial building on Industriestrasse 12 in Dietlikon. The 106 m² space offers a bright, functional, and immediately available working environment for companies that value comfort and good accessibility.The office space impresses with: • Bright offices with large windows and a pleasant working atmosphere • Flexible use with or without office equipment (desks, chairs, and cabinets as desired) • Free use of meeting rooms • Break room and kitchen for shared use • Elevator and barrier-free access • Freight elevator to all floors • Hydraulic lift in front of the house • Parking spaces and garage for employees and visitors The location scores with a good infrastructure: The Industriestrasse bus stop is within a 1-minute walk, and Dietlikon train station is about an 11-minute walk. Shopping facilities like IKEA are nearby and provide additional comfort in the daily work routine.An ideal office space for companies looking for a quiet, sunny, and well-connected working environment in the Zurich region.