77 results - All Listings: District Meilen

1 / 8
80m²Price on request
Premium
Emil-Staub-Strasse 4, 8708 Männedorf

Exclusive retail space with office, salon, and all-inclusive rent

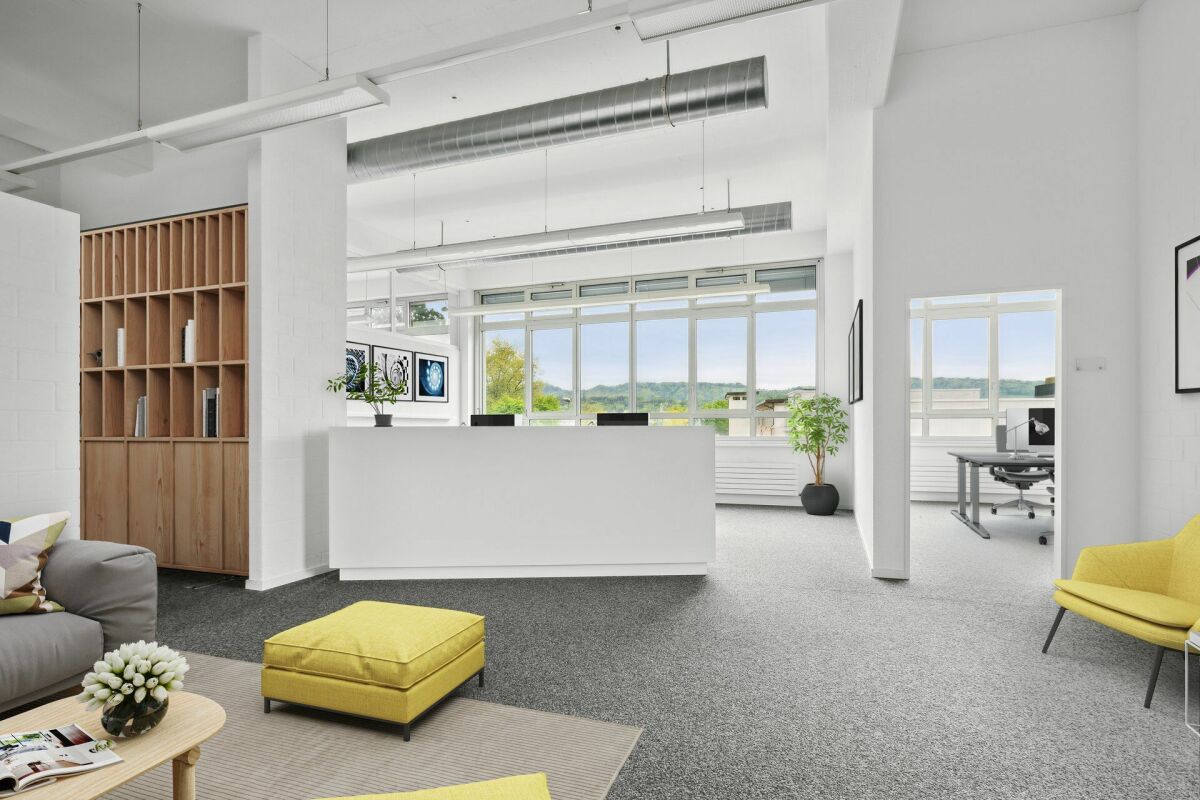
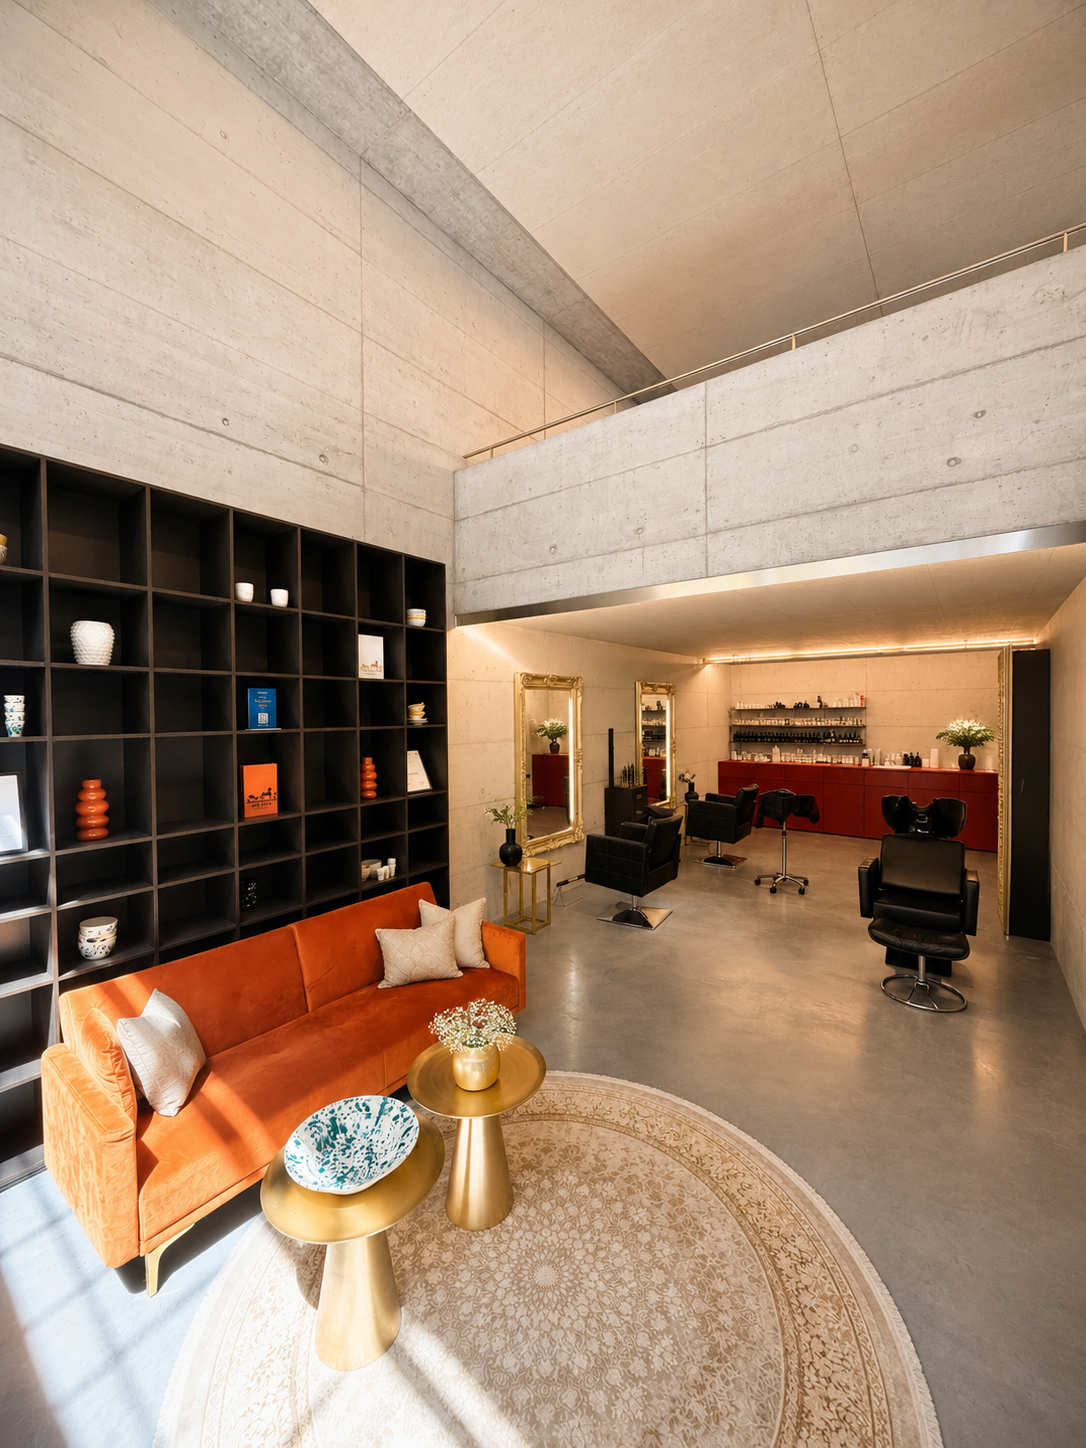
Representative retail space on two levels with office, showroom, and fully equipped salon Located on Emil Staub Strasse in Männedorf, we are renting an exceptional and versatile retail space with approximately 80 m² of floor space on two levels, starting from 1 September 2026. The property impresses with its striking architecture, spacious shop window, high-quality furnishings, and well-thought-out room concept. The premises are fully furnished and handed over at an attractive . This makes the location ideal for companies that want to start directly without lengthy preparation time. Bright office space with large shop window The upper level is currently set up as a modern and representative office. The equipment includes two electrically height-adjustable desks, high-quality USM furniture, an existing internet connection, and a spacious shop window with plenty of daylight. Directly in front of the premises, there is also a protected outdoor area with seating. This creates an inviting first impression and is ideal as a waiting area, short meeting zone, or relaxed break area. The upper level can continue to be used as an office or alternatively integrated into the business concept. For example, an additional treatment area, showroom, sales area, or expansion of the existing salon would be conceivable. Fully equipped salon on the lower level The lower level is currently set up as a high-quality and immediately operational hairdressing salon. The existing equipment includes: • A reception area • A stylish seating and waiting area • A bar area with fixed designer furniture • Two large mirrors • Two high-quality hairdressing chairs • Hairdressing washbasin • A spacious built-in cupboard with integrated refrigerator • A separate color palette cupboard • An additional cupboard for care products and working materials • A separate shower • A separate toilet The entire equipment is rented in its existing condition. This offers companies from the beauty sector, in particular, the opportunity to take over the business practically without additional investments and start immediately. Versatile usage possibilities Thanks to the division into two levels, the premises are ideal for different business concepts and mixed uses. The object is particularly suitable for: • Hairdressing salon or barber shop • Cosmetic treatments • Beauty studio • Consulting company • Trust or financial consulting • Real estate company • IT company • Agency or creative office • Fashion store or boutique • Furniture and design showroom • Sales area with attached office • Combination of office, consulting, treatment, and sales Using the entire premises as a salon, studio, or showroom is also possible. The existing office equipment in the upper area does not necessarily have to be continued in this form. All-inclusive rental model The rent already includes: • All existing furniture and installations • Internet connection • Electricity • Water • Ancillary costs • An outdoor parking space This allows you to benefit from a transparent cost structure and a particularly simple takeover without additional organizational efforts. Attractive location in Männedorf The retail space is located on Emil Staub Strasse 4 in Männedorf and offers a easily accessible location with a representative and exceptional appearance. The large shop window provides visibility and gives the premises a high-quality presence. The modern concrete architecture, the spacious room heights, and the division into two levels make the object a rare opportunity for companies looking for a special location with character. Important note on usage Using the premises for gastronomy is completely excluded. This explicitly applies to restaurants, cafes, take-away businesses, delivery services, catering companies, and all other concepts related to the preparation, management, or sale of food and beverages. Requirements for an application A already existing and registered company is required for the rental. As part of the application, a suitable proof of the required financial means or the economic viability of the company must also be submitted. Availability Available from 1 September
Travel time
-
  • {"visible_features": ["Garage"], "type": "Garage", "objects": [], "description": "Large, well-lit garage with multiple parked cars, tiled floor, and high ceiling with exposed beams.", "localized_descriptions": {"EN": "Large, well-lit garage with multiple
  • {"visible_features": ["Garage"], "type": "Garage", "objects": [], "description": "Spacious garage with tiled floor, high ceiling, and several cars parked inside, including a covered vehicle.", "localized_descriptions": {"EN": "Spacious garage with tiled f
  • Spacious indoor parking area with multiple parked cars, tiled floor, and high ceiling with exposed beams and lighting.
  • Empty industrial-style room with tiled floor, large windows, and exposed metal beams on the ceiling.
  • Empty room, carpeted floor, white walls, large windows, 2 doors
  • Large empty room with large windows, ceiling lights, power outlets on the walls, and gray floor
  • white wall mounted split air conditioner
  • View of a building complex with a flag, surrounded by trees and a body of water in the background.
  • Modern kitchen with black countertop, white cabinets, tiled floor, refrigerator, microwave, gas stove, sink, and four stools.
  • Floor plan showing a basement level with labeled areas including a storage room, office, hallway, staircase, and elevator.
  • Floor plan showing a layout with a living room, office, bathroom, and pantry.
  • Elevator entrance with a closed sliding door, a sign reading "starpolish.ch" above it, and an air conditioning unit mounted on the wall above.
  • Logo and text for "STAR POLISH" indicating first floor (1. Stock) with opening hours Monday-Friday 9-19 and Saturday 9-14.
1 / 13
400m²Price on request
Top
Seestrasse 1011, 8706 Meilen

Commercial Hall in Meilen


High-quality commercial space in Meilen – approx. 400 m² hall space with officeIn a representative commercial hall in Meilen, a approx. 400 m² large hall space is available for rent.The rental space includes a separate, representative office with approx. 50 m², equipped with air conditioning and a beautiful lake view. The office is ideal as a workspace, meeting or reception area.The hall is shared with an established vehicle preparation business, which occupies a clearly separated area of approx. 300 m². Both businesses work independently of each other and have their own area.Highlights: • Approx. 400 m² hall space • Separate office with approx. 50 m² • Air conditioning in the office • Beautiful lake view • Own, clearly separated hall area • Car lift for comfortable delivery and storage • Shared use of kitchen and sanitary facilities • 2 outdoor parking spaces included • Good accessibility in Meilen • Versatile use for commerce, storage, trade, workshop or showroom • Rental start date by arrangement The property offers a professional working environment with high-quality infrastructure and is ideal for companies looking for spacious commercial space with a representative office in an attractive location.LocationThe property is located at Seestrasse 1011 in Meilen and impresses with its convenient location with quick connections to Zurich and the Gold Coast.Take the opportunity to establish your company at this sought-after location directly on Lake Zurich.

Travel time
-
1 / 6
  • Parking space
12 roomsCHF 7,650.–
Top
8700 Küsnacht ZH

Restaurant with Terrace and Two Apartments

Traditional Italian restaurant in Küsnacht with two apartments, ideal for living and working under one roof or for renting to staff. The professional kitchen is designed for demanding Italian cuisine and is immediately ready for operation. Selected wine list from Italy and Switzerland. Attractive rent for the entire house with 9 parking spaces. Perfect opportunity for restaurateurs who want to continue a high-end Italian concept and expand it with their own ideas. The takeover sum of CHF 240,000 includes the complete equipment, all kitchen appliances, and the existing merchandise and wine warehouse. The landlord wishes for an Italian concept.This BETERHOMES offer is characterized by the following advantages:- Italian traditional restaurant in Küsnacht- fully equipped with professional kitchen appliances- 2 apartments (two 3-room apartments)- cooling and secondary rooms- 9 parking spaces in front of the house- selected wine list- premium suppliers for meat and vegetables- and, and, and ...Interested? Contact us for a non-binding viewing!Not found what you're looking for? Over 1,900 more offers at: www.betterhomes.ch - the real estate fair mediatorWant to market your own property?Take advantage of our know-how: https://www.betterhomes.ch/de/profitierenDo you want to have a property valued?Find out its value now through our free valuation, immediately and without obligation!https://www.betterhomes.ch/de/knowledge/estimationMore detailsLocation: central, in the old village center of KüsnachtCondition: The restaurant has been renovated,the rest of the house is in good conditionBathrooms / wet cells: 3 (2x bathtub / sink / toilet, 1x sink / toilet)Heating system: oilPublic transport: bus, 160 m / train, 750 mSchools: primary school, 500 mShops: Denner, 600 m / Coop, 1.1 km

  • Parking space
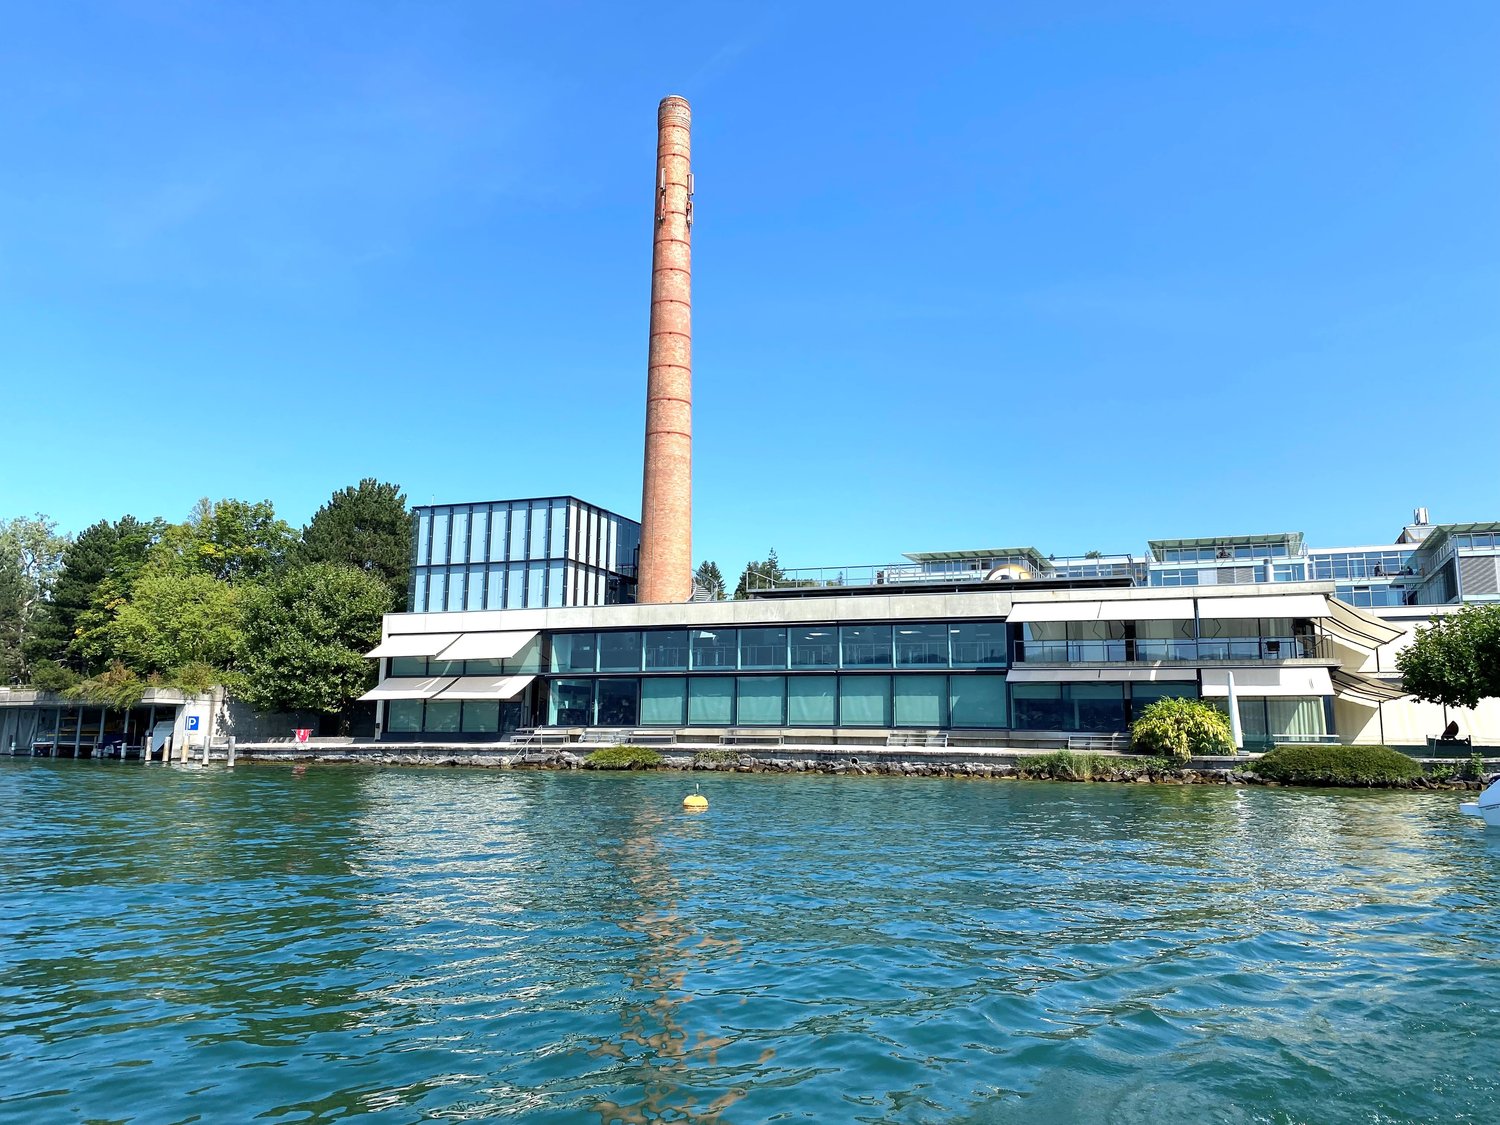
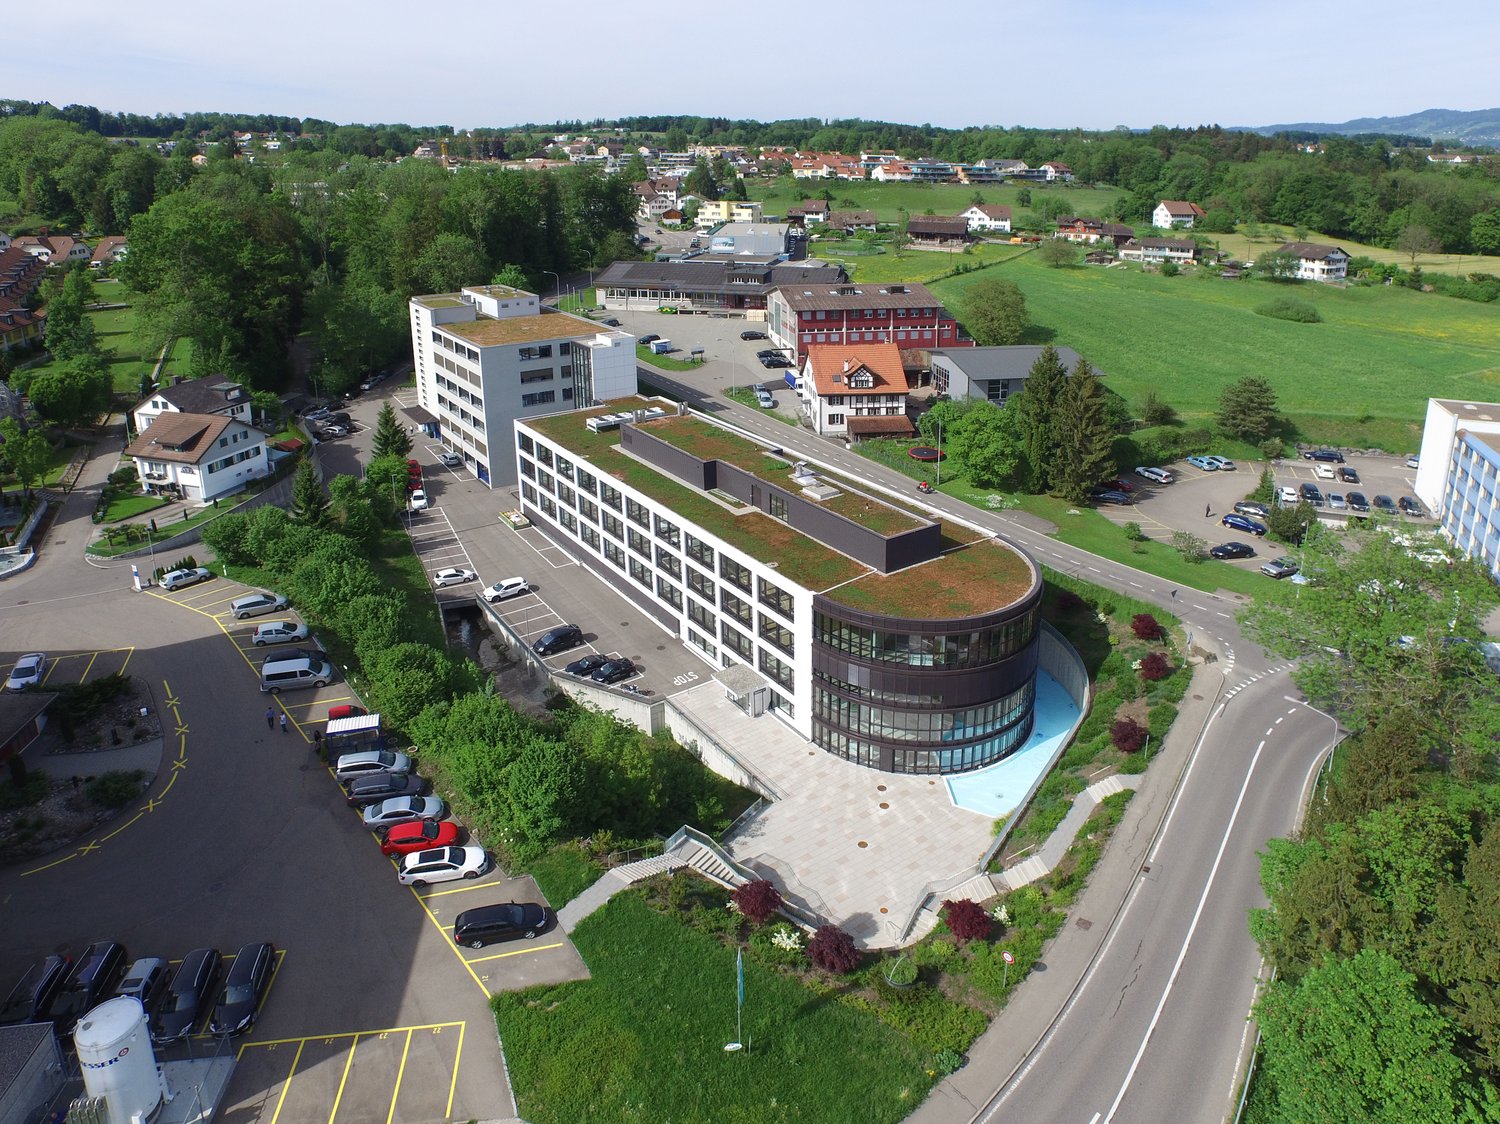
  • Large modern building with glass windows, overlooking water, tower in the center, surrounded by trees
  • entrance to a building, large windows, glass door, colored glass roof, pavement, plants, greenery
  • An empty office space with fluorescent ceiling lights, pillars, and windows.
  • large windows, sea view, metal railing, white ceiling, white walls
  • empty room with grey flooring, large windows, view over lake, sailboat outside
  • Industrial-style office space, mezzanine, balcony, modern industrial lighting
  • carpeted floors, metal railings, multiple exit doors, skylights, fire extinguisher
  • Open space with high ceilings, metal railings, brick chimney, spiral staircase, large windows, industrial design
  • empty meeting room with glass walls and doors, panoramic view of the lake, suspended round lights
  • Deck, stairs, railings, grassy ground, body of water, mountains
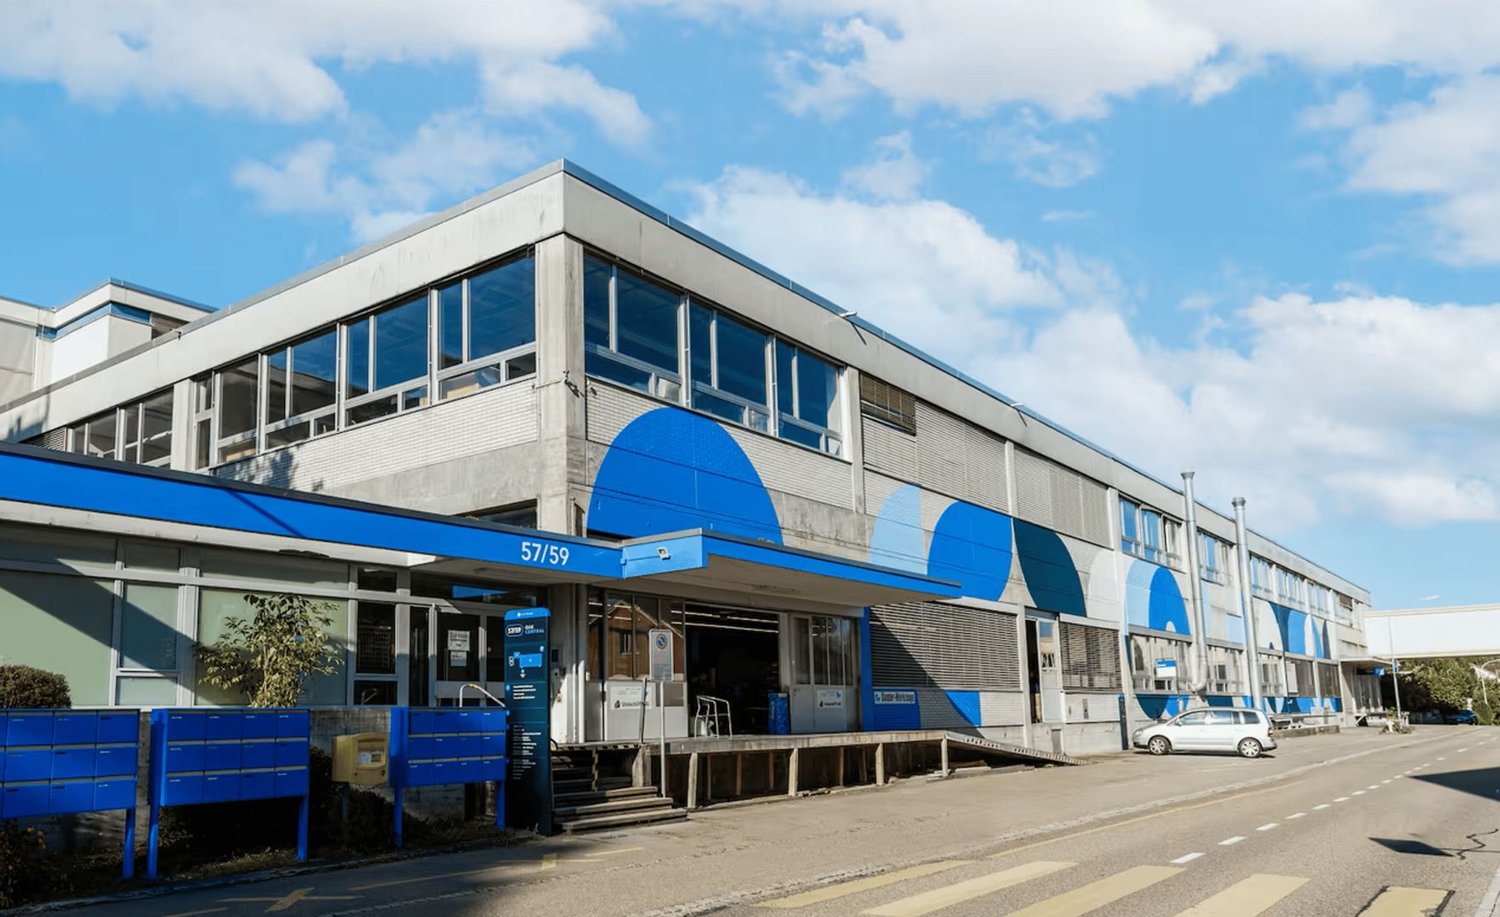
  • Modern building with an abstract mural on the facade, tall industrial chimney, and windows
1 / 11
entrance to a building, large windows, glass door, colored glass roof, pavement, plants, greenery
An empty office space with fluorescent ceiling lights, pillars, and windows.
large windows, sea view, metal railing, white ceiling, white walls
1,840m²Price on request
Seestrasse 16, 8700 Küsnacht

Exclusive office with lake access and rooftop terrace

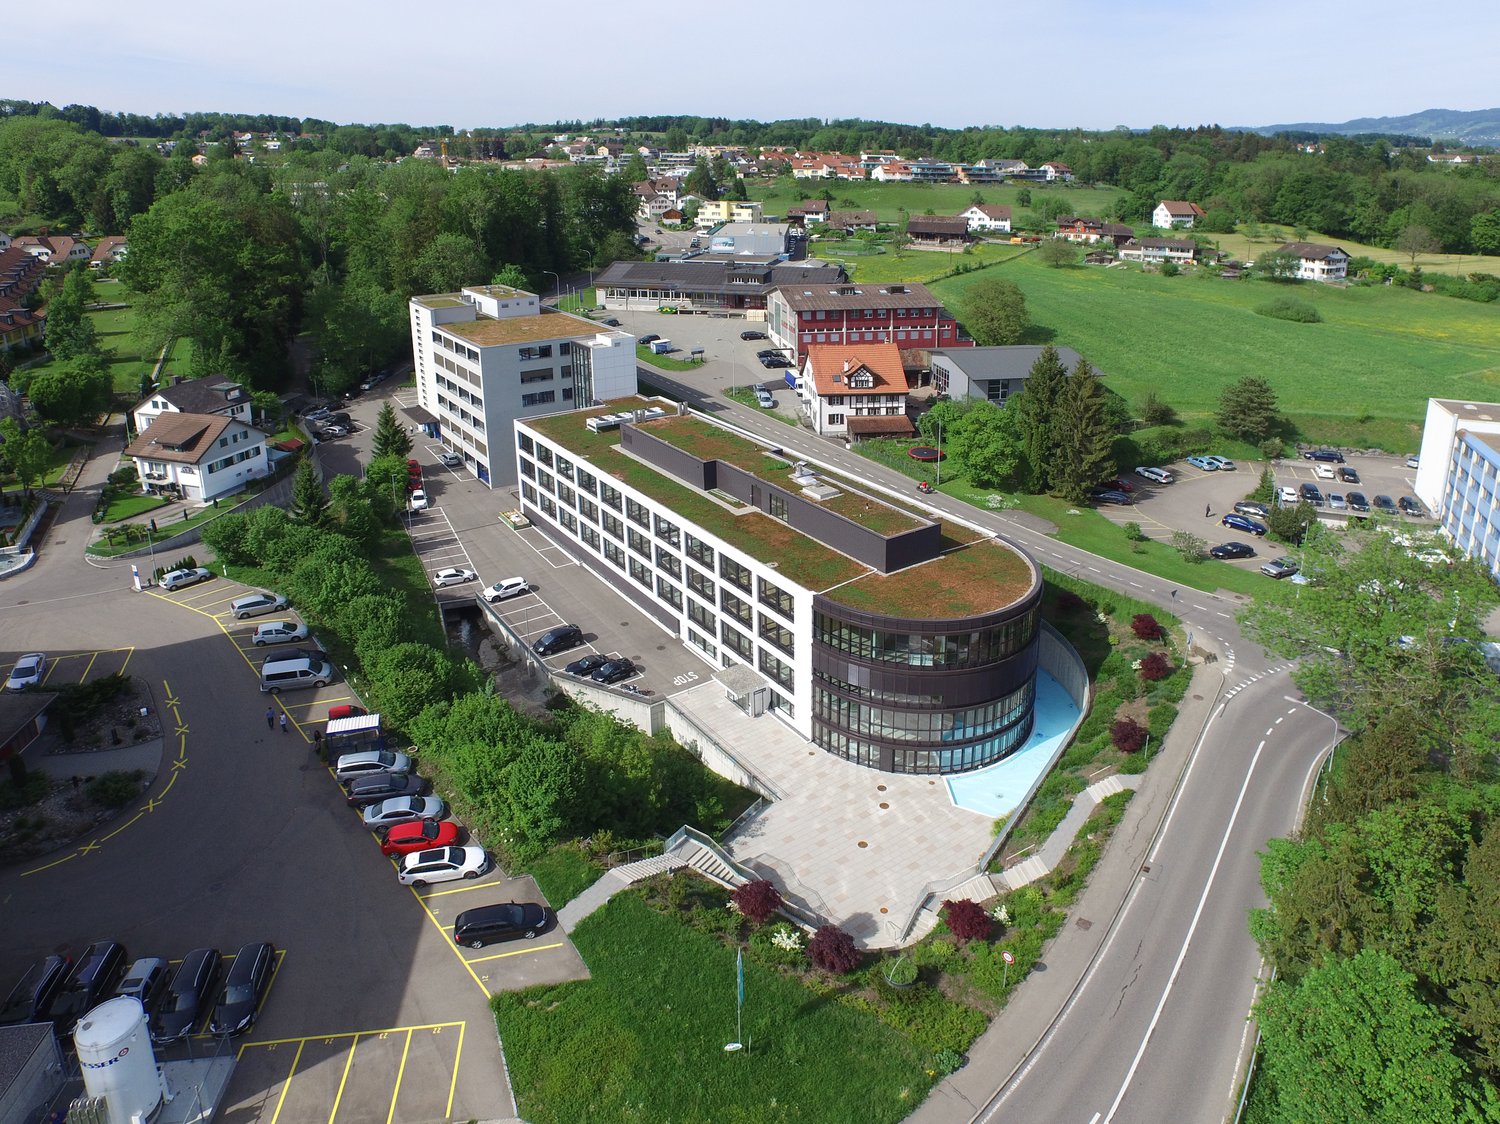
Available immediately at Seestrasse 16 in 8700 Küsnacht are attractive and high-quality office spaces (approx. 1,840 m² on 5 floors) with lake access for rent. This representative landmark is suitable for single tenants who want to offer their customers a high level of representation. Additionally, the well-being of employees is taken care of: whether it's direct lake access for a "swim" in Lake Zurich, relaxed lunches on the exclusive garden seating area, or the approximately 160 m² large rooftop terrace for aperitifs - the Kesselhaus offers you all that. The spaces are ventilated via the cabled double floor (Cat. 7) and feature meeting rooms, connections for coffee kitchens, and toilet facilities. Heating and cooling are provided by convection and climate-neutral with water from Lake Zurich. There are 11 parking spaces available in front of the property (more can be rented). Various storage rooms, a cooled server room, as well as lockers and showers round out the offer. The property is only available for rent in its entirety. The property is connected underground to the Goldbach Center, via which you can reach the Küsnacht Goldbach stop. With the S-Bahn, you can reach Stadelhofen station in 8 minutes. You can also reach Zurich's Bellevue in just a few minutes by car. Convince yourself on site of the representativeness and uniqueness of this property. We look forward to your contact.

Travel time
-
  • Empty bathroom, bathroom door, sink, toilet, tiled floors, mirror, yellow accents
  • Empty room, hardwood floor, window, door, sink, radiator
  • modern kitchen, yellow cabinets, black countertops, stainless steel sink, faucet, dishwasher, washing machine, tiled floor, window, radiator
  • A room with white walls, gray floor, and ceiling lights. There is an entrance door with a glass panel and a small window with blue trims.
  • empty room, large windows, central heating, no furniture, plain walls
  • empty room, white walls, wooden floor, ceiling with lights, windows with curtains, door, under-window benches, radiators
  • empty room with three windows, wooden floor, white walls, window seats, wall-mounted radiators
  • Empty room with tan floor, white walls, open door, sink with faucet, and a window with curtains
  • an empty room with a concrete floor and white walls, with multiple windows, radiators, and lights
  • tiled floor, white walls, three large windows, white window benches, white ceiling panels, ceiling lights
  • Empty room with white walls, beige flooring, sink, radiators, and three large windows with outdoor views.
  • empty room, 3 windows, ceiling lights, white radiators
  • empty room, large windows, central heating, wooden floor
  • empty room, white walls, light-colored floor, white windows, white radiators, windows facing outside
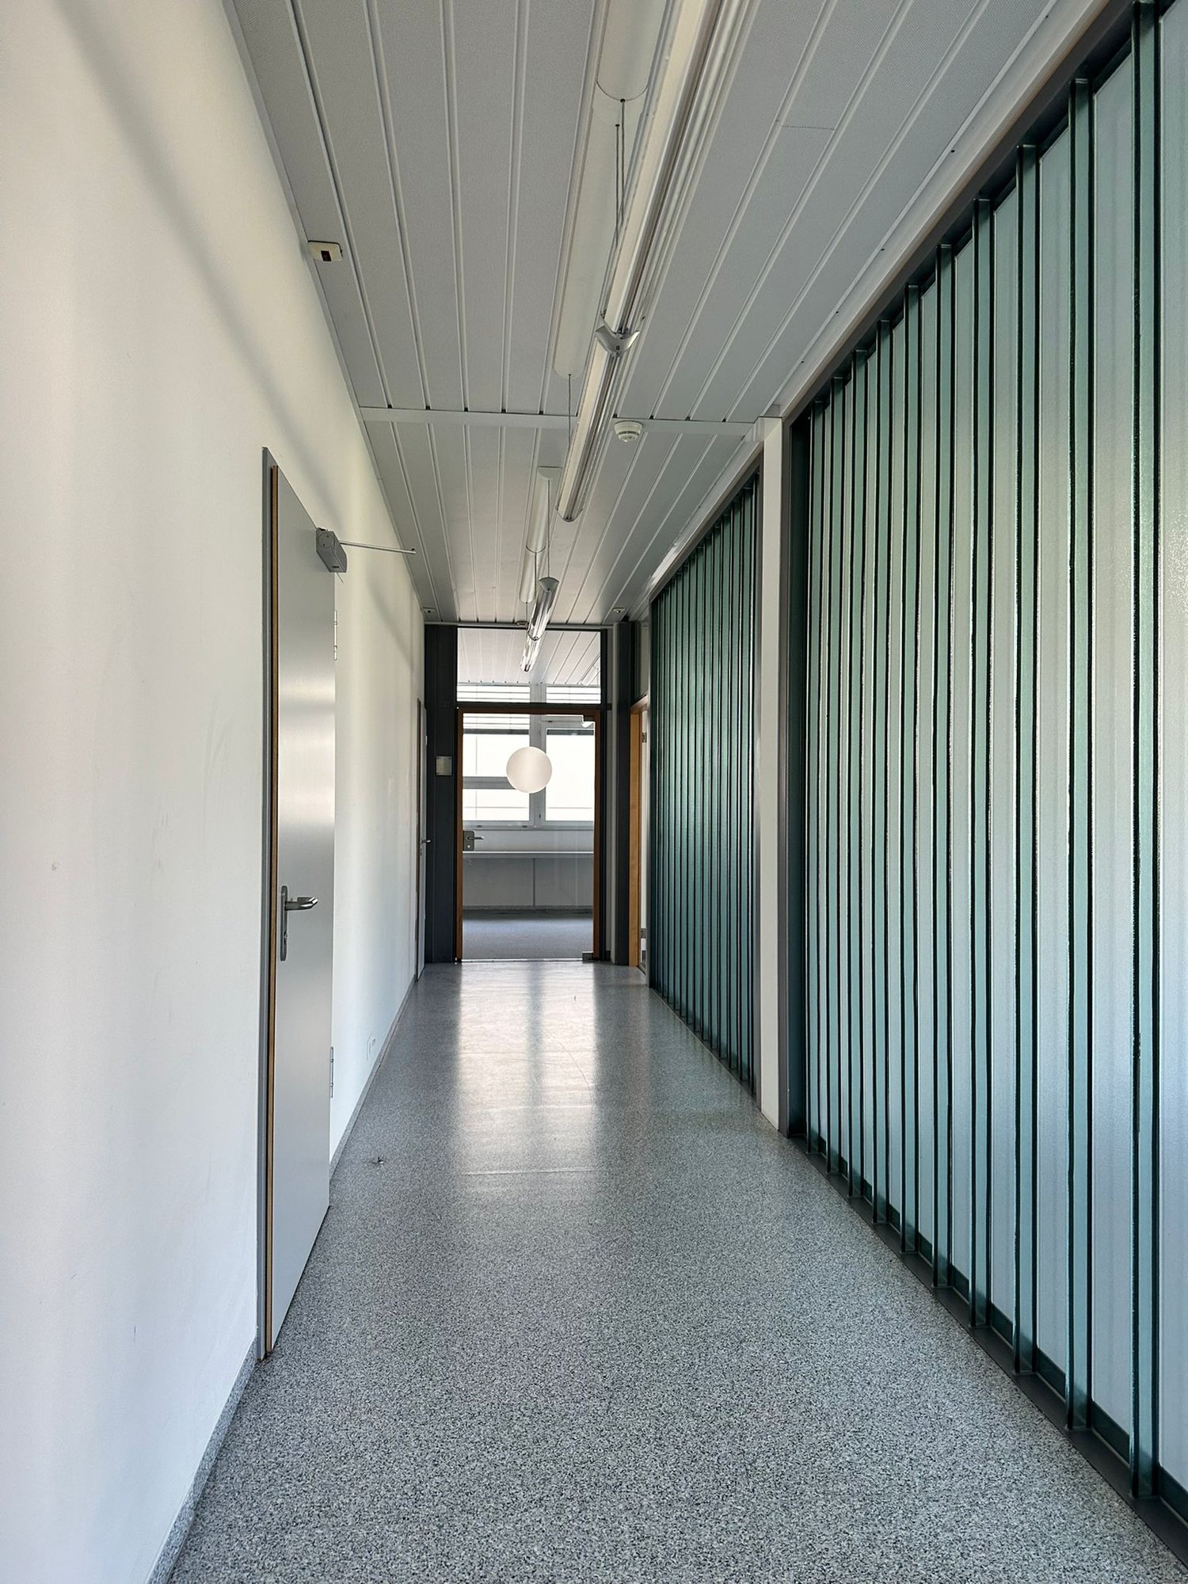
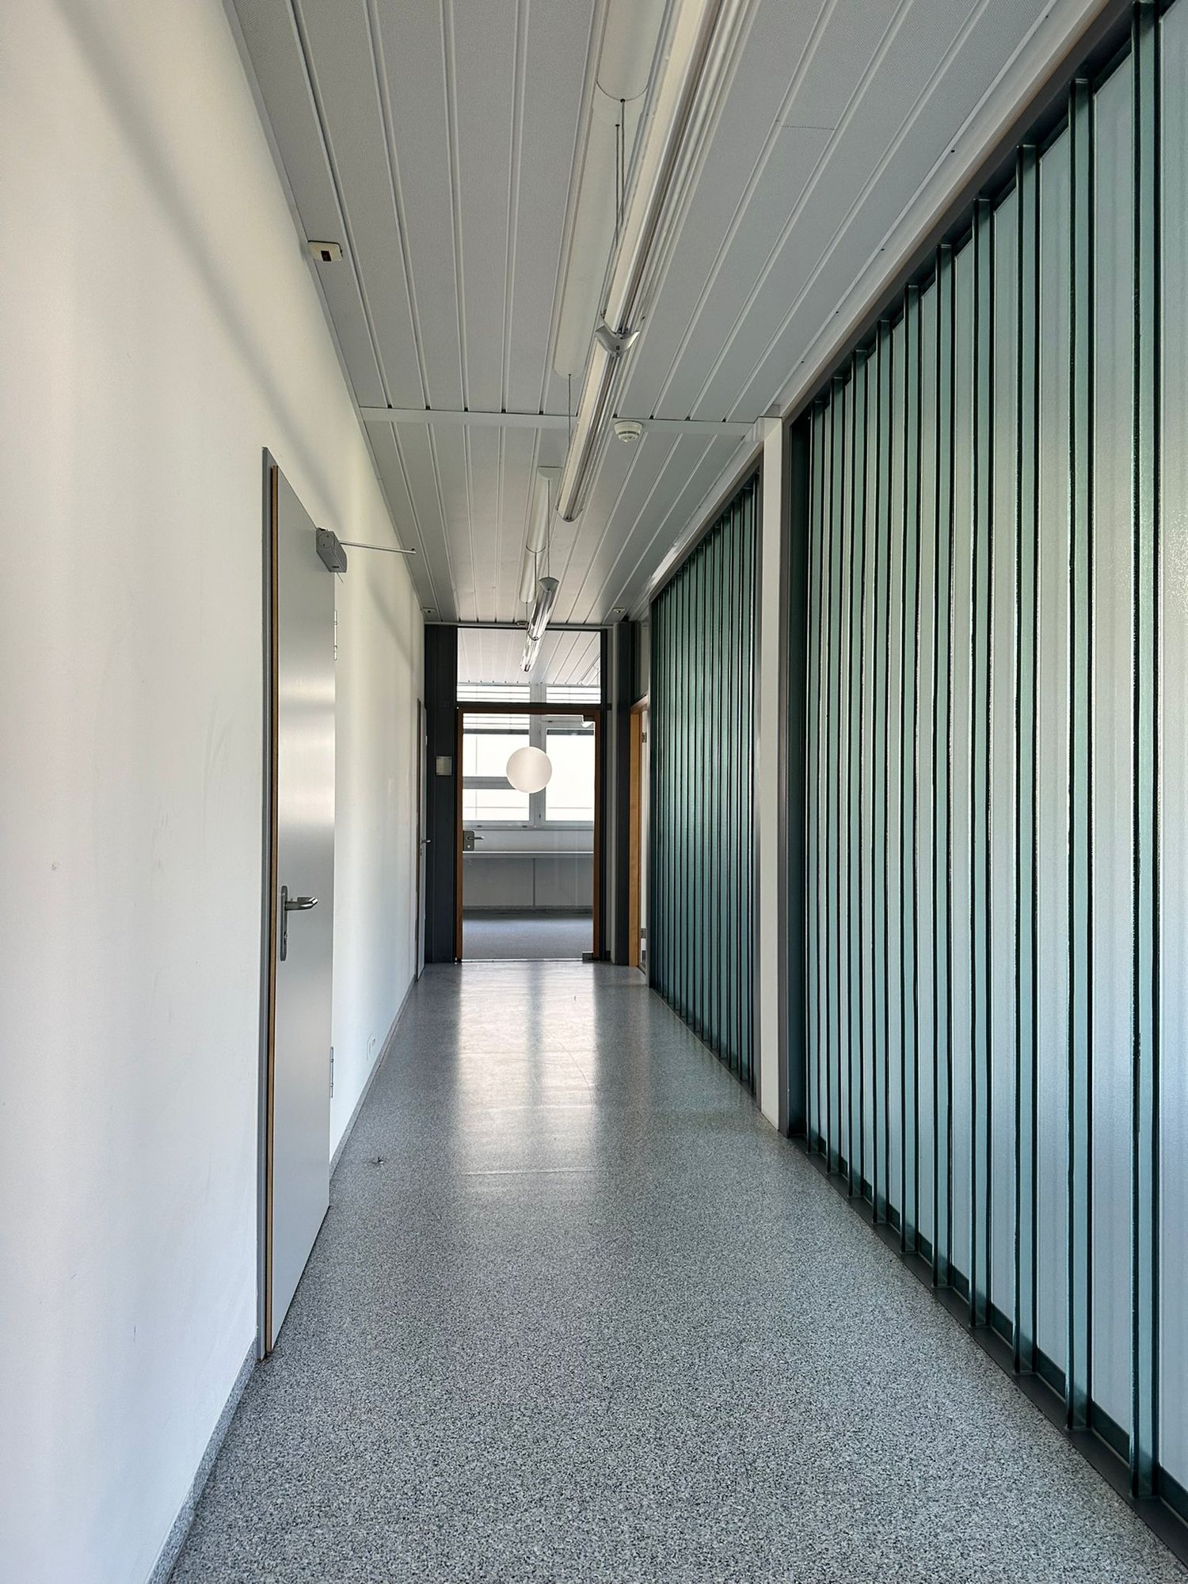
  • Empty room with white walls, wooden floor, a door and a large window with blue borders
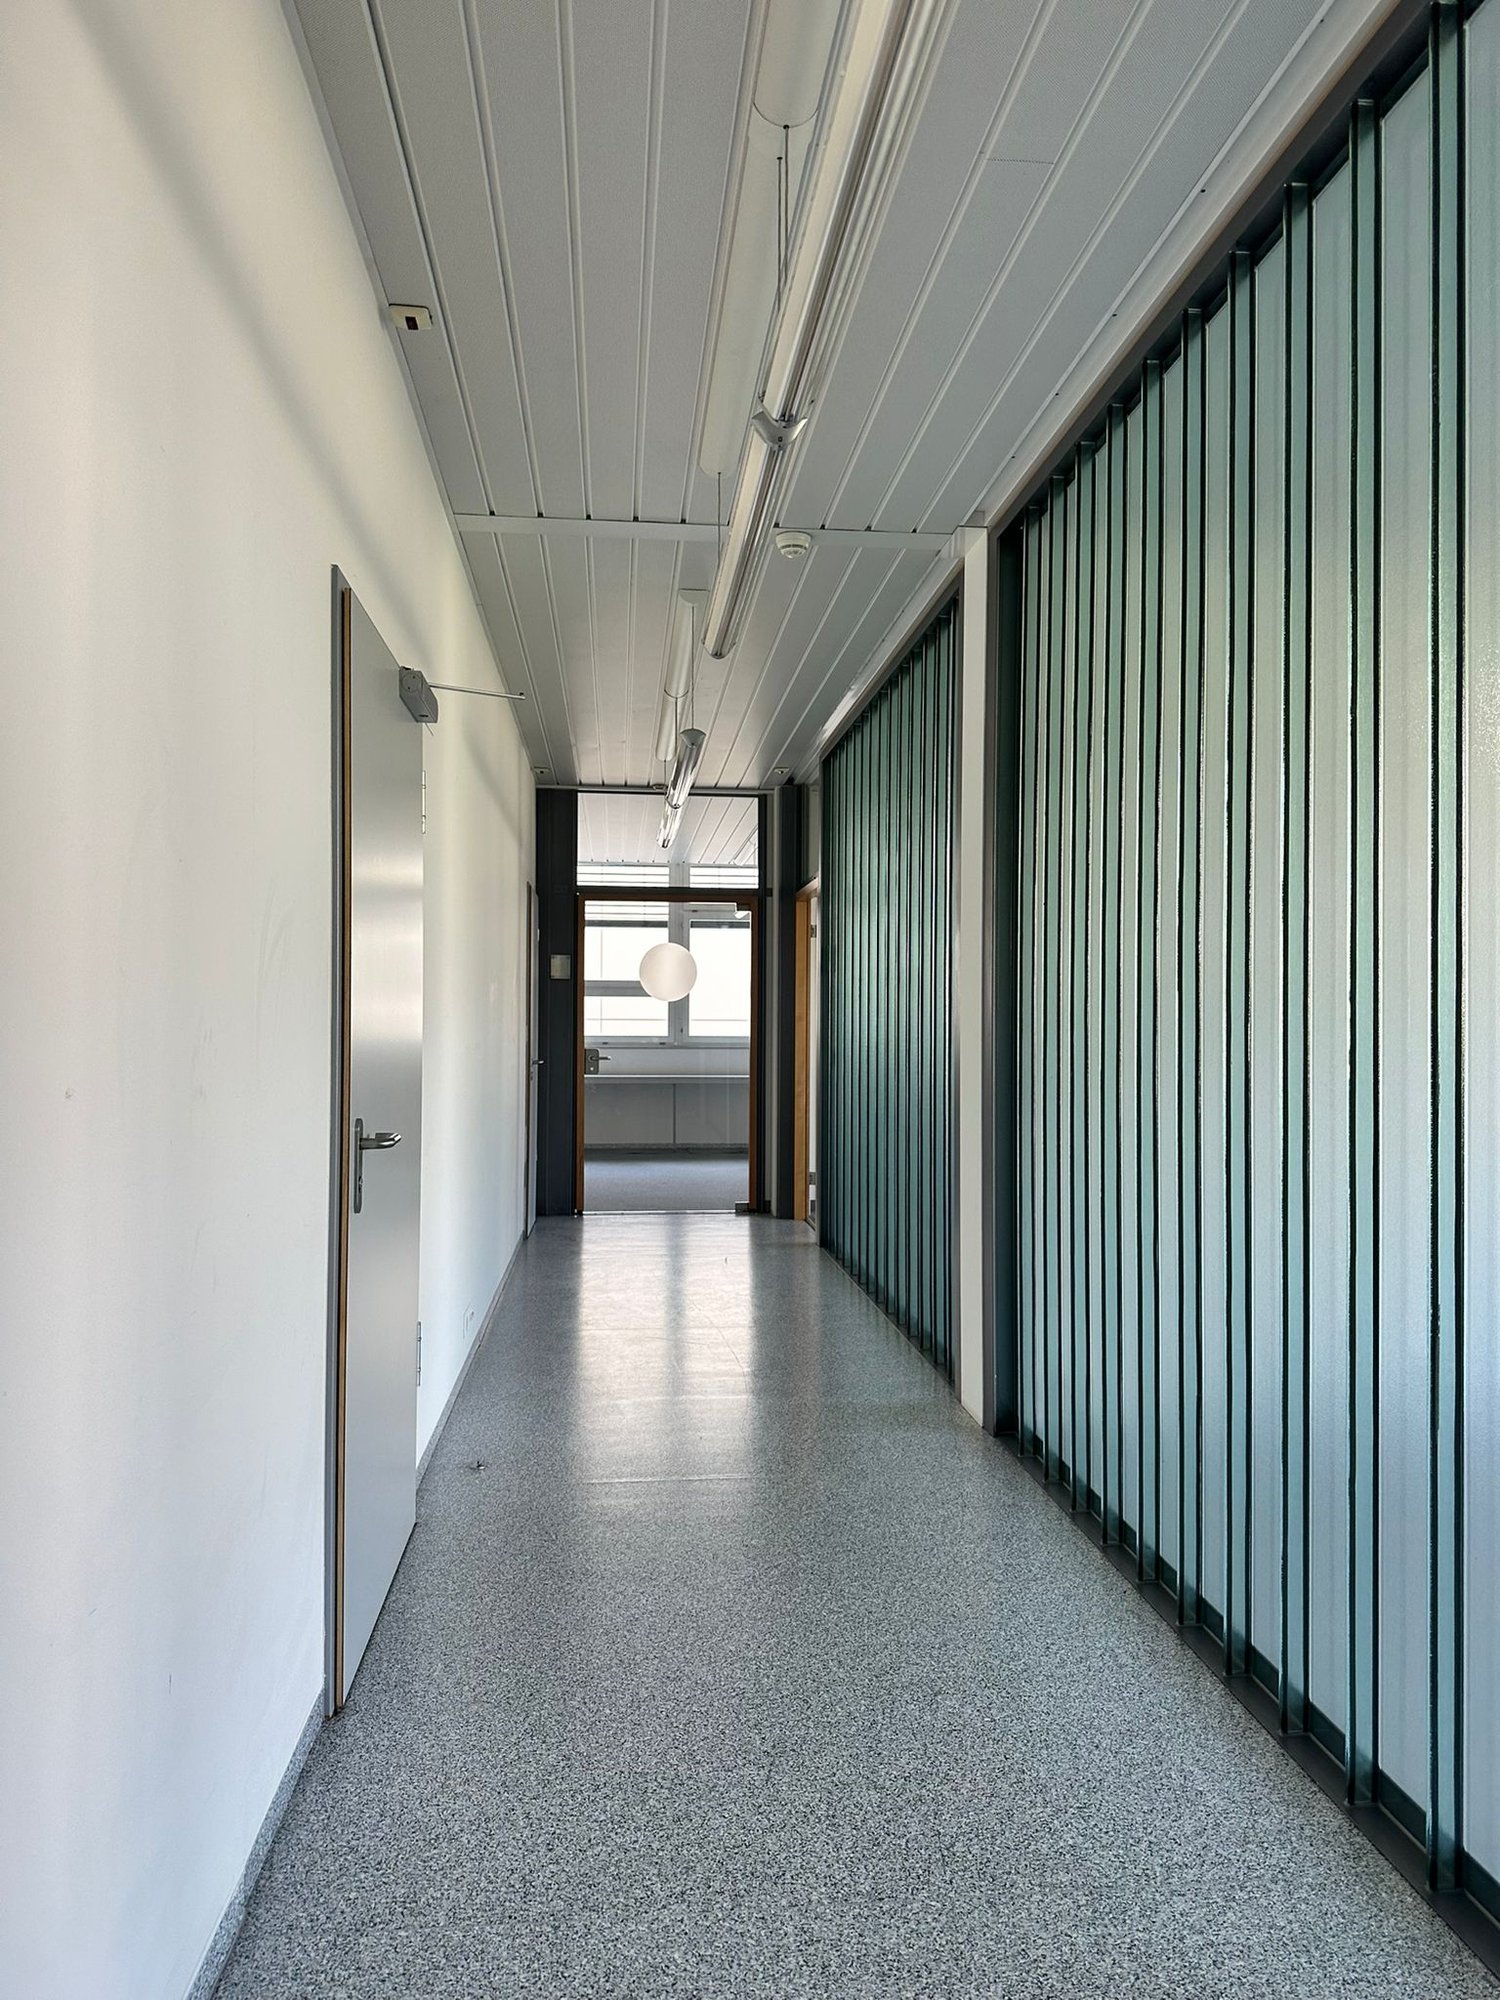
  • empty corridor with tiled floor, white walls, ceiling lights, and two doors on each side
  • small bathroom with toilet, sink, and shower
  • Modern bathroom with white tiles, a toilet, sink, mirror, and hand soap dispensers
1 / 19
270m²CHF 213.– / m²
Geissacher 8, 8126 Zumikon

Spacious office/commercial space in Zumikon - available immediately

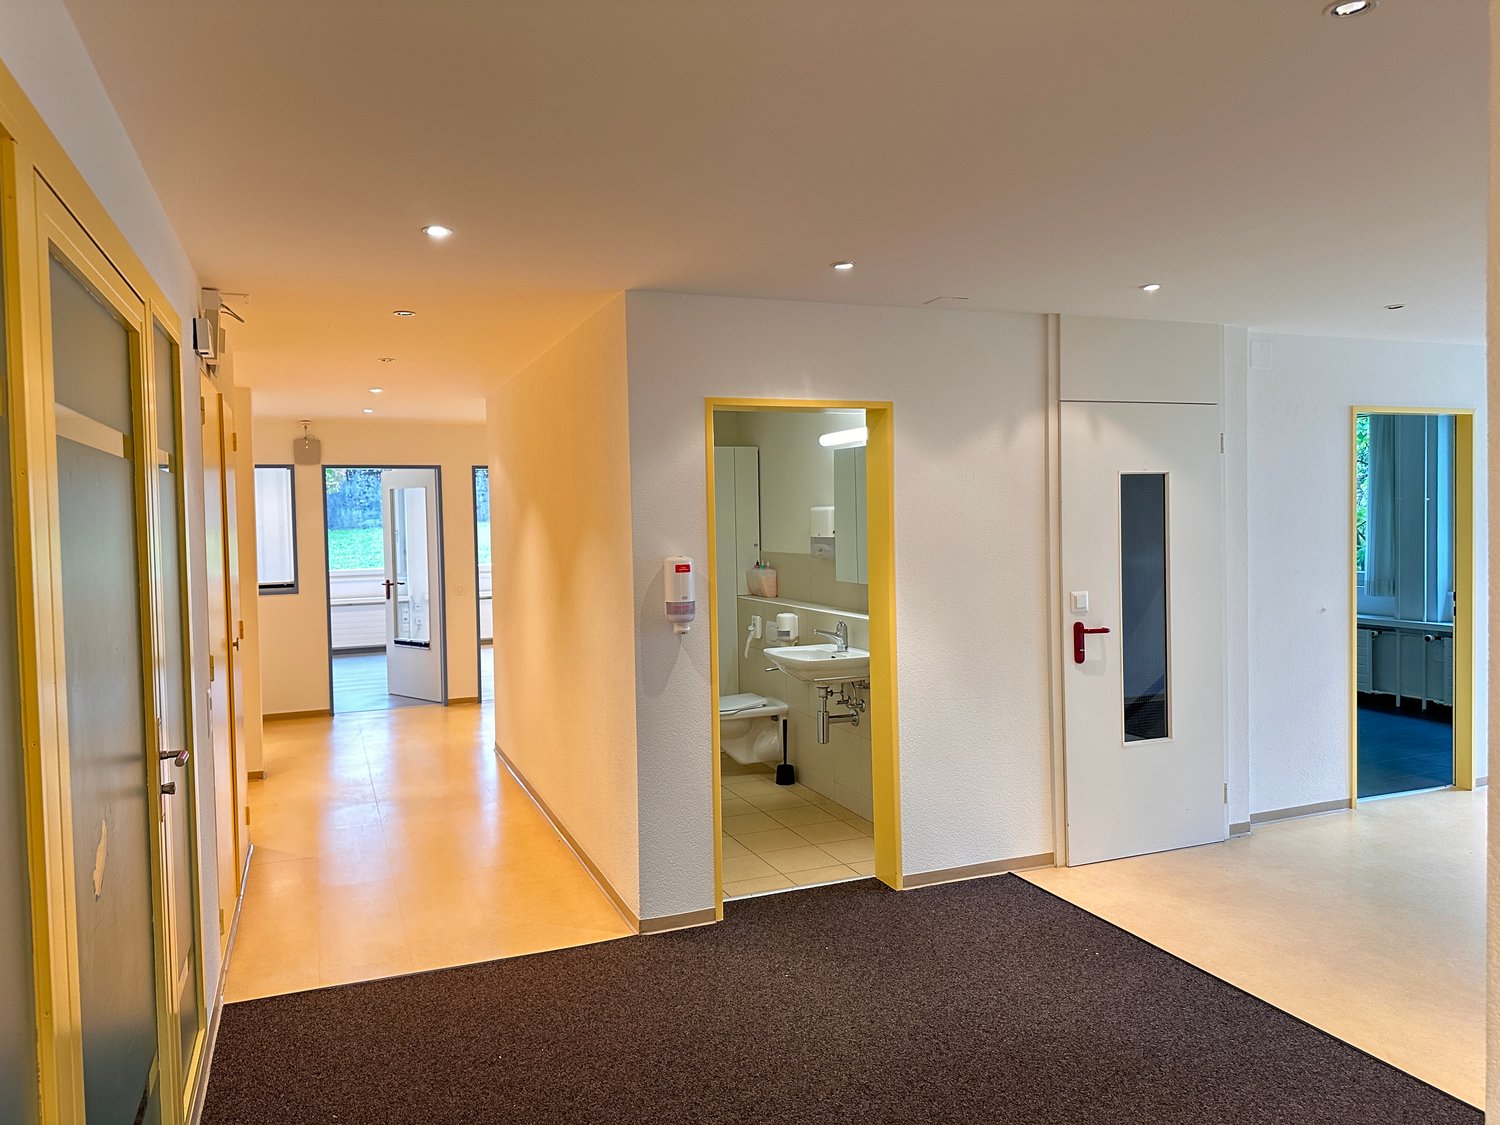
Discover these spacious offices with 270 m² of usable space in a quiet location in Zumikon. The premises are located on the ground floor and offer an ideal working atmosphere for your company. The office space can be rented until the end of February 2029, as the property is to be developed in the long term.The offices offer: • Spacious room layout: 270 m² of flexible office space on one floor • Bright workstations: Large windows provide plenty of daylight and a pleasant working atmosphere • High-quality equipment: Parquet floors and modern radiators create a professional ambiance • Barrier-free access: The rooms are wheelchair accessible and therefore accessible to all employees • Practical details: Sinks in the rooms for added comfort Location and connection: The offices are located in a quiet environment and yet offer good infrastructure. The Maiacher stop is only 6 minutes' walk away, as is the Forchbahn Zumikon stop. The village center with the bus stop can be reached in 8 minutes on foot. For daily shopping, the Chüelebrunne supermarket is just 5 minutes' walk away, and the Amavita pharmacy can be reached in 7 minutes.The premises are available immediately and are perfect for companies looking for a quiet and well-connected office solution. The sunny location ensures pleasant lighting conditions in your new business premises all year round.

Travel time
-
1 / 8
84m²CHF 2,795.–
Huebstrasse 5, 8126 Zumikon

Loft for rent as studio, showroom or commercial space

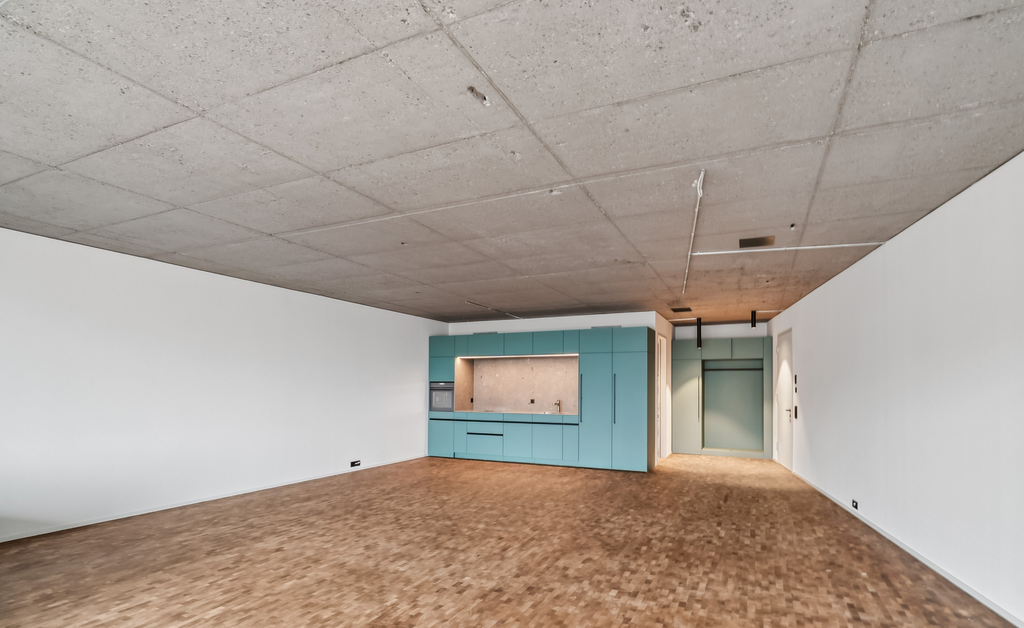
We rent immediately or by arrangement various studios in loft style in Zumikon.Loft No. 1 - 83.84 m2 for monthly net CHF 2'610.00 (excluding CHF 185.-- ancillary costs)https://hueb5-zumikon.ch/ Equipment: • Modern kitchen with glass ceramic hob, dishwasher, oven, refrigerator and storage space • Bathroom with rain shower, toilet, sink, mirror cabinet and private washing tower • Corridor with built-in wardrobe • Mobile kitchen island on wheels can be used throughout the living studio as a workspace, bar table or eye-catcher • Spacious seating area or loggia • Free subdivision of living space by room dividers such as furniture or curtains • Possibility to combine living and working in one room • Single-family home standard construction • High ceilings throughout the living studio • Large window fronts Secondary objects:In addition, 8 external parking spaces with app-controlled Parklio barrier are rented for CHF 130.-- per month. There is also the possibility to rent a free high bed.You can reach the train station on foot within 10 minutes. With the Forchbahn, you can comfortably reach the city of Zurich at quarter-hour intervals. The Oberland motorway connection can be reached within 5 minutes and for weekly shopping, there is a Coop and a bakery in the same building.Here, living and working merge into a lifestyle concept that is as individual as you are.Contact administration for a non-binding viewing:Selina AlgeTel. 044 914 17 35alge@ginesta.ch Elisa Di SandroTel. 044 914 17 37disandro@ginesta.ch

Suggested properties for you based on search results