4 results - All Listings: Oetwil am See

More objects in your automatically expanded search area
20 results - Radius: + 10km
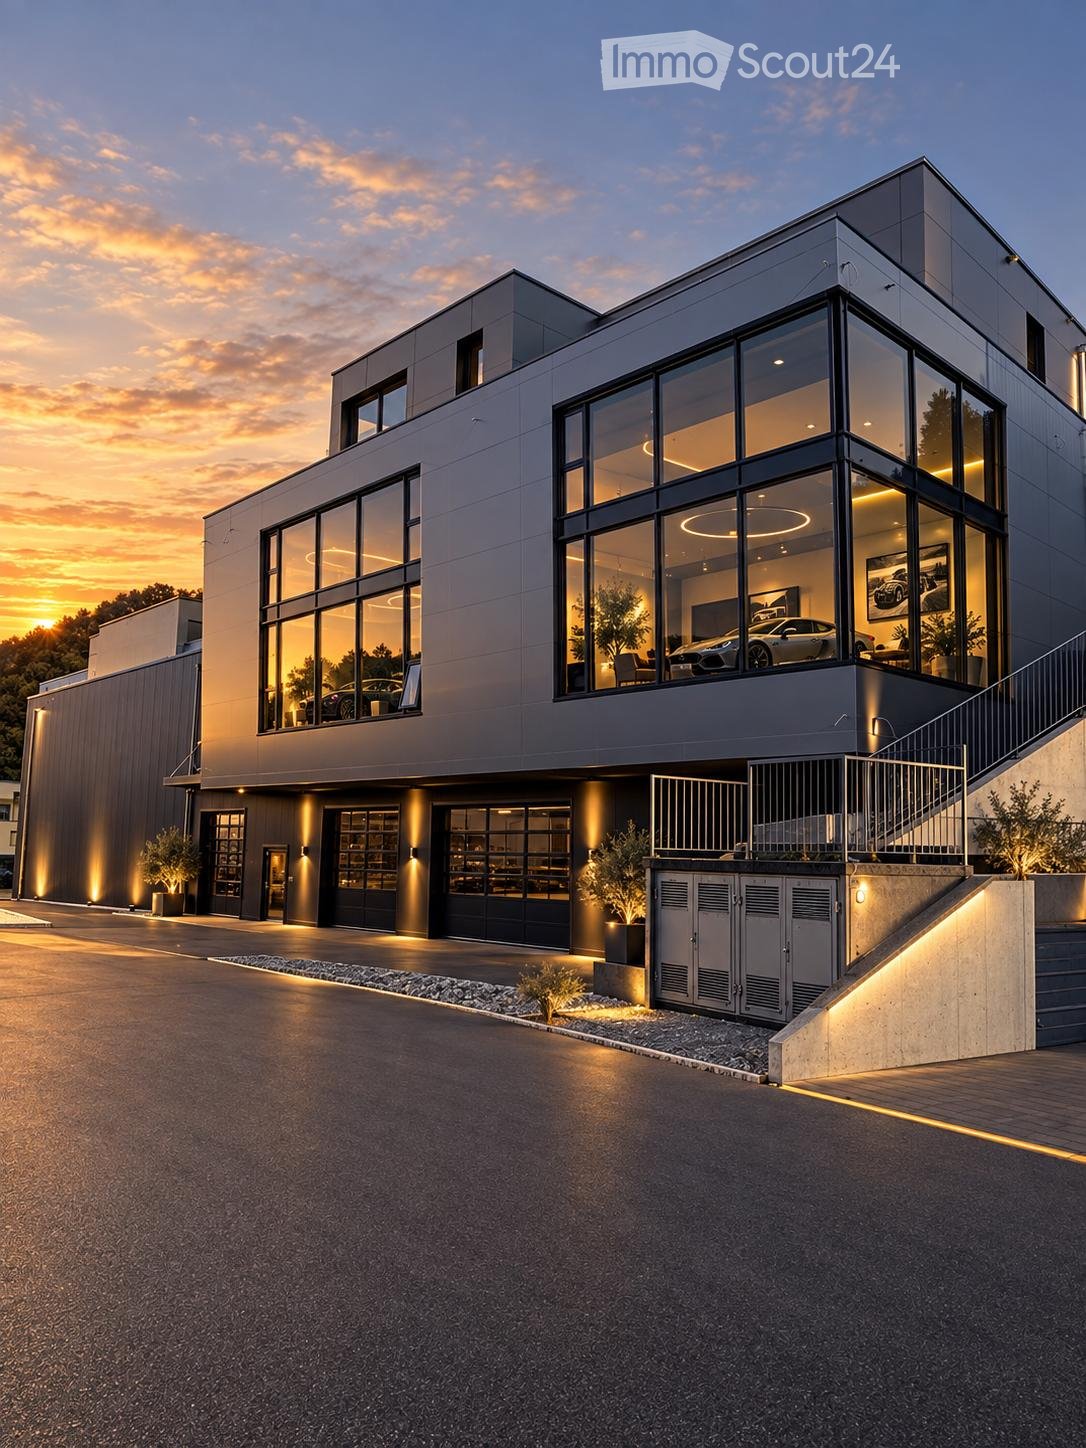
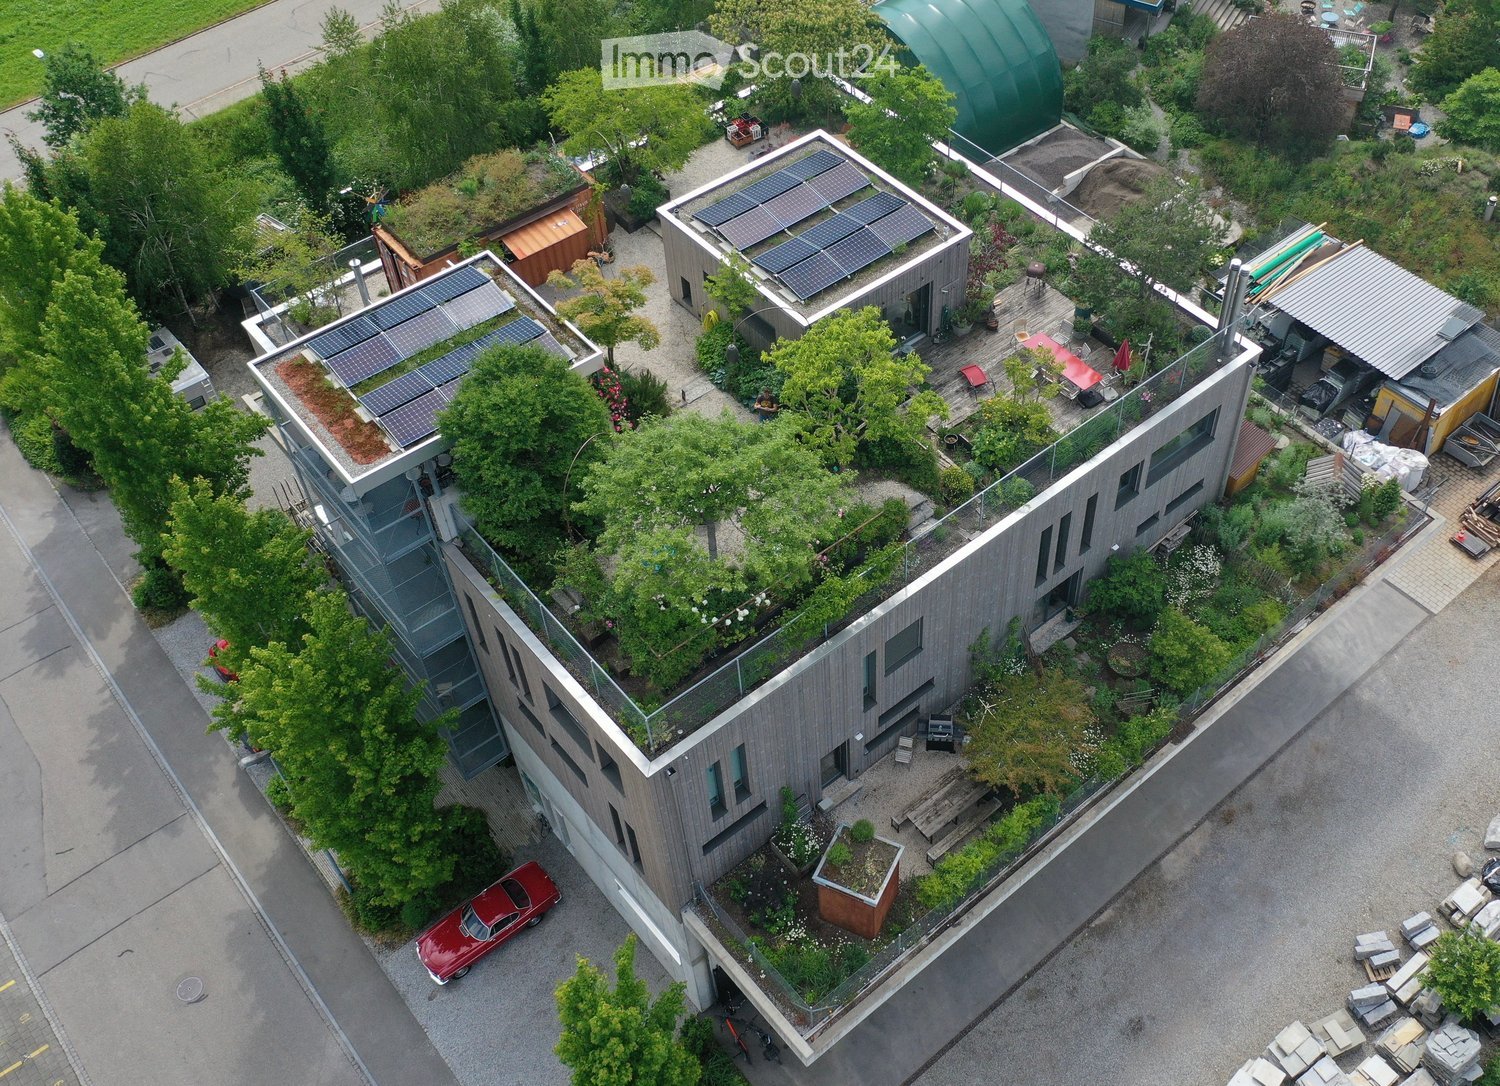
  • Modern two-story building with large glass windows, illuminated interior, and a sleek, contemporary design.
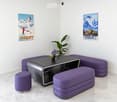
  • Modern lounge area with white walls, marble flooring, purple seating, and a black table with a flower vase.
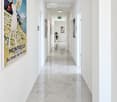
  • Modern hallway with white walls, polished marble floor, recessed lighting, and framed artwork, including a large poster titled "Montreux."
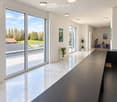
  • Modern, minimalist hallway with large glass windows, polished marble floors, recessed lighting, and a sleek black table with a stool. Potted plants and artworks adorn the walls.
  • Modern kitchen with dark grey cabinets, a central island, and built-in appliances including a sink, oven, and coffee maker. The space features a marble tiled floor and recessed lighting.
  • Modern bathroom with a white sink, dark cabinet, large mirror, and toilet. Light-colored tiles on walls and floor.
  • Modern office space with a sleek black desk, ergonomic chair, patterned cabinet, round rug, and a colorful fruit-themed painting on the wall.
  • Modern, minimalist room with a polished tile floor, white walls, and a sleek black table with chairs. Two round rugs are placed on the floor, and there are colorful paintings on the walls. A tall cabinet is visible on the right side.
  • Modern office space with a black desk, ergonomic chair, black shelving unit, and a round black rug on a polished marble floor.
  • Modern two-story building with large glass windows and grey facade, featuring a raised ground floor, garage, and landscaped entrance area.
1 / 10
Modern lounge area with white walls, marble flooring, purple seating, and a black table with a flower vase.
Modern hallway with white walls, polished marble floor, recessed lighting, and framed artwork, including a large poster titled "Montreux."
Modern, minimalist hallway with large glass windows, polished marble floors, recessed lighting, and a sleek black table with a stool. Potted plants and artworks adorn the walls.
1 room, Price on request
Premium
Firststrasse 10, 8835 Feusisberg

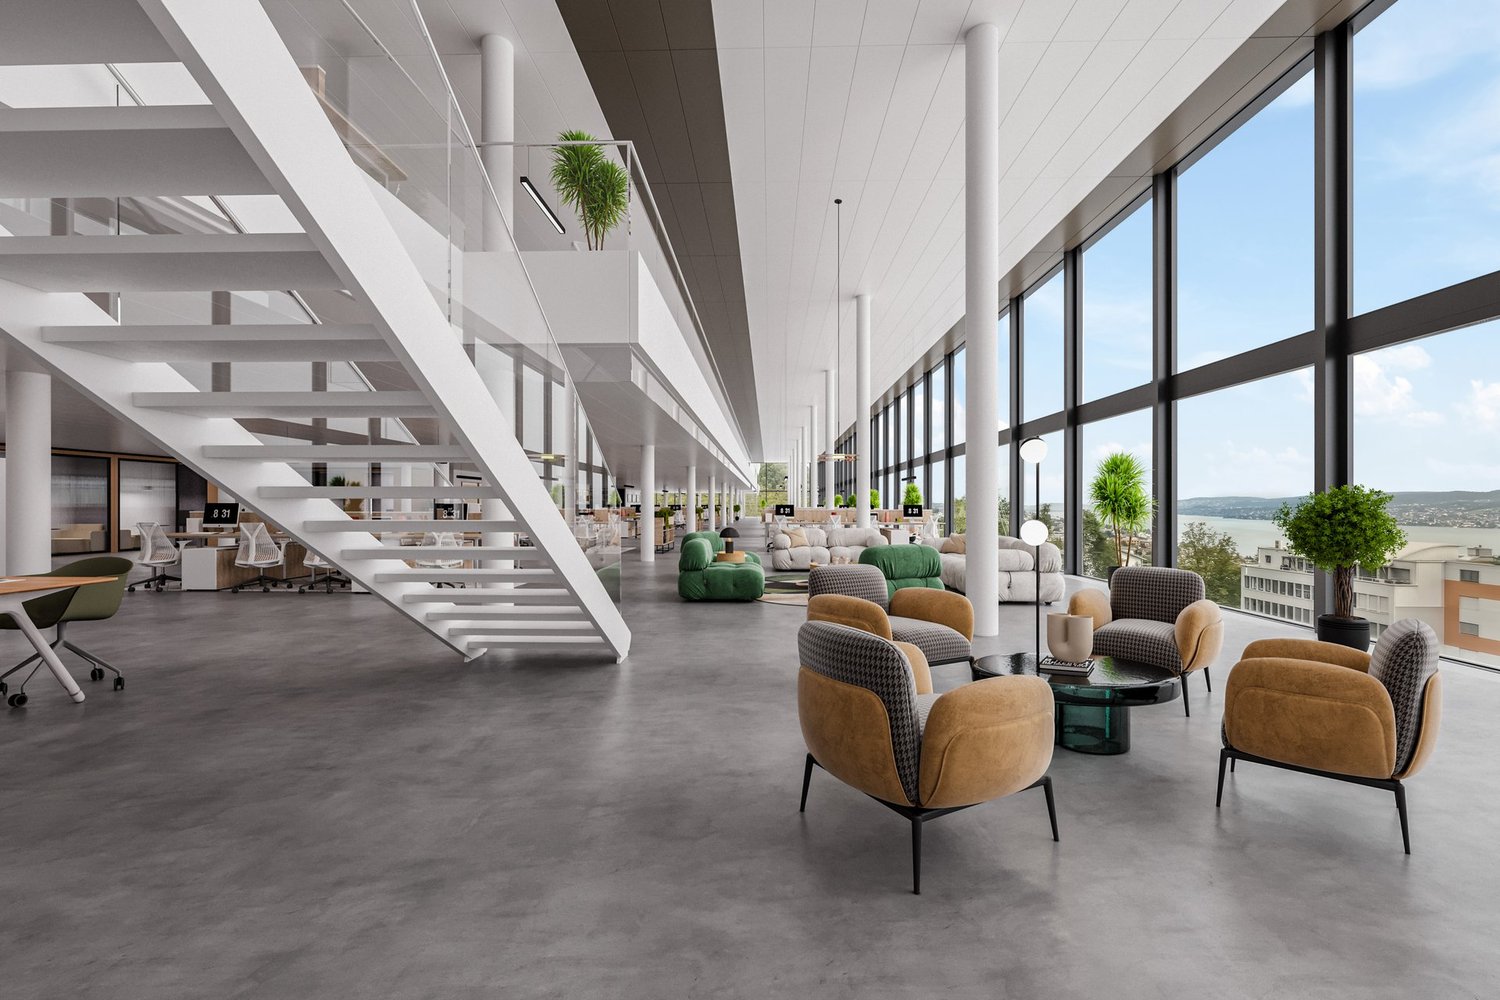
Exclusive offices in First/Feusisberg

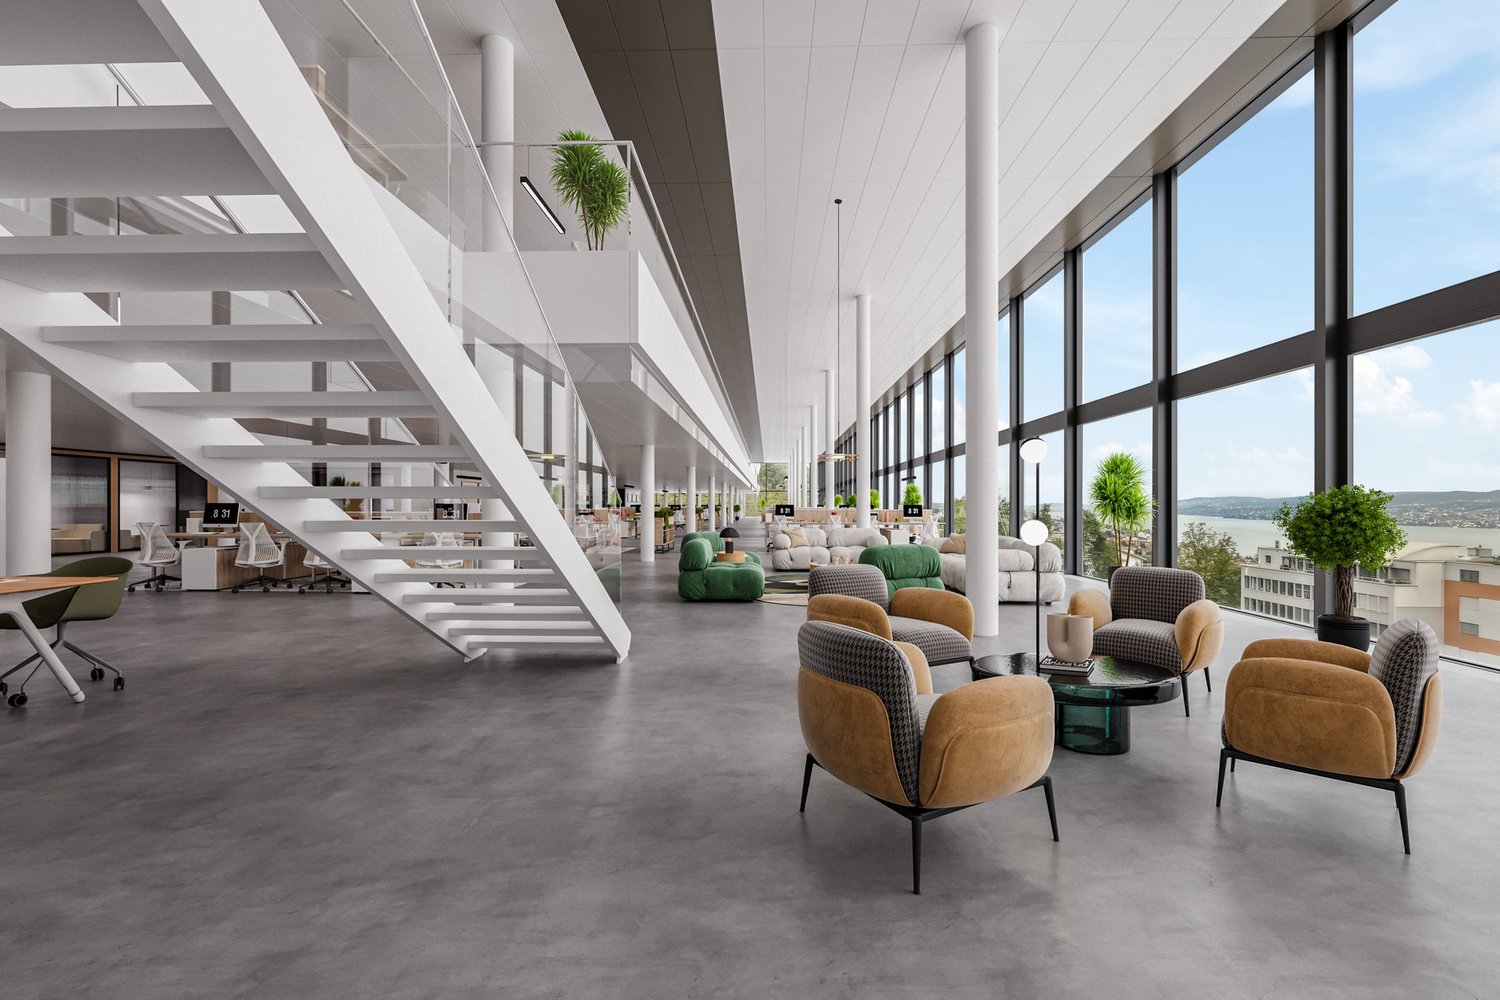
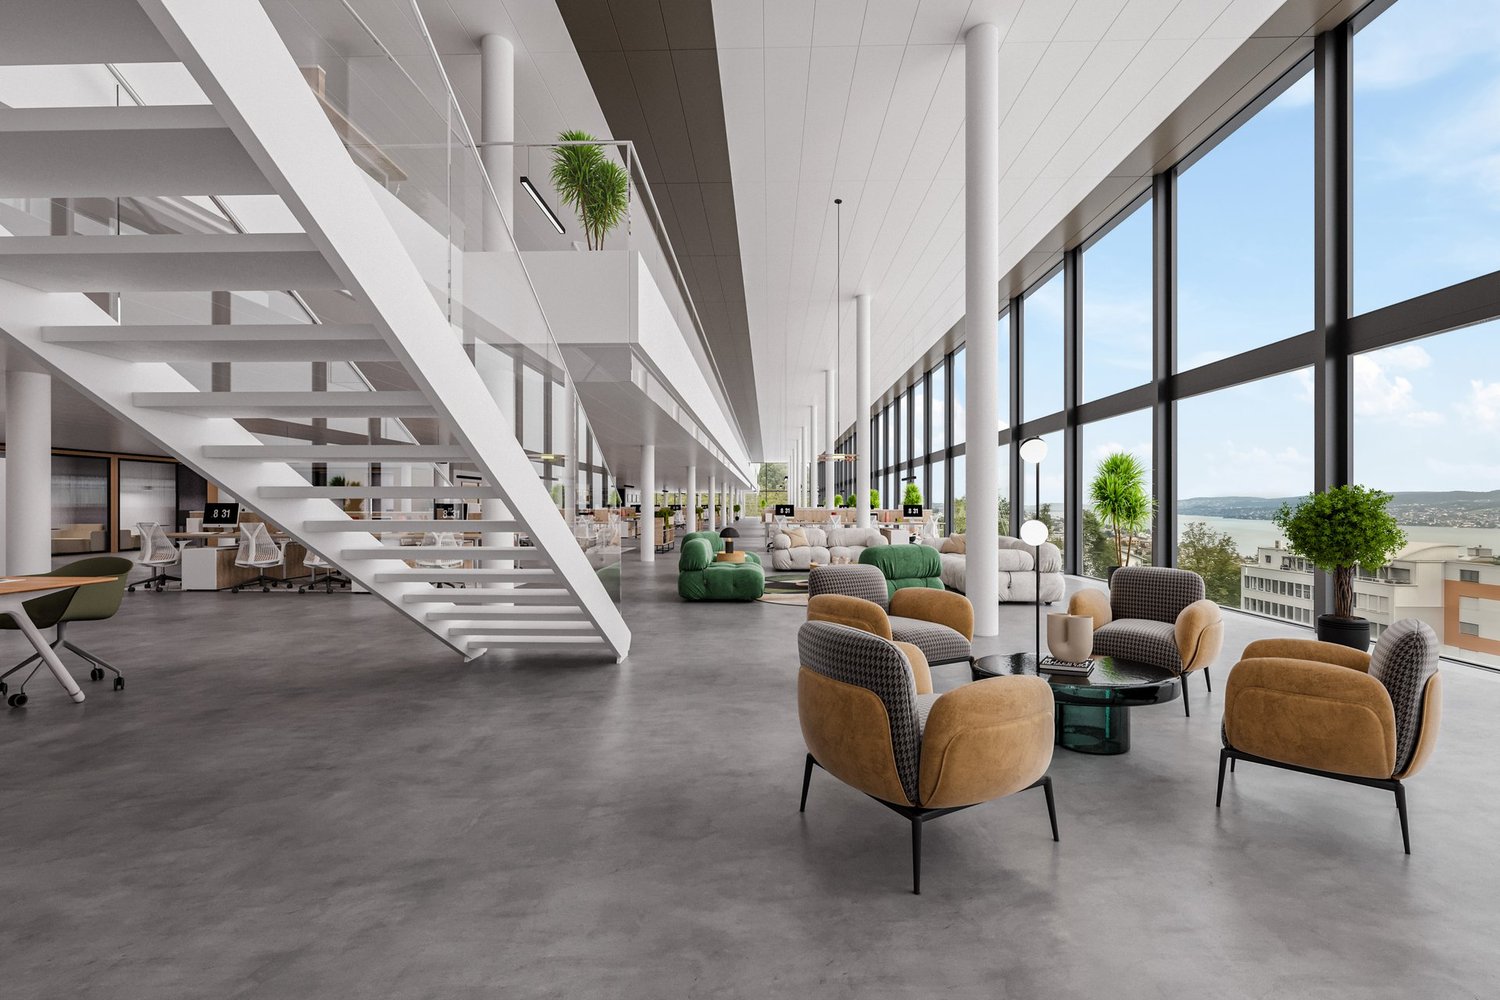
Exclusive Private Offices with Lake Zurich panorama in Feusisberghttps://www.first-offices.com10 high-quality furnished individual offices · Turnkey concept · New building 2026 · First occupancyIn one of the most attractive business locations in the canton of Schwyz, a total of 10 exclusive Private Offices will be available for rent in 2026, in a turnkey concept. The new building combines representative architecture, state-of-the-art building technology, and an exceptional panoramic location on Lake Zurich with a business environment for the highest demands.The Turnkey concept: Move in, connect your laptop, and start workingThe stylish individual offices (approx. 20-30 m²) offer maximum privacy without any furnishing effort. Each office is fully equipped with: • Electrically height-adjustable desks and ergonomic office chairs • High-quality sideboards, shelves, and storage furniture • Personalized internet access Common areas included in the rentIn addition to your private office, you can use the representative common areas free of charge: • Reception: Professional first impression for your customers. • Kitchen/Cafeteria: Modern meeting area with high-quality built-in appliances. • Meeting and conference room: Fully equipped for presentations and customer meetings. • Comfort: Modern sanitary facilities including a separate shower. Highlights and special features • First occupancy 2026: Highest construction standard and modern energy efficiency. • Lake view and terraces: Panoramic window fronts with a view of Lake Zurich; over 50% of the areas have direct access to private/encircling terraces. • Parking: Own underground parking spaces optionally available for rent. • Ideal for: Entrepreneurs, family offices, consultants, trustees, financial institutions, start-ups, or as a representative second location. Top location: Feusisberg (SZ)Quiet location in the countryside, combined with the well-known tax and economic advantages of the canton of Schwyz. Optimal connection to the A3 highway, Pfäffikon SZ, and the economic center of Zurich.Key facts at a glance • Object: 10 Turnkey Private Offices (approx. 20-30 m²) • Location: 8835 Feusisberg SZ • Year of construction/occupancy: New building 2026 / First occupancy by arrangement • Equipment: Fully furnished, height-adjustable tables, personalized internet • Included: Reception, cafeteria, meeting room, WC/shower, terrace shares • Extras: Underground parking spaces available No furniture investments, no furnishing time. Arrive, move in, and start working immediately.Viewings and further information available upon request.
Travel time
-
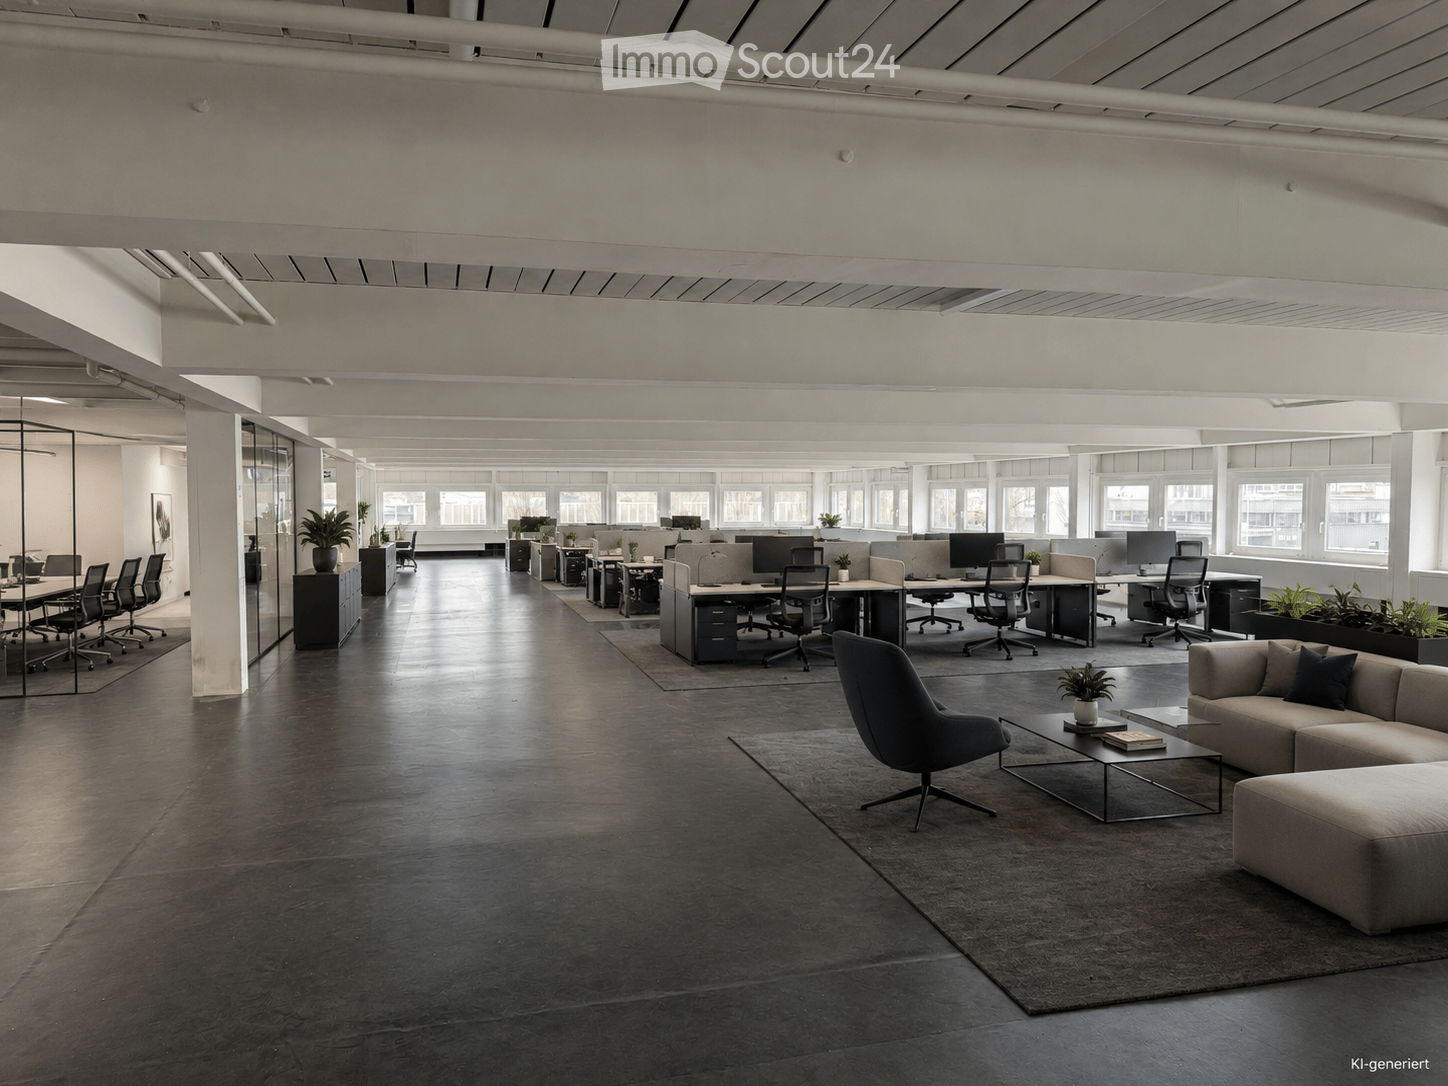
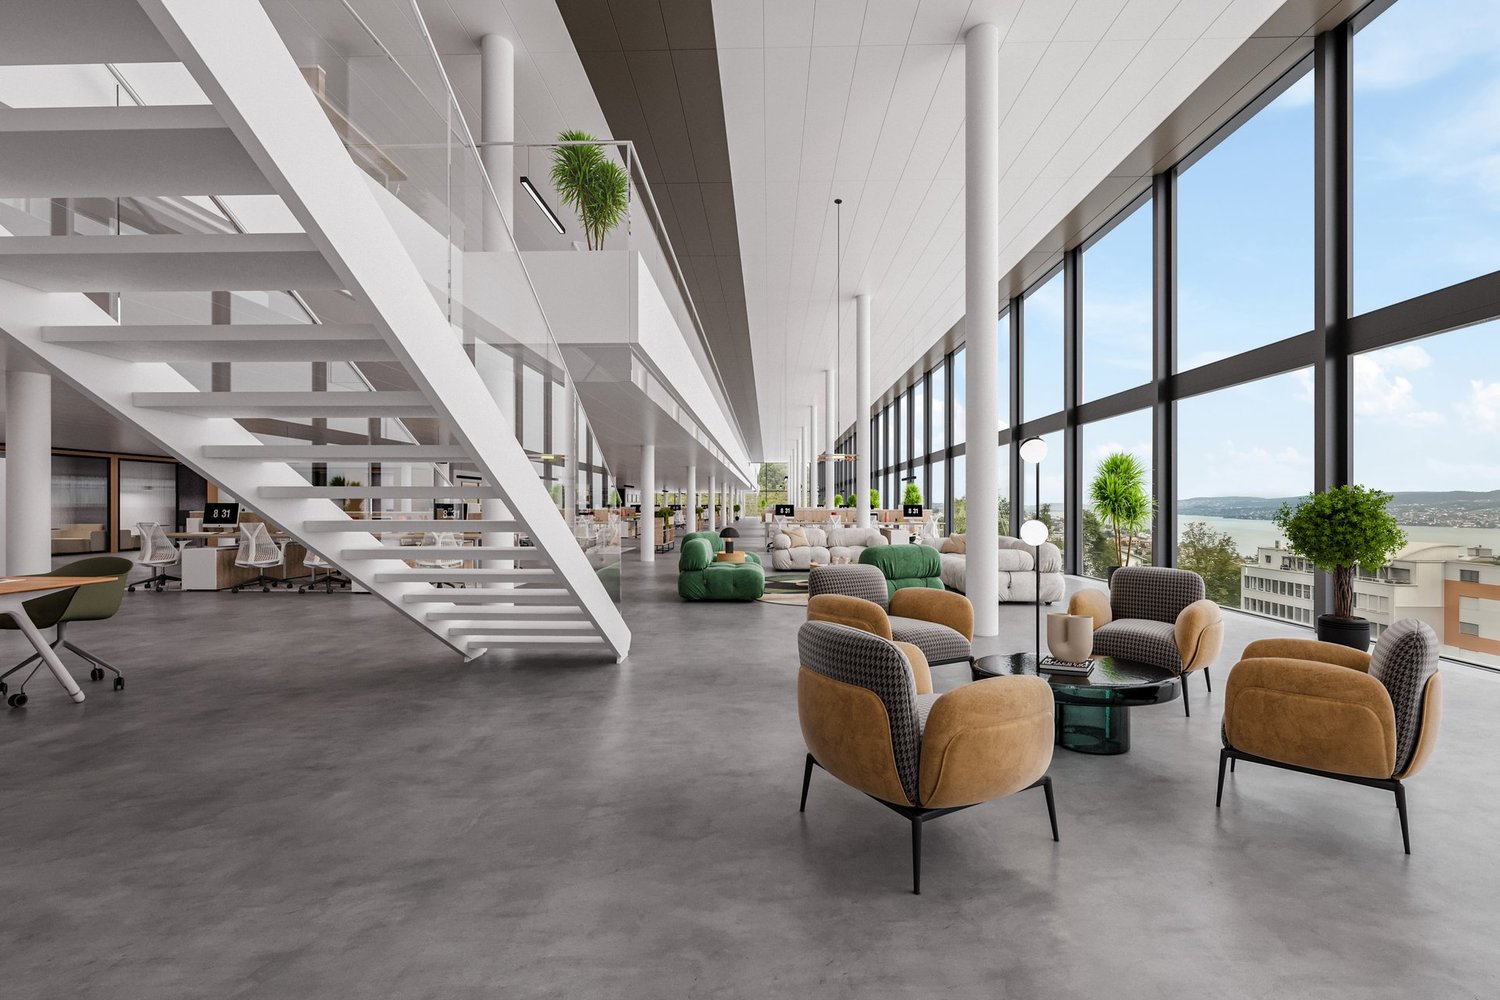
  • Modern office space with open-plan workstations, desks, chairs, and a lounge area featuring a sofa, coffee table, and chairs.
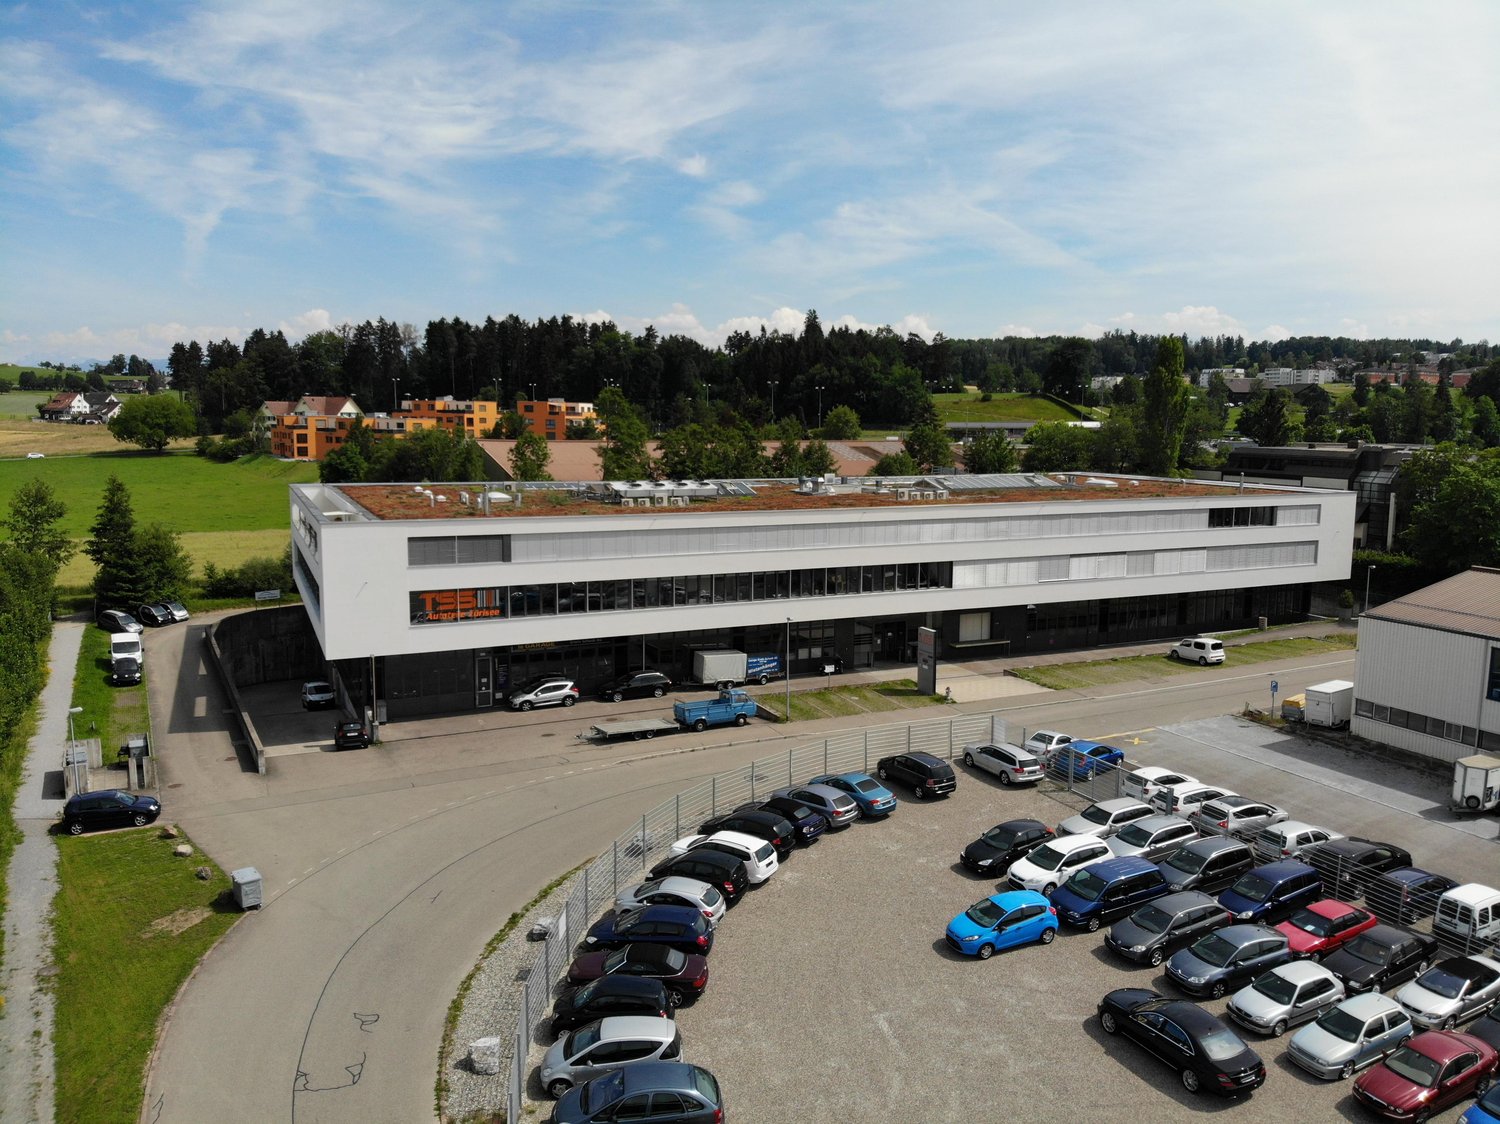
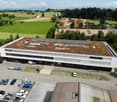
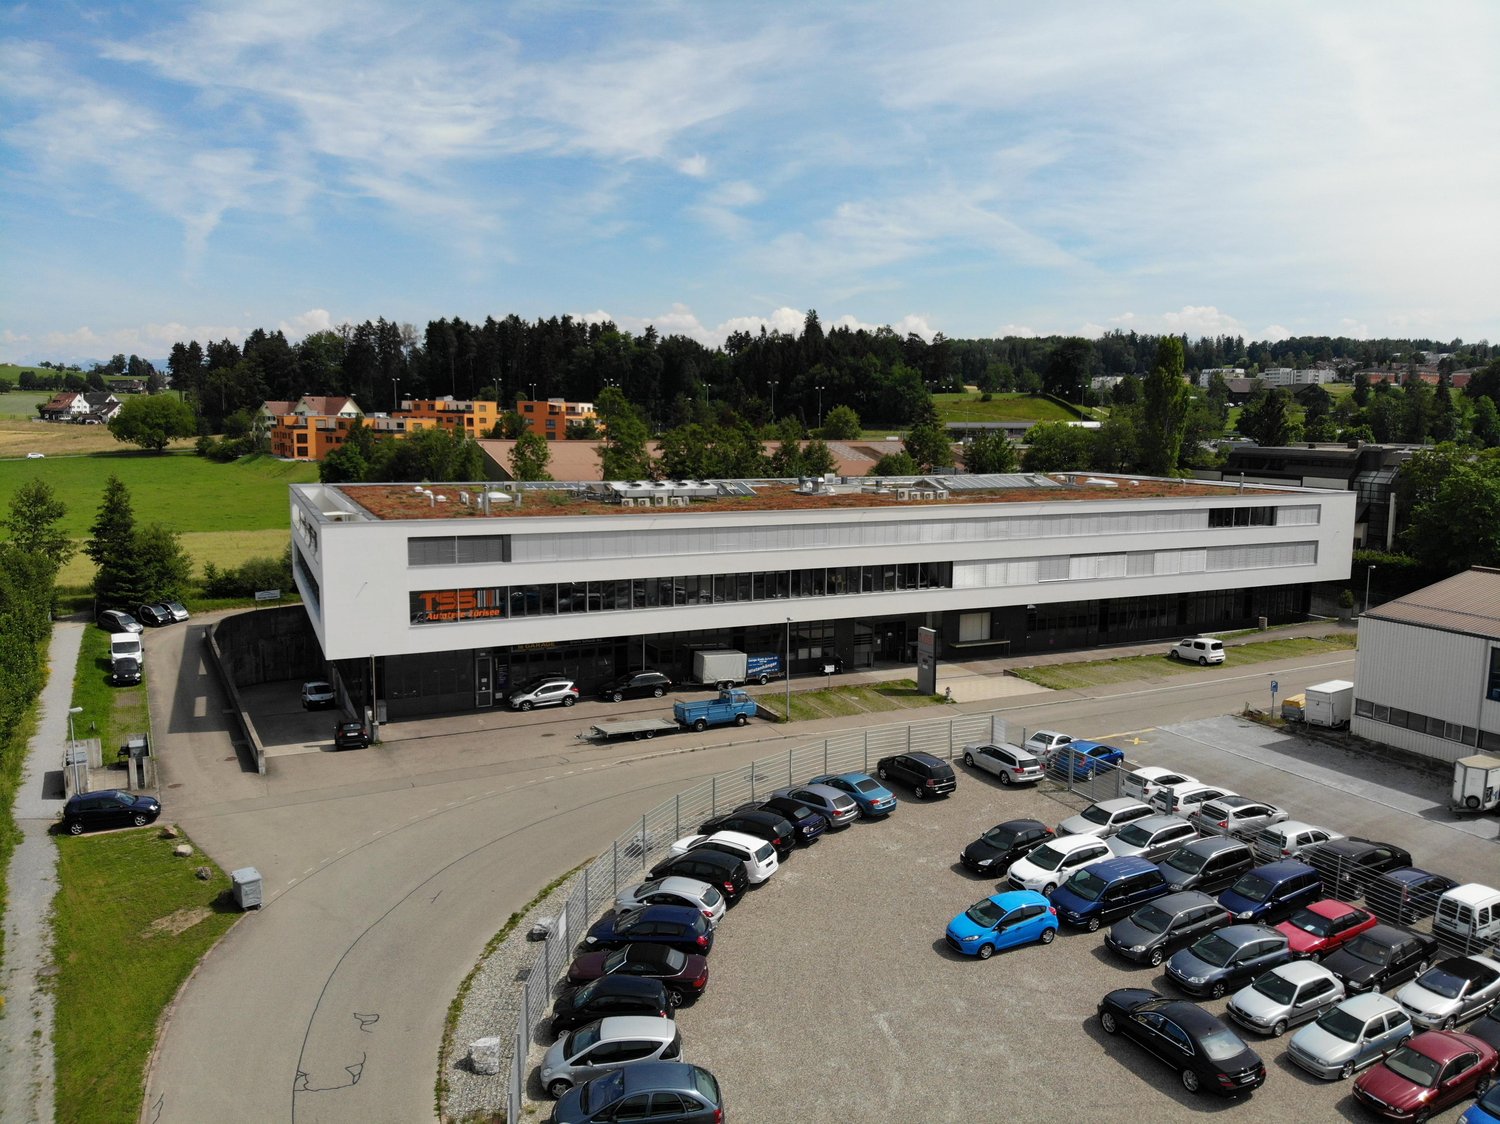
  • Aerial view of a large industrial building with a flat roof, surrounded by a parking lot filled with numerous cars. The building has multiple sections and is situated in a rural area with other structures and open fields in the background.
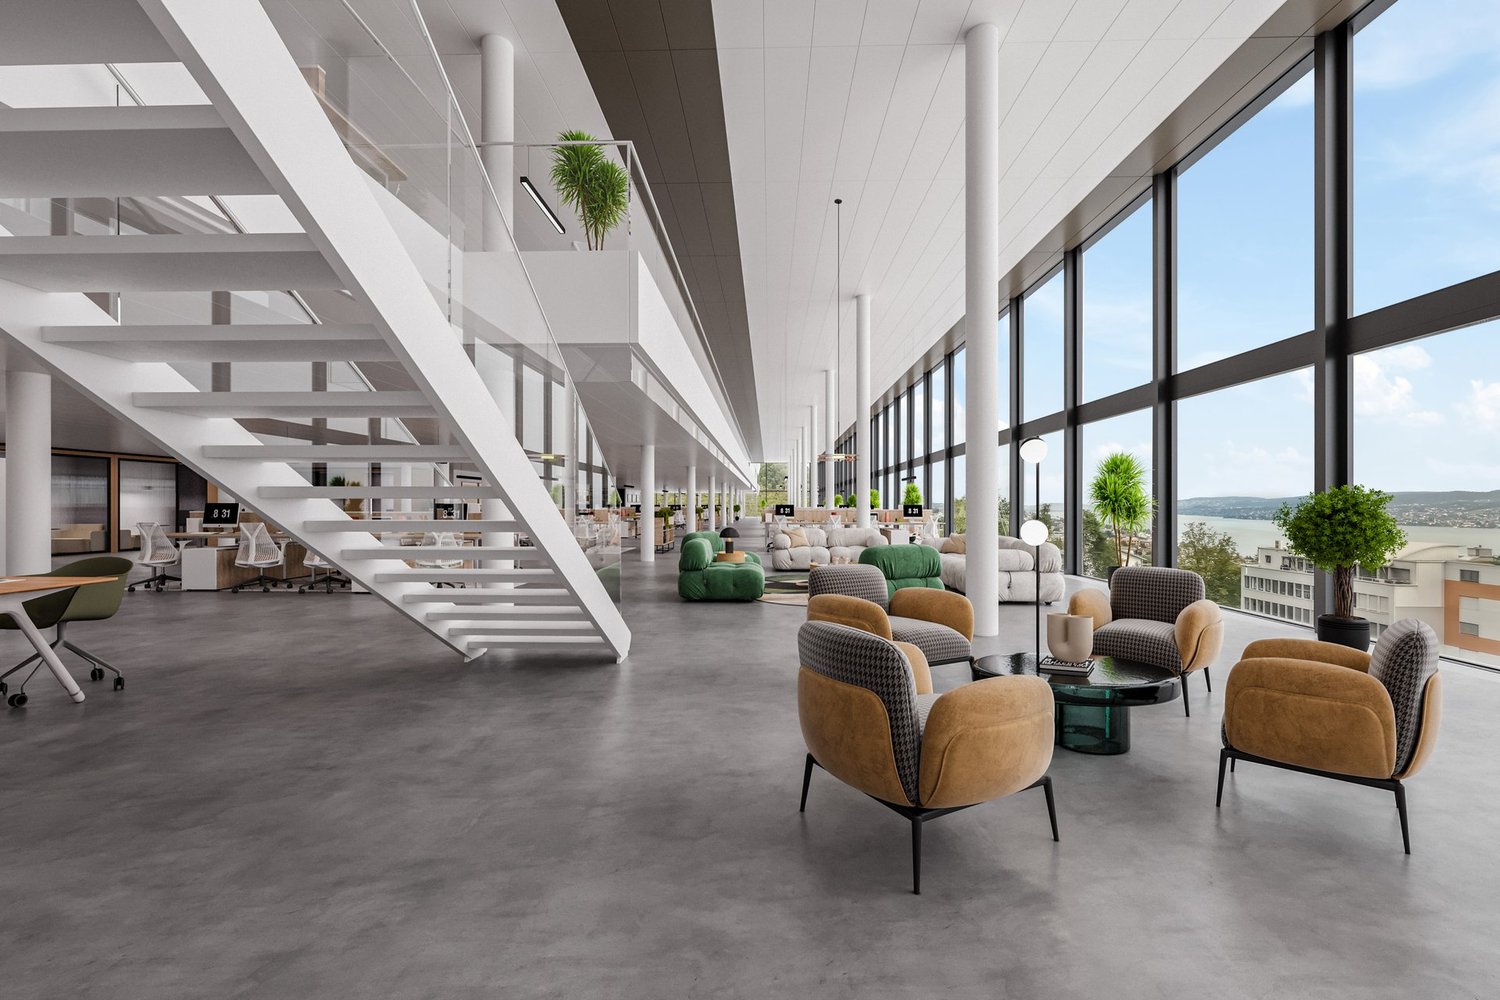
  • Open-plan office space with dark polished concrete floors, white walls, large windows, and modern furniture including sofas, desks, office chairs, and plants.
  • Modern office space with large windows, desks, chairs, a sofa, and plants.
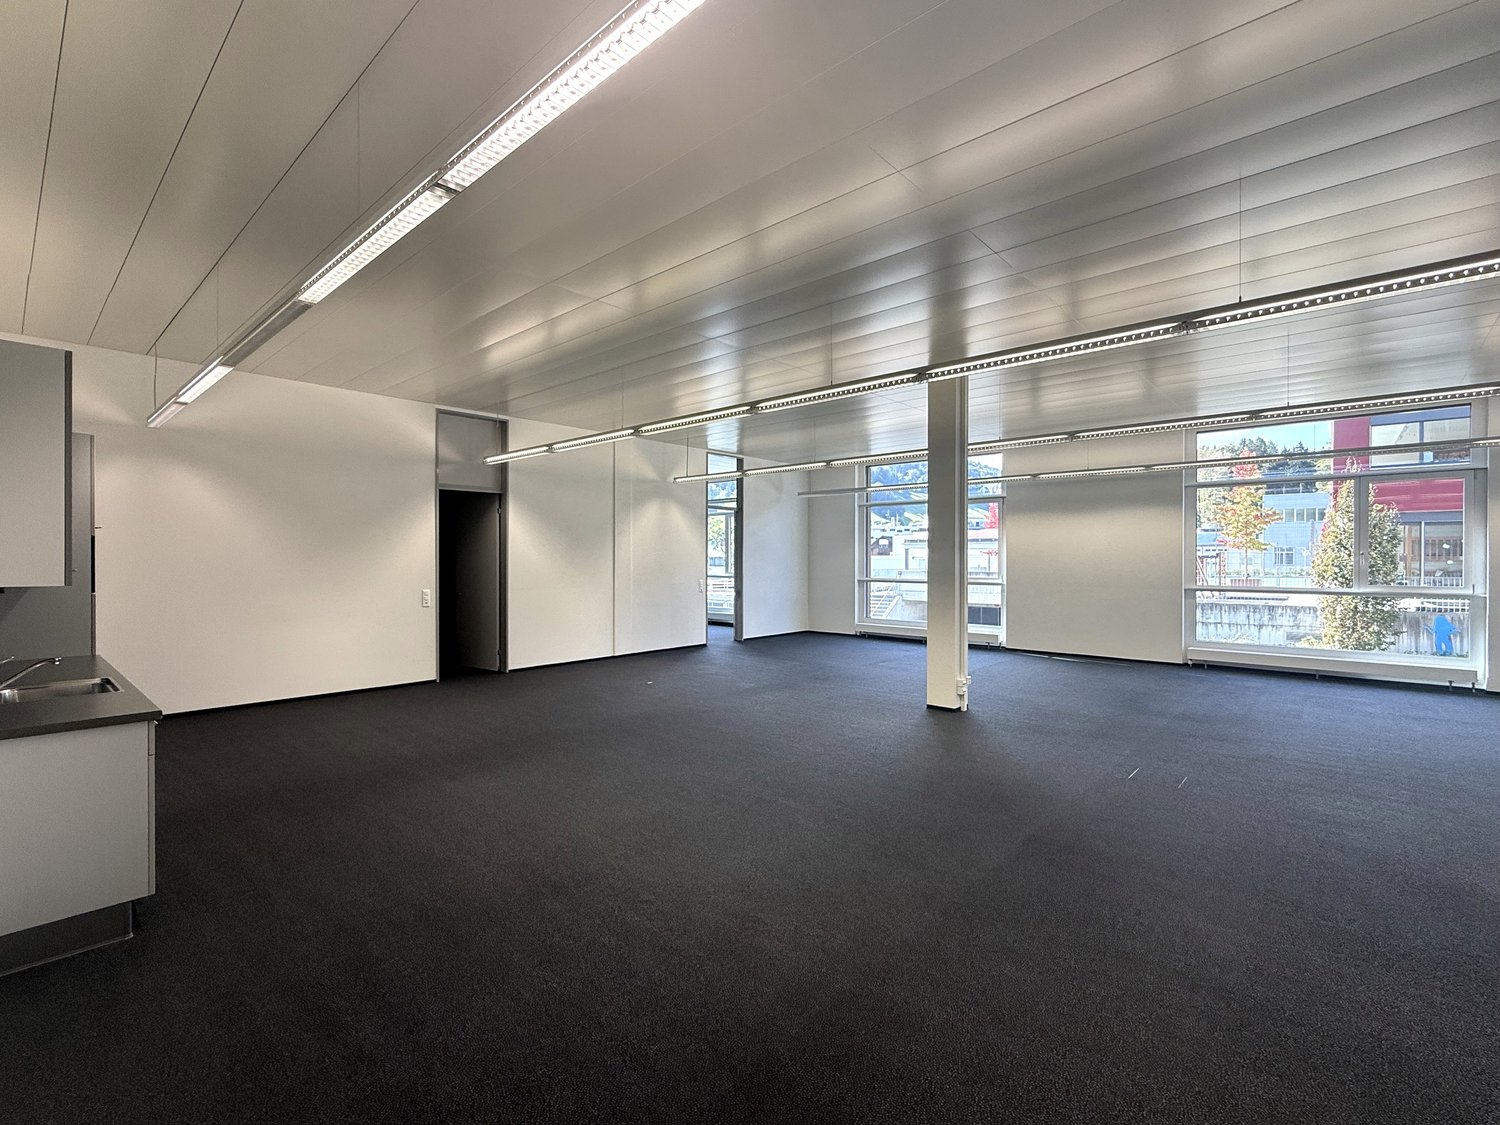
  • Empty room with polished concrete floor, white walls, large windows, and exposed ceiling beams.
  • Empty room with white walls, large windows, and a polished concrete floor. No furniture or equipment is present.
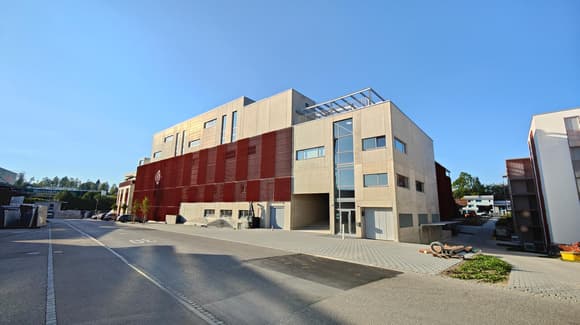
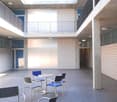
  • Open-plan room with dark polished concrete floor, large windows, white walls, and minimal furniture including chairs and a small table.
  • Modern hallway with glass partitions, white walls, dark flooring, and visible ceiling pipes.
  • Empty room with tiled floor, white walls, and several yellow lockers with open doors. A white cabinet is visible on the left side.
  • Empty room with white walls, grey floor, and modern ceiling lighting fixtures.
  • Aerial view of a park area with pathways, trees, and a body of water in the background, surrounded by snow-capped mountains.
1 / 11
864m², CHF 11,160.–
Top
Buechstrasse 20, 8645 Jona

Versatile commercial space with office, storage, and logistics use in Jona

Located at Buechstrasse 20 in 8645 Jona, a versatile commercial space with a total of ca. 864 m² is available for rent.The space is situated on the intermediate floor and is particularly suitable for companies that want to combine office, storage, and logistics areas.The office areas have flexibly usable spaces with glass partitions and large windows, ensuring a pleasant natural lighting. Additionally, a separate meeting/conference room, a fully equipped kitchen, and a cloakroom/changing area are available.Access to the space is via a separate entrance from the staircase and via a jointly used goods lift with a load capacity of 1,250 kg.Key facts • Space: ca. 864 m² • Floor: Intermediate floor • Use: Office / Storage / Logistics • Meeting/conference room • Kitchen • Cloakroom/changing area • Flexible office spaces with glass partitions • Large window areas and good natural lighting • Separate access via the staircase • Goods lift, load capacity 1,250 kg • Parking spaces by arrangement • Year of construction: 1971 • Last renovation: 2008 Rental conditionsNet rent: CHF 130/m²/year Operating costs: CHF 25/m²/year Electricity: separate according to actual consumption or meter readingFor 864 m², this corresponds to a monthly net rent of ca. CHF 9,360 plus ca. CHF 1,800 operating costs.Total rent: ca. CHF 11,160 per month, plus electricity.The space is versatile and particularly suitable for companies that want to combine office workplaces with storage, archive, or logistics uses.For further information or to arrange a viewing, we are at your disposal.

Travel time
-
1 / 7
273m², CHF 280.– / m²
Top
Gwattstrasse 11, 8808 Pfäffikon SZ

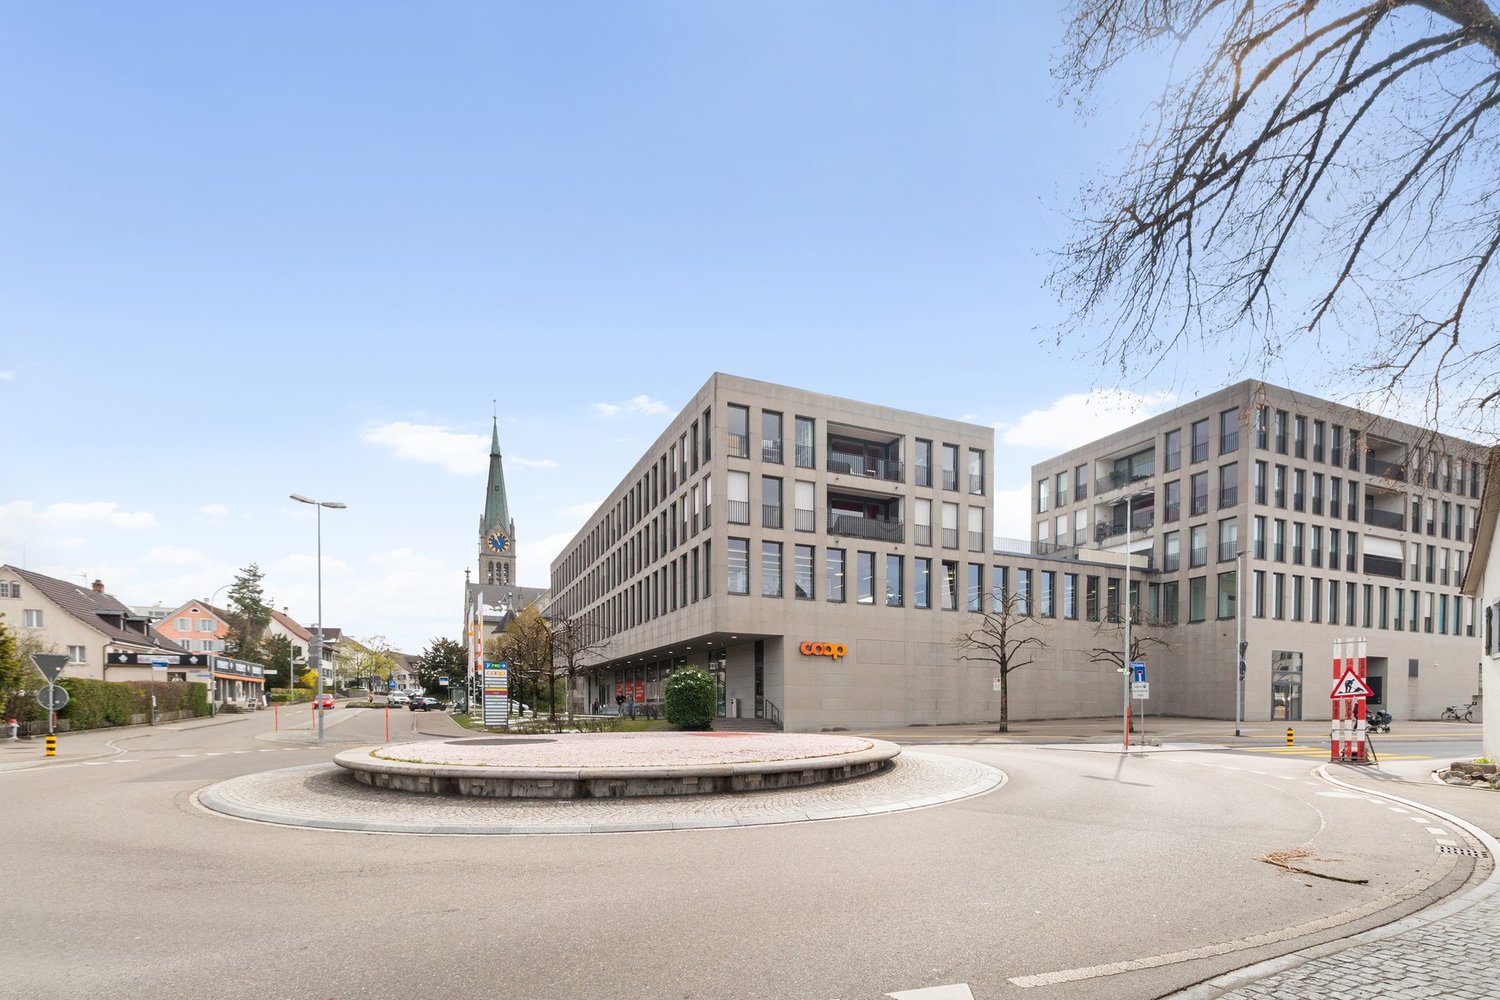
Your location at the new Seedamm-Center "state-of-the-art & best location"

Directly at the Seedamm-Center in Pfäffikon SZ, a new building with approximately 280m² of office space is being constructed. An ideal location for your employees and customers.The entire office space is divided into two equal floors. Access to the building is possible either from the parking lot of the main entrance north (see picture) or from the floor of the delivery (see floor plans). All floors can be easily reached by elevator or sports via the stairsThe Seedamm-Center not only offers excellent connections to public transport but also good infrastructure for your employees, for example, grocery shopping can be easily and comfortably done during lunch breaks or after work. Not only your employees but also your customers can benefit from the proximity to the Seedamm-Center. The proximity to the Seedamm-Center with a very high frequency of people also offers great potential for new customer acquisition.Your advantages at a glance: • Attractive location at the Seedamm-Center • State-of-the-art (very modern office building) • Cooling for hot summer days • Good connection to public transport and individual transport (highway access) • Large shopping center and gastronomy offer in the immediate vicinity • Fair contract terms Entire offer: • Office space approx. 258m² at CHF 280/m² p.a. excl. VAT • Attic space approx. 15m² at CHF 280/m² p.a. excl. VAT • Ancillary costs for 258m² at CHF 40/m² p.a. excl. VAT • Optionally, 7 outdoor parking spaces at CHF 100 per month, as well as a storage room in the attic with approx. 5m² at CHF 125/m² p.a. excl. VAT can be rented. The construction work is already in full swing. The shell construction of the new building is expected to be completed by the end of 2026 and ready for handover and individual tenant construction. The first two months after handover of the area are rent-free (net rent).If you have any questions or would like to schedule a viewing, we are always happy to assist you.We look forward to your contact.

Travel time
-
1 / 15
CHF 3,250.–
Freiestrasse 29A, 8610 Uster

Commercial space with separate rooms and private seating area

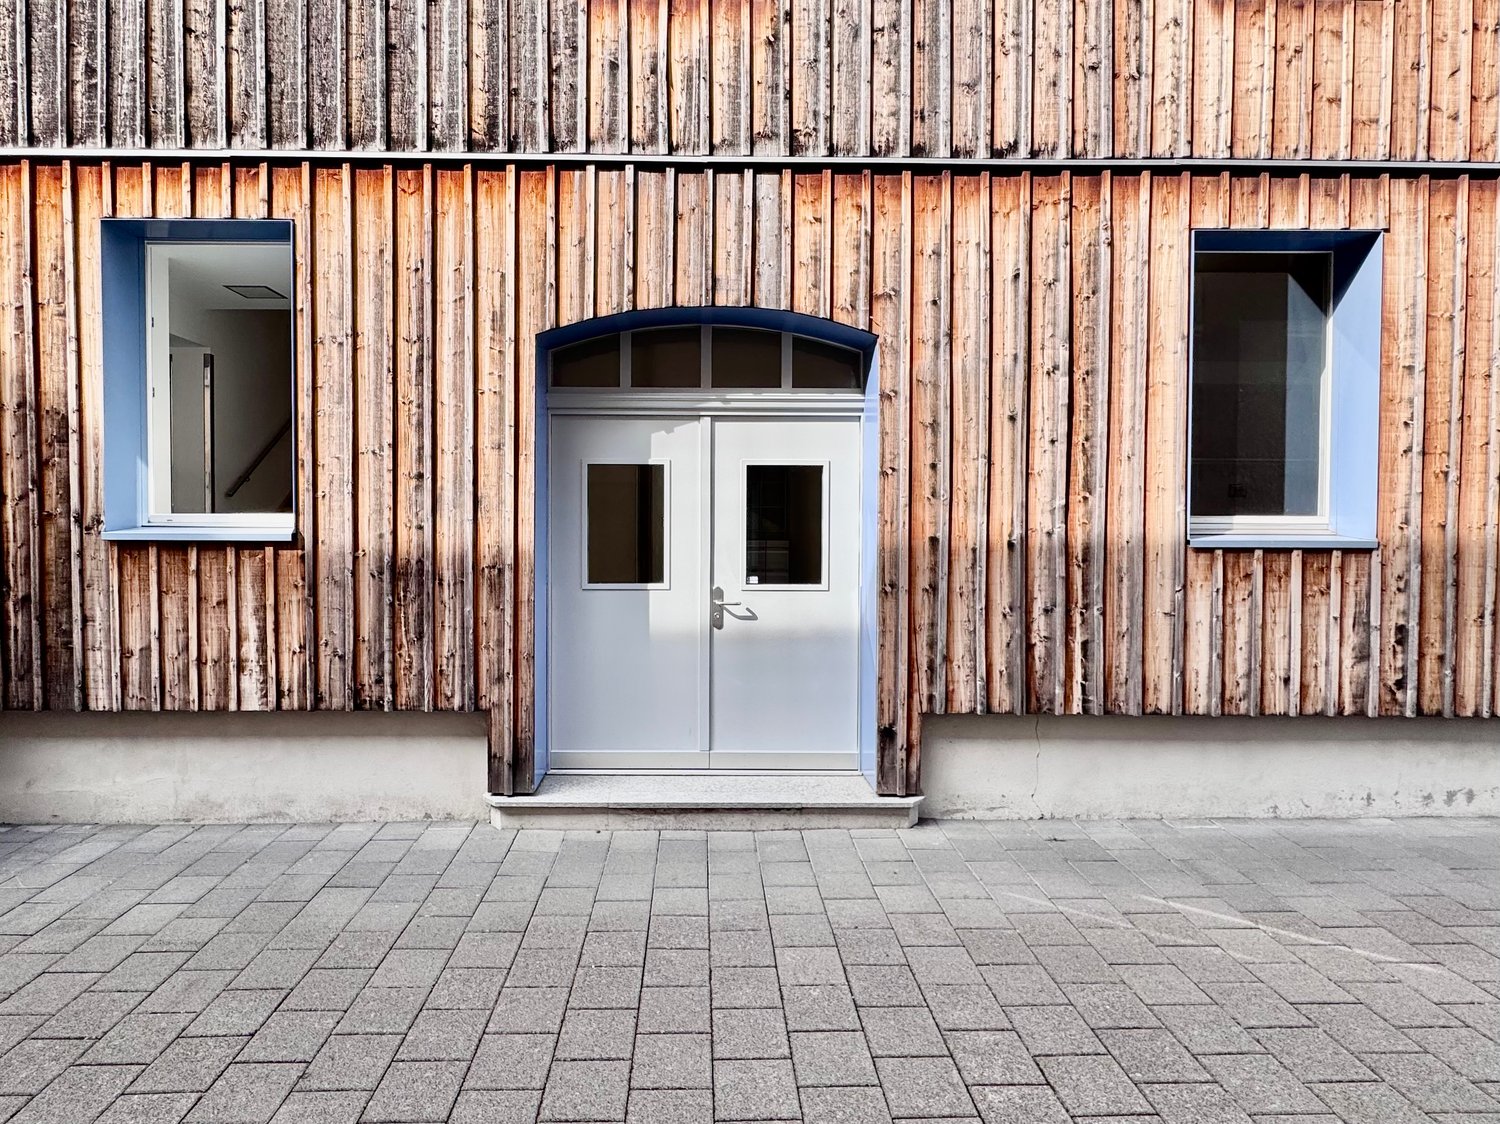
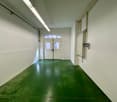
At Freiestrasse 29a in Uster, we are renting a versatile commercial space on the ground floor of a pure commercial building, available immediately. The central and easily accessible location offers ideal conditions for companies, studios, or quiet businesses.The rental space includes 169 m2 of usable space and convinces with the combination of industrial charm, spacious rooms, and excellent location. The premises are particularly suitable for studio and creative uses, craft businesses with low public traffic, showroom or exhibition, or other quiet businesses.Your advantages at a glance: • Spacious entrance and reception area with double-leaf doors • Two separate and lockable rooms • High room heights (3.21 m) for a comfortable and open room feel • Durable heavy-duty floors, green-colored • Freshly painted walls • Private toilet facilities within the rental space • Connection possibility for the installation of a tea kitchen or kitchenette by the tenant • Recirculation ceiling heating • New LED basic lighting • Private seating area with direct access from the rental space – ideal for small breaks The location is ideal for companies looking for a well-connected, functional, and individually designable office infrastructure. The property is located in a central location, just a 4-minute walk from Uster train station. The highway access is just one kilometer away. A limited number of outdoor parking spaces can be rented for CHF 130.00 / month.Could this be your new business location? Contact us for a viewing via the contact form and share some information about your company with us.

Travel time
-

Suggested properties for you based on search results