2237 results - All Listings: Canton Vaud

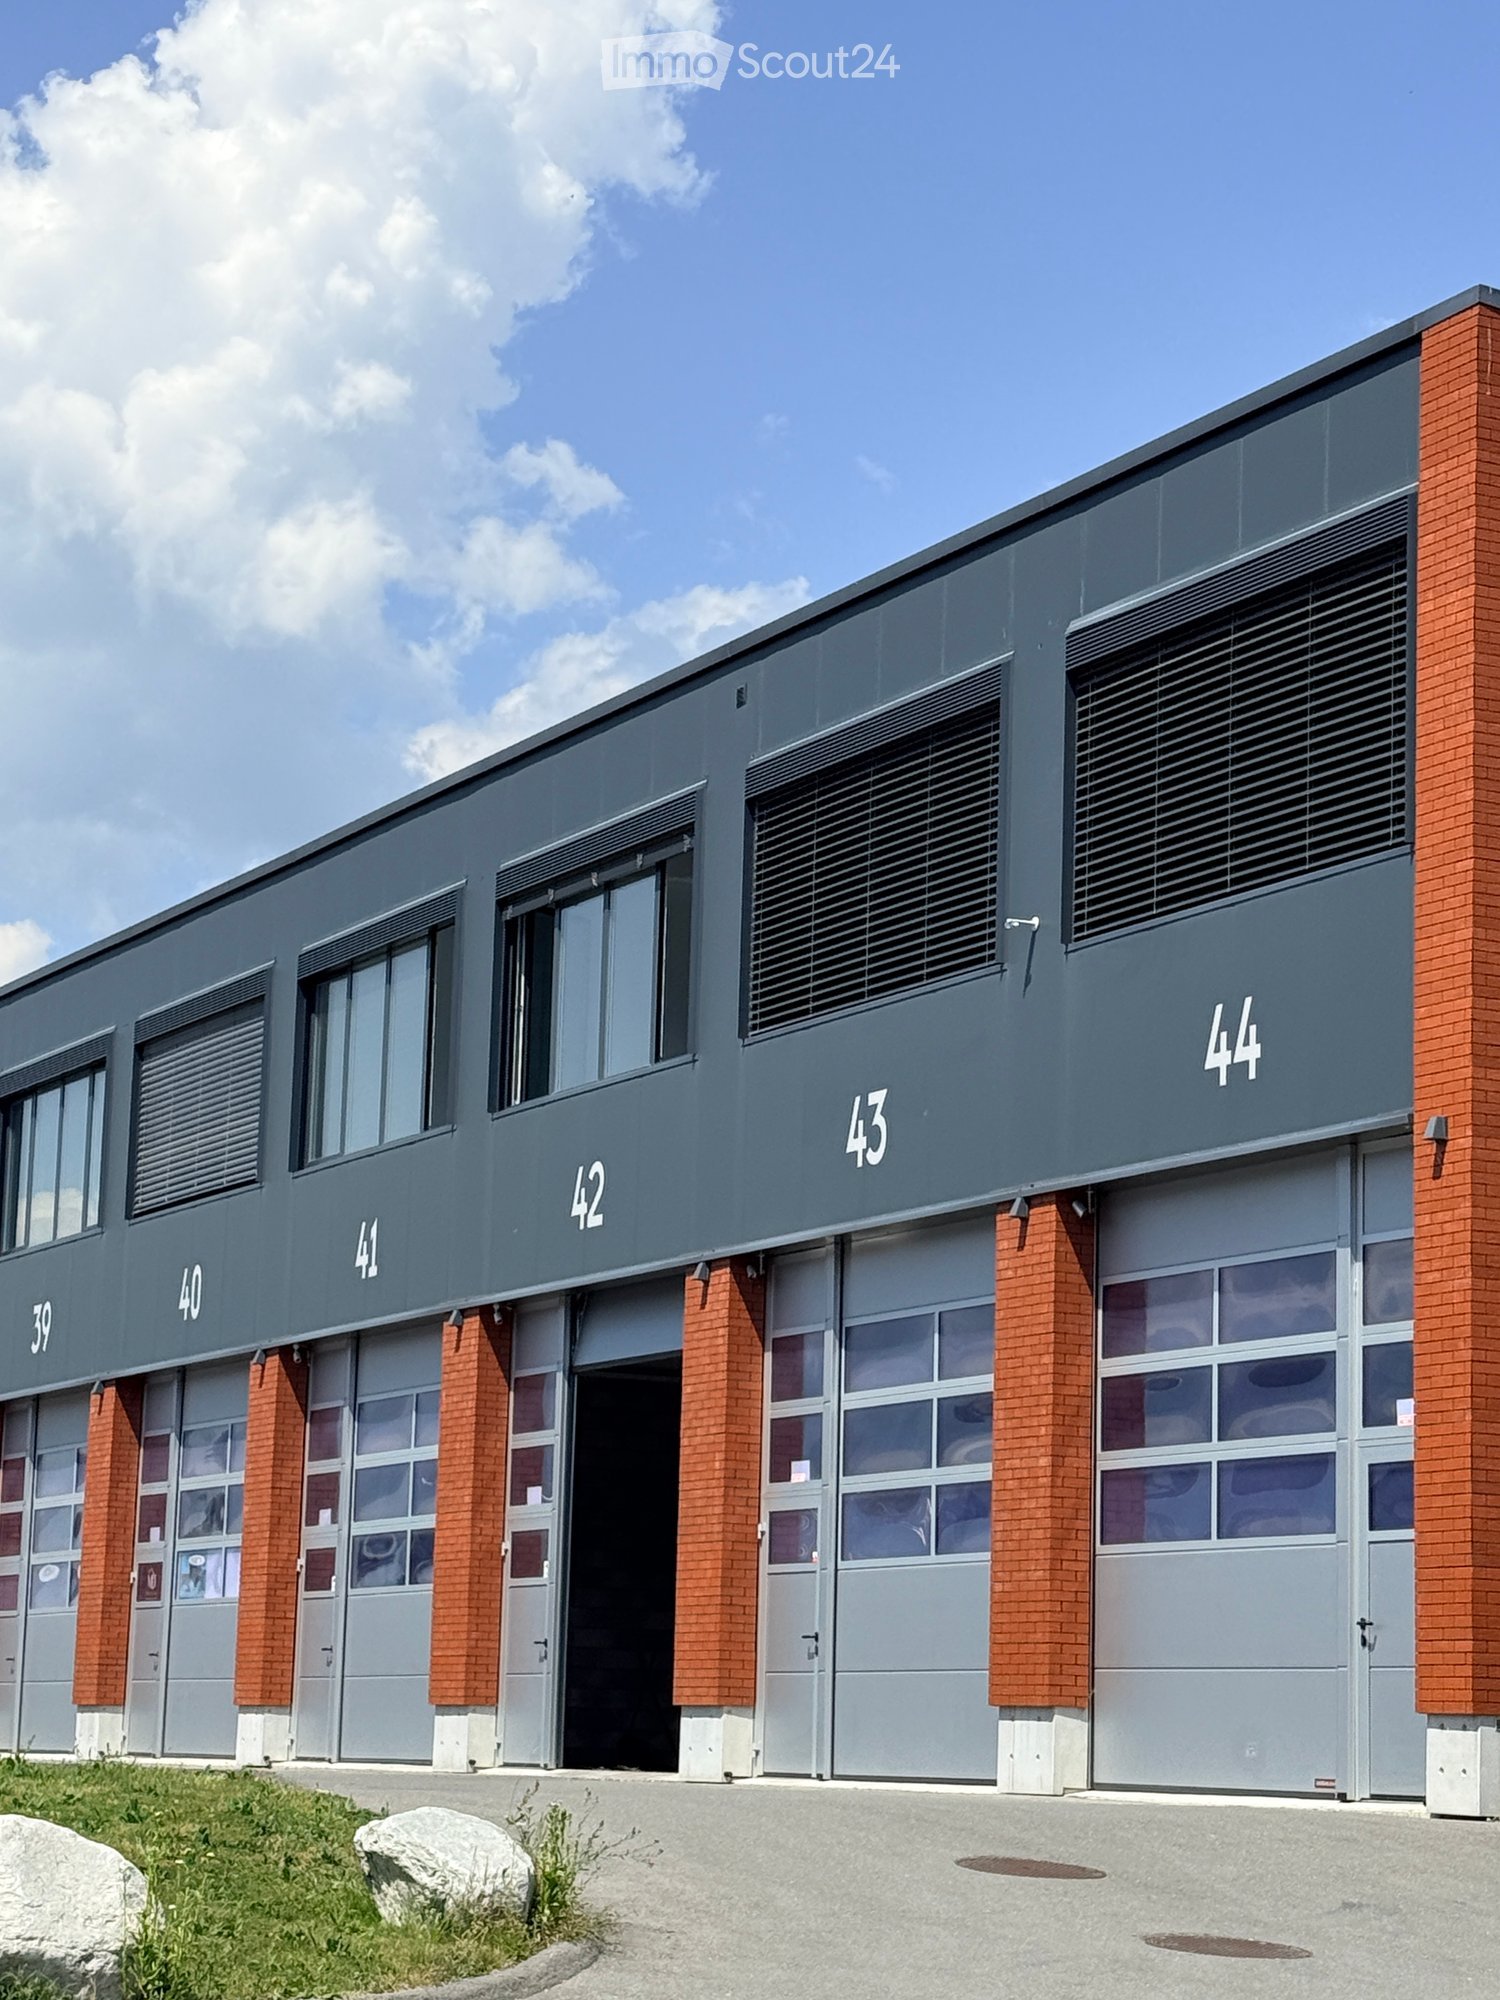
  • Modern industrial-style building with multiple garage doors, numbered units (39-44), and brick accents.
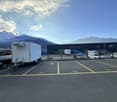
  • Empty parking lot with yellow lines, mountains in the background, a white trailer with a boat, and a building with a ladder.
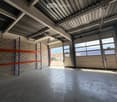
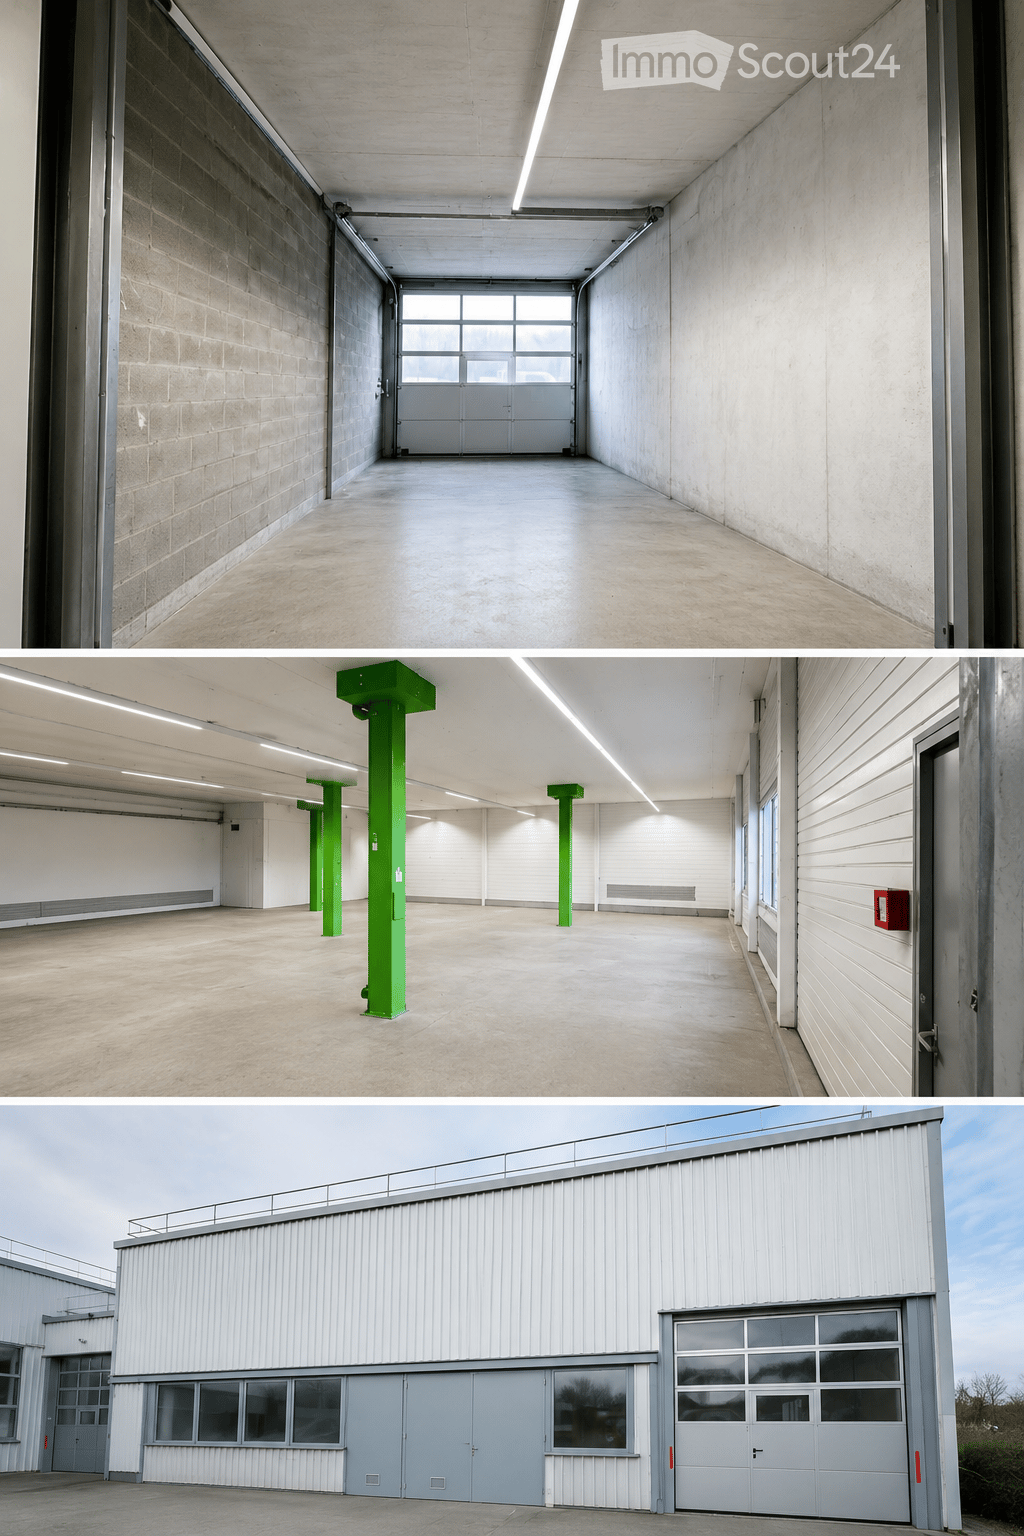
  • Empty garage with concrete floor, metal shelving units, large garage doors, and natural light from windows.
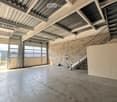
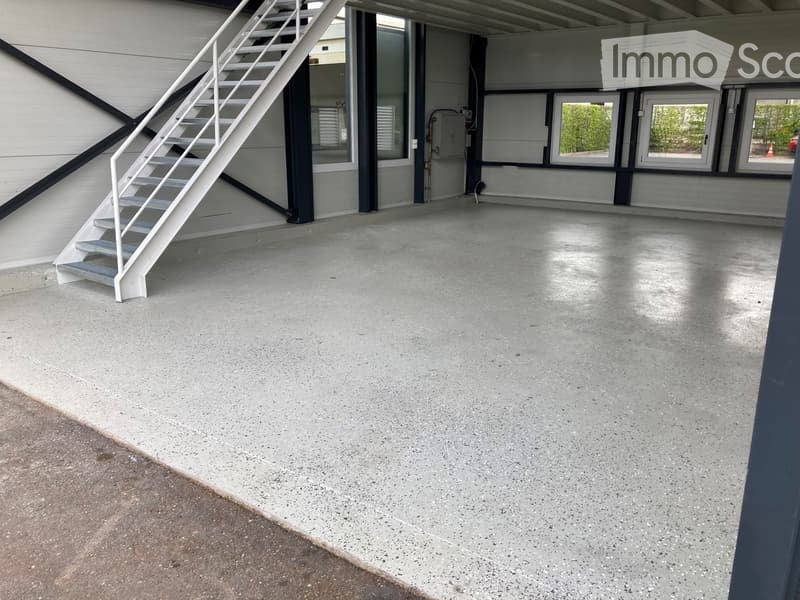
  • Empty warehouse space with concrete floor, metal staircase, large garage doors, and minimal equipment.
  • Empty warehouse space with concrete floor, exposed metal ceiling, brick walls, and a staircase leading to an upper level. Scaffolding and ladders are present.
  • Modern hallway with a metal staircase, white walls, and a small bathroom visible at the end.
  • Modern bathroom with a toilet, sink, mirror, and glass-enclosed shower. Features a white vanity cabinet, a dark accent wall, and a hexagonal floor drain.
  • Empty concrete corridor with metal staircase, scaffolding, and a partially open door leading outside.
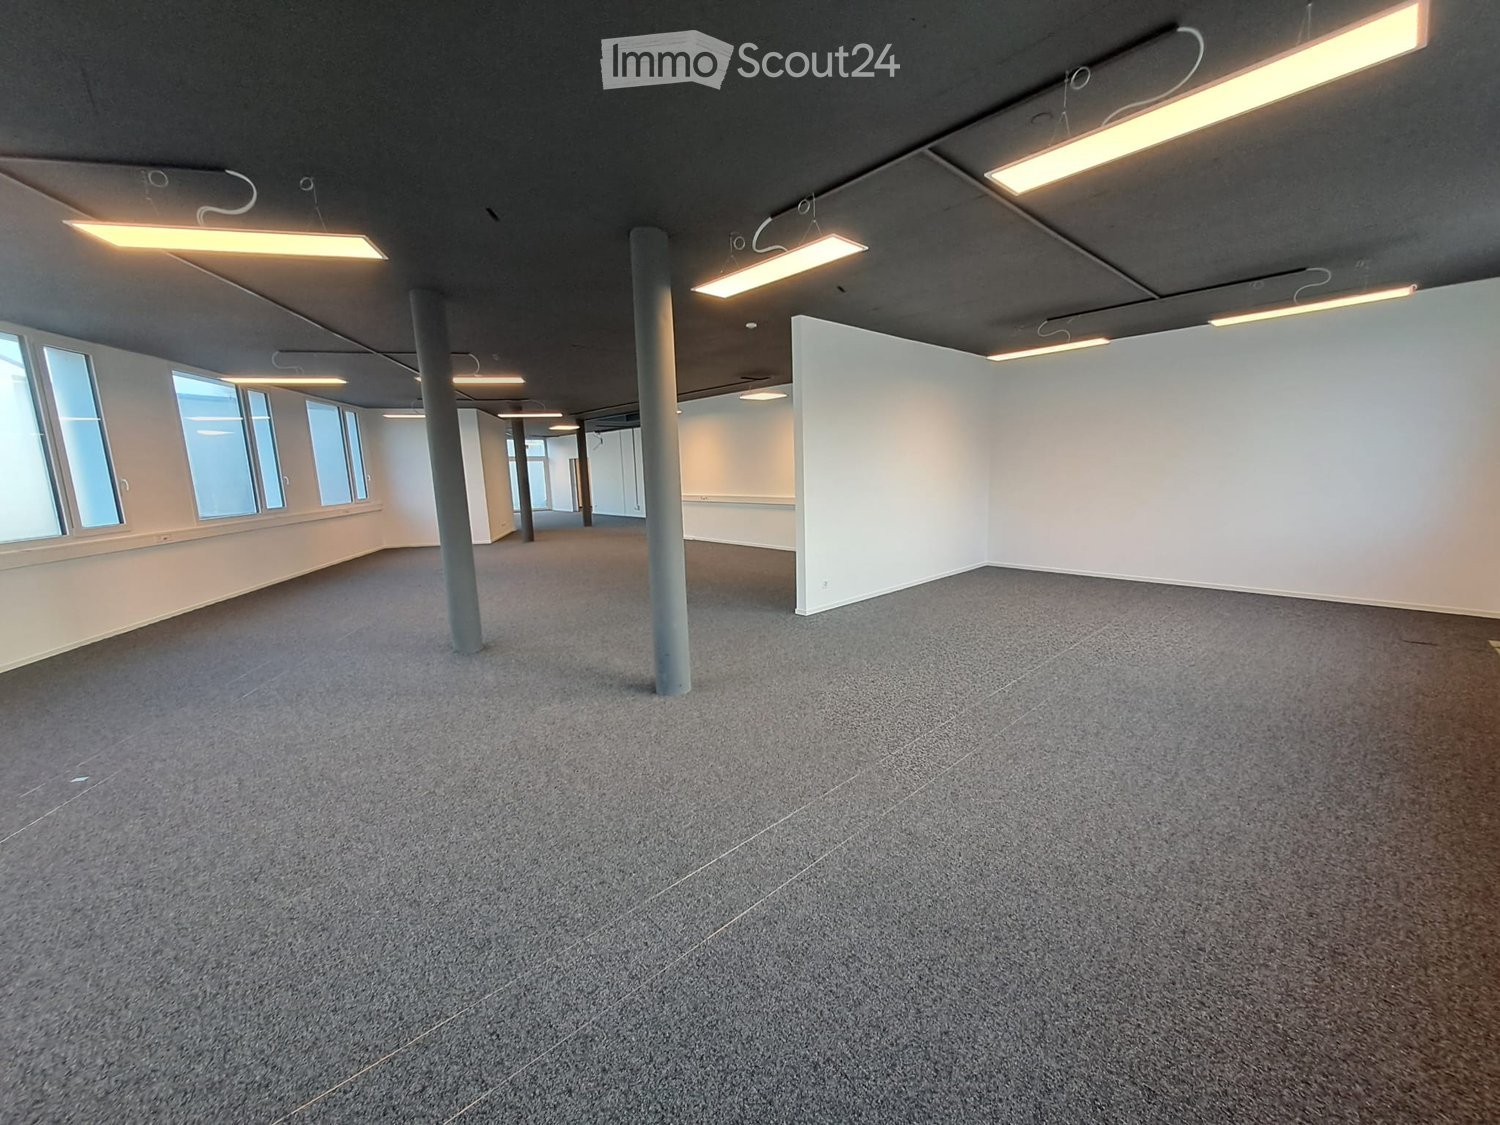
  • Empty hallway with grey carpeted floor, white walls, and a metal staircase railing leading upwards.
  • Minimalist room with concrete floor, white walls, a sink, and a wooden bench. Large windows provide natural light and a view of the outside.
  • Empty room with bare walls, concrete floor, large windows, and a staircase leading to another level.
  • Empty room with white walls, concrete floor, and large windows offering a view of mountains.
1 / 12
Empty parking lot with yellow lines, mountains in the background, a white trailer with a boat, and a building with a ladder.
Empty garage with concrete floor, metal shelving units, large garage doors, and natural light from windows.
Empty warehouse space with concrete floor, metal staircase, large garage doors, and minimal equipment.
209m²CHF 2,725.–
Premium
Route des Courtraits 12, 1880 Bex

Double Streetbox 209 m² (2 levels) – 2 gates 4×4 m – office ~35 m² – 4 parking spaces – Bex

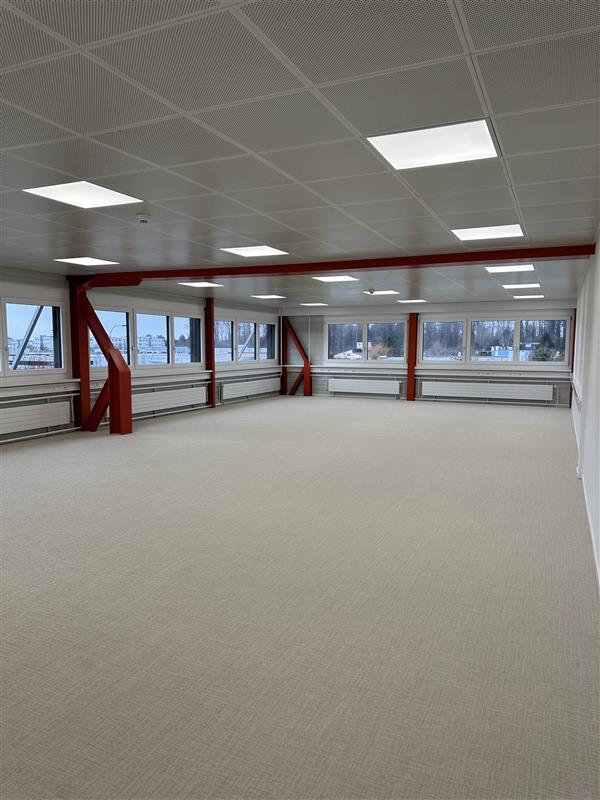
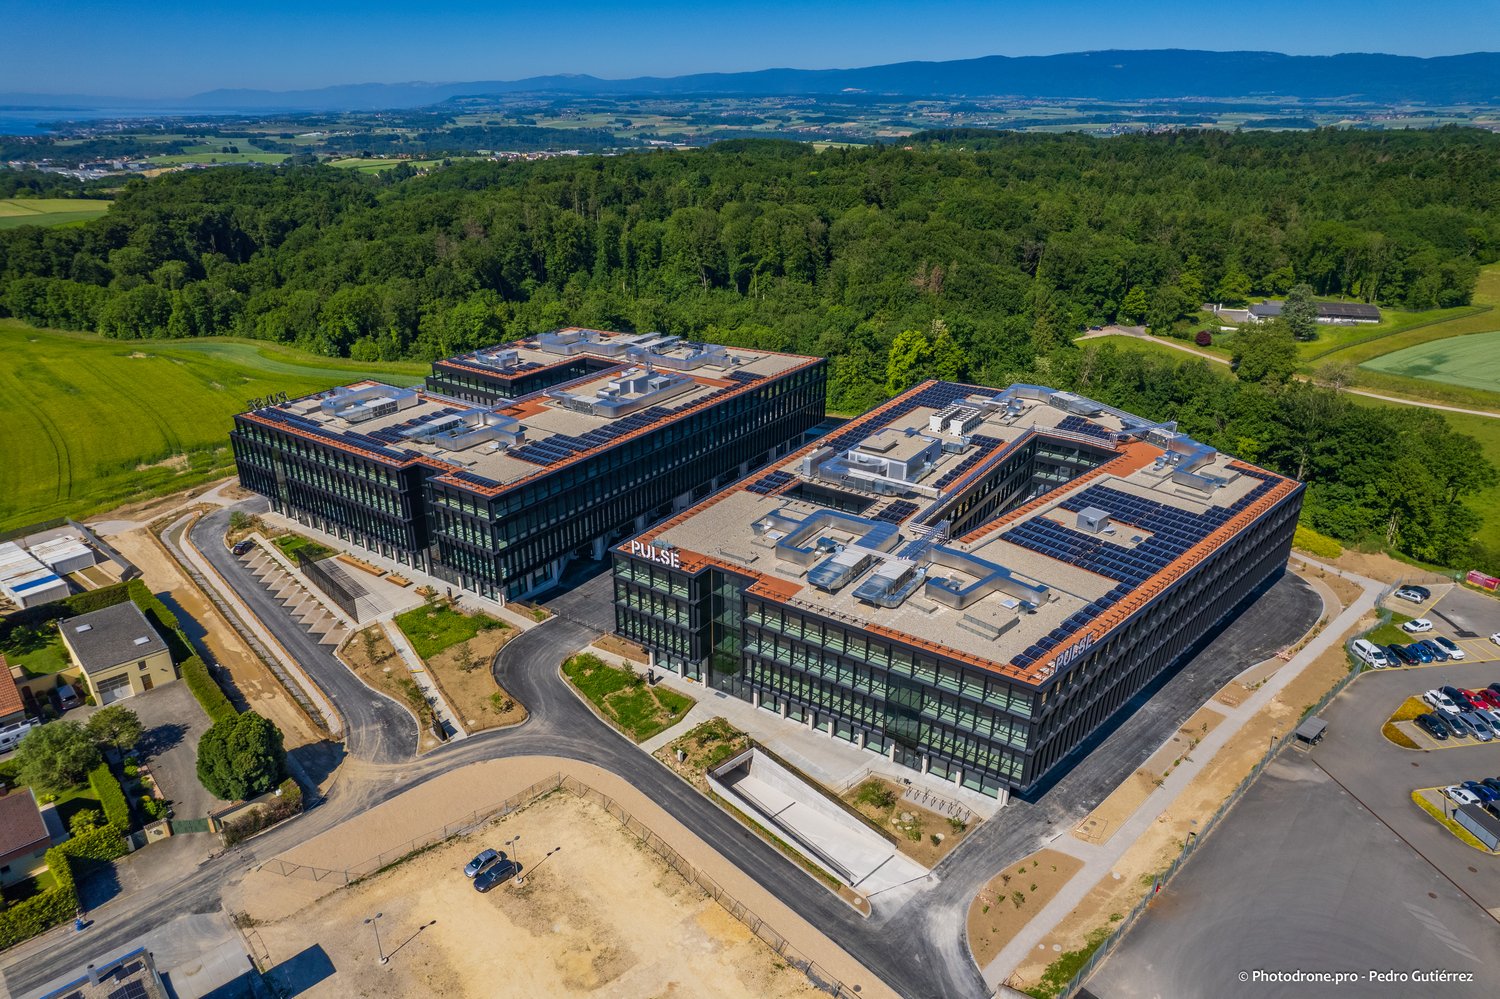
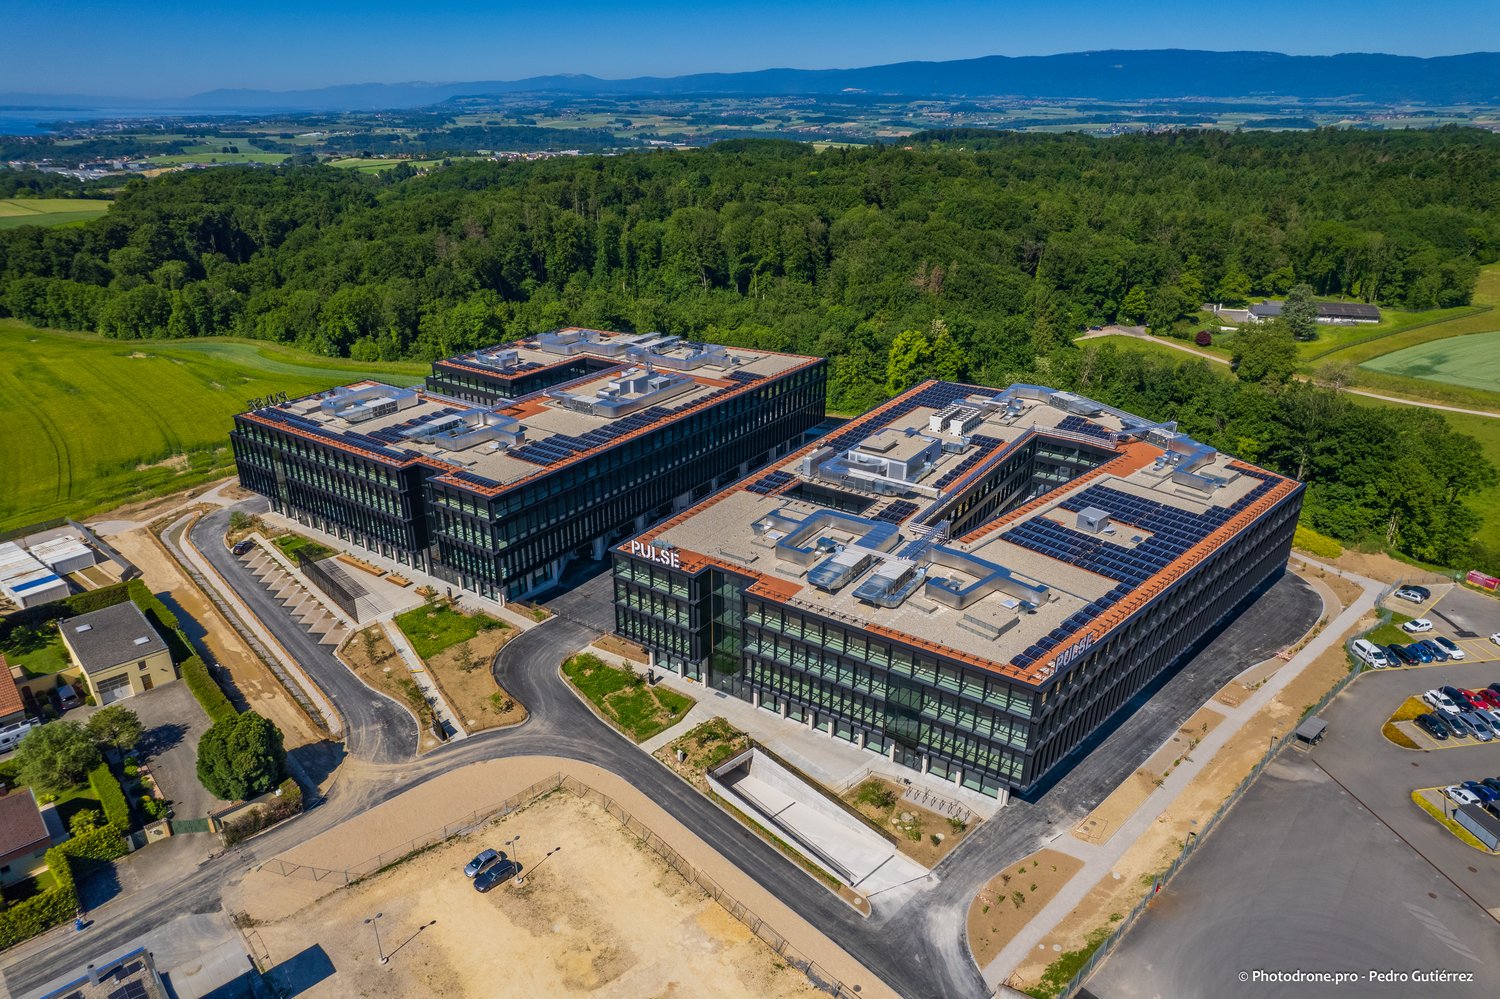
Discover this exceptional commercial space of 209 m² located in a new building from 2021 in Bex. This versatile and bright space combines retail and storage, offering a complete solution for your professional activity. Ideal for logistics, storage or workshop - for SMEs, independents and private individuals - with easy access and functional configuration.The Streetbox consists of: • Double box No. 41 and 42 • 2 sectional doors 4 x 4 m • 4 outdoor parking spaces: No. 81, 82, 83 and 84 • Barrier-free access and access via a staircase to the 1st floor • Large room on the ground floor of 106.20 m², including local/shower room fully equipped with shower, sink and toilet • Large room on the 1st floor of 102.80 m², including glazed office with unobstructed view (electric heating) ~ 35 m² • (Electricity and telephone connection) and kitchen corner (water, electricity and telephone connection) Technical information:Depth: 12 mHeight under ceiling: 4.30 mFloor load ground floor: 1000 kg/m²Floor load 1st floor: 300 kg/m²Ampere: 16A, 30 mA three-phaseIncluding equipment: • Electric heating • Pallet racks • Two-component floor coating • Lighting (LED panel/waterproof neon) Strategic location:Located in a quiet environment, this space benefits from excellent accessibility with a bus stop just 4 minutes' walk away, Bex train station accessible in 9 minutes on foot and the highway entrance in 2 minutes.

Travel time
-
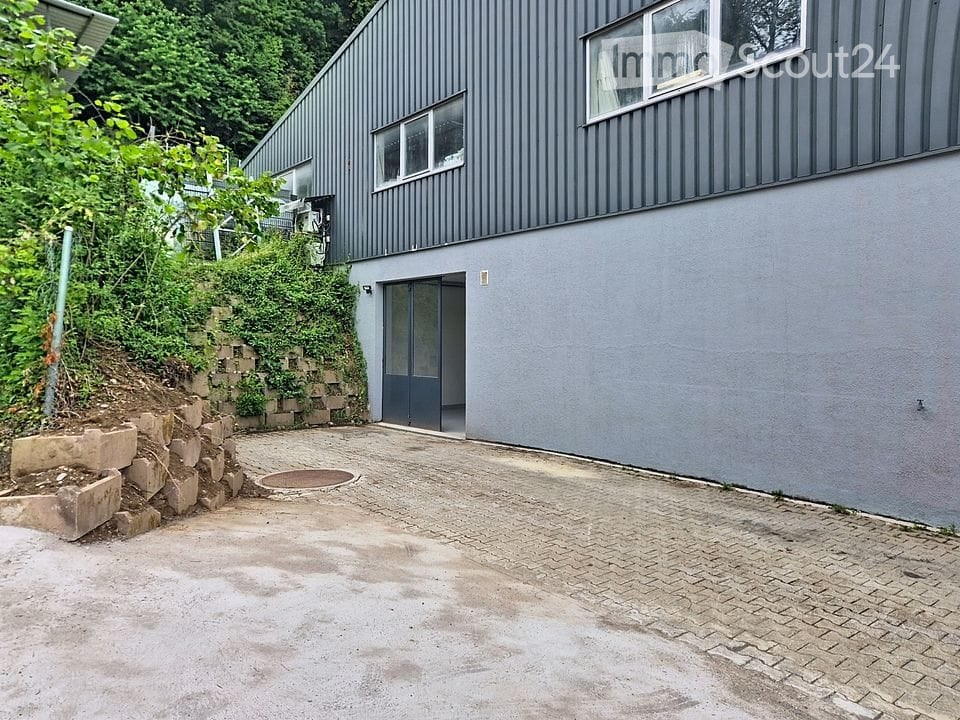
  • Empty garage with concrete floor, white metal staircase leading up, large windows, and industrial-style doors.
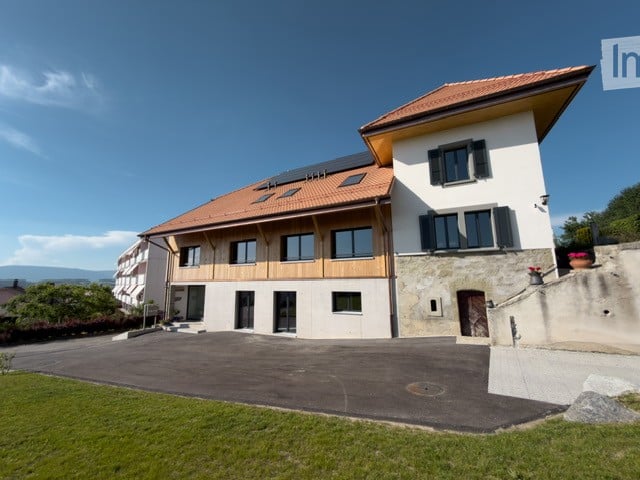
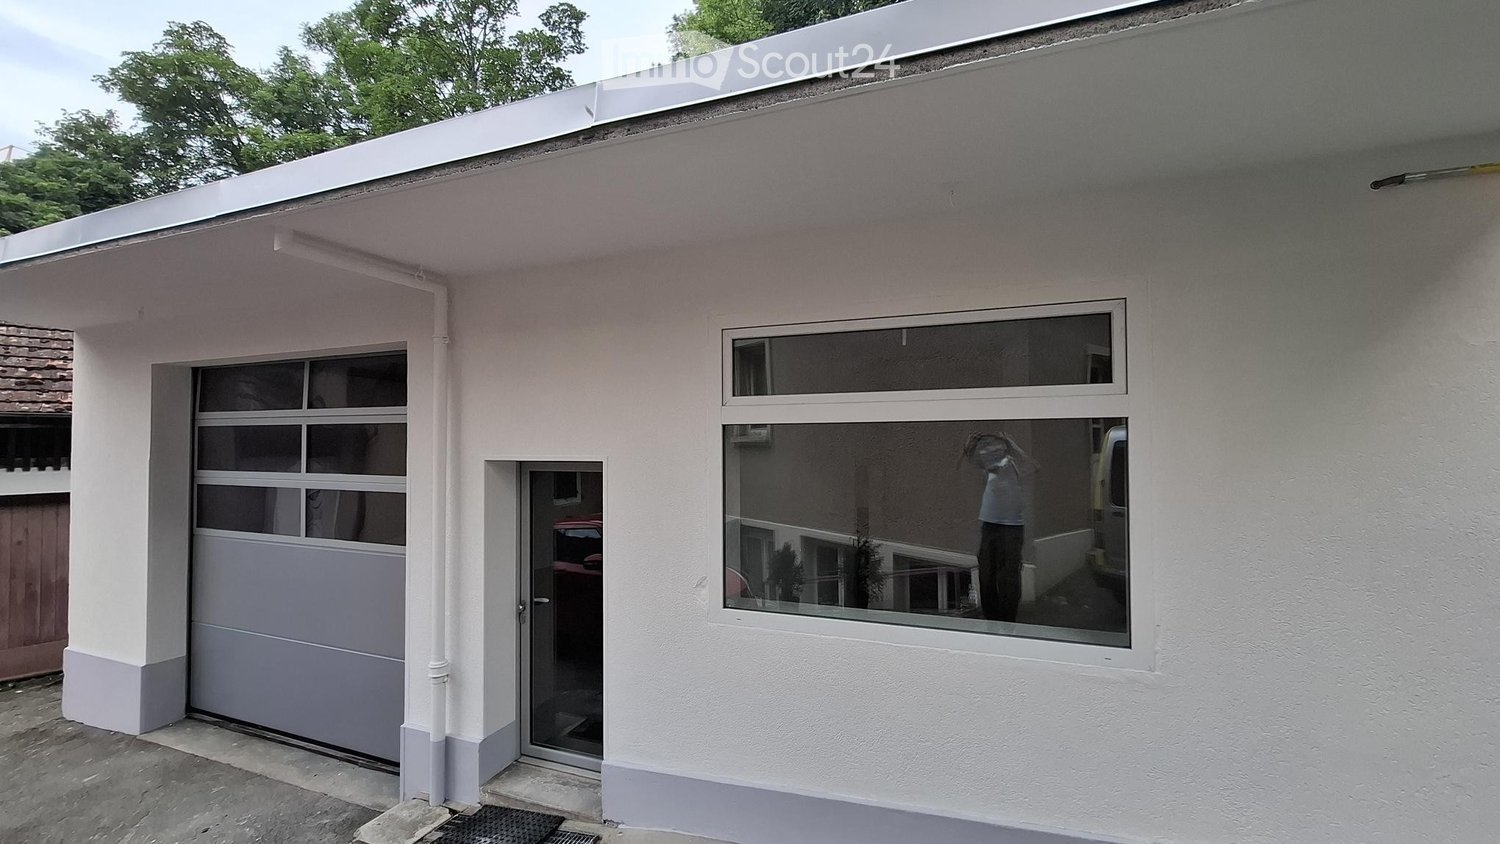
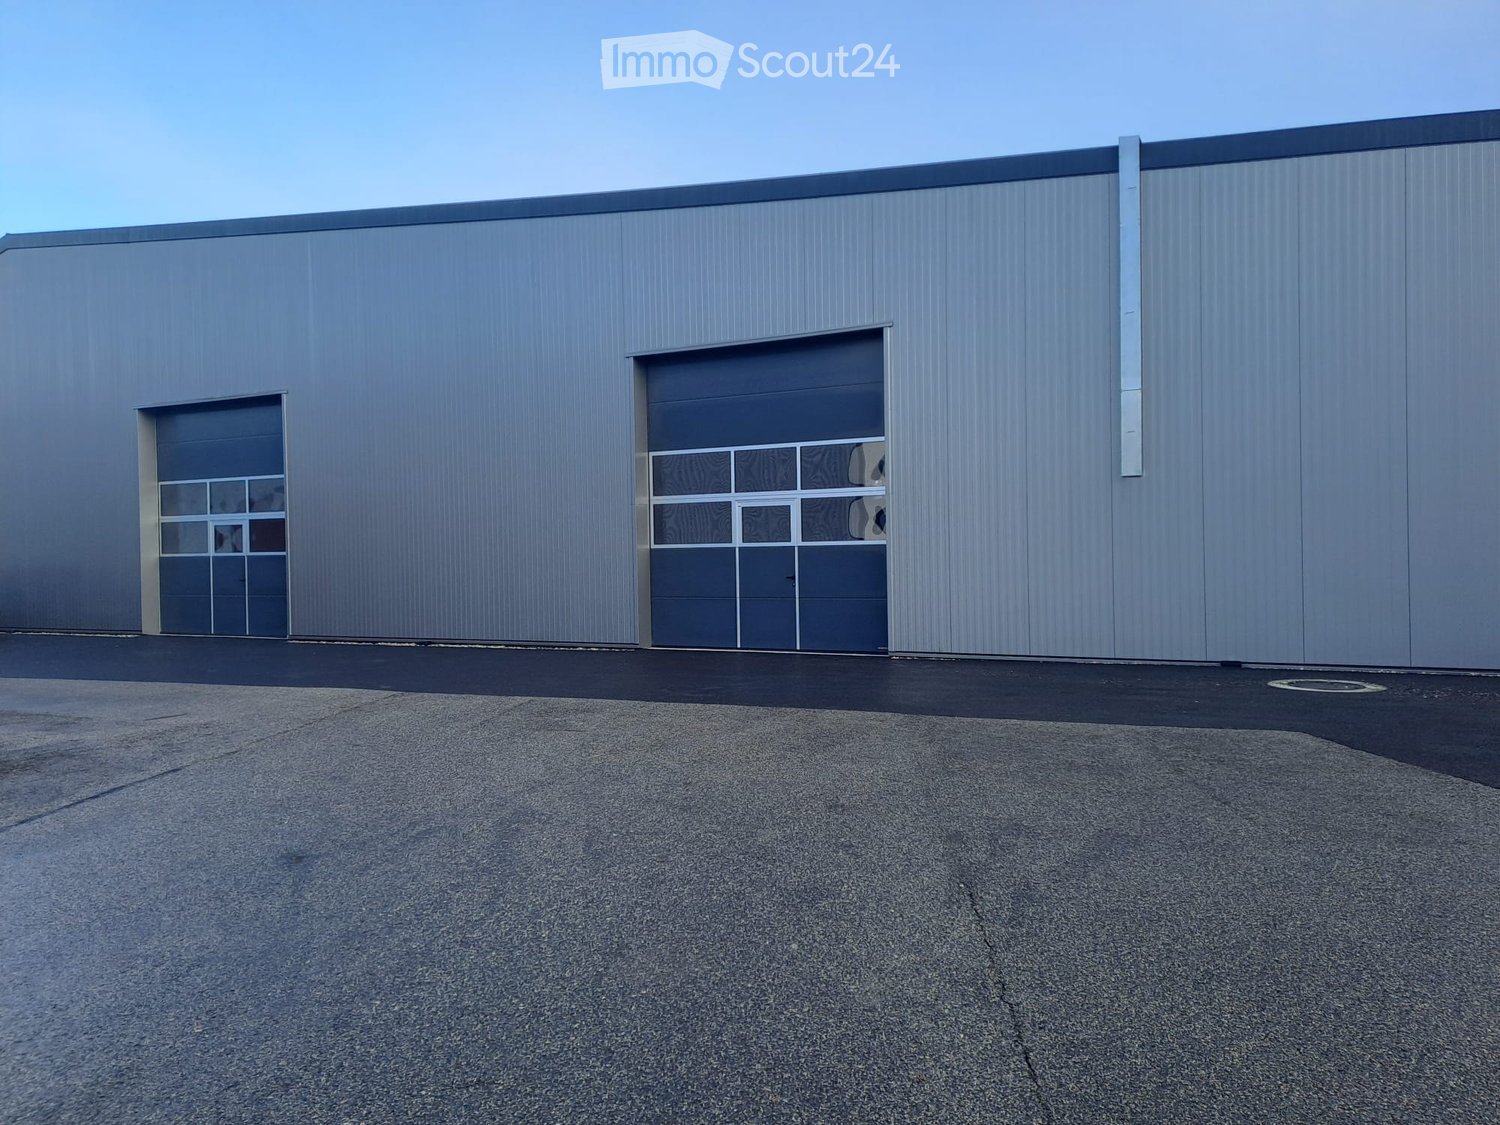
  • A large industrial building with multiple garage doors and a wet parking area in front.
  • Empty room with a closed garage door and a control panel featuring red and blue switches.
  • {"type": "Garage", "objects": [], "description": "Garage with large, closed garage door, metal railing, and industrial lighting.", "localized_descriptions": {"EN": "Garage with large, closed garage door, metal railing, and industrial lighting.", "DE": "Ga
  • Empty underground garage with concrete floor, beige walls, and multiple garage doors with small windows.
  • Empty garage with concrete floor, metal staircase, and small window showing greenery outside.
  • A modern, clean staircase with white railings and blue-painted lower sections, featuring a smooth concrete floor and neutral-colored walls.
  • Electrical distribution board with multiple circuit breakers, switches, and power outlets mounted on a wall.
  • Modern industrial-style building interior with a raised ground floor, metal staircase leading to an upper level, large windows, and exposed ceiling beams.
  • A narrow hallway with white walls and dark tiled flooring, leading to a small bathroom with a toilet and a shower stall.
  • Empty room with tiled floor, white walls, and large windows with open shutters. A door leads to an outdoor area.
1 / 11
95m²CHF 1,550.–
Top
ZA Les Courtes Parties A8, 1588 Cudrefin

Commercial premises for rent in Cudrefin – ZA Les Courtes Parties

Discover this modern commercial premises located on the ground floor of the Les Courtes Parties industrial zone in Cudrefin (1588 VD), available immediately. Built in 2012 and recently renovated in 2024, this space offers an excellent opportunity for your commercial or artisanal activity.Characteristics of the premises: • Total surface area of 95 m² on the ground floor, ideal for a shop or workshop. • Garage and parking included, with several industrial-style doors and a large parking area in front of the building. • Large windows providing beautiful natural light inside. • Complete connections: electricity (modern distribution board), water, and wastewater. • Metal staircase leading to a higher level, with a corridor and sanitary facilities (WC and shower). • Modern industrial style with exposed beams, concrete floor, and neutral walls. Environment and situation:The premises benefit from a quiet environment, both during the day and in the evening. The sunlight is generous in summer, offering good working conditions. The lake is nearby, enhancing the living environment of the employees. The Cudrefin bus stop is accessible on foot in just 5 minutes, and a Denner supermarket is located 7 minutes away on foot for daily necessities.This functional and well-equipped premises, located in a dynamic industrial zone, represents an ideal opportunity for companies looking for a versatile space in the Vaud canton region. Don't miss this chance to settle into modern and practical premises in Cudrefin.

Travel time
-
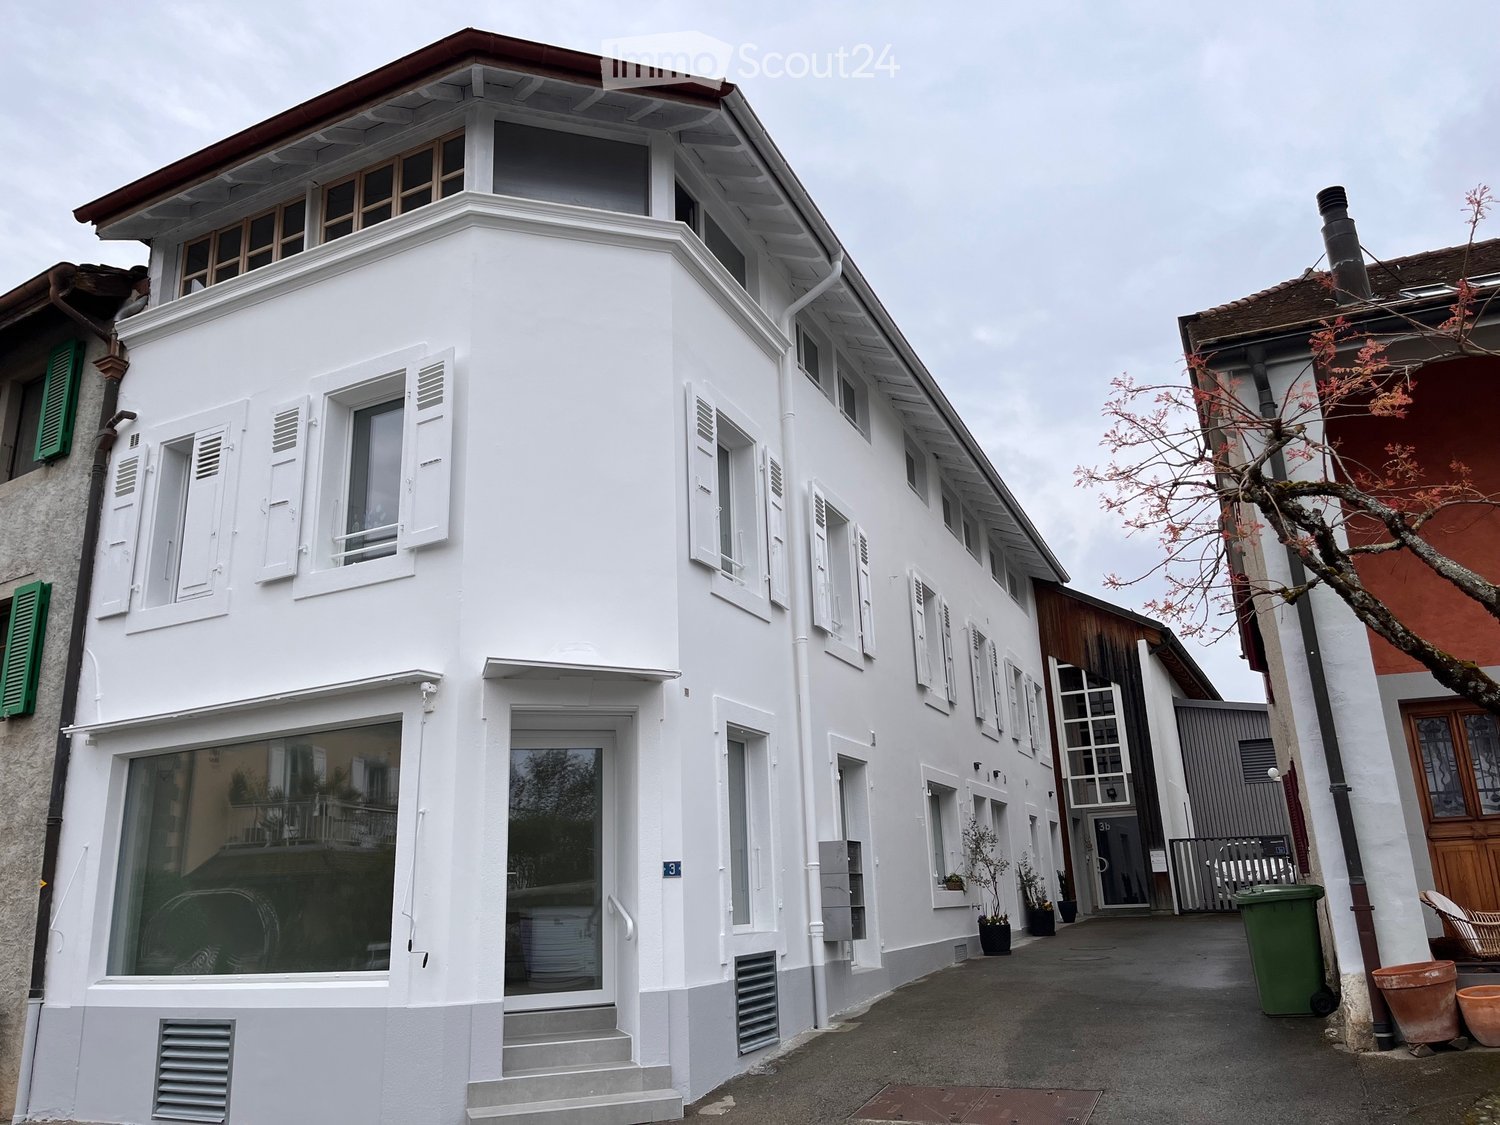
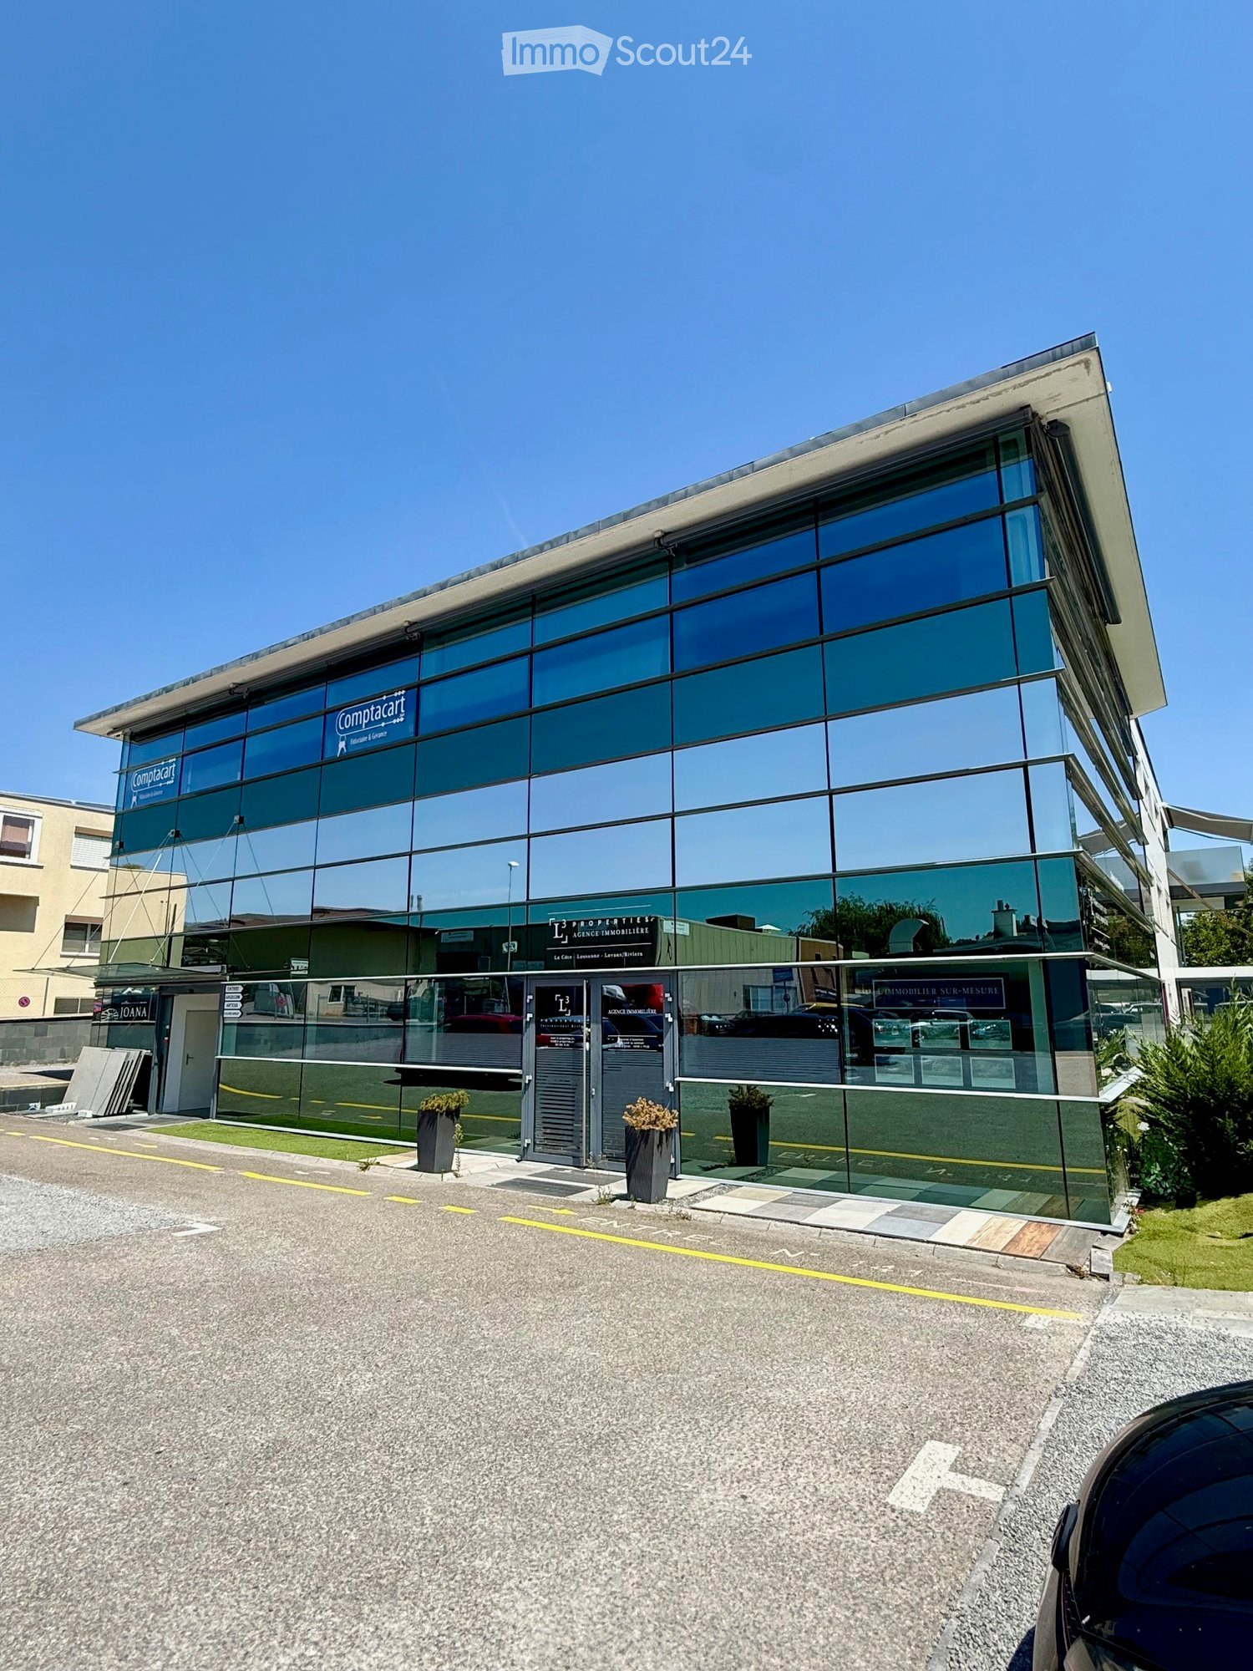
  • Modern commercial building with large glass windows and signage for 'Comptacart' and 'PROPERTIES' real estate agency. Features a clean, contemporary design with potted plants near the entrance.
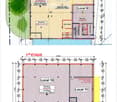
  • Floor plan of a medical and wellness center with multiple rooms including a medical office, physiotherapy room, reception area, massage room, and sports rooms.
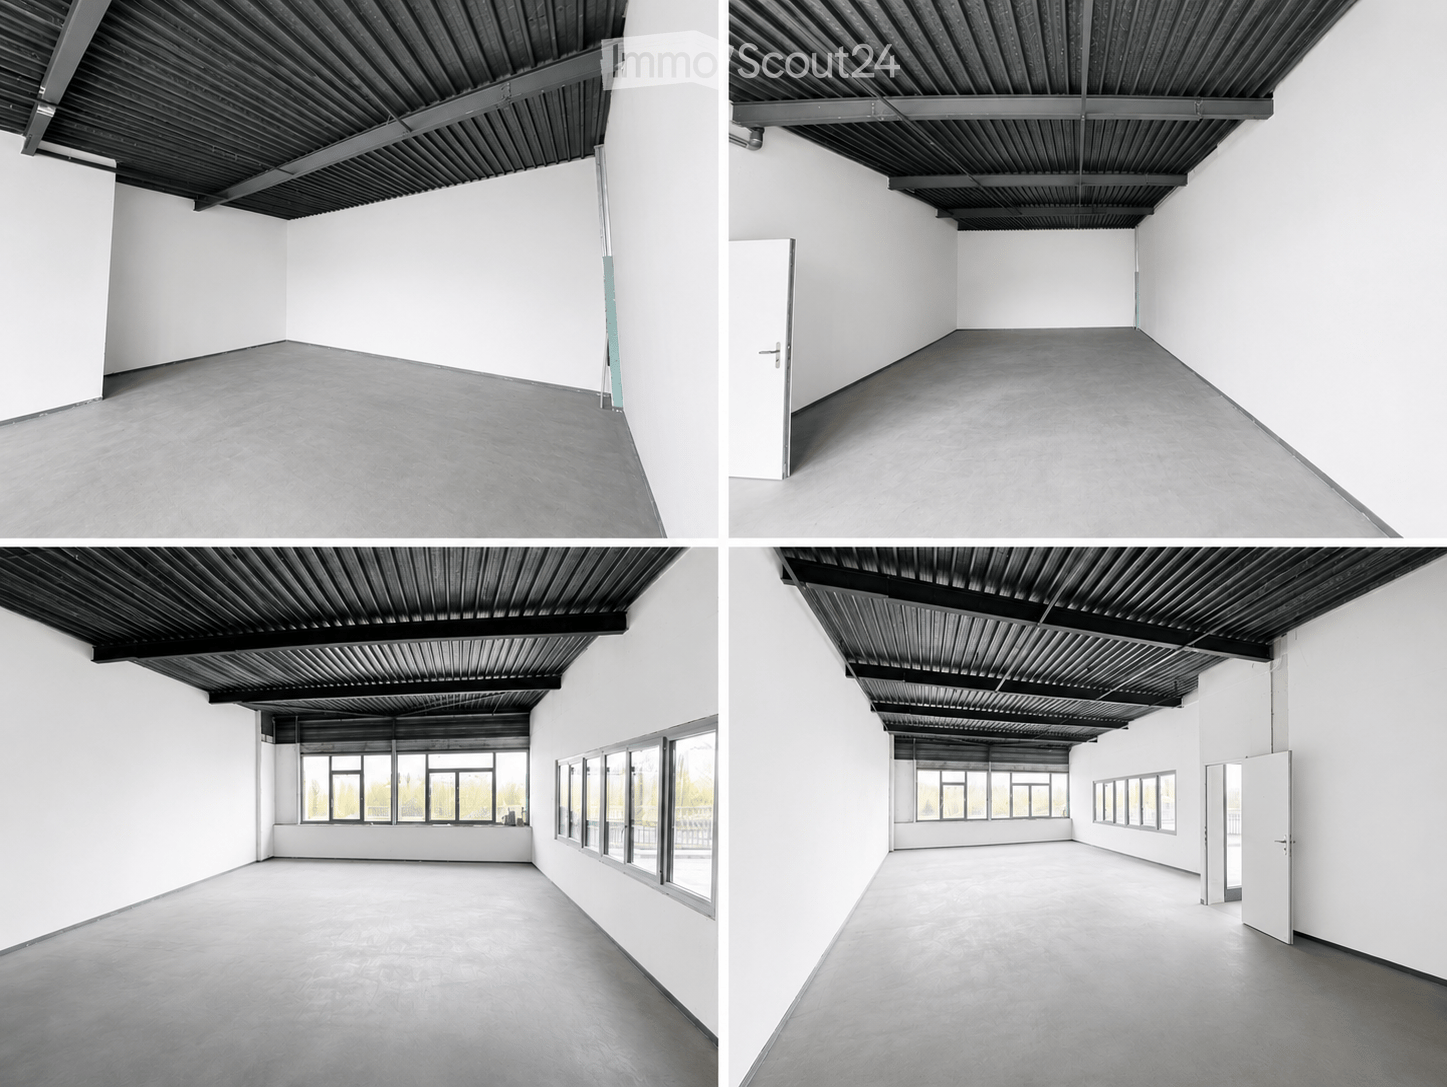
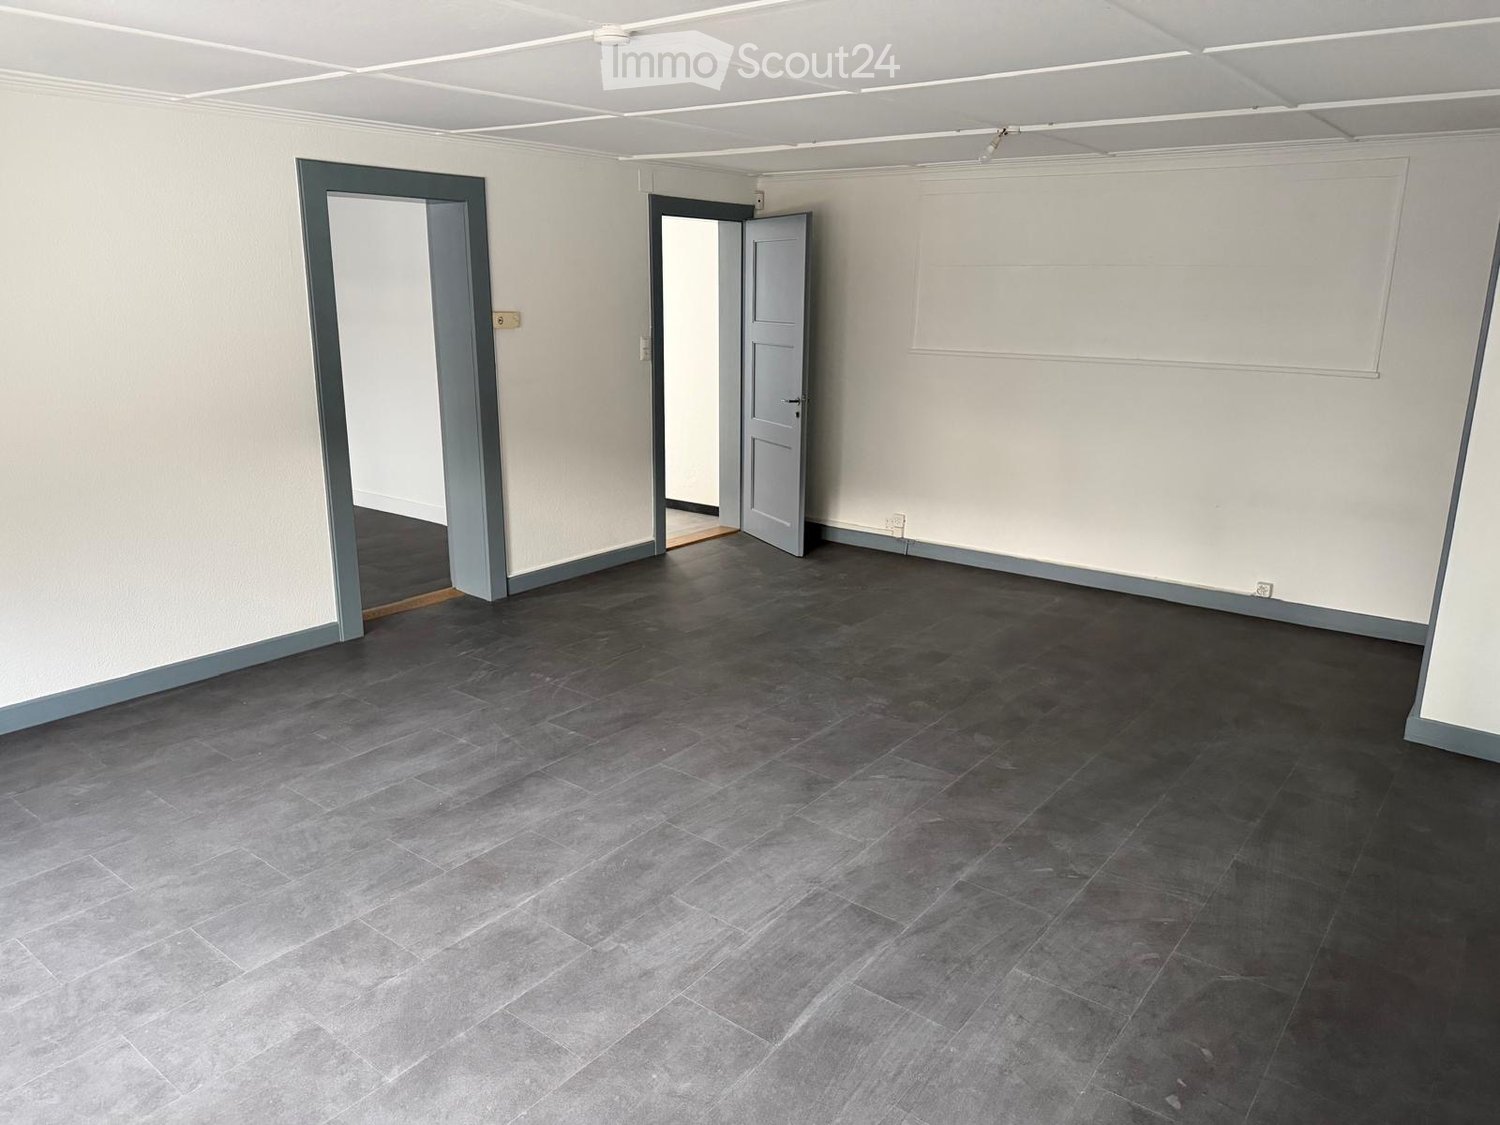
  • Empty room with tiled floor, large windows, and white walls.
  • Empty room with tiled floor, white walls, and large windows offering a view of greenery outside.
  • Empty room with beige tiled floor, white walls, large windows with blinds, and a white door.
  • Empty room with tiled floor, white walls, large windows with blinds, and a door.
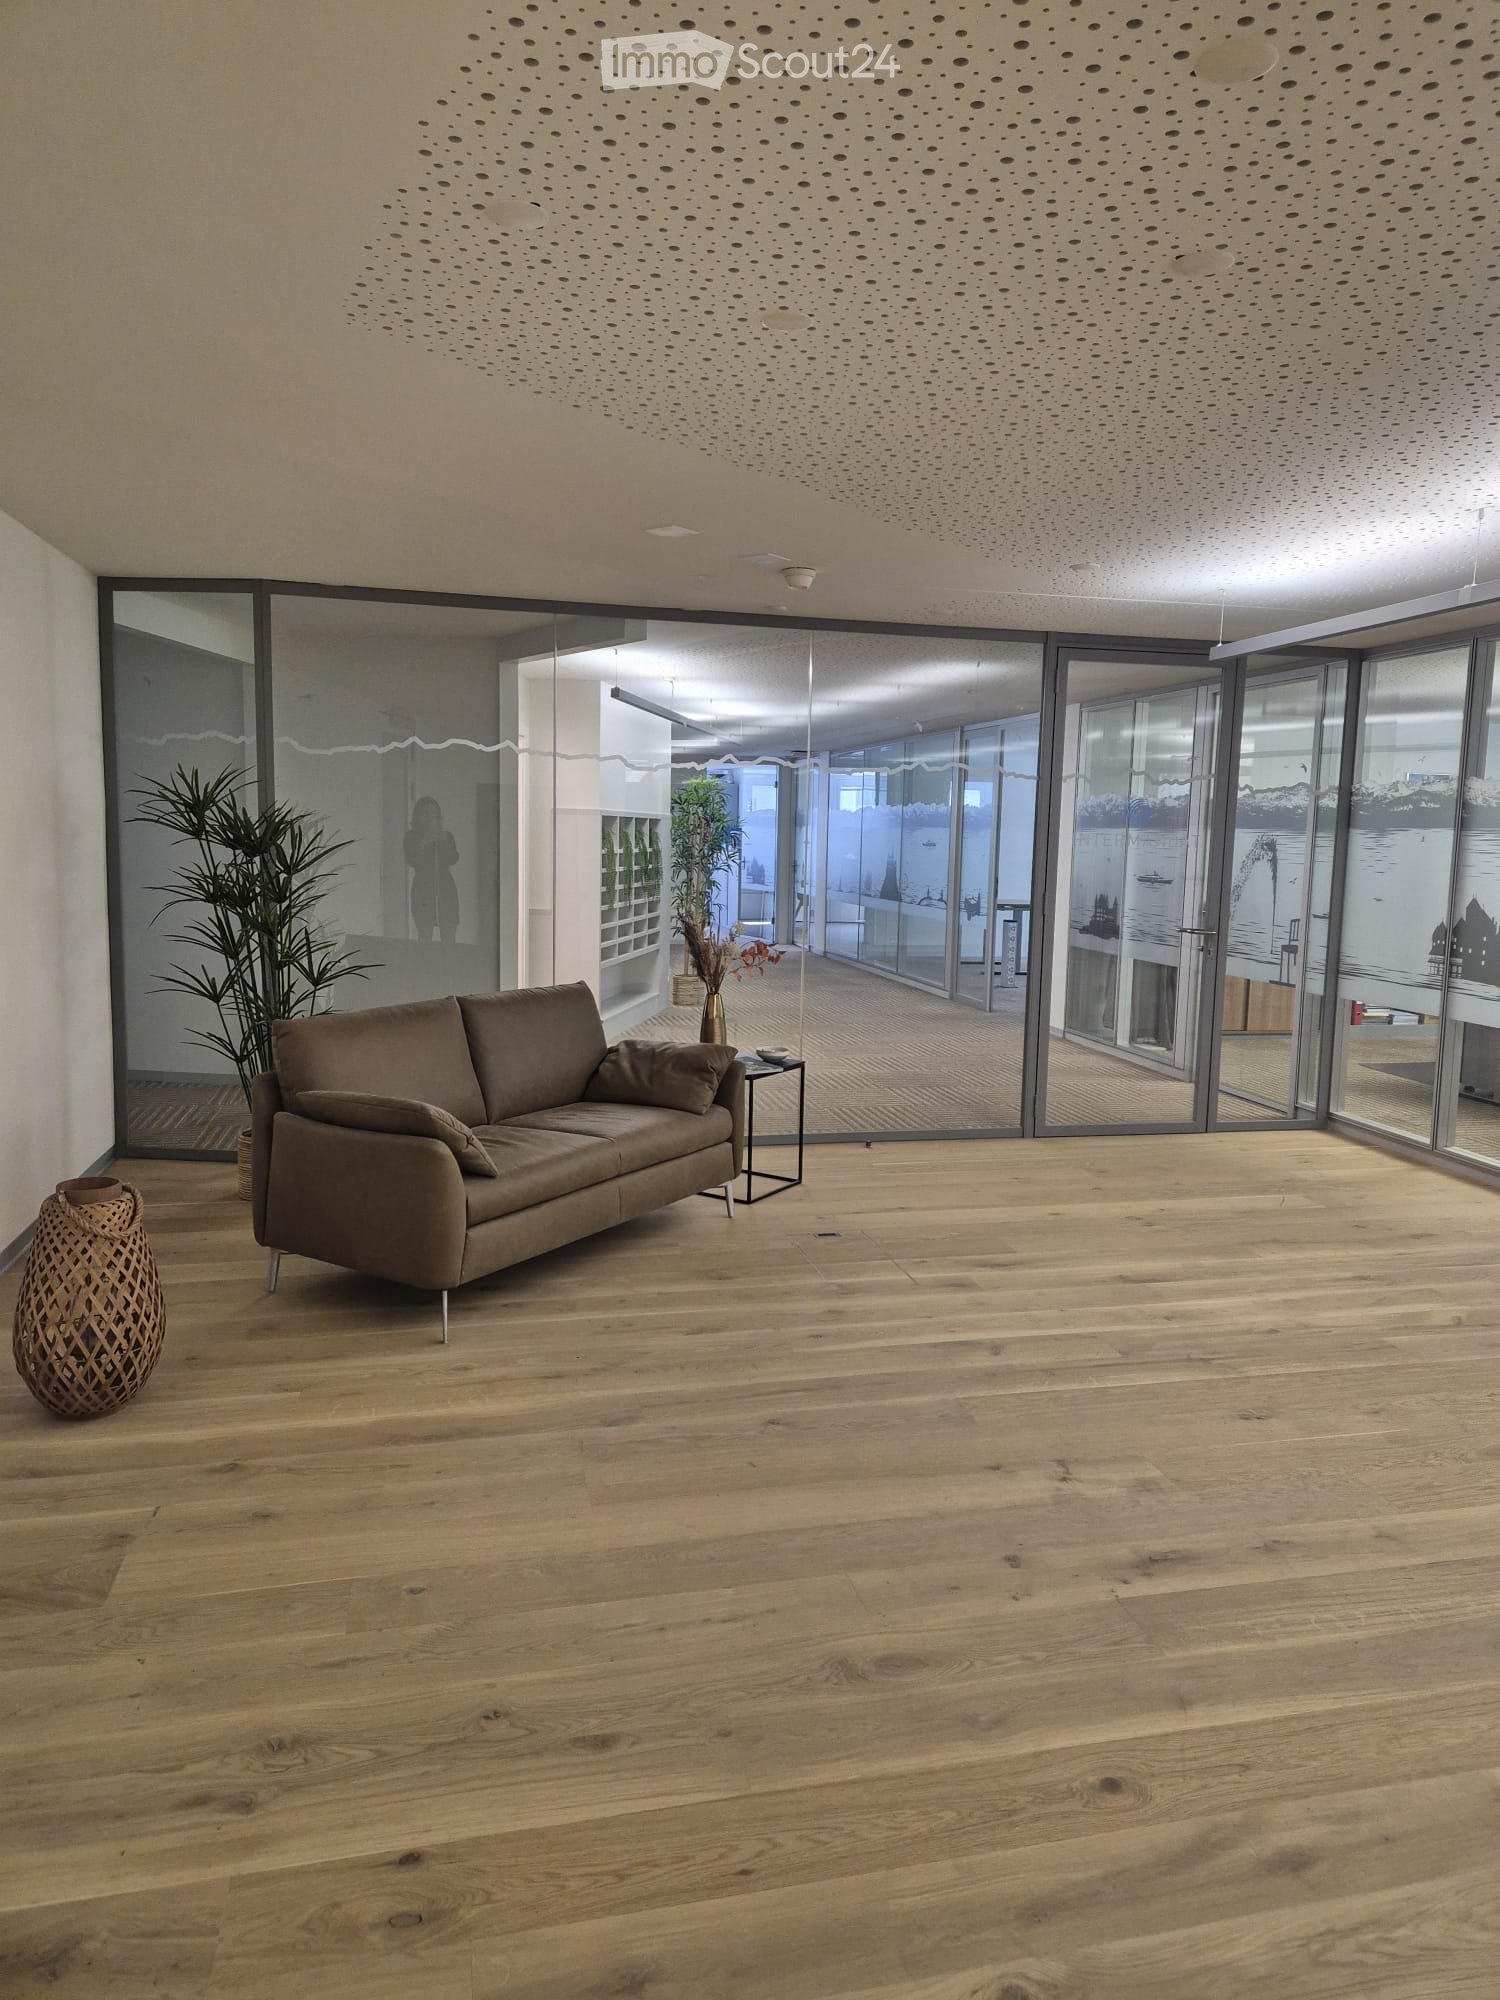
  • Modern hallway with white walls, beige tiled floor, and recessed lighting. Features a glass wall on one side and a small kitchenette area on the left.
  • Modern bathroom with a sink, bathtub, glass shower enclosure, and stacked washing machine and dryer.
  • Modern bathroom with a toilet, sleek dark striped wall tiles, light switch, and a toilet brush holder.
1 / 9
3.5 roomsCHF 1,890.–
Top
rue de l'ouriette 141, 1170 Aubonne

Magnificent commercial space of 85 m² – Aubonne – Office, cabinet, institute or shop

A rare space on the market: bright, air-conditioned by floor cooling, ideally located 2 minutes from the highway, train station, and IKEA. A premium address to develop your business.For rent, magnificent commercial space of 85 m² (represented in gray and red outline on the plan), offering a modern, bright, and perfectly adapted workspace for various professional activities.Whether you're looking for space for a medical or paramedical office, a beauty institute, a wellness center, offices, a showroom, a coaching activity, an agency, or any other service business, this space will meet your expectations.A space designed for your comfort. • Area of 85 m². • Very nice natural light thanks to large windows. • Equipped kitchenette. • Private shower. • Washing machine and dryer. • Floor cooling, ensuring exceptional comfort even during heatwaves. • New building with contemporary finishes. • Elevator and wheelchair access. An ideal situation.Located at Rue de l'Ouriette 141, 1170 Aubonne, this space benefits from remarkable accessibility: • Just 2 minutes from highway A1. • Close to Allaman train station. • Within walking distance of IKEA Aubonne. • Between Lausanne and Geneva, in a dynamic region. Your customers and employees will benefit from easy and quick access.A high-quality professional environment.The building already hosts several recognized activities in the fields of health and wellness (medical office, physiotherapy, massage, occupational therapy...), creating a dynamic and complementary professional environment. The proposed space corresponds to the grayed-out area of 85 m² shown on the floor plan.Parking.The space is rented without a parking space.Outdoor parking spaces are available as an option at a price of CHF 90.– per space and per month.Availability.Available immediately.
Travel time
-

Suggested properties for you based on search results

Other interesting objects