









330 results - All Listings: District Morges

1 / 9
  • Parking space
  • Elevator
CHF 1,329.–
Top
Route Suisse 8A, 1163 Etoy

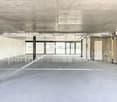
Private office for 5 at Regus iLife City

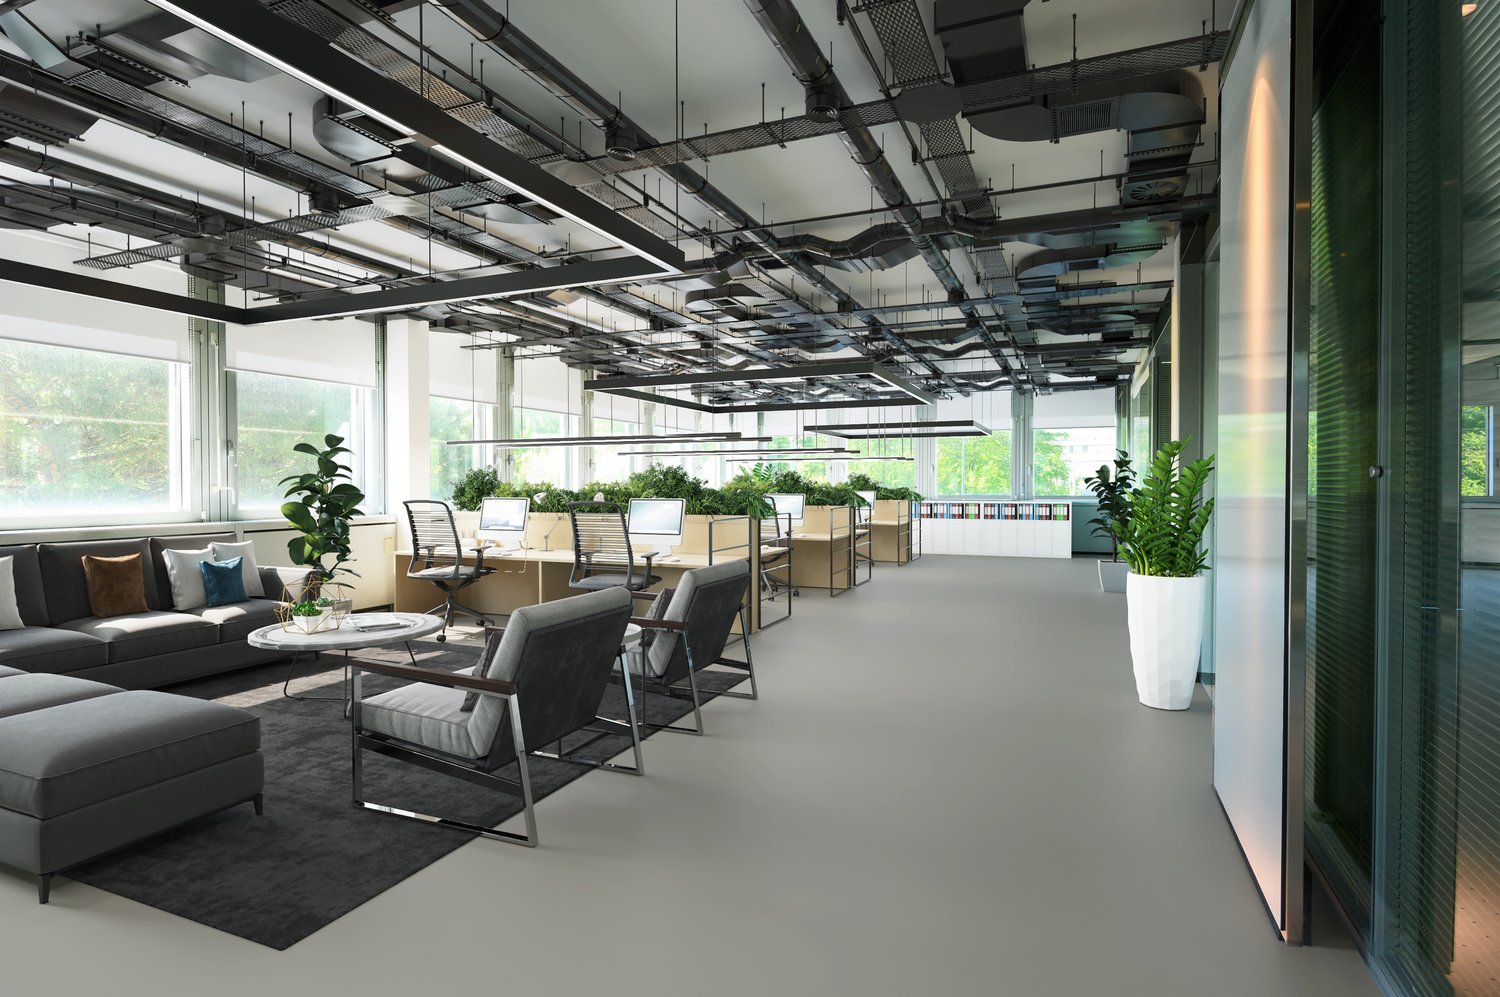
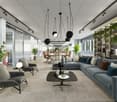
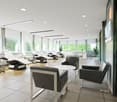
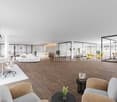
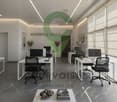
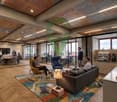
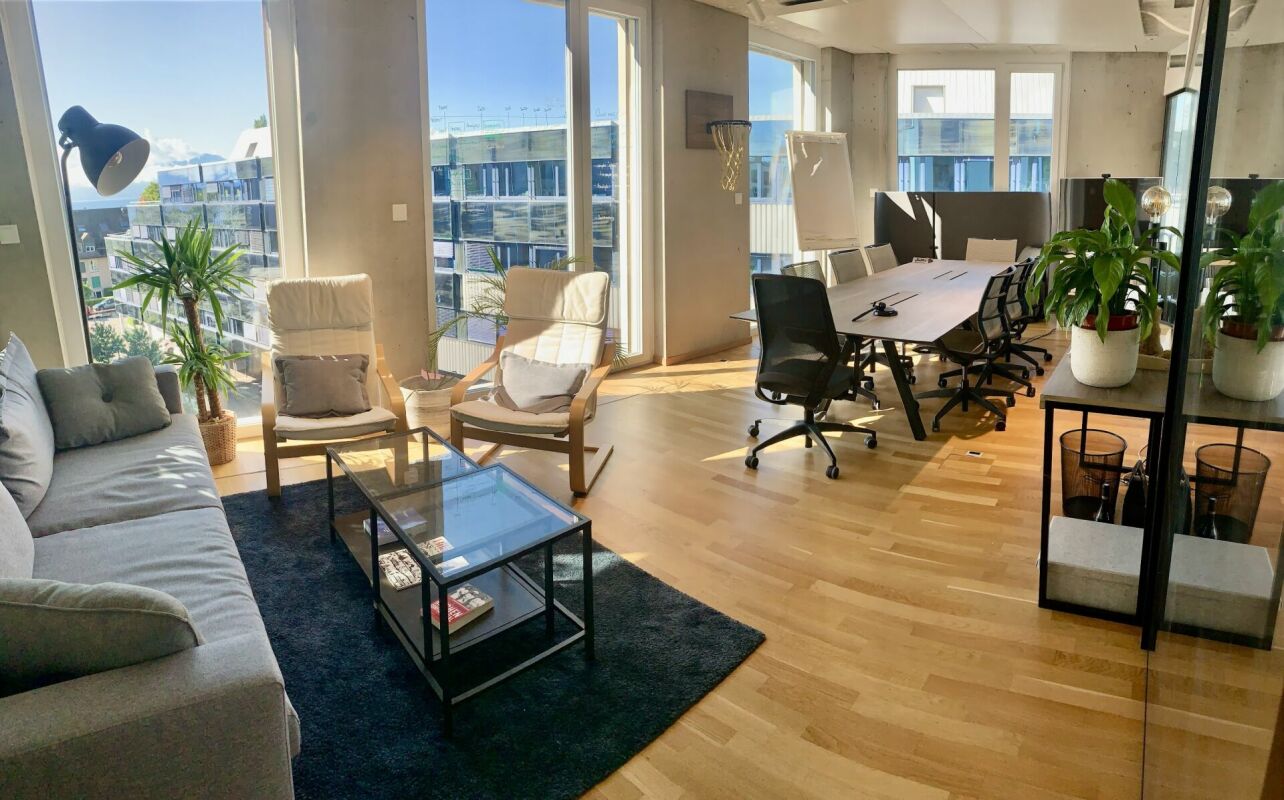
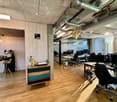
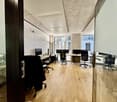
Access a bright and inspiring workspace designed to enable teams of five to work efficiently.This offer includes a furnished private office for 5 people with access to shared spaces: meeting rooms, open co-working area, lounge, coffee point, and reception area with office equipment.All prices listed are starting rates and are subject to change based on selection and included services.The stunning iLife City center helps budding businesses work better. In this fresh and modern environment, you'll have access to everything you need to focus and connect with other entrepreneurs. Check off your to-do list in a space filled with natural light pouring in through large windows and concentrate in peaceful and colorful nooks.Take advantage of the gyms, childcare services, and restaurants dotted around the complex. And if you need links to more distant areas, the Étoy Grosses Terres bus stop and Étoy and Allaman train stations are just a short walk away.Base your business in a private office at Regus iLife City, suitable for 5 employees. From furniture to high-speed WiFi, everything is taken care of in our fully equipped small offices, so you can focus entirely on your business. Rent a flexible office for a day or longer and customize your space to suit your business's specific needs.Regus private offices include:- Access to our global network of thousands of locations around the world- Highly experienced support and reception team- High-quality and secure technologies and WiFi- Printers and access to administrative support- Cleaning, services, and security- Office space available by the hour, day, or month- Regular networking events- Simplified account management and bookings through our app- Customizable and flexible layouts- Upsize or move locations as your needs change- High-quality ergonomic furnitureAll images shown on this listing represent our offices but may not correspond to the center in question.Learn more

  • Parking space
  • Elevator
Travel time
-
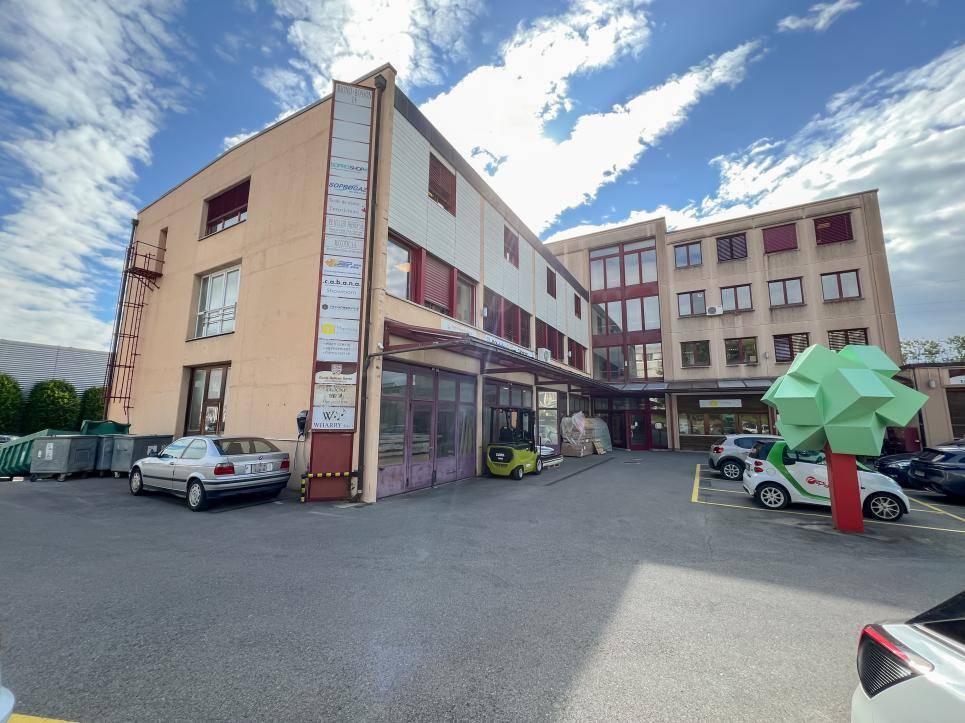
  • Modern commercial building with large glass windows and signage for 'Comptacart' and 'PROPERTIES' real estate agency. Features a clean, contemporary design with potted plants near the entrance.
  • Floor plan of a medical and wellness center with multiple rooms including a medical office, physiotherapy room, reception area, massage room, and sports rooms.
  • Empty room with tiled floor, large windows, and white walls.
  • Empty room with tiled floor, white walls, and large windows offering a view of greenery outside.
  • Empty room with beige tiled floor, white walls, large windows with blinds, and a white door.
  • Empty room with tiled floor, white walls, large windows with blinds, and a door.
  • Modern hallway with white walls, beige tiled floor, and recessed lighting. Features a glass wall on one side and a small kitchenette area on the left.
  • Modern bathroom with a sink, bathtub, glass shower enclosure, and stacked washing machine and dryer.
  • Modern bathroom with a toilet, sleek dark striped wall tiles, light switch, and a toilet brush holder.
1 / 9
3.5 roomsCHF 1,890.–
Top
rue de l'ouriette 141, 1170 Aubonne

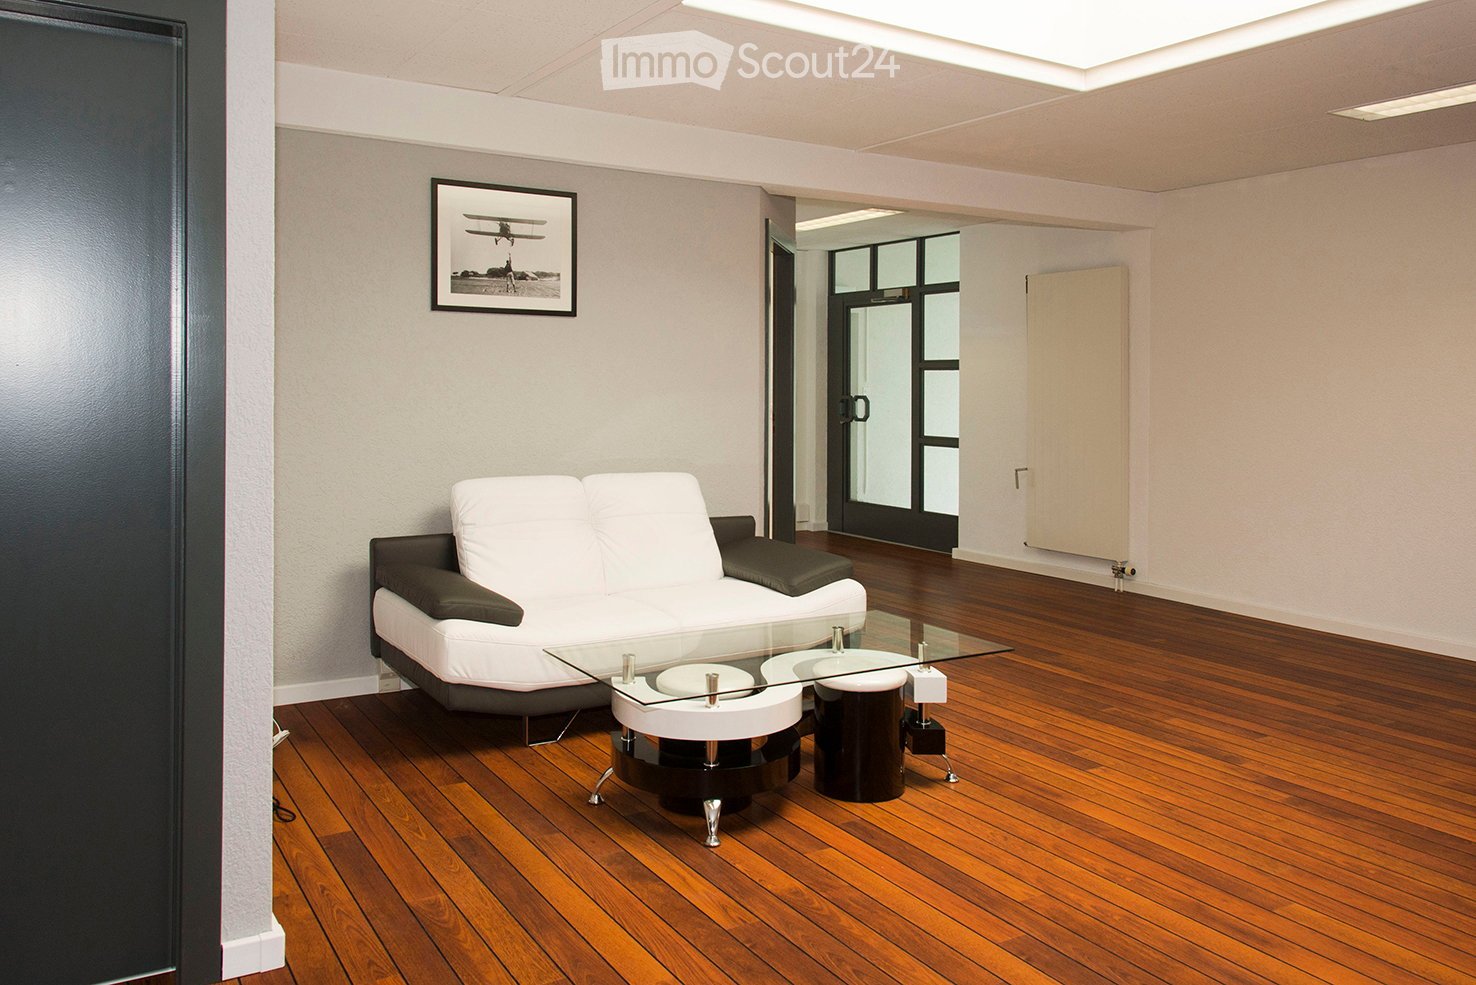
Magnificent commercial space of 85 m² – Aubonne – Office, cabinet, institute or shop

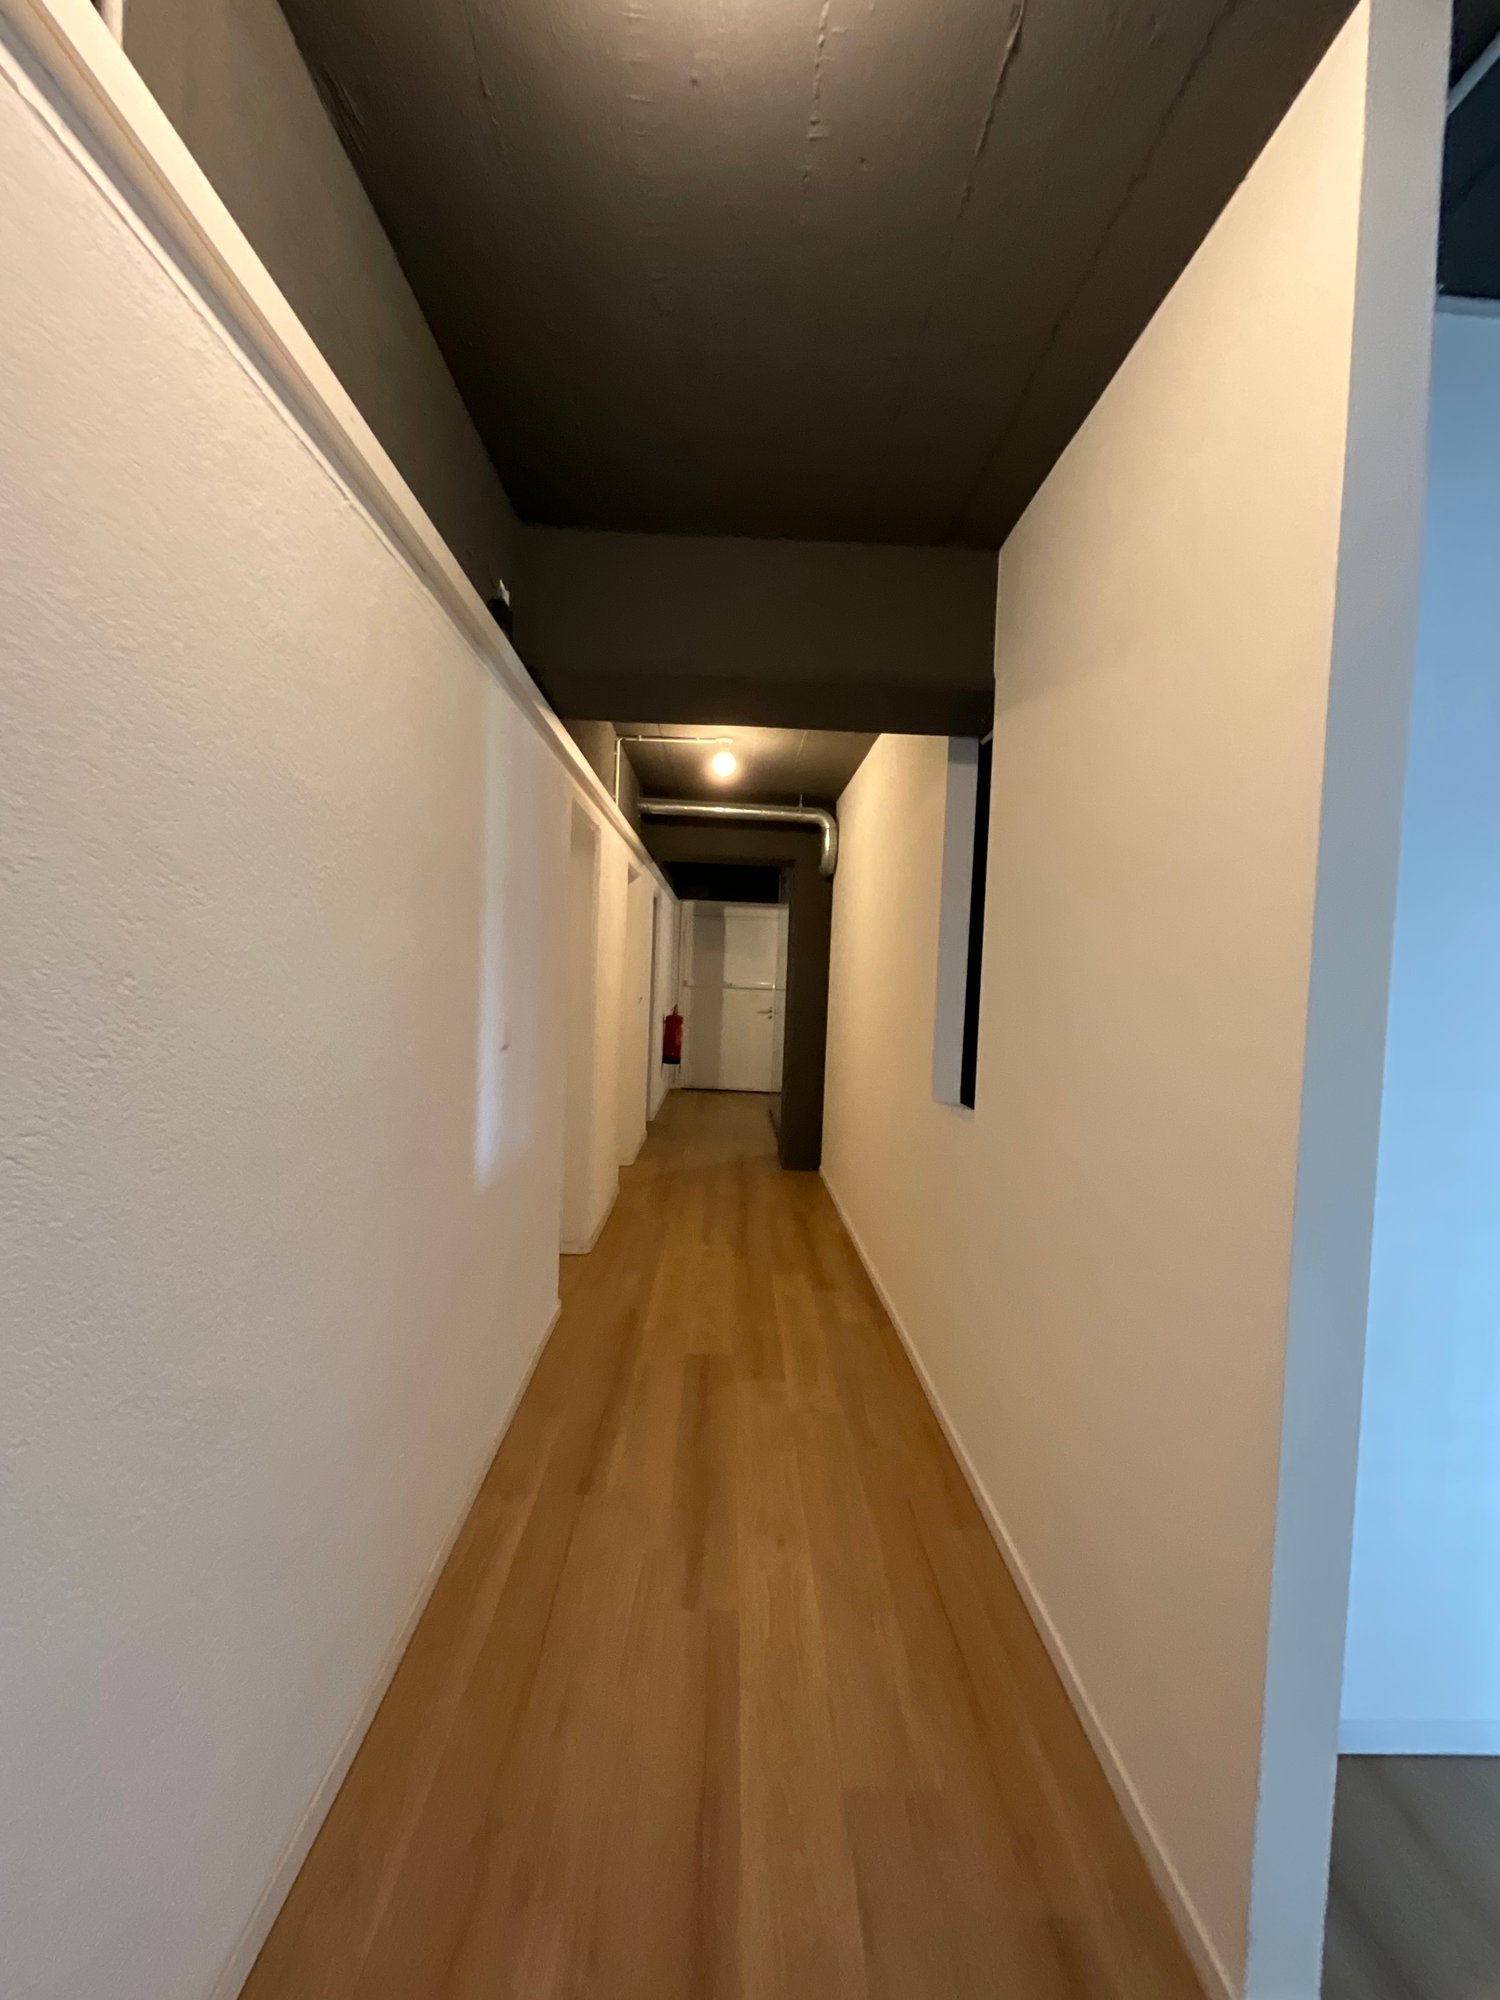
A rare space on the market: bright, air-conditioned by floor cooling, ideally located 2 minutes from the highway, train station, and IKEA. A premium address to develop your business.For rent, magnificent commercial space of 85 m² (represented in gray and red outline on the plan), offering a modern, bright, and perfectly adapted workspace for various professional activities.Whether you're looking for space for a medical or paramedical office, a beauty institute, a wellness center, offices, a showroom, a coaching activity, an agency, or any other service business, this space will meet your expectations.A space designed for your comfort. • Area of 85 m². • Very nice natural light thanks to large windows. • Equipped kitchenette. • Private shower. • Washing machine and dryer. • Floor cooling, ensuring exceptional comfort even during heatwaves. • New building with contemporary finishes. • Elevator and wheelchair access. An ideal situation.Located at Rue de l'Ouriette 141, 1170 Aubonne, this space benefits from remarkable accessibility: • Just 2 minutes from highway A1. • Close to Allaman train station. • Within walking distance of IKEA Aubonne. • Between Lausanne and Geneva, in a dynamic region. Your customers and employees will benefit from easy and quick access.A high-quality professional environment.The building already hosts several recognized activities in the fields of health and wellness (medical office, physiotherapy, massage, occupational therapy...), creating a dynamic and complementary professional environment. The proposed space corresponds to the grayed-out area of 85 m² shown on the floor plan.Parking.The space is rented without a parking space.Outdoor parking spaces are available as an option at a price of CHF 90.– per space and per month.Availability.Available immediately.

Travel time
-
1 / 10
CHF 1,110,000.–
Top
1147 Montricher

Mixed rental property with development potential

MIXED RENTAL PROPERTY WITH DEVELOPMENT POTENTIALIn the heart of the charming village of Montricher, this mixed-use character building represents a rare opportunity for an investor or developer looking for a property offering immediate rental income as well as significant potential for appreciation.Built around 1850, the building benefits from a privileged location in the village center and currently consists of three apartments, a commercial space, and large attics offering particularly interesting development potential, subject to the applicable administrative and communal authorizations. Architectural studies, several layout variants, and budget estimates have already been carried out, providing an excellent basis for a future project.Composition of the building: -4.5-room duplex apartment of approximately 135 m², with balcony and storage room;-3.5-room apartment of approximately 100 m², with balcony;-Studio of approximately 19 m², currently operated as a short-term rental;-Commercial space of approximately 80 m², comprising two main areas, a back room, and direct access to the basement. This space also offers potential for conversion into residential space, subject to administrative and communal authorizations.The basement includes a pleasant carnotzet as well as various technical rooms and storage areas.The raw attics of approximately 228 m² already have the main technical connections, including electricity and water supply and drainage, providing an excellent basis for a future appreciation project, subject to administrative and communal authorizations.Current rental status: The building is currently fully occupied and includes two apartments rented for a year, a commercial space rented, and a studio operated as a short-term rental.The current annual gross rental income, excluding income from the studio's operation, amounts to CHF 56'640.00Details of the leases, rents, and charges are available in the sales dossier.The advantages: -Mixed-use character building-Three apartments-Commercial space -Studio for short-term rental-Existing rental income-Large potential for development of the attics-Architectural studies already carried out-Central location in the heart of the village-Charm of the old and beautiful volumes-Ideal opportunity for an investor or developerThe building is in a good state of general maintenance. Modernization work will allow the future owner to fully exploit the potential while preserving the authentic character of this village house.

1 / 6
2.5 roomsCHF 1,700.–
Top
1026 Echandens

SPACIOUS, MODERN AND MODULAR

In Échandens, these 2.5-room offices (115m2) offer an ideal setting to develop your activity in a modern and secure environment. They consist of a reception area, a large open space, ideal for team work, a closed office for your appointments or tasks requiring more concentration, as well as a kitchenette for your breaks. A parking space (150 CHF extra), to which a large parking lot and visitor parking spaces are added. The building also has charging stations for electric vehicles. Finally, the building is fully secured thanks to a surveillance camera system and access by badge.This BETTERHOMES offer is characterized by the following advantages: - Reception area- large open space- closed office- kitchenette- assigned parking space (150 CHF extra) and parking lot- visitor parking spaces- charging stations for electric vehicles- secured building with cameras and badges- etc., etc., etc. ...Interested? Contact us for a free visit!Not the right one? You will find over 2,000 other objects on: www.betterhomes.ch - The Swiss specialist in real estate transactions.Do you have a property to market?Take advantage of our expertise: https://www.betterhomes.ch/en/benefitDo you want to know the value of your property?Discover its value now with our free, immediate and non-binding estimate!https://www.betterhomes.ch/en/knowledge/estimateMore detailsLocation: in the industrial zone Building condition: requires no renovation Bathrooms: 1 (1 x WC / sink)Public transport: bus, 700 m / station, 1.1 kmSchool: nursery in 1.4 km Shops: Migros in 1.1 km

1 / 11
  • Parking space
  • Elevator
CHF 869.–
Route Suisse 8A, 1163 Etoy

Private office for 3 at Regus iLife City

Productive workspace for three where everything is taken care of.This offer includes a furnished private office for 3 people with access to shared spaces: meeting rooms, open coworking area, lounge, coffee point and reception area with office equipment.All prices indicated are starting prices and are subject to change depending on the choices and services included.The stunning iLife City center helps budding businesses work better. In this fresh and modern environment, you will have access to everything you need to focus and connect with other entrepreneurs. Check off the tasks on your to-do list in a space bathed in natural light filtering through the large windows and focus in peaceful and colorful alcoves.Take advantage of the gyms, childcare services, and restaurants that dot the complex. And if you need connections to more distant areas, the Étoy Grosses Terres bus stop as well as the Étoy and Allaman train stations are just a few steps away.House your business in a private office at Regus iLife City, which suits 3 employees. From furniture to high-speed WiFi, everything is taken care of in our fully equipped small offices, so you can focus entirely on your business. Rent a flexible office for a single day or longer, and customize your space according to the specific needs of your business.Regus private offices include:- Access to our global network of thousands of locations around the world- Highly experienced support and reception team- High-quality and secure technologies and WiFi- Printers and access to administrative support- Cleaning, services, and security- Office space available by the hour, day, or month- Regular networking events- Simplified account management and bookings through our app- Customizable and flexible layouts- Expand or move locations as needed- High-quality ergonomic furnitureAll images shown on this listing represent our offices but may not match the center in question.Learn more

  • Parking space
  • Elevator
Travel time
-
1 / 11
  • Parking space
  • Elevator
CHF 1,139.–
Chemin du Vuasset 2, 1028 Préverenges

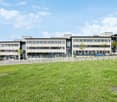
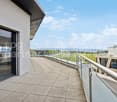
Private office for 3 at Regus Morges

Productive workspace for three where everything is taken care of.This offer includes a furnished private office for 3 people with access to shared spaces: meeting rooms, open coworking area, lounge, coffee corner, and reception area with office equipment.All prices indicated are starting prices and may vary depending on the choices and services included.Elegant, modern, and located in a sought-after suburb of Lausanne, the number 2 Chemin du Vuasset is the ideal base for ambitious start-ups and established companies. With quick access to the A1 and E25, as well as the Taudaz bus stop just a few minutes' walk away, you can easily get to work and back home.Boost your productivity in the heart of a naturally lit environment thanks to the large windows. When you feel like it, enjoy the fresh air from the lake on the site's terrace and patio. And with a supermarket on the ground floor, you don't need to venture far to find what you need to replenish.Establish your business in a private office at Regus Morges, which suits 3 employees. From furniture to high-speed WiFi, everything is taken care of in our fully equipped small offices, so you can focus entirely on your business. Rent a flexible office for a day or longer and customize your space according to your company's specific needs.Regus private offices include:- Access to our global network of thousands of locations around the world- Highly experienced support and reception team- High-quality and secure technologies and WiFi- Printers and access to administrative support- Cleaning, services, and security- Office space available by the hour, day, or month- Regular networking events- Simplified account management and bookings through our app- Customizable and flexible layout- Expand or change location as needed- High-quality ergonomic furnitureAll images shown on this listing represent our offices but may not match the specific center.Learn more

  • Parking space
  • Elevator
Travel time
-
1 / 12
  • Parking space
252m²CHF 210.– / m²
Route de Denges 10-12, 1027 Lonay


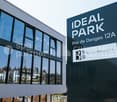
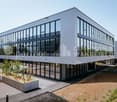
IDEAL PARK - Offices, workshops and production: tailored spaces

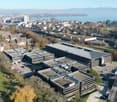
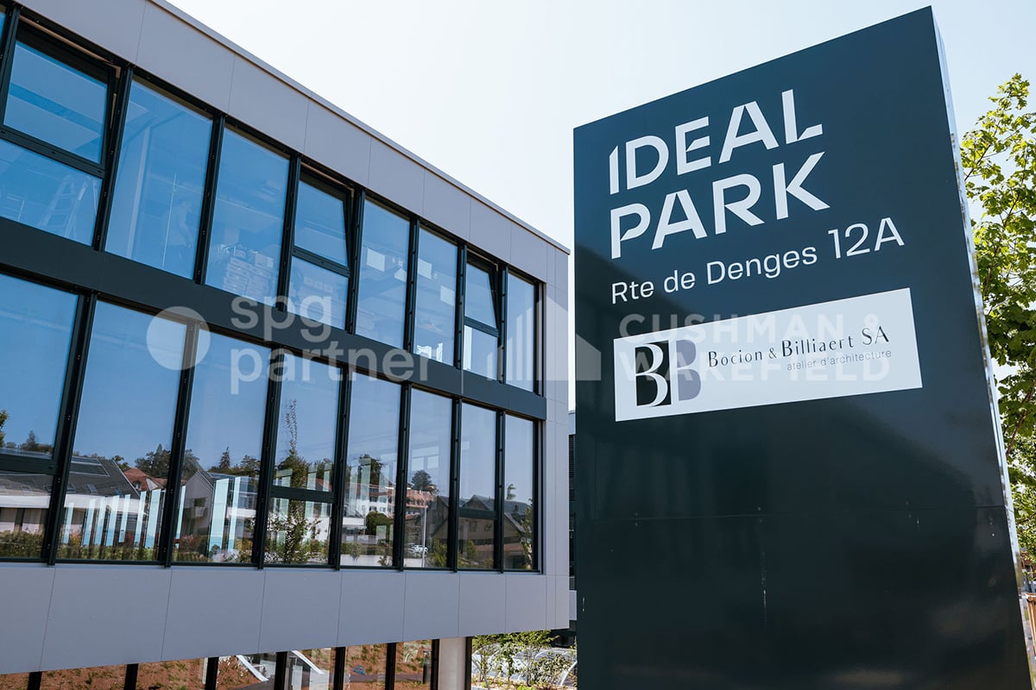
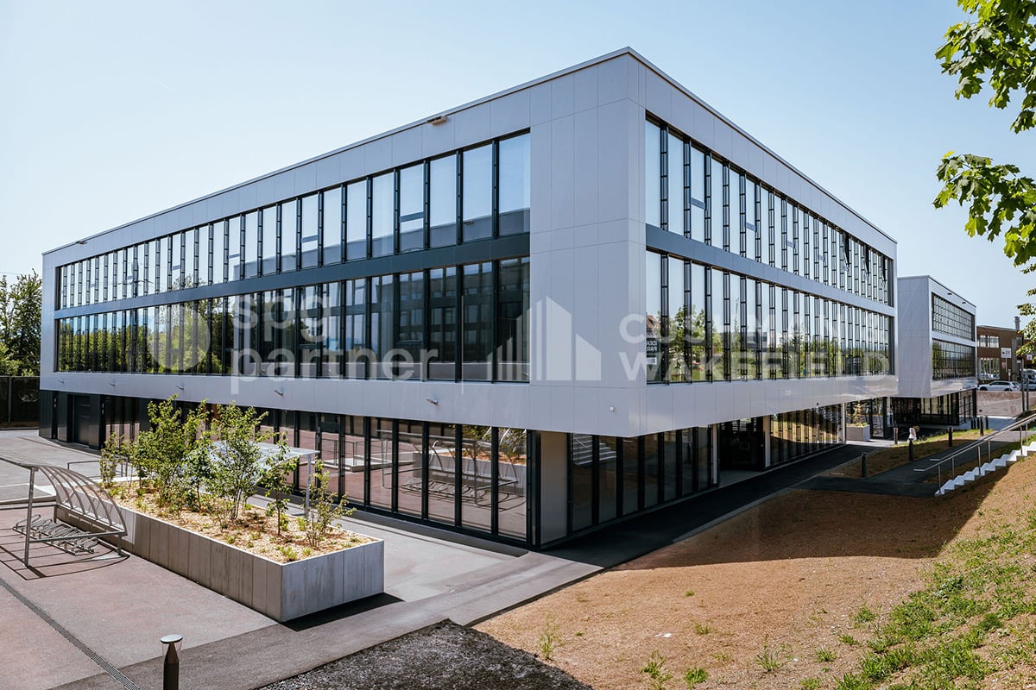
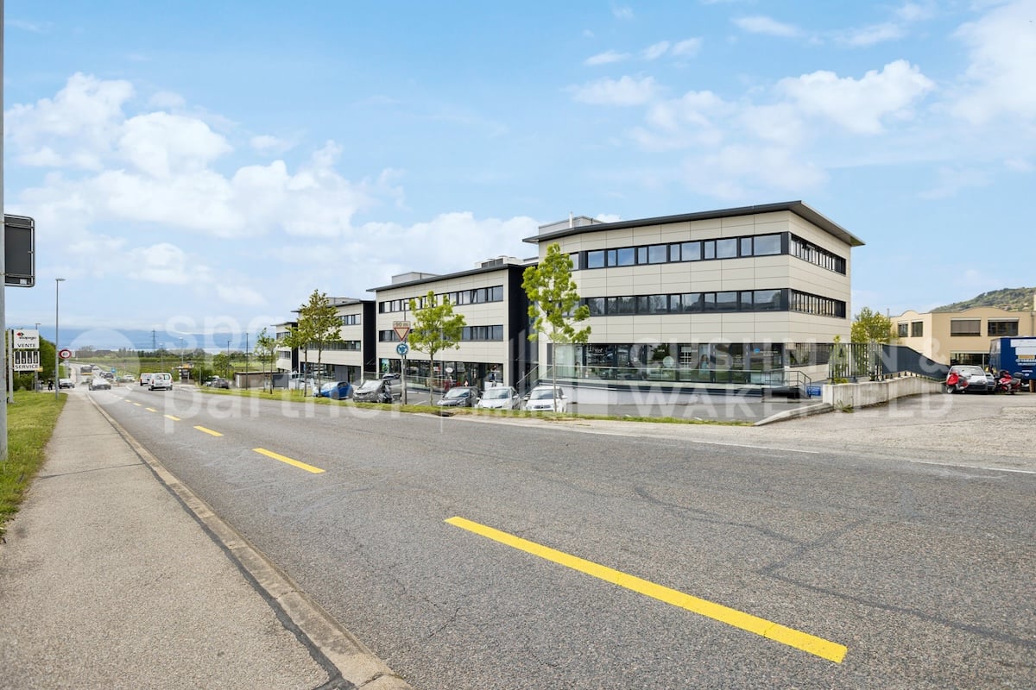
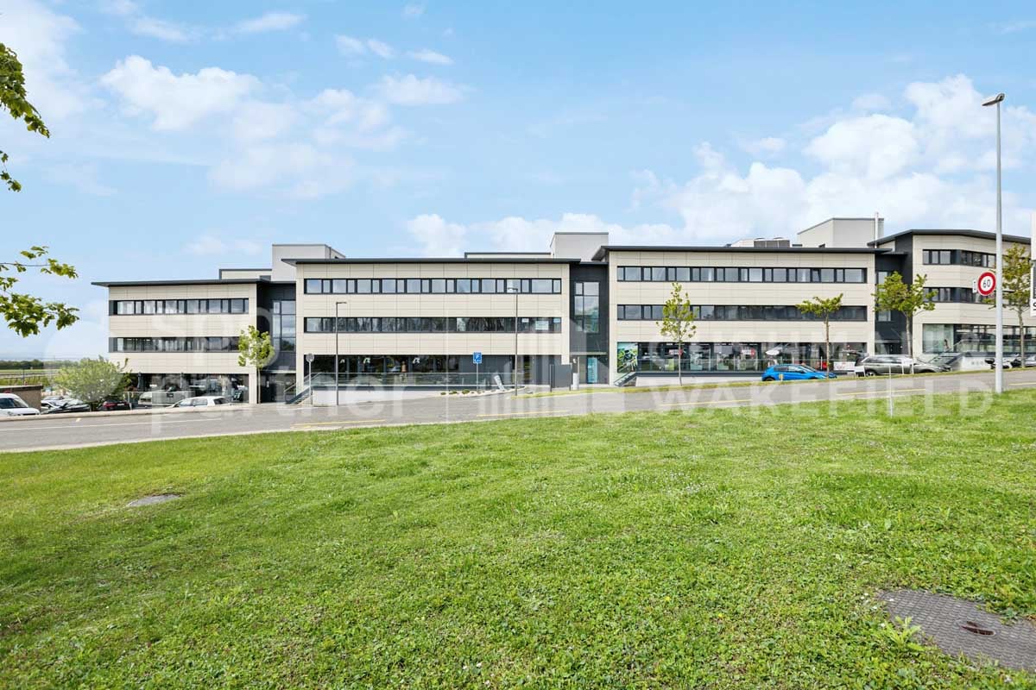
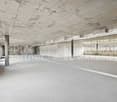
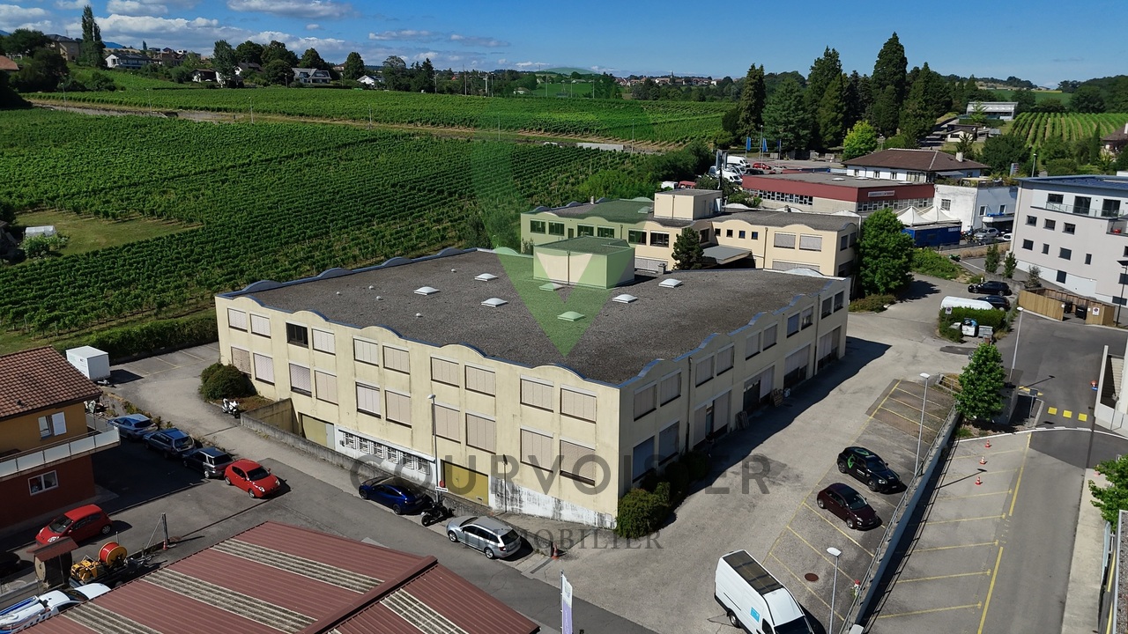
Ideally located in the heart of the Lonay Industrial Zone, "Ideal Park" offers a strategic business environment, surrounded by green spaces, with immediate proximity to the A1 motorway and Lonay-Préverenges station. This location makes it a preferred choice for companies looking for optimal visibility.Flexible spaces of 5'300 m²: offices, workshops and production, spread over 2 buildings, from 140 m².Building composition: • Installation of numerous technical equipment possible • Rental of the entire floor • Optimal lighting • Dual-flow ventilation Ground floor: • Building B: 652 m², divisible from 178 m² • Layout according to tenant's wishes • Private sectional doors 1st floor: • Building B: 1'136 m², divisible from 119 m² Workshop/Production/Laboratory/Office • Building C: 1'463 m², divisible from 188 m² Workshop/Production/Laboratory/Office • Layout according to tenant's wishes 2nd floor: • Building B: 931 m², divisible from 140 m² Office • Building C: 1'125 m², divisible from 189 m² Office • Heating and cooling with radiant panels • Active technical floors Basement: • 99 parking spaces in the basement • 1'500 m² of storage Accessibility • Direct access to the motorway • 2-ton lift and forklift for logistics • Accessible to people with reduced mobility (PMR) • Fire protection system Energy Transition • Heating with pellets (CO2 neutral) • Clean energy production thanks to 2'000 m² of photovoltaic panels on the roofs (390 kWc) • Green roofs Rents:Ground floor: CHF 190.-/m²/year1st floor: CHF 170.-/m²/year2nd floor: CHF 220.-/m²/yearCharges: CHF 30.-/m²/yearParking space in the basement: CHF 140.-/space/monthLayout: • 99 parking spaces in the basement • 2-ton lift and forklift for logistics • Accessible to people with reduced mobility (PMR) • Green roofs • Possibility of accompaniment for a Plug-&-Play delivery spg partner, your specialist in commercial real estate.

  • Parking space
Travel time
-
1 / 12
  • Parking space
652m²CHF 190.– / m²
Route de Denges 10-12, 1027 Lonay

IDEAL PARK Offices, workshops and production: tailored spaces

Ideally located in the heart of the Lonay Industrial Zone, "Ideal Park" offers a strategic business environment, surrounded by green spaces, with immediate proximity to the A1 highway and the Lonay-Préverenges train station. This location makes it a preferred choice for companies looking for optimal visibility.Flexible areas of 5'300 m²: offices, workshops and production, spread over 2 buildings, from 140 m².Building composition: • Installation of numerous technical equipment possible • Rental of an entire floor • Optimal lighting • Dual-flow ventilation Ground floor: • Building B: 652 m², divisible from 178 m² • Layout according to the tenant's wishes • Private sectional doors 1st floor: • Building B: 1'136 m², divisible from 119 m² Workshop/Production/Laboratory/Office • Building C: 1'463 m², divisible from 188 m² Workshop/Production/Laboratory/Office • Layout according to the tenant's wishes 2nd floor: • Building B: 931 m², divisible from 140 m² Office • Building C: 1'125 m², divisible from 189 m² Office • Heating and cooling with radiant panels • Active technical ceilings Basement: • 99 parking spaces in the basement • 1'500 m² of storage Accessibility • Direct access to the highway • 2-ton lift and forklift for logistics • Accessible for people with reduced mobility (PMR) • Fire protection system Energy transition • Heating with pellets (CO2 neutral) • Production of clean energy through 2'000 m² of photovoltaic panels on the roofs (390 kWc) • Green roofs Rents:Ground floor: CHF 190.-/m²/year1st floor: CHF 170.-/m²/year2nd floor: CHF 220.-/m²/yearCharges: CHF 30.-/m²/yearParking space in the basement: CHF 140.-/space/monthEquipment: • 99 parking spaces in the basement • 2-ton lift and forklift for logistics • Accessible for people with reduced mobility (PMR) • Green roofs • Possibility of accompaniment for a Plug-&-Play delivery spg partner, your specialist in commercial real estate.

  • Parking space
Travel time
-
1 / 12
  • Parking space
119m²CHF 170.– / m²
Route de Denges 10-12, 1027 Lonay

IDEAL PARK Offices, workshops and production: tailored spaces

Ideally located in the heart of the Lonay Industrial Zone, "Ideal Park" offers a strategic business environment, surrounded by green spaces, with immediate proximity to the A1 motorway and Lonay-Préverenges station. This location makes it a preferred choice for companies seeking optimal visibility.Flexible areas of 5'300 m²: offices, workshops and production, distributed across 2 buildings, from 140 m².Building composition: • Installation of numerous technical equipment possible • Rental of an entire floor • Optimal lighting • Dual-flow ventilation Ground floor: • Building B: 652 m², divisible from 178 m² • Layout according to tenant's wishes • Private sectional doors 1st floor: • Building B: 1'136 m², divisible from 119 m² workshop/production/laboratory/office • Building C: 1'463 m², divisible from 188 m² workshop/production/laboratory/office • Layout according to tenant's wishes 2nd floor: • Building B: 931 m², divisible from 140 m² office • Building C: 1'125 m², divisible from 189 m² office • Heating and cooling with radiant panels • Active technical floors Basement: • 99 parking spaces in the basement • 1'500 m² storage/warehouse Accessibility • Direct access to the motorway • 2-ton lift and forklift for logistics • Accessible for people with reduced mobility (PMR) • Fire protection system Energy Transition • Heating with pellets (CO2-neutral) • Clean energy production thanks to 2'000 m² of photovoltaic panels on the roofs (390 kWc) • Green roofs Rents:Ground floor: CHF 190.-/m²/year1st floor: CHF 170.-/m²/year2nd floor: CHF 220.-/m²/yearCharges: CHF 30.-/m²/yearParking space in the basement: CHF 140.-/space/monthEquipment: • 99 parking spaces in the basement • 2-ton lift and forklift for logistics • Accessible for people with reduced mobility (PMR) • Green roofs • Possibility of accompaniment for a Plug-&-Play delivery spg partner, your specialist in commercial real estate.

  • Parking space
Travel time
-

Suggested properties for you based on search results

Other interesting objects