88 results - All Listings: District la Broye-Vully

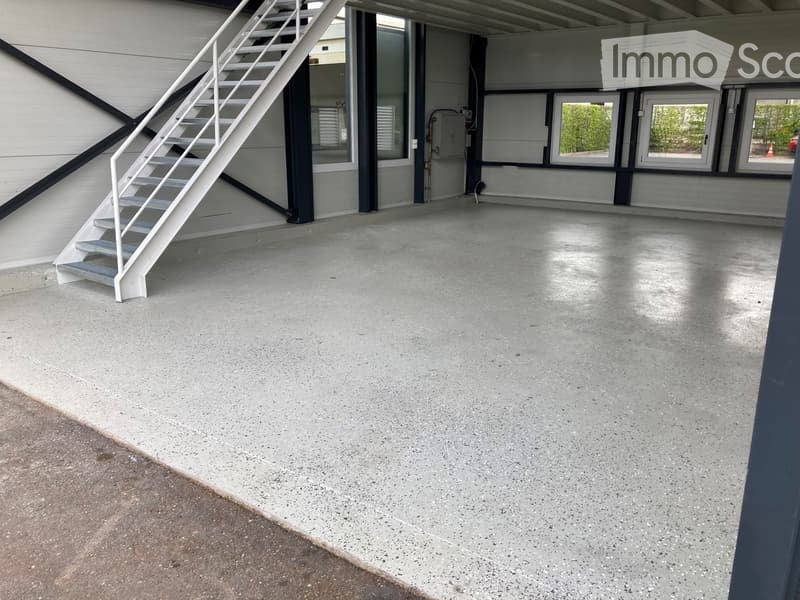
  • Empty garage with concrete floor, white metal staircase leading up, large windows, and industrial-style doors.
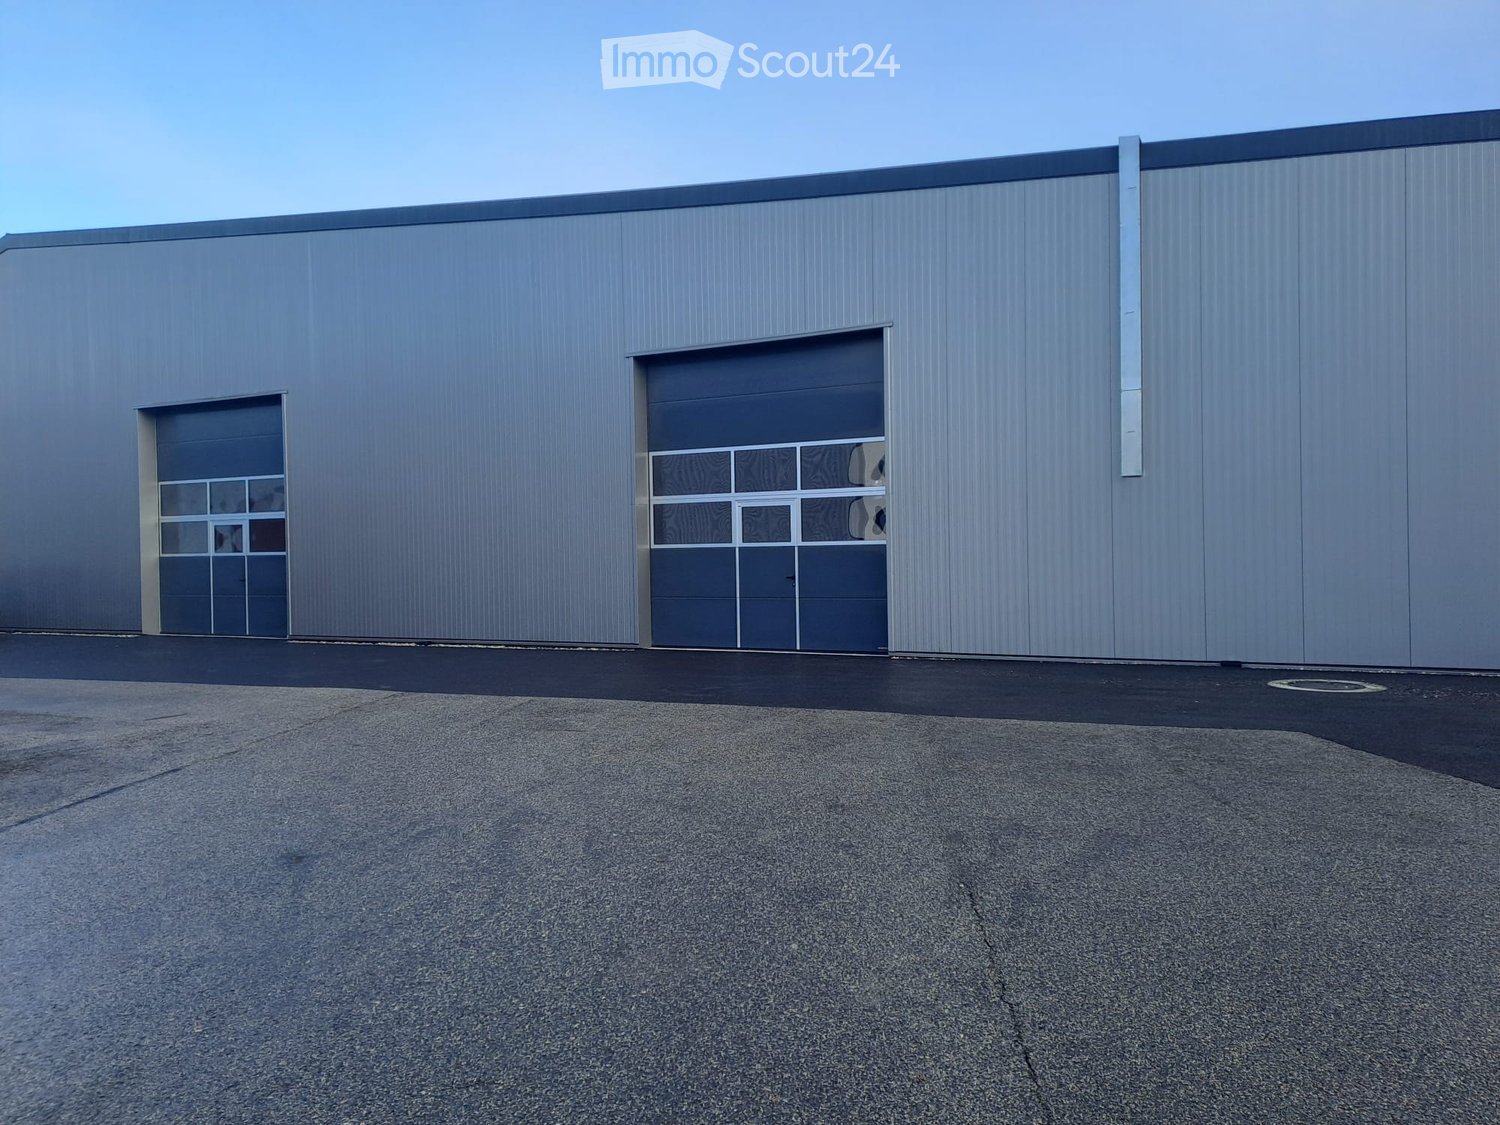
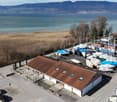
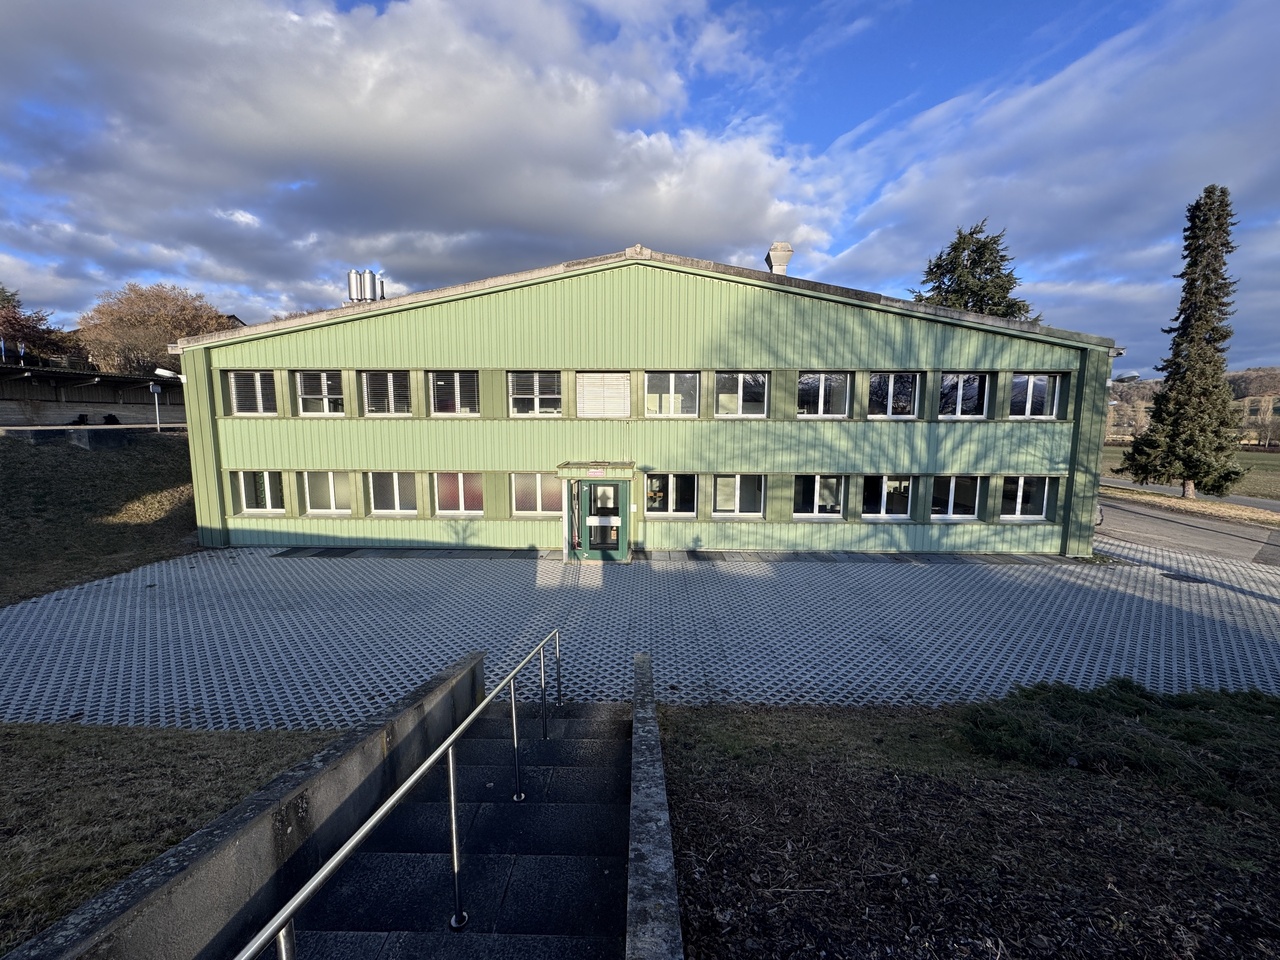
  • A large industrial building with multiple garage doors and a wet parking area in front.
  • Empty room with a closed garage door and a control panel featuring red and blue switches.
  • {"type": "Garage", "objects": [], "description": "Garage with large, closed garage door, metal railing, and industrial lighting.", "localized_descriptions": {"EN": "Garage with large, closed garage door, metal railing, and industrial lighting.", "DE": "Ga
  • Empty underground garage with concrete floor, beige walls, and multiple garage doors with small windows.
  • Empty garage with concrete floor, metal staircase, and small window showing greenery outside.
  • A modern, clean staircase with white railings and blue-painted lower sections, featuring a smooth concrete floor and neutral-colored walls.
  • Electrical distribution board with multiple circuit breakers, switches, and power outlets mounted on a wall.
  • Modern industrial-style building interior with a raised ground floor, metal staircase leading to an upper level, large windows, and exposed ceiling beams.
  • A narrow hallway with white walls and dark tiled flooring, leading to a small bathroom with a toilet and a shower stall.
  • Empty room with tiled floor, white walls, and large windows with open shutters. A door leads to an outdoor area.
1 / 11
95m²CHF 1,550.–
Top
ZA Les Courtes Parties A8, 1588 Cudrefin

Commercial premises for rent in Cudrefin – ZA Les Courtes Parties

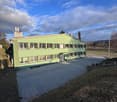
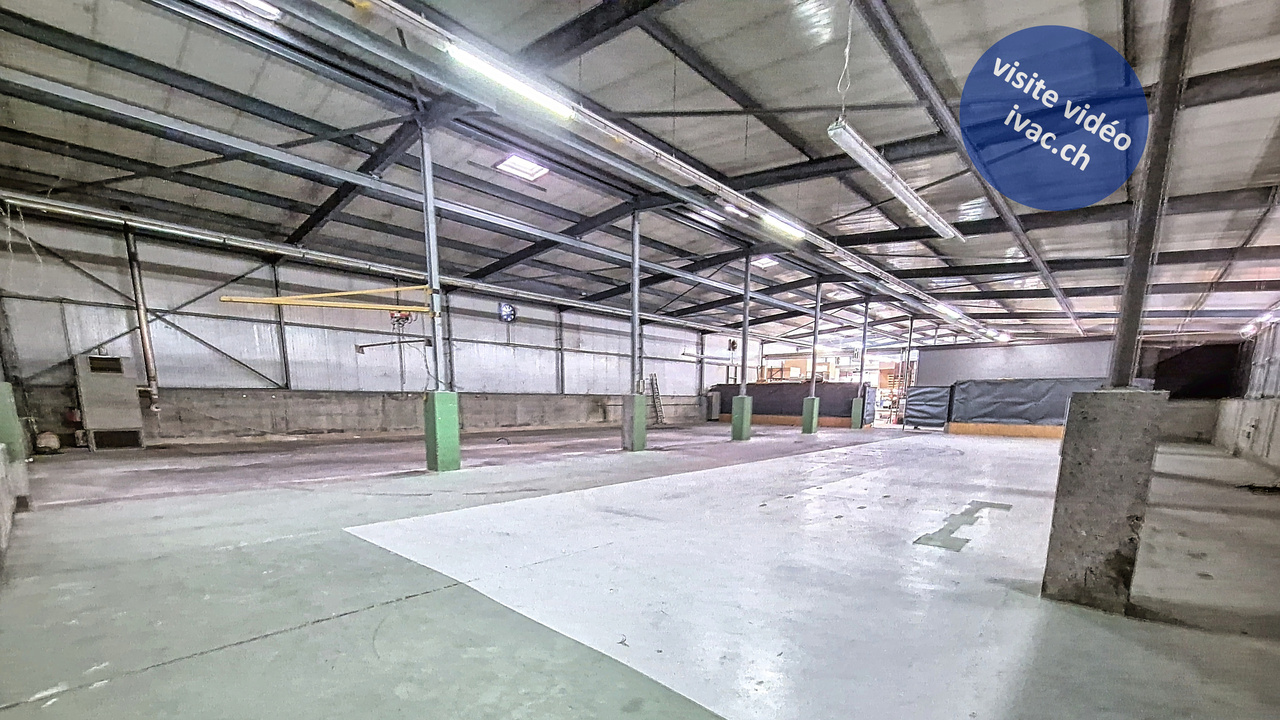
Discover this modern commercial premises located on the ground floor of the Les Courtes Parties industrial zone in Cudrefin (1588 VD), available immediately. Built in 2012 and recently renovated in 2024, this space offers an excellent opportunity for your commercial or artisanal activity.Characteristics of the premises: • Total surface area of 95 m² on the ground floor, ideal for a shop or workshop. • Garage and parking included, with several industrial-style doors and a large parking area in front of the building. • Large windows providing beautiful natural light inside. • Complete connections: electricity (modern distribution board), water, and wastewater. • Metal staircase leading to a higher level, with a corridor and sanitary facilities (WC and shower). • Modern industrial style with exposed beams, concrete floor, and neutral walls. Environment and situation:The premises benefit from a quiet environment, both during the day and in the evening. The sunlight is generous in summer, offering good working conditions. The lake is nearby, enhancing the living environment of the employees. The Cudrefin bus stop is accessible on foot in just 5 minutes, and a Denner supermarket is located 7 minutes away on foot for daily necessities.This functional and well-equipped premises, located in a dynamic industrial zone, represents an ideal opportunity for companies looking for a versatile space in the Vaud canton region. Don't miss this chance to settle into modern and practical premises in Cudrefin.

Travel time
-
1 / 15
614m²CHF 1,290,000.–
ZI Pré-Bryand 14, 1510 Moudon

Moudon - 3 industrial boxes "GreenPlaces" on 3 levels fully equipped

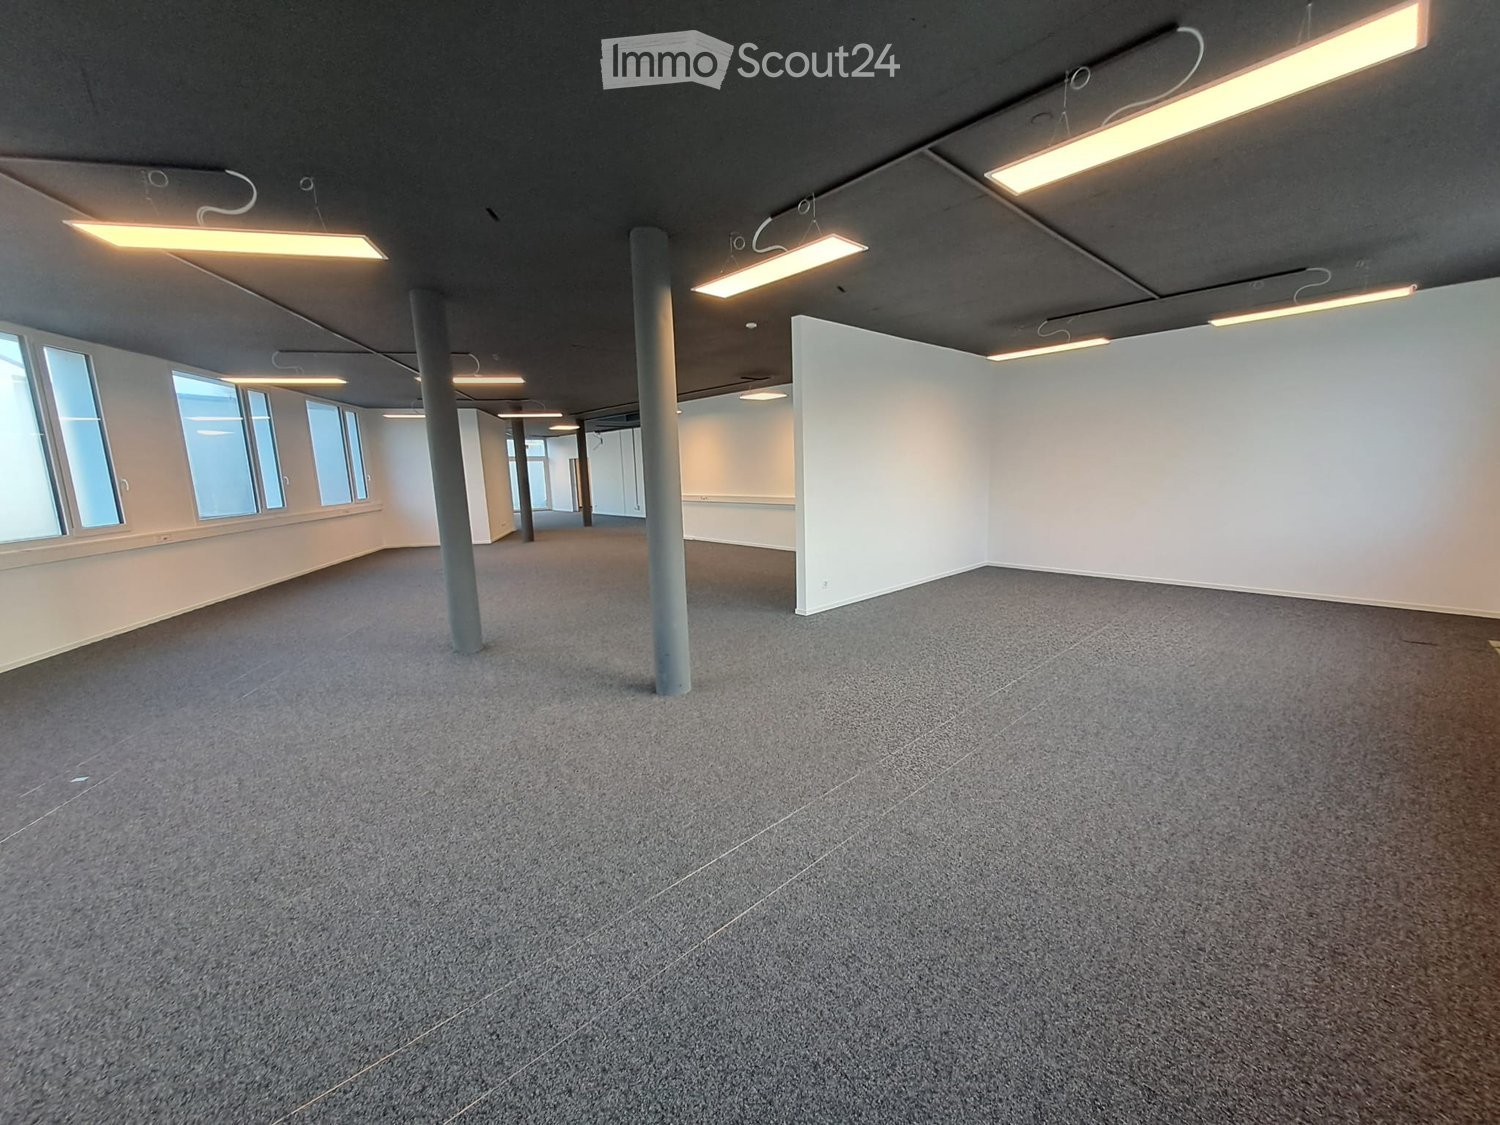
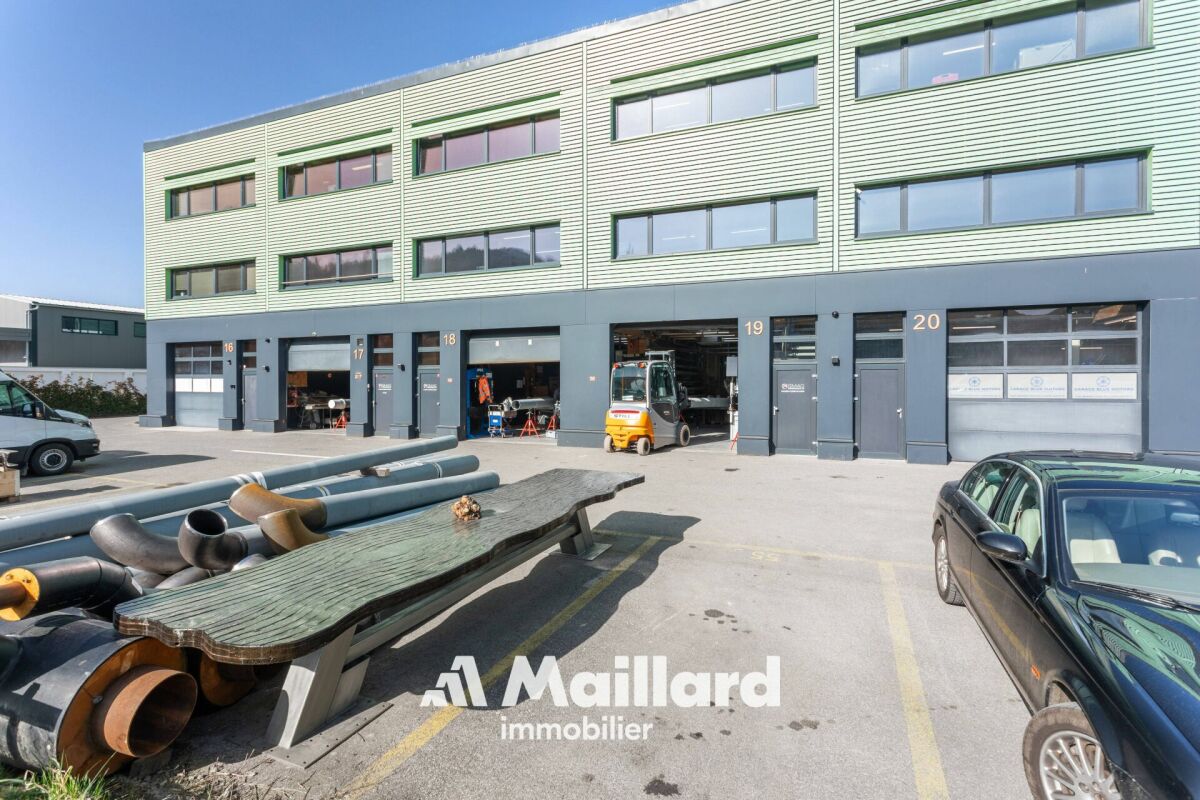
Set of modular industrial halls (3 boxes) - 600 m² A Maillard exclusive!LocationLocated in the Moudon industrial zone, this set benefits from an environment dedicated to craft and industrial activities. The sector offers practical access for companies while remaining well connected to the region's main road axes.Property descriptionThis set consists of three industrial halls of the box type, developed over three levels and totaling just over 600 m² of usable space, or about 200 m² per floor. The surfaces have undergone quality fittings, allowing for multifunctional use, both for craft activities and for administrative or technical functions.On the ground floor, each box accommodates a functional workshop area. The spaces are complemented by sanitary facilities including toilets and showers, a kitchenette, as well as large storage areas allowing for practical organization of equipment and materials.The first floor offers two distinct configurations. One of the boxes is fitted out as a storage space with shelving, while a kitchen with a break area has been integrated to offer a comfortable break space. The two other boxes have been converted into a clean room, ideal for assembly or mounting activities requiring a clean and controlled environment. A changing room serving as a vestiaire is present at the entrance to this area, allowing preparation before entering.On the second floor, the three boxes have been combined to create a particularly pleasant administrative work environment. This floor accommodates a vast open space, a large conference room, a closed office, as well as a small meeting room. A bathroom with a shower completes this floor, as does a dedicated archiving room.Ideal for technical, medical, watchmaking, or e-commerce activities.ParkingThe sale includes 7 outdoor parking spaces, offering a practical parking solution for employees/users.

Danny Caldas

Danny Caldas

Courtier en immobilier – Région Nord-Vaudois

Travel time
-
1 / 12
  • View
CHF 1,490,000.–
La Creuse 9, 1586 Vallamand

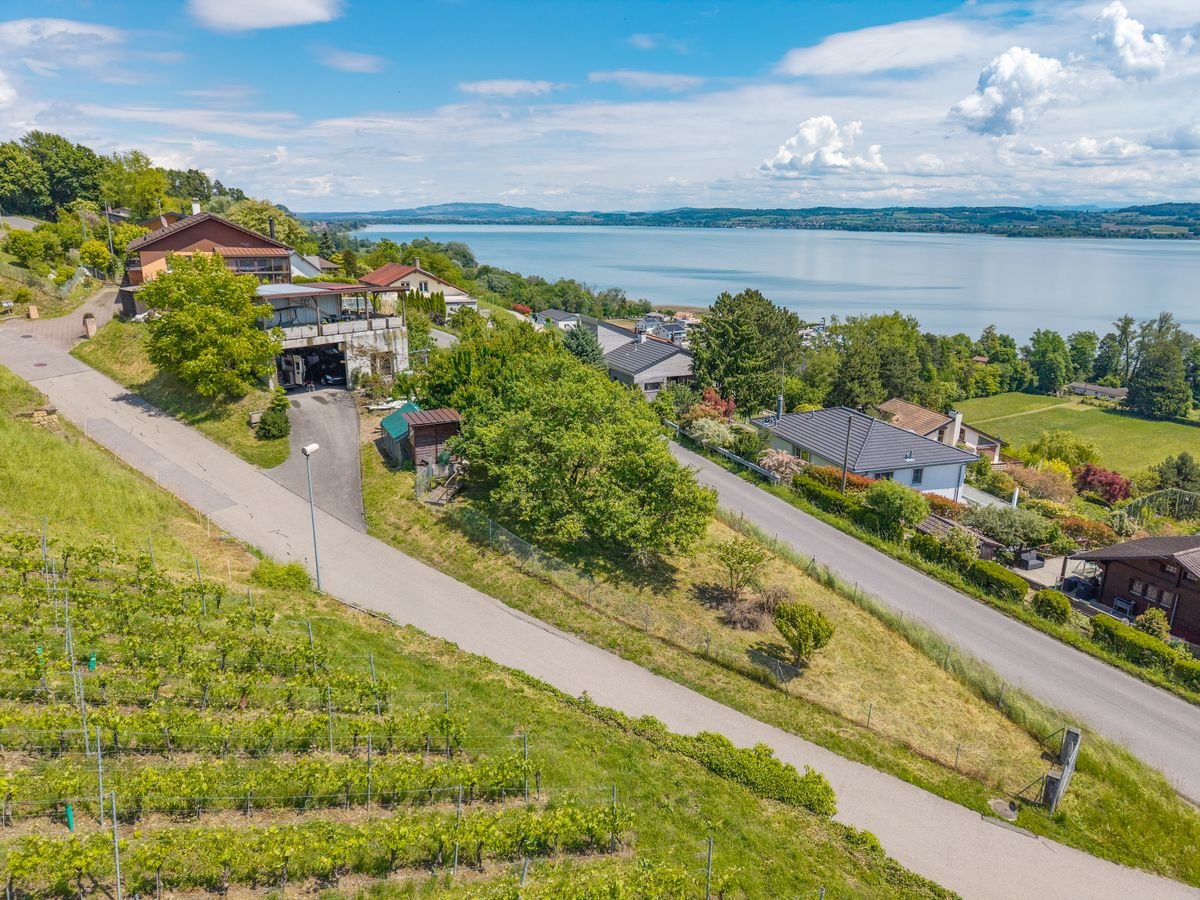
House with a view of Lake Morat and the possibility of building an apartment or house in addition to the existing one

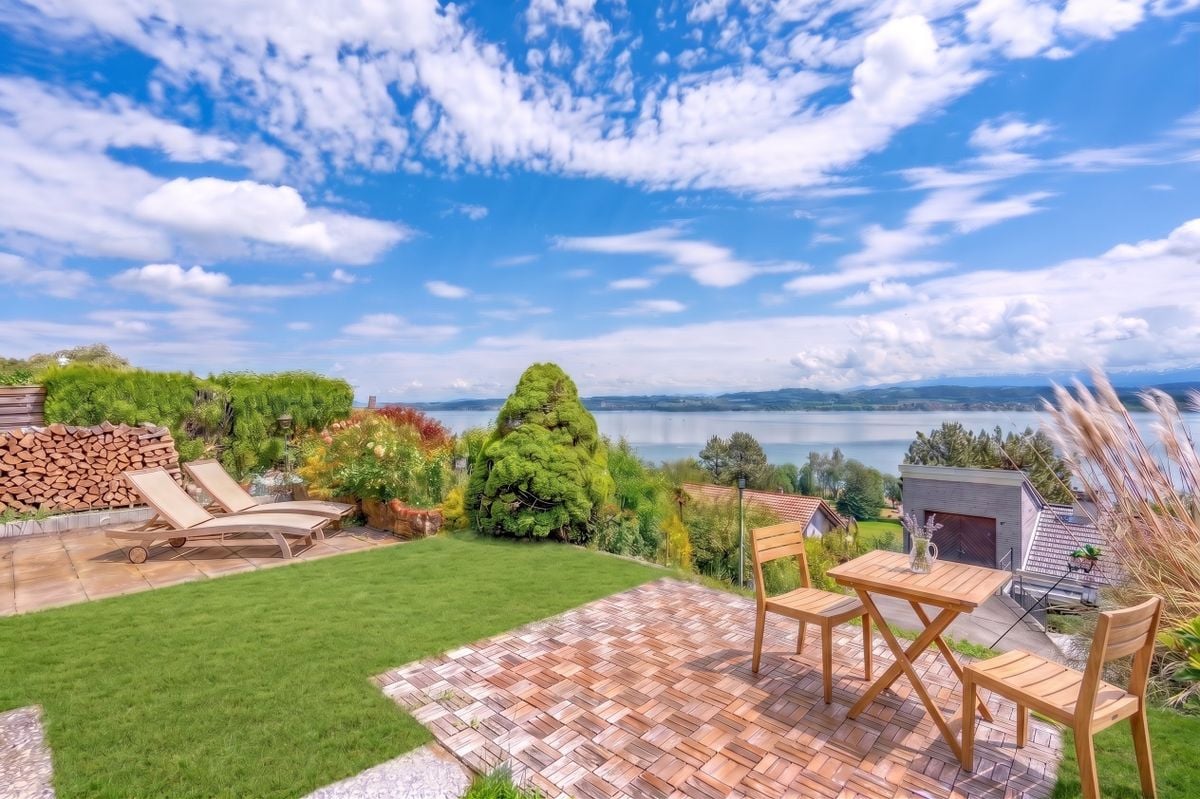
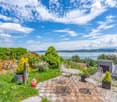
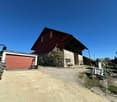
A semi-detached house with an unobstructed view and a plot with great potential in Vully-les-Lacs. Discover a rare opportunity in the heart of Vully-les-Lacs: a semi-detached house benefiting from a magnificent view of Lake Morat, situated on a spacious and divisible plot. A true haven of peace, this property combines the charm of an existing dwelling with the exceptional potential of an additional buildable plot - a rare combination on the local market.The propertyThe property consists of a semi-detached house to be renovated and a concrete garage, offering a solid basis for a life or investment project. With a total area of 1,303 m², the plot is divisible and allows for the construction of a second house (or apartments), while keeping the existing house. You thus have great freedom: renovate and inhabit the existing house, enhance the plot by realizing a new construction, or combine both in a patrimonial logic.Outdoor and viewsThe panoramas from the property are truly remarkable, with an unobstructed view of Lake Morat and the surrounding natural landscapes. A privileged orientation allows you to fully enjoy the natural light and peaceful setting throughout the day.LocationVully-les-Lacs is a prized region for its charm, vineyards, and proximity to numerous points of interest. Its geographical situation combines tranquility and easy access to local amenities. Choosing to live here means opting for harmony with nature while remaining within reach of everything you need. This property will perfectly suit buyers looking for a serene setting to develop a project for a main or secondary residence, or an real estate investment with added value.Key features • Semi-detached house to be renovated with concrete garage • Divisible plot of 1,303 m² allowing for the construction of a second house • Unobstructed view of Lake Morat • Double potential: existing dwelling + new construction • Peaceful location in the heart of Vully-les-Lacs • Proximity to amenities without compromising on tranquility • Optimal orientation to maximize natural light A unique patrimonial opportunity on the local marketDo not miss this rare chance to acquire a property with exceptional potential in a region with undeniable charm. Contact us today for more information and to plan your visit.

  • View
José-Sylvain Bureau

José-Sylvain Bureau

Courtier avec un Brevet fédéral de planificateur financier

Travel time
-
1 / 10
  • View
CHF 1,500,000.–
La Creuse 9, 1586 Vallamand

Magnificent plot with a view of Lake Morat and the possibility of building an apartment or house

Buildable Land with Breathtaking Views in Vully-les-LacsDiscover a rare opportunity to acquire an exceptional buildable land located in the heart of Vully-les-Lacs. This land offers a peaceful and picturesque backdrop with breathtaking views of the surrounding landscapes. A true haven of peace, this plot represents a unique chance to realize your real estate project in a remarkable natural setting.InteriorThe property benefits from a renovated semi-detached house and a concrete garage, which offers the possibility of building apartments or a house. With its 1303 m², you have the freedom to design and build a house that meets your aspirations. Imagine a home that maximizes the enjoyment of the impressive views of Lake Morat. Exterior & ViewsThe panoramas from this land are truly remarkable, offering an unobstructed view of the natural riches of Vully-les-Lacs. LocationVully-les-Lacs is a popular region for its alpine charm and proximity to several points of interest. Its geographical location ensures both tranquility and convenient access to local amenities. Envisaging the development of a house here means choosing to live in harmony with nature while remaining within reach of all you may need. It will perfectly suit buyers seeking a peaceful setting to develop a secondary or primary residence project away from urban bustle.Key Features • Buildable land in Vully-les-Lacs • Surface area of 1303 m² • Panoramic views of the surrounding nature • Peaceful location • Flexibility for architectural design • Proximity to amenities without compromising on tranquility • Uncultivated land ready to build • Ideal orientation to maximize natural light • Unique opportunity on the local market Do not miss this unprecedented chance to create your own corner of paradise in a region with undeniable charm and let yourself be carried away by the appeal of a breathtaking landscape. Contact us today for more information about this exclusive property and to plan your visit.

  • View
José-Sylvain Bureau

José-Sylvain Bureau

Courtier avec un Brevet fédéral de planificateur financier

Travel time
-
1 / 12
16.5 roomsCHF 2,050,000.–
Rue du Château 44, 1510 Moudon

Building with 5 apartments just a few steps from the city center

Nestled in the heart of Moudon, this rental building seduces with its beautiful diversity of housing. It consists of two triplex, a studio, a 3.5-room apartment, and a 2-room apartment, all of which are rented. It benefits from a sought-after location and offers stable and long-term rental income. A beautiful investment opportunity not to be missed.The spaces are distributed as follows:3.5-room apartment on the ground floor:- Entrance hall- Living/dining room with Swedish stove and access to the terrace and garden- Open, fully equipped kitchen- Three large bedrooms, one with external access- Bathroom with WCThis apartment is rented: Net rent: 1'430.- (including access to the garden)5-room triplex on the 1st floor:1st floor:- Entrance hall with integrated storage- Living room- Dining room- Open, fully equipped kitchen- Shower with WC2nd floor:- Two large bedrooms- Bathroom with WC and connections for a washing machine3rd floor:- Large room or multipurpose roomThis apartment is rented: Net rent: 1'700.- / Charges: 150.- / Total: 1'850.-2-room apartment on the 1st floor:- Living/dining room- Open kitchen with adjacent storage room- Bedroom- Bathroom with WCThis apartment is rented: Net rent: 1'000.- / Charges: 60.- / Total: 1'060.-Studio on the 1st floor:- Living area- Separate kitchen with dining area- Shower with WCThis apartment is rented: Net rent: 1'150.- / Charges: 60.- / Total: 1'210.-5-room triplex on the 2nd floor1st floor:- Living/dining room with external access- Open, fully equipped kitchen- Shower- Technical room2nd floor:- Two bedrooms- Bathroom with WC- Multipurpose room, currently used as a dressing room3rd floor:- Large room or multipurpose roomThis apartment is rented: Net rent: 1'560.- / Charges: 100.- / Total: 1'660.- (access to the garden possible for 60.-/month)The building has a common laundry room and a bicycle room.

Swen Zapla

Swen Zapla

Courtier Fribourg & Nord vaudois

Travel time
-
1 / 13
CHF 135.– / m²
Route de la Plaine 61, 1580 Avenches

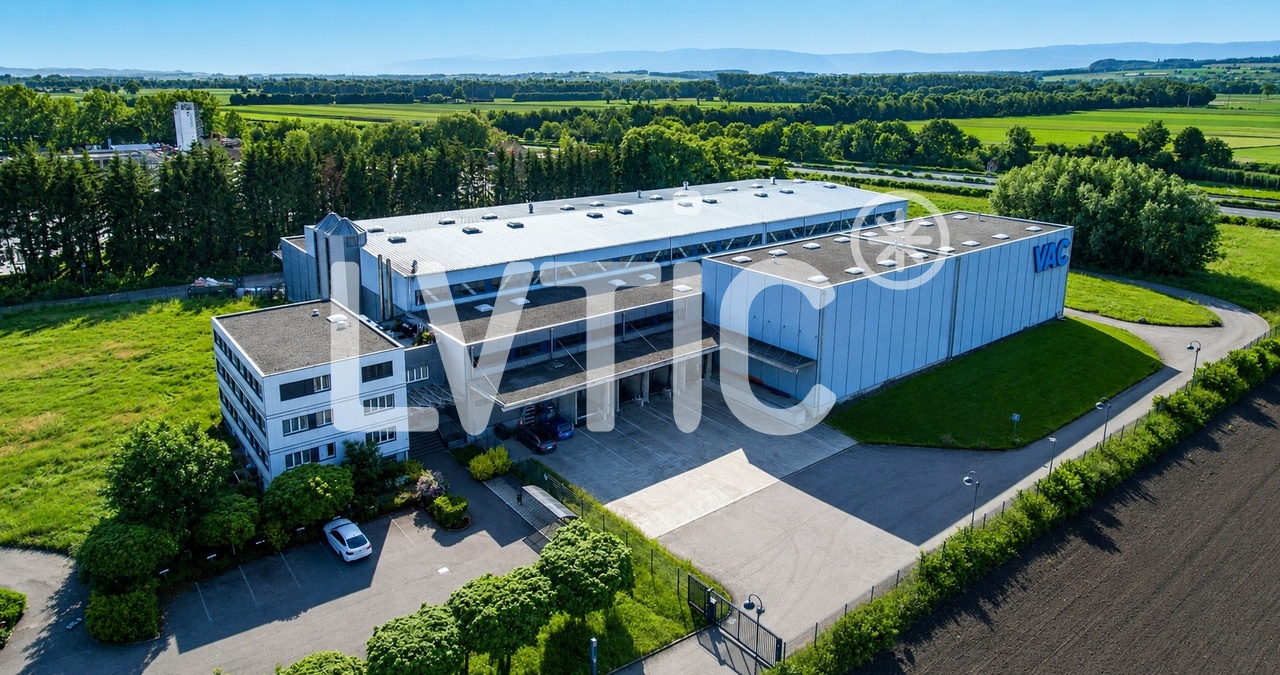
Halle logistique et bureaux de 7200 m2 divisibles à louer à Avenches

EXCLUSIVITÉ - Halle logistique et bureaux de 7200 m2 divisibles dès 2500 m2 à louer à AvenchesHalle logistique traversante de 5500 m2 avec zones IN / OUT séparées:- 4 quais de chargement côté réception (IN)- 4 quais côté expédition (OUT)- quais équipés de niveleurs dont 2 plaques élévatricesConfiguration traversante optimisant les flux logistiques et la circulation des marchandisesOrganisation idéale pour activités de distribution, cross-docking ou logistique à fort volume- Un accès de plain pied par une porte sectionnelle- Hauteur maximum : 10 m- Isolée, chauffée, ventilée- Srinklers- Ampérage : 315 A.Mezzanines de 1250 m2- Accès par gerbeur- Charge au sol : 300 kg/m2Bureaux de 446 m2 :- Réception- Bureaux séparés et open space- Vestiaires, cafétériaAccès camions, circulation et zones de manoeuvre aisées autour du bâtimentExcellente visibilité depuis l'autorouteExtension du bâtiment logistique possibleSite sécurisé et entièrement clôturé33 places de parking voituresSurfaces extérieuresAccès :- Autoroute à 3 mn- Gare CFF à 1 kmDisponibilité : 31.01.2027Loyer : dès CHF 135.-/m2/an HT. HC.Visite immersive: https://rpc.alpicapture.com/shared/yvY9ex2SYJKqRfoI/----------------------------Pourquoi choisir LVTiC ?o Expert en immobilier industriel et logistique en Suisse romandeo Maîtrise des contraintes métierso Engagement à vos côtés jusqu'à la signatureEXCLUSIVE - Warehouse and offices of 7200 m2 for rent in Avenches - divisible rental space from 2500 m25500 m2 cross-docking logistics warhouse with IN/OUT zones:??- 4 loading docks on the receiving side (IN)- 4 docks on the shipping side (OUT)- bay equipped with levelers including 2 lifting platformsCross-docking configuration to optimize logistics flows and goods flow Ideal layout for distribution, cross-docking or high-volume logistics activities- Ground level access through sectional door - Maximum height: 10 m - Insulated, heated, ventilated- Srinklers - Eletrical power : 315 AmpersMezzanines of 1250 m2 - Accessible by forklift - Floor load: 300 kg/m2446 m2 offices: - Front desk- Separate offices and open space - Changing rooms, cafeteriaEasy truck access, traffic and maneuvering areas around the buildingExcellent visibility from the highwaySecure and fully fenced siteExtension of the logistics building possible33 exteriors car parking slotsAccess: - Highway at 3 mn - CFF train station at 1 kmAvailability: 31.01.2027 Rent: from CHF 135.-/m2/year ex. VAT. HC.

Travel time
-
1 / 12
  • Parking space
  • View
CHF 1,195,000.–
Lucens, 1522 Lucens

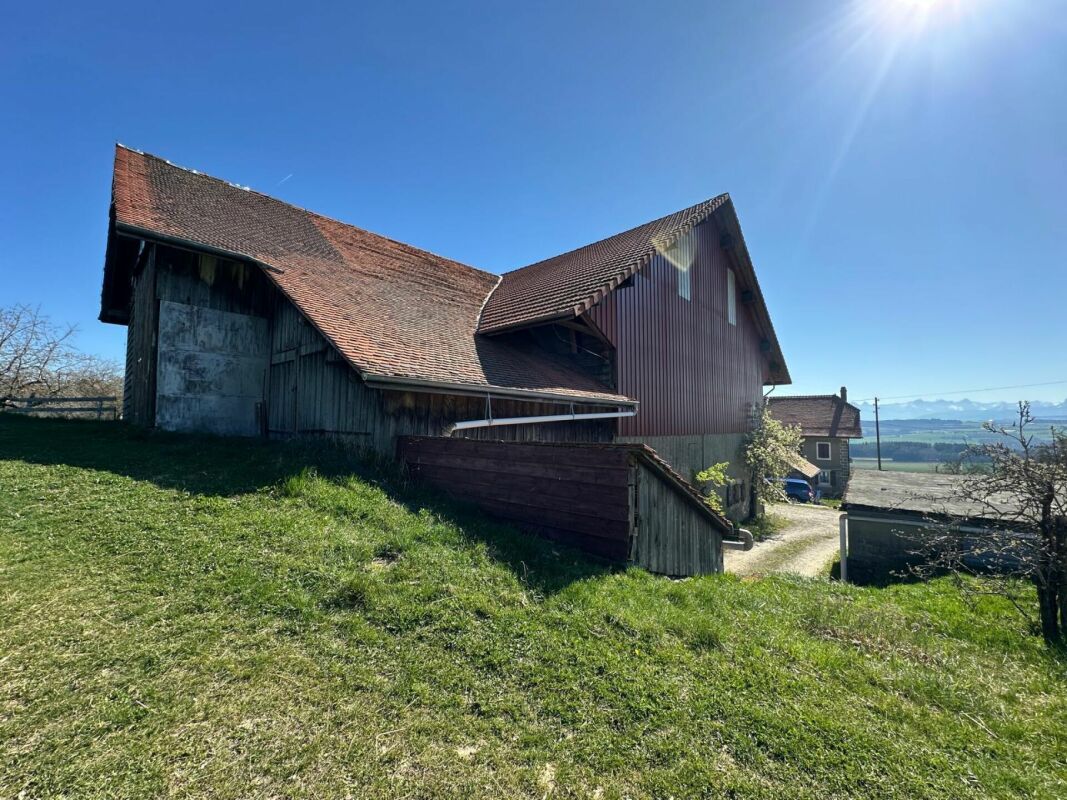
Magnificent historic farm to transform with great potential

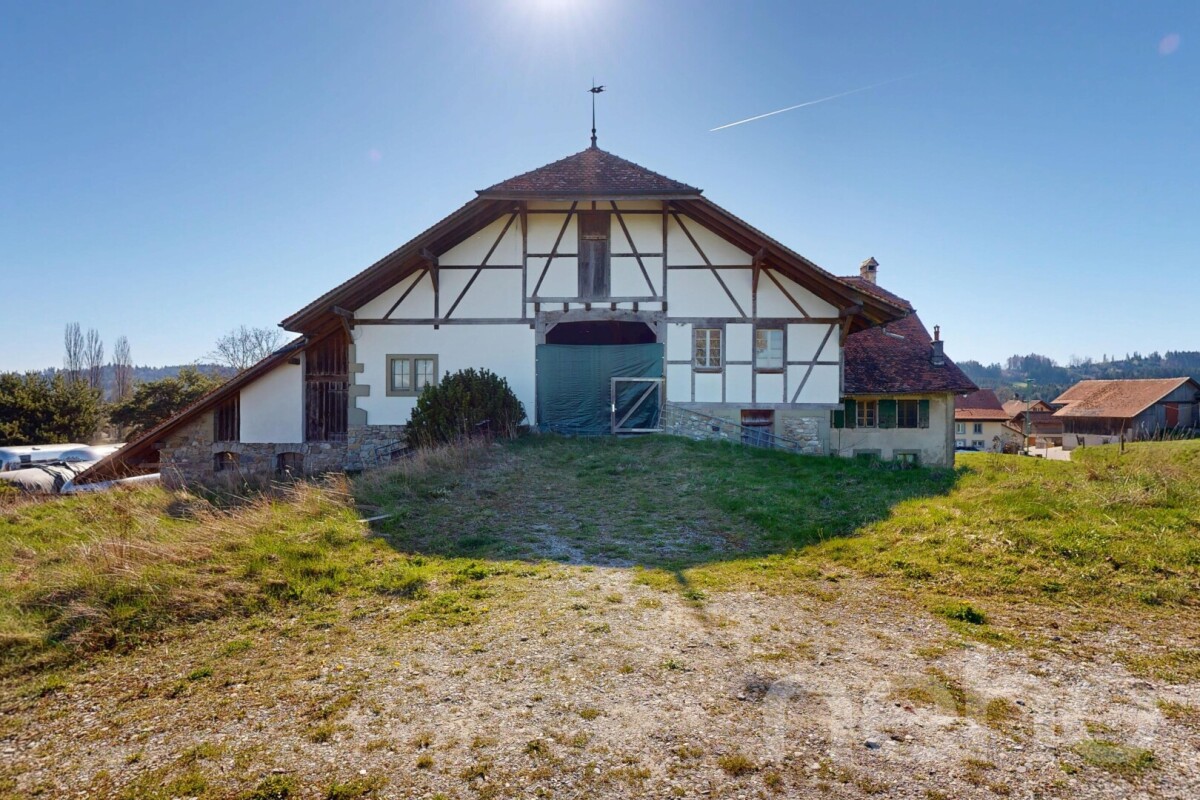
Located in a peaceful and green environment in Brenles (commune of Lucens), a charming Vaudois commune near Lausanne, this authentic farm dating back to 1837 offers a rare opportunity to create a character-filled real estate project in a privileged natural setting. Situated on a plot of 3'455 m², the property benefits from a calm, open and pleasant environment, while remaining easily accessible from amenities and main communication axes. With a built volume of approximately 5'129 m and a ground surface of 1'130 m², this farm offers generous spaces and numerous possibilities for valorization. Entirely to be renovated, it constitutes an ideal basis for imagining a tailor-made project, whether it be an exceptional family residence, a rental project or the creation of several character-filled dwellings. The original architectural elements, the significant wooden structures, the traditional facades and the vast interior spaces give this property a unique identity. They allow for a renovation that harmoniously blends the charm of the old, authentic materials and contemporary comfort. The property already has a building permit in force for the realization of a hotel project, providing a concrete and interesting basis for future buyers. Furthermore, the expected evolution of the communal regulations could offer additional perspectives in terms of creating housing and further strengthen the development potential of the site. This property will seduce lovers of old buildings, families wishing to create an unconventional living space as well as investors looking for a unique real estate project, in a commune appreciated for its tranquility and quality of life. A rare opportunity to give new life to a historic farm and offer it a new destination, between heritage, nature and potential for valorization. We are at your disposal to organize a visit and allow you to discover on site all the possibilities that this property offers.Exact address available after registration on neho.ch.DO YOU WANT TO VISIT? PLEASE REGISTER FIRST: https://neho.ch/b/1683-26-2

  • Parking space
  • View
1 / 4
11 roomsCHF 4,950,000.–
Rue du Simplon 2, 1530 Payerne

Rental building with high development potential in the heart of Payerne

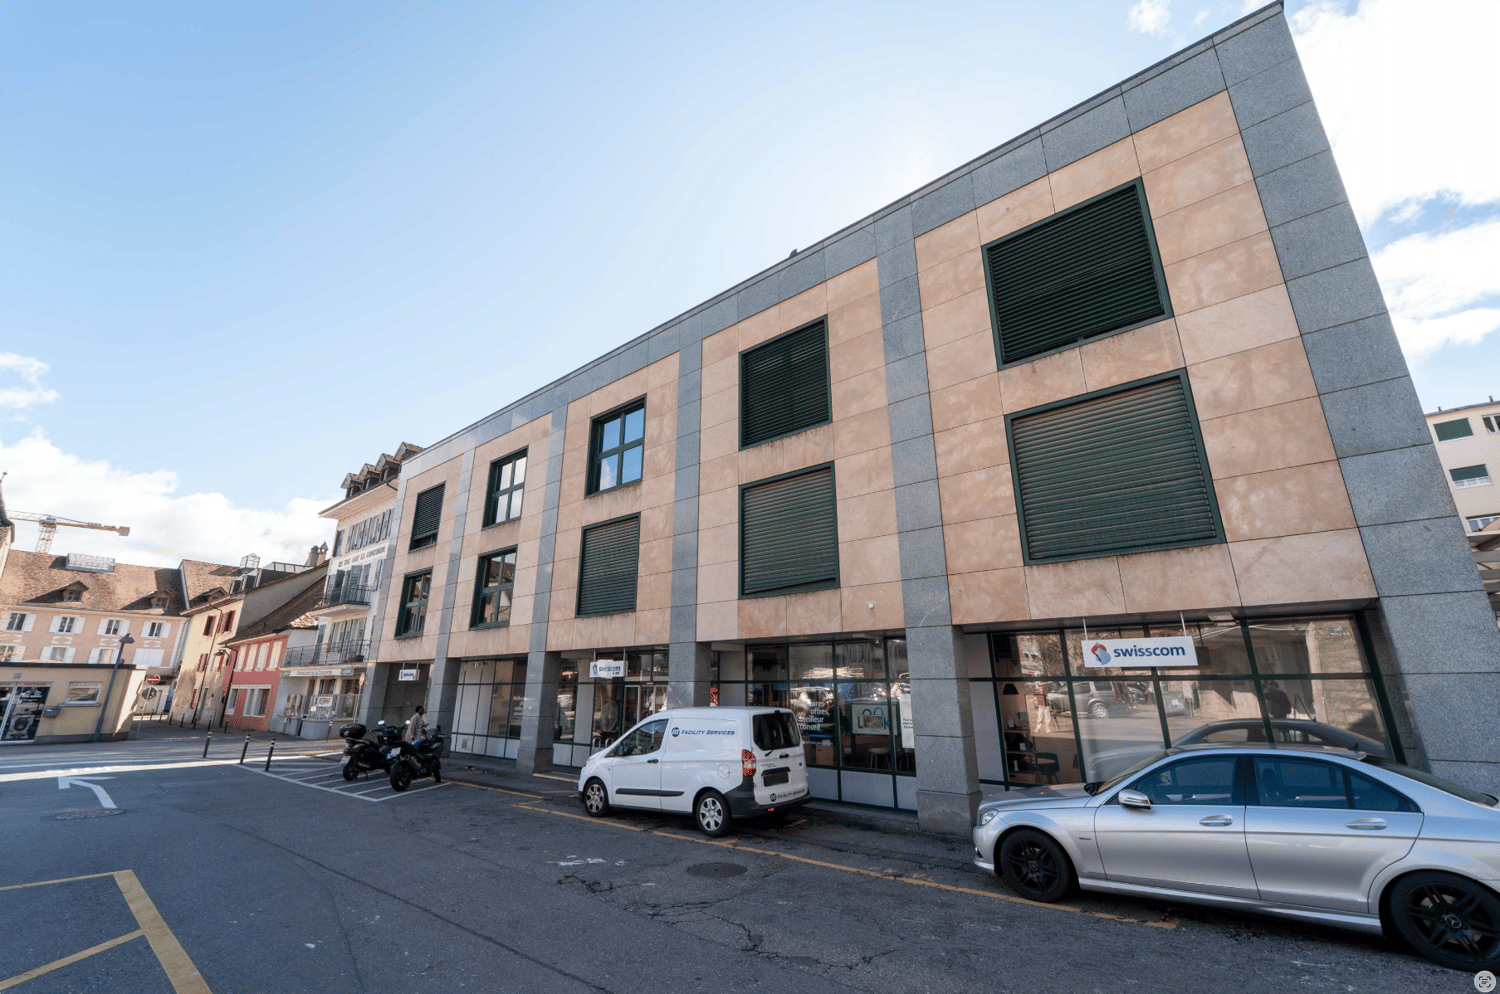
Located in the heart of Payerne, close to shops, the CFF train station and public transport, the Simplon Building represents a rare opportunity for investors and real estate developers.Built in 1989 on a plot of 637 m², this mixed-use building benefits from a current SBP of approximately 2,670 m² and significant potential for elevation, allowing it to reach approximately 3,930 m² of gross floor area, according to the study carried out by the QUBB Architectes office.The building is currently partially rented to Swisscom, which occupies the ground floor as well as part of the technical areas, guaranteeing immediate and stable rental income. The upper floors, on the other hand, offer strong potential for revaluation and reuse as housing, offices or commercial space.The building is located in an urban contiguous zone 4, authorizing commerce and housing, with the possibility of building up to 4 floors on the ground floor plus habitable attics. The identified potential provides for the creation of two additional levels and an increase of approximately 1,260 m² of SBP.Key points: • Strategic central location in the heart of Payerne • Rental building with existing income • High potential for elevation and densification • Authorized uses: commerce and housing • CFF train station approximately 220 m and bus stop approximately 60 m • Quick access to A1 and A12 highways • Opportunity for medium-term real estate repositioning Complete file and additional information on request.

Travel time
-
1 / 34
5.5 roomsCHF 4,980,000.–
Chemin de la Côte aux Moines 36, 1584 Chabrey

Seminar and Training Center - Queens Ranch Academy

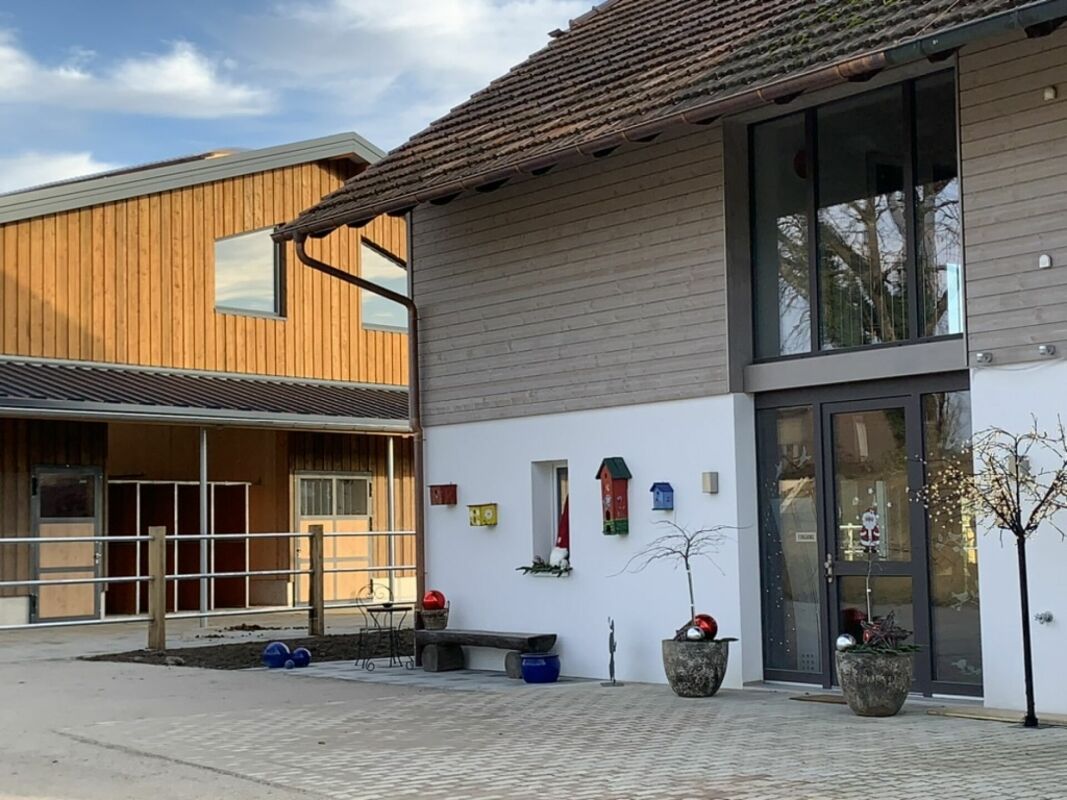
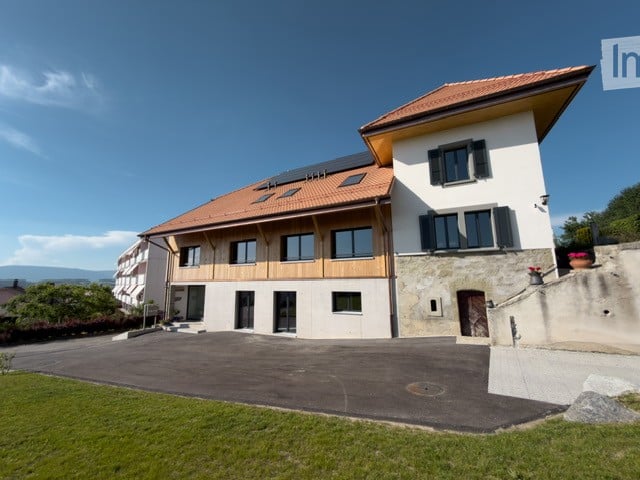
THE BUSINESS CENTERExclusive residential, business, and horse propertyA place for people with visions:There are properties. And there are places that open up possibilities.This exceptional property uniquely combines high-quality living, professional business infrastructure, modern horse keeping, and diverse development opportunities at a single location.Whether as a private residence with its own horse facility, as a company headquarters, seminar center, health or therapy center, or as a combination of living and working - the possibilities are almost limitless.The special atmosphere is created by the harmonious interplay of nature, architecture, horses, and modern infrastructure. From numerous areas of the property, the view extends over the paddocks and horse areas - an experience that delights both visitors and residents.THE RESIDENCE:Historic charm meets modern living qualityThe house originally dates back to the 18th century and was completely gutted and extensively renovated.Renovation phases:Total renovation in 2013Completion of the last modernization and expansion work in 2020The historic substance was preserved, and at the same time, modern living comfort was created.Living area:approx. 200 m² living spaceRoom layout:2 bedrooms2 bathroomsSpacious country kitchen with outdoor seating areaOfficeEntrance area:Living roomSeparate TV roomThe rooms convince with their generosity, brightness, and pleasant living atmosphere.Outdoor area:South-facing seating areaA cozy seating area on the south side of the house (kitchen) offers sun until the evening hours and invites you to linger.Garden:The spacious garden includes:Fruit treesLawnsRecreation areasNatural surroundingsA perfect retreat for people who appreciate peace and nature.THE BUSINESS CENTER:Professional working in a special environmentThe former cowsheds were converted into a modern business center.The infrastructure is suitable for companies, consulting firms, academies, health service providers, seminars, training courses, and events.Ground floor:Reception areaProfessional entrance areaWorkstation for assistance or secretariatComplete office infrastructureLounge area:Lounge sofa for up to 10 peopleAdditional seating for a total of around 20 peopleIdeal for:Customer conversationsNetworkingReception areaWaiting area Gastro kitchen:Professionally equipped kitchen for events and seminars.Capacity:up to 30 peopleSanitary facilities:2 toiletsWith washbasin, all in old wood Upper floor:Seminar roomapprox. 200 m² areaFully technically equipped for:Seminars:WorkshopsLeadership programsStrategy daysCompany eventsTraining coursesSeating for around 20 people.Special highlight:The direct view of the horse facility and the paddocks creates an exceptional learning and working atmosphere.Adjacent office:2 fully equipped workstationsIdeal as an organization, lecturer, or project office THE HORSE FACILITY:Modern infrastructure for horse and humanThe horse facility was functionally, high-quality, and conceptually designed with a view to optimal horse keeping and newly built in 2020.It is suitable for both private use and partial rental of horse places.Those who want to keep two to three horses themselves can also take in one or two guest or pension horses and thus reduce ongoing costs. Stable area:Run-in shed:Run-in shed approx. 100 m²5 feeding stands accessible from the outdoor paddock, outdoor paddock for group approx. 400 m² with large sand area 20x8 m and adjacent pasture approx. 1 ha with laid-out gallop track approx. 700 m long and 2 pastures. Horse boxes4 horse boxes with approx. 10 m² interior space eachspacious exits in about double box sizeOutdoor boxes3 additional outdoor boxes without paddock Infrastructure:Wash areaGenerously designed for two horses at the same time.Heated saddle roomWith floor heating, usable all year round.Heated changing roomEquipped with floor heating.Alternatively usable as:small office:Therapy roomMeeting room THERAPY AND HEALTH AREAEQCA high-frequency therapy boxThe facility includes a modern EQCA high-frequency therapy box for horses and humans.New value:approx. EUR 120,000The facility opens up additional usage possibilities in the areas of:prevention:regenerationhealth promotiontherapyperformance optimization RIDING AND ENCOUNTER HALL:The heart of the facilityThe bright and spacious hall serves as a training, encounter, and event center.Dimensions23 m × 23 mQuadratic construction.Equipment:Bright constructionGenerous window frontsElectronically controllable windowsOperation via appInsulated building envelope and well-ventilated, also usable in high summerThe hall is suitable for:horse training:coursesseminarslecturesdemonstrationseventshealth and movement offers tribune:Generous spectator tribune.Capacity:approx. 20 people seated or standing.Additional sanitary facilities:2 toiletsWashroomMirror area with floor heating WORKSHOP AND STORAGE AREAS:Additionally available:Generous workshopLarge storage roomManure houseFurther secondary roomsThe buildings are insulated but not heated.Also, the riding hall is insulated over the exterior walls. PREPARED AUTOMATIC MANURE REMOVAL:The entire stable facility has already been prepared for automatic manure removal.The infrastructure for a central suction or removal system is available.The final technical unit can be retrofitted if required.PASTURES AND EXPANSION POSSIBILITIES:Gallop track and movement areaDirectly behind the riding hall, there is an area of around 1 hectare.Currently used as:Gallop trackMovement areaTwo additional pasturesThe gallop track covers around 700 running meters.This area does not currently belong to the property but can be leased long-term.Annual rent:CHF 1,200Agricultural land with pre-emption rightThe property includes a pre-emption right to an adjacent plot of land registered in the land register.Area:approx. 0.5 hectaresPossible purchase price:approx. CHF 40,000This provides additional development potential for horse keeping, pasture use, or future projects.PARKING:In front of the facility, there is a generous parking lot.Capacity:approx. 20 vehiclesIdeal for:VisitorsSeminar guestsCustomersEvents PARTICULARLY SUITABLE FOR:Private individuals with their own horsesFamilies with horse keepingEntrepreneursConsulting companiesHealth centersTraining centersSeminar providersRetreat event organizersTherapy and coaching centersMulti-generation projectsPeople who want to combine living and working CONCLUSION:This property uniquely combines the advantages of a high-quality residential house, professional business infrastructure, and modern horse facilities.Whether as a private living space, company headquarters, or a combination of living, working, and horse keeping - here, an environment is created that offers freedom for ideas, development, and quality of life.A rare overall package for people who are not just looking for a property but a place where visions can grow.
Travel time
-
1 / 18
131m²CHF 1,020,000.–
Route de Cotterd 18, 1585 Cotterd

Villa familiale individuelle - vue imprenable_5.5 ZI-Einfamilienhaus - See- und Berg Sicht

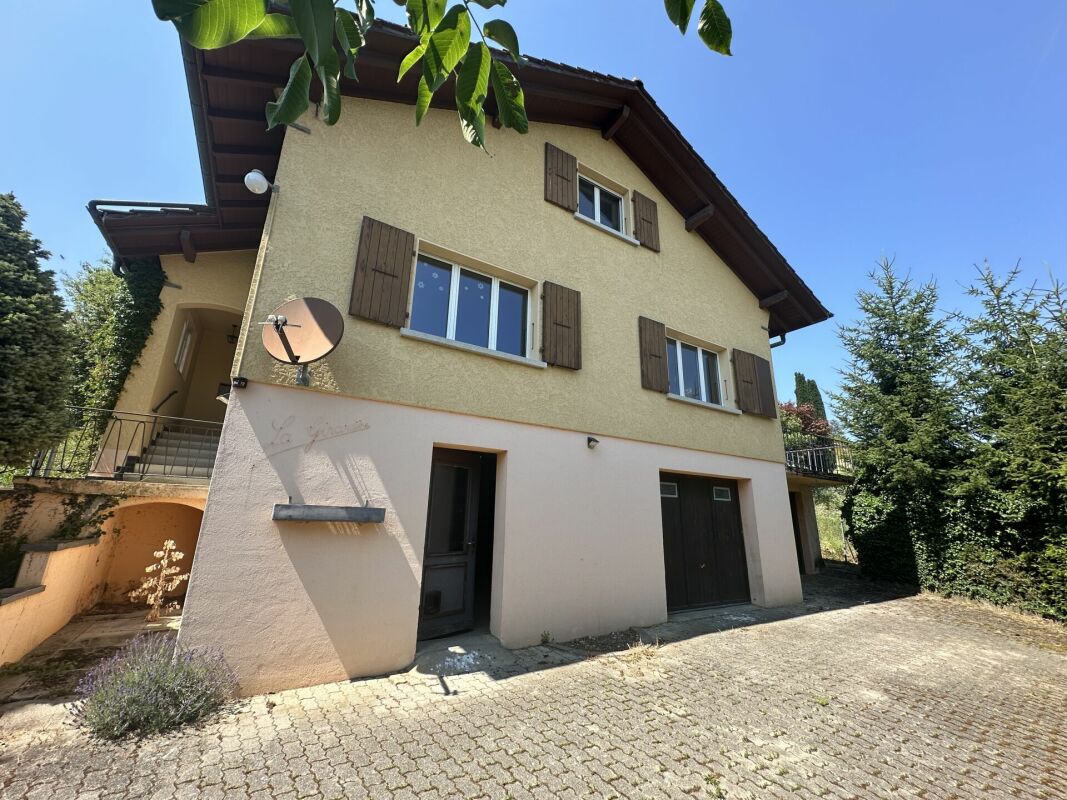
Villa individuelle à fort potentiel avec vue panoramique - Freistehende Villa mit großem Potenzial und Panoramablick Située dans un environnement calme, résidentiel et verdoyant, cette villa individuelle offre un cadre de vie privilégié et une vue spectaculaire sur le lac de Morat, les Préalpes et les Alpes.Construite sur une belle parcelle arborée, cette villa individuelle, répartie sur 3 niveaux, offre un potentiel d'aménagement personnel.Aujourd'hui composée de 5 1/2 pièces, cette propriété nécessite des travaux de rénovation ou de transformation.Au rez-de-chaussée : un espace de vie, une cuisine indépendante avec un jardin d'hiver et terrasse, 2 chambres, un WC et une salle de bains.À l'étage : 2 chambres, galetas.Un sous-sol complet : Garage, cave, local technique et espaces de rangement.Freistehende Villa mit großem Potenzial und PanoramablickIn einer ruhigen, grünen Wohngegend gelegen, bietet diese freistehende Villa ein privilegiertes Wohnumfeld und einen spektakulären Blick auf den Murtensee, die Voralpen und die Alpen.Diese auf einem schönen, bewaldeten Grundstück erbaute, freistehende Villa erstreckt sich über drei Ebenen und bietet viel Spielraum für eine individuelle Gestaltung.Die Immobilie verfügt derzeit über 5½ Zimmer und erfordert Renovierungs- oder Umbauarbeiten.Im Erdgeschoss : ein Wohnbereich, eine separate Küche mit Wintergarten und Terrasse, 2 Schlafzimmer, ein WC und ein Badezimmer.Im Obergeschoss : 2 Schlafzimmer, Estrich.Ein voll ausgestattetes Untergeschoss : Garage, Keller, Technikraum und Stauräume.
Travel time
-

Suggested properties for you based on search results

Other interesting objects