Grandcour - All Listings

We recommend expanding your search criteria to get similar results. The current filters didn’t return any matches.

If you don’t want to change your current search criteria, we recommend creating a search alert, so you’ll be notified when matching offers become available.

More objects in your automatically expanded search area
115 results - Radius: + 10km
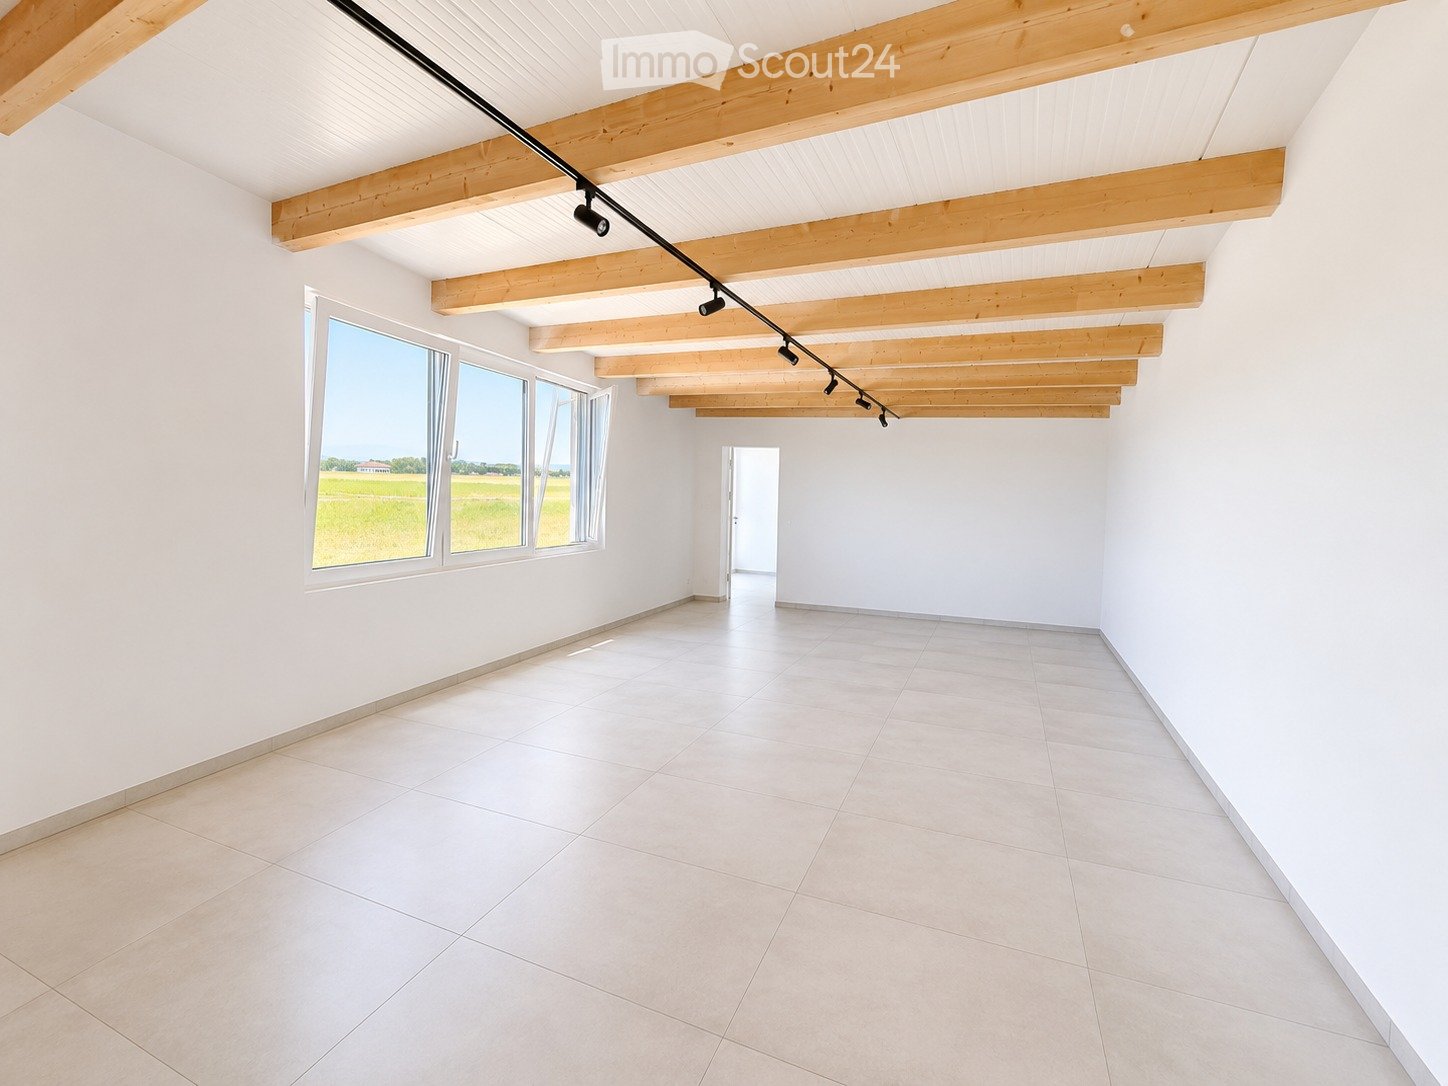
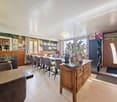
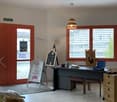
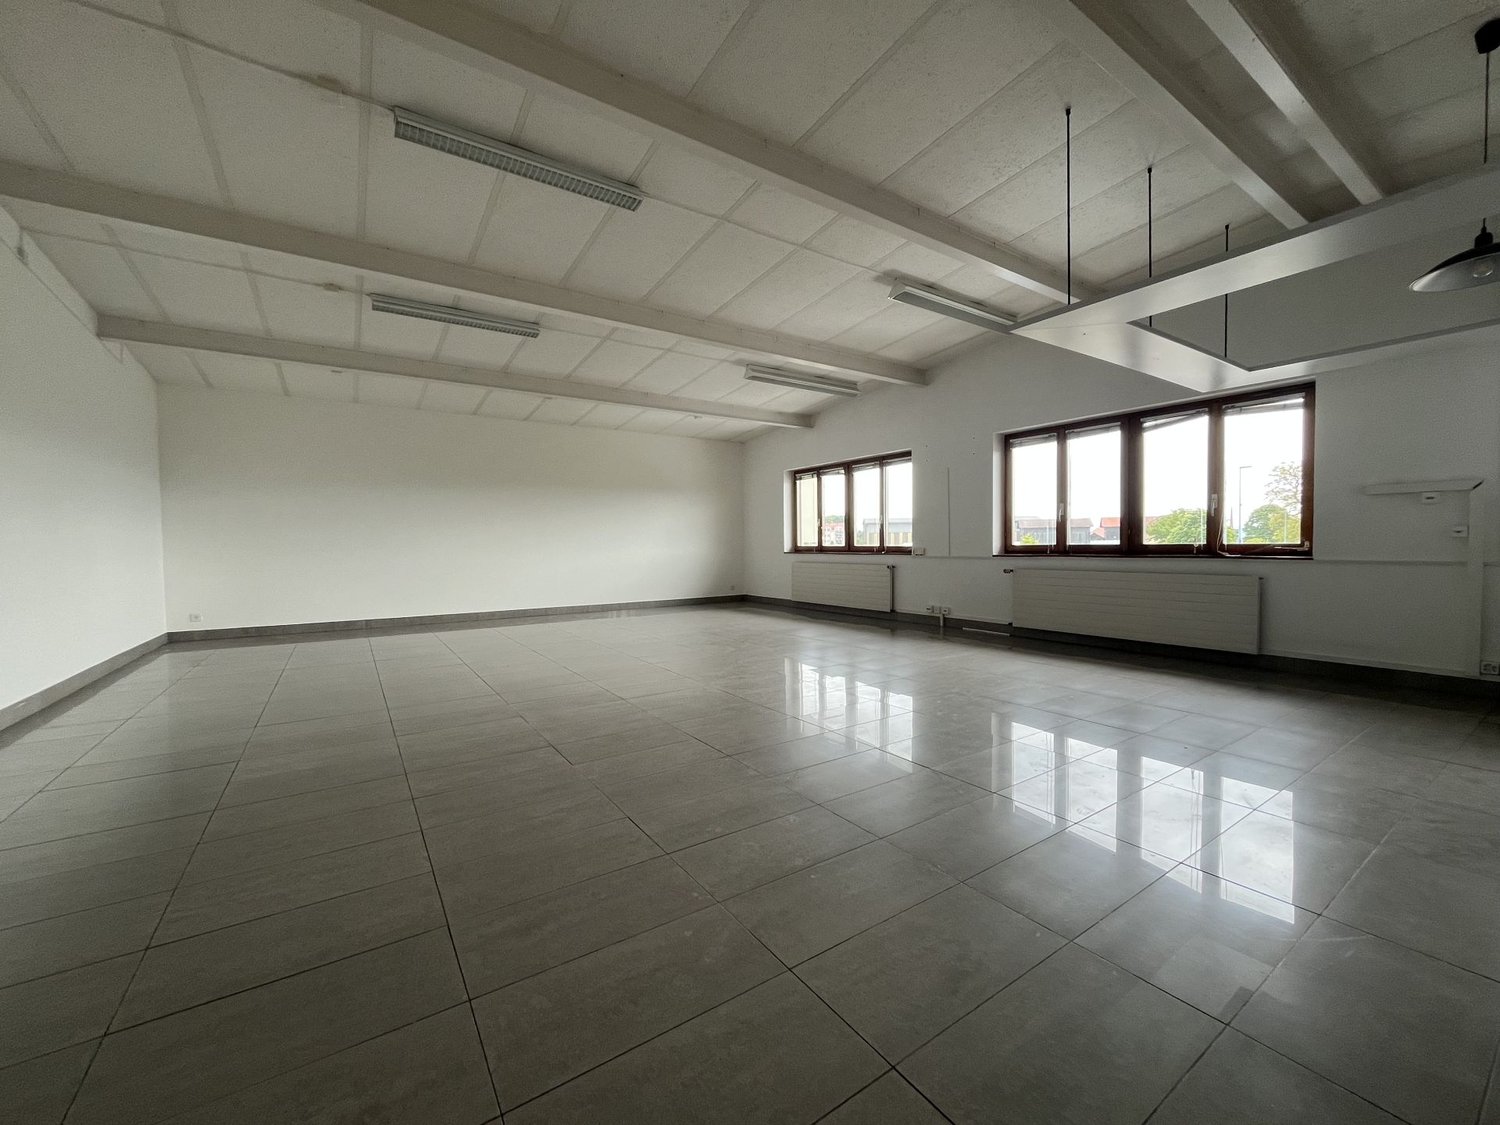
  • Empty room with white walls, tiled floor, large windows, and exposed wooden beams on the ceiling.
  • Empty room with white walls, tiled floor, large windows, and exposed wooden beams on the ceiling.
  • Empty room with white tiled flooring, white walls, large windows offering a scenic view, and exposed wooden beams on the ceiling.
1 / 3
39m²CHF 650.–
Top
Z.I. Grands-Longs-Champs 4, 1562 Corcelles-près-Payerne

Bright office in Corcelles-près-Payerne – Grands-Longs-Champs industrial zone

Discover this charming office space of 39.1 m² on the 1st floor in the Grands-Longs-Champs industrial zone in Corcelles-près-Payerne. Available from January 1st, 2027, this office offers a pleasant and functional workspace, bathed in natural light.The office space is distinguished by: • Architectural character: The beautiful wooden beams on the ceiling bring a warm and authentic touch to this professional space. • Exceptional brightness: Large windows flood the office with natural light, creating a pleasant and sunny work environment. • Multifunctional space: Equipped with desks, chairs, computers, printers, and a conference table, the space is ready to accommodate your activity. • Tiled floor: Practical and easy to maintain, ideal for professional use. • Parking space: Two parking spaces available. Fr. 50.-/month per space Quiet and well-served environment: The office benefits from a particularly quiet environment, both day and night. The sun exposure is generous in summer. In terms of transportation, the Corcelles-Sud stop is accessible on foot in 9 minutes, and the Corcelles-Nord station in 11 minutes on foot. Nearby, you will also find the Collège de Corcelles (11 minutes on foot) and the Pharmacie PharmaCorcelles (12 minutes on foot).Whether you are an SME, a self-employed person, or a growing company, this office combining charm and practicality will meet your professional needs. An opportunity not to be missed in this dynamic locality of the canton of Vaud!

Travel time
-
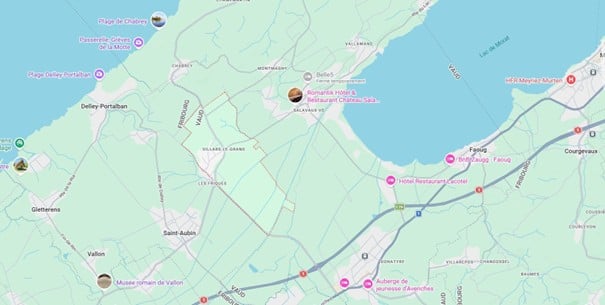
  • Map showing the location of Romantik Hotel & Restaurant Chateau de Saleux in Belgium, surrounded by nearby landmarks and roads.
  • Aerial view of a residential area with houses, streets, and a highlighted plot of land featuring a swimming pool.
  • Aerial view of a large, green garden area with a swimming pool, several structures, and trees.
  • A large, open grassy field with a fence on the left, several trees, a small shed, and a few houses in the background under a clear blue sky.
  • A well-maintained lawn with a fence, several houses in the background, and a swimming pool visible on the left side.
  • A fenced garden area with a small shed, grassy lawn, trees, and a playground structure in the background.
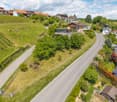
  • Aerial view of a residential area with multiple houses, a swimming pool, a lawn, trees, and a scenic countryside backdrop.
1 / 7
CHF 590,000.–
Top
Champ-du-Doux, 1584 Villars-le-Grand

Building plot in Villars-le-Grand – 867 m² available immediately

Villars-le-Grand, commune of Vully-les-Lacs.Plot of 867 m2 in a building zone.This plot is ideal for a family who wants to build their future home here. The neighborhood is quiet and benefits from a beautiful view of the Alps.This is a "family" plot that has seen our children play and adults spend beautiful moments. We want this plot to go to a family with a sustainable project. We will refuse any proposal from a real estate professional.Price CHF 590'000 (approximately CHF 680/m2)A garden shed and a few trees currently adorn the plot.More information about the commune is available at www.vully-les-lacs.ch. You will find the communal regulations in force and the PAComm (development plan) currently under investigation.Land register article No 9478.More information is available from one of the owners, Vincent Bardet, at 078 657 59 26 or by email at vbardet79@hotmail.com. • Generous surface : With its 867 m², this plot offers sufficient space to realize your real estate project according to your desires. • Favorable sunshine : The plot benefits from good sunshine, both in summer and winter, to fully enjoy your future property. • Quiet environment : Located in a peaceful residential area, this plot is sheltered from noise, day and night, for optimal quality of life. • Established residential area : Surrounded by houses and streets, the plot integrates perfectly into an existing residential environment. Situation and accessibility : Villars-le-Grand is a quiet village in the canton of Vaud, offering a pleasant country life. A bus stop Villars-le-Grand is accessible on foot in about 5 minutes, allowing you to easily reach the surrounding communes.This plot is available immediately and is an opportunity not to be missed in this green region of the canton of Vaud.

Travel time
-
José-Sylvain Bureau

José-Sylvain Bureau

1 / 12
José-Sylvain Bureau

José-Sylvain Bureau

  • View
CHF 950,000.–
La Creuse 9, 1586 Vallamand

House with a view of Lake Morat and the possibility of building an apartment or house in addition to the existing one

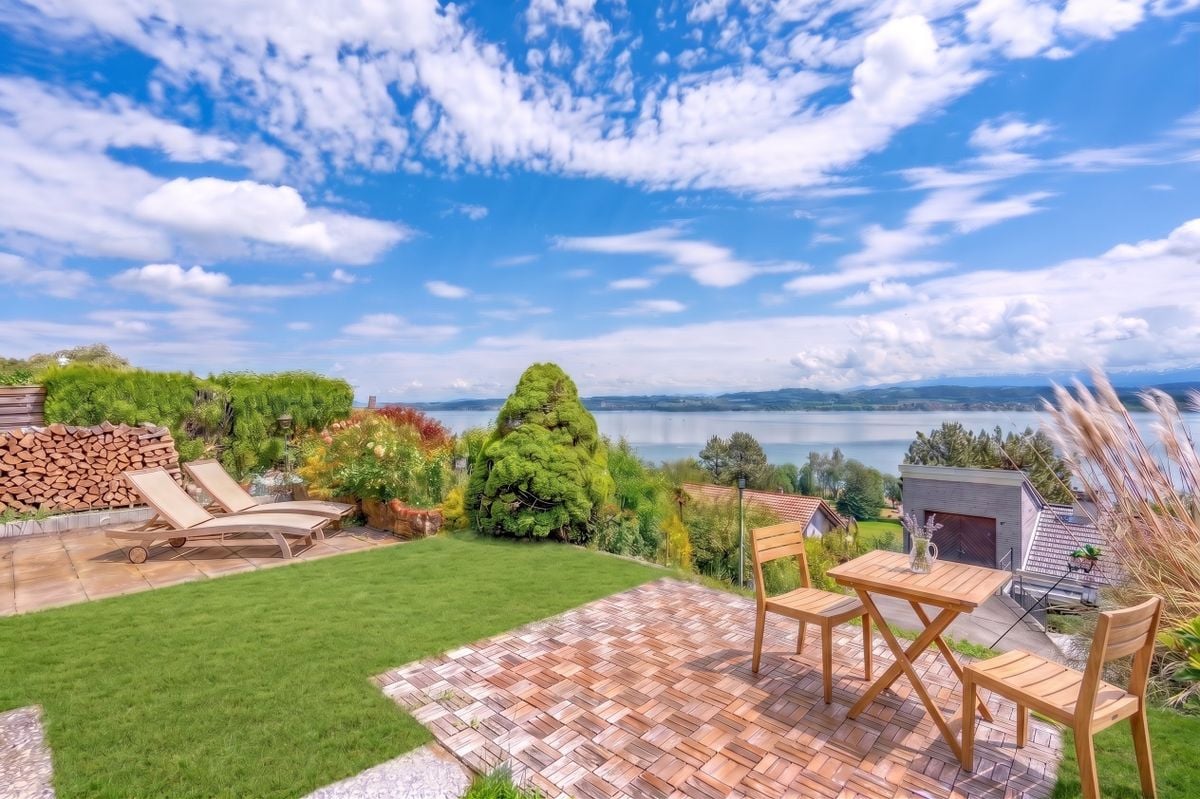
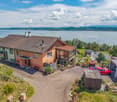
A semi-detached house with a breathtaking view in Vully-les-LacsDiscover a rare opportunity in the heart of Vully-les-Lacs: a semi-detached house benefiting from a magnificent view of Lake Morat, located on a spacious and divisible plot. A true haven of peace, this property combines the charm of a home on a plot that will be divided, a rare combination on the local market.The propertyThe property consists of a semi-detached house to be renovated, offering a solid base for a life or investment project.Exterior and viewsThe panoramas from the property are truly remarkable, with an unobstructed view of Lake Morat and the surrounding natural landscapes. A privileged orientation allows you to fully enjoy the natural light and peaceful surroundings throughout the day.LocationVully-les-Lacs is a popular region for its charm, vineyards, and proximity to numerous points of interest. Its geographical location combines tranquility and easy access to local amenities. Choosing to live here means opting for harmony with nature while remaining within reach of everything you need. This property will perfectly suit buyers looking for a serene setting to develop a project for a main or secondary home, or a real estate investment with added value.Key features • Semi-detached house to be renovated with concrete garage • Unobstructed view of Lake Morat • Peaceful location in the heart of Vully-les-Lacs • Proximity to amenities without compromising on tranquility • Optimal orientation to maximize natural light A unique patrimonial opportunity on the local marketDo not miss this rare opportunity to acquire a property with exceptional potential in a region with undeniable charm. Contact us today for more information and to plan your visit.

  • View
Travel time
-
José-Sylvain Bureau

José-Sylvain Bureau

1 / 10
José-Sylvain Bureau

José-Sylvain Bureau

  • View
CHF 550,000.–
La Creuse 9, 1586 Vallamand

Magnificent plot with a view of Lake Morat and the possibility of building an apartment or house

Buildable Plot with Breathtaking Views in Vully-les-LacsDiscover a rare opportunity to acquire an exceptional buildable plot in the heart of Vully-les-Lacs. This plot offers a peaceful and picturesque backdrop with breathtaking views of the surrounding landscape. A true haven of peace, this plot represents a unique chance to realize your real estate project in a remarkable natural setting.InteriorThe property benefits from a renovated semi-detached house and a concrete garage, which offers the possibility of building apartments or a house. With its 651 m², you have the freedom to design and build a house that meets your aspirations. Imagine a home that maximizes the enjoyment of the impressive views of Lake Morat.Exterior & ViewsThe panoramas from this plot are truly remarkable, offering an unobstructed view of the natural riches of Vully-les-Lacs.LocationVully-les-Lacs is a sought-after region for its alpine charm and proximity to several points of interest. Its geographical location ensures both tranquility and convenient access to local amenities. Envisioning a home here means choosing to live in harmony with nature while remaining within reach of everything you may need. It will perfectly suit buyers looking for a peaceful setting to develop a secondary or primary residence away from urban bustle.Key Features • Buildable plot in Vully-les-Lacs • Panoramic views of the surrounding nature • Peaceful location • Flexibility for architectural design • Proximity to amenities without compromising on tranquility • Uncultivated land ready to build • Optimal orientation to maximize natural light • Unique opportunity on the local market Do not miss this unprecedented chance to create your own corner of paradise in a region with undeniable charm and let yourself be carried away by the allure of a breathtaking landscape. Contact us today for more information on this exclusive property and to plan your visit.

  • View
Travel time
-
1 / 13
7,200m²CHF 135.– / m²
Route de la Plaine 61, 1580 Avenches

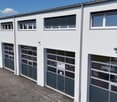
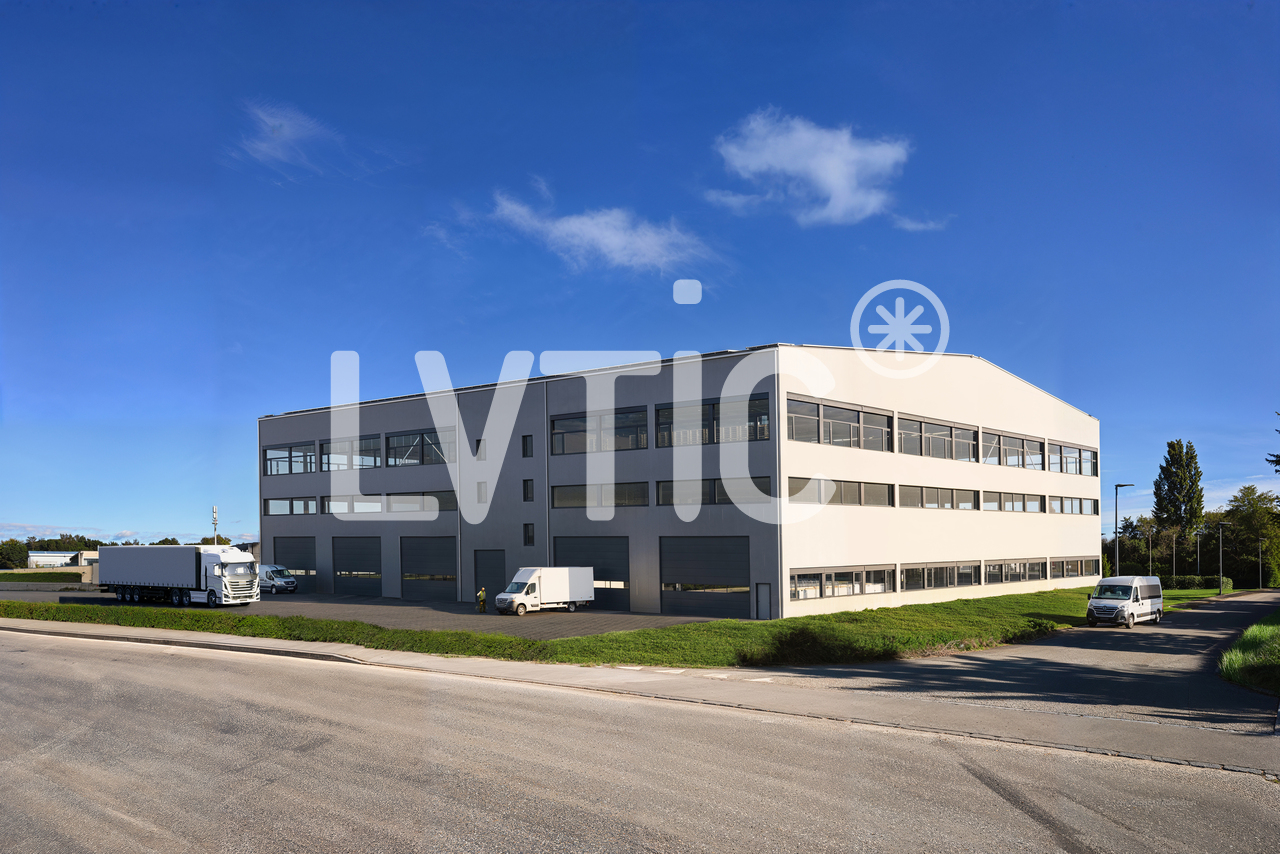
Halle logistique et bureaux de 7200 m2 divisibles à louer à Avenches

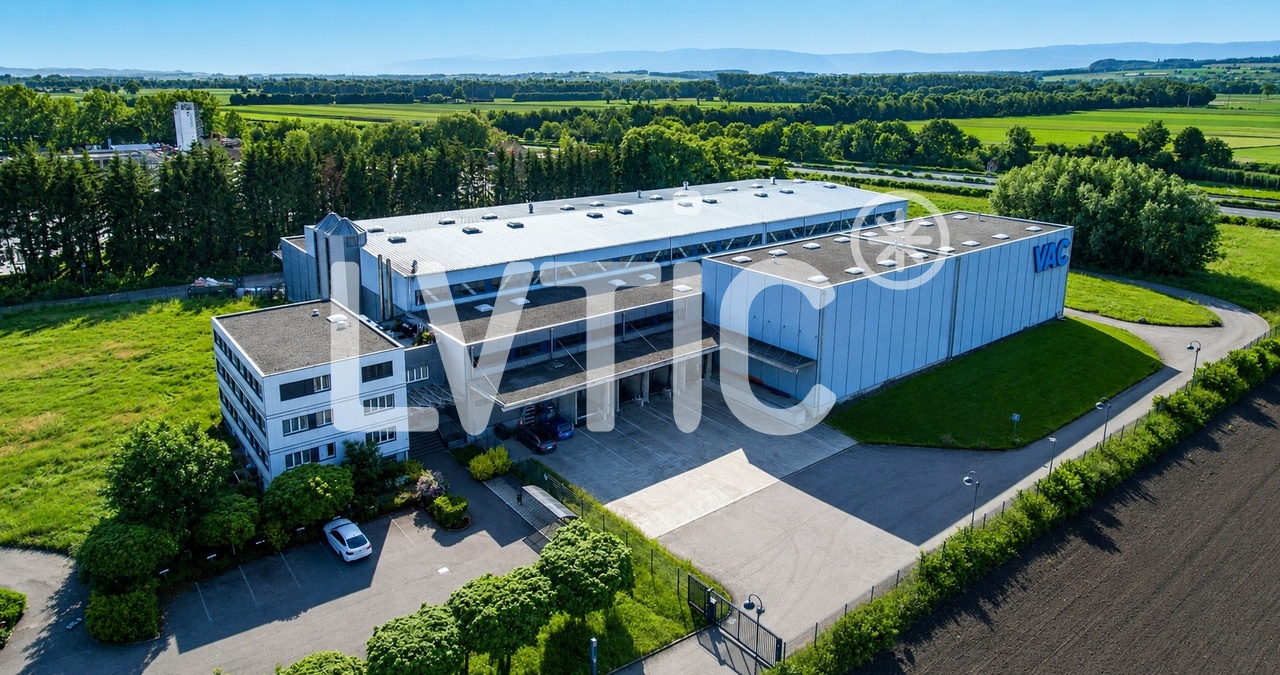
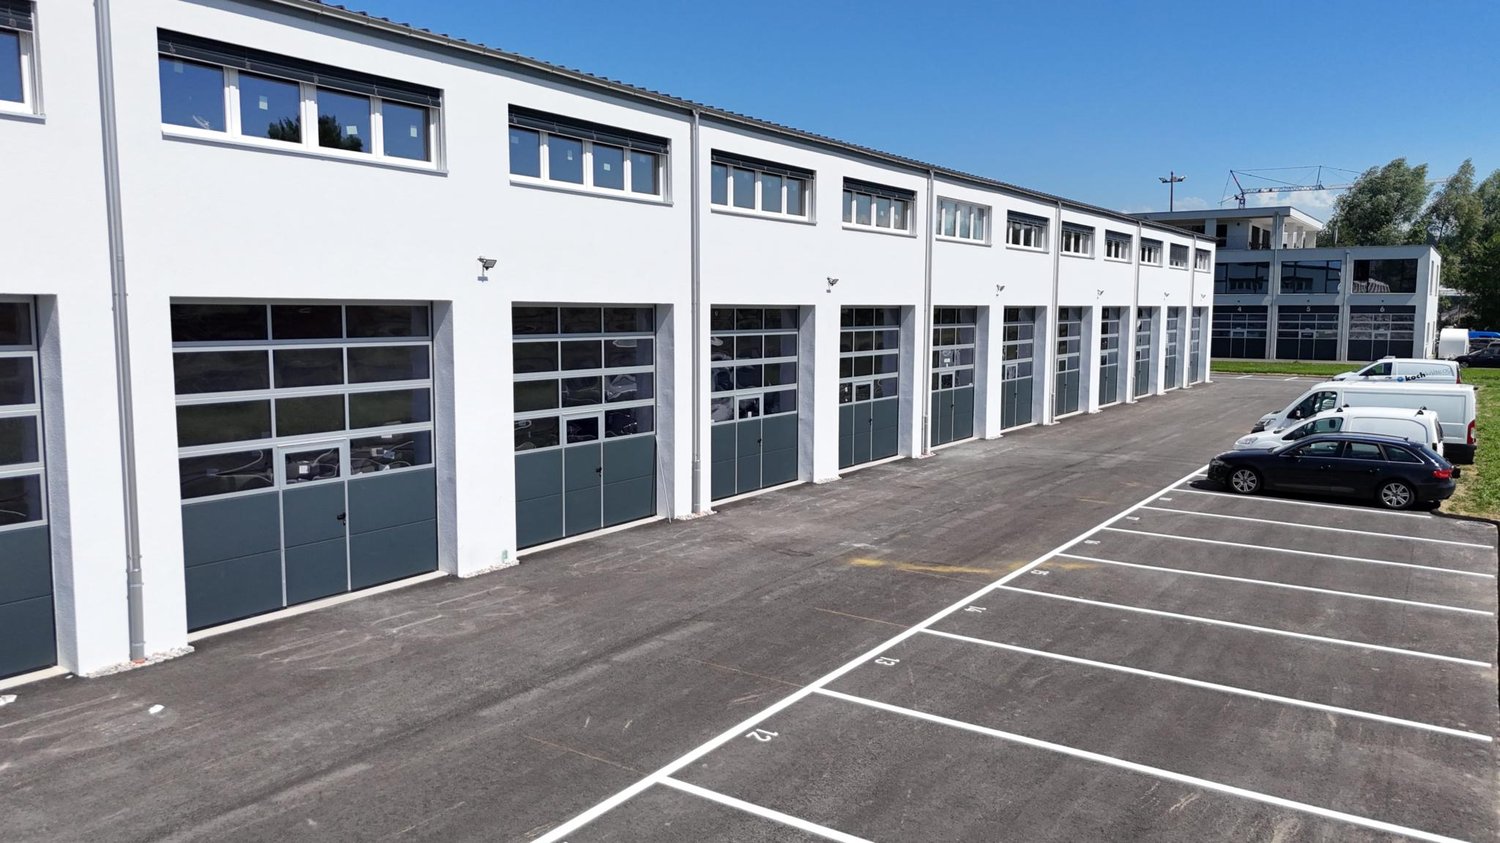
EXCLUSIVITÉ - Halle logistique et bureaux de 7200 m2 divisibles dès 2500 m2 à louer à AvenchesHalle logistique traversante de 5500 m2 avec zones IN / OUT séparées:- 4 quais de chargement côté réception (IN)- 4 quais côté expédition (OUT)- quais équipés de niveleurs dont 2 plaques élévatricesConfiguration traversante optimisant les flux logistiques et la circulation des marchandisesOrganisation idéale pour activités de distribution, cross-docking ou logistique à fort volume- Un accès de plain pied par une porte sectionnelle- Hauteur maximum : 10 m- Isolée, chauffée, ventilée- Srinklers- Ampérage : 315 A.Mezzanines de 1250 m2- Accès par gerbeur- Charge au sol : 300 kg/m2Bureaux de 446 m2 :- Réception- Bureaux séparés et open space- Vestiaires, cafétériaAccès camions, circulation et zones de manoeuvre aisées autour du bâtimentExcellente visibilité depuis l'autorouteExtension du bâtiment logistique possibleSite sécurisé et entièrement clôturé33 places de parking voituresSurfaces extérieuresAccès :- Autoroute à 3 mn- Gare CFF à 1 kmDisponibilité : 31.01.2027Loyer : dès CHF 135.-/m2/an HT. HC.Visite immersive: https://rpc.alpicapture.com/shared/yvY9ex2SYJKqRfoI/----------------------------Pourquoi choisir LVTiC ?o Expert en immobilier industriel et logistique en Suisse romandeo Maîtrise des contraintes métierso Engagement à vos côtés jusqu'à la signatureEXCLUSIVE - Warehouse and offices of 7200 m2 for rent in Avenches - divisible rental space from 2500 m25500 m2 cross-docking logistics warhouse with IN/OUT zones:??- 4 loading docks on the receiving side (IN)- 4 docks on the shipping side (OUT)- bay equipped with levelers including 2 lifting platformsCross-docking configuration to optimize logistics flows and goods flow Ideal layout for distribution, cross-docking or high-volume logistics activities- Ground level access through sectional door - Maximum height: 10 m - Insulated, heated, ventilated- Srinklers - Eletrical power : 315 AmpersMezzanines of 1250 m2 - Accessible by forklift - Floor load: 300 kg/m2446 m2 offices: - Front desk- Separate offices and open space - Changing rooms, cafeteriaEasy truck access, traffic and maneuvering areas around the buildingExcellent visibility from the highwaySecure and fully fenced siteExtension of the logistics building possible33 exteriors car parking slotsAccess: - Highway at 3 mn - CFF train station at 1 kmAvailability: 31.01.2027 Rent: from CHF 135.-/m2/year ex. VAT. HC.

Travel time
-
1 / 12
3,600m²CHF 7,000,000.–
Chapon des Prés 1, 2022 Bevaix

Industrial hall 2800 m2 with offices - Highway 2 minutes - Bevaix (NE)

EXCLUSIVE MANDATE - Industrial hall of 2800 m2 with offices on a plot of 5000 m2 for sale in BevaixIdeally located, just 2 minutes from the highway and the CFF train station, 10 minutes from Neuchâtel, this industrial building offers a large, bright hall, spacious offices, and optimal logistical conditions - a complete work tool, ready for use.Industrial hall - 2800 m2 • Height under ceiling: 4.50 to 6.20 m • Floor load: 3'000 kg/m² • Ampere: 630 A • 2 large sectional doors, ground-level access • Easy access for trucks and maneuvers • 3 cranes (max. 1'000 kg) • Compressed air network • Abundant natural light • Heating by aéroheaters • Reception, reception, cafeteria, workshops, sanitary facilities H/F Offices - 330 m2 • Open space, 2 meeting rooms • Internet connection, server rack, cabling channels Basement - technical rooms • Dressing rooms and sanitary facilities H/F, heating room, compressor room, laundry room, archives Outdoor area • 60 parking spaces • Truck access, industrial and commercial area • Train station and bus stop in immediate proximity A flexible buildingThe configuration (hall, offices, and independent access) allows for use by a single user or, depending on needs, a functional separation between production/logistics activity and administrative spaces - an advantage for growing or reorganizing companies.Building conditionThe building, constructed between 1982 and 1995, is in good general condition. A roof renovation is planned for the medium term.Access & distances • Highway: 2 minutes (800 m) • CFF train station: 2 minutes (800 m) • Neuchâtel: 10 minutes (12 km) • Yverdon-les-Bains: 15 minutes (30 km) Selling price: CHF 7'000'000.- + VATComplete technical documents, plans, and roof estimates available upon request for qualified buyers.----------------------------Why choose LVTiC?o Specialist in industrial and logistics real estate in Romandyo Knowledge of industry-specific requirementso Commitment to your side until the contract is signed

Travel time
-
1 / 28
CHF 1,210,000.–
Rue Centrale 34, 1580 Avenches

IMMEUBLE LOCATIF AVEC SURFACE COMMERCIALE - WOHN- & GESCHAEFTSLIEGENSCHAFT

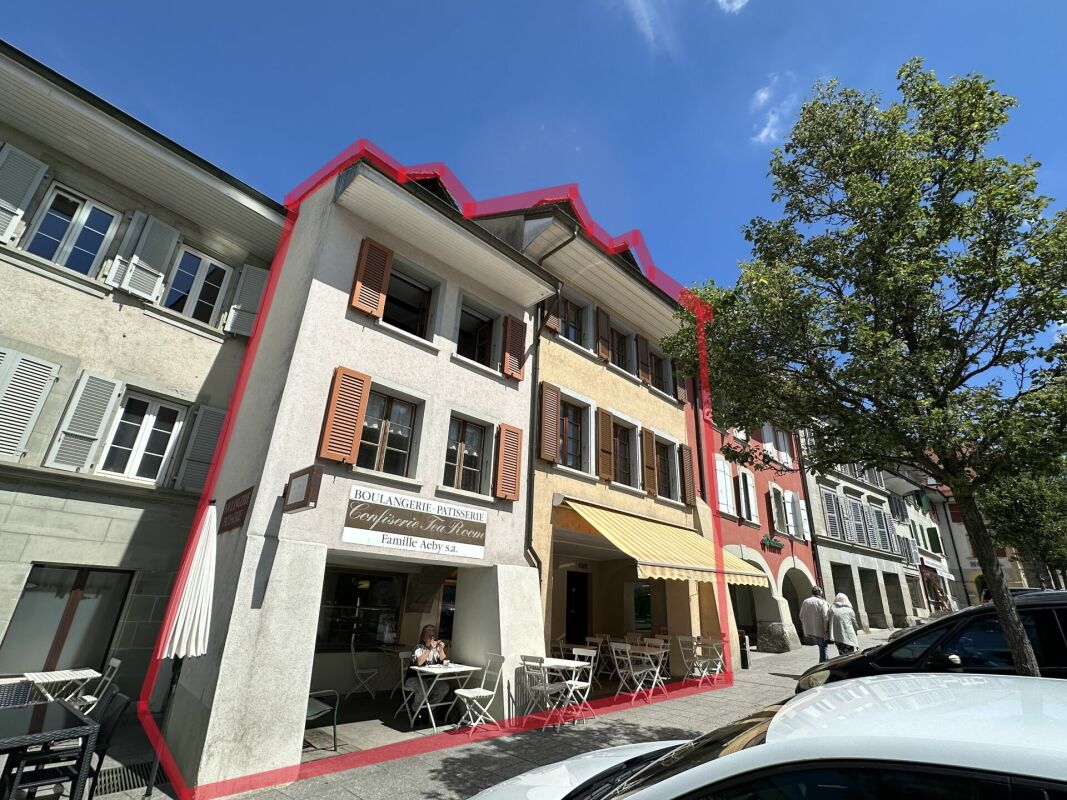
HABITATION & COMMERCE - WOHN- & GESCHAEFTSLIEGENSCHAFT A VENDRE IMMEUBLE D'HABITATION ET SURFACE COMMERCIALECe bien immobilier, situé au coeur de la petite ville historique d'Avenches, offre un accès facile aux commerces, crèches, garderie, écoles et transports publics. Ce bâtiment régulièrement entretenu vous propose la distribution suivante :Rue Centrale 34 & 38 - Sous-sol - surface ECA 88 m2WC-lavabo, cavesRue Centrale 34 & 38 - Rez-de-chaussée - surface ECA 287 m2Magasin, tea-room, laboratoire de la boulangerie, local de stockageRue Centrale 34 - 1er étage - surface ECA 51 m2Studio, buanderieRue Centrale 34 - 2ème étage & combles - surface ECA 102 m2Appartement de 2.5 pièces - louéRue Centrale 38 - 1 & 2 étage & combles - surface ECA 204 m2Appartement de 5.5 pièces - louéZU VERKAUFEN WOHN- & GESCHAEFTSLIEGENSCHAFTDiese Immobilie befindet sich im Herzen des historischen Städtchens Avenches und bietet einen einfachen Zugang zu Geschäften, Kinderkrippen, Kindergarten, Schulen und öffentlichen Verkehrsmitteln. Dieses regelmäßig gepflegte Gebäude bietet Ihnen folgende Aufteilung:Rue Centrale 34 & 38 - Untergeschoss - Fläche 88 m2 (KGV)WC-Lavabo, KellerRue Centrale 34 & 38 - Erdgeschoss - Fläche 287 m2 (KGV)Ladenlokal, Tea-Room, Labor der Bäckerei, LagerraumRue Centrale 34 - 1. Obergeschoss - Fläche 51 m2 (KGV)Studio, WaschkücheRue Centrale 34 - 2. Obergeschoss & Dachgeschoss - Fläche 102 m2 (KGV)2.5-Zimmer-Wohnung - vermietetRue Centrale 38 - 1. & 2. Obergeschoss & Dachgeschoss - Fläche 204 m2 (KGV)5.5-Zimmer-Wohnung - vermietet

Travel time
-
1 / 13
5 roomsCHF 1,100,000.–
Chemin Sous-la-Gare 1, 1468 Cheyres

Rare opportunity: café-restaurant near the lake in Cheyres

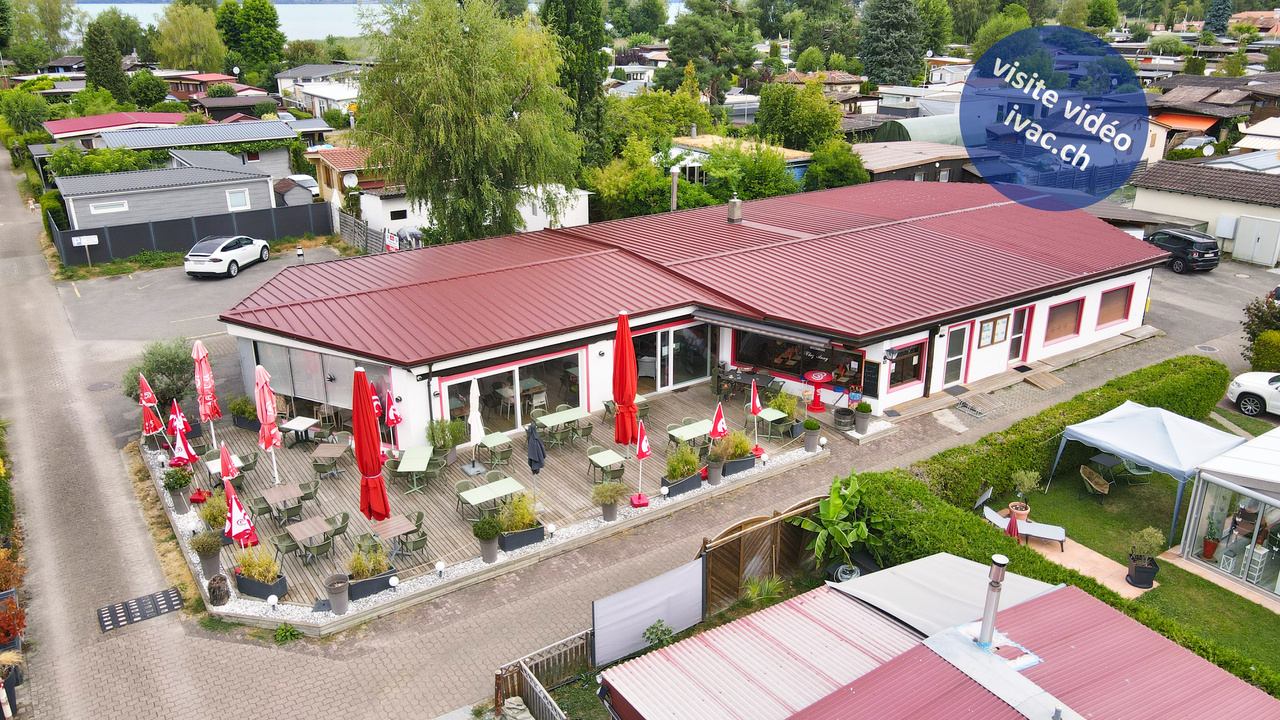
Rare opportunity in the heart of a vacation residence area, on the shores of Lake Neuchâtel:An exceptional public establishment located in the heart of a vacation residence area, near Lake Neuchâtel, in Cheyres. The "Chez Anny" restaurant offers a generous operating area divided between a large outdoor terrace and fully equipped interior spaces, for a total capacity of 100 seats in the dining room and 60 seats on the terrace. Total operating area: approximately 484 m² (384 m² interior + 100 m² terrace).Land and parking • Plot of 989 m² in total, including the building, terrace/garden, and parking • 8 customer parking spaces and 4 parking spaces for staff, a rare and highly appreciated advantage for this type of establishment in a tourist area Interior spaces • Dining room/café of 140 m² with bar, the heart of the establishment • Bar preparation area of 10 m², adjacent • Dining room of 100 m², bright • Men's/women's toilets separate • Fully equipped professional kitchen of 22 m² • Dishwashing area of 10 m² • Preparation area of 21 m² • Staff changing room with shower, toilet, storage, and freezer, 26 m² • Storage room of 30 m² • Independent storage room of 25 m² (can be connected to the dining room, depending on the operation) Outdoor space • Outdoor terrace of 100 m², shaded and equipped • Outdoor storage for bottles with refrigerator, practical for service during peak season The entire operating equipment is included: complete professional kitchen, refrigerator, indoor and outdoor furniture, bar and service equipment -- a key working tool, ready to operate as soon as the business is taken over.The restaurant benefits from a rare location, in the heart of a vacation residence area, on the shores of Lake Neuchâtel, and just a few steps from the beach of Cheyres and its harbor, in a residential and tourist area highly appreciated in the Broye region of Fribourg. This location is a significant competitive advantage: the establishment benefits from a captive and recurrent customer base throughout the season, carried by the vacation residents of the area, without having to generate its own traffic. The proximity to the beach and the harbor reinforces the tourist appeal of the area and supports a regular frequency, carried by the leisure activities, pedestrian paths, and recreational activities in the lakeside communities. The establishment thus attracts a dual customer base: vacationers and residents of the area during the summer months, and a customer base of regulars from the region throughout the year.The current configuration, with its large interior and exterior capacity, complete professional kitchen, generous storage spaces, and on-site parking, allows for versatile use (restaurant, café, events, ice cream/refreshment stand on the terrace) and offers a successor a great deal of flexibility to develop their own concept on an already functional and well-equipped operating basis.Video visit available on www.ivac.ch.
Travel time
-
1 / 4
11 roomsCHF 4,950,000.–
Rue du Simplon 2, 1530 Payerne

Rental property with high development potential in the heart of Payerne

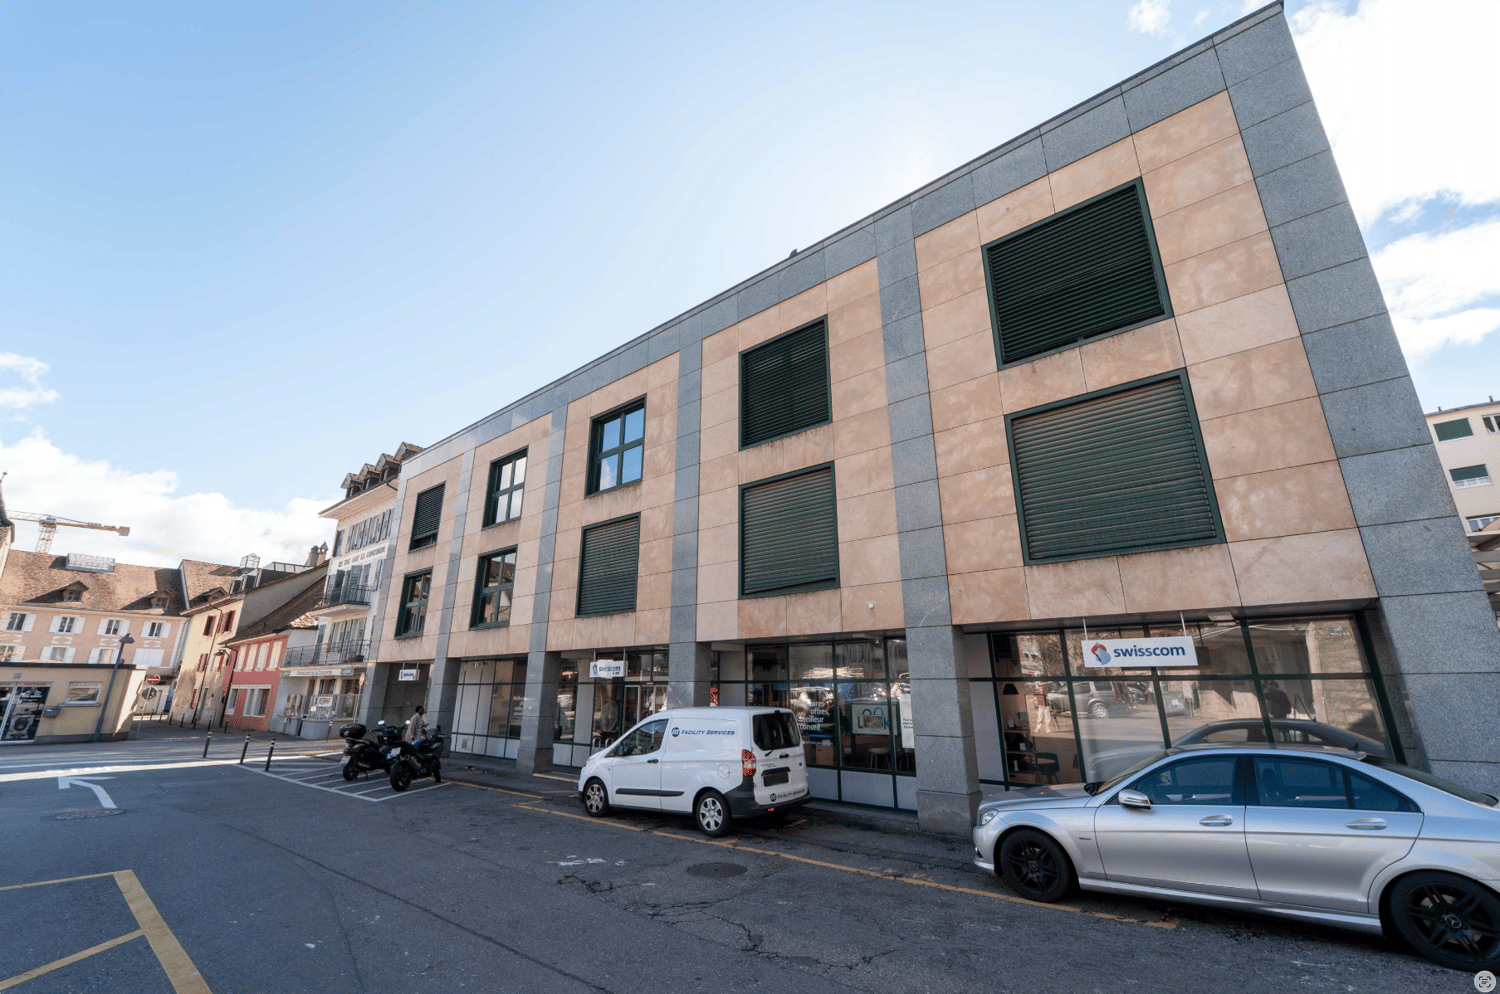
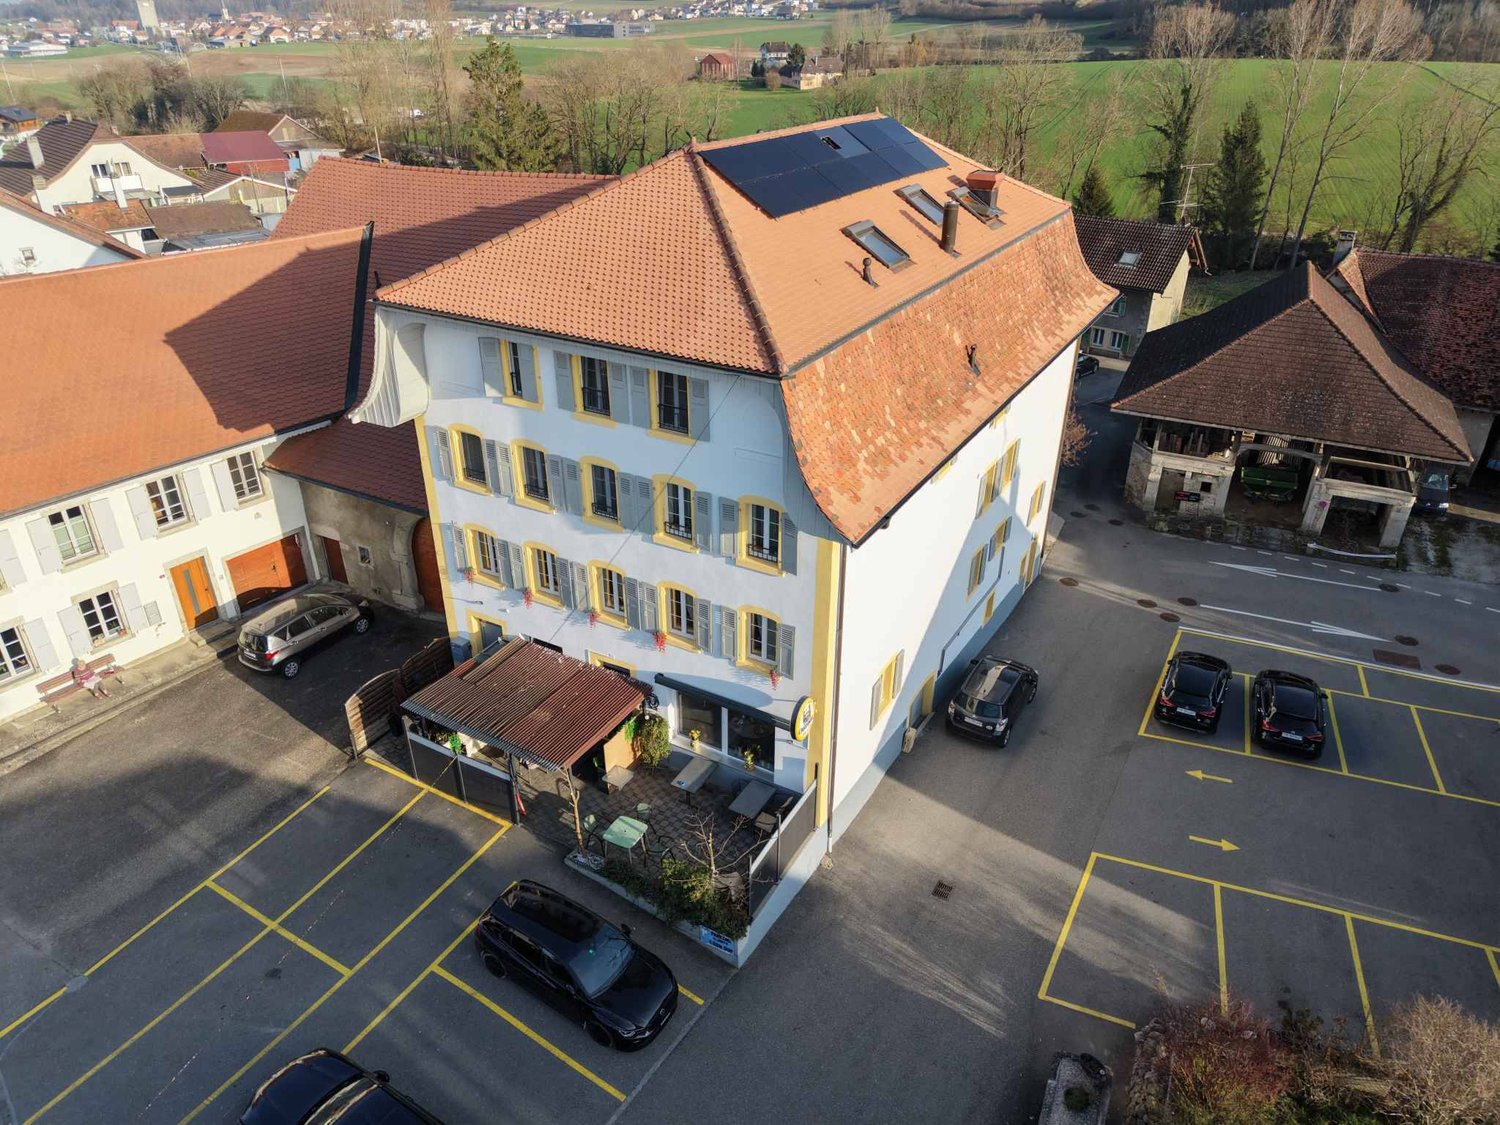
Located in the heart of Payerne, in close proximity to shops, the CFF train station and public transportation, the Immeuble du Simplon represents a rare opportunity for investors and real estate developers.Built in 1989 on a plot of 637 m², this mixed-use building benefits from a current SBP of approximately 2’670 m² and significant potential for elevation, allowing it to reach approximately 3’930 m² of gross floor area, according to the study carried out by the QUBB Architectes office.The building is currently partially rented to Swisscom, which occupies the ground floor as well as part of the technical areas, guaranteeing immediate and stable rental income. The upper floors offer strong potential for revaluation and reuse as housing, offices or commercial space.The building is located in urban zone 4, authorizing commerce and housing, with the possibility of building up to 4 floors above ground plus habitable attics. The identified potential provides for the creation of two additional levels and an increase of approximately 1’260 m² of SBP.Key points : • Strategic location in the heart of Payerne • Rental property with existing income • High potential for elevation and densification • Authorized uses: commerce and housing • CFF train station approx. 220 m and bus stop approx. 60 m away • Quick access to A1 and A12 highway axes • Opportunity for medium-term real estate repositioning Complete dossier and additional information available upon request.
Travel time
-
Neiva Martins Julien

Neiva Martins Julien

1 / 13
Neiva Martins Julien

Neiva Martins Julien

  • Parking space
  • Garage
900m²CHF 2,890,000.–
A Montet (Broye), 1483 Montet (Broye)

Residential building with café-restaurant in the heart of Broye

In the heart of the charming village of Les Montets, this fully renovated rental building stands out for its versatility and remarkable rental potential. Ideally located in the village center, it benefits from excellent visibility as well as privileged access to local amenities.Designed as a strategic real estate asset, this property harmoniously combines commercial spaces and residential units, offering optimal diversification of income.The building is organized around a renowned café-restaurant, recognized for its large capacity, sunny terrace, and numerous private parking spaces. This location continuously attracts a regular clientele, guaranteeing stable activity from the start. In addition, a versatile event room enriches the complex by offering a popular event space capable of meeting varied regional demand and optimizing the site's overall profitability.The residential area has been designed to offer a good level of comfort. It comprises two beautiful attic apartments with 7.5 rooms in a duplex, characterized by large volumes and generous lighting in the living spaces. A 2.5-room apartment completes the complex to meet the strong regional demand for rental apartments. Finally, the rental of three rooms with common areas provides great flexibility in management while allowing for the optimization of yield.The building generates a monthly net rental income of CHF 10,360, i.e., CHF 124,320 per year. Based on a purchase price of CHF 2,890,000, the gross yield is approximately 4.3%.This yield level positions this building as a solid investment, offering an ideal balance between rental security and potential for appreciation.

  • Parking space
  • Garage
1 / 6
CHF 550,000.–
Rue de la Creuse 9, 1586 Vallamand

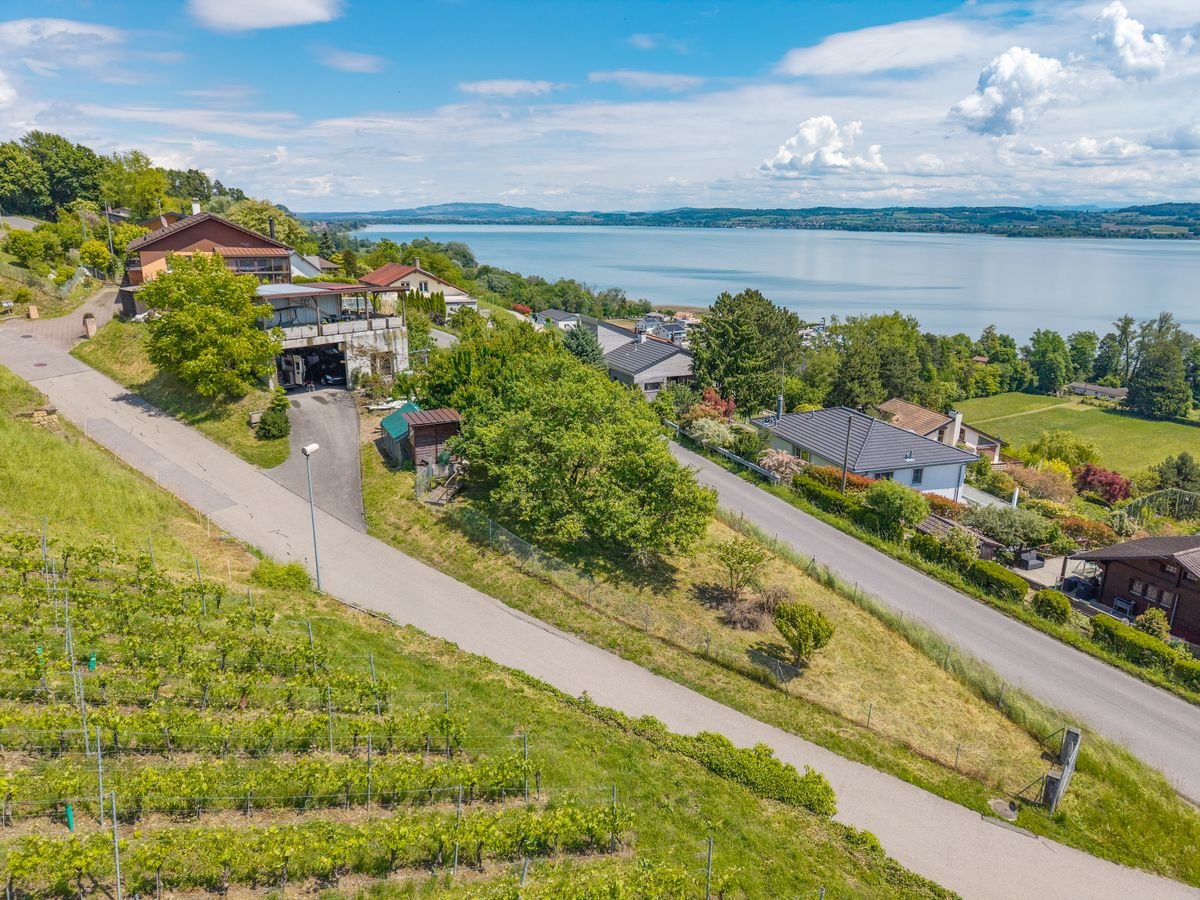
Terrain constructible de 900m2 avec vue imprenable sur le lac de Morat

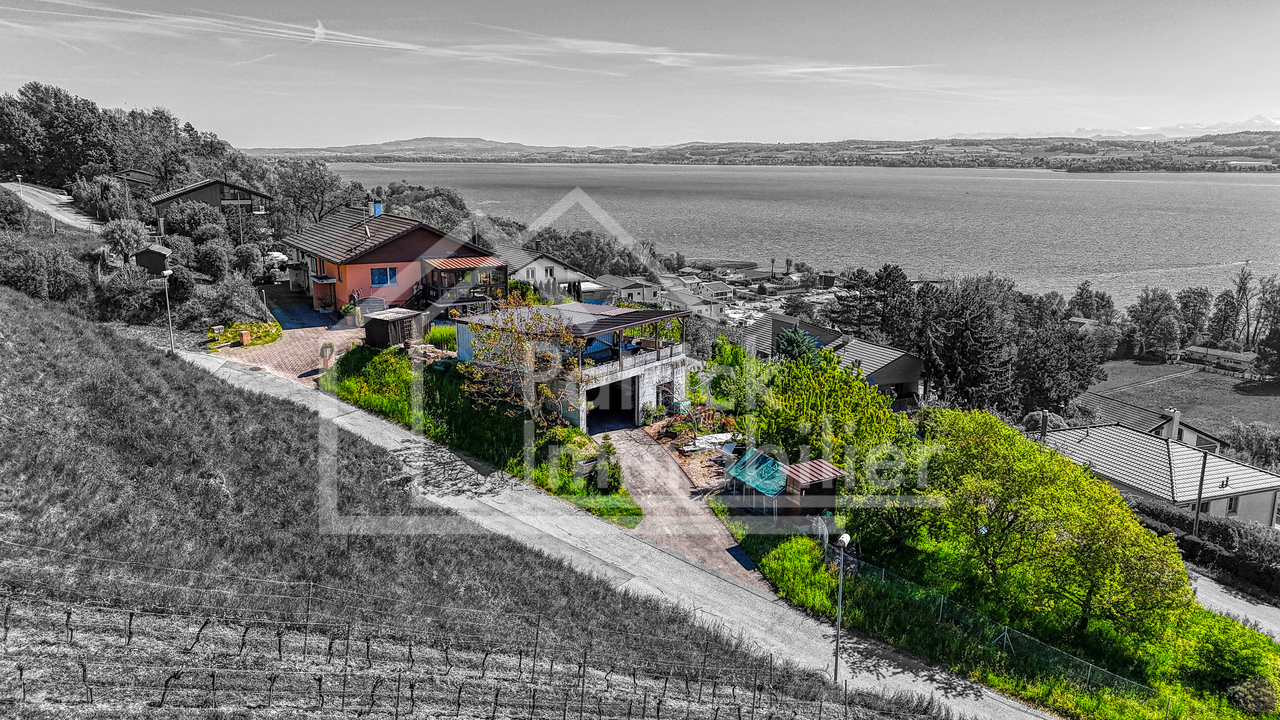
Terrain à bâtir d'environ 900 m² avec vue panoramique sur le lac de MoratSitué à Vallamand, dans un environnement calme, verdoyant et ensoleillé, ce terrain à bâtir bénéficie d'un emplacement privilégié et d'une magnifique vue dégagée sur le lac de Morat.La parcelle actuelle, d'une surface totale de 1'303 m² et comprenant une maison mitoyenne existante, fera l'objet d'une division parcellaire. Environ 400 m² seront attribués à la maison, tandis qu'une nouvelle parcelle d'environ 900 m² sera constituée et proposée à la vente comme terrain à bâtir.Selon les possibilités constructives actuelles, le terrain est destiné à la réalisation d'une villa individuelle. Un garage existant se trouve actuellement sur la future parcelle et devra être démoli dans le cadre du développement du projet.Grâce à sa situation, son orientation et sa vue sur le lac, ce terrain représente une belle opportunité pour la réalisation d'une villa individuelle dans un cadre résidentiel recherché. La surface définitive de la parcelle ainsi que les possibilités de construction restent sous réserve de la division parcellaire, des prescriptions réglementaires en vigueur et de l'approbation des autorités compétentes.L'école primaire, les transports publics et les principaux axes routiers se trouvent à proximité, tandis que commerces et restaurants sont accessibles en quelques minutes.La commune de Vallamand, intégrée à la région de Vully-les-Lacs, séduit par son cadre de vie paisible entre lac et vignobles. Elle offre un environnement naturel privilégié, apprécié pour ses paysages, ses activités de plein air et sa douceur de vivre. Proche de Morat et bien reliée aux principaux axes, elle permet de concilier tranquillité résidentielle et accessibilité aux centres urbains.Baulandgrundstück von ca. 900 m² mit Panoramablick auf den MurtenseeDieses in Vallamand gelegene Baulandgrundstück befindet sich in einer ruhigen, grünen und sonnigen Umgebung. Es überzeugt durch seine privilegierte Lage und einen herrlichen, unverbaubaren Blick auf den Murtensee.Die bestehende Parzelle mit einer Gesamtfläche von 1'303 m², auf der sich derzeit eine Doppelhaushälfte befindet, wird aufgeteilt. Dabei werden rund 400 m² der bestehenden Liegenschaft zugewiesen, während eine neue Parzelle von ca. 900 m² als Bauland zum Verkauf angeboten wird.Gemäss den aktuellen Bebauungsvorschriften eignet sich das Grundstück für die Erstellung eines freistehenden Einfamilienhauses. Auf der zukünftigen Parzelle befindet sich derzeit eine Garage, die im Zuge der Realisierung eines Neubauprojekts entfernt werden müsste.Dank seiner attraktiven Lage, der optimalen Ausrichtung und der wunderschönen Aussicht auf den Murtensee bietet dieses Grundstück ideale Voraussetzungen für die Verwirklichung eines Wohnprojekts in einem begehrten und naturnahen Wohnumfeld. Die definitive Grundstücksfläche sowie die zulässigen Bebauungsmöglichkeiten bleiben jedoch vorbehaltlich der Parzellierung, der geltenden Bauvorschriften und der Genehmigung durch die zuständigen Behörden.Die Primarschule, die öffentlichen Verkehrsmittel sowie die wichtigsten Verkehrsachsen befinden sich in unmittelbarer Nähe. Einkaufsmöglichkeiten, Restaurants und weitere Dienstleistungen sind in wenigen Minuten erreichbar.Vallamand, ein Ortsteil der Gemeinde Vully-les-Lacs, besticht durch seine idyllische Lage zwischen See und Weinbergen. Die Region bietet eine aussergewöhnliche Lebensqualität mit vielfältigen Freizeitmöglichkeiten, einer reizvollen Naturlandschaft und einer hohen Wohnattraktivität. Dank der Nähe zu Murten sowie der guten Verkehrsanbindung verbindet dieser Standort Erholung und Ruhe mit einer komfortablen Erreichbarkeit der umliegenden Zentren.900 m² residential building plot with panoramic views of Lake MurtenLocated in Vallamand, in a peaceful, green and sunny setting, this building plot enjoys a...

Travel time
-
1 / 13
11 roomsCHF 8,400.–
Grand Champs 30, 1483 Montet

Commercial property for rent

The former training and meeting center of the Focolari movement has recently been taken over by the commune of Les Montets.The new Domaine du Château de Montet is the new core of the Montet center. The Domaine welcomes families, associations, companies, start-ups, young and old, and all kinds of human encounters take place.Find your space for development, whether professional or private.The Domaine includes:- The main building in L-shape (Au Village 11 and 13), which combines work and living. With its rooms of different sizes, it offers space for meetings and events of all kinds. There are also offices and commercial spaces (ideal for your company or office community). The upper floors are mainly residential areas with very variable shared apartments.- An office and commercial building (Le Château 30) offers high ceilings and plenty of light for creation, whether for offices or small businesses.- The production hall (Le Château 60) is already occupied by the company Tergon (office chair production), which has been based here for a long time. The building still has some free office and storage spaces.- 4 single-family homes with a total of 10 apartments.As well as several small buildings that serve for the maintenance of the Domaine.The large complex is particularly convincing due to its beautiful garden and play opportunities (table tennis, basketball, tennis (hard court), football field).There are also sufficient parking possibilities on the site.Discover more information about the Domaine and current activities by clicking on the link below.Beautiful administrative/artisanal building for rent.The areas are spread over 3 floors + attic, in total the building offers approximately 1,000 m2 of usable space.The main access to the building is through a representative entrance. The building has several entrances for deliveries, one for the basement (via a ramp) and another on the ground floor.The ceiling heights are over 3m. Due to the numerous windows and the height under the ceiling, the areas benefit from plenty of light.DistributionBasement:Shower/dressing room 24m2Technical room 11m2Storage 1 - 152.40m2 (with small freight elevator)Storage 2 - 87.80 m2 (with access to the external ramp)Traffic route incl. stairs 27.20m2Ground floor:Reception 54.70m2Workshop/area 149.50 m2Dressing room and sanitary facilities 37.80m2Workshop/area 89.70m2Upper floor:Workshop/area 237.60m2Offices 69.50m2Traffic route incl. stairs 27.20m2Attic:Office 40m2StorageEverything is divisible and can be rented separately. Please contact us for a visit.Montet (Broye) is located in the district of Broye, in the canton of Fribourg. This municipality of Montets was created in January 2004 by the merger of the municipalities of Aumont, Frasses, Granges-de-Vesin and Montet. The territories of Granges-de-Vesin and Montet are crossed by a river, the Petite Glâne, which springs from Vuissens and then flows to the bridge of Salavaux, where it flows into the Broye. The population of the political municipality of Montets has grown by an average of +2.00% per year over the last five years and has 1,586 inhabitants (as of December 31, 2022).

Travel time
-
1 / 13
6,600m²CHF 140.– / m²
1564 Domdidier

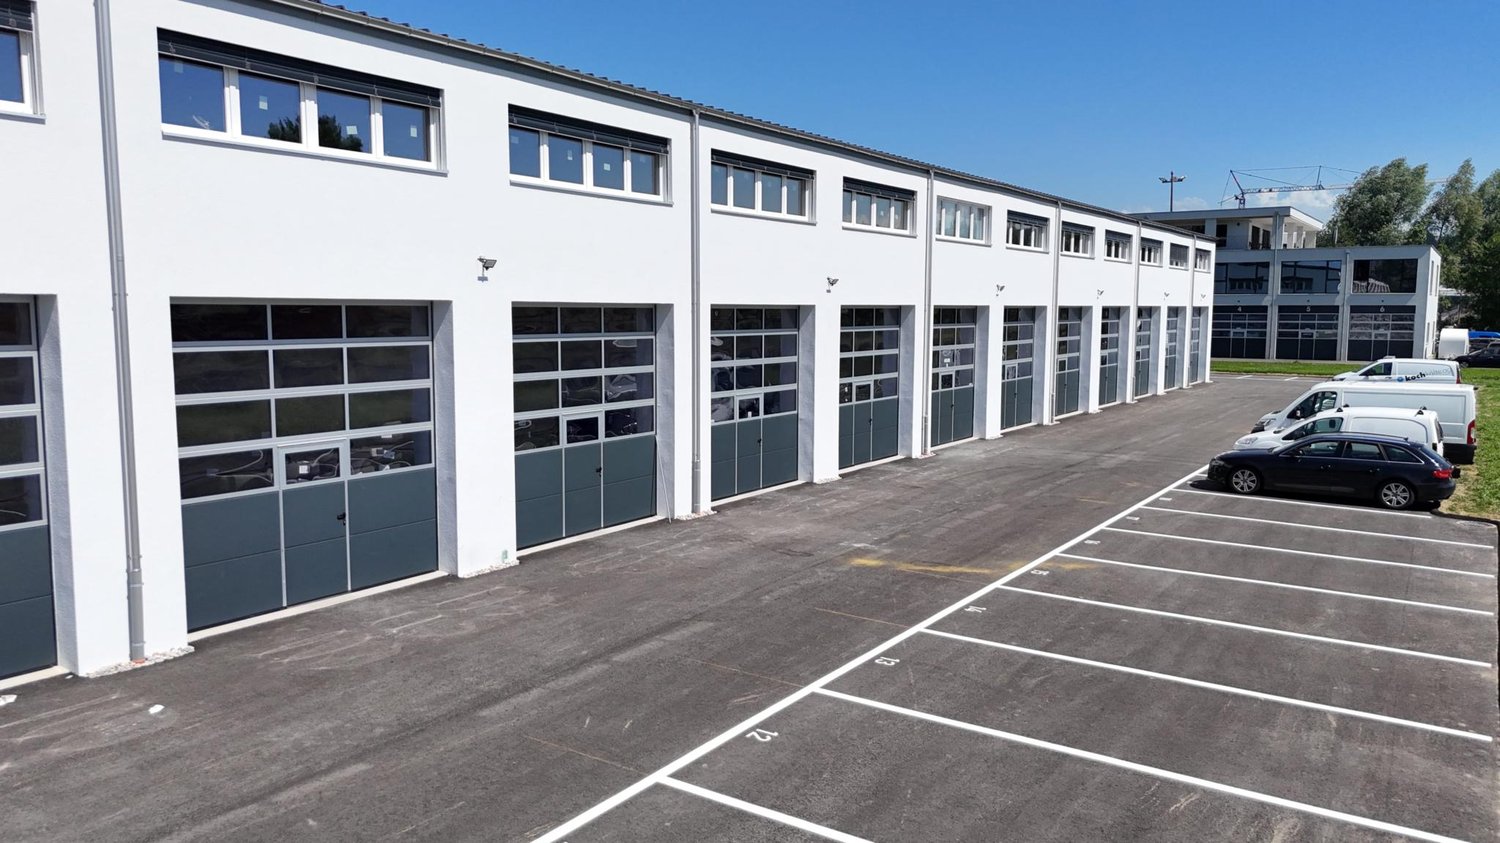
Halle industrielle, bureaux de 6600 m2 divisibles à louer à Domdidier

Halle industrielle, bureaux de 6600 m2 divisibles dès 1500 m2 à louer à Domdidier1) Halle industrielle - Rez : environ 3150 m2Hauteur : 9,60 mCharge au sol : 2000 kg/m2Accès de plain pied par portes sectionnelles- Etage : environ 3200 m2Hauteur : entre 5,2 m et 6,9 m sous charpente à treillisCharge au sol : 1000 kg/m2Accès par monte charge de 6300 kg2) Bureaux - Etage 1 : Bureaux + Sanitaires : 206 m2- Etage 2 : Cafétéria + Vestiaires + Sanitaires : 190 m2- Etage 3 : Bureaux + Sanitaires : 206 m2Hauteur : 3,20 mAccès par ascenseurAffectations mixtes possibles : stockage, production, logistiqueLoisirs-Sports : uniquement à l'étageNombre de place de parking : 50 placesDisponibilité : Septembre 2026Loyers :- Etage halle : CHF 140.-/m2/an HT. HC.- Rez halle : CHF 160.-/m2/an HT. HC.- Bureaux : CHF 220.-/m2/an HT. HC.- Parking : CHF 50.-/place/mois----------------------------Pourquoi choisir LVTiC ?o Expert en immobilier industriel et logistique en Suisse romandeo Maîtrise des contraintes métierso Engagement à vos côtés jusqu'à la signatureIndustriehalle, Büros 6600 m2 gross, teilbar ab 1500 m2 zu vermieten in Domdidier 1) Industriehalle - Erdgeschoss: ca. 3150 m2 Höhe: 9,60 m Belastung: 2000 kg/m2 ebenerdiger Zugang durch Sektionsgaragen - Obergeschoss: ca. 3200 m2 Höhe: zwischen 5,2 m und 6,9 m unter Gitterträger Belastung: 1000 kg/m2 Zugang durch Lastenaufzug 6300 kg 2) Büros - Obergeschoss 1: Büros + Toiletten: 206 m2 - Obergeschoss 2: Cafeteria + Umkleideräume + Toiletten: 190 m2 - Obergeschoss 3: Büros + Toiletten: 206 m2Höhe: 3,20 m Zugang mit LiftMischbelegungen möglich: Lagerung, Produktion, Logistik Freizeit-Sport: nur im ObergeschossAnzahl Parkplätze: 50 Parkplätze Verfügbarkeit: September 2026 Mietpreise: - Halle Etage: CHF 140.-/m2/Jahr HT. HC. - Halle Erdgeschoss: CHF 160.-/m2/Jahr HT. HC. - Büros: CHF 220.-/m2/Jahr HT. HC. - Parkplätze: CHF 50.-/Parkplatz/Monat----------------------------Warum LVTiC? o Spezialist für Industrie- und Logistikimmobilien in der Romandie o Kenntnis der betrieblichen Anforderungen o Engagement an Ihrer Seite bis zur Unterzeichnung

Other interesting objects