Vers-chez-Perrin - All Listings

We recommend expanding your search criteria to get similar results. The current filters didn’t return any matches.

If you don’t want to change your current search criteria, we recommend creating a search alert, so you’ll be notified when matching offers become available.

More objects in your automatically expanded search area
119 results - Radius: + 10km
1 / 13
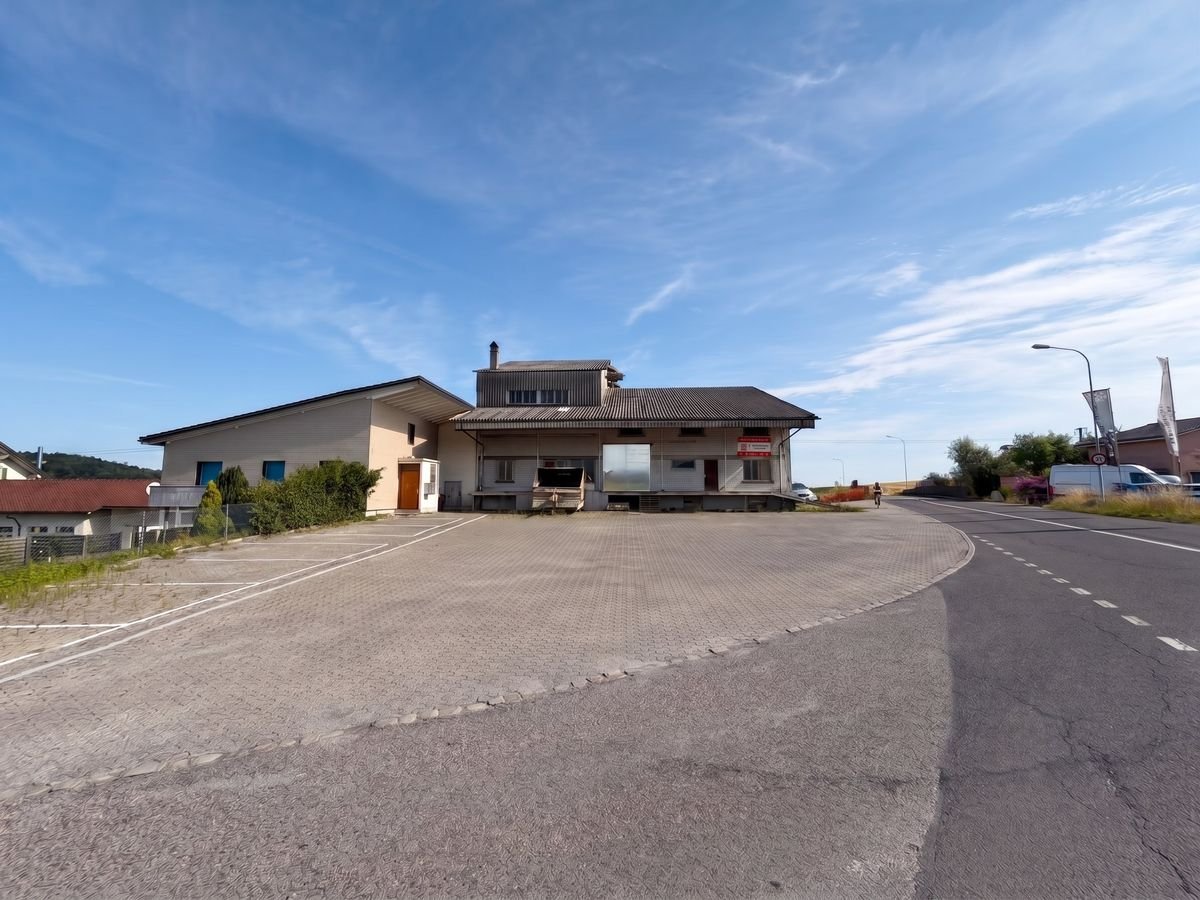
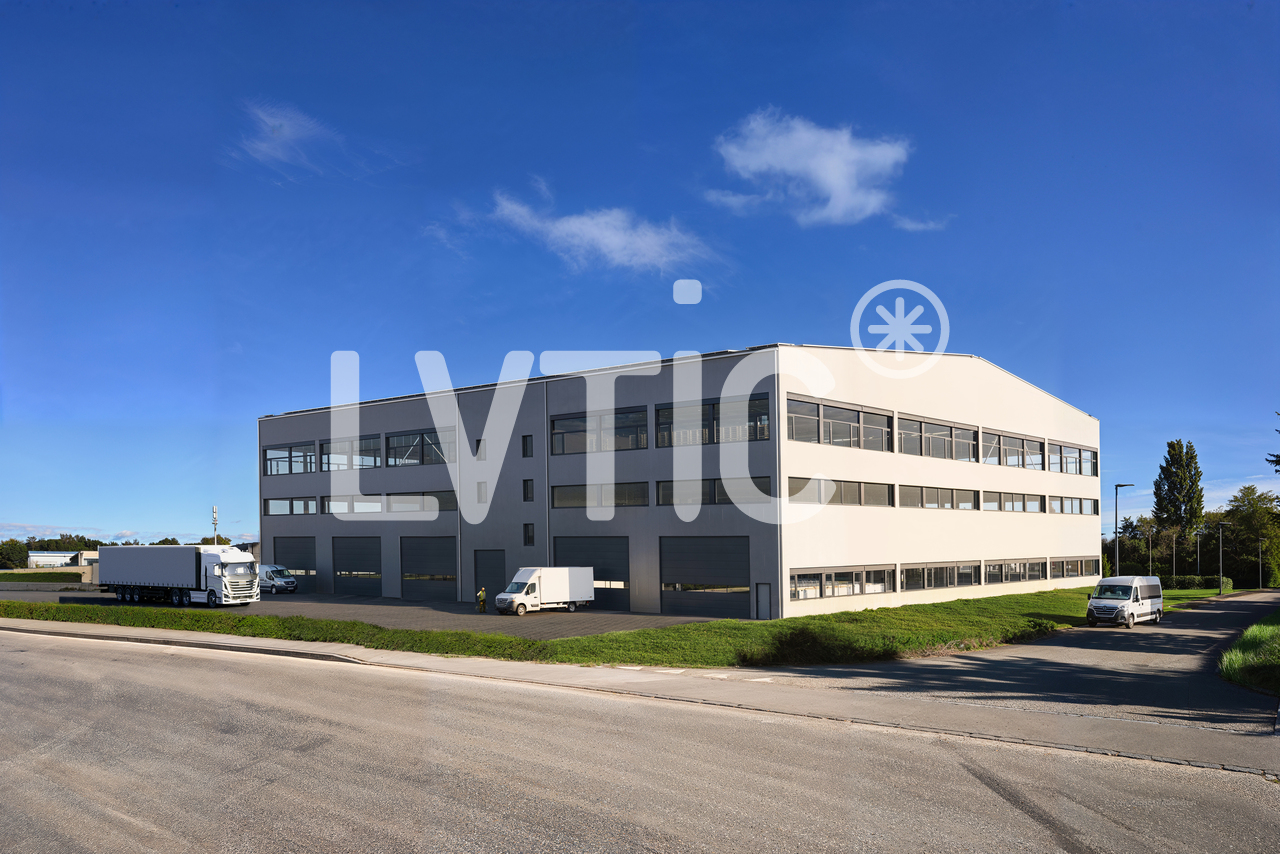
2,486m²CHF 260.– / m²
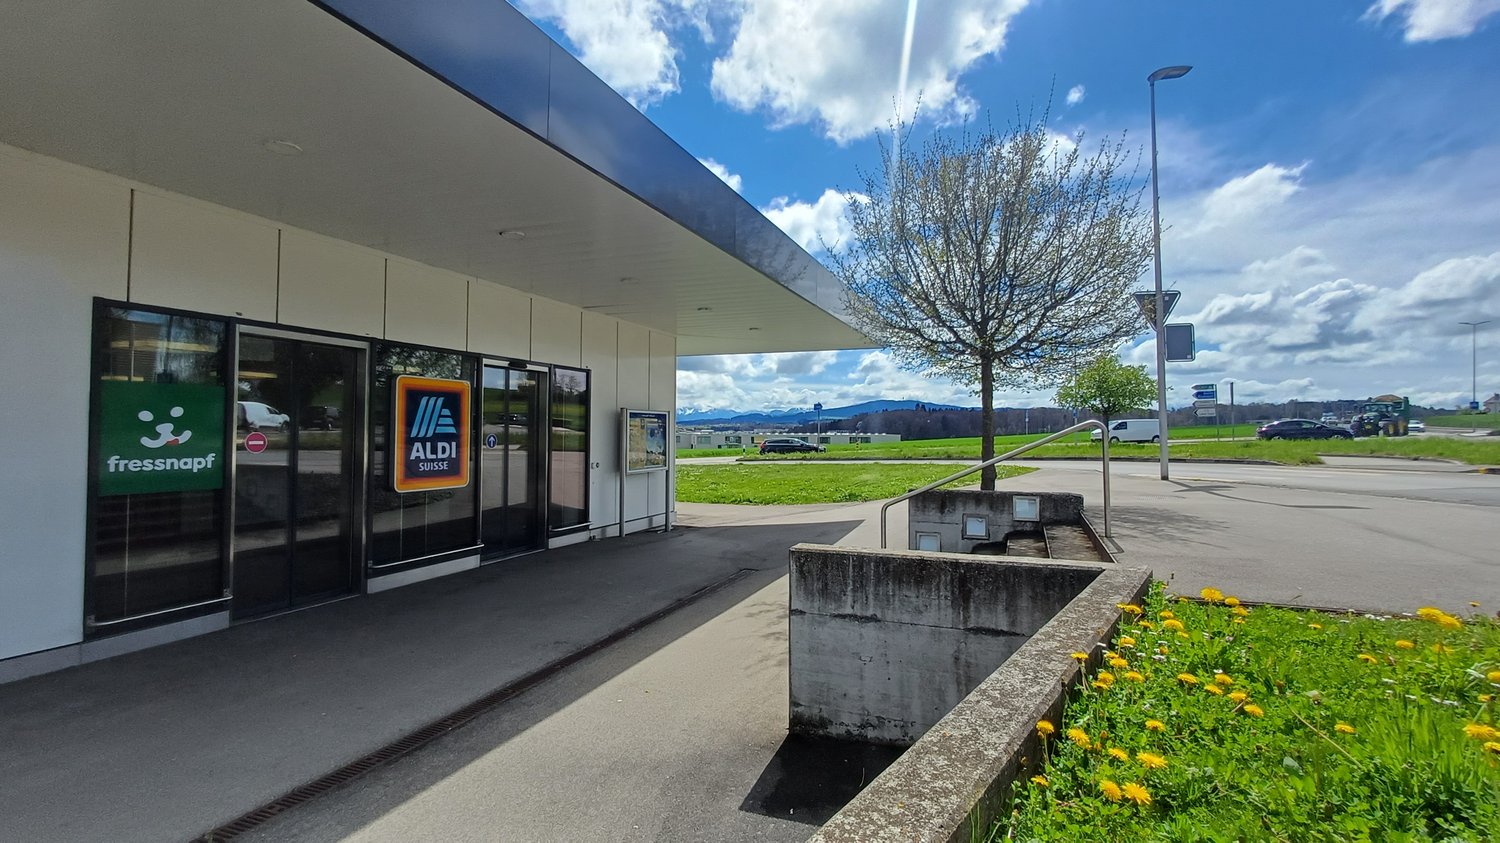
Route de Matran 5, 1754 Avry-sur-Matran

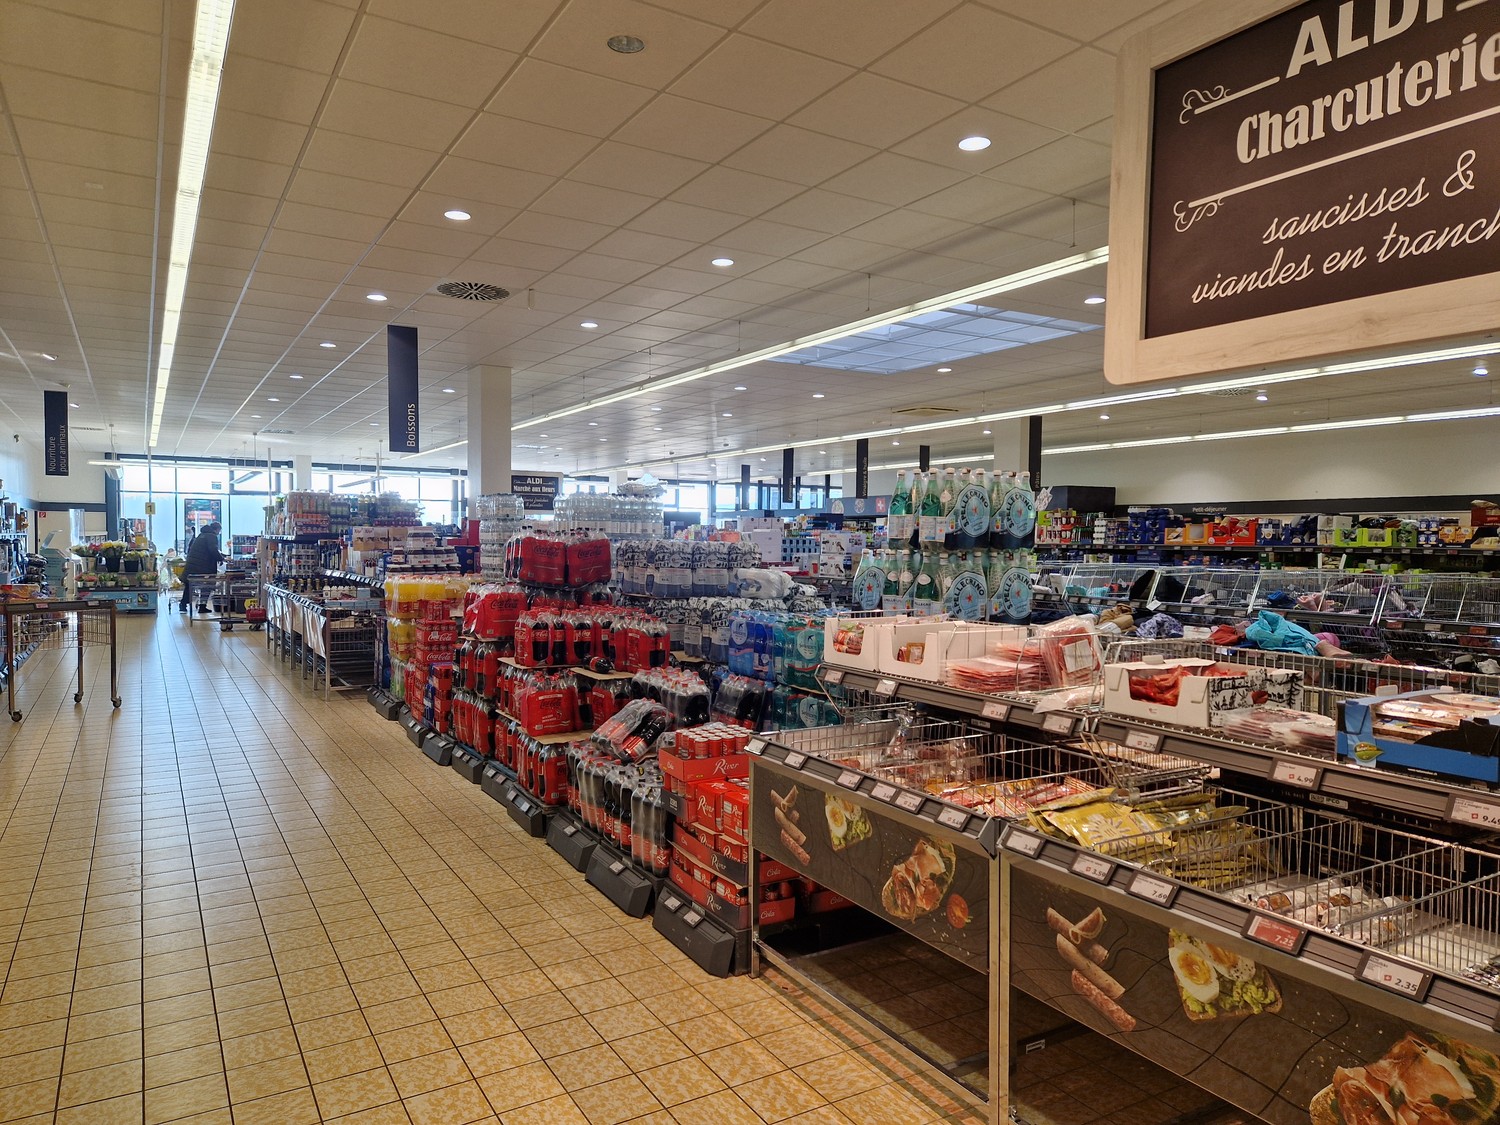
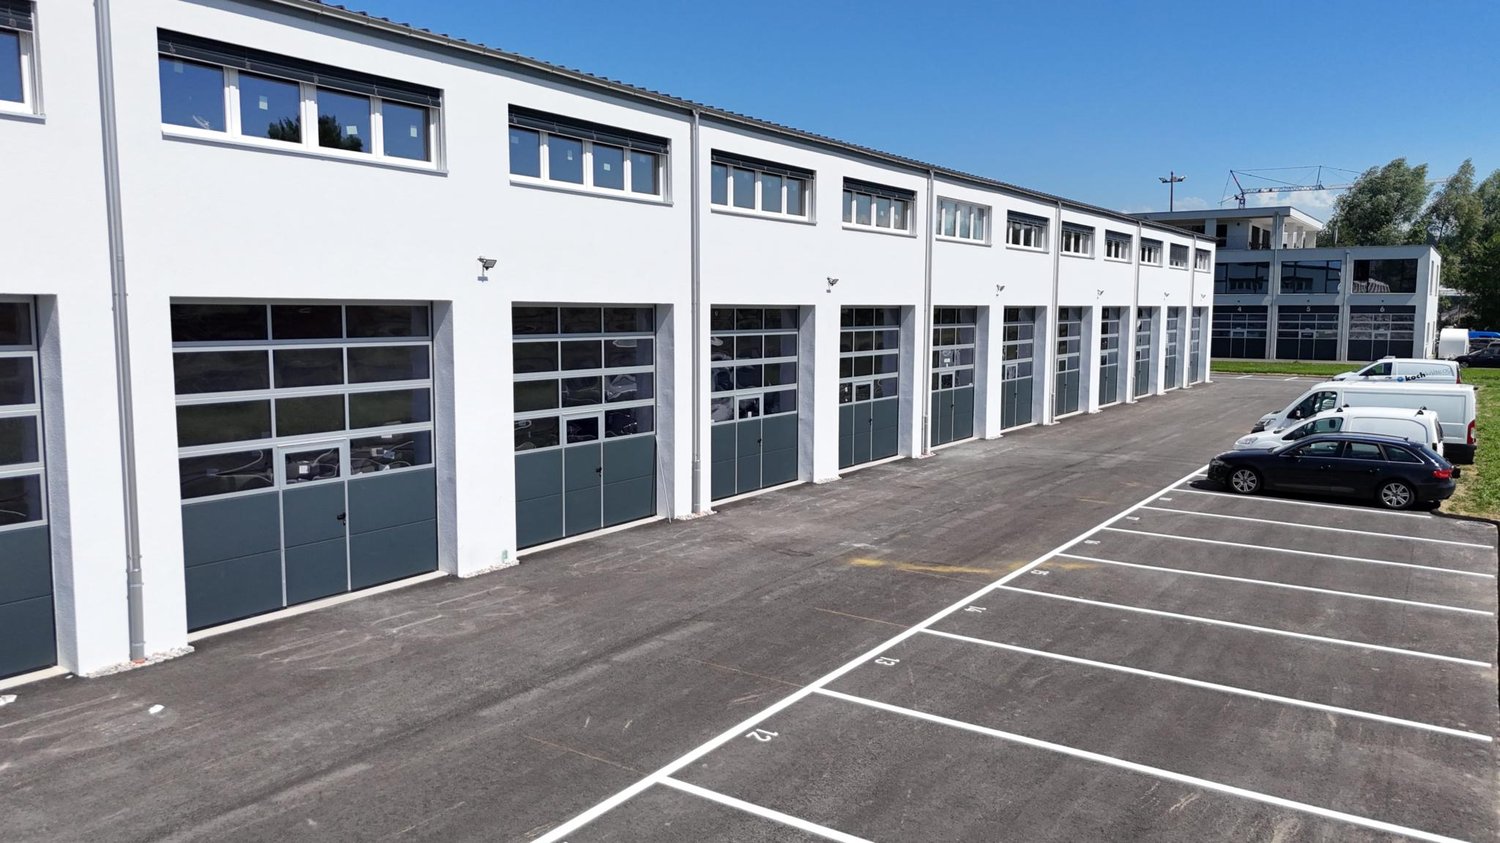
surface commerciale divisible - Modulare Gewerbefläche

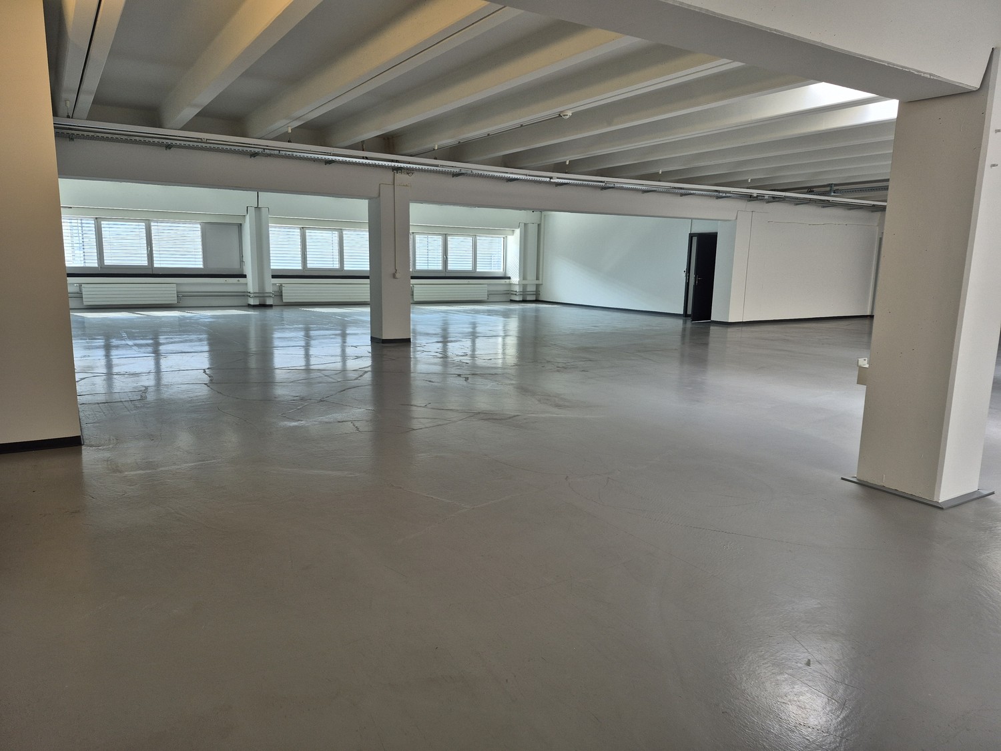
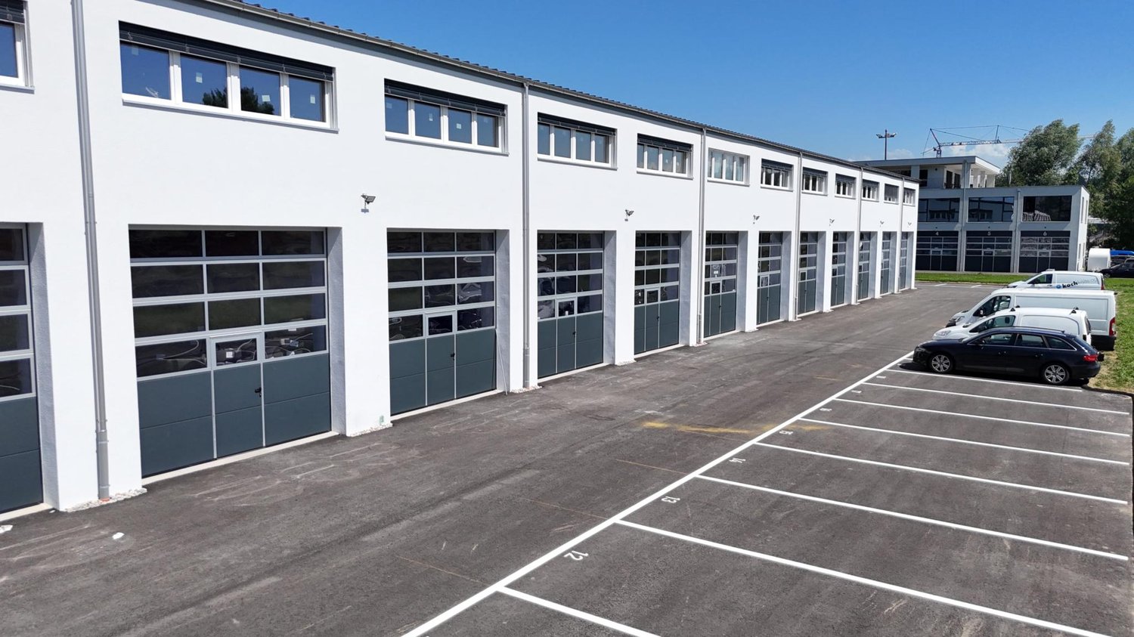
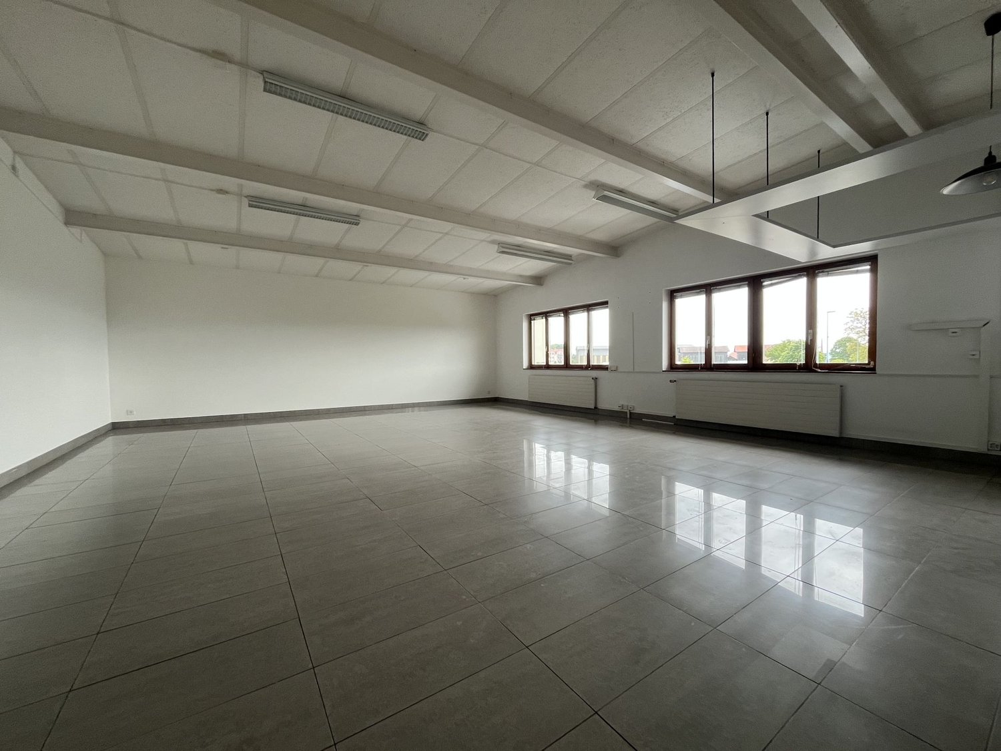
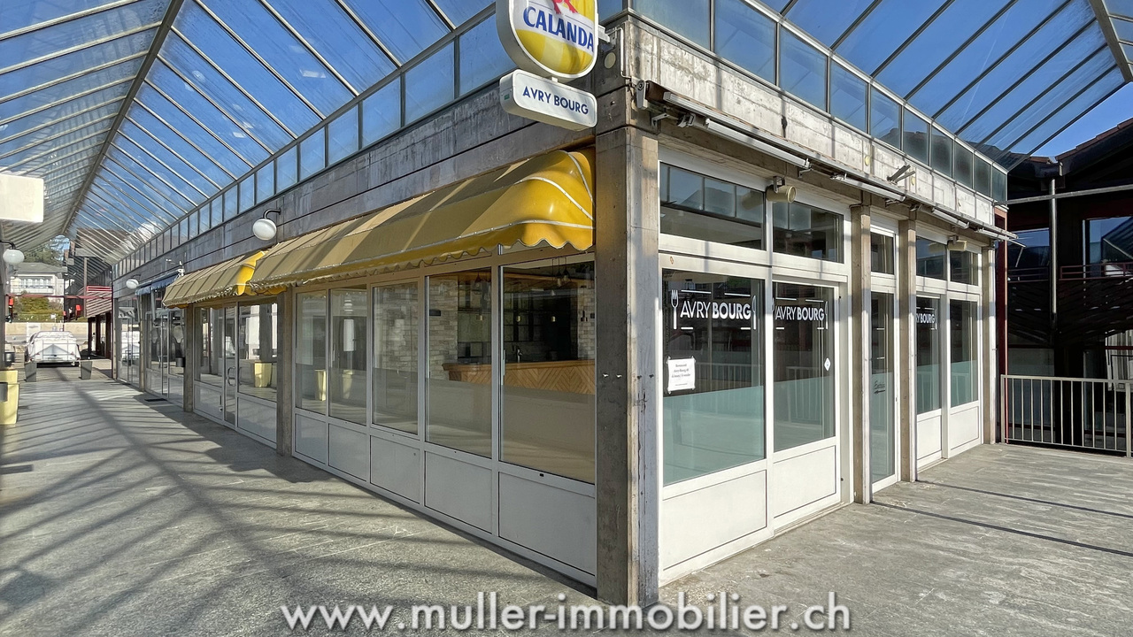
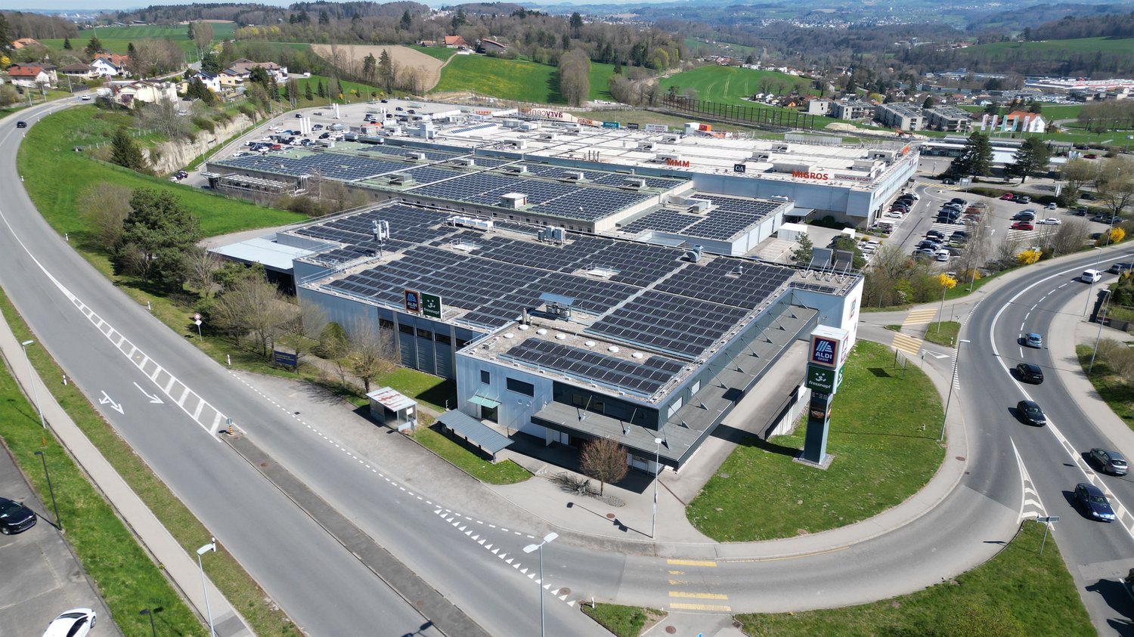
À la recherche dun emplacement idéal pour votre commerce? Nous vous proposons une surface commerciale de 2485m2, située dans un petit centre commercial dynamique. Caractéristiques du local : - surface modulable et divisible- Zone de livraison avec rampe et porte sectionnelle électrique- Espace de stockage avec chambre froide- Vestiaire pour le personnel- Espace de tri et délimination des déchets- Places de stationnement pour camions- Grand parking clients avec bornes de recharge électrique- Accès de plain-pied, adapté aux personnes à mobilité réduite- Grande colonne publicitaire pour une visibilité maximale- Prix préférentiels de l'électricité grâce aux panneaux solaires installés sur le toit de l'immeuble Ce local offre une opportunité unique dinstaller ou de développer votre activité dans un environnement pratique et attractif. Situation idéale : accès facile, clientèle établie et commodités à proximité. Intéressé(e) ? Contactez-nous dès maintenant pour plus dinformations ou pour organiser une visite ! Auf der Suche nach dem perfekten Standort für Ihr Geschäft?Wir bieten Ihnen eine Gesamtfläche von 2485m2 in einem kleinen, lebendigen Einkaufszentrum. Merkmale des Geschäftsraums: • Modulare und unterteilbare Gewerbefläche • Lieferzone mit Rampe und elektrischem Sektionaltor • Lagerraum mit Kühlkammer • Personalraum mit Umkleide • Bereich für Mülltrennung und Entsorgung • LKW-Parkplätze • Großer Kundenparkplatz mit Ladestationen für Elektrofahrzeuge • Barrierefreier Zugang, geeignet für Personen mit eingeschränkter Mobilität • Große Werbesäule für maximale Sichtbarkeit Diese Fläche bietet Ihnen eine einmalige Gelegenheit, Ihr Geschäft in einer praktischen und attraktiven Umgebung zu eröffnen oder weiterzuentwickeln.Ideale Lage:Leichte Erreichbarkeit, bestehende Kundschaft und zahlreiche Annehmlichkeiten in der Nähe.Interessiert? Kontaktieren Sie uns jetzt für weitere Informationen oder zur Vereinbarung eines Besichtigungstermins!

Travel time
-
1 / 4
11 roomsCHF 4,950,000.–
Rue du Simplon 2, 1530 Payerne

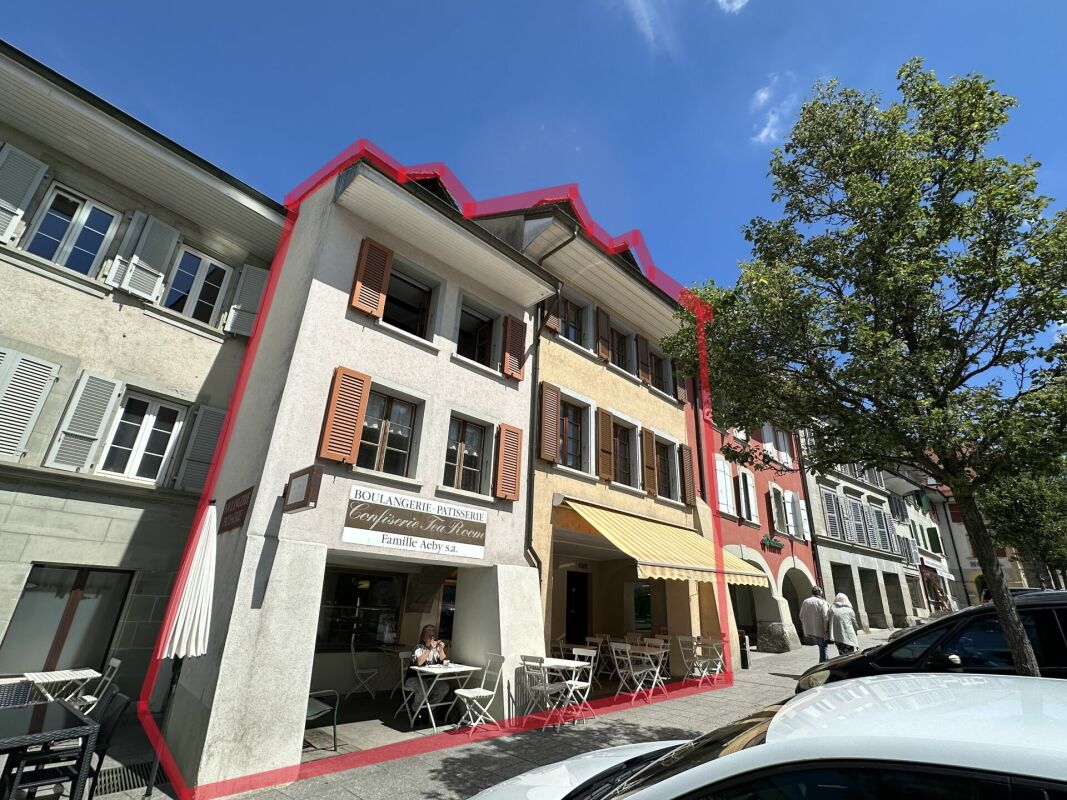
Rental building with high development potential in the heart of Payerne

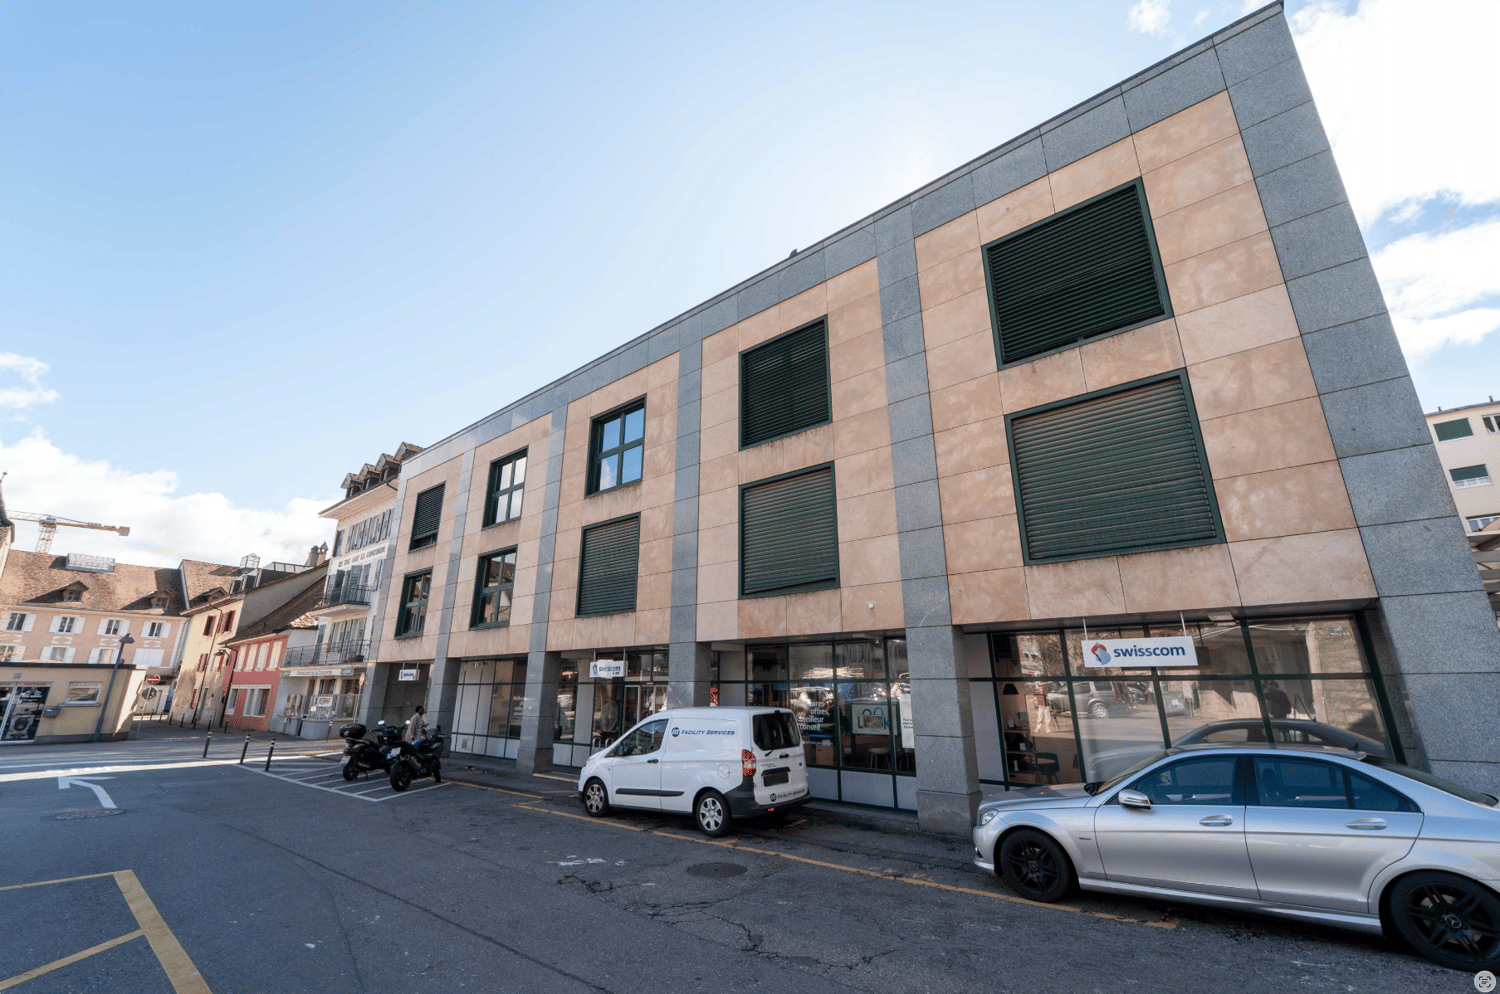
Located in the heart of Payerne, close to shops, the CFF train station and public transport, the Simplon Building represents a rare opportunity for investors and real estate developers.Built in 1989 on a plot of 637 m², this mixed-use building benefits from a current SBP of approximately 2,670 m² and significant potential for elevation, allowing it to reach approximately 3,930 m² of gross floor area, according to the study carried out by the QUBB Architectes office.The building is currently partially rented to Swisscom, which occupies the ground floor as well as part of the technical areas, guaranteeing immediate and stable rental income. The upper floors, on the other hand, offer strong potential for revaluation and reuse as housing, offices or commercial space.The building is located in an urban contiguous zone 4, authorizing commerce and housing, with the possibility of building up to 4 floors on the ground floor plus habitable attics. The identified potential provides for the creation of two additional levels and an increase of approximately 1,260 m² of SBP.Key points: • Strategic central location in the heart of Payerne • Rental building with existing income • High potential for elevation and densification • Authorized uses: commerce and housing • CFF train station approximately 220 m and bus stop approximately 60 m • Quick access to A1 and A12 highways • Opportunity for medium-term real estate repositioning Complete file and additional information on request.

Travel time
-
1 / 13
  • Parking space
  • Garage
CHF 2,890,000.–
A Montet (Broye), 1483 Montet (Broye)

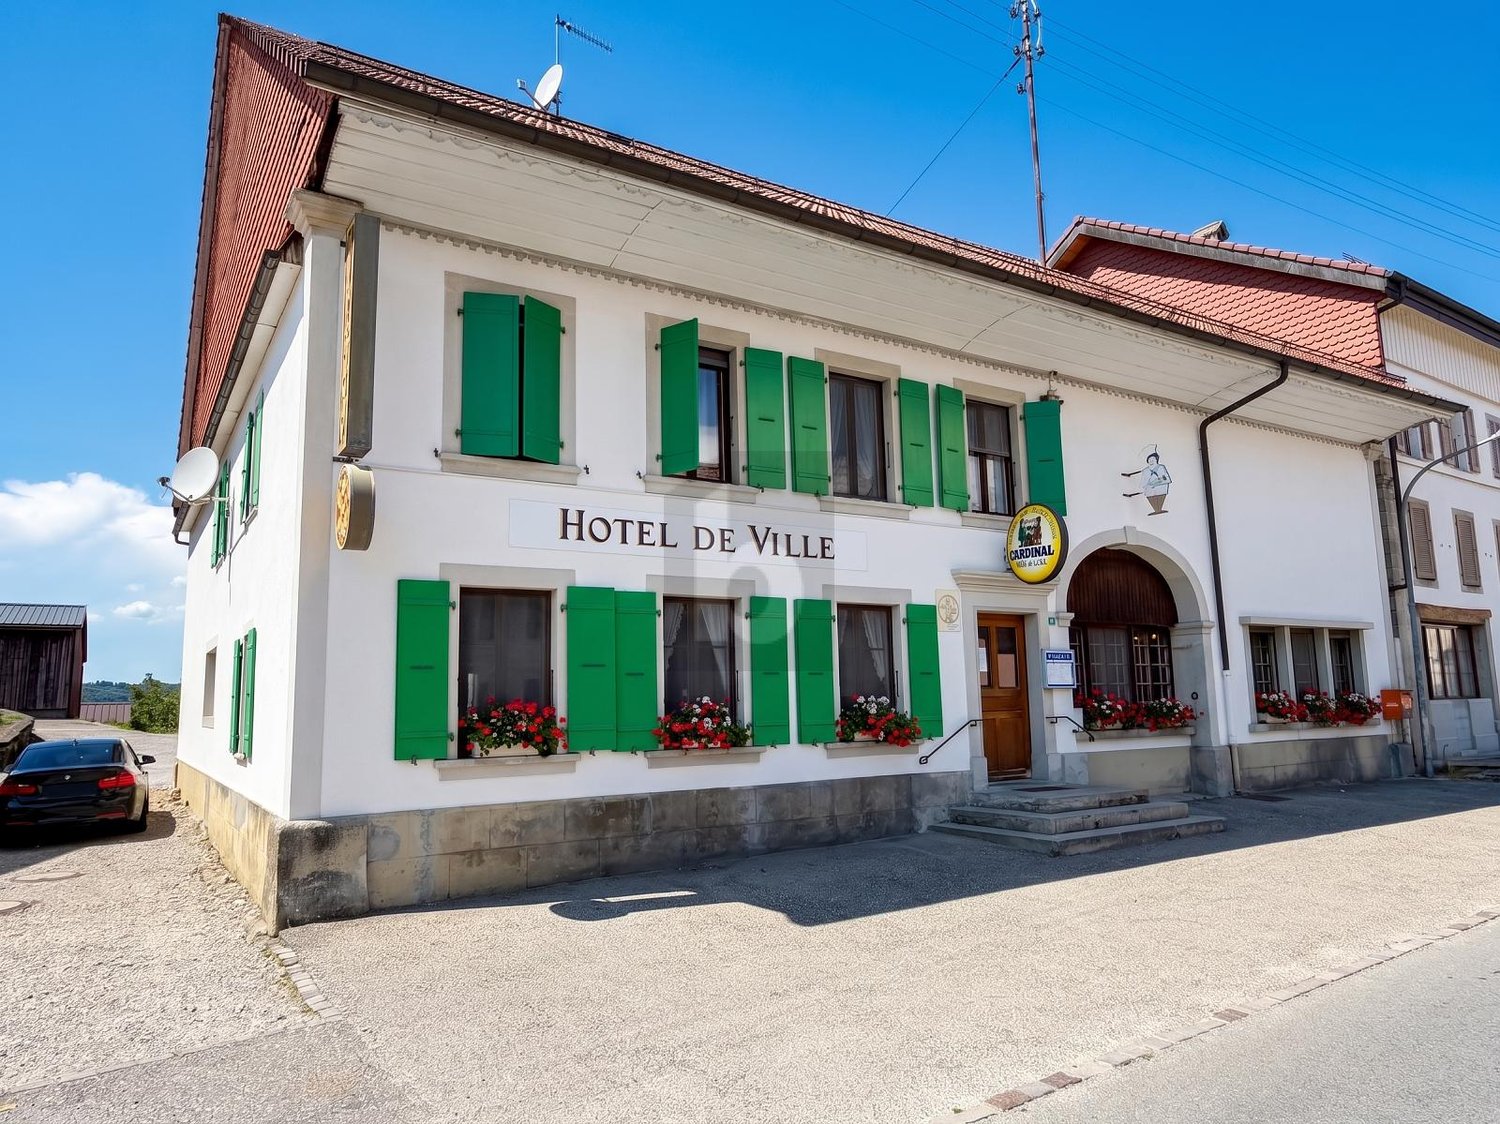
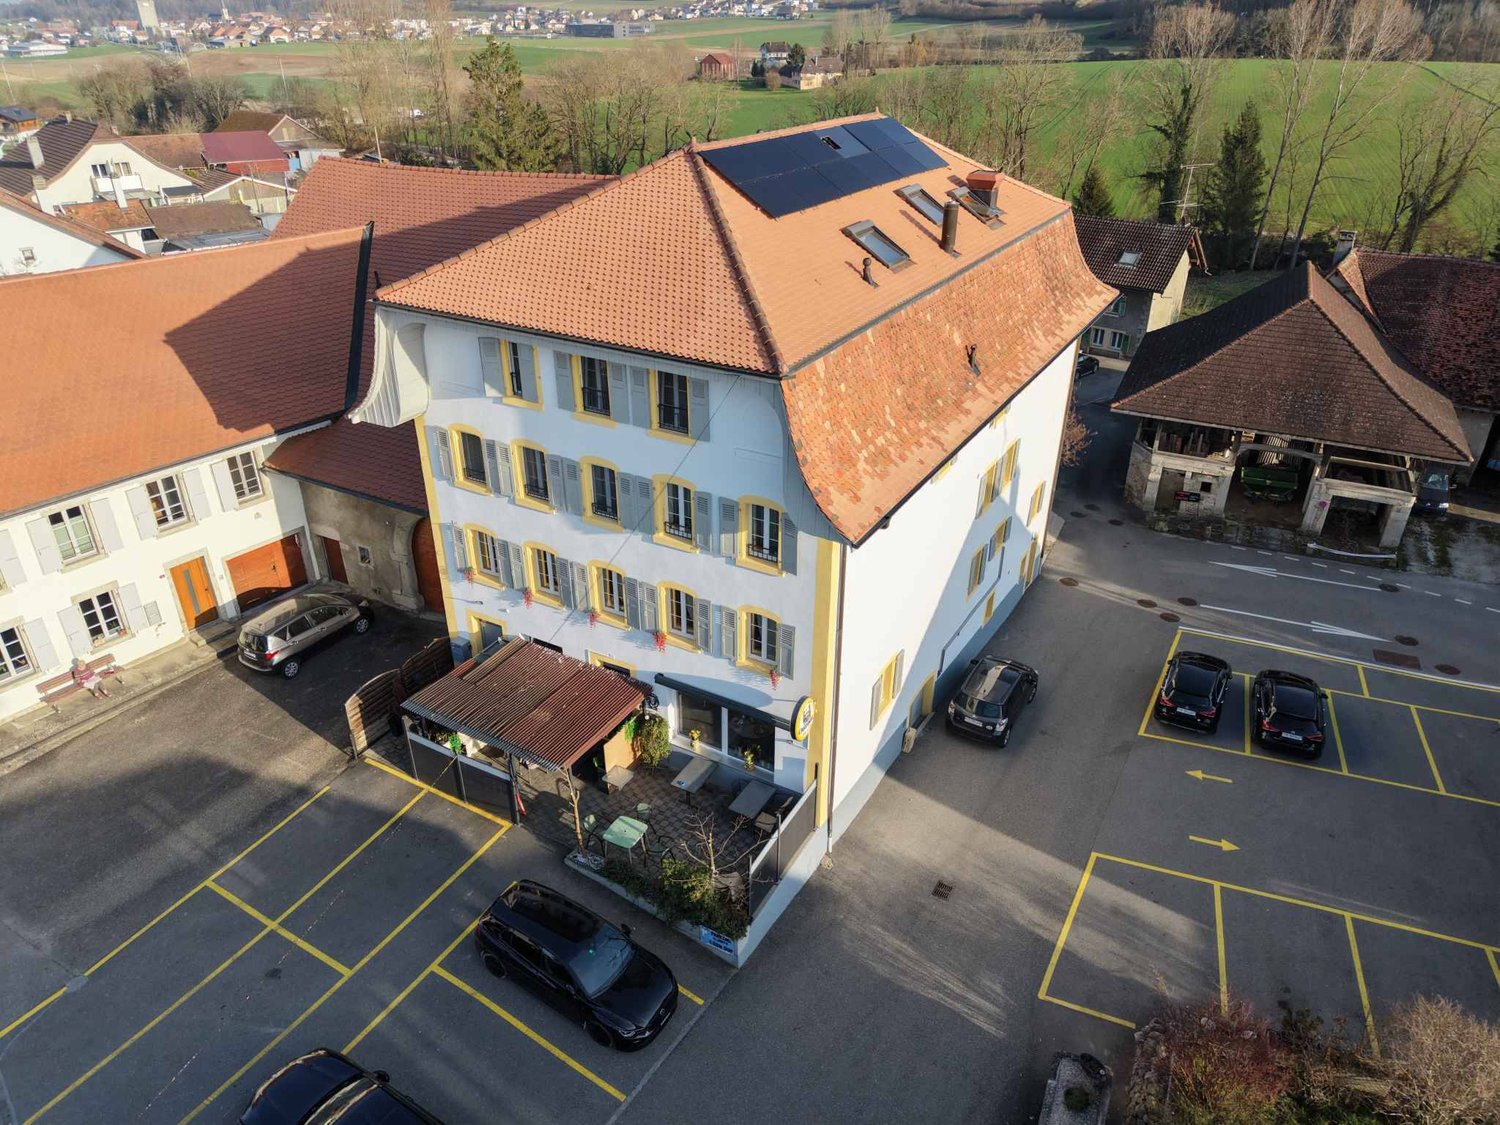
Residential building with café-restaurant in the heart of Broye

In the heart of the charming village of Les Montets, this fully renovated rental property stands out for its versatility and remarkable rental potential. Ideally located in the village center, it benefits from excellent visibility as well as privileged access to local amenities.Designed as a genuine strategic real estate asset, this property harmoniously combines commercial spaces and residential units, offering optimal diversification of income.The building is organized around a renowned café-restaurant, recognized for its large capacity, sunny terrace, and numerous private parking spaces. This location continuously attracts a regular clientele, guaranteeing stable activity from the start. In addition, a versatile event space enriches the ensemble by offering a prized event space capable of responding to varied regional demand and optimizing the site's overall rentability.The residential section has been designed to offer a good level of comfort. It comprises two beautiful attic apartments with 7.5 rooms in a duplex, characterized by large volumes and generous lighting in the living areas. A 2.5-room apartment completes the ensemble to meet the strong regional demand for rental apartments. Finally, three individually rented rooms with common areas provide great flexibility in management while allowing for the optimization of yield.The building generates a monthly net rental income of CHF 10,360, equivalent to an annual amount of CHF 124,320. Based on a purchase price of CHF 2,890,000, the gross yield is approximately 4.3%.This yield level positions the building as a solid investment, offering an ideal balance between rental security and potential for appreciation.

  • Parking space
  • Garage
1 / 11
Price on request
Route de Lentigny 7, 1744 Chénens

Chénens (EN) - Storage halls, individual boxes and parking spaces for rent, from CHF 70.-/month


Route de Lentigny 7, 1744 Chénens (EN)Built in 1963, this former Landi Chénens grain collection center is an iconic landmark in the Fribourg agricultural landscape. The site is ideally located near Chénens train station, 10 minutes from Fribourg, 15 minutes from Bulle, and 25 minutes from Lausanne, with quick access to the cantonal road and the A12 highway, in a quiet, industrial, and easily accessible environment.At the same address, the site offers four types of storage spaces as well as outdoor parking spaces, suitable for both individuals and professionals, including artisans, companies, and event societies.Hall 1 - 380 m², height under the roof structure of approximately 19 meters • Ideal for storing goods, bulky materials, and pallets. Access via a ramp suitable for trucks (no direct access for light vehicles). Available immediately. • Rent: CHF 3'500.-/month + CHF 100.-/month charges (1 parking space included) Hall 2 - 80 m² (8 x 10 m), height 3.80 m, volume 152 m • Barrier-free access with direct entry, suitable for all uses: vehicles, materials, goods, workshop. • Rent: CHF 1'200.-/month + CHF 100.-/month charges (1 parking space included) Hall 3 - 180 m² (18.5 x 9.7 m) • Barrier-free access with direct entry, ideal for artisans, companies, and professional storage. • Rent: CHF 1'800.-/month + CHF 100.-/month charges (1 parking space included) Hall 4 - 17 individual boxes from 6 to 27 m² • Locked boxes with keys, secure access 7 days a week, access on foot or with a forklift (crossing a ramp, no direct access by car). Ideal for individuals and professionals. • Rent: CHF 6.-/m² per month (CHF 18.-/m² per month), charges included Additional outdoor parking spaces • Rent: CHF 70.-/month General conditionsBuildings not heated. General electricity available (no individual meter per storage space). Minimum rental period 1 year, up to 5 years possible. Prices excluding VAT, unless otherwise stated.Interested? Contact me as soon as possible to organize a visit!
Travel time
-
1 / 13
11 roomsCHF 8,400.–
Grand Champs 30, 1483 Montet

Commercial property for rent

The former training and meeting center of the Focolari movement has recently been taken over by the municipality of Les Montets. The new Domaine du Château de Montet is the new core of the Montet center. The Domaine welcomes families, associations, companies, start-ups, young and old, and enables all kinds of human encounters. Find your space for personal and professional growth. The Domaine includes: - The main building in L-shape (Au Village 11 and 13), which combines work and living. With its rooms of different sizes, it offers space for meetings and events of all kinds. There are also offices and commercial spaces (ideal for your company or office community). The upper floors are mainly residential areas with a variety of shared apartments. - An office and commercial building (Le Château 30) offers high ceilings and plenty of light for use as office or commercial space. - The production hall (Le Château 60) is already occupied by the company Tergon (office chair manufacturer), which has been based here for a long time. The building still has some free office and storage space. - 4 single-family homes with a total of 10 apartments. As well as several small buildings used for the maintenance of the Domaine. The large complex is particularly attractive due to its beautiful garden and play opportunities (table tennis, basketball, tennis (hard court), football pitch). There are also sufficient parking options on the site. Discover more information about the Domaine and current activities by clicking on the link below. Beautiful administrative/artisanal building for rent. The areas are spread over 3 levels + attic, in total the building offers approximately 1,000 m2 of usable space. The main access to the building is through a representative entrance. The building has several entrances for deliveries, including one for the basement (via a ramp) and one for the ground floor. The ceiling heights are over 3m. Due to the numerous windows and the height under the ceiling, the areas benefit from plenty of light. Distribution: Basement: Shower/dressing room 24m2 Technical room 11m2 Storage 1 - 152.40m2 (with small freight elevator) Storage 2 - 87.80 m2 (with access to the external ramp) Traffic route incl. stairs 27.20m2 Ground floor: Reception 54.70m2 Workshop/area 149.50 m2 Dressing room and sanitary facilities 37.80m2 Workshop/area 89.70m2 Upper floor: Workshop/area 237.60m2 Offices 69.50m2 Traffic route incl. stairs 27.20m2 Attic: Office 40m2 Storage Everything is divisible and can be rented separately. Please contact us for a visit. Montet (Broye) is located in the district of Broye, in the canton of Fribourg. This municipality of Montets was created in January 2004 by the merger of the municipalities of Aumont, Frasses, Granges-de-Vesin and Montet. The territories of Granges-de-Vesin and Montet are crossed by a river, the Petite Glâne, which rises in Vuissens and then flows to the bridge of Salavaux, where it flows into the Broye. The population of the political municipality of Montets has grown by an average of +2.00% per year over the last five years and has 1,586 inhabitants (as of December 31, 2022).

Travel time
-
1 / 17
549m²CHF 1,590,000.–
Route d'Onnens 46, 1740 Neyruz FR

Gewerbeliegenschaft mit Potenzial - flexibel, gut erschlossen und vielseitig nutzbar

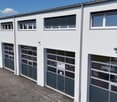
Situé à la Route d'Onnens 46 à Neyruz, cet immeuble commercial moderne offre des conditions idéales pour des activités artisanales, de production, de stockage ou comme siège d'entreprise.Le bien se distingue par une organisation réfléchie et des surfaces généreuses. Composé de deux unités distinctes (408-1 et 408-2), il permet une grande flexibilité d'utilisation - que ce soit pour une exploitation propre, une combinaison entre activité et rendement locatif ou comme investissement.La plus grande unité comprend un vaste atelier équipé d'un pont roulant, des bureaux, un local technique ainsi que des espaces de repos pour les collaborateurs. L'ensemble est complété par des surfaces de stockage réparties sur plusieurs niveaux. La seconde unité offre des espaces supplémentaires d'atelier et de stockage, apportant encore plus de possibilités d'exploitation.La construction en panneaux sandwich assure une structure solide, durable et bien isolée - idéale pour une exploitation efficace. De grandes portes sectionnelles, des surfaces extérieures couvertes ainsi qu'une aire de lavage facilitent l'organisation logistique et les activités quotidiennes.Un autre atout majeur réside dans le système de chauffage bien pensé : la combinaison de radiateurs et de chauffage rayonnant au plafond garantit un environnement de travail agréable, même durant les périodes les plus froides, contribuant au confort des collaborateurs.La situation est également particulièrement attractive : Neyruz bénéficie d'un emplacement stratégique entre Fribourg et Berne, avec un accès rapide à l'autoroute A12 ainsi qu'un réseau de transports publics performant. Le site est facilement accessible tant pour la clientèle que pour les collaborateurs, tout en profitant de coûts d'implantation modérés et d'un environnement favorable aux entreprises.Avec plusieurs places de stationnement directement sur place et une infrastructure fonctionnelle, ce bien est prêt à accueillir vos projets, que ce soit pour votre activité ou comme investissement durable.Un bien avec du potentiel, de la flexibilité et des perspectives d'évolution. Ici, vos projets prennent forme.Pour des informations détaillées, des questions ou une visite, Follow Immobilien se tient à votre disposition.Vous trouverez d'autres biens immobiliers sur www.follow.immo. An der Route d'Onnens 46 in Neyruz erwartet Sie eine moderne und vielseitig nutzbare Gewerbeliegenschaft, die ideale Voraussetzungen für Handwerk, Produktion, Lager oder als Unternehmensstandort bietet.Die Liegenschaft überzeugt durch ihre durchdachte Struktur und grosszügigen Flächen. Zwei separate Einheiten (408-1 und 408-2) bieten flexible Nutzungsmöglichkeiten - sei es für den Eigengebrauch, eine Kombination aus Eigennutzung und Vermietung oder als renditeorientiertes Investment.Die grössere Einheit verfügt über eine grosszügige Werkstatt mit Kranbahn, Büro, Technikraum sowie Aufenthaltsbereiche für Mitarbeitende. Ergänzt wird das Raumangebot durch Lagerflächen auf mehreren Ebenen. Die zweite Einheit bietet zusätzliche Werkstatt- und Lagerflächen und schafft weitere Nutzungsmöglichkeiten.Die Bauweise mit moderner Sandwichkonstruktion sorgt für eine solide, langlebige Struktur und eine gute Isolation - ideale Voraussetzungen für einen effizienten Betrieb. Grosszügige Tore, überdachte Aussenflächen sowie ein Waschplatz ermöglichen eine optimale Logistik und einfache Abläufe im Alltag.Ein weiterer Pluspunkt ist das durchdachte Heizsystem: Die Kombination aus Radiatoren und Deckenstrahlheizung sorgt auch an kalten Tagen für ein angenehmes Arbeitsklima und trägt wesentlich zum Komfort für Mitarbeitende bei.Auch die Lage spricht für sich: Neyruz liegt strategisch zwischen Freiburg und Bern und bietet dank der Nähe zur Autobahn A12 sowie guter ÖV-Anbindung eine hervorragende Erreichbarkeit für Kunden und Mitarbeitende. Gleichzeitig profitieren Sie von moderaten Standortkosten und einer unternehmerfreundlichen Umgebung.Mit insgesamt mehreren Parkplätzen direkt vor Ort und einer durchdachten Infrastruktur ist diese Liegenschaft bereit für den nächsten Schritt, sei es für Ihr eigenes Unternehmen oder als nachhaltige Investition.Eine Immobilie mit Substanz, Flexibilität und Entwicklungspotenzial. Hier entstehen Möglichkeiten. Für detaillierte Informationen, Fragen oder eine Besichtigung steht Ihnen Roy der Makler gerne zur Verfügung.Weitere Immobilien finden Sie auf www.follow.immo.Erfahren Sie mehr über Roy der Makler unter www.roydermakler.ch.

Travel time
-

Other interesting objects