Floor space
119 m2
Rent /m2/year
CHF 170.–
Excl. additional cost
Notify on price drop
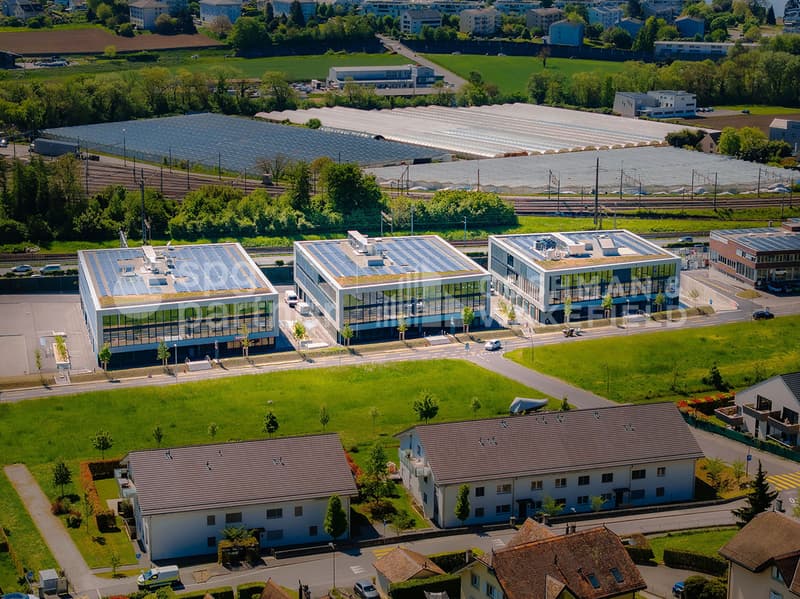
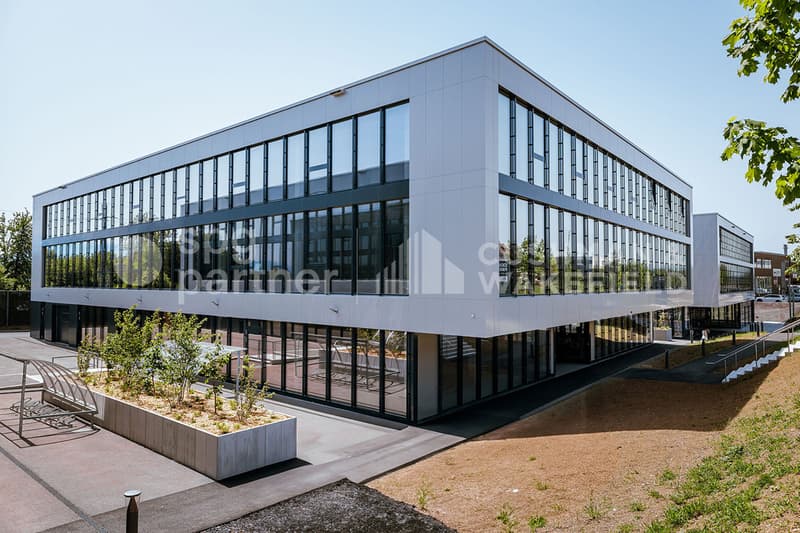
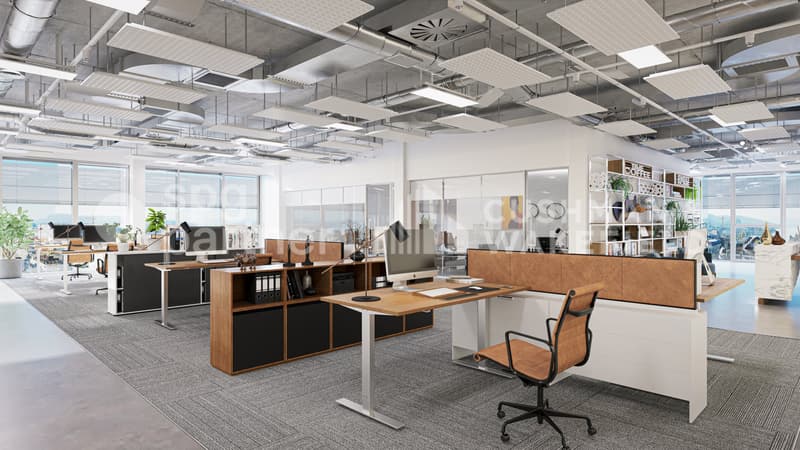
"IDEAL PARK Offices, workshops and production: tailored spaces"
Address
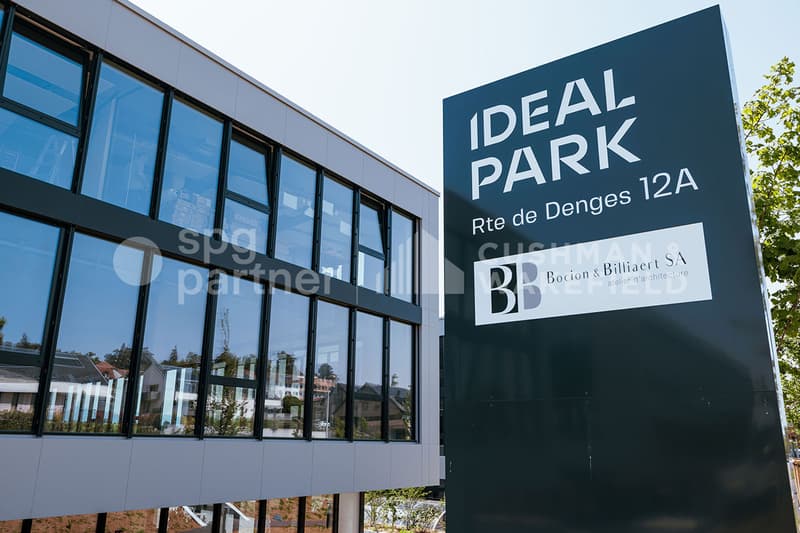
Route de Denges 10-12, 1027 LonayTravel time
- 7 min.Station: Lonay-Préverenges
Surrounding information
Supermarket
4 min.Epicerie de LonaySchool
4 min.Collège des PressoirsPharmacy
17 min.Pharmacie de PréverengesPublic Transport
2 min.Lonay Collège sud
Times refer to the route on foot.
Price
- Net rent:
- CHF 170.– /m2/year
- Rent:
- CHF 170.– /m2/yearExcl. additional cost
- Notify on price drop
Main information
- Availability:
- Immediately
- Type:
- Atelier
- Floor space:
- 119 m2
Characteristics
Parking space
Documents (0)
Description
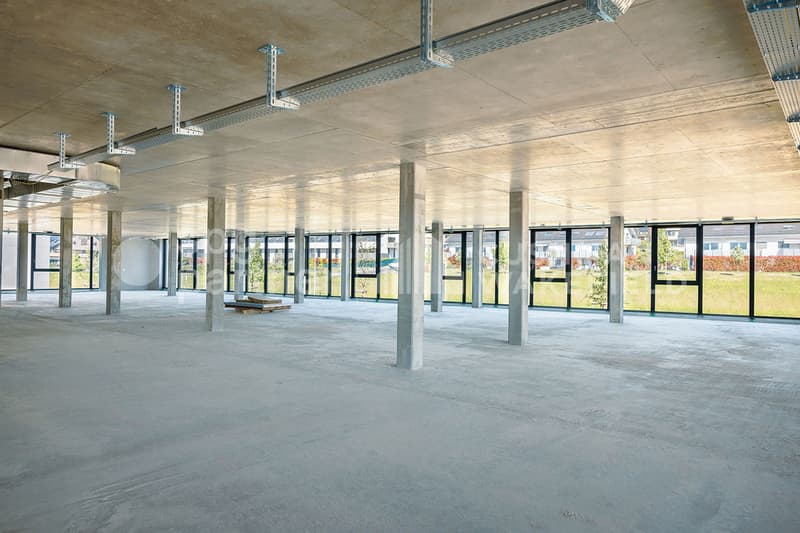
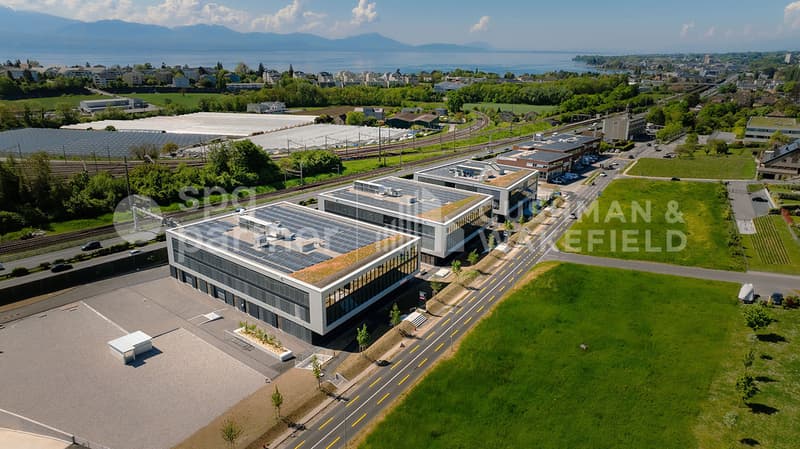
Ideally located in the heart of the Lonay Industrial Zone, "Ideal Park" offers a strategic business environment, surrounded by green spaces, with immediate proximity to the A1 motorway and Lonay-Préverenges station. This location makes it a preferred choice for companies seeking optimal visibility.
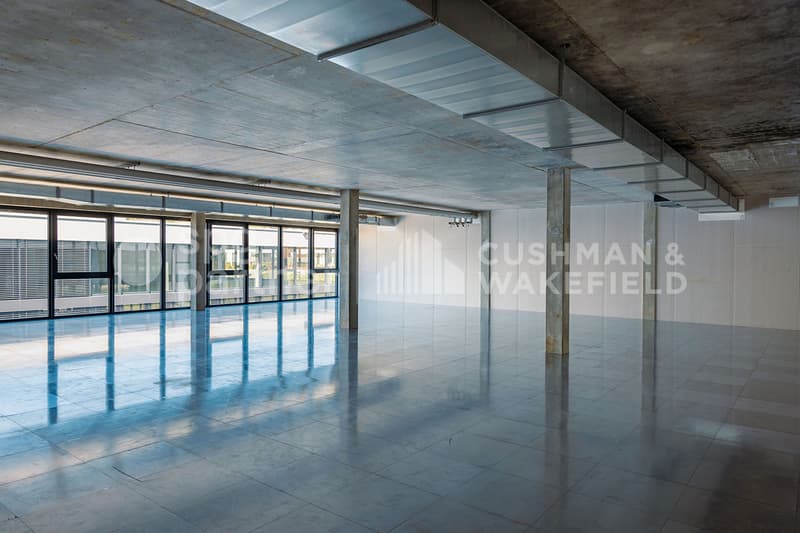
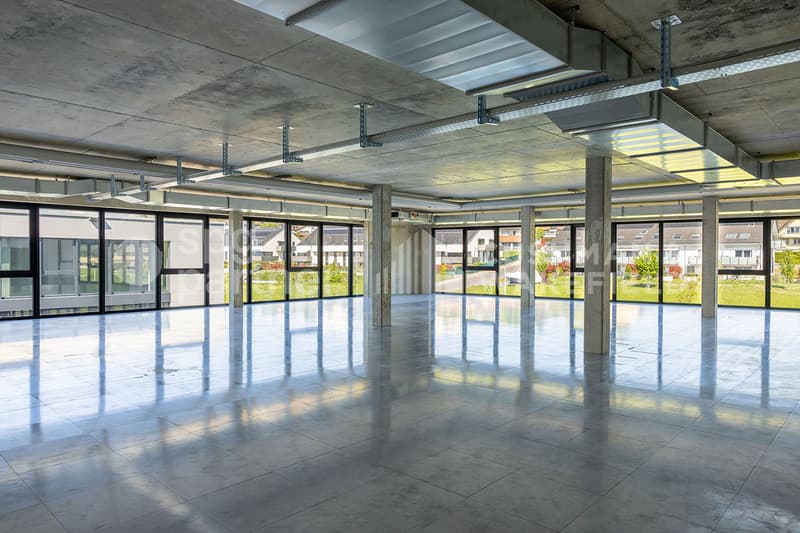
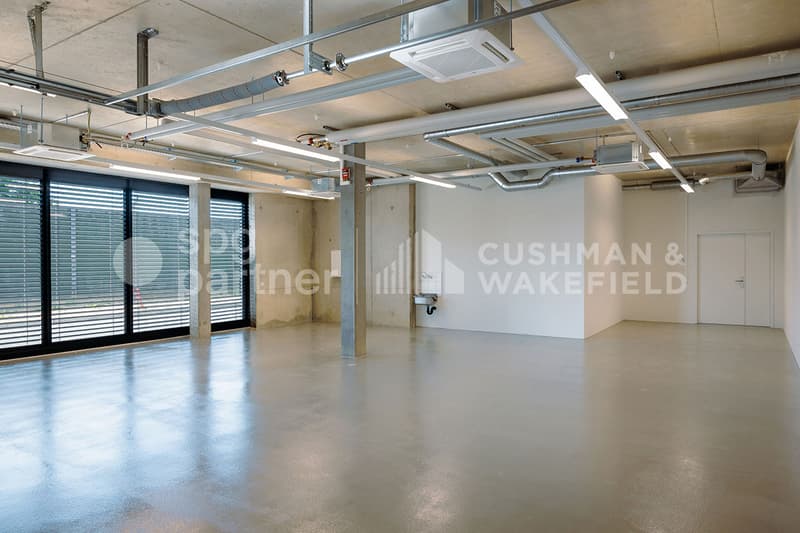
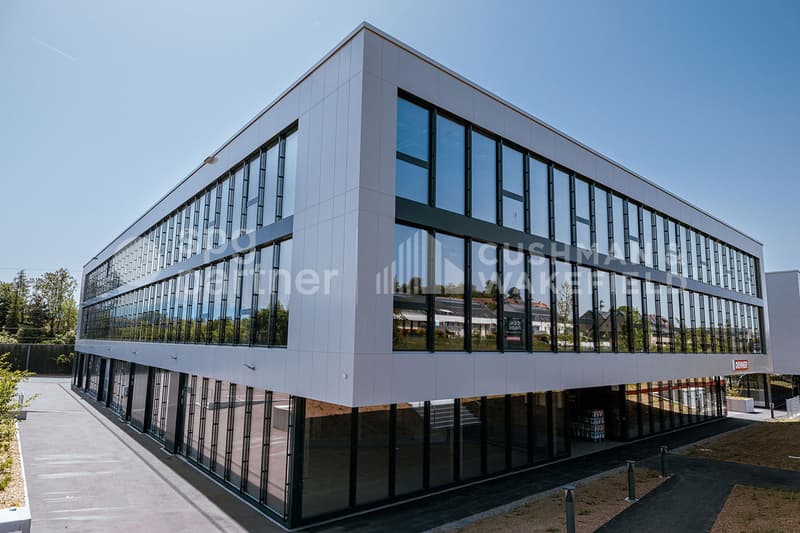
Flexible areas of 5'300 m²: offices, workshops and production, spread over 2 buildings, from 140 m².
Building composition:
Ground floor: CHF 190.-/m²/year
1st floor: CHF 170.-/m²/year
2nd floor: CHF 220.-/m²/year
Charges: CHF 30.-/m²/year
Parking space in the basement: CHF 140.-/space/month
Fittings:
Flexible areas of 5'300 m²: offices, workshops and production, spread over 2 buildings, from 140 m².
Building composition:
- Equipping with numerous technical facilities possible
- Renting of an entire floor
- Optimal lighting
- Dual-flow ventilation
- Building B: 652 m², divisible from 178 m²
- Fitting out according to the tenant's wishes
- Private sectional doors
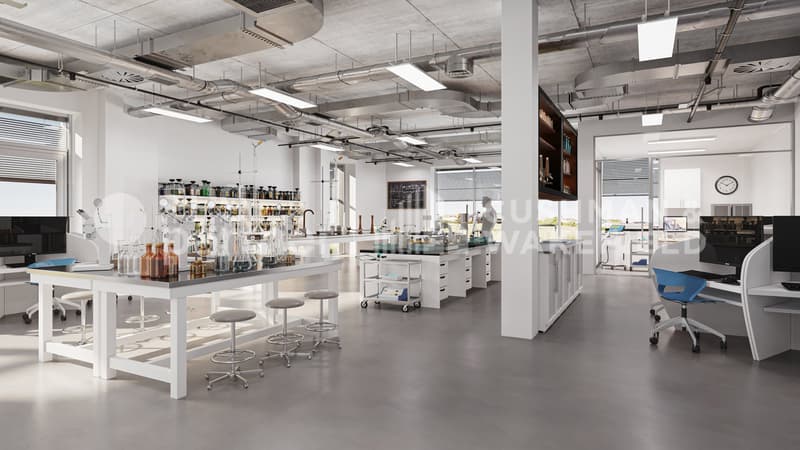
- Building B: 1'136 m², divisible from 119 m² Workshop/Production/Laboratory/Office
- Building C: 1'463 m², divisible from 188 m² Workshop/Production/Laboratory/Office
- Fitting out according to the tenant's wishes
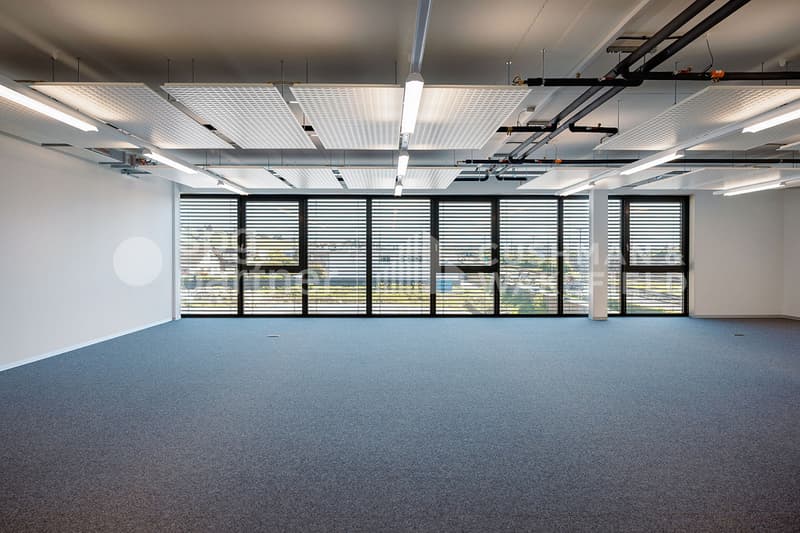
- Building B: 931 m², divisible from 140 m² Office
- Building C: 1'125 m², divisible from 189 m² Office
- Heating and cooling with radiant panels
- Active technical floors
- 99 parking spaces in the basement
- 1'500 m² of storage
- Direct access to the motorway
- 2-ton lift and forklift for logistics
- Accessible to people with reduced mobility (PMR)
- Fire protection system
- Heating with pellets (CO2 neutral)
- Production of clean energy thanks to 2'000 m² of photovoltaic panels on the roofs (390 kWc)
- Green roofs
Ground floor: CHF 190.-/m²/year
1st floor: CHF 170.-/m²/year
2nd floor: CHF 220.-/m²/year
Charges: CHF 30.-/m²/year
Parking space in the basement: CHF 140.-/space/month
Fittings:
- 99 parking spaces in the basement
- 2-ton lift and forklift for logistics
- Accessible to people with reduced mobility (PMR)
- Green roofs
- Possibility of accompaniment for a Plug-&-Play delivery

Free
Create an account for more options
Create your account to manage your favorites across all devices, keep track of your search alerts, and never miss an update. Everything you need for your home search, all in one place!
Viewing
Contact for viewing
Alexandre Schwab
Advertiser


spg partner Lausanne
Place de la Navigation 14
1007Lausanne
Contact
Alexandre Schwab
- Listing ID
- 4003449343
- Object ref.
- SPGI-397ae012-b2b0-ef11-b8e8-7c1e524d6f15