3 results - Properties for rent: Lonay

More objects in your automatically expanded search area
20 results - Radius: + 10km
1 / 13
  • View
  • Parking space
  • Elevator
  • +2
1.5 rooms23m²CHF 1,785.–
Premium
Rue du Petit Rocher 6, 1003 Lausanne

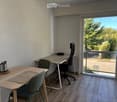
City Pop - La solution flexible pour les longs et courts séjours, pour se sentir toujours chez soi !

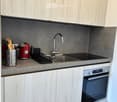
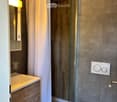
Nous proposons des appartements d'environ 23 m², de différents types (taille S, M, L, XL, Duplex, avec ou sans balcon) à partir de 415CHF/semaine.Nos ‘’Pop’’ entièrement meublés vous garantiront une expérience de vie authentique.Détendez-vous, travaillez, dormez, cuisinez dans un espace efficacement organisé avec :-Séjour ;- Cuisine entièrement équipée (lave-vaisselle, frigo, four, plaque à induction) ;- Salle de bain privées avec douche ;-Zone de couchage.Vous aurez la sensation d’un hôtel 4 étoiles !En outre, les appartements sont équipés de ;-Ustensiles de cuisine (vaisselle, verres, casseroles, etc.), ligne de lit et serviettes ;-Frais accessoires (eau, électricité) ;-Wi-Fi ;-Smart TV (excl. Serafe, ECA)-Petit déjeuner (croissant et café). Mais ce n'est pas tout !City Pop c’est un nouveau et innovant concept qui peut être réservé pour un minimum de 4 semaines et un maximum de 52 semaines.Des services supplémentaires sont disponibles et peuvent être activé facilement à travers de notre App :- Service de ménage ;- Cave ;- Parking intérieur.C'est aussi facile que de réserver une chambre d’hôtel ! Téléchargez notre application "City Pop" et choisissez le Pop que vous préférez !En cas de doute ou question, contactez-nous ! Nous sommes heureux de vous aider !Si vous rencontrez des difficultés lors du processus de réservation ou si vous avez besoin d'informations supplémentaires, n'hésitez pas à nous contacter à l'adresse contact.ch@citypop.com. Notre équipe est à votre disposition pour vous fournir de l'assistance.***********************************City Pop - A flexible solution for long and short stays, to always feel at home.We offer centrally located apartments of about 23 m² (size S, M, L, XL or Duplex). Prices start from 415CHF/week.These furnished apartments guarantee an authentic living experience: you can relax, work, sleep, cook, all in an apartment with such an organized 4-star interior:- Complete furnished apartment with kitchen, living room, sleeping area and bathroom;- Complete inventory for kitchen (plates, glasses, pots, etc.), sleeping area and towels;- Expenses costs (electricity, water);- Fast Internet connection;- Smart TV (Serafe excluded, ECA excluded);- Breakfast (croissant and coffee).But there is more! This fantastic and innovative living concept is free of contractual restrictions regarding the minimum length of stay: City Pop can be booked for 4 weeks up to a maximum of 52 weeks.A wide range of standard and additional services is available, which can be activated e.g. via the City-Pop-App:- Cleaning service (weekly, biweekly or one-shot);- Storage;- Parking spot (internal).Create and adapt the range of services to best suit your needs and lifestyle.Book a Pop is easy as booking a hotel room!To book a Pop, download our App and choose the Pop you prefer!Get more information to our Website or through our App "Citypop"!We are looking forward to meeting you soon at City Pop!If you encounter any difficulties during the booking process or need further information, please do not hesitate to contact us at contact.ch@citypop.com. Our team is at your service to provide assistance.

  • View
  • Parking space
  • Elevator
  • +2
Travel time
-
  • Bright living room with large sliding glass doors leading to a patio, a beige sectional sofa, a white coffee table, a flat-screen TV on a white entertainment unit, and several potted plants.
  • Modern bedroom with a double bed, nightstand, desk with a computer, and a large window with blinds. The room features a wooden floor and white walls.
  • Modern kitchen with white cabinets, stainless steel sink, oven, induction cooktop, and range hood. Large windows offer a view of a green lawn and garden.
  • A lush garden area with a covered seating space, featuring a green table with a polka dot tablecloth, green chairs, and a wicker chair, surrounded by various plants and trees.
  • Garden area with a concrete pathway, lush green plants, and a pergola overhead. The garden includes various shrubs, potted plants, and a small grassy area.
  • Garden area with concrete patio, potted plants, and lush greenery, including shrubs and trees, with a clear blue sky in the background.
  • Modern two-story building with wooden facade, large windows, and a small balcony area with bicycles parked nearby.
1 / 7
Modern bedroom with a double bed, nightstand, desk with a computer, and a large window with blinds. The room features a wooden floor and white walls.
Modern kitchen with white cabinets, stainless steel sink, oven, induction cooktop, and range hood. Large windows offer a view of a green lawn and garden.
A lush garden area with a covered seating space, featuring a green table with a polka dot tablecloth, green chairs, and a wicker chair, surrounded by various plants and trees.
5.5 rooms132m²CHF 3,350.–
Premium
Sur les Moulins 14, 1026 Denges

Denges – Superb 5.5-room apartment (approx. 132 m²) with private garden

In a quiet and green residential area, discover this magnificent 5.5-room apartment of approximately 132 m², ideal for a family seeking space, comfort, and quality of life.Located in a small, modern, and perfectly maintained building, it offers: • 4 spacious and bright bedrooms • A large living room with open kitchen • A renovated kitchen (work planned for September 2026) • 2 bathrooms, one with a bathtub and the other with a shower • An independent entrance from the outside • A private basement • 2 parking spaces in the underground garage The apartment will be completely refreshed before relocation, with a complete repainting of the walls and ceilings in white, in addition to the renovation of the kitchen. All electrical appliances will be new.The living areas open onto a pleasant, south-facing terrace extended by a private garden. A gardening area is also possible on the north side for gardening enthusiasts.Less than 100 meters away, you will find public transportation, a nursery, restaurants, and a playground. The green setting, outdoor spaces, and immediate proximity to amenities make this place particularly appreciated by families.Note: The interior photos come from an apartment of the same configuration in the building. They illustrate the volumes and finishes after the planned renovation work in September 2026.Rental conditionsMonthly rent: CHF 3’200.-Underground parking: CHF 250.- (2 spaces) extra – with possibility of installing charging stationsCharges: approx. CHF 150.- (depending on actual consumption)Total: CHF 3’600.– / monthAvailable from September 15, 2026, or by agreement.Animals: Cats are welcome. However, dogs are not allowed.📞 079 773 20 56📧 carolinehuni@hotmail.com

Travel time
-
  • {"type": "Furnished Room", "objects": ["dining table", "chair", "cup", "stool", "stool", "stool", "stool", "stool", "stool", "stool", "stool", "stool", "stool", "stool", "stool", "stool", "stool", "stool", "stool", "stool", "stool", "stool", "stool", "sto
  • A spacious, well-lit living area with wooden flooring, a grand piano, a staircase leading to an upper level, and several seating options including a chair and small tables.
  • Open-plan kitchen and dining area with wooden beams, white cabinets, and a dining table with chairs.
  • A cozy living room with wooden walls and floors, featuring a grey sofa with colorful pillows, a coffee table with remote controls, a television on a wooden stand, and a small side table with a lamp.
  • A cozy attic room with wooden walls and a slanted ceiling, featuring a refrigerator, a small table with a patterned cloth, a chair, a TV screen, and a cabinet.
  • Cozy bedroom with wooden flooring, a bed with a colorful blanket, a chair, a fan, a small table with items, and a window with a view of the night sky.
  • Cozy bedroom with a bed covered in a blue and yellow patterned duvet, a nightstand with a plant and decorative items, a chair with a colorful cushion, and a small table with various items.
  • Bright attic bedroom with wooden flooring, white walls, and a large bed with white bedding and pillows. A nightstand and a small stool are visible in the adjacent room.
  • Balcony with a wooden bench, potted plants, and a scenic view of a city and lake.
1 / 9
A spacious, well-lit living area with wooden flooring, a grand piano, a staircase leading to an upper level, and several seating options including a chair and small tables.
Open-plan kitchen and dining area with wooden beams, white cabinets, and a dining table with chairs.
A cozy living room with wooden walls and floors, featuring a grey sofa with colorful pillows, a coffee table with remote controls, a television on a wooden stand, and a small side table with a lamp.
5.5 rooms160m²CHF 3,770.–
Premium
Route de Cossonay 45, 1008 Prilly

Apartment with a special charm in the attic of 5.5 rooms in Prilly

Exceptional attic apartment with 5.5 rooms located on the 3rd floor of a character building, Route de Cossonay 45 in Prilly. With its 160 m² of living space, this apartment combines the charm of the old with modern comfort, available from 01.09.2026The highlights of this apartment: • Spacious and bright living room: With wooden parquet, a beautiful staircase leading to the upper floor and a warm atmosphere, • Open kitchen: A fully equipped kitchen area open to the dining room and living room, with exposed wooden beams and a convivial dining table. • 3 bedrooms, one with a private bathroom. 1 other independent shower • 1 large mezzanine for office, TV room or relaxation with independent toilet • Washing machine and dryer already installed in the apartment • Small balcony with lake view and access to a garden available to tenants • 1 individual cellar • Ideal location: This apartment benefits from excellent accessibility and many amenities nearby: • Transportation: The bus stop 9 Corminjoz is only 2 minutes on foot, the Prilly-center stop of line 33 is 5 minutes and the Union-Prilly station is 9 minutes on foot. • Shopping: A Coop is located 5 minutes on foot for daily shopping. • Education: A primary school and the College de l'Union are only 5 minutes on foot, ideal for families with children. Combining architectural character, generous volumes and privileged location, this attic apartment is a rare opportunity on the rental market in the Lausanne region. Do not miss this chance to live in an exceptional setting in Prilly.Taking over the lease from 01.09.2026 for 3770 CHF/month, including charges and gas heating

Travel time
-
New building
1 / 11
1 room20m²CHF 1,290.–
Premium
1023 Crissier

Appartement vivant spacieux à Crissier avec balcon privé

TCette chambre comprend un balcon privé, offrant un espace extérieur exclusif pour se détendre et profiter de l'air frais. Parfait pour ceux qui apprécient avoir une retraite personnelle dans un environnement vivant partagé.Bienvenue dans "Richard", un appartement de coliving moderne situé au Chemin des Sous-Bois 5, 1023 Crissier. Ce bâtiment récemment construit offre un cadre de vie confortable pour quatre résidents, idéal pour les jeunes professionnels cherchant à partager un espace et des expériences communes. L’appartement dispose d’une cuisine moderne, équipée d’un four, cuisinière, lave-vaisselle et réfrigérateur, parfaite pour préparer des repas en commun. Avec un espace à manger spacieux pour six personnes, il est facile de se réunir avec vos colocataires pour des dîners ou des soirées conviviales. L’appartement comprend également une salle de bain avec baignoire et toilettes, des toilettes séparées et une machine à laver ainsi qu’un sèche-linge intégrés.Crissier est une banlieue vivante de Lausanne, réputée pour son atmosphère résidentielle et son accès aux commerces, aux pôles d’affaires et aux espaces de loisirs. À proximité, vous trouverez les supermarchés Migros et Coop pour faire vos courses quotidiennes. Le quartier est bien desservi par les transports en commun, avec des bus fréquents reliant la gare de Renens et le métro lausannois (ligne M1), facilitant ainsi l'accès au centre-ville de Lausanne et à d'autres régions.Crissier offre également une variété d’options gastronomiques. Du célèbre Restaurant de l'Hôtel de Ville, étoilé au Michelin, aux restaurants et cafés plus décontractés à Renens et Lausanne, il y en a pour tous les goûts. Que vous souhaitiez explorer la haute cuisine, essayer une pizzeria locale ou vous retrouver avec des amis dans un café chaleureux, de nombreuses possibilités s'offrent à vous pour profiter de l'esprit communautaire à l'intérieur comme à l'extérieur de l'appartement. Crissier allie parfaitement tranquillité et proximité avec l'effervescence urbaine de Lausanne.Room Estate 🏡 - Le leader du coliving en Suisse! Chez nous, tu peux simplement emménager avec ta valise et commencer à vivre - tout est prêt pour toi. Pas de paperasse, pas d'effort, pas de stress. Tout ce dont tu as besoin est déjà organisé et tous les services sont compris dans un seul prix. Coliving signifie ici un habitat simple et moderne et une véritable communauté. Profite de ta vie, nous nous occupons du reste. Bienvenue chez Room Estate - ton nouveau chez-toi en Suisse! Tu es intéressé(e)? Réserve ta place dès maintenant et mets-toi à l'aise chez nous! 🏡--------------Spacious Coliving Apartment in Crissier with private BalconyThis room features a private balcony, offering an exclusive outdoor space to relax and enjoy fresh air. Perfect for those who appreciate having a personal retreat within a shared living environment.Welcome to "Richard," a modern coliving apartment located at Chemin des Sous-Bois 5, 1023 Crissier. This newly constructed building offers a comfortable living experience for four residents, making it the ideal spot for young professionals looking to share space and experiences. The apartment features a modern kitchen, fully equipped with an oven, stove, dishwasher, and fridge, perfect for preparing communal meals. With a spacious dining area for six people, it’s easy to come together with your flatmates for dinner or social evenings. The apartment also includes a bathroom with a bathtub and toilet, a separate toilet, and the convenience of an in-unit washer and dryer.Crissier is a vibrant suburb of Lausanne, known for its mix of residential comfort and proximity to essential amenities. Nearby, you’ll find Migros and Coop supermarkets, ensuring that your everyday shopping needs are easily met. The area is well-served by public transportation, with frequent buses connecting you to Renens train station and the Lausanne metro (M1 line). This makes commuting to Lausanne city center or nearby universities, such as UNIL and EPFL, convenient for students and professionals alike.In terms of dining, Crissier offers a variety of options. From the famous Michelin-starred Restaurant de l'Hôtel de Ville to casual eateries and cafés in Renens and Lausanne, there’s something to suit every taste. Whether it’s exploring fine dining, trying out a local pizzeria, or meeting up with friends in one of the cozy nearby cafés, there are plenty of ways to enjoy the communal spirit both inside and outside of the apartment. Crissier’s calm environment combined with easy access to Lausanne’s bustling urban life offers a perfect balance for those looking to enjoy both peace and convenience.Room Estate 🏡 - The leading coliving provider in Switzerland! With us, you can simply move in with your suitcase and start living - everything is ready for you. No paperwork, no hassle, no stress. Everything you need is already organized and all services are included in one price. Coliving here means uncomplicated, modern living and real community. Enjoy your life, we'll take care of the rest. Welcome to Room Estate - your new home in Switzerland! Interested? Secure your place now and make it comfortable with us! 🏡

  • Modern living room with large windows offering a scenic view, a fireplace, a sofa, coffee table, armchair, and a balcony with outdoor furniture.
  • A panoramic view of a suburban neighborhood with houses, trees, a lake, and distant mountains under a clear blue sky.
  • Balcony with wooden table and chairs, overlooking a scenic view of a lake and mountains.
  • Modern living room with large windows offering a view, featuring a beige sofa, coffee table, armchair, fireplace, and decorative plants.
  • Modern kitchen with light wooden cabinets, stainless steel appliances, granite countertops, and a skylight window above the sink.
  • Modern bedroom with a large bed, nightstands, lamps, and a skylight window. The room features light wooden flooring and white walls.
  • Modern bathroom with a white sink, bathtub, toilet, and mirrored cabinet. Features a skylight window, tiled walls, and a towel rack.
  • Empty attic room with wooden flooring, white walls, and a skylight window. An open doorway leads to a small bathroom with a bathtub.
  • Modern bathroom with beige tiled walls and floor, white sink, mirror, toilet, and a glass-enclosed shower stall.
  • Empty room with wooden flooring, white walls, and a skylight window allowing natural light to enter.
  • A two-story house with a modern design, featuring multiple balconies, large windows, and a well-maintained lawn in front.
1 / 11
4.5 rooms119m²CHF 3,480.–
Top
Chemin de la Cigale 6C, 1010 Lausanne

Attic 4.5 rooms, magnificent lake and Alpine view, terrace

On the top floor of a small residential building with only three apartments, in a quiet and green neighborhood of the higher areas of Lausanne, this attic of 119 m² habitable offers an unobstructed view of Lake Geneva, the Alps and the Sauvabelin forest.The living room of 45 m², under a cathedral ceiling with a fireplace, opens onto a 19 m² terrace through a large glass front: the perfect spot for a coffee at sunrise or an aperitif at sunset. Triple exposure, very well insulated: you can hear the birds in the spring, never the neighbors.The apartment has three bedrooms, including a master suite of 18 m² with an adjacent bathroom, a second bathroom, a fitted kitchen, a cellar and two indoor parking spaces. Elevator, digicode, video intercom. Recently repainted and refurbished.Ideal for a family or an active couple: just two steps from bus 41, 10 minutes walk from the metro, 10 minutes by bike from CHUV, with schools, nurseries and supermarkets in the immediate vicinity. A park with a children's playground right across, hiking trails and green spaces all around.Net rent: CHF 3'200.-/monthCharges: CHF 280.-/month(Optional) 2 indoor parking spaces available for CHF 150.-/unit.Available immediately with possible visit from August 28th.Please confirm your presence by message, indicating the number of people.Note: Proposal photos for illustration purposes.

Travel time
-
  • Empty room with wooden flooring and large sliding glass doors leading to a balcony with a scenic view of trees and mountains.
  • Modern kitchen with white cabinets, black countertops, and a wooden floor. Features a sink with a modern faucet and large windows overlooking a residential area.
  • Modern kitchen with white cabinets, black countertop, and a sink. Large windows and a sliding glass door lead to a balcony with a view of greenery.
  • Empty room with wooden flooring and large sliding glass doors leading to a balcony or terrace, showing a view of the street and neighboring houses.
  • Modern balcony with glass railing, wooden floor, and scenic view of greenery and houses.
  • Empty room with wooden flooring, large sliding glass door leading to a green outdoor area, and a closed white door on the right side.
  • Modern balcony with glass railing, concrete floor, and scenic view of trees and houses.
  • A modern balcony with a glass railing, featuring a small table, chairs, a decorative vase, a sculptural piece, and a potted plant. The view shows a tree-lined street and houses.
  • Open-plan living and dining area with wooden flooring, large windows, a sofa, coffee table, dining table with chairs, and a modern kitchen area with cabinets and a refrigerator.
  • Cozy bedroom with a large bed, yellow and white bedding, two round stools, and sheer curtains covering a large window.
  • Modern bathroom with a white sink, chrome faucet, bathtub, and large mirror. The room features tiled walls and floor with two windows providing natural light.
  • Empty room with wooden flooring, white walls, and built-in closet units.
  • An empty room with wooden flooring and a large, open wardrobe with multiple hanging rods and drawers, but no visible furniture or personal items.
  • A narrow hallway with light-colored walls and wooden flooring, featuring a built-in closet with dark wooden doors and shelves.
  • Empty room with white walls, wooden flooring, and a large closet with sliding doors. Two doorways lead to other rooms.
  • Open wardrobe with multiple sections including hanging space, shelves, and drawers, located in a room with wooden flooring.
  • Modern bathroom with white tiles, a large mirror, a sink with a modern faucet, a toilet, and a glass-enclosed shower with a built-in shelf.
1 / 17
4.5 rooms107m²CHF 3,700.–
Top
Route de Morges 40, 1162 Saint-Prex

Beautiful bright and spacious apartment with large sunny balcony in St-Prex

Discover this beautiful 4.5-room apartment on the 1st floor of a modern building (2 floors in total). Ideally located near Lake Geneva, shops, public transport, and highway access, this property offers 107 m² of living space as well as a 44 m² balcony with south/southwest exposure. Bright and elegant, it combines modern comfort and exceptional quality of life.Highlights of the apartment: • 107 m² of bright and perfectly designed living space and a private balcony of 44 m² with unobstructed views and excellent sunlight • Spacious living/dining room with large sliding glass doors • Modern fully equipped kitchen open to the living room and balcony • Three spacious bedrooms, one with direct access to the balcony and a small walk-in closet/storage room • Each of the three bedrooms is equipped with custom-made, Italian design wardrobes. Elegant curtains by an Italian designer are installed in all windows of the apartment, creating a refined and harmonious living environment. • A modern bathroom with Italian shower, sink, and connections for washing machine and dryer, as well as a second bathroom with bathtub and sink • Parquet flooring throughout the apartment • Bicycle room with dedicated area • Elevator with direct and private access to the apartment by key • 2 indoor parking spaces in a secure underground garage, as well as a private charging point Located in the charming lakeside village of Saint-Prex, this apartment offers a perfect balance between tranquility and proximity to amenities. Immediate proximity: Lake Geneva and lakeside promenade, Coop and Denner supermarkets, pharmacy, schools, bus stop, Saint-Prex train station, quick access to the highway, facilitating travel to Lausanne, Morges, and Geneva. Available from November 1st, 2026. An early entry can be considered and discussed. The rent includes the two parking spaces, the charging point for electric vehicles, as well as the charges, except for the electricity costs related to personal consumption.

Travel time
-
  • Modern balcony with a wooden table, glass railing, and a view of trees and buildings.
  • Modern balcony with grey wooden bench, white metal table, green chairs, and a view of trees and rooftops.
  • Modern kitchen with grey cabinets, stainless steel appliances, and a large window overlooking a green area.
  • Modern kitchen with light grey cabinets, wooden flooring, and a dining area featuring a wooden table and chairs. A small white stool and a furry rug are visible near the sliding glass door.
  • Open-plan living and dining area with modern kitchen, wooden flooring, and large windows. Includes a dining table with chairs, a small stool, a furry rug, and a child's table and chair.
  • Modern bathroom with a white sink, mirror with LED lighting, glass-enclosed shower, and a toilet. Beige tiles and a light-colored floor.
  • Modern bathroom with a bathtub, sink, toilet, and a large illuminated mirror above the sink. The space features beige tiles, a towel rack, and a small stool near the toilet.
  • A child's bedroom with a single bed, pillows, toys, artwork, and a rug on the floor.
  • Modern bedroom with a large bed, geometric patterned duvet, nightstand, and a hanging pendant light.
  • Minimalist bedroom with a single bed, white pillow, and a colorful rug on the floor. The room features white walls, wooden flooring, and large windows with white curtains.
  • Modern balcony with a view of trees and buildings, featuring wicker chairs, a glass table, and a flower pot.
  • A long, narrow hallway with light-colored walls and wooden flooring, featuring several open doors leading to adjacent rooms.
  • Modern living room with white walls, wooden flooring, large window with blinds, sofa, coffee table, ottoman, bookshelf, TV, and small green table with toys.
1 / 13
4.5 rooms107m²CHF 4,050.–
Top
Route de la Clochatte 98, 1052 Le Mont-sur-Lausanne

Bright & Modern 4.5-Room New Build Apartment in Le Mont-sur-Lausanne

🇬🇧 English VersionExceptional 4.5-Room Apartment with Large Terrace – Le Mont-sur-LausanneDiscover this beautiful 4.5-room apartment on the 2nd floor of a brand-new Minergie-certified residence, ideally located at Route de la Clochatte 98 in the sought-after commune of Le Mont-sur-Lausanne.Built in 2024 and available from end of October 2026, it offers a modern, bright and family-friendly living environment. The location is especially convenient, very close to the International School of Lausanne (ISL) and well connected by public transport.The ApartmentBright open-plan living and dining area with large windows, wooden flooring, and a modern kitchen with light-grey cabinetry and stainless-steel appliances.A major highlight is the large balcony-terrace, offering generous outdoor space with open views, ideal for dining and relaxing.The apartment includes a master bedroom and two additional bedrooms, suitable for family, guests or office use.There are two modern bathrooms: one with walk-in shower and one with bathtub.Well-designed layout separating living and sleeping areas.Highlights● Large balcony-terrace with open views● 4.5 rooms, ideal for families● New residence (2024), Minergie certified● Very close to ISL● Excellent public transport access● Shared spaces in residence● Bright, sunny and very quiet● Modern kitchen and quality finishes● Two bathrooms (shower + bathtub)● Elevator, parking, wheelchair access● Child-friendly, pets allowedLocationPeaceful residential area of Le Mont-sur-Lausanne (1052), close to Lausanne. ISL is just minutes away. Shops, schools and green spaces are easily accessible.A rare opportunity to rent a modern, energy-efficient family apartment with large terrace in a prime ISL location.Available end of October 2026.🇫🇷 Version françaiseExceptionnel appartement de 4.5 pièces avec grande terrasse – Le Mont-sur-LausanneDécouvrez ce magnifique appartement de 4.5 pièces au 2e étage d’une résidence neuve certifiée Minergie, situé à la Route de la Clochatte 98 dans la commune prisée du Mont-sur-Lausanne.Construit en 2024 et disponible dès fin octobre 2026, il offre un cadre moderne, lumineux et familial. L’emplacement est idéal, à proximité immédiate de l’International School of Lausanne (ISL) et bien desservi.L’appartementGrand séjour lumineux avec cuisine moderne ouverte et finitions de qualité.La grande terrasse-balcon offre un bel espace extérieur avec vue dégagée, parfait pour repas et détente.Il comprend une chambre parentale et deux chambres supplémentaires, idéales pour famille ou bureau.Deux salles de bains : douche à l’italienne et baignoire.Agencement séparant clairement les espaces jour et nuit.Points forts● Grande terrasse-balcon● 4.5 pièces familial● Résidence neuve (2024), Minergie● Proche de l’ISL● Transports publics à proximité● Espaces communs● Très lumineux et calme● Cuisine moderne● Deux salles de bains● Ascenseur, parking, accès PMR● Enfants et animaux acceptésLocalisationQuartier résidentiel calme du Mont-sur-Lausanne (1052), proche de Lausanne. ISL à quelques minutes. Commodités et espaces verts à proximité.Une opportunité rare de louer un appartement moderne et économe en énergie avec grande terrasse, proche de l’ISL.Disponible fin octobre 2026.

Travel time
-
  • Open-plan living and dining area with a white sectional sofa, coffee table, fireplace, TV, dining table with chairs, and a wooden cabinet.
  • A wooden deck leads to a well-maintained garden with various plants, shrubs, and a pathway, with a view of neighboring houses and a Swiss flag in the background.
  • Modern bedroom with wooden flooring, large bed with green and white bedding, nightstand, armchair, dresser, mirror, and artwork on the wall.
  • Spacious, unfurnished room with exposed wooden beams, hardwood flooring, and a fireplace. Large windows and sliding glass doors lead to an outdoor area.
  • Modern bathroom with a double sink, bathtub, large mirror, radiator, and sleek fixtures.
  • A well-maintained garden with a wooden deck, stone walls, various plants, and shrubs. A small outdoor kitchen area is visible, and a Swiss flag is displayed on a nearby building.
  • Wooden sauna with multiple benches, a metal bucket, wooden ladle, and a tray of rocks for heating.
  • Bright, airy hallway with wooden flooring, large skylight, and open sliding doors leading to a wooden deck and garden area.
  • Spacious hallway with wooden flooring, white walls, and a staircase leading to an upper level. Features a black railing, warm lighting, and a glimpse of a kitchen area with white cabinets and stainless steel appliances.
  • Modern kitchen with white cabinets, dark countertops, and a central island with red stools. Features include a range hood, sink, and large windows with a view of greenery.
  • Modern kitchen with white cabinets, dark countertop, red stools, and built-in oven. Wooden flooring and recessed lighting.
  • Empty room with wooden flooring, white walls, and large windows with white frames. The room features built-in wooden paneling on one wall and recessed lighting.
  • Modern fireplace with sleek black frame and glass front, set against a wooden wall with a polished wooden floor and black rug.
  • Spacious hallway with polished hardwood floors, white columns, and a black metal railing leading to an upper level. Features a built-in fireplace with a dark surround and warm lighting fixtures on the walls.
  • Spacious living room with exposed wooden beams, hardwood flooring, fireplace, and large sliding glass doors leading to outdoor area.
  • Loft-style living space with wooden floors, exposed wooden beams, skylights, and a fireplace. Features large sliding glass doors leading to an outdoor deck.
  • A modern outdoor kitchen area with a stainless steel grill, wooden cabinetry, and a wooden deck, surrounded by lush greenery and lavender plants.
  • Outdoor kitchen area with wooden cabinetry, stainless steel grill, and surrounding greenery including lavender plants and trees.
  • Modern living room with exposed wooden beams, a sleek fireplace, wooden flooring, and large windows with curtains.
  • A wooden deck surrounded by a stone wall, with various plants, flowers, and shrubs in the background. The area is well-maintained and features a small birdhouse on a wooden post.
  • Balcony overlooking a residential area with traditional houses, a clear blue sky, and a small garden below.
  • Empty room with wooden flooring, large windows with curtains, and a high, exposed wooden ceiling.
  • Two images of an unfurnished room with wooden flooring, white walls, and modern design elements. The left image shows a staircase with wooden railings and built-in shelves, while the right image displays a doorway leading to another room with a window and
  • Modern bathroom with wooden plank wall, light wooden flooring, a sink, a mirror, and a radiator. The space is well-lit with natural light from a window on the left side.
  • Modern bathroom with wooden walls, a double sink, a large mirror, a radiator, and a toilet.
  • Open, spacious room with exposed wooden beams and polished hardwood flooring. Features a fireplace with a wooden surround, large windows with curtains, and a modern staircase leading upwards.
  • Empty room with wooden flooring, white walls, and large windows allowing natural light. A single table is positioned against one wall, and a door leads to another space.
  • Empty room with wooden flooring, white walls, and a large window allowing natural light. Features a built-in closet with purple doors and a small open shelving unit.
  • Balcony overlooking a picturesque village with traditional houses, tiled roofs, and a clear blue sky.
  • Modern bathroom with a sleek, white bathtub, a handheld showerhead, a chrome faucet, and a small shelf for toiletries.
  • Modern shower stall with brown tiled walls, a sleek chrome showerhead, and a built-in shelf for toiletries.
  • Wooden deck terrace with well-maintained garden, shrubs, and a view of a house with a Swiss flag.
1 / 32
5.5 rooms190m²CHF 4,150.–
Top
Grand-Rue 10, 1169 Yens

Beautiful duplex of 5.5 rooms – 195 m² – Private garden of 250 m² – Finnish sauna

In the heart of the highly sought-after village of Yens, in a magnificent building dating back to 1825, discover this beautiful duplex of 195 m², where the charm of the old is harmoniously combined with high-end amenities.The apartment offers a rare living environment, with generous volumes, brightness, comfort, and quality of life.As soon as you enter, you will be immediately seduced by the beautiful living spaces, the exposed beams, the high ceilings, the contemporary fireplace, and the quality of the materials and finishes.The large living room, bathed in light thanks to its numerous openings, opens directly onto the terrace and the garden, creating a real continuity between the inside and the outside.The high-end kitchen, fully equipped, seduces with its contemporary design, its vast work surface, its numerous storage spaces, and its pleasant dining area, ideal for sharing beautiful moments with family or friends.The apartment consists of three large bedrooms, a spacious mezzanine that can accommodate an office, a playroom, a relaxation area, or a home office, as well as three bathrooms, offering exceptional comfort on a daily basis.The numerous custom-made built-in closets, present in the bedrooms, the entrance hall, and the circulation areas, offer a rare storage comfort while optimizing the volumes.The garden is a real gem. The approximately 250 m² of carefully designed green space offers several relaxation areas in a calm, intimate, and charming atmosphere.The apartment also benefits from a pleasant balcony offering a second exposure and an unobstructed view of the village.A private Finnish sauna, with its dedicated shower, allows you to enjoy a wellness area directly at home.Before the keys are handed over, the apartment will undergo a complete refresh to offer its future occupants an even brighter and more contemporary interior.In parallel, the entire building will be renovated, with the refreshment of the facades, woodwork, shutters, balconies, and common areas, offering a harmonious and perfectly maintained living environment.Characteristics • Duplex of 5.5 rooms • 195 m² of living space • Private garden of approximately 250 m² • Large terrace and balcony • High-end, fully equipped kitchen • Large living room with contemporary fireplace • 3 large bedrooms • Spacious mezzanine • 3 bathrooms • Private Finnish sauna • Many custom-made built-in closets • Outdoor kitchen with grill • Fountain and landscaped garden • Small building with only 3 apartments • Quiet residential area • Two outdoor parking spaces, ideally located just in front of the building, available as an extra to the rent • Apartment will be completely refreshed before the keys are handed over • Building will be completely renovated before moving in

Travel time
-
  • Single-story house with light beige walls, white shutters, and a dark roof, surrounded by a well-maintained lawn and trees.
  • Open-concept living and dining area with wooden flooring, large windows, a black sectional sofa, a dining table with chairs, and decorative artwork.
  • Modern bedroom with two double beds, nightstands, lamps, a large round mirror, a picture frame, and potted plants near the window and door.
  • Modern kitchen with white cabinets, black countertop, stainless steel appliances including a refrigerator, oven, and microwave, and a range hood above the stove.
  • A well-maintained outdoor patio area with a sofa, coffee table, dining table, chairs, and various potted plants. The space features a stone floor, a decorative lantern, and a view of greenery in the background.
  • Single-story house with beige walls, brown roof, and small dormer window. The house is surrounded by a well-maintained lawn and trees.
  • Garden area with stone steps leading up to a house, surrounded by various plants and flowers, with a raised ground floor and a parked car visible in the background.
  • Well-maintained garden with a large lawn, a trampoline, a basketball hoop, and a raised garden bed with plants.
  • Well-maintained lawn with trees, shrubs, and a small wooden structure, adjacent to a house with light-colored walls and white-framed windows.
  • Modern bathroom with two white sinks, mirrored cabinet, and sleek fixtures.
  • Cozy bedroom with a blue and white checkered bedspread, a wicker chair, a nightstand with a vase, and two framed pictures on the wall.
  • Modern bathroom with a white bathtub, double sink vanity with blue cabinets, mirror, towel rack, and decorative plant. Blue tiles on the floor and white tiles on the walls.
  • Well-maintained garden with a lush green lawn, a wooden gazebo, flowering bushes, and a small garden bed with plants and rocks.
  • Ground floor floor plan showing living room, kitchen, four bedrooms, two bathrooms, and a terrace.
  • Floor plan of a basement area featuring a laundry room, shower room, bedroom, and playroom with labeled dimensions.
1 / 15
7.5 rooms225m²CHF 5,750.–
Top
chemin des vignes 11, 1028 Préverenges

Bright family apartment in a large villa in Préverenges – 7.5 rooms, large private garden

Discover this magnificent 7.5-room family apartment located on Chemin des Vignes in Préverenges, in the canton of Vaud. This three-level apartment is the main part of a large villa. The owner retains a studio on the first floor as well as a student studio (next to the garages); these two spaces have no access to the rented areas or the garden. Situated on a 1,300 m² plot, this character apartment offers a living area of 225 m² in a green and particularly quiet setting. The garden and terrace are for exclusive use. The highlight: Préverenges beach is directly accessible in your swimsuit!Built in 1978 and entirely renovated in 2019, the villa combines the charm of traditional architecture with modern amenities. Its beige walls, pastel-colored shutters, and Bardonnex tile roof give it a discreet elegance, enhanced by a large private garden.The villa features, among other things: • Living and dining room in open space: Bright, with noble wood parquet, large windows, and access to the outdoor terrace. • Modern kitchen: Equipped with white furniture, a black granite countertop, high-end appliances, a 90 cm cooking plate, a large refrigerator with frostless freezer, oven, microwave, and extractor hood. • Four comfortable bedrooms, three of which have a view of the garden. • Two modern bathrooms: One with a bathtub, double sink, and blue furniture; the other with a double sink. A guest toilet. • Finished basement: Including a equipped laundry room (possibility to provide washing machines and dryers), a shower, an additional bedroom, and a playroom. • Fireplace for cozy winter evenings. • Balcony and outdoor terrace with garden seating, dining table, and a view of the green surroundings. • Large garden with lawn and flowering shrubs. • Garage and parking: A closed garage (one space) and two outdoor parking spaces are included in the lease. • No vis-à-vis with the neighborhood. • Sunlight: The villa benefits from very beautiful sunlight, both in summer and winter. Location and environment: Ideally located near Lake Geneva, a river (the Venoge), and a nature reserve, this villa enjoys a privileged natural environment. The area is quiet, shielded from all noise pollution. You will find nearby: • Pierraz-Mur bus stop in 8 minutes on foot • Préverenges pharmacy in 8 minutes on foot • Denner supermarket in 15 minutes on foot, Migros in 20 minutes on foot • Primary and secondary school in 5 minutes on foot • The Île aux Oiseaux: A significant ornithological site, ideal for observing fauna and migratory birds • Reduced costs thanks to solar energy! Hot water and heating. Possibility to recharge electric vehicles.
Travel time
-

Suggested properties for you based on search results

Other interesting objects