"Family apartment with plenty of light in a large villa in Préverenges – 7.5 rooms, large private garden"
Address
chemin des vignes 11, 1028 PréverengesTravel time
- 20 min.Station: Lonay-Préverenges
Surrounding information
Supermarket
15 min.DennerSchool
15 min.L'écolinePharmacy
8 min.Pharmacie de PréverengesPublic Transport
8 min.Pierraz-Mur
Times refer to the route on foot.
Price
- Net rent:
- CHF 5,300.–
- Add'l expenses:
- CHF 450.–
- Rent:
- CHF 5,750.–
Main information
- Availability:
- By agreement
- Type:
- Villa
- No. of rooms:
- 7.5
- Number of floors:
- 3
- Surface living:
- 225 m2
- Floor space:
- 225 m2
- Land area:
- 1300 m2
- Volume:
- 1000 m3
- Room height:
- 2.5 m
- Last refurbishment:
- 2019
- Year built:
- 1978
Characteristics
Pets allowed
Balcony / Terrace
Washing machine
Fireplace
Quiet neighborhood
Child-friendly
Parking space
Garage
Documents (0)
Description
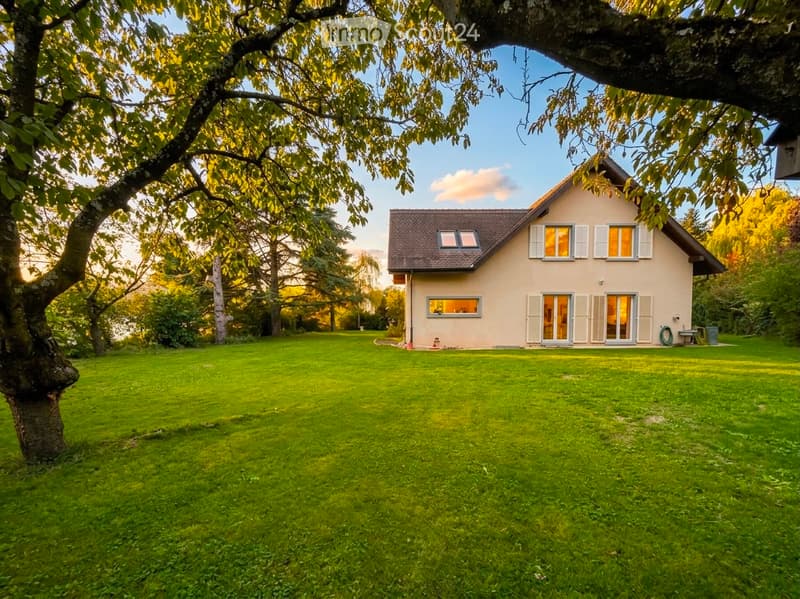
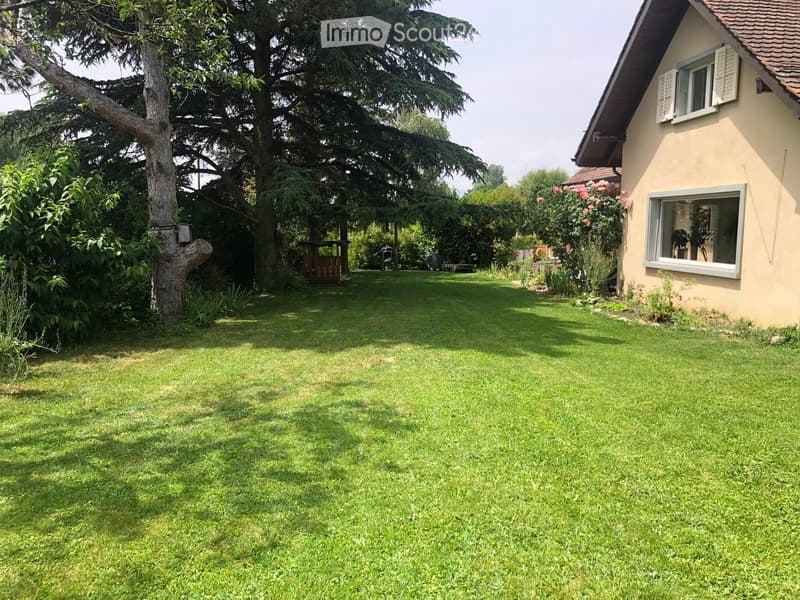
Discover this beautiful 7.5-room apartment on Chemin des Vignes in Préverenges, in the canton of Vaud. This three-story apartment is the main part of a large villa. The owner reserves a studio apartment on the first floor and a studio for students (next to the garages); these two rooms have no access to the rented areas or the garden. On a 1,300 m² plot of land, this character apartment offers a living area of 225 m² in a green and particularly quiet environment. The garden and terrace are available exclusively. The highlight: the beach of Préverenges is directly accessible in your swimsuit!
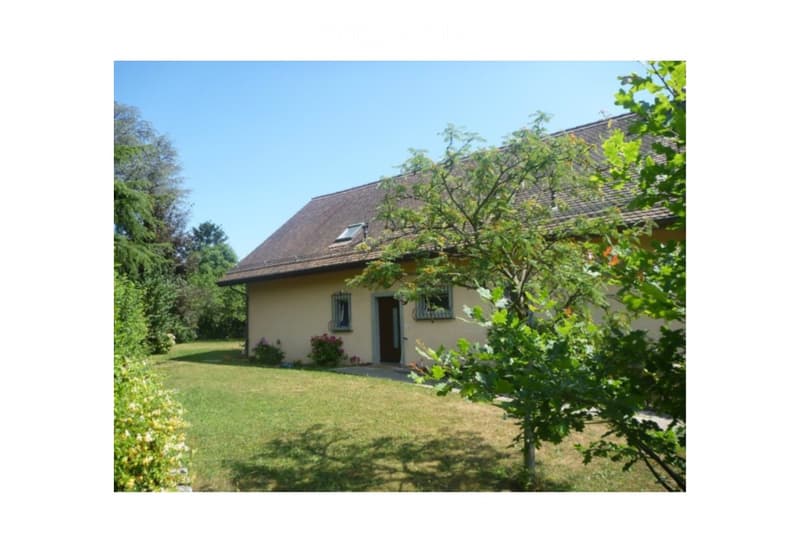
The villa, built in 1978 and completely renovated in 2019, combines the charm of traditional architecture with modern amenities. Its beige-painted walls, pastel-colored shutters, and Bardonnex tile roof give it a discreet elegance, which is further emphasized by a large private garden.
The villa features, among other things:
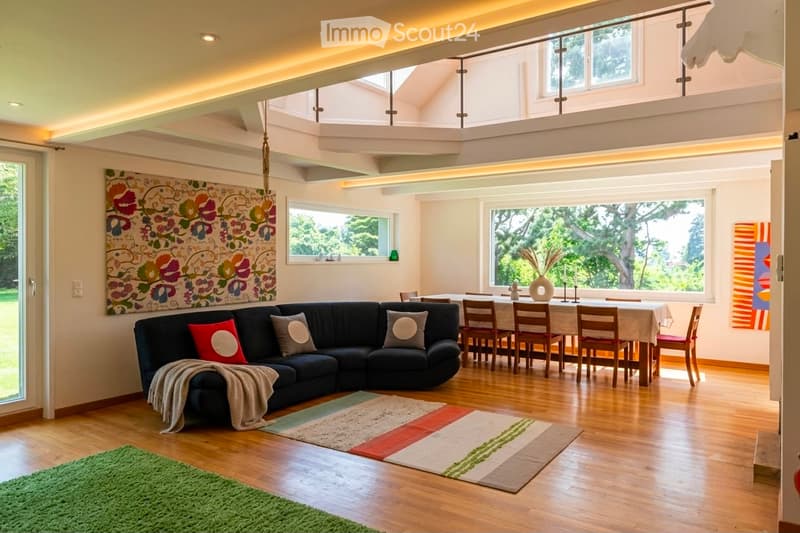
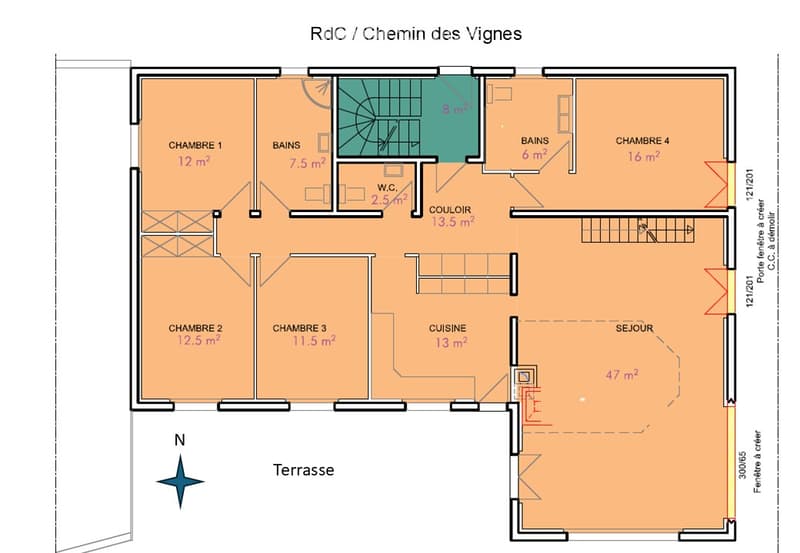
Living and dining room in open space: Bright, with noble parquet flooring, large windows, and access to the outdoor terrace.
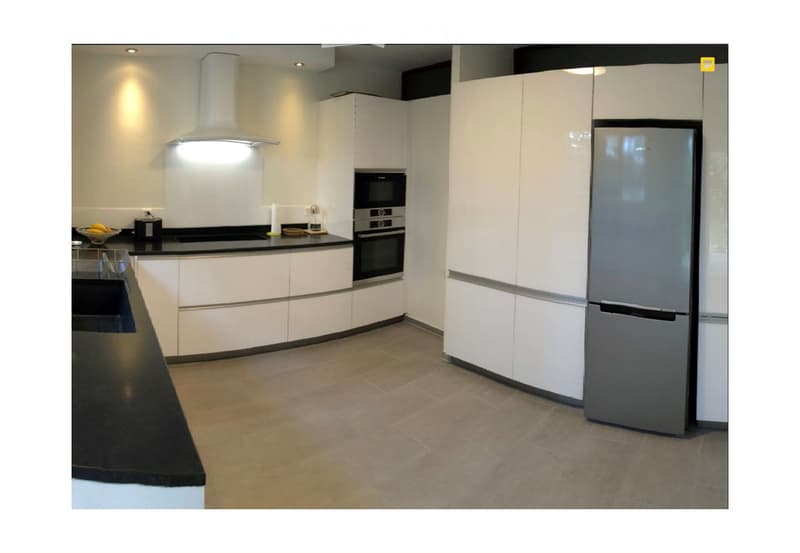
Modern kitchen: Equipped with white furniture, a black granite countertop, high-quality appliances, a 90 cm wide cooker, a large refrigerator with a Frostless freezer, oven, microwave, and extractor hood.
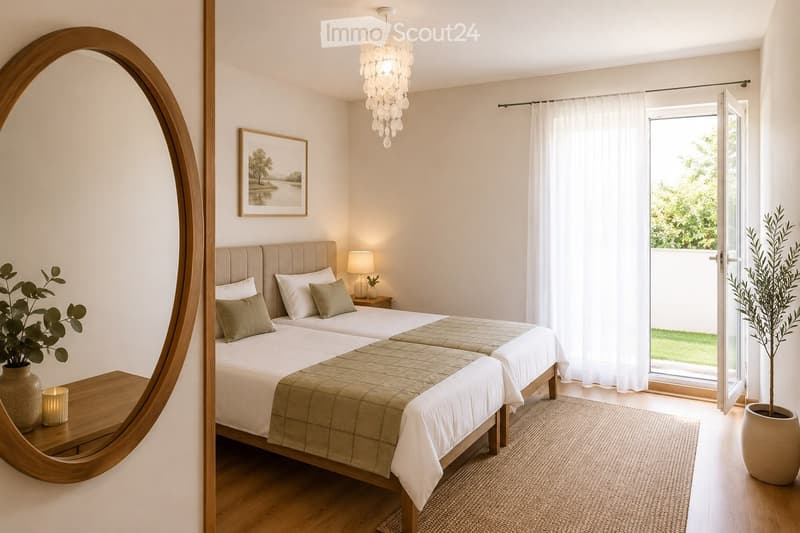
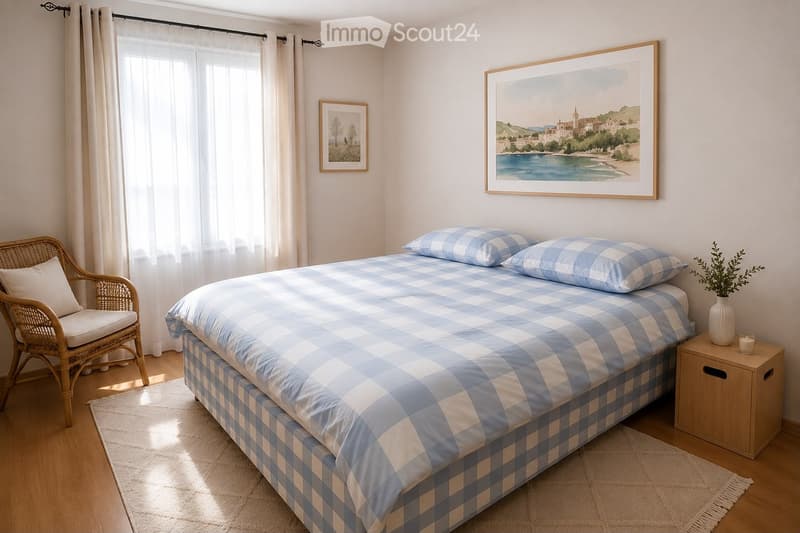
Four cozy bedrooms, three of which have a view of the garden.
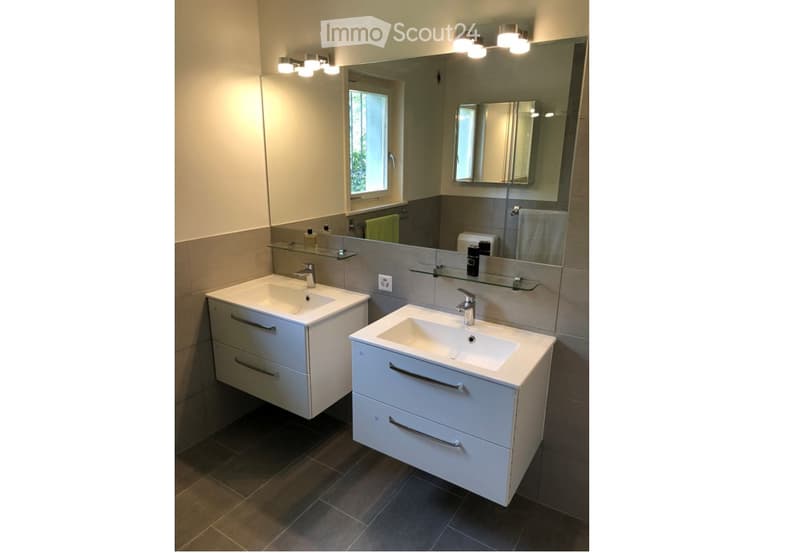
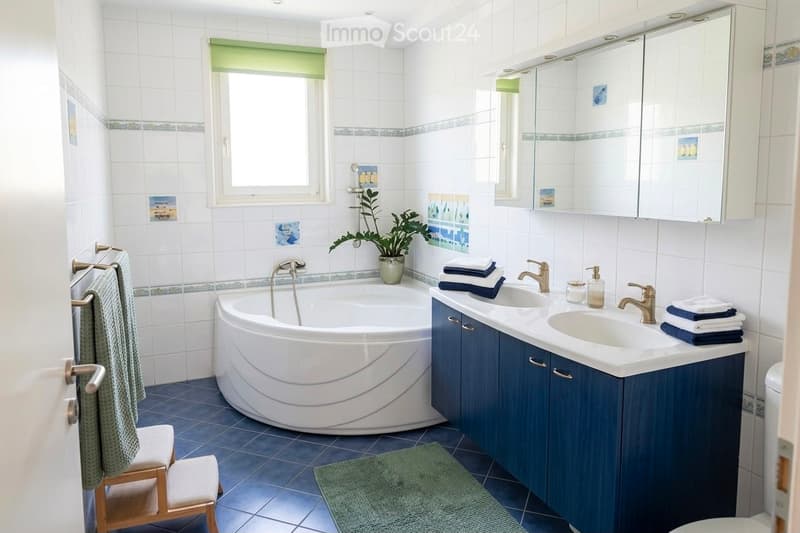
Two modern bathrooms: One with a bathtub, double sink, and blue furniture; the other with a double sink. A guest toilet.
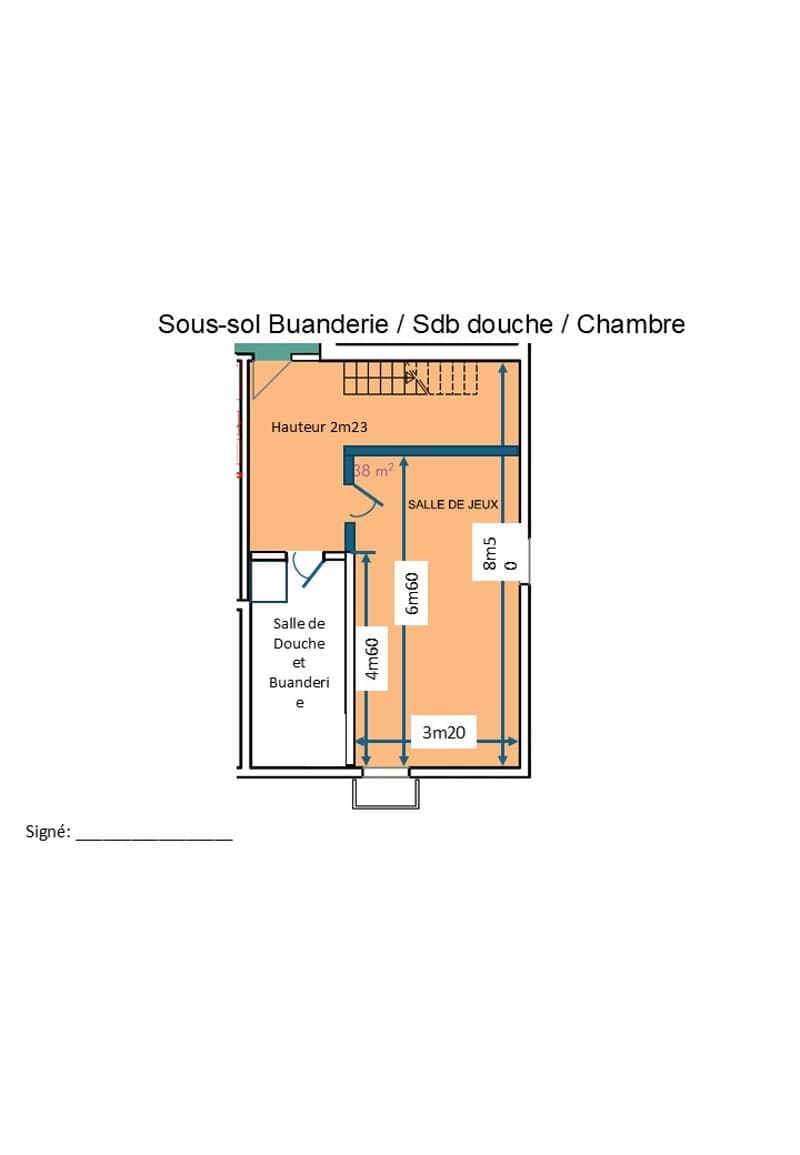
Extended basement: With a equipped laundry room (possibility to provide washing machines and dryers), a shower, an additional bedroom, and a playroom.
Fireplace for cozy evenings in winter.
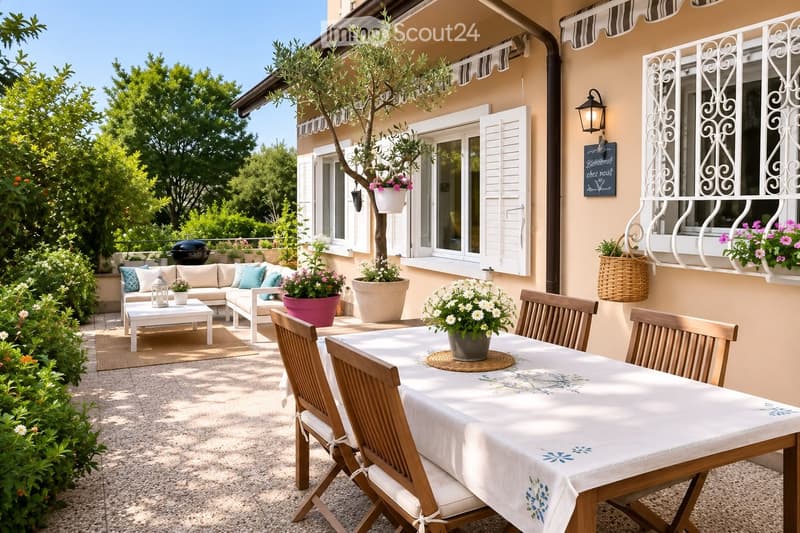
Balcony and outdoor terrace with garden seating, dining table, and a view of the green surroundings.
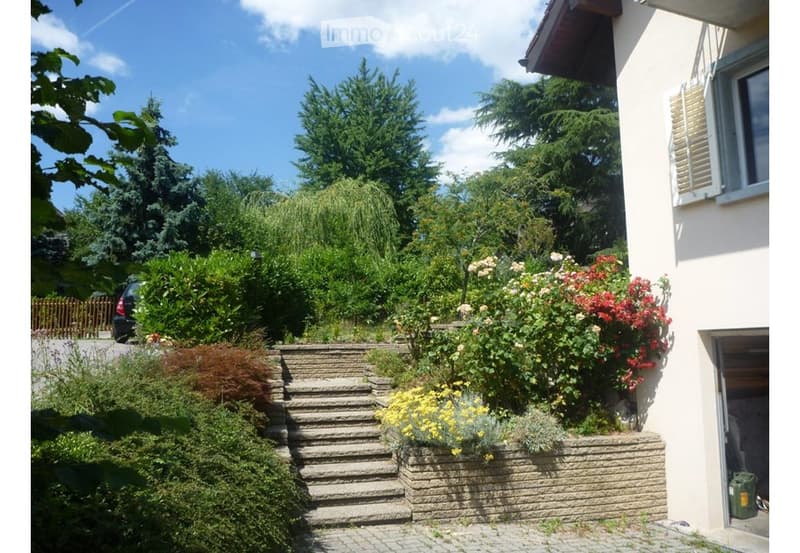
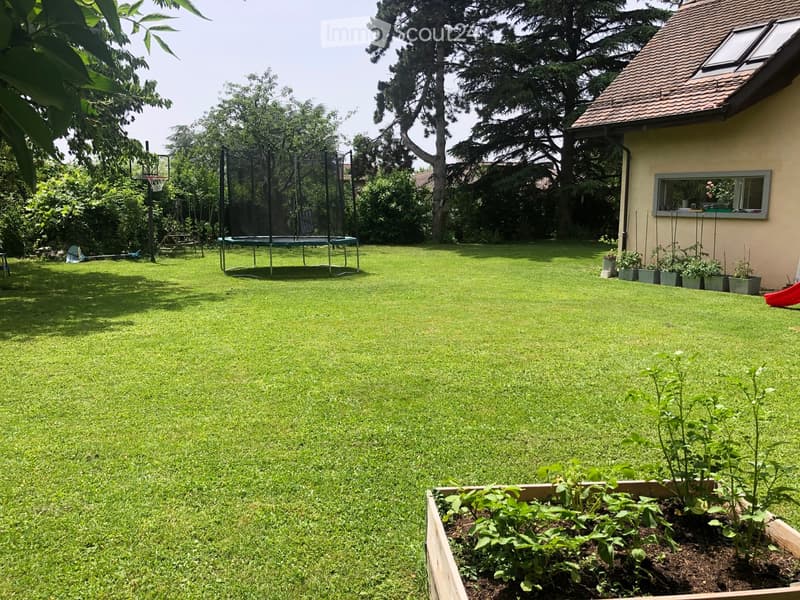
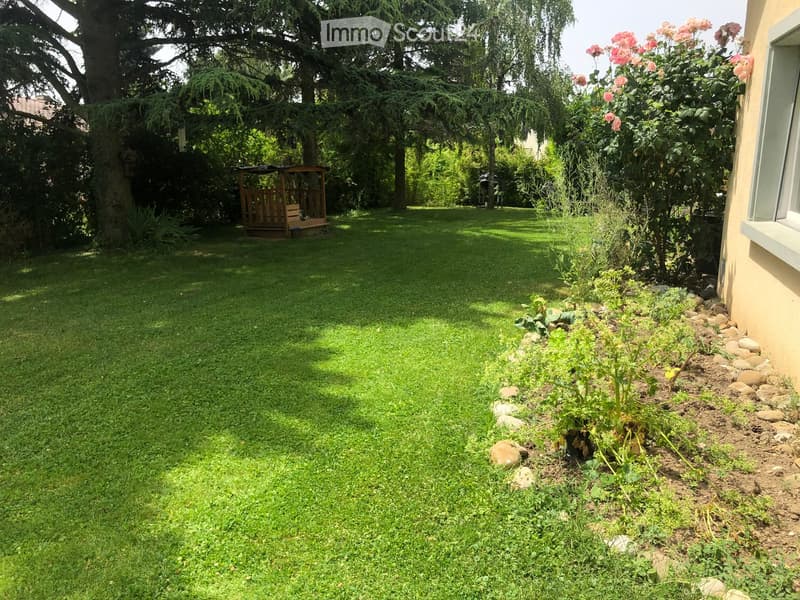
Large garden with lawn and flowering shrubs.
Garage and parking: A closed garage (one space) and two outdoor parking spaces are included in the rental agreement.
No vis-à-vis with the neighborhood.
Sunlight: The villa benefits from very beautiful sunlight, both in summer and winter.
Location and surroundings: Ideally located near Lake Geneva, a river (the Venoge), and a nature reserve, this villa enjoys a privileged natural environment. The area is quiet, shielded from all noise pollution. Nearby you will find:
Bus stop Pierraz-Mur within 8 minutes on foot
Préverenges pharmacy within 8 minutes on foot
Denner supermarket within 15 minutes on foot, Migros within 20 minutes on foot
Primary and secondary school within 5 minutes on foot
The Île aux Oiseaux: A significant ornithological site, ideal for observing fauna and migratory birds
Reduced costs thanks to solar energy! Hot water and heating. Possibility to charge electric vehicles.

Create an account for more options
Create your account to manage your favorites across all devices, keep track of your search alerts, and never miss an update. Everything you need for your home search, all in one place!
Contact
Nicolas Dietz
- Listing ID
- 4003275213
- Object ref.
- 64jrk.zab0g