2237 results - All Listings: Canton Vaud

1 / 6
2.5 roomsCHF 1,700.–
Top
1026 Echandens

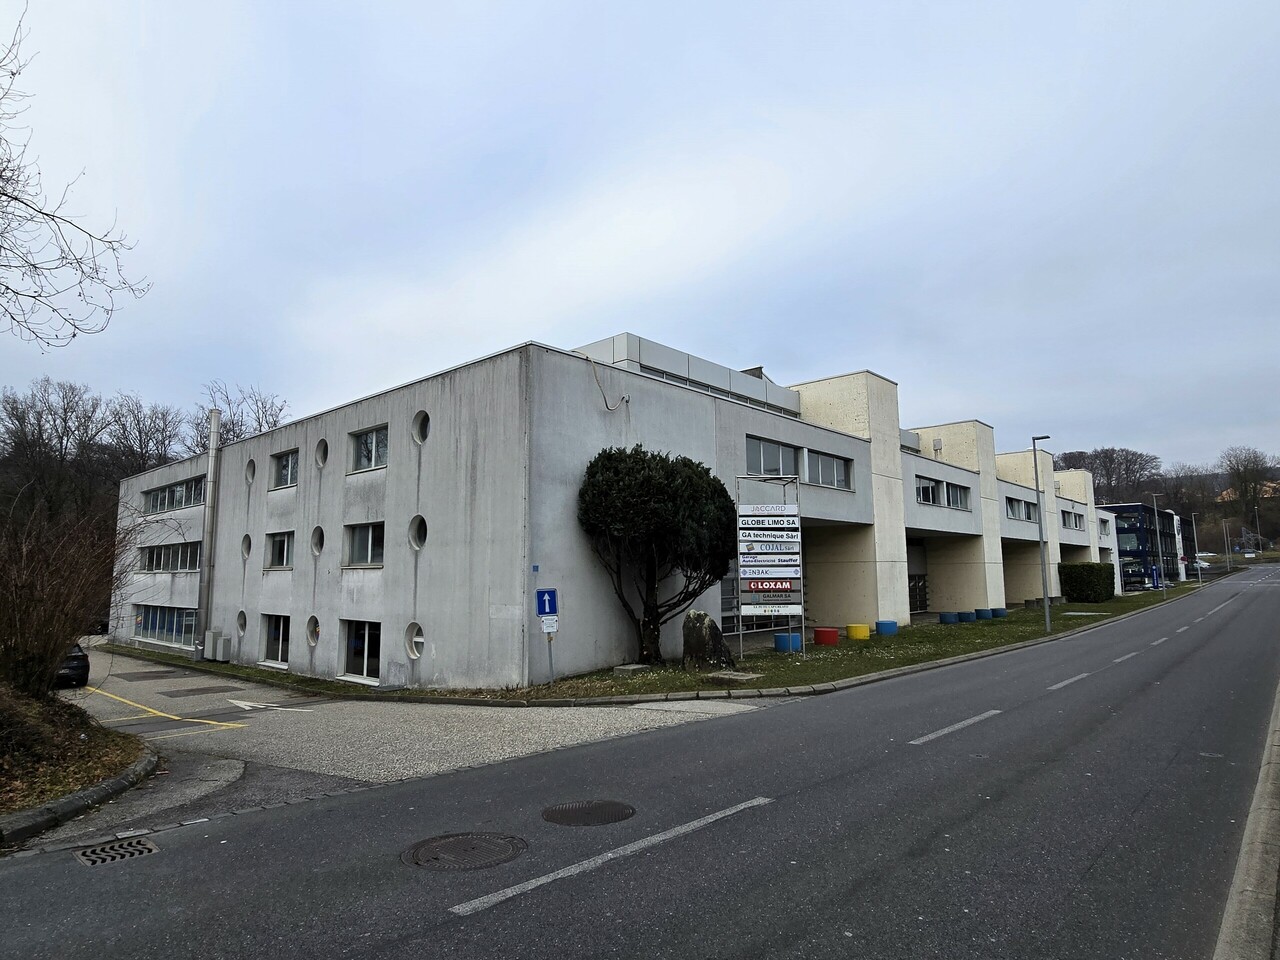
SPACIOUS, MODERN AND MODULAR

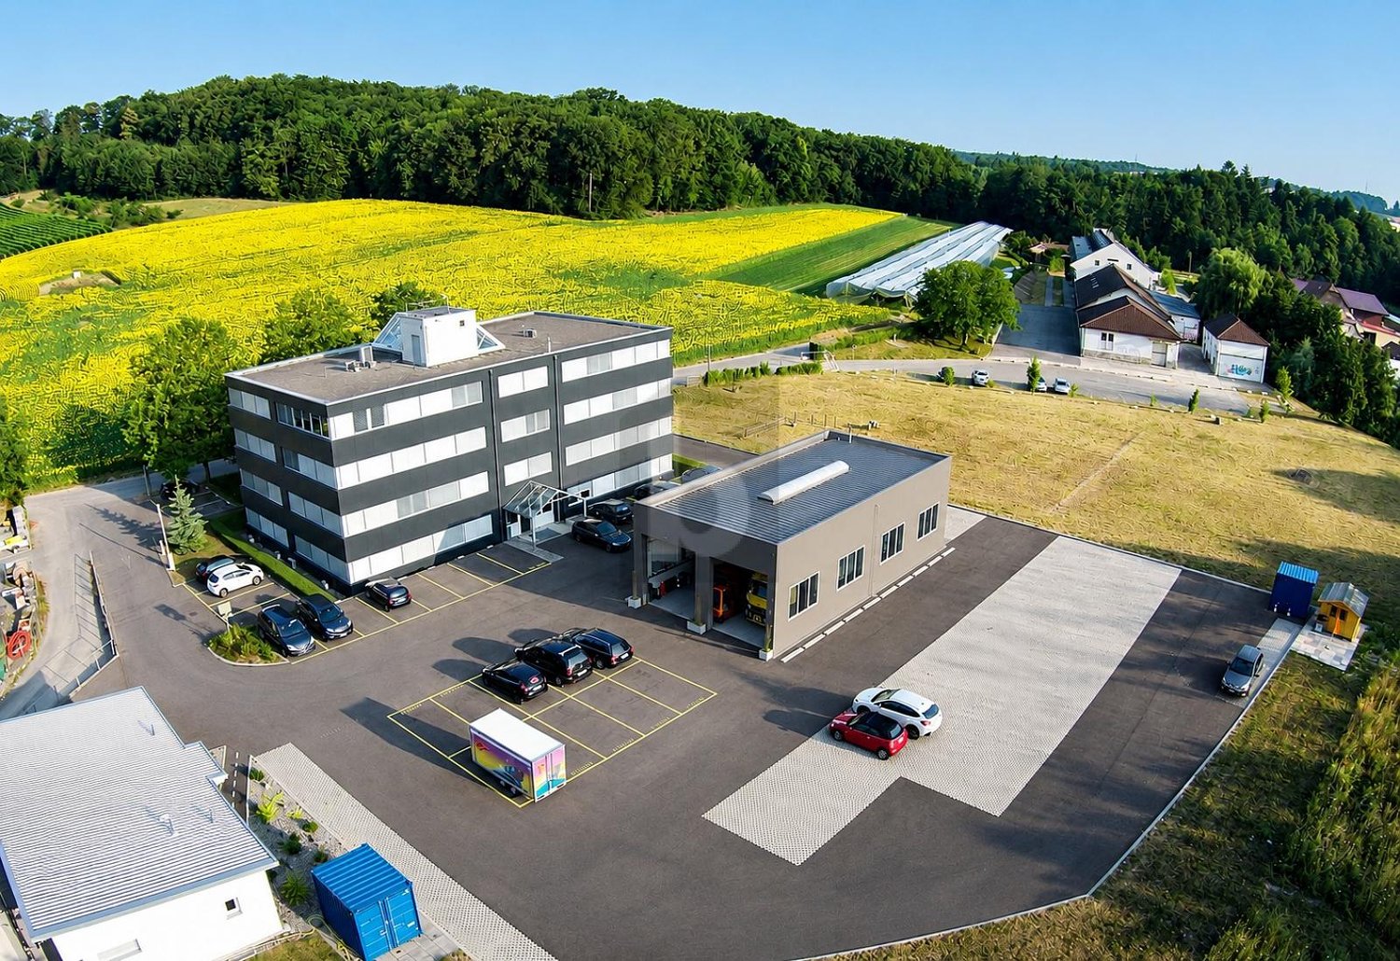
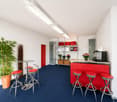
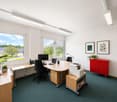
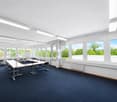
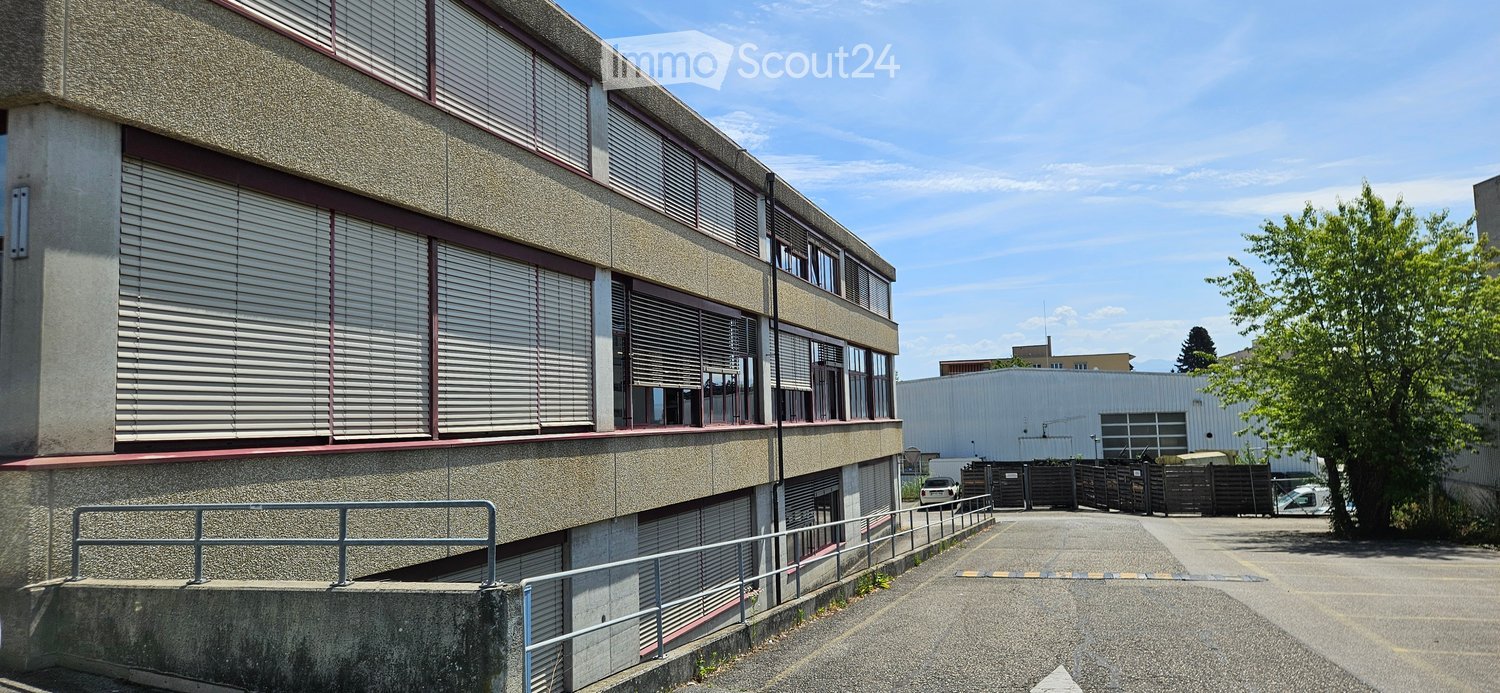
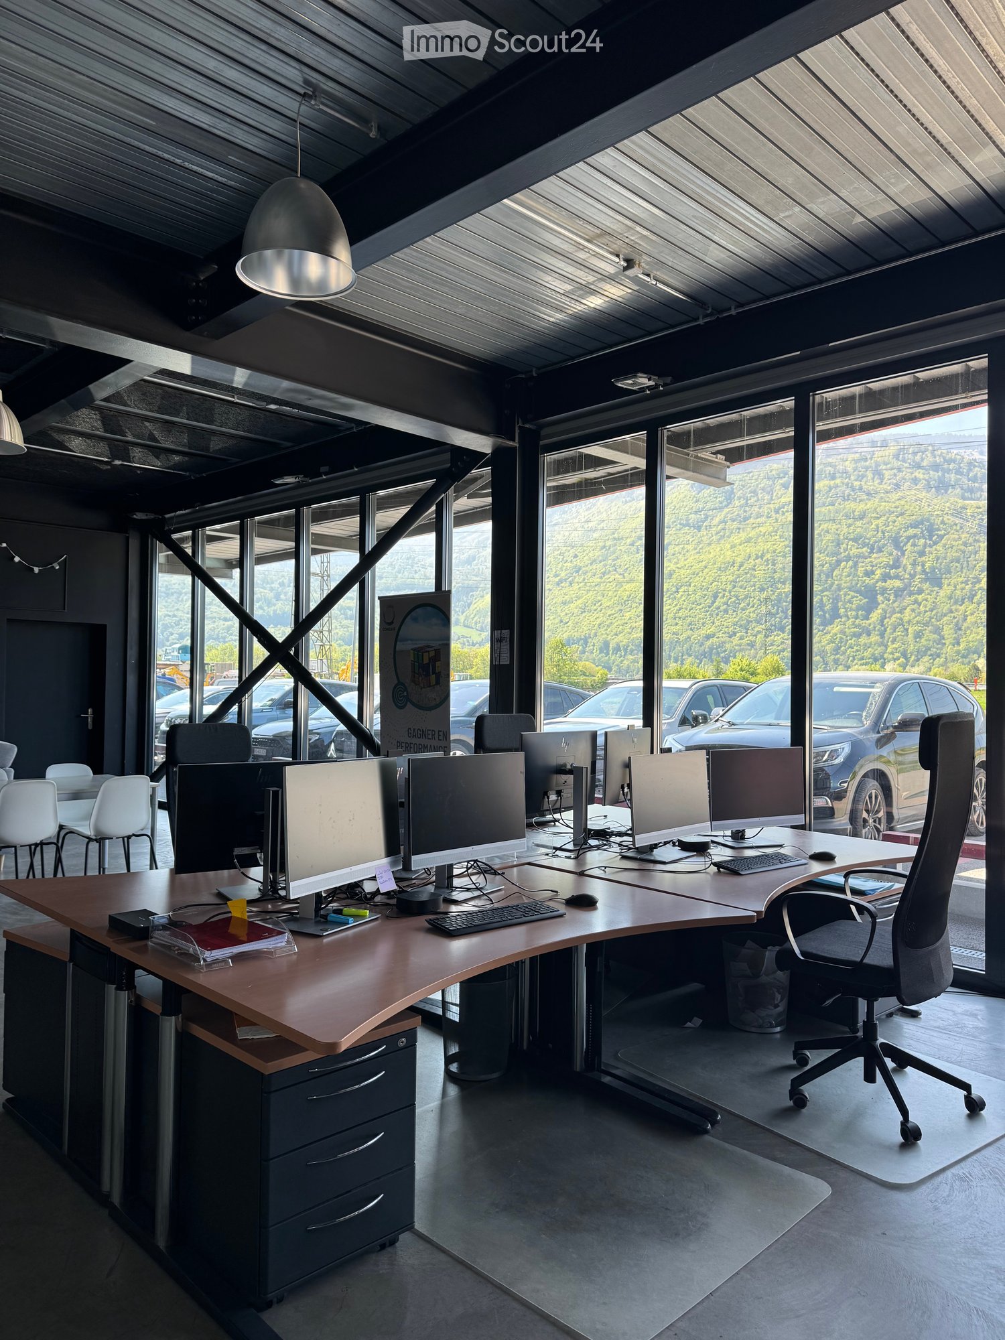
In Échandens, these 2.5-room offices (115m2) offer an ideal setting for developing your business in a modern and secure environment. They consist of a reception area, a large open space, ideal for team work, a closed office for your meetings or tasks requiring more concentration, as well as a kitchenette for your breaks. A parking space (150 CHF extra) is available, in addition to a large parking lot and visitor parking spaces. The building also has charging stations for electric vehicles. Finally, the building is fully secured thanks to a surveillance camera system and access control by badge.This BETTERHOMES offer is characterized by the following advantages: - Reception area- large open space- closed office- kitchenette- assigned parking space (150 CHF extra) and parking lot- visitor parking spaces- charging stations for electric vehicles- secured building with cameras and badge- etc., etc., etc. ...Interested? Contact us for a free visit!Not the right one? You will find over 2,000 other objects on: www.betterhomes.ch - The Swiss specialist in real estate transactions.Do you have a property to market?Take advantage of our expertise: https://www.betterhomes.ch/en/take-advantageDo you want to know the value of your property?Discover its value now with our free, immediate and non-binding estimate!https://www.betterhomes.ch/en/knowledge/estimationMore detailsLocation: in the industrial zone Building condition: does not require renovation Bathrooms: 1 (1 x WC / sink)Public transport: bus, 700 m / station, 1.1 kmSchool: nursery in 1.4 km Shops: Migros in 1.1 km

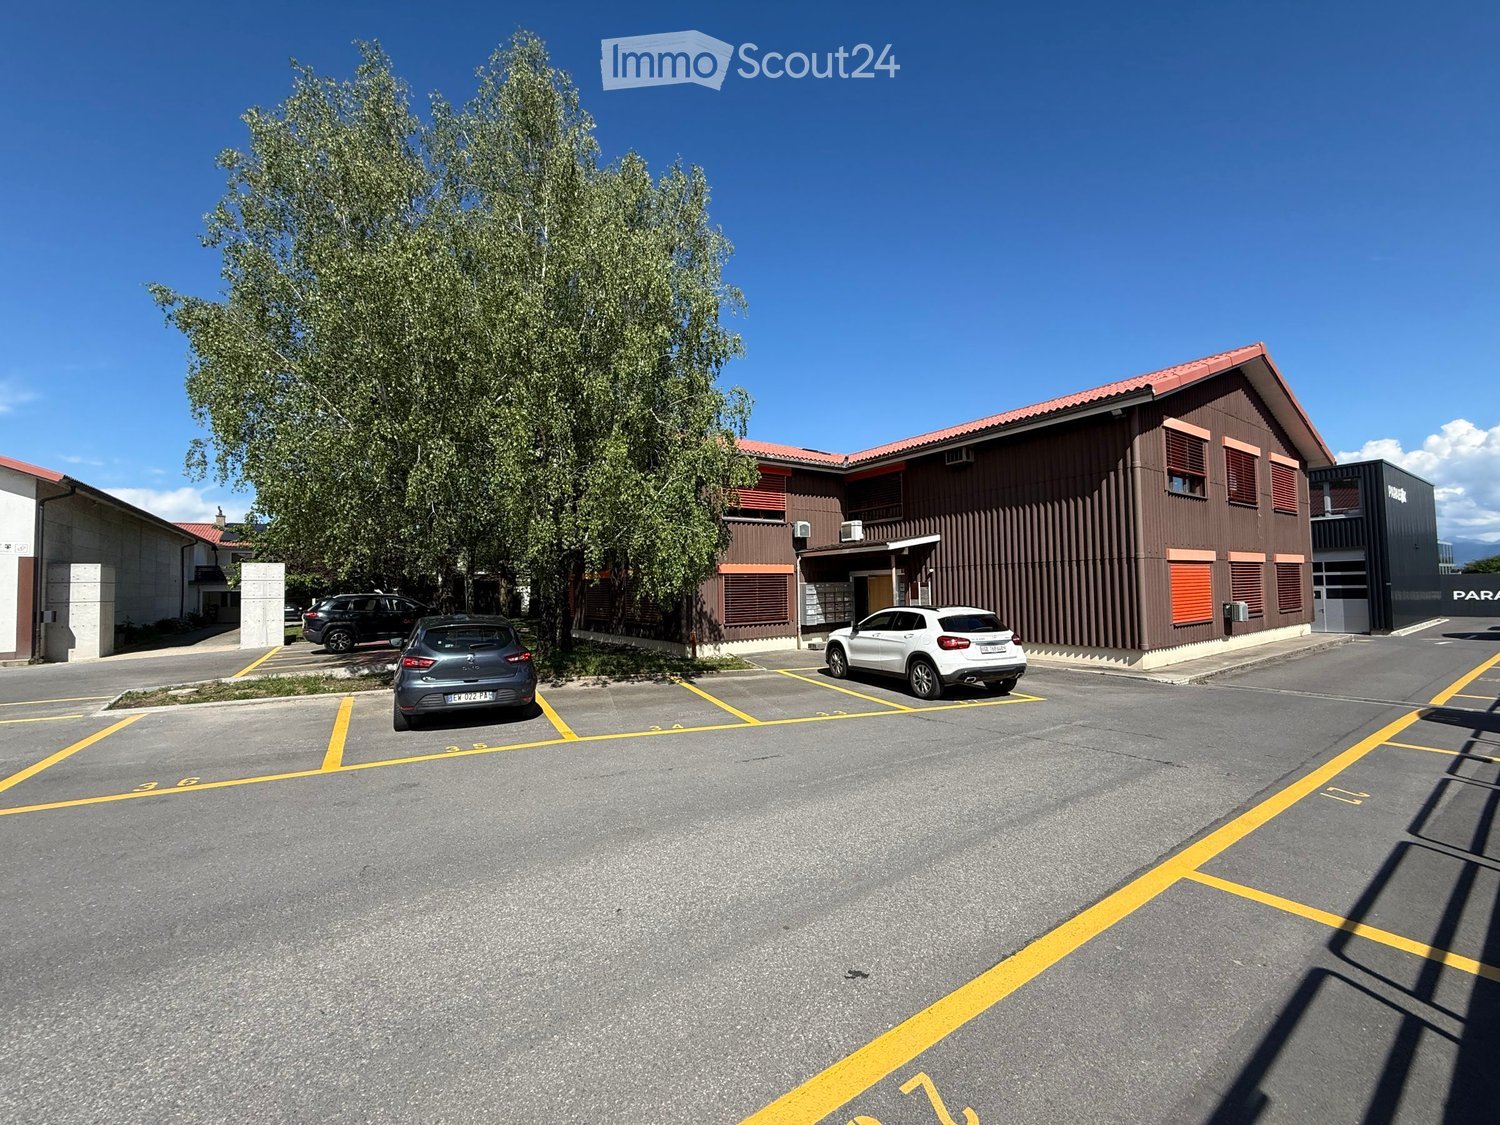
  • Building. A modern two-story building with a brown facade and red-tiled roof, surrounded by a parking lot with several parked cars and a large tree.
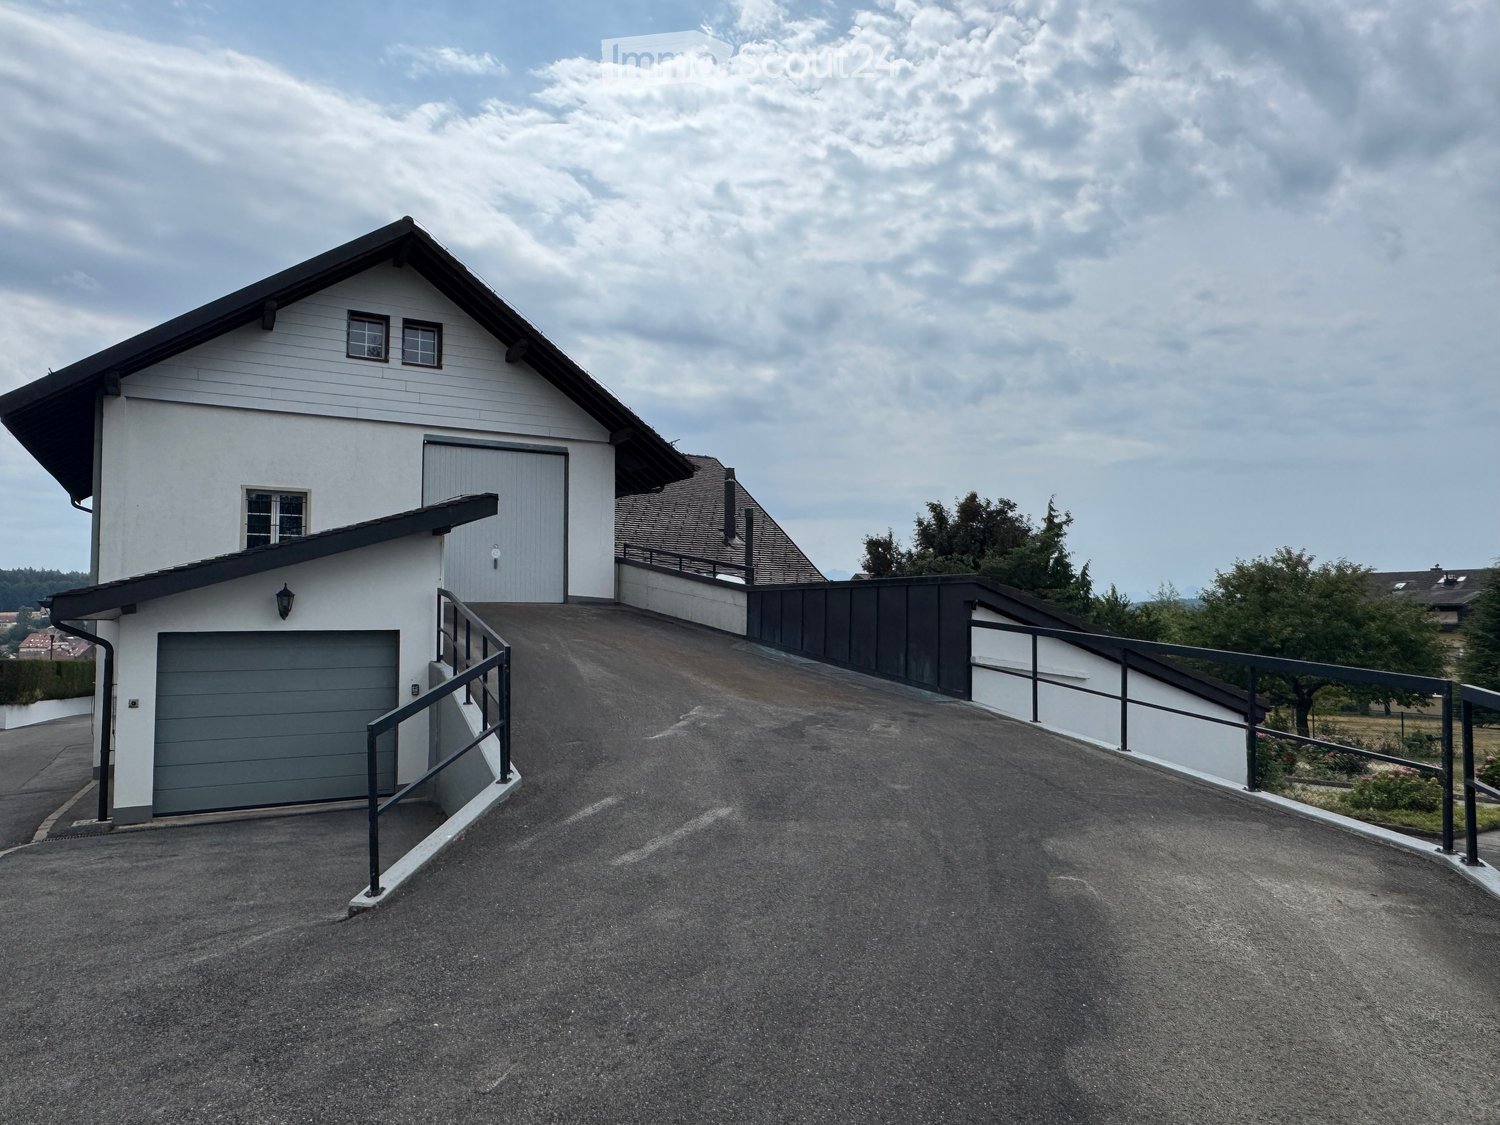
  • Building. Two-story building with a garage, fenced parking area, and a sign on the wall.
  • Building. Two-story building with brown siding and multiple windows, with a parking lot in front containing several cars.
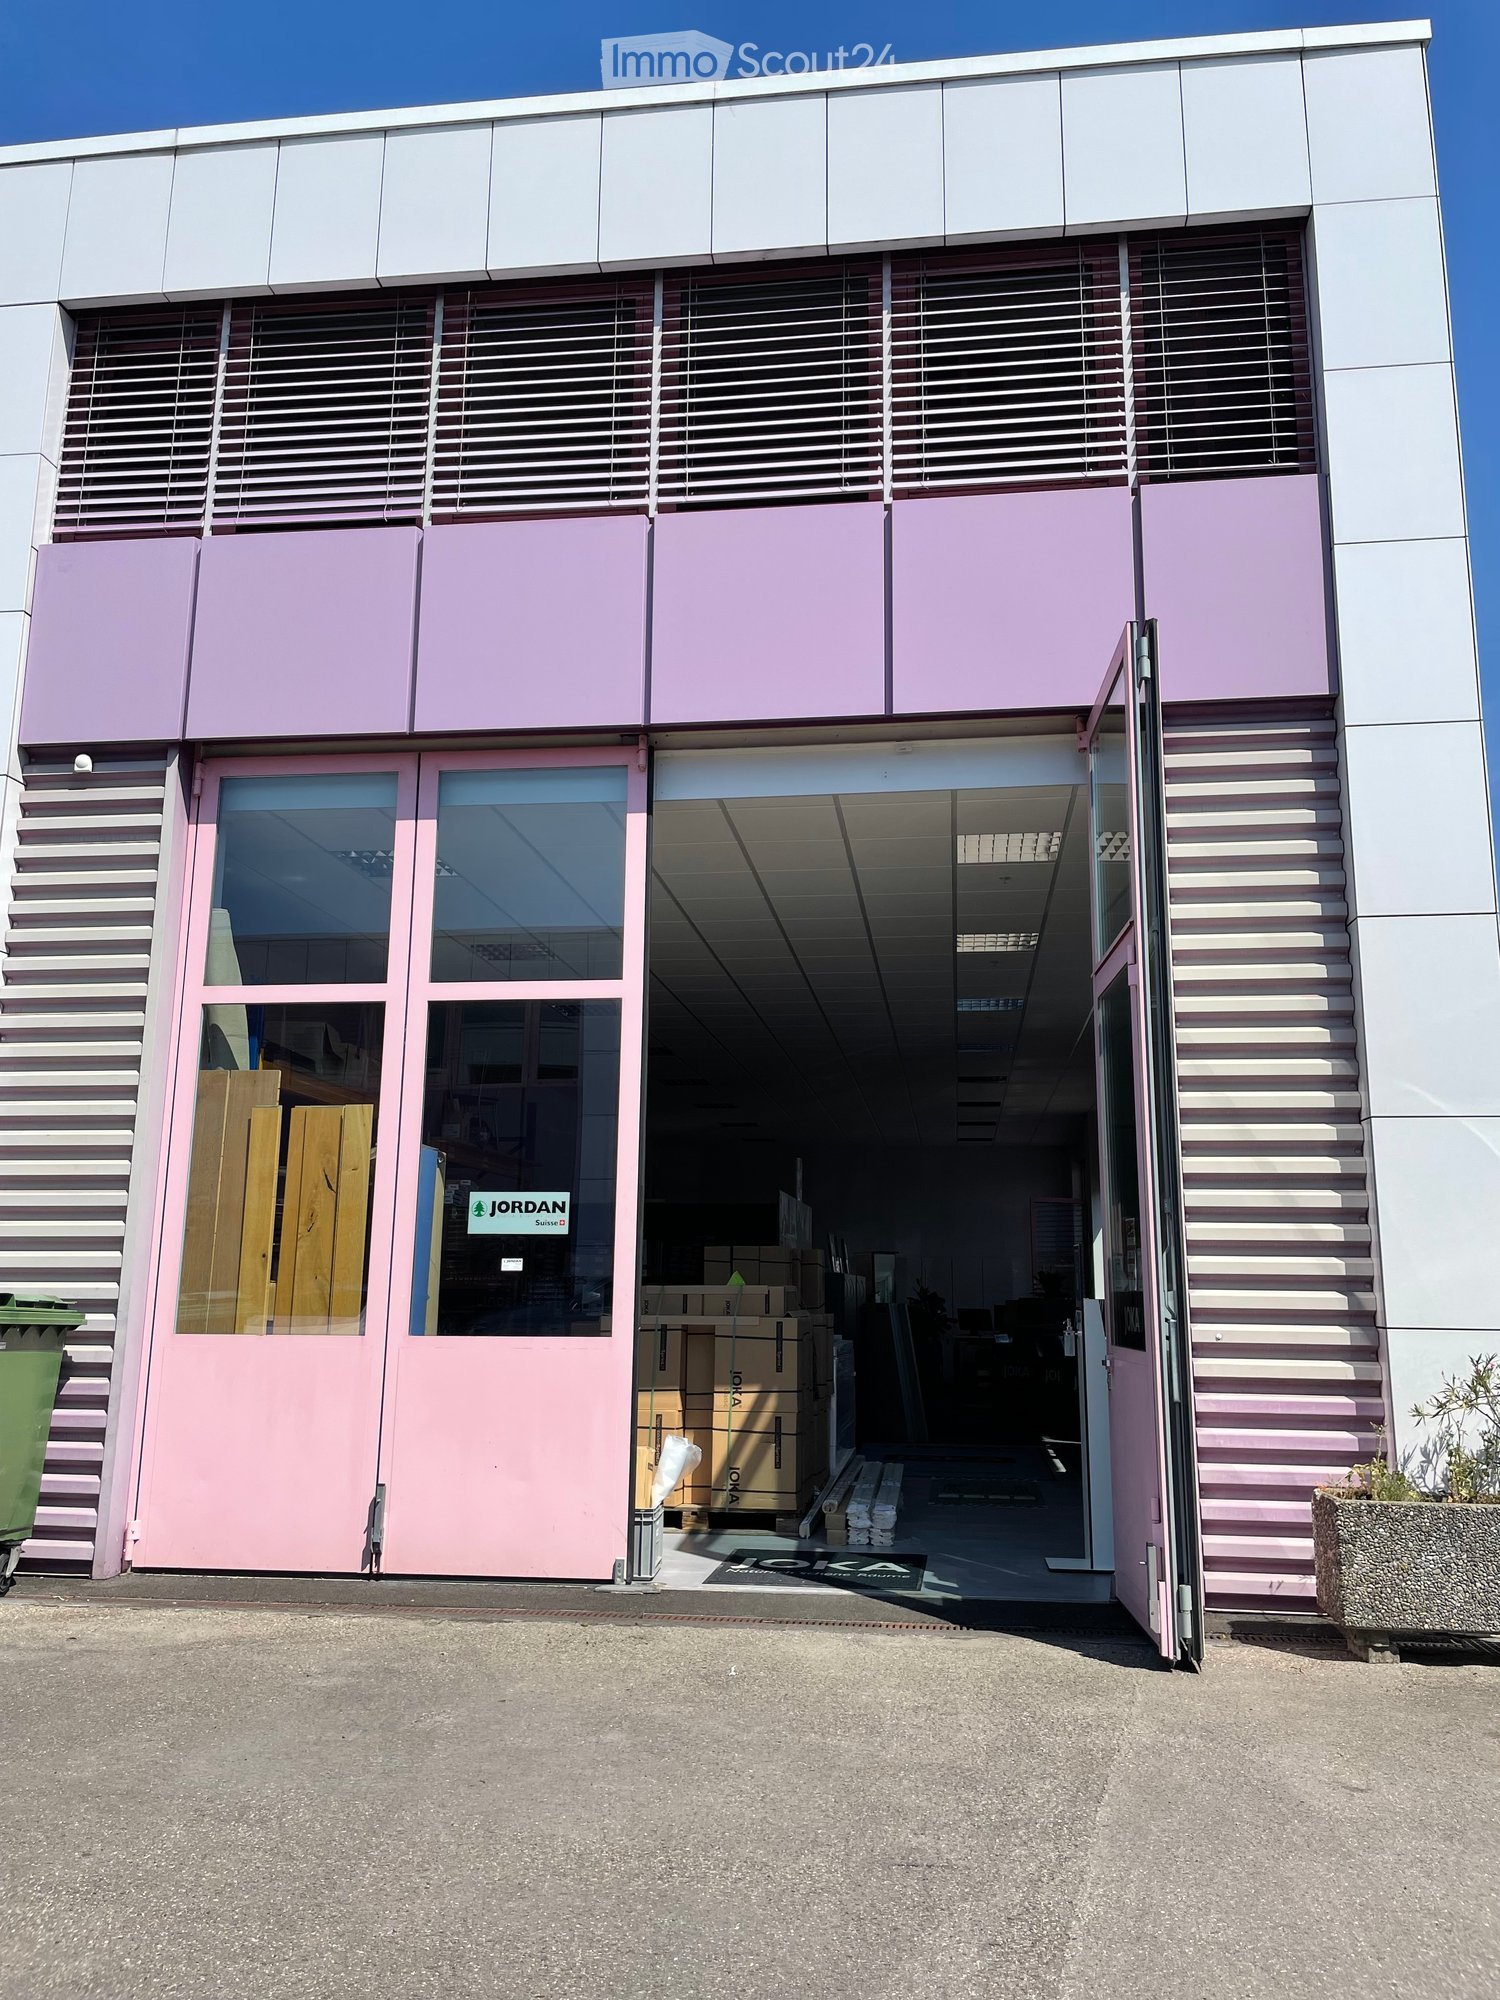
  • Building. A white, rectangular shipping container with a wooden deck attached to its side, featuring two windows with blinds and a door.
  • Unfurnished Room. Large, empty industrial-style space with concrete floor, metal beams, and a metal staircase leading to an upper level. No furniture or equipment present.
  • House. Single-story house with beige walls, multiple windows, and a covered entrance area. Several cars are parked in the driveway.
1 / 6
Price on request
Top
Chemin des Chalets 5, 1279 Chavannes-de-Bogis

Office in Chavannes-de-Bogis

Several available commercial spaces Opportunities in Vernier and Chavannes-de-BogisAre you looking for a professional space adapted to your activity in the Geneva region or on the Vaud Lémanic arc? We propose several immediately available surfaces, ideal for artisanal, administrative or logistical companies.Chemin des Batailles 18 1214 Vernier : • Warehouse/Hangar with mezzanine • Area: 377 m², divided into 237 m² on the ground floor and 124 m² of mezzanine for storage, with an admissible load of 500kg/m², as well as a office-container/WC of about 16 m² • Monthly rent: CHF 5'500.- indexed, duration of 5 years • During the first 12 months, the tenant benefits from a monthly rent reduction of CHF 800.– • For months 13 to 24, the tenant benefits from a monthly rent reduction of CHF 550.– Features : • Mezzanine • 1 office container • 1 sanitary container (WC) • 2 additional parking spaces Advantages: easy access for utility vehicles, ideal for storage or artisanal activity, strategic location in the industrial area.Avenue Louis-Pictet 3 1214 Vernier : • Large offices • Area: 246 m² • Monthly rent: CHF 6'230.- • Charges: CHF 600.- • Parking spaces: 5 included Attractive rental conditions : • 20 % rent reduction during the first 24 months • 10 % rent reduction during the following 24 months • Rental period: 5 years Ideal for: administrative headquarters, SMEs or service companies.Small deposit: CHF 1'740. / month + CHF 50. chargesAdditional options : • 2 office containers: CHF 250. / month / unit, 5 outdoor parking spaces: CHF 140. / month / space Chemin des Chalets 5 1279 Chavannes-de-Bogis :Various office or workshop spaces for rent, from 17 to 164 m2Located in a quiet and easily accessible environment between Geneva and Nyon, this building offers flexible surfaces adapted to independents, start-ups and SMEs.The details of the offers are to be seen in the photo list of the announcement.Particularities : • Flat-rate charges, including electricity and ancillary costs. • Ideal for administrative activities, cabinets or service companies. • Strategic location between Geneva and La Côte • Optimal accessibility and numerous parking spaces • Flexible surfaces for various types of activities, attractive rental conditions • Solutions for SMEs, artisans, independents and logistics companies

Travel time
-
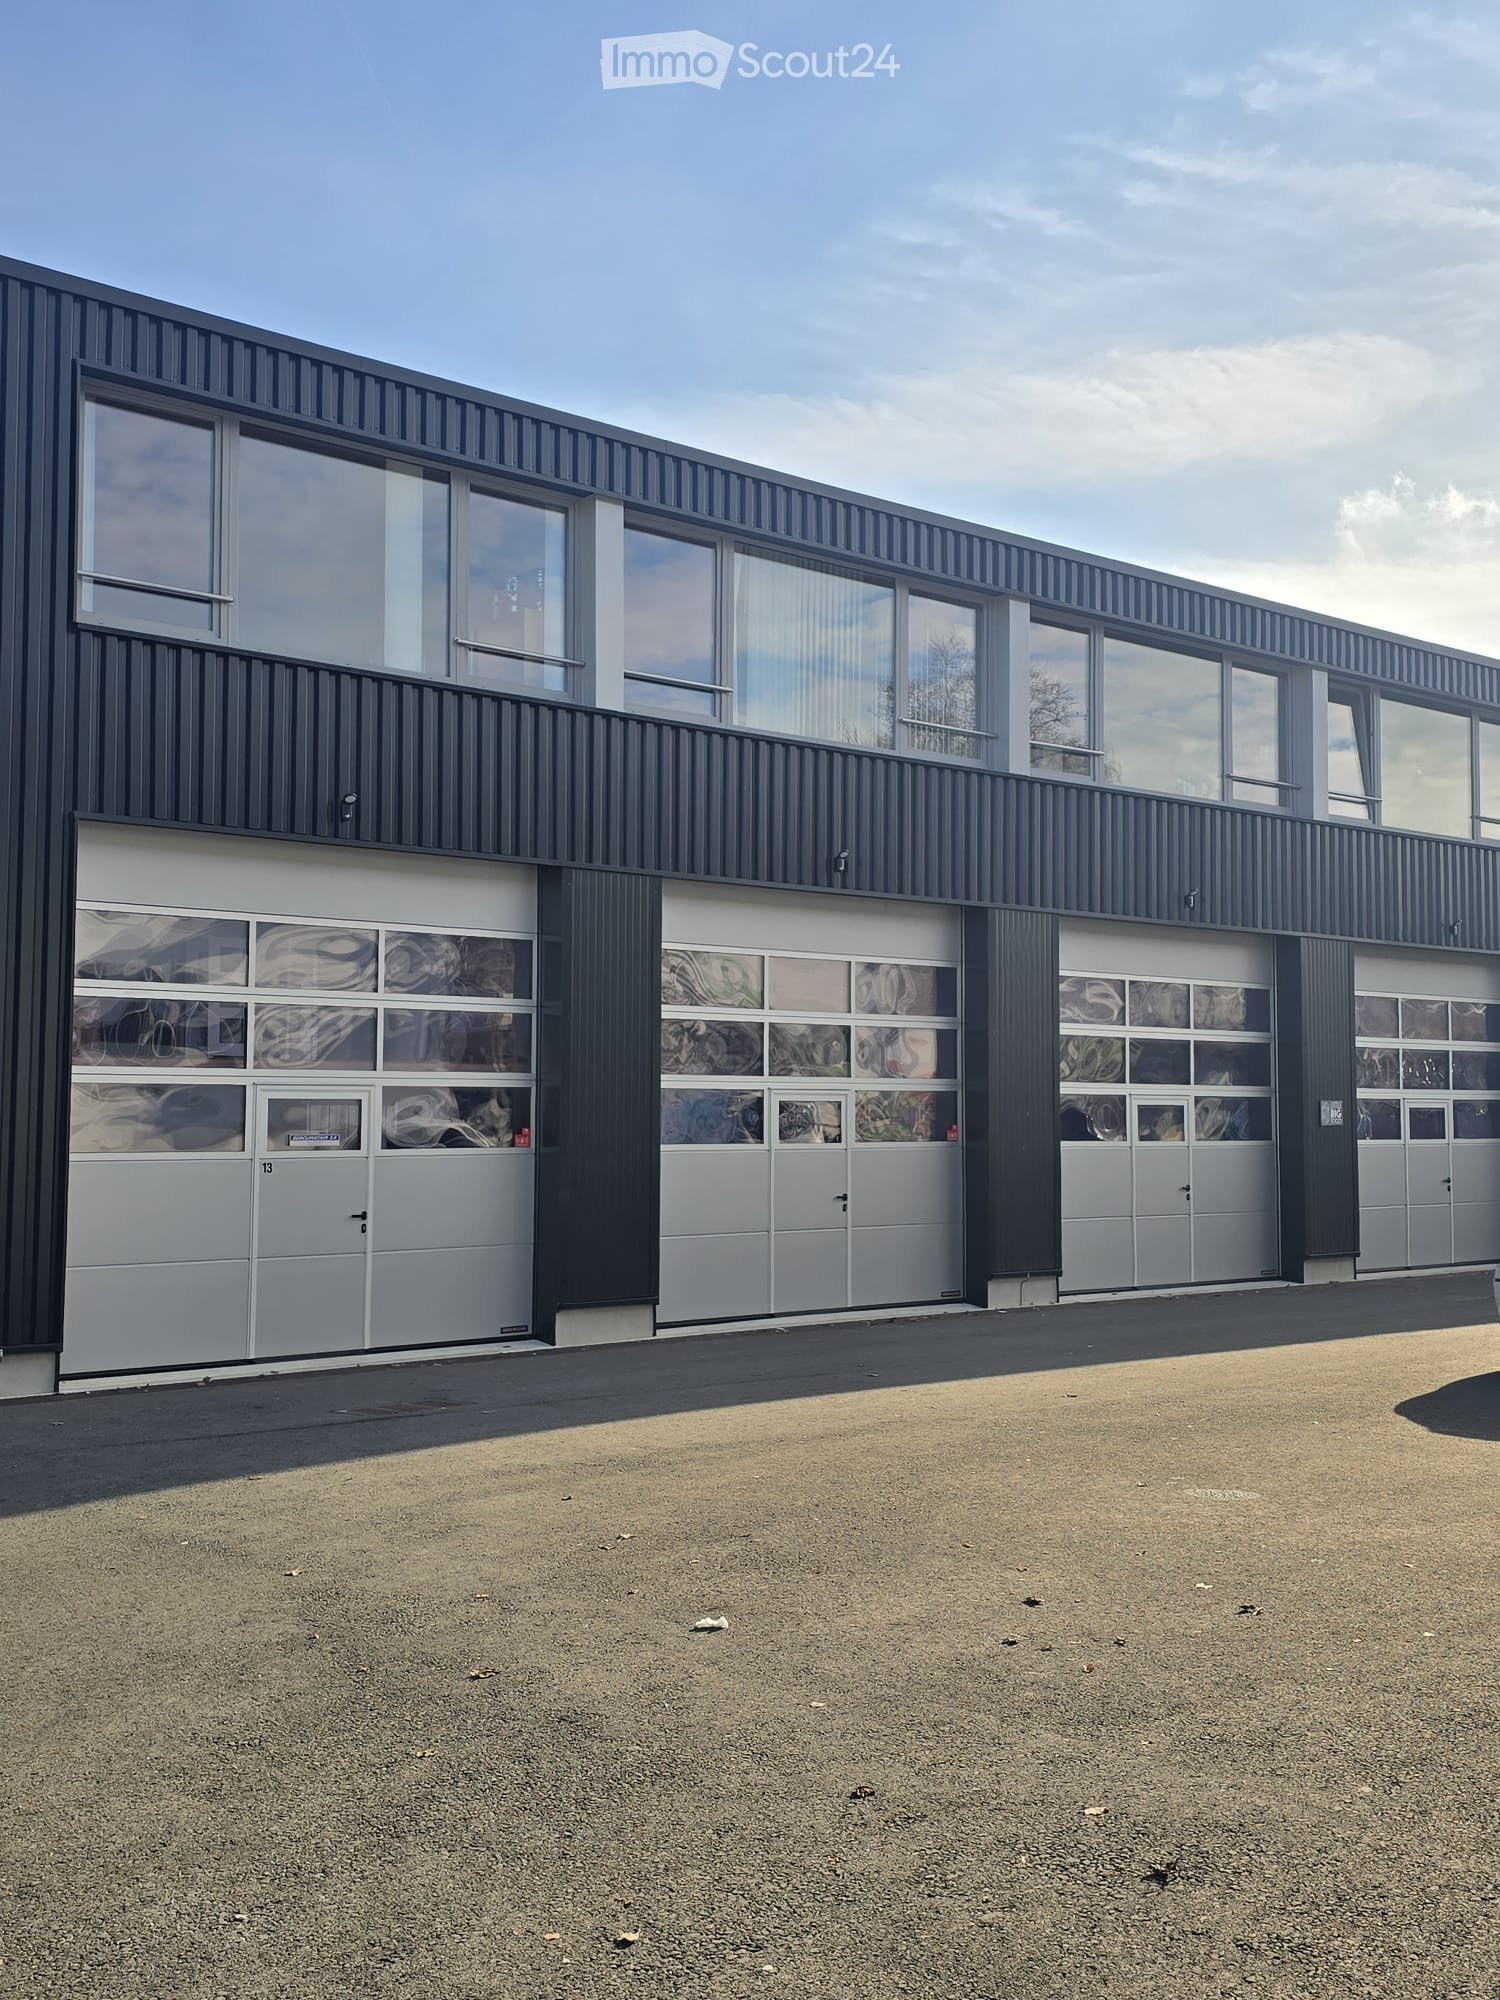
  • A modern, flat-roofed building with a black facade, windows with black frames, and large overhead garage doors. It features a gray parking lot in front.
  • Modern building, large garage doors, large windows, flat roof
  • modern office setup, wooden desk, computer, monitor, office chairs, table, plants, wall cabinets, bookshelves
  • Empty office room with wooden floor, wooden beam ceiling, large windows, white walls, cabinets, computer monitors, printers, various office equipment, small office furniture, boxes
  • An empty room with wooden ceiling, wooden walls, shelves with boxes and tools, an entrance door, and a vehicle parked outside.
  • fully equipped kitchen with white cabinets, countertop, modern appliances, tiled floor
  • Modern bathroom with white tiles, walk-in shower, sink with mirror, and a bottle of soap.
  • Industrial building with several garage doors, windows, parking space
1 / 8
350m²CHF 5,400.–
Top
1279 Chavannes-de-Bogis

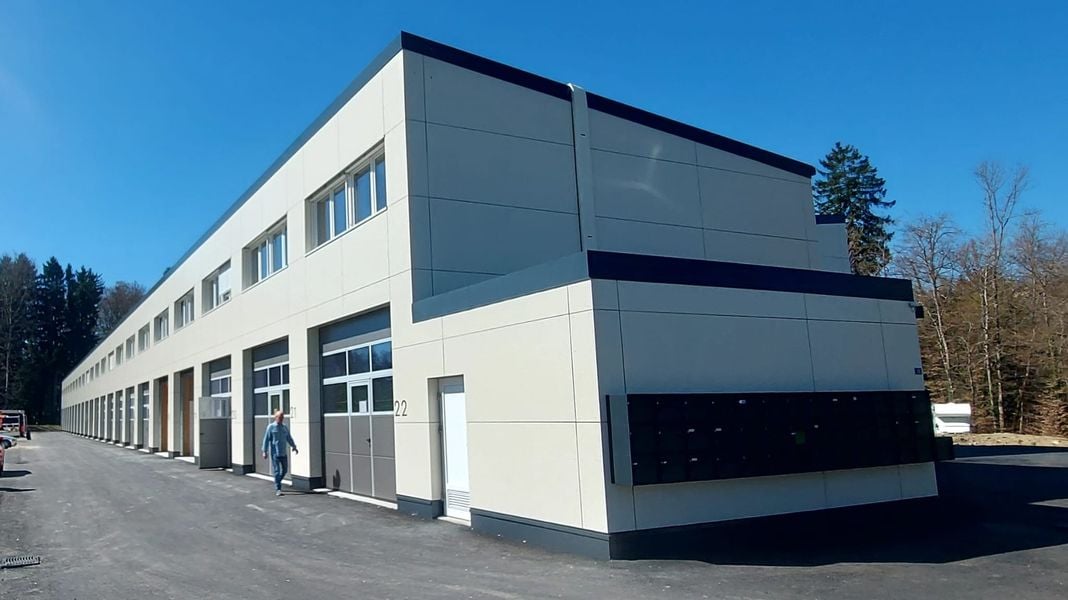
Office, warehouse, artisanal or industrial premises (multiple uses) in Chavannes-de-Bogis

We are looking for a successor to our lease for these magnificent premises.The building, constructed in 2023, is extremely clean and ideally located, being close to the highway and all other amenities.Travel time to Geneva is 15 minutes, and to Lausanne is 30 minutes. The bus is a 5-minute walk away. The Coppet train station is accessible by bus.We are the first tenants of this superb property and have carried out the renovation work as follows: • Heating in the warehouse by a convective heater with hot water, self-regulating • Heating on the upper floor by wall-mounted radiators • 1 sanitary facility in the warehouse with sink • 1 sanitary facility with sink and shower on the upper floor (office) • Equipped kitchen on the upper floor with induction hob, oven, fridge, washing machine (office) • Computer network in visible channels, making all modifications or adaptations easier • Creation of a mezzanine in the warehouse area, increasing the surface area by approximately 100m² • LED lighting of the stairs and mezzanine with motion detector • LED lighting in the office • LED lighting in the workshop area, neon tube type • The property has two sectional doors with an opening height of 4m • 3 parking spaces are included, motorcycle parking and disabled parking are available.This property is ideal for any company that wants to have a warehouse and office space in the same location, considering proximity to Geneva and Lausanne.The total cost of the work carried out during the takeover of these premises amounts to approximately 80,000.- We want to find a successor to our lease, investments, and renovations (40,000.- CHF). • Visits are possible, from Monday to Friday, 7 am to 4 pm.
1 / 3
Price on request
Top
1297 Founex

EXCEPTIONAL LAND WITH VALID BUILDING PERMIT!

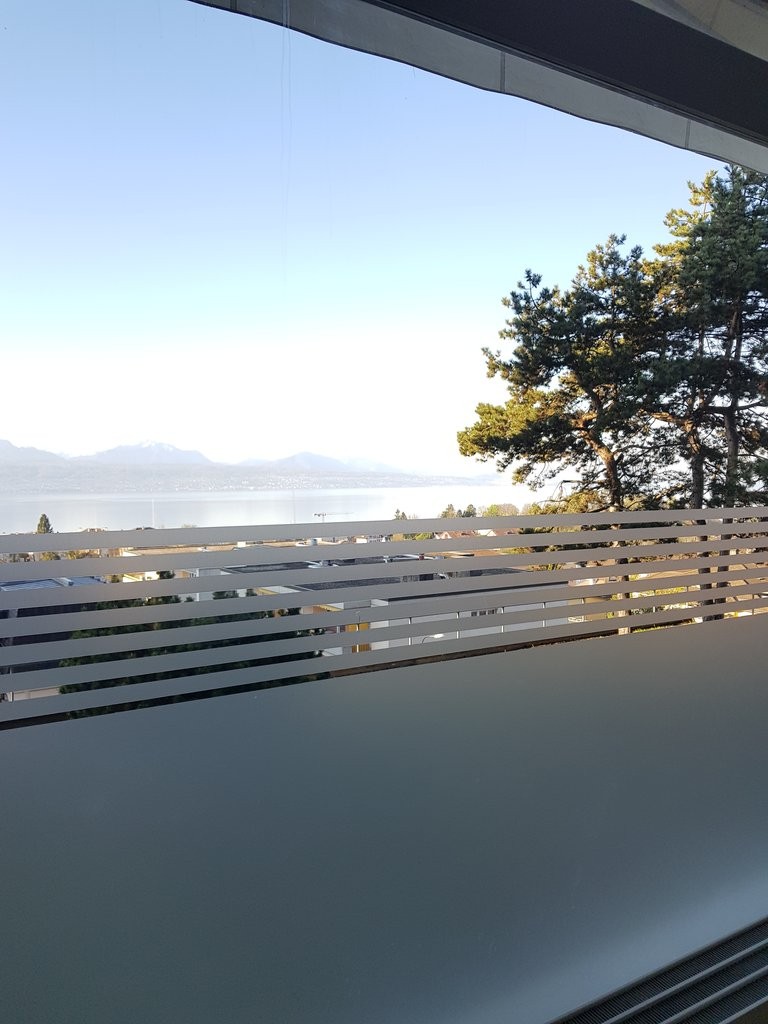
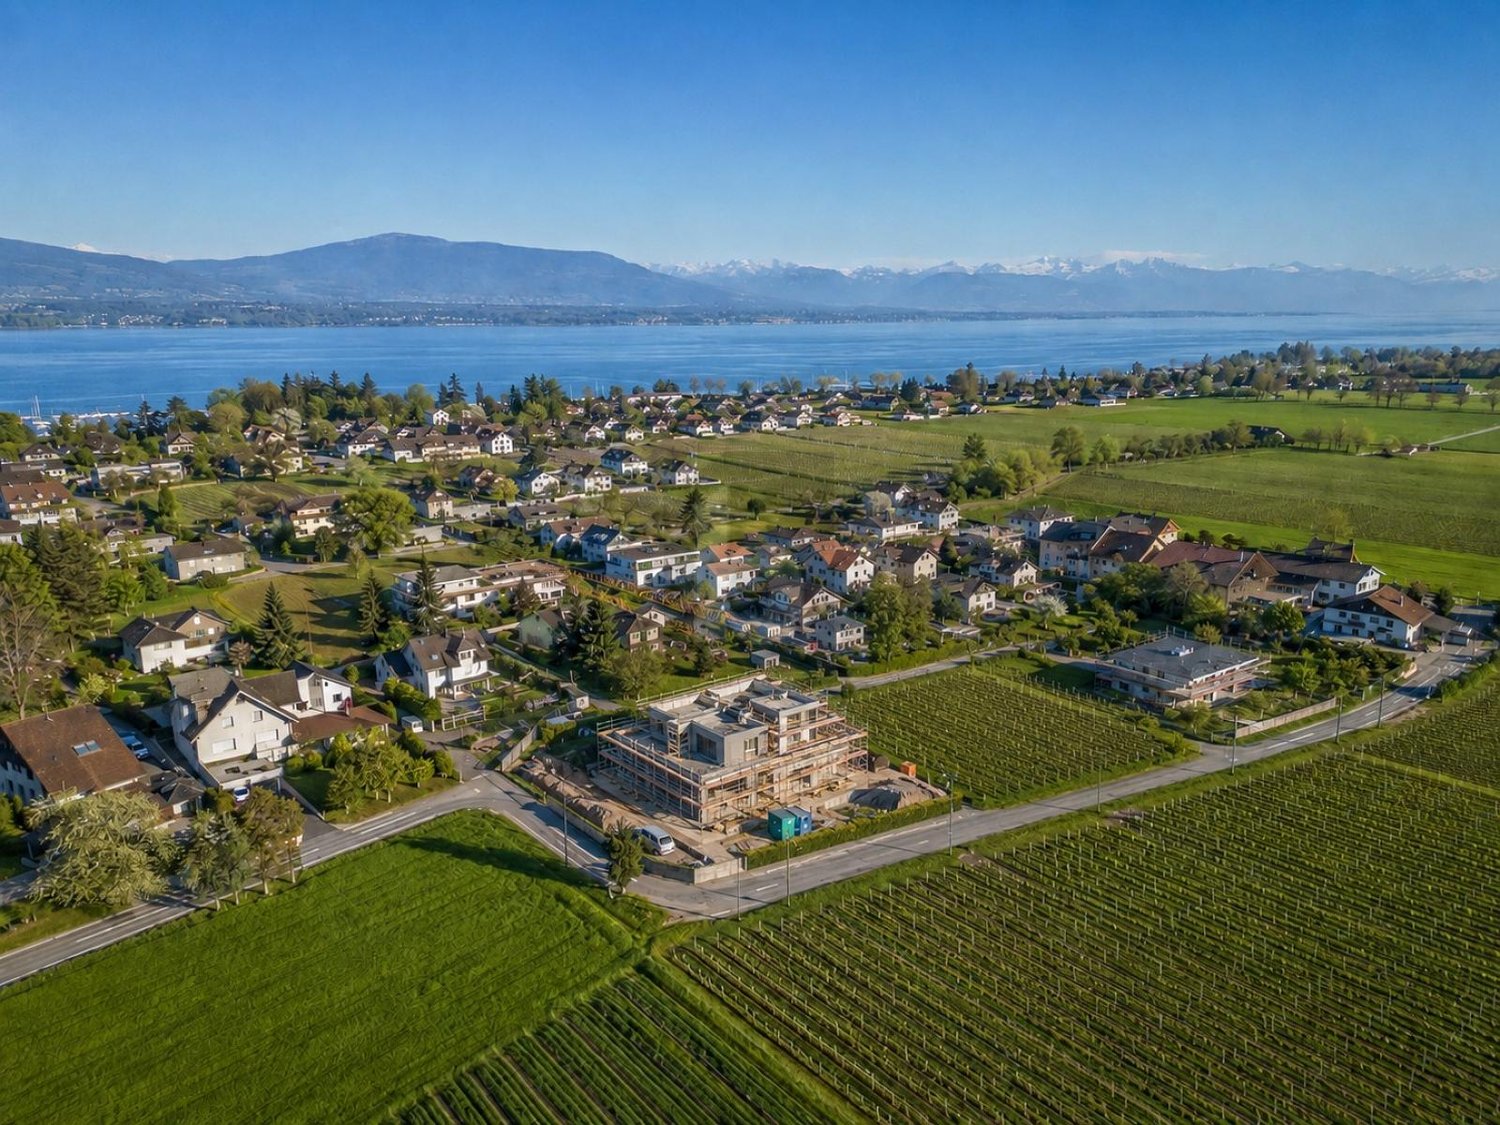
In Founex, at the heart of the highly sought-after Terre Sainte region, discover an exceptional opportunity: a 1'209 m² building plot with a magnificent view of the lake, in a quiet, green and highly sought-after residential area. A construction project with a valid building permit allows you to start work without delay: two high-standard apartments with a floor area of 159 m², two large garages and a superb rooftop offering an incredible panorama. A rare opportunity, perfectly suited to a family, an investor or a developer looking to quickly realize a project in one of the most coveted municipalities of the Côte, close to schools, shops and Geneva. This offer from BETTERHOMES is characterized by the following advantages: - opportunity to be seized immediately- project launch possible- with lake view- quiet and family-friendly residential area- intelligent and well-thought-out project- rare on the market, a project created with passion- gross floor area of 159 m² with two apartments and 1 rooftop- 2 large garages- close to all schools- located in the most sought-after region of Terre Sainte- etc., etc., etc. ...Interested? Contact us for a free visit!Not what you're looking for? You'll find over 2,000 other properties on: www.betterhomes.ch - The Swiss specialist in real estate transactions.Do you have a property to market?Take advantage of our expertise: https://www.betterhomes.ch/en/benefitWould you like to know the value of your property?Discover its value now with our free, non-binding and immediate estimate!https://www.betterhomes.ch/en/knowledge/estimateMore detailsLocation: in the municipality of Founex, close to the large schools Building condition: under construction Bathrooms: 7 (1 x bathtub / shower / WC / sink, 4 x shower / WC / sink, 2 x guest toilet)Public transport: Bus, 350 m School: International School La Châtaigneraie, 1.1 km Shops: Coop Supermarket Versoix Centre, 2.3 km, Manor Shopping Centre Chavannes, 4 km

1 / 1
CHF 107.– / m²
Top
1350 Orbe

Industrial halls and offices from 130 to 1’553m² – in Orbe

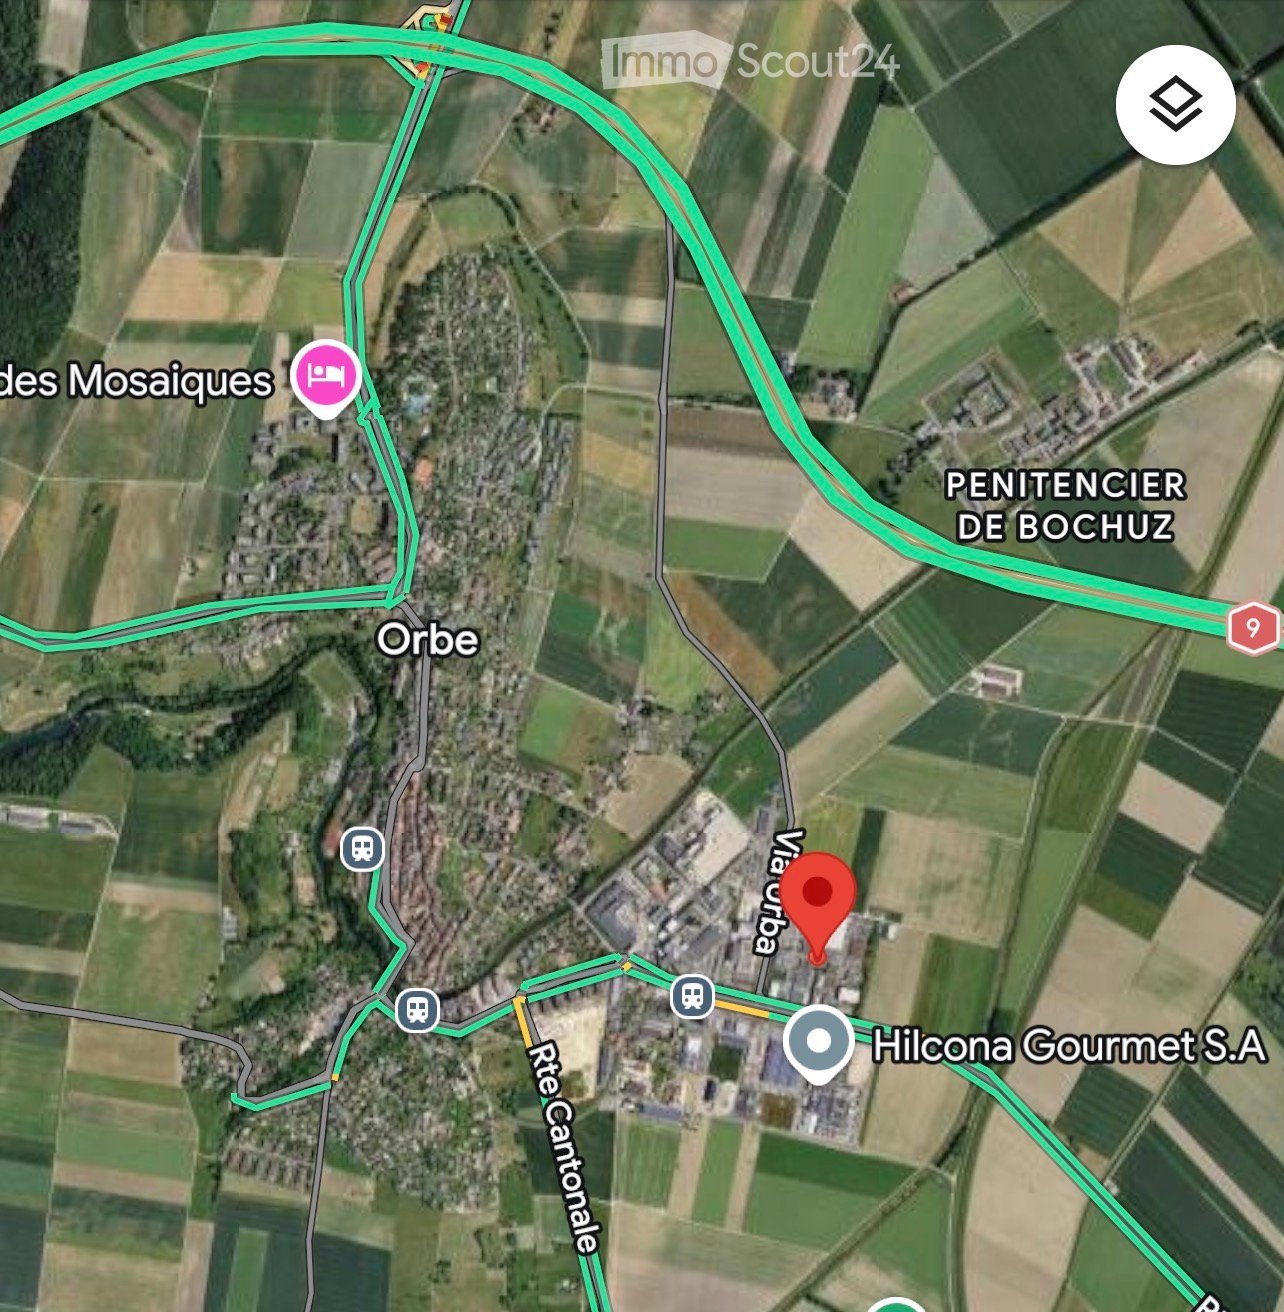
Modular surfaces from 130 m² to 1’553 m² Located in the industrial zone of the Ducats in Orbe, this real estate complex offers surfaces adapted to the needs of storage, logistics, distribution, e-commerce, light production, or craftsmanship. The premises can be rented separately or in total, depending on the company's needs. Available surfaces and rents Hall 1 • Surface: 130 m² • Height: 4 m Hall 2 • Surface: 303 m² • Height: 6 m • Equipped with pallet racks • Aérotherm heating and radiators Rent: CHF 45’000.– / year Hall 3 • Surface: 350 m² • Height: 6 m • Equipped with pallet racks • Climatic chamber • Aérotherm heating Rent: CHF 39’000.– / year Hall 4 + Offices Ground floor • Hall of 300 m² • Height: 2.75 m • Radiators • Air conditioning 1st floor • Offices of 300 m² • Height: 2.75 m • Air conditioning • Radiators Rent: CHF 84’000.– / year Hall 5 RENTED • Surface: 170 m² • Height: 3.50 m Rent: CHF 16’000.– / year Equipment and advantages ✔ Pallet racks installed ✔ Climatic chamber ✔ Aérotherm heating and radiators ✔ Air conditioning in several rooms and offices ✔ Flexible and modular surfaces ✔ Access for utility vehicles and trucks ✔ Parking • 12 parking spaces available in front of the building • Possibility of additional parking spaces at the back • CHF 600.– / parking space / year Financial conditions Total rent for halls and offices: CHF 184’000.– / year Discount of 10 % for renting the entire complex: Annual price after discount: CHF 165’600.– Location The property benefits from a strategic location in the industrial zone of the Ducats in Orbe and offers quick access to the main road and highway axes in the north of the Vaud region. Visits and plans For further information, to receive plans or to organize a visit, please contact us.

1 / 15
614m²CHF 1,290,000.–
ZI Pré-Bryand 14, 1510 Moudon

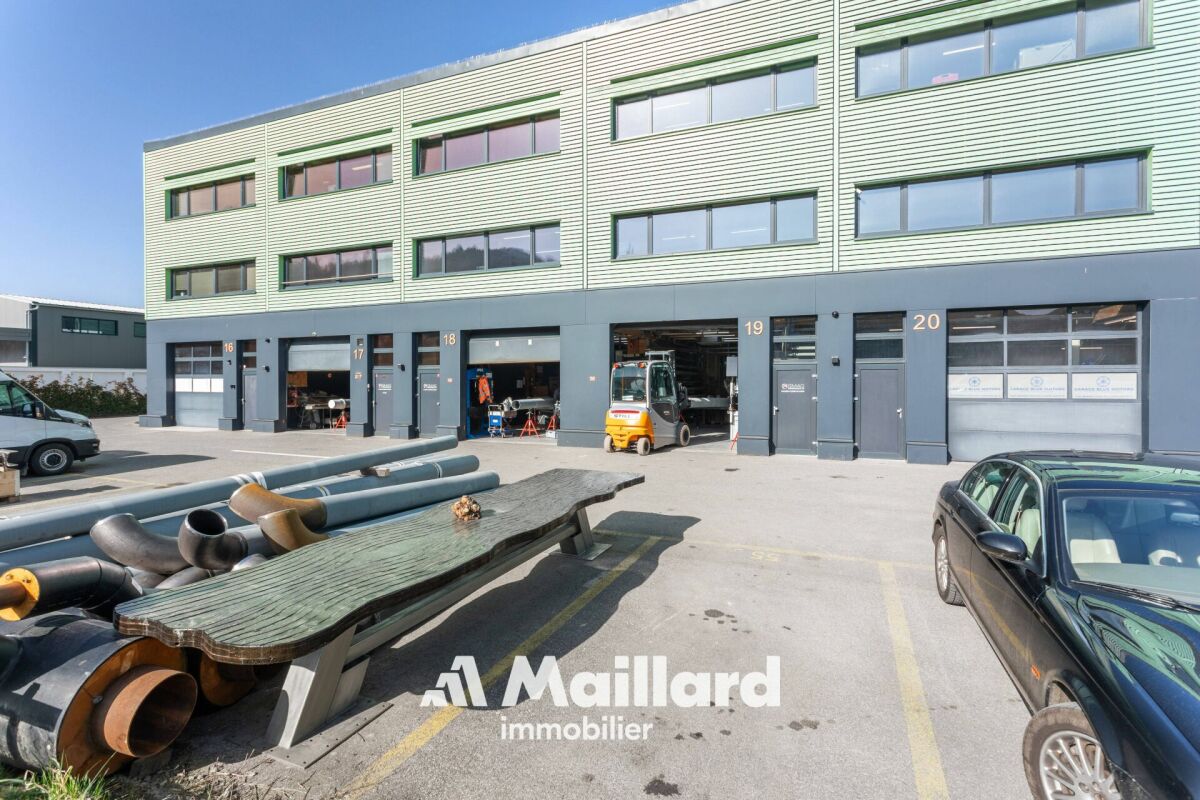
Moudon - 3 industrial boxes "GreenPlaces" on 3 levels fully equipped

Set of modular industrial halls (3 boxes) - 600 m² A Maillard exclusive!LocationLocated in the Moudon industrial zone, this set benefits from an environment dedicated to craft and industrial activities. The sector offers practical access for companies while remaining well connected to the region's main road axes.Property descriptionThis set consists of three industrial halls of the box type, developed over three levels and totaling just over 600 m² of usable space, or about 200 m² per floor. The surfaces have undergone quality fittings, allowing for multifunctional use, both for craft activities and for administrative or technical functions.On the ground floor, each box accommodates a functional workshop area. The spaces are complemented by sanitary facilities including toilets and showers, a kitchenette, as well as large storage areas allowing for practical organization of equipment and materials.The first floor offers two distinct configurations. One of the boxes is fitted out as a storage space with shelving, while a kitchen with a break area has been integrated to offer a comfortable break space. The two other boxes have been converted into a clean room, ideal for assembly or mounting activities requiring a clean and controlled environment. A changing room serving as a vestiaire is present at the entrance to this area, allowing preparation before entering.On the second floor, the three boxes have been combined to create a particularly pleasant administrative work environment. This floor accommodates a vast open space, a large conference room, a closed office, as well as a small meeting room. A bathroom with a shower completes this floor, as does a dedicated archiving room.Ideal for technical, medical, watchmaking, or e-commerce activities.ParkingThe sale includes 7 outdoor parking spaces, offering a practical parking solution for employees/users.
Danny Caldas

Danny Caldas

Courtier en immobilier – Région Nord-Vaudois

Travel time
-
1 / 13
  • View
  • Child-friendly
CHF 400,000.–
Les Mosses 81, 1862 Les Mosses

Building plot of 1582 m² in the center of the Mosses - Ormont-Dessous (VD), Vaudois Alps

AN EXCLUSIVITY FROIDEVAUX IMMOBILIER SA! Are you looking for a building plot to concretize your alpine project in a natural and peaceful setting? Don't miss this opportunity located in the center of the Mosses, in the Vaudois Alps. This 1582 m² plot offers a privileged environment to realize your future mountain residence.Property details: • Plot area: 1'582 m² • Price: CHF 253/m² • Collective housing area • COS: 225 m² (1/7) maximum footprint • Service area 15 LAT: 4 m² (non-buildable area) • Ridge height: 11 m maximum • Basement allowed (garages, cellars) not included in the COS • Main residence only according to the Federal Law on Secondary Residences (LRS) Assets of the property: • Panorama of the Alpine peaks • Privileged natural setting, surrounded by forests and mountains • Small stream nearby, bringing a unique natural touch • Quick access to outdoor activities (hiking, skiing, nature) • Central location in the Mosses • Lifts in Leysin-Les Mosses-La Lécherette In the heart of the Vaudois Alps, the Leysin-Les Mosses-La Lécherette stations are connected to each other and form a ski area with over 100 kilometers of slopes, hiking trails, and mountain bike trails.Contact us today to get more information and discover the potential of this plot. A rare opportunity to build your project in an exceptional setting of the Vaudois Alps!

  • View
  • Child-friendly
Travel time
-
1 / 13
5.5 roomsCHF 730,000.–
Chemin de la Ruaz 3, 1880 Bex

PPE Joli Clos Lot 1 - Office/Local 5.5 rooms on the ground floor

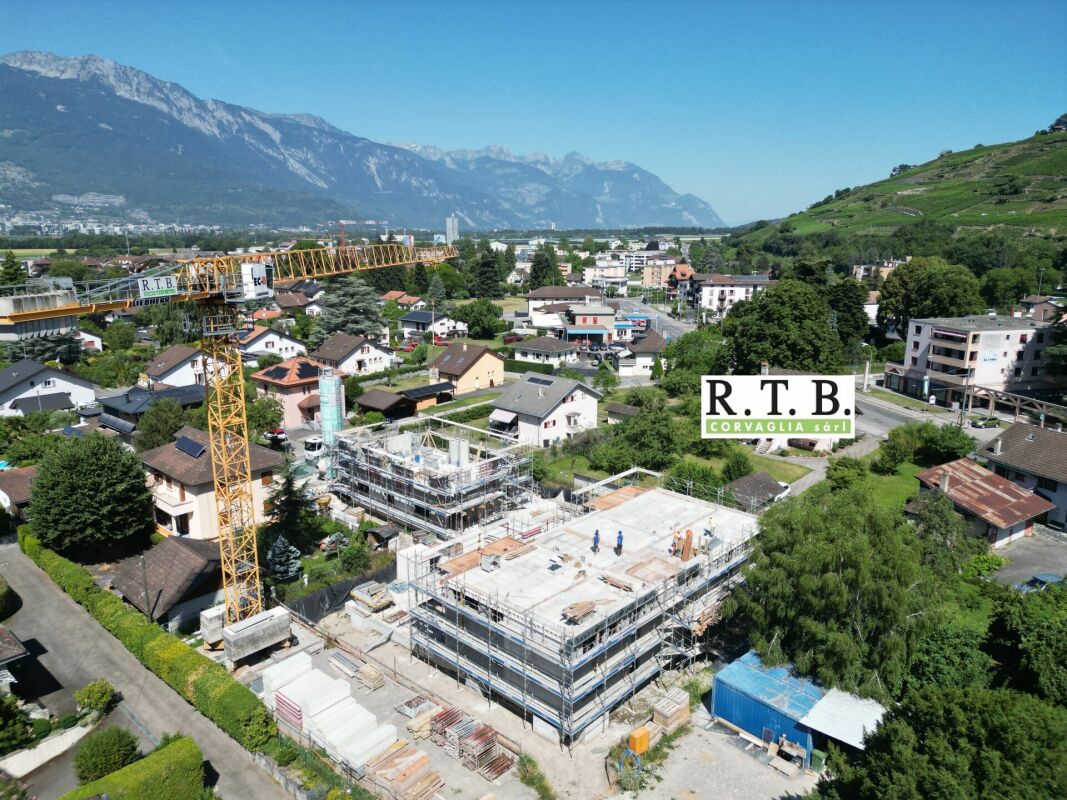
PPE Joli Clos Lot 1 - Office/Local with 5.5 rooms, terrace, and garden The new project named PPE Joli Clos offered by the builder will seduce you with its ideal location in the small town of Bex, whose municipality extends from the banks of the Rhône to the summit of the Diablerets (3210 m). Located at the end of the central zone and nestled between two areas of low density and public interest, this sunny plot of over 2500 m² will house two PPE buildings that will accommodate 11 apartments.The general contractor RTB Corvaglia Sàrl has the pleasure of communicating to you the following details of this new quality promotion: • A contemporary project with classic and elegant lines • Located on a sunny plot of over 2500 m² • 11 apartments from 2.5 to 4.5 roomsBuilding Joli Clos A: 5x 4.5 rooms, 1 commercial spaceBuilding Joli Clos B: 3x 3.5 and 3x 2.5 rooms • Beautiful terraces on the ground floor and generous balconies • Nice clearance • Flexibility in the finishes, which are tailored to the buyers • Our sales plans clearly indicate the different measurements: net living area (scanned measurements), living area, and net sales area (weighted measurements). Lot 1 is a pleasant office/local with 5.5 rooms located on the ground floor of building A. It extends from east to west, is located on the left side of the building, and has a living area of approximately 118 m². It is complemented by a west-facing terrace of approximately 25 m² and a private garden of almost 147 m².As soon as you enter, a spacious entrance hall with built-in cupboards leads to a separate toilet, equipped with a space for installing a washing column. An L-shaped corridor leads to the various rooms, which are sensibly distributed: four consultation rooms ranging from 10 to 17 m² are grouped around a common area of 35 m², which is bright and equipped with windows and a separate kitchen. This area can ideally serve as a waiting room with direct access to the garden. Two additional toilets of approximately 4.5 and 5.4 m² can also accommodate professional equipment.The weighted net sales area is estimated to be around 130 m².Like the apartments in the residence, this office/local, intended for a public activity, has a basement. An indoor parking space is available as an option for 38,000 CHF. It is also possible to acquire one or two outdoor parking spaces at a unit price of 18,000 CHF.The total acquisition price starts at 768,000 CHF, depending on the number of parking spaces chosen. Technical Details • The weighted measurements are calculated on the net sales area (SVN) • Flat roof on reinforced concrete • Peripheral insulation • Elevator • Heating system with underfloor heating • Thermal and photovoltaic solar system • Thermostat for regulation in each room and living room • Remote reading of individual meters • PVC windows with double or triple glazing • Aluminum blinds • 30x60 cm tiles on the floor in the day area • Stratified parquet floors in the rooms • Space for installing a laundry column Amenities Immediate proximity (5-10 minutes on foot): grocery store, butcher, bakery, Coop, Migros, Denner, restaurant, post office, bank, pharmacy, hairdresserChildhood: • The "Le Mille-Pattes" nursery in 400 m • The UAPE pop e poppa in 900 m • The "Croc'Pom" nursery in 1.6 km Education: • Primary and secondary school in Bex between 500 and 1000 m • Vocational school du Chablais in Aigle, 11 minutes by car and 23 minutes by public transport Distances: • Bex train station in 800 m • Aigle 6 minutes by train, Montreux 20 minutes by train • Lausanne 31 minutes by train, Geneva airport 44 minutes by train Annexes • Spacious terraces on the ground floor • Relaxation area • Play area of approximately 95 m² • Basement for each apartment • Underground parking with 13 parking spaces • 27 underground bicycle parking spaces • 7 outdoor parking spaces • 4 visitor parking spaces Remarks • During the last five years, the average annual number of dwellings built in the municipality was 1.4%, while the current vacancy rate is 0.6% (as of June 1, 2024). • Property prices have changed by 8.3% over the last five years (canton: +20.6%). • The acquisition is made through land shares and is linked to a general contractor contract. The buyers thus save on the conversion fees. • This beautiful quality promotion is realized, built, and sold by R.T.B. Corvaglia Sàrl. • Construction management: Axel Bressoud

Travel time
-

Suggested properties for you based on search results

Other interesting objects