






774 results - All Listings: Canton St. Gallen

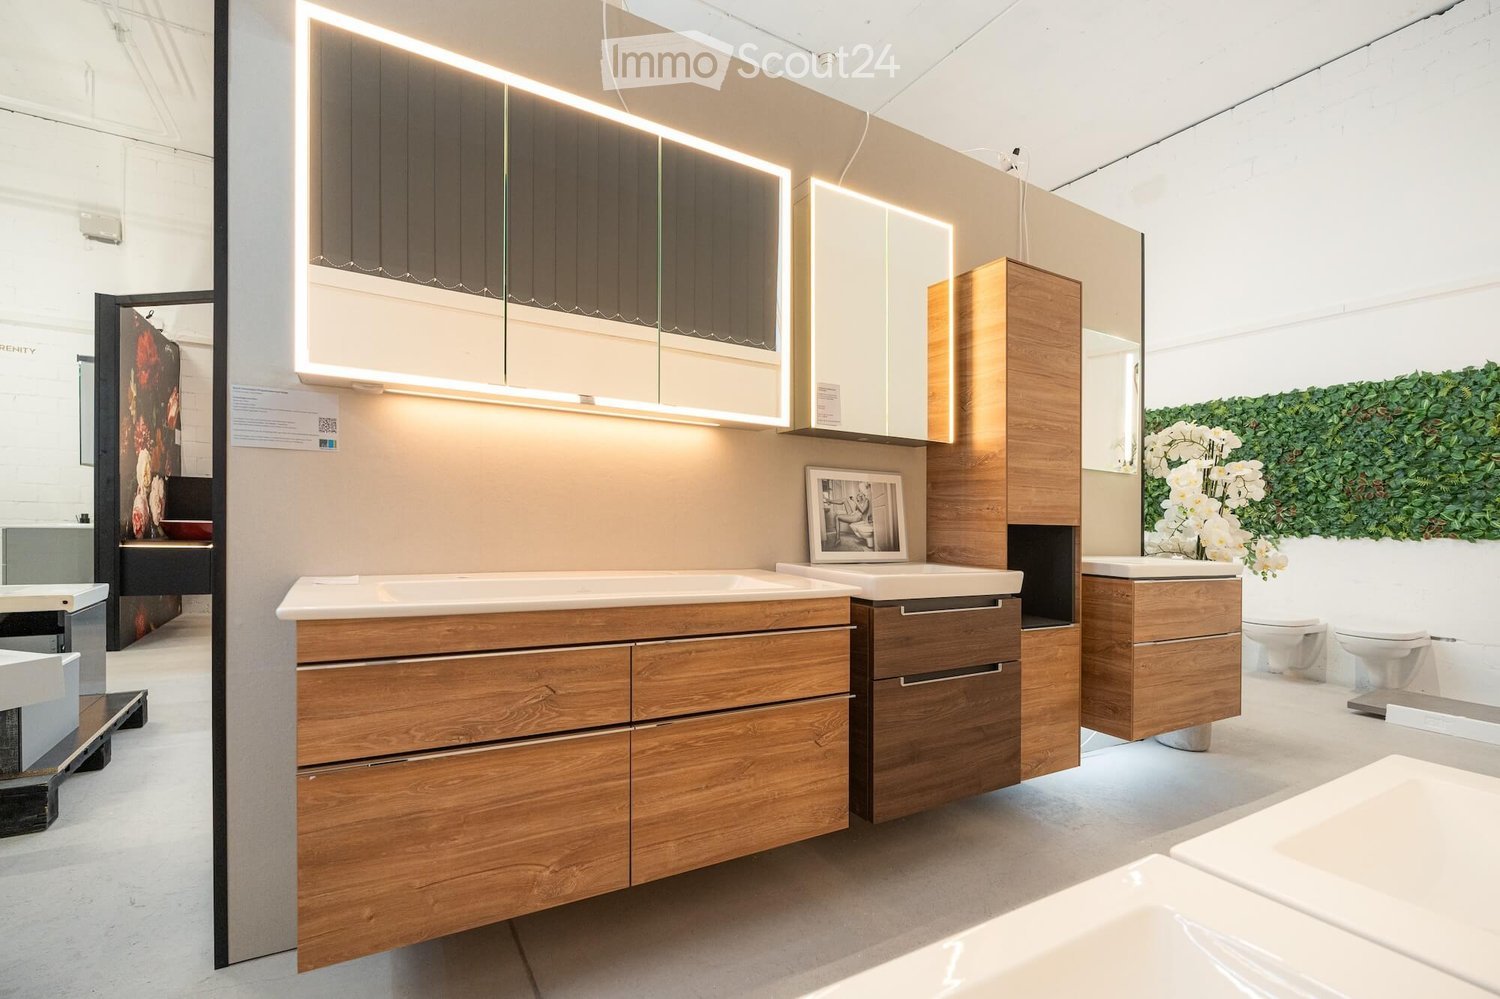
  • Modern bathroom with two sinks, one with a wooden cabinet and the other with white drawers, large mirrors with built-in lighting, and a decorative plant in a pot.
  • Modern bathroom display with various sinks, cabinets, and mirrors arranged in a showroom setting.
  • Modern bathroom with white brick walls, a large round mirror, a dark wooden vanity, a white sink, and a sleek bathtub.
  • Aerial view of an industrial park with multiple large buildings, solar panels on rooftops, and a parking lot filled with cars.
1 / 8
Modern bathroom with two sinks, one with a wooden cabinet and the other with white drawers, large mirrors with built-in lighting, and a decorative plant in a pot.
CHF 1,575.–
Premium
Industriestrasse 135, 9200 Gossau

Commercial and storage space on Industriestrasse in Gossau

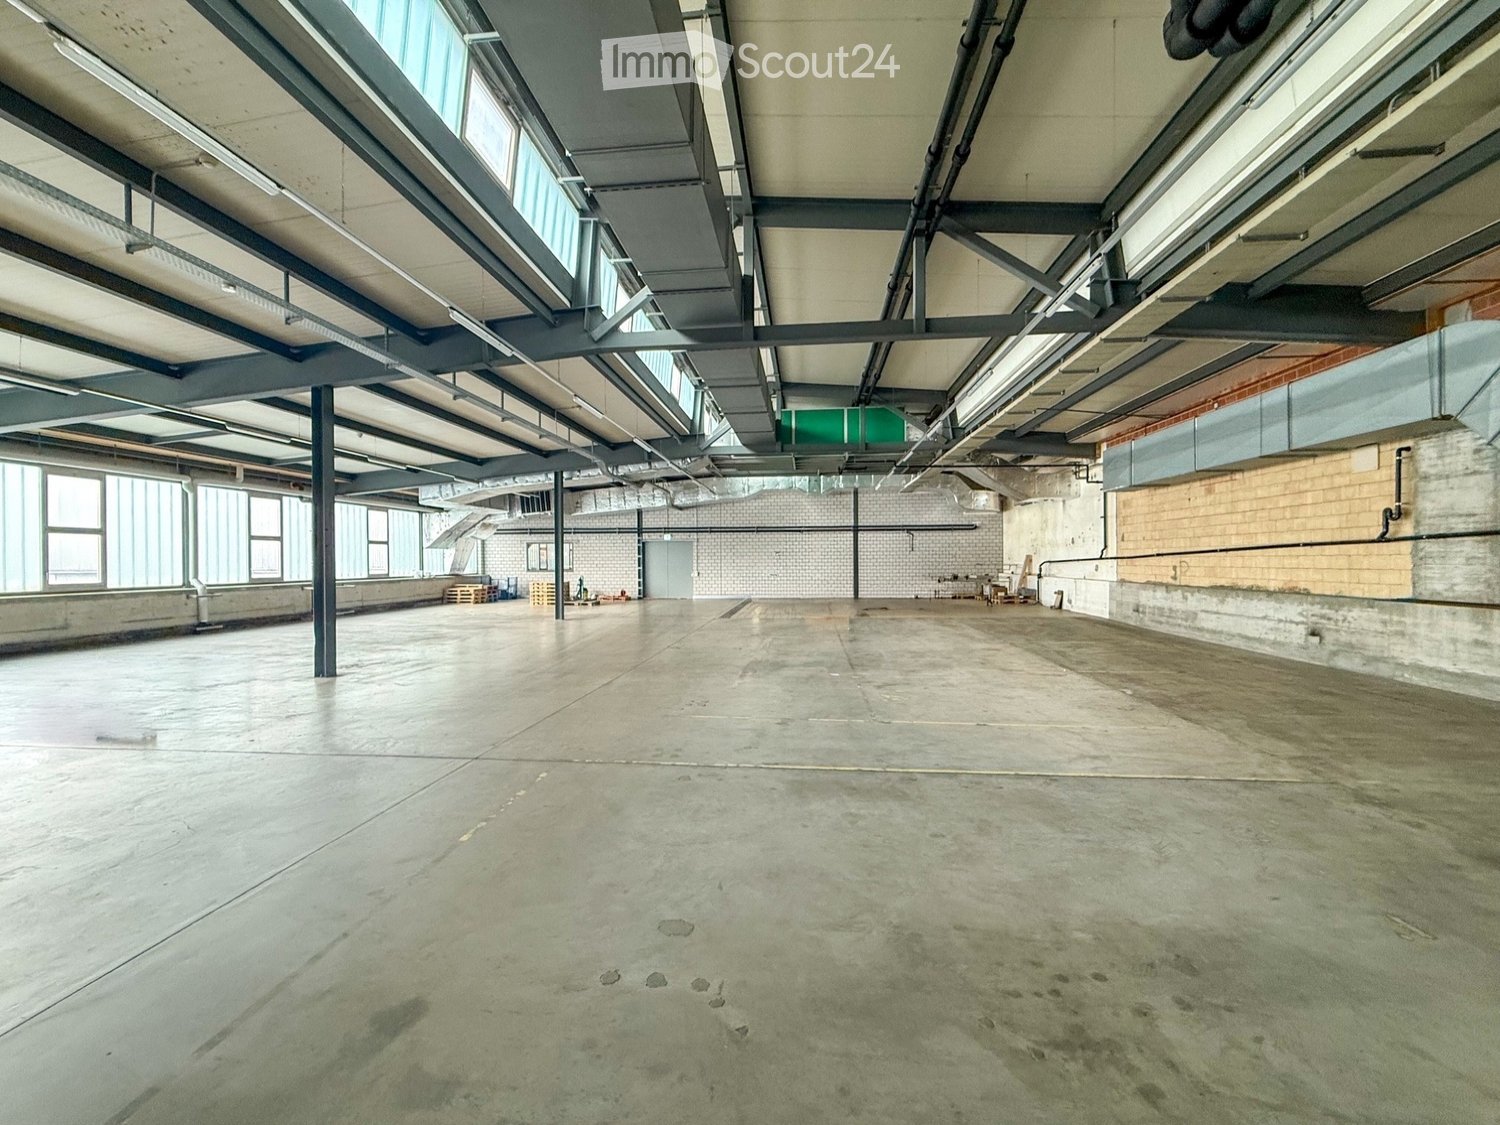
Welcome to Industriestrasse 135 in Gossau (SG) – here you will find a versatile commercial and storage space in the basement of a modern building. With a total area of 137 m² and an impressive ceiling height of 4.3 meters, this property is ideal for storing your goods, as a showroom, or for other commercial use. The space is available immediately or by arrangement.Highlights of the space: • Spacious area: 137 m² with a ceiling height of 4.3 meters – ideal for storage or exhibition purposes. • Window fronts: Windows in the upper part of the room provide pleasant daylight. • Elevator available: Convenient access via an elevator. • Adaptable ramp available: Own delivery ramp including adaptable ramp facilitates goods transport and accessibility of the space. • Wheelchair accessible: The premises are fully wheelchair accessible. • Parking: Parking options are available. • Flexible usage options: The space is ideal for storing your goods, as a showroom, or for other commercial use. Location & surroundings:This attractive commercial and storage space is ideal for companies looking for spacious, flexible, and bright premises in a well-connected location in Gossau. Our spaces are freely designable and offer you an optimal basis to create your individual business ideas.Take this opportunity and secure your new business space in Gossau.

Travel time
-
1 / 9
168m²CHF 250.– / m²
Top
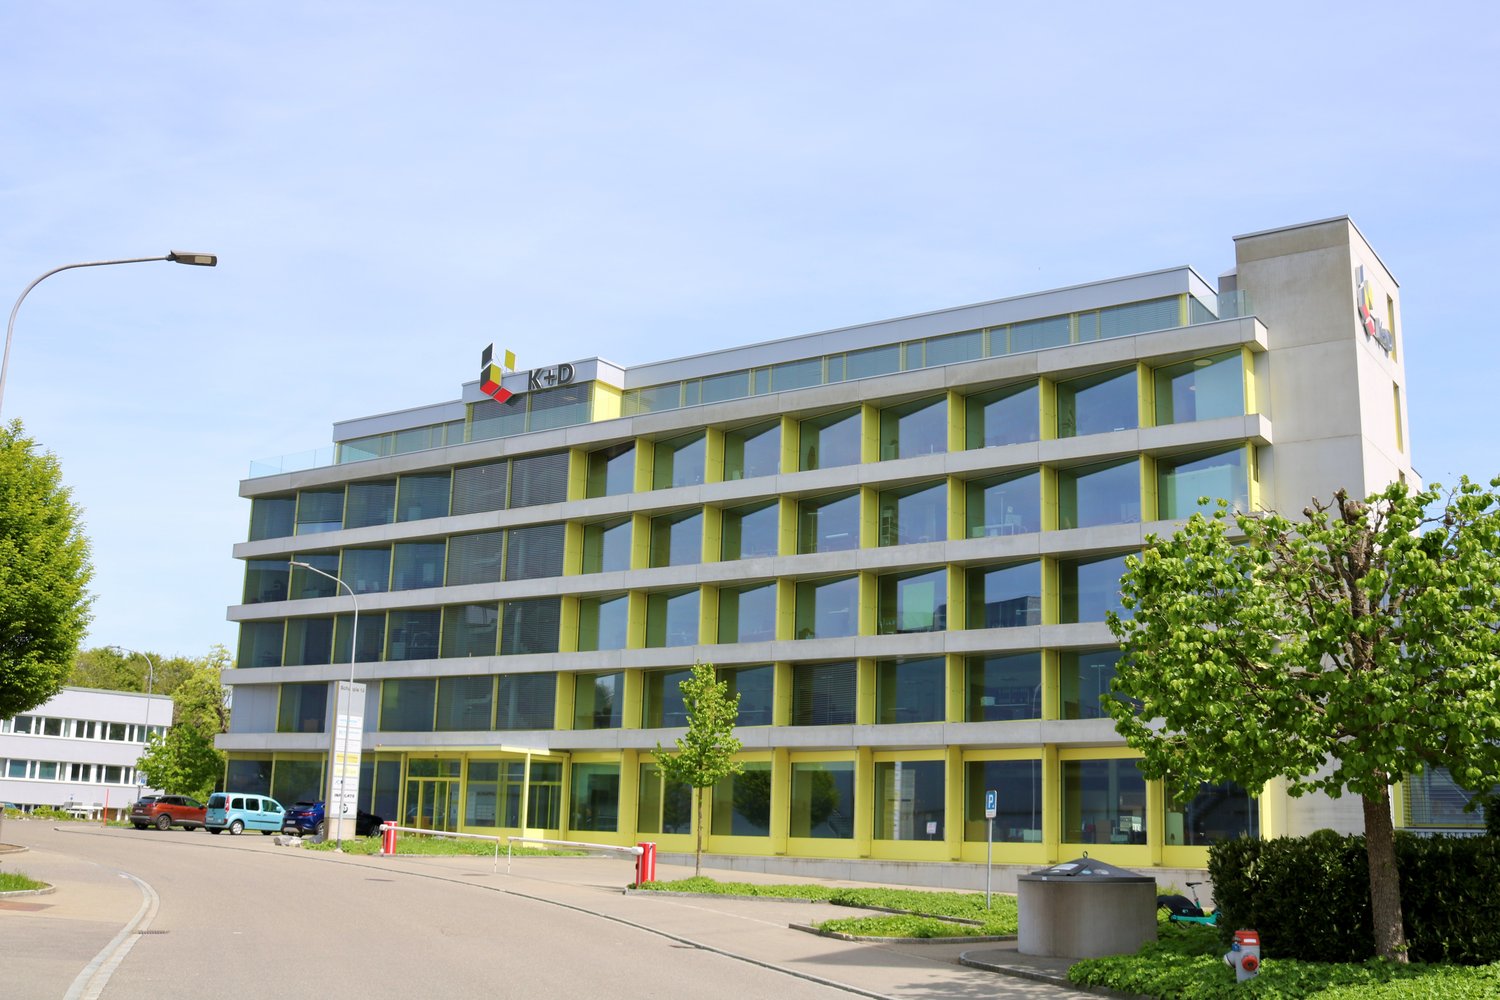
Schuppisstrasse 10, 9016 St. Gallen

Modern office spaces at Schuppisstrasse 10 in St. Gallen | Partial areas from 50 m² possible

Rental of 168 m² office space (divided into 4 lockable rooms) in a well-maintained commercial property in St. Gallen-Neudorf. K+ D Immo AG offers possibilities for partial areas from 50.0 m². Always pleasant room climate through heating and cooling ceilings. Excellent location and connection – directly at the Neudorf motorway exit, with optimal accessibility by public transport (Schuppisstrasse bus stop). Sufficient underground parking spaces are available for rent. The area has the following amenities: • Heating and cooling ceiling provide pleasant working temperatures all year round • Comfort ventilation/humidification with the possibility of temporarily opening window wings • Double floor for flexible placement of electrical and IT connections, including fiber optic network • Lighting with dimmable, freely placeable floor lamps (one floor lamp per 20 m² office space) • Acoustic ceilings • Own toilet facilities in the corridor • Own tea kitchen • Representative rooms • Constant and solid tenant structure in the entire building • Sufficient outdoor and underground parking spaces • Ideal connection to the A1 (only 200m distance to the St. Gallen-Neudorf motorway exit) • Very good connection to public transport (St. Gallen bus lines with bus stop directly in front of the door of No. 7, 8, 9, as well as Postauto line to Eggersriet, Heiden, Goldach) • Several catering and shopping options within walking distance, such as Coop Gallusmarkt and Bäckerei Schwyter Since 2012, one of the largest photovoltaic systems in the city of St. Gallen has been operated on all roofs of Schuppis 6, 8 and 10. The buildings are heated and cooled with an air/water heat pump, which is only supported by a conventional heating system in peak times. The rent is exclusive of VAT.I would be happy to show you the rooms personally on site. I look forward to contacting you.Doris Hörler 079 944 59 96

Travel time
-
1 / 13
100m²CHF 1,580.–
Top
Schuppisstrasse 8, 9016 St. Gallen

Modern office space in optimal location | also possible as exhibition space

Rental of 100 m² office space in a well-maintained commercial property in St. Gallen (9016). Always pleasant room climate through heating and cooling ceilings. Excellent location and connection – directly at the 'Neudorf' motorway exit, with optimal accessibility by public transport (Schuppisstrasse bus stop). Sufficient outdoor and underground parking spaces are available for rent.The space has the following amenities: • Heating and cooling ceiling provide pleasant working temperatures all year round • Comfort ventilation/humidification with the possibility of temporarily opening window flaps • Double floor for flexible placement of electrical and IT connections, including fiber optic network • Lighting with dimmable, freely placeable floor lamps (one floor lamp per 20 m² of office space) • Acoustic ceilings • Own toilet facilities • Own tea kitchen • Various built-in cabinets • Representative rooms • Punctual adjustments to the division are possible • Constant and solid tenant structure in the entire building • Sufficient outdoor and underground parking spaces • Ideal connection to the A1 (only 200m distance to the St. Gallen-Neudorf motorway junction) • Very good connection to public transport (St. Gallen bus lines with bus stop directly in front of the door, numbers 7, 8, 9, as well as Postauto line to Eggersriet, Heiden, Goldach) • Several dining and shopping options within walking distance, including Coop Gallusmarkt and Bäckerei Schwyter Since 2012, one of the largest photovoltaic systems in the city of St. Gallen has been operated on all roofs of Schuppis 6, 8, and 10. The buildings are heated and cooled with an air/water heat pump, which is only supported by a conventional heating system in peak times.The rent is exclusive of VAT and heating and ancillary costs of CHF 190.00/month advance payment.I would be happy to show you the space personally on site. I look forward to contacting you.Doris Hörler 079 944 59 96

Travel time
-
  • Modern industrial building with white walls and red trim, large windows, surrounded by a green lawn, a driveway in front, and a smaller building to the right.
  • Layout of the building lots
  • Ground floor: office spaces, warehouses, WC, heating and cooling rooms, stairwell, entrance
  • Basement floor with garage and utility rooms, ground floor with entrance hall, cloakroom, office, kitchen, dining room, living room, three bedrooms, two bathrooms, and technical rooms.
  • Modern white building, large entrance with staircase, a visible garage area, parking area in front
  • The building has an elevated ground floor. It has a modern, minimalist design with large windows and dark gray shutters. There are two wooden picnic tables in front of the building.
  • A large white building with glass windows, red accents, and a name sign 'weba ag' on the side. It has stairs leading to the entrance and is surrounded by a paved parking area with a tree in the distance. The building has a modern and sleek design with its
  • The room appears to be a modern kitchen area, featuring white cabinets, a countertop, an oven, and a coffee machine, with a mural and lamps on the ceiling.
  • Modern office layout with large windows, built-in storage, desks, and seating
  • Dining area with large windows, white desk, yellow chairs, wooden benches, open kitchen area
  • A small bathroom with white tiles and a glass shower stall, a white toilet, and a towel rack.
  • spacious, empty hall with high ceiling, metal beams, exposed pipes, concrete floor, large windows
  • Open garage with industrial cabinets, blue double doors, tables with tools, forklift, and various equipment.
  • An empty room with tiled floor, steel beams and green columns on ceiling, two rows of windows, and some storage boxes and shelves on the right side.
  • spacious open room with metal beams and pillars, fluorescent ceiling lights, concrete floor, small equipment and tools on the side
  • An empty building with white walls, grey floor, glass windows, two big doors on the back, and orange equipment on the right side.
1 / 16
2,145m²CHF 5,640,000.–
Top
Bugglerstrasse 7, 9436 Balgach

Commercial property with 2953 m2 of land, residential and commercial zone W2

Very central location for fine mechanics production, data center or other energy-intensive industries.This fully air-conditioned commercial building with environmentally friendly geothermal heating and its own transformer room (600 Kw, possible to switch to low tariff) offers a reliable energy supply even during full-load operation and a genuinely good operating climate. This makes the premises suitable for technically demanding industries whose machines, devices, and employees require a consistent room climate.Further highlights and additions that make this property extremely attractive and ready for immediate use:- All rooms are heated.- Large production areas on the ground floor- Several offices and meeting rooms on the ground floor and basement- Employee rooms and storage areas in the basement- Sanitary facilities, shower, and changing rooms for employees are sufficiently available (renovated in 2019).- Canteen with new kitchen (renovated in 2019).- Beautiful outdoor break area for employees.- A total of 20 parking spaces are available, 7 of which are covered in a garage.- Covered truck access for loading and unloading in the basement and ground floor.- Lift with a load capacity of 1,000 kg.- Goods lift from basement to ground floor with a load capacity of 3,000 kg available.- Drawer paternoster available- Air compressor available.- Fiber optic internet optional.- Very central location in the town and yet a green environment.- Close to the highway exit.The entire building was completely renovated in 2014, the facade was thermally insulated and newly clad. The sanitary facilities and kitchen were renewed in 2019.We will be happy to answer questions from interested parties about details and show you the modernly equipped, very well-maintained and ready-for-immediate-use property personally after making an appointment. Please contact us by email.

Travel time
-
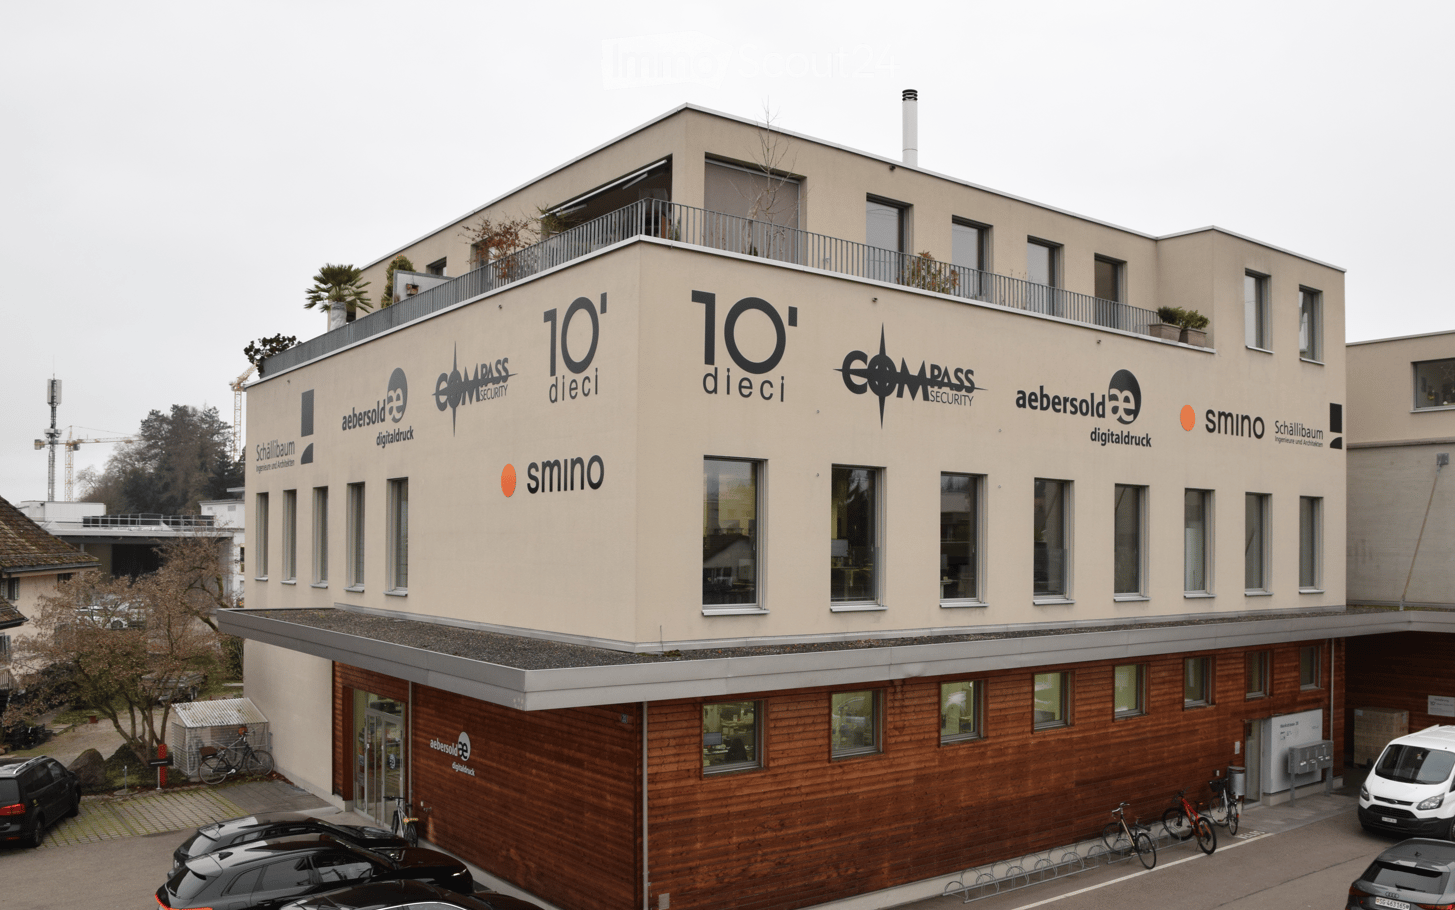
  • Modern two-story building with beige facade, large windows, and a rooftop terrace. The ground floor features a wooden panel facade and a covered entrance area with several parked cars and bicycles.
  • Modern office space with red tiled floor, large windows, desks, chairs, sofas, and plants.
  • Bright, modern kitchen and dining area with white cabinets, stainless steel appliances, and large windows overlooking a green landscape. Includes multiple tables and chairs for seating.
  • Hallway with red tiled floor, dartboard machine, potted plant, and a view of a balcony area with a microwave and chair.
  • Corridor with glass doors leading to an office area, featuring a scooter parked near the entrance and a large wall-mounted display on the left side.
  • Modern, minimalist room with a foosball table, dark tiled floor, white walls, and glass doors leading to another area.
  • Balcony with wooden decking, metal railing, outdoor table and chairs, and two grills.
  • Office space with a mix of seating areas and workstations, featuring a red-tiled floor, large windows, and modern furniture.
  • Modern office space with a reception area, seating area, and large windows. Features include a white reception desk, leather sofas, a small coffee table, potted plants, and a screen.
  • Modern office space with red carpeting, white walls, and a high ceiling. Features a leather sofa, coffee table, office chairs, desks, and large windows with a city view.
  • Bright, modern meeting room with a long table, chairs, a screen, and a small cabinet. Large windows provide natural light and a view of greenery.
1 / 11
CHF 4,837.–
Top
Werkstrasse 20, 8645 Jona

Modern office space 354 m² for subletting – directly at Jona train station

We are an architecture and engineering office (www.schaellibaum.ch) with a modern location in the immediate vicinity of Jona train station. Since our office space offers more space than we currently need, we would like to share the premises with a suitable company or self-employed person from September 1, 2026, or by agreement.Therefore, we are looking for a subtenant for an attractive part of our office space. In addition to your own, exclusively usable area, you will benefit from spacious and well-equipped communal areas as well as a pleasant, professional working atmosphere.Space for subletting • approx. 112 m² for exclusive use (unfurnished) • Additionally, approx. 245 m² of communal space with: • meeting rooms • break rooms • kitchen • restrooms including showers • balcony with a view of the greenery Location • very central location, in the immediate vicinity of Jona train station • excellent accessibility by public transport • shopping facilities, restaurants, and other services within walking distance Details at a glance • 112 m² office space for exclusive use, 245 m² communal space • available for occupancy from September 1, 2026 or by agreement • modern and well-maintained office premises in the immediate vicinity of Jona train station • nice neighbors / co-users of the communal areas :-) • pleasant and professional working atmosphere • flexible usage options RentCHF 3,927.00/month excl. ancillary costsAncillary costsapprox. CHF 910.00/month (includes cleaning, water, electricity, heating, caretaker)Have we piqued your interest? We would be happy to show you the premises during a personal viewing and answer your questions. Marina Holenstein looks forward to your contact via info@schaellibaum.ch or 071 987 60 30.

Travel time
-
  • Modern multi-story building with large windows, black shutters, and a glass entrance. The facade is light-colored with a clean, contemporary design.
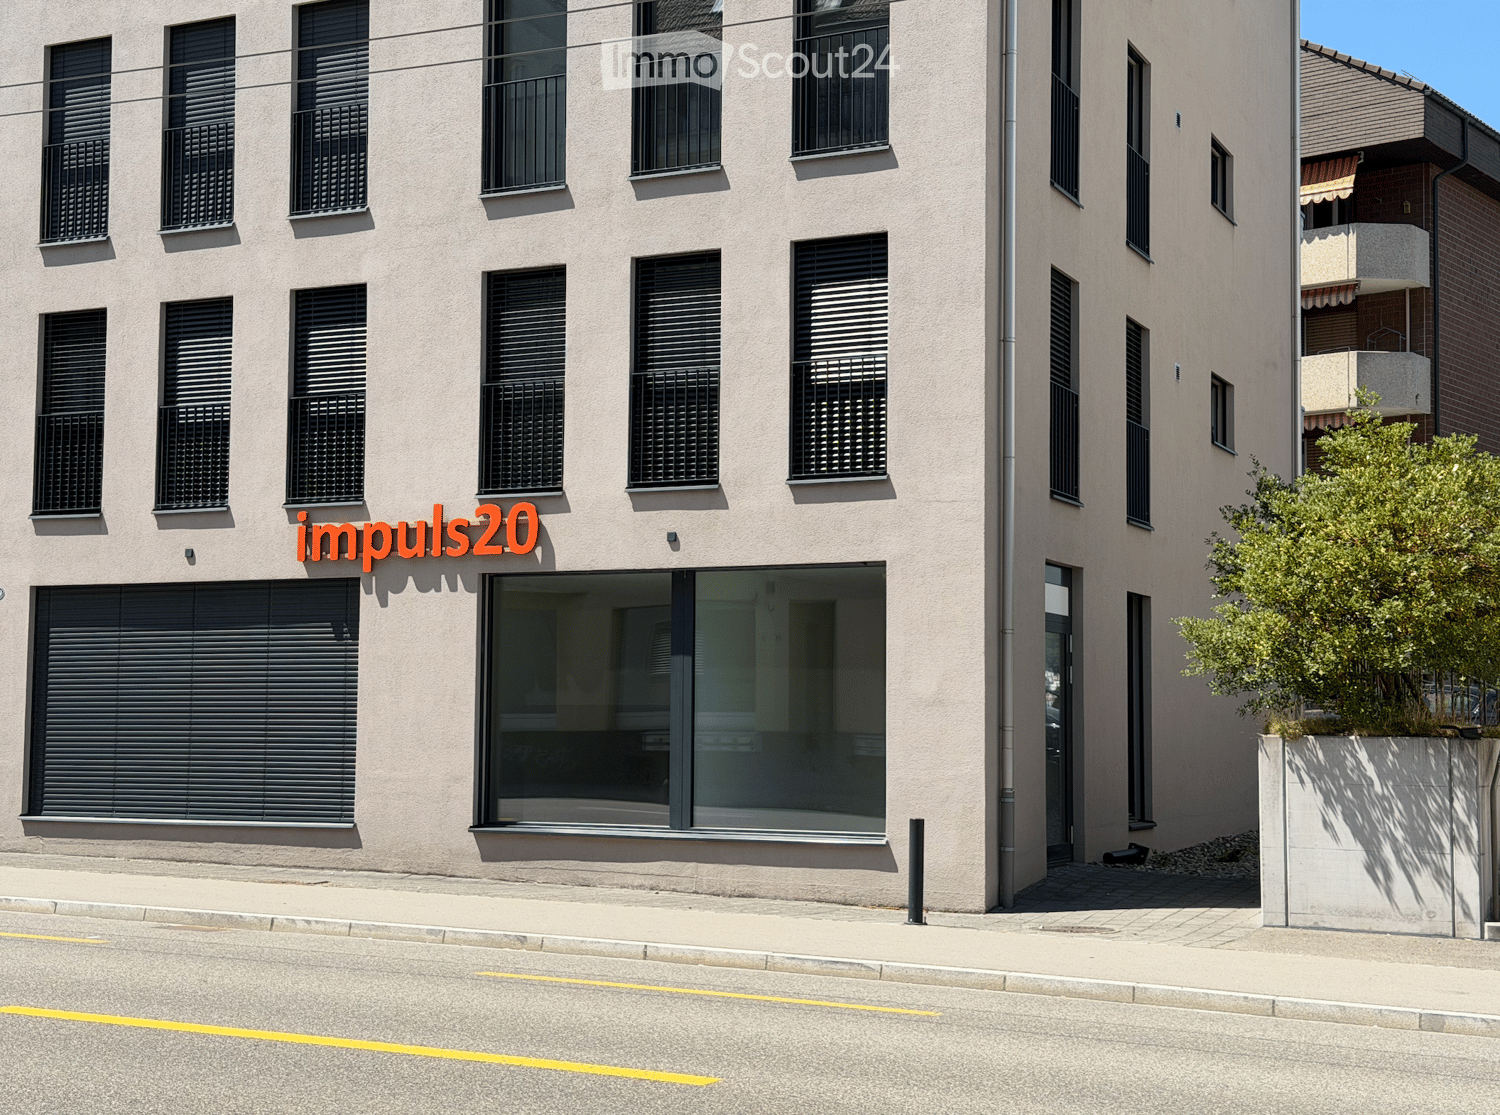
  • Modern building facade with large windows and a sign reading "puls20" in orange letters. The building has a clean, contemporary design with a small staircase leading up to the entrance.
  • Exterior view of a modern building with beige walls, multiple windows with black shutters, a large glass door entrance, and a small paved area with rocks.
  • Empty hallway with grey carpet, white walls, and a large window showing a street view.
  • Empty room with white walls, black carpet, and large windows offering a view of the street and neighboring buildings.
  • Empty room with white walls, black carpeted floor, and recessed lighting. No furniture or equipment present.
  • Empty room with white walls, black carpeted floor, and a window leading to a balcony.
  • Empty hallway with white walls, black carpeted floor, and a closed white door on the right side.
  • Empty hallway with white walls, black carpeted floor, and a door on the left side. Natural light enters from a window on the right.
  • Modern multi-story building with light beige facade, multiple windows with black shutters, and balconies. The ground floor features large glass windows and a glass door entrance.
  • Modern multi-story building with large windows and balconies, located on a street with a clear blue sky and adjacent structures.
1 / 11
2.5 roomsCHF 1,500.–
Top
Rorschacher Strasse 209, 9000 St. Gallen

Modern 2.5-room commercial property on Rorschacher Strasse in St. Gallen

Discover this attractive 2.5-room commercial property on the ground floor of a modern building from 2019 on Rorschacher Strasse 209 in St. Gallen. With a usable area of 45 m², this commercial property offers ideal conditions for your business success – available immediately. The property impresses with: • Modern construction: Bright, well-maintained rooms with white walls and spacious windows that let in natural light. • Ground floor location: Optimal visibility and easy accessibility for customers directly from the street. • New building quality: The building was constructed in 2019 and meets modern standards. • Quiet location: The property benefits from a pleasantly quiet environment – both during the day and at night. Location and infrastructure: The commercial property is located in a well-connected area in St. Gallen. The bus stop Grütlistrasse can be reached in just 2 minutes on foot, and the train station St. Gallen St. Fiden in 9 minutes on foot. For daily shopping, a Migrolino is located just around the corner (2 minutes on foot). The Harzbüchel school is within 4 minutes on foot, indicating a lively neighborhood structure. A pharmacy (Amavita Apotheke Gallusmarkt) is also nearby.In the summer, the property benefits from plenty of sunlight – a pleasant advantage for an inviting shop window and a friendly atmosphere for your customers.Take advantage of this opportunity and secure this modern commercial property in an established location in St. Gallen.

Travel time
-
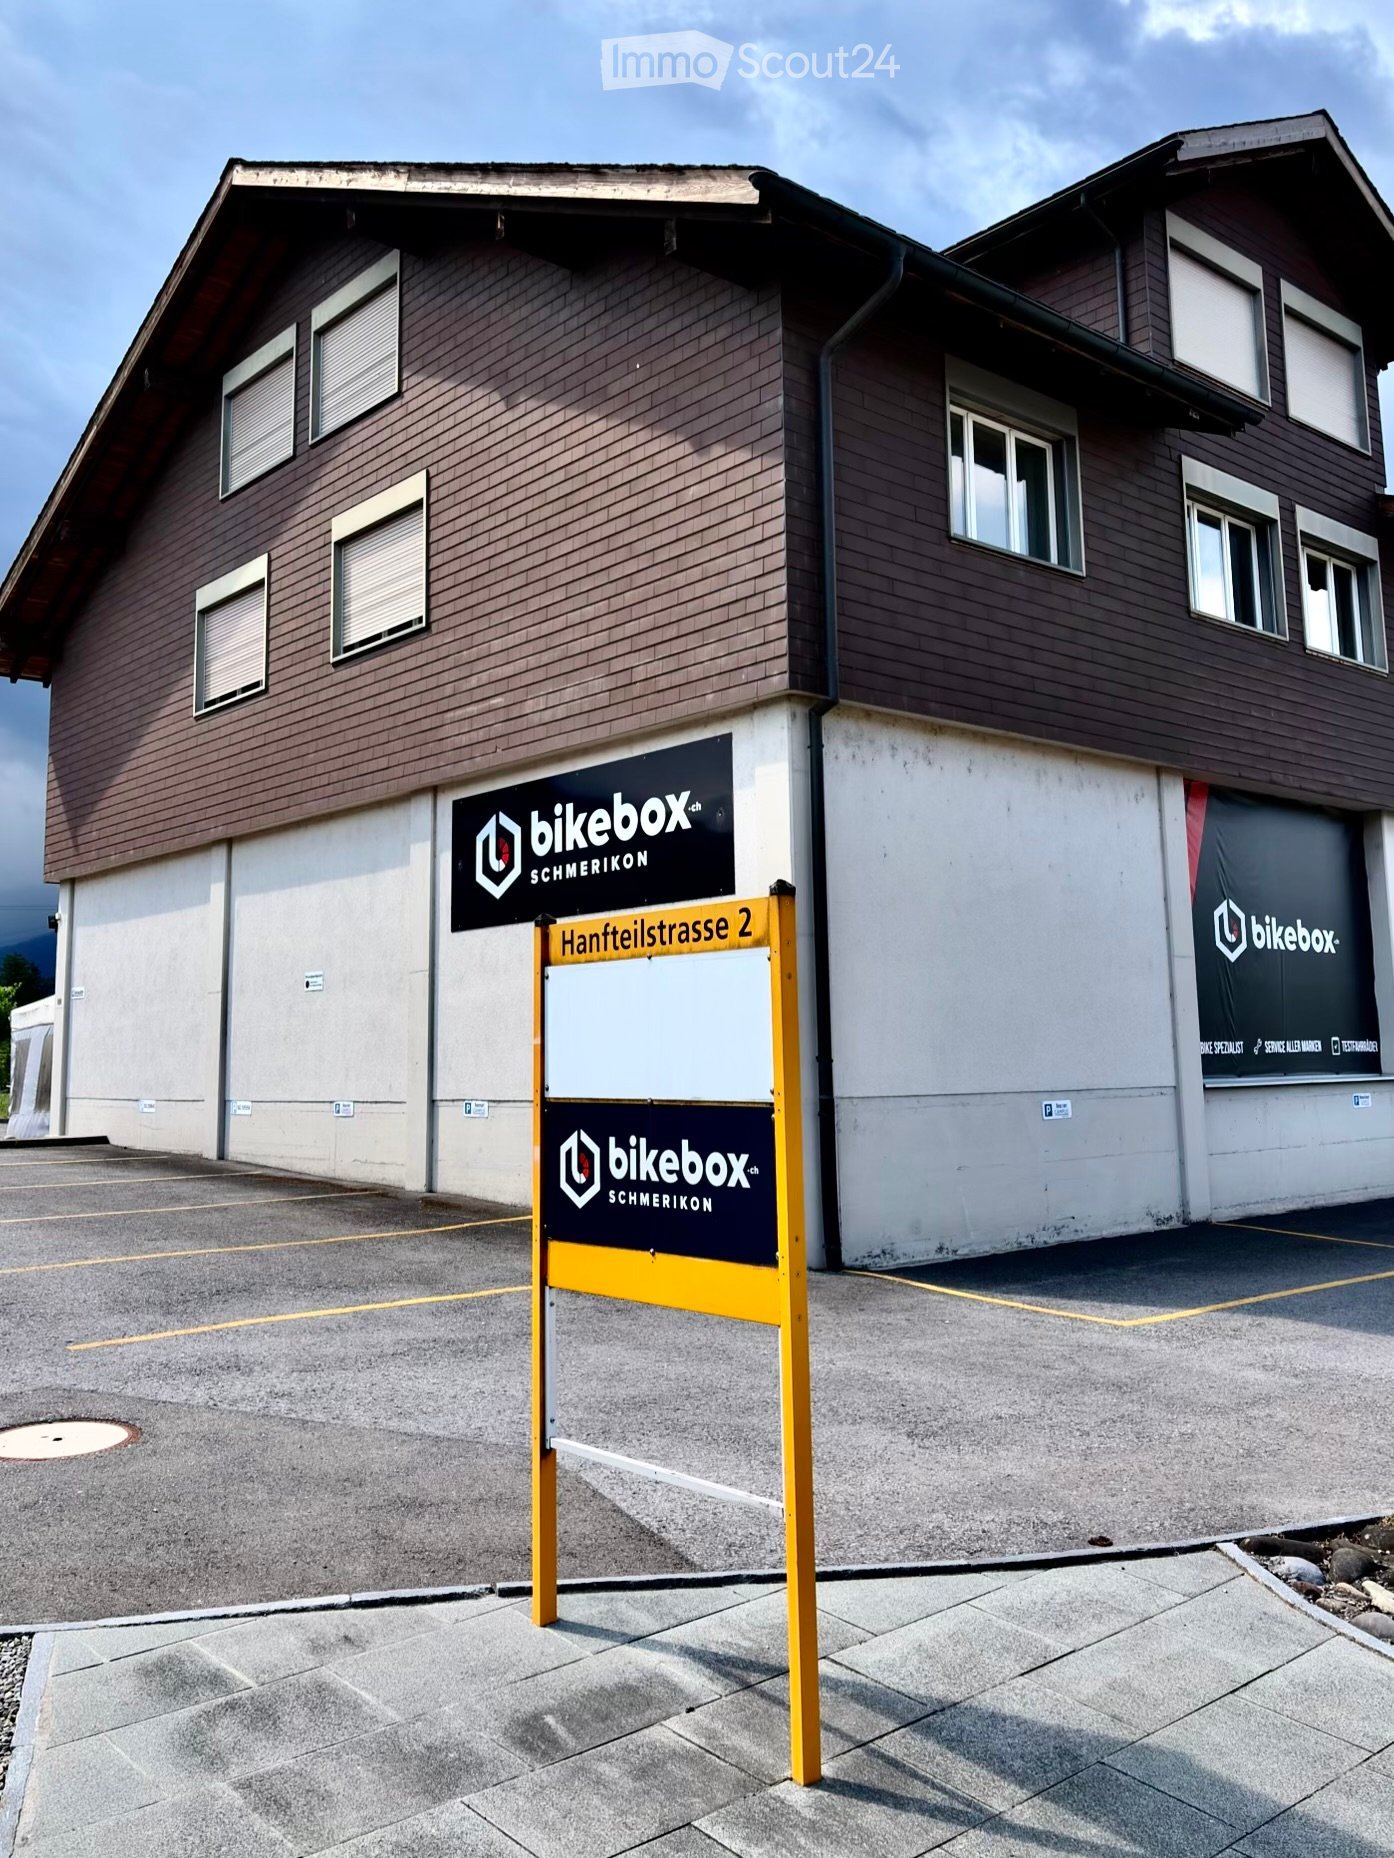
  • Two-story building with brown wooden facade, multiple windows, and signage for "bikebox.ch" and "SCHMERIKON" on the walls. A yellow signpost in front displays the address "Hantteilstrasse 2".
  • Empty hallway with tiled floor, light wooden ceiling, and a sign reading "Homesoft" on the wall.
  • Office space with multiple desks, chairs, computers, keyboards, and a potted plant near the window.
  • A modern, minimalist room with a wooden table and four black bar stools, featuring a clean, white wall background and a polished wooden floor.
  • Modern kitchen with light-colored cabinets, a stainless steel sink, a dishwasher, and a countertop with a towel hanging on the side.
  • A modern meeting room with a large wooden table, several chairs, and a projector mounted on the wall. The room has a clean, minimalist design with a whiteboard and a cardboard box in the corner.
  • Empty hallway with wooden flooring, white walls, and several doors. A small cabinet and a window are visible at the end of the hallway.
  • Small bathroom with a white sink, toilet, mirror, and toilet paper holder. The walls are tiled, and the floor is tiled as well.
  • A small utility closet with a vacuum cleaner, broom, mop, and cleaning supplies on shelves.
  • Empty room with wooden flooring, white walls, and a large window with a view of the outside. A small wooden cabinet is placed near the window.
  • Empty room with light-colored walls, wooden flooring, and a coat rack with hangers. A doorway leads to another room with a desk and chairs.
  • Two-story building with brown wooden facade, multiple windows, and a balcony on the upper level. A sign reading "bikebox SCHMERIKO" is displayed on the lower level.
1 / 12
4.5 roomsCHF 1,980.–
Top
Hanfteilstrasse 2, 8716 Schmerikon

Bright 4.5-room office in a central location in Schmerikon

Welcome to this well-maintained and functional office at Hanfteilstrasse 2 in Schmerikon (8716). The spacious commercial space of 180 m² on the 1st floor of a two-story residential and commercial building offers ideal conditions for a professional working environment and is available from April 1, 2027.The office offers: • Spacious office space: Several workstations with desks, chairs, and computers are possible, as well as pleasant daylight through large windows – ideal for teams or individual entrepreneurs. There are both north and south offices. • Modern kitchen: Bright cabinets, a stainless steel sink, a dishwasher, and a large refrigerator provide comfort in the office routine. • Inviting entrance area: A well-maintained hallway with a tiled floor and a bright wooden ceiling welcomes employees and guests. • Year of construction 1984, last renovated 2016: Solid building substance with modern expansion and built-in cabinets. • Flexible design options: On request, renovations or individual adaptations of the rooms are possible after consultation, so that the space can be optimally tailored to your needs. • Accessibility: The office space is located on the 1st floor and can be reached via a spiral staircase (no elevator available). • Parking: Up to 7 parking spaces can be rented for CHF 50.– per parking space and month if needed. Location and surroundings: • The bus stop Brücke is only a 3-minute walk away – excellent connection to public transport. • An Aldi supermarket and Migros are located about 2 minutes away by car – practical for lunch breaks. • The location is near a river and forest, as well as at a pleasant distance from the lake. • The location is on the main road with highway access – in the summer, the office benefits from plenty of sunlight, and in the winter, the sun exposure is also good. An excellent opportunity for companies looking for a modern, flexible, and easily accessible office location in the canton of St. Gallen.

Travel time
-

Suggested properties for you based on search results

Other interesting objects