40 results - All Listings: District See-Gaster

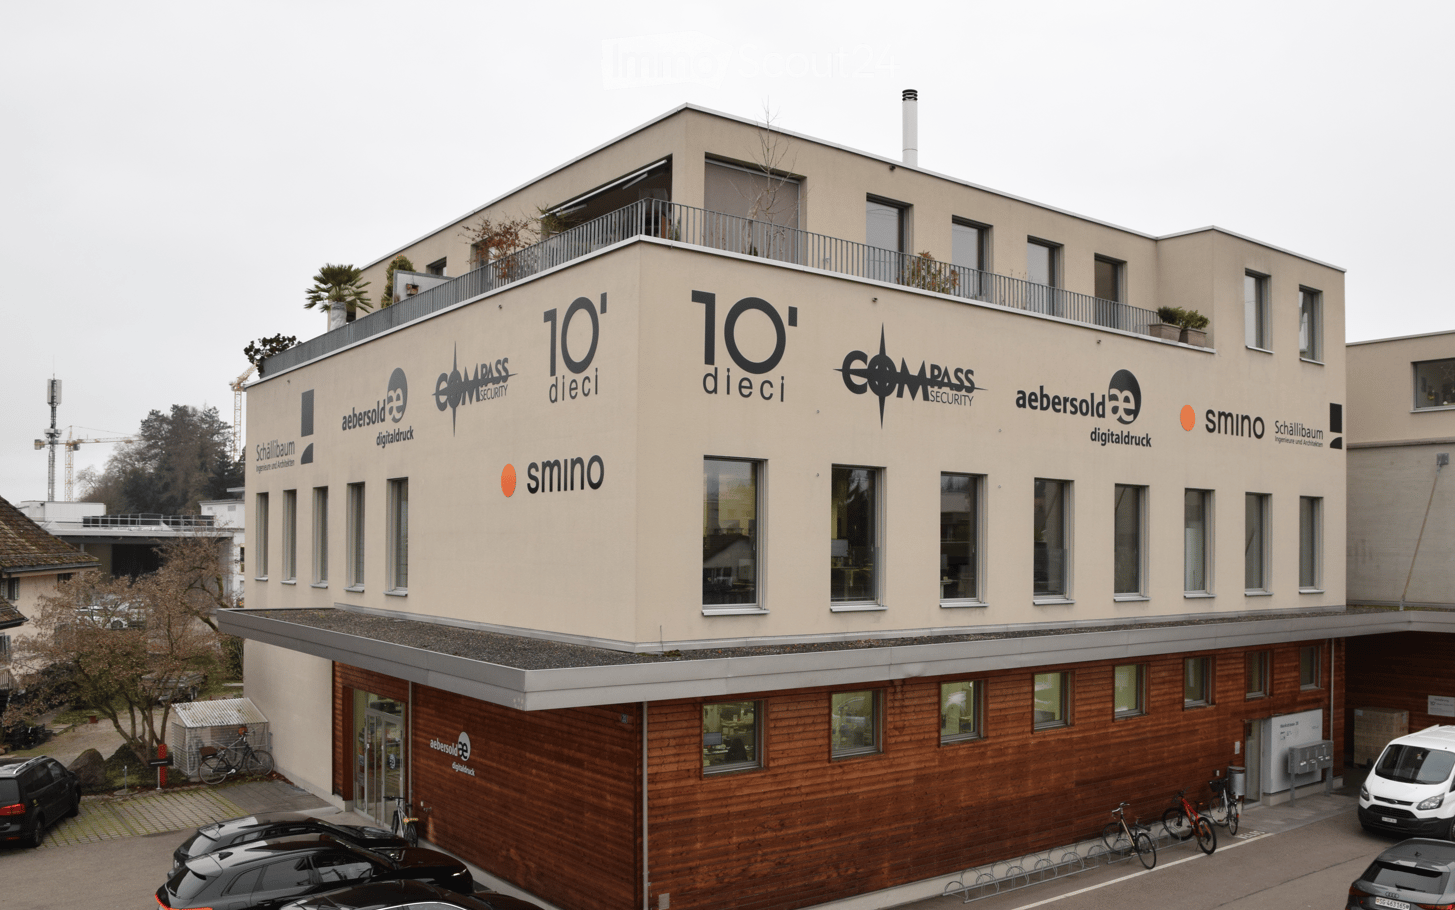
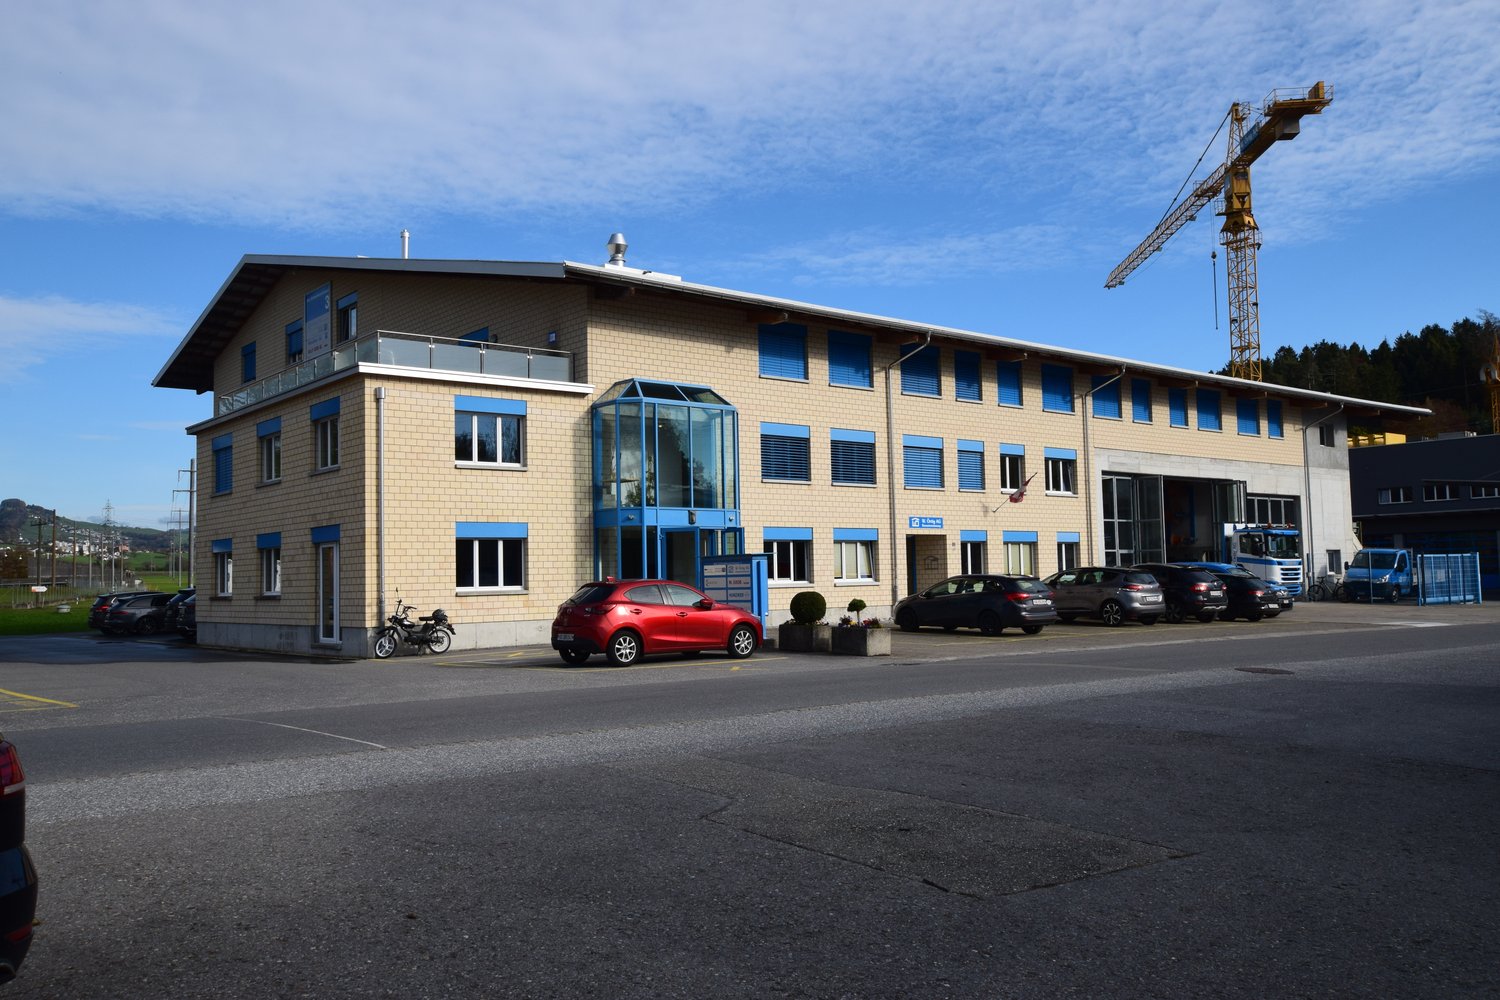
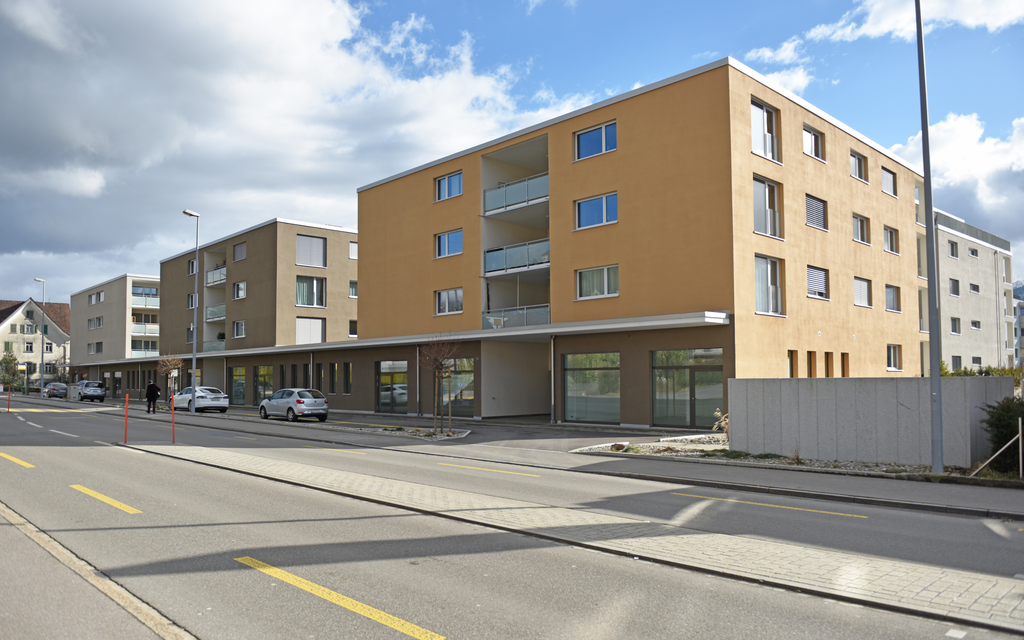
  • Modern two-story building with beige facade, large windows, and a rooftop terrace. The ground floor features a wooden panel facade and a covered entrance area with several parked cars and bicycles.
  • Modern office space with red tiled floor, large windows, desks, chairs, sofas, and plants.
  • Bright, modern kitchen and dining area with white cabinets, stainless steel appliances, and large windows overlooking a green landscape. Includes multiple tables and chairs for seating.
  • Hallway with red tiled floor, dartboard machine, potted plant, and a view of a balcony area with a microwave and chair.
  • Corridor with glass doors leading to an office area, featuring a scooter parked near the entrance and a large wall-mounted display on the left side.
  • Modern, minimalist room with a foosball table, dark tiled floor, white walls, and glass doors leading to another area.
  • Balcony with wooden decking, metal railing, outdoor table and chairs, and two grills.
  • Office space with a mix of seating areas and workstations, featuring a red-tiled floor, large windows, and modern furniture.
  • Modern office space with a reception area, seating area, and large windows. Features include a white reception desk, leather sofas, a small coffee table, potted plants, and a screen.
  • Modern office space with red carpeting, white walls, and a high ceiling. Features a leather sofa, coffee table, office chairs, desks, and large windows with a city view.
  • Bright, modern meeting room with a long table, chairs, a screen, and a small cabinet. Large windows provide natural light and a view of greenery.
1 / 11
CHF 4,837.–
Top
Werkstrasse 20, 8645 Jona

Modern office space 354 m² for subletting – directly at Jona train station

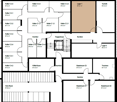
We are an architecture and engineering office (www.schaellibaum.ch) with a modern location in the immediate vicinity of Jona train station. Since our office space offers more space than we currently need, we would like to share the premises with a suitable company or self-employed person from September 1, 2026, or by agreement.Therefore, we are looking for a subtenant for an attractive part of our office space. In addition to your own, exclusively usable area, you will benefit from spacious and well-equipped communal areas as well as a pleasant, professional working atmosphere.Space for subletting • approx. 112 m² for exclusive use (unfurnished) • Additionally, approx. 245 m² of communal space with: • meeting rooms • break rooms • kitchen • restrooms including showers • balcony with a view of the greenery Location • very central location, in the immediate vicinity of Jona train station • excellent accessibility by public transport • shopping facilities, restaurants, and other services within walking distance Details at a glance • 112 m² office space for exclusive use, 245 m² communal space • available for occupancy from September 1, 2026 or by agreement • modern and well-maintained office premises in the immediate vicinity of Jona train station • nice neighbors / co-users of the communal areas :-) • pleasant and professional working atmosphere • flexible usage options RentCHF 3,927.00/month excl. ancillary costsAncillary costsapprox. CHF 910.00/month (includes cleaning, water, electricity, heating, caretaker)Have we piqued your interest? We would be happy to show you the premises during a personal viewing and answer your questions. Marina Holenstein looks forward to your contact via info@schaellibaum.ch or 071 987 60 30.

Travel time
-
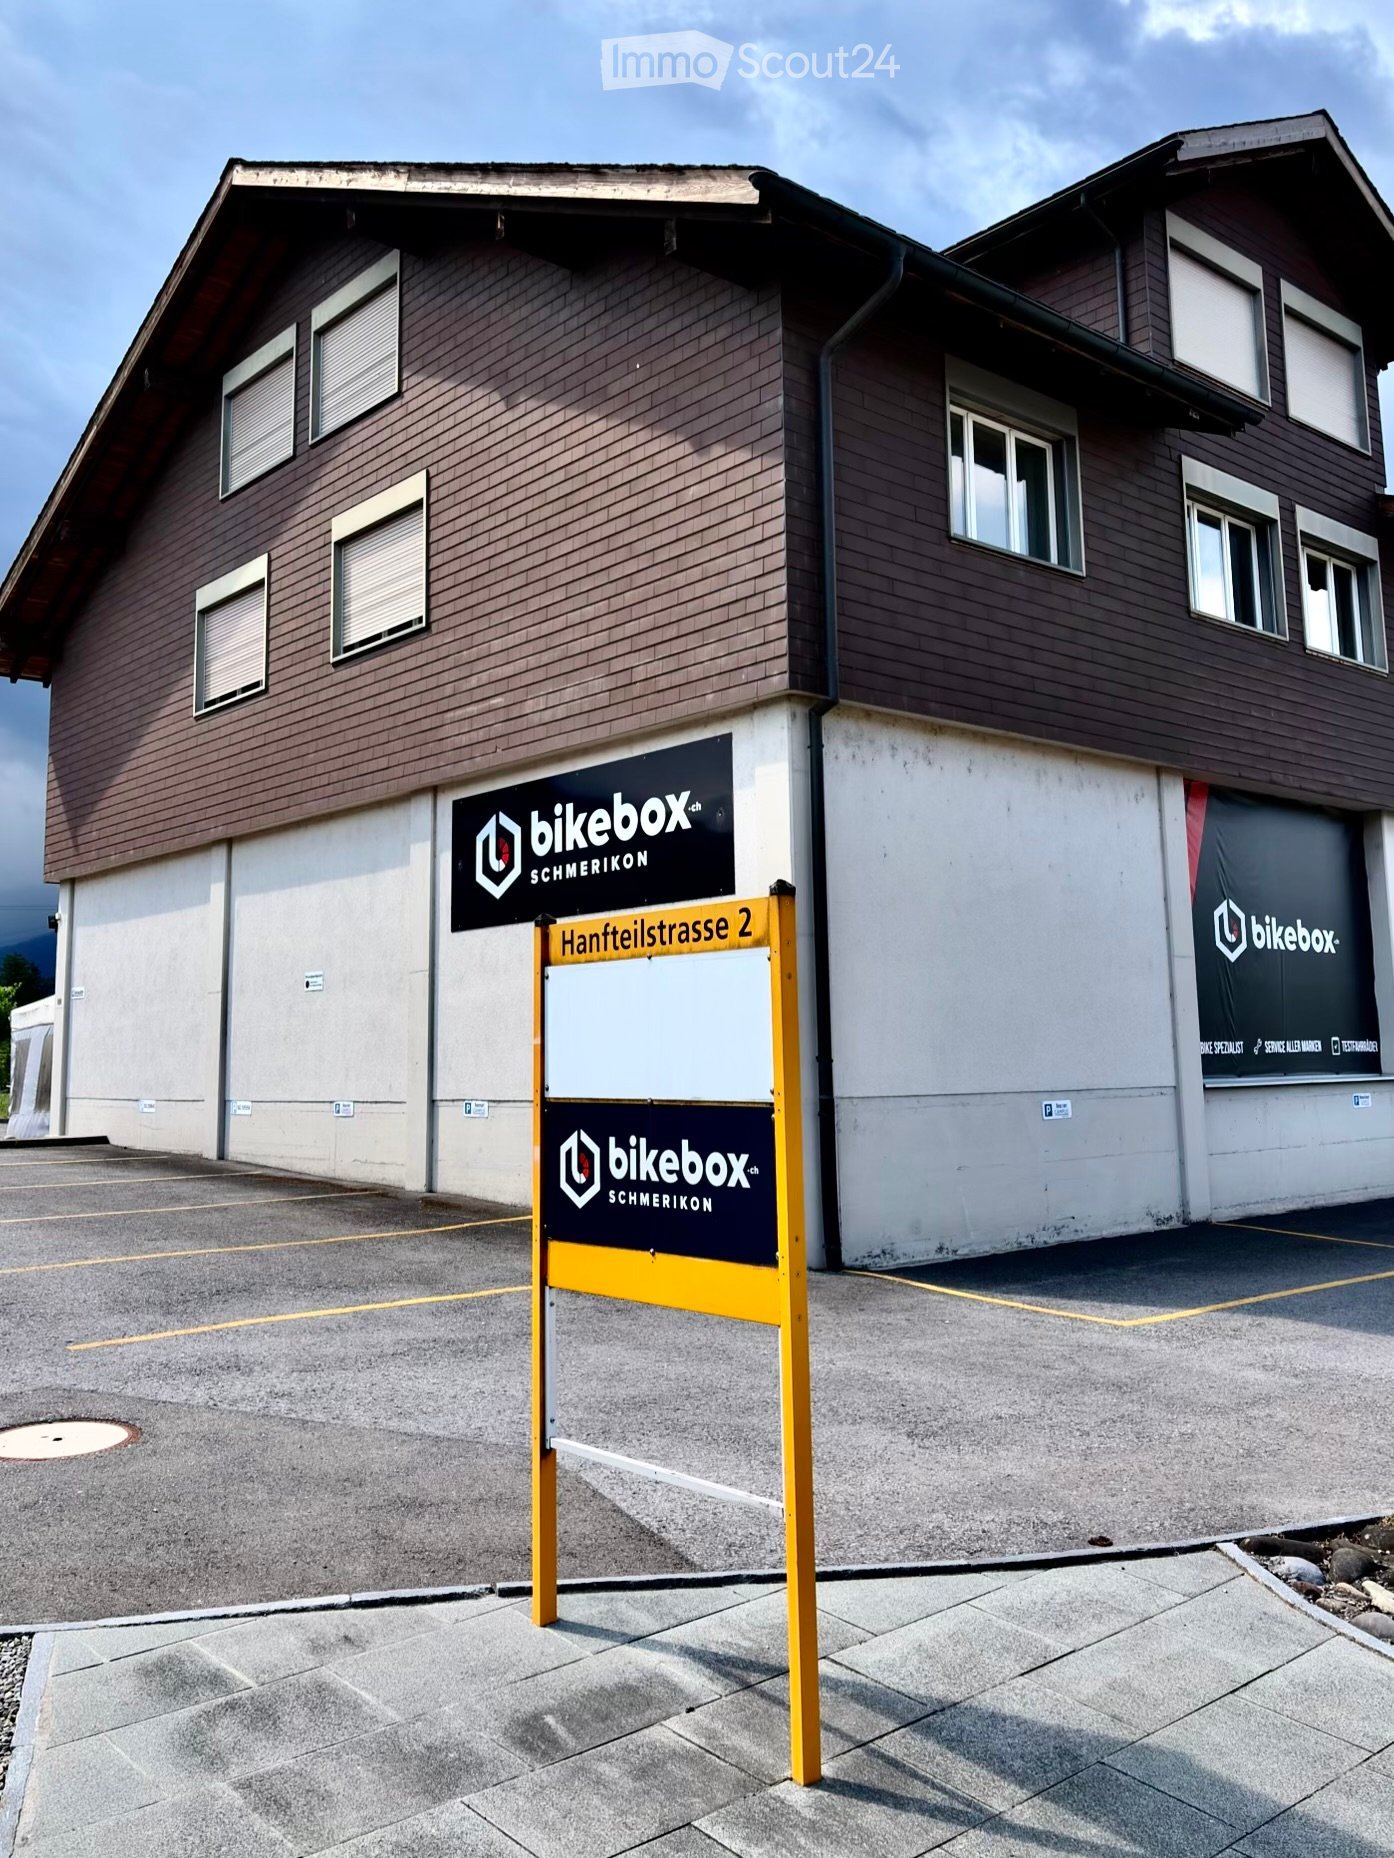
  • Two-story building with brown wooden facade, multiple windows, and signage for "bikebox.ch" and "SCHMERIKON" on the walls. A yellow signpost in front displays the address "Hantteilstrasse 2".
  • Empty hallway with tiled floor, light wooden ceiling, and a sign reading "Homesoft" on the wall.
  • Office space with multiple desks, chairs, computers, keyboards, and a potted plant near the window.
  • A modern, minimalist room with a wooden table and four black bar stools, featuring a clean, white wall background and a polished wooden floor.
  • Modern kitchen with light-colored cabinets, a stainless steel sink, a dishwasher, and a countertop with a towel hanging on the side.
  • A modern meeting room with a large wooden table, several chairs, and a projector mounted on the wall. The room has a clean, minimalist design with a whiteboard and a cardboard box in the corner.
  • Empty hallway with wooden flooring, white walls, and several doors. A small cabinet and a window are visible at the end of the hallway.
  • Small bathroom with a white sink, toilet, mirror, and toilet paper holder. The walls are tiled, and the floor is tiled as well.
  • A small utility closet with a vacuum cleaner, broom, mop, and cleaning supplies on shelves.
  • Empty room with wooden flooring, white walls, and a large window with a view of the outside. A small wooden cabinet is placed near the window.
  • Empty room with light-colored walls, wooden flooring, and a coat rack with hangers. A doorway leads to another room with a desk and chairs.
  • Two-story building with brown wooden facade, multiple windows, and a balcony on the upper level. A sign reading "bikebox SCHMERIKO" is displayed on the lower level.
1 / 12
4.5 roomsCHF 1,980.–
Top
Hanfteilstrasse 2, 8716 Schmerikon

Bright 4.5-room office in a central location in Schmerikon

Welcome to this well-maintained and functional office at Hanfteilstrasse 2 in Schmerikon (8716). The spacious commercial space of 180 m² on the 1st floor of a two-story residential and commercial building offers ideal conditions for a professional working environment and is available from April 1, 2027.The office offers: • Spacious office space: Several workstations with desks, chairs, and computers are possible, as well as pleasant daylight through large windows – ideal for teams or individual entrepreneurs. There are both north and south offices. • Modern kitchen: Bright cabinets, a stainless steel sink, a dishwasher, and a large refrigerator provide comfort in the office routine. • Inviting entrance area: A well-maintained hallway with a tiled floor and a bright wooden ceiling welcomes employees and guests. • Year of construction 1984, last renovated 2016: Solid building substance with modern expansion and built-in cabinets. • Flexible design options: On request, renovations or individual adaptations of the rooms are possible after consultation, so that the space can be optimally tailored to your needs. • Accessibility: The office space is located on the 1st floor and can be reached via a spiral staircase (no elevator available). • Parking: Up to 7 parking spaces can be rented for CHF 50.– per parking space and month if needed. Location and surroundings: • The bus stop Brücke is only a 3-minute walk away – excellent connection to public transport. • An Aldi supermarket and Migros are located about 2 minutes away by car – practical for lunch breaks. • The location is near a river and forest, as well as at a pleasant distance from the lake. • The location is on the main road with highway access – in the summer, the office benefits from plenty of sunlight, and in the winter, the sun exposure is also good. An excellent opportunity for companies looking for a modern, flexible, and easily accessible office location in the canton of St. Gallen.

Travel time
-
1 / 19
789m²CHF 1,850,000.–
Bahnhofstrasse 16, 8717 Benken SG

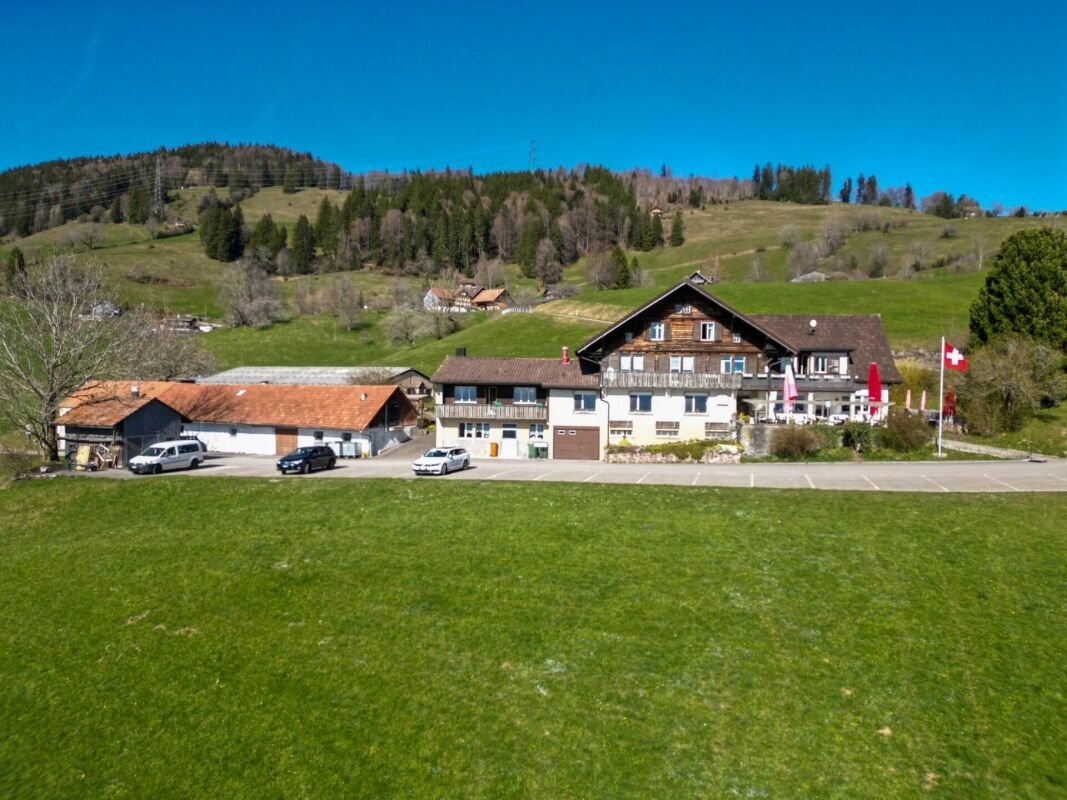
Traditional gastronomy property with living space and great potential

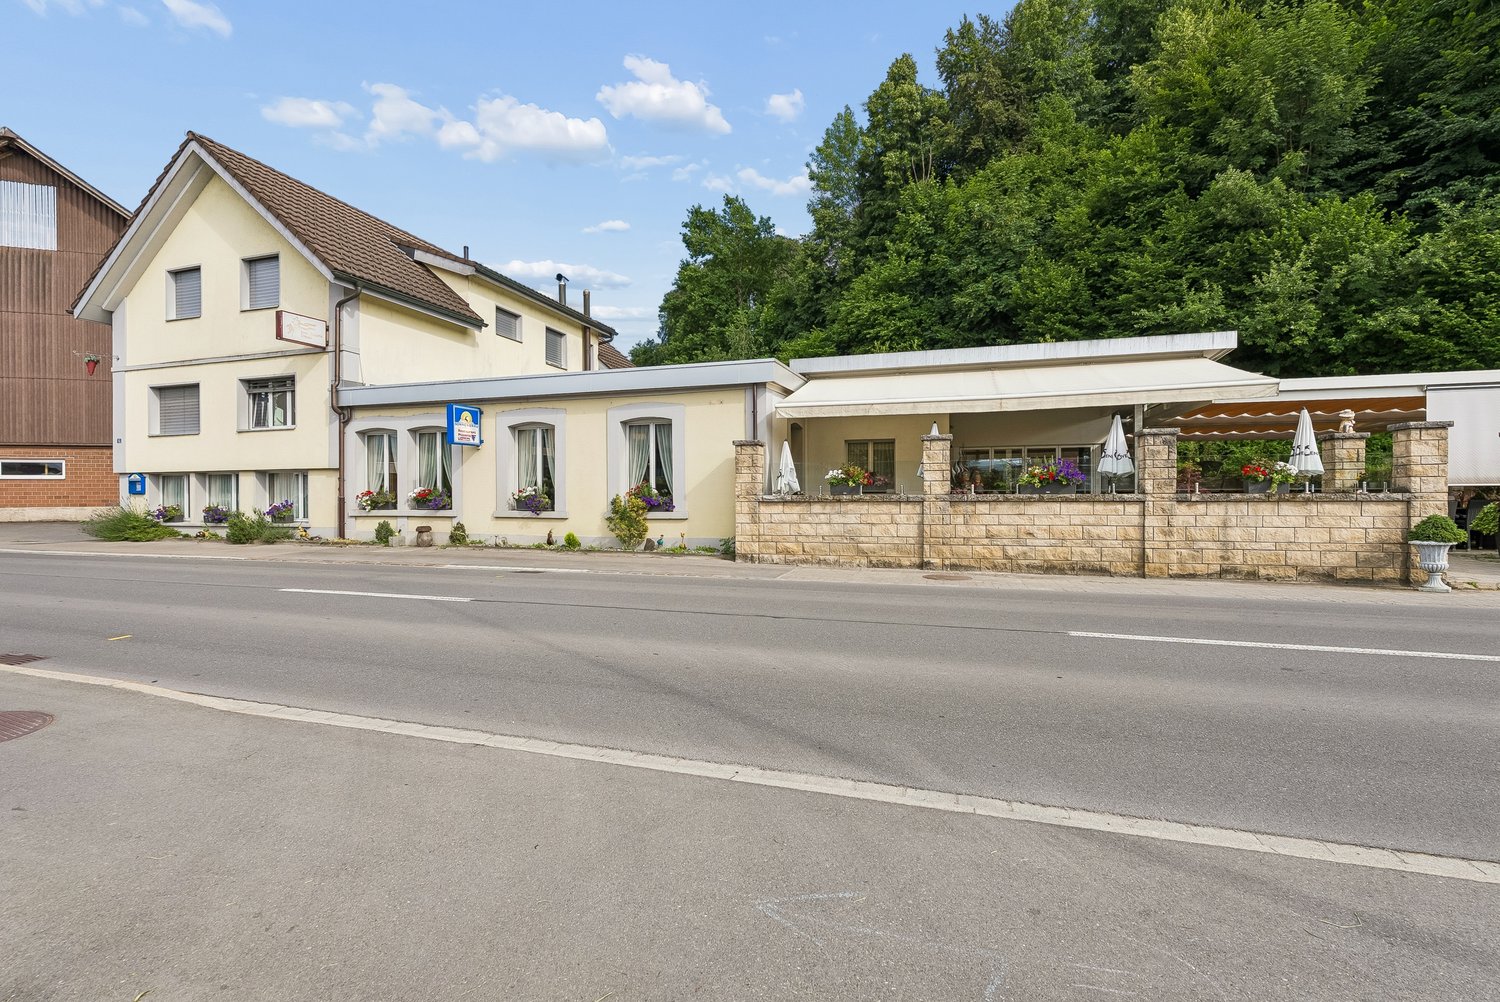
The well-known Restaurant Pizzeria Traube in Benken SG is for sale – a well-maintained and continuously modernized property with a successful gastronomy business, attractive living areas, and diverse usage possibilities.The property, built in 1920, has been continuously renovated over the years and is in very good condition. The most important investments include the expansion of the attic with a modern 3.5-room apartment (2011/2012), the renovation of the restaurant area (2014), the construction of the bright winter garden (2016), and the modernization of the restaurant kitchen (2018).The ground floor comprises the fully equipped restaurant with a professional kitchen, spacious gastronomic areas, winter garden, and storage, cooling, and office rooms. In total, around 190 seats are available in the restaurant, winter garden, and on the spacious garden terrace.The residential units can be accessed through a separate entrance. On the 1st floor, there is a studio with a bathroom and balcony, as well as four staff rooms. The attic houses an attractive 3.5-room apartment.The Restaurant Pizzeria Traube has been established in Benken and the Linth region for many years and enjoys a loyal customer base. The successful business generates a solid and sustainable turnover and offers a new owner the best conditions for a successful future.Highlights: • Successfully established restaurant • Approx. 190 seats (restaurant, winter garden, and terrace) • Professionally equipped gastronomic kitchen • Modern 3.5-room apartment • Studio and four staff rooms • Continuously renovated and well-maintained • Diverse usage possibilities • Attractive combination of commercial and residential space We would be happy to send you the detailed sales documentation or arrange a personal viewing appointment with you.Please fill out the contact form completely. Thank you!

Travel time
-
1 / 10
  • View
  • Quiet neighborhood
CHF 620,000.–
Solenberg, 8723 Schänis

Building land W1a in a wonderfully beautiful, extremely quiet location at the top of Solenberg

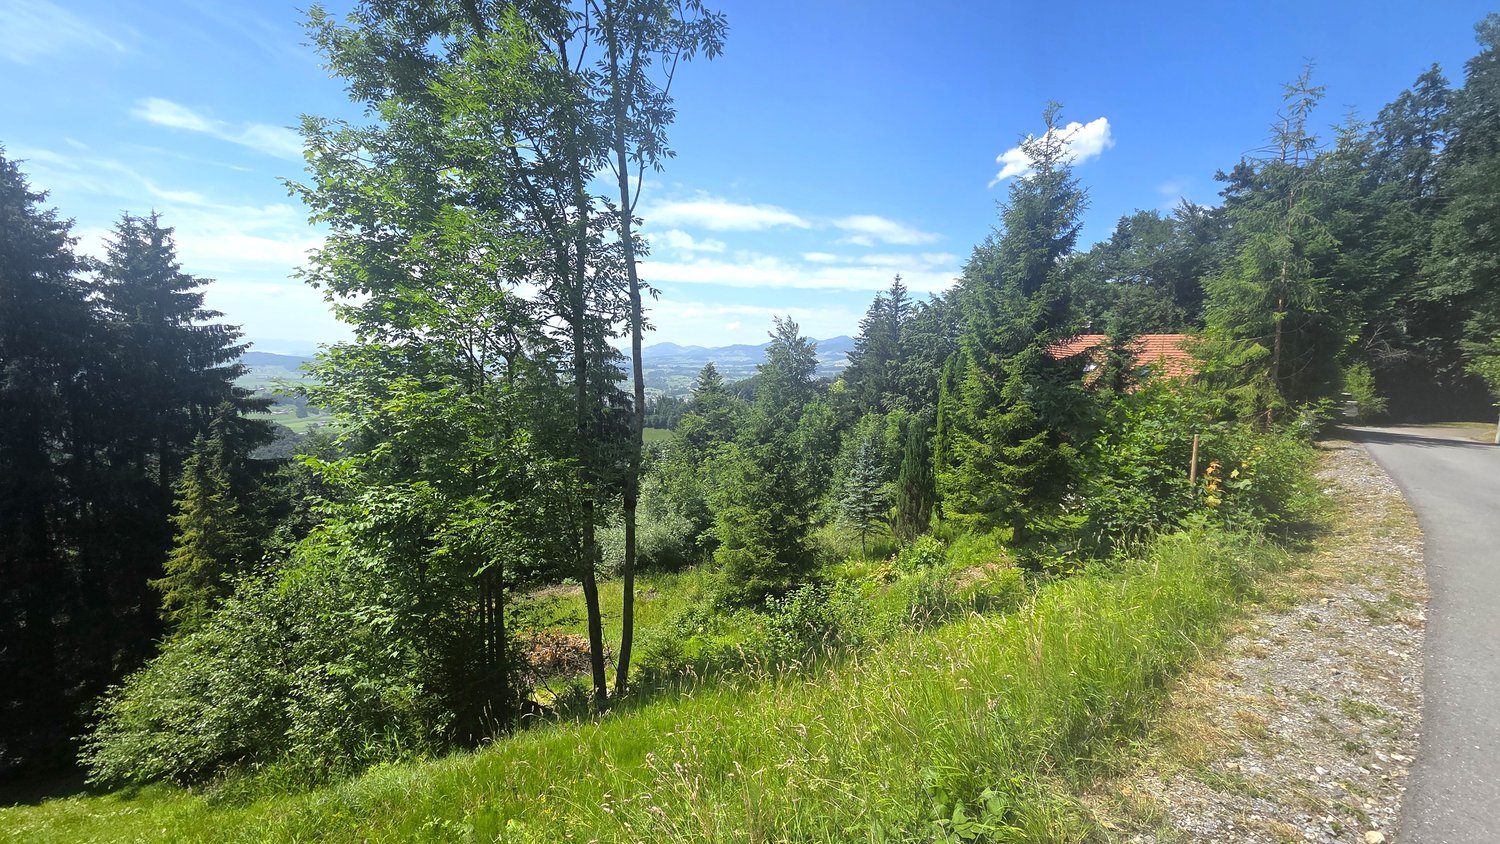
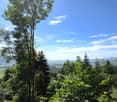
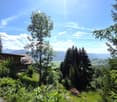
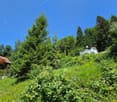
On the edge of the settlement area – in a beautiful location on the slope, we sell approximately 1050 m2 of building land, of which approximately 850 m2 are in the residential zone W1a and approximately 200 m2 are in the forest zone. The property is located at the end of a dead-end street, where at most hikers and bikers get lost. Take the opportunity to realize your dream home in the midst of nature with a lot of peace and a grandiose view. The building land is separated from the neighboring property. Often, the Solenberg is above a closed fog layer. The view reaches as far as Lake Zurich. The utilization factor of 0.35 allows for a new building with sufficient living space, and yet a lot of nature remains on the slope. The property is already pre-terraced, which greatly simplifies the construction and allows for optimal use of the area. The existing tree population can be removed – thus, nothing stands in the way of a new building with a view. The distance to the forest must be maintained. The road to Solenberg is cleared in winter. A school bus takes the children to school.Location: Schänis is a charming municipality in the Linthebene region, nestled between the foothills of the Glarner Alps. The natural surroundings and the quiet living situation make this property particularly attractive for families and nature lovers who want to enjoy country life to the fullest.Take advantage of this rare opportunity to acquire a spacious building plot in an idyllic and quiet location. Realize your dream home here, surrounded by the beautiful landscape.Contact us via the form - we will be happy to send you the sales documentation with more pictures. Independent viewings are undesirable because the ownership lives next to the property. In agreement with us, viewings on site are possible at any time. We look forward to you - the serious real estate marketer - Grun Immobilien AG, Marco Grun and Manuela Ruf - www.grunimmo.ch

  • View
  • Quiet neighborhood
Marco Grun

Marco Grun

Inhaber / Geschäftsführer

Travel time
-
1 / 11
205m²CHF 205.– / m²
Schachenstrasse 82, 8645 Jona

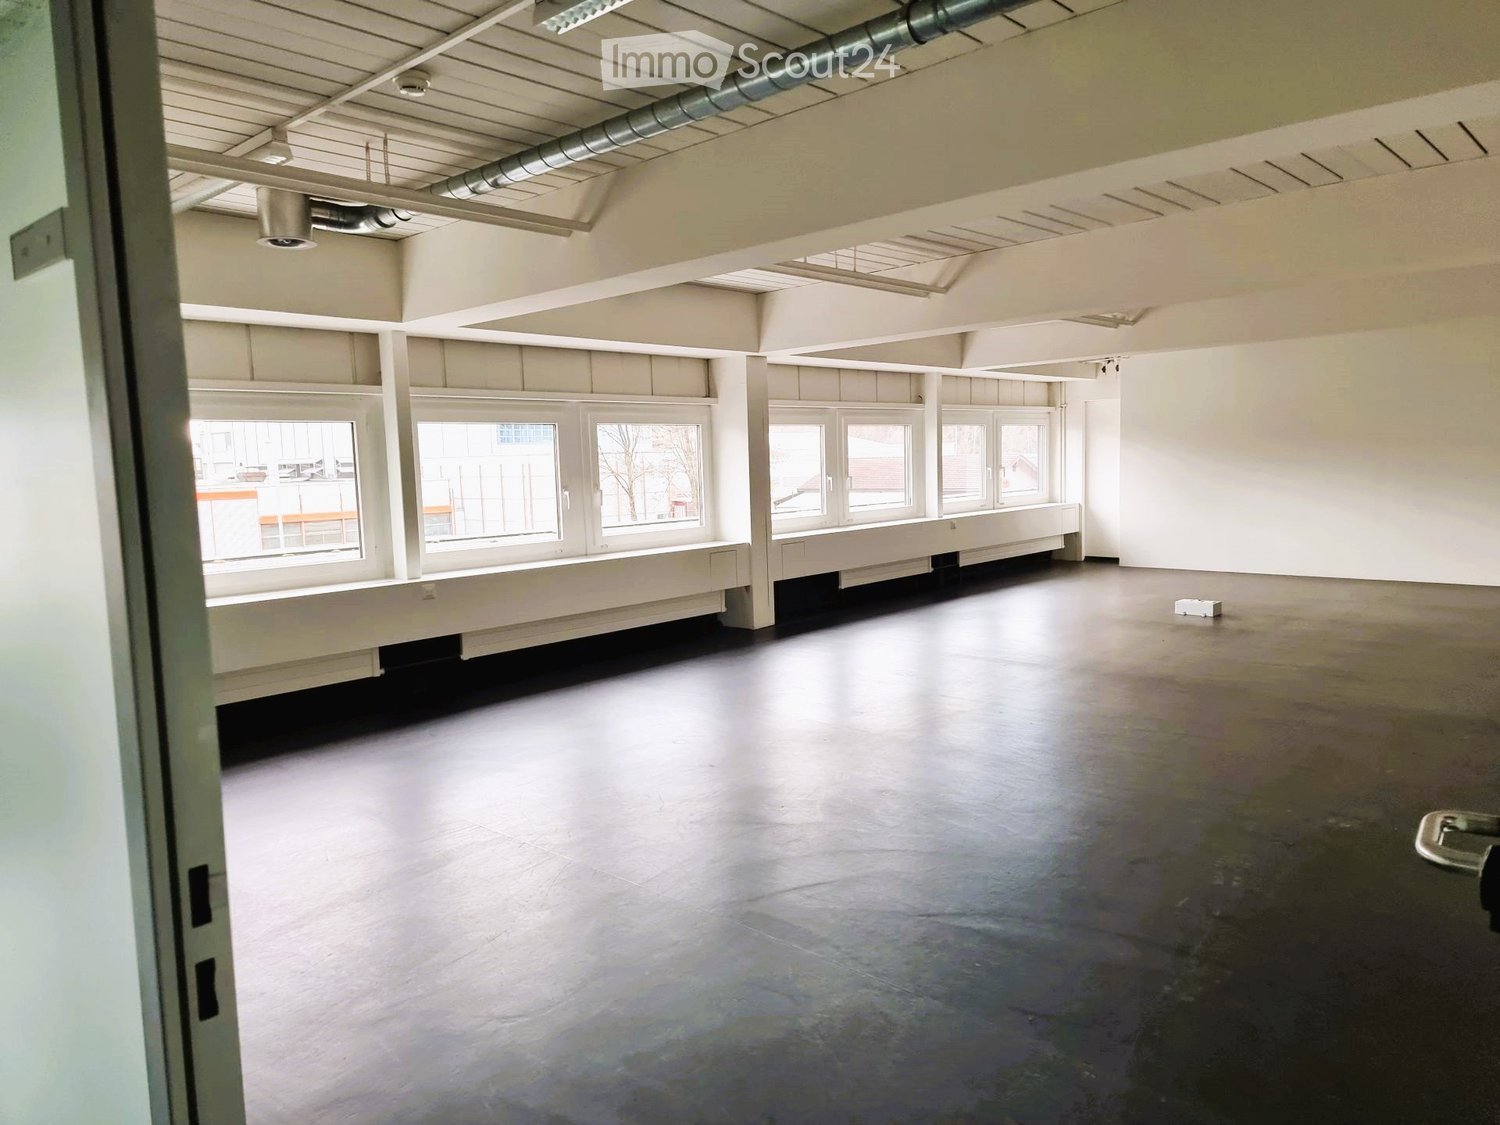
Attractive office space for rent in a central location

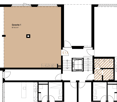
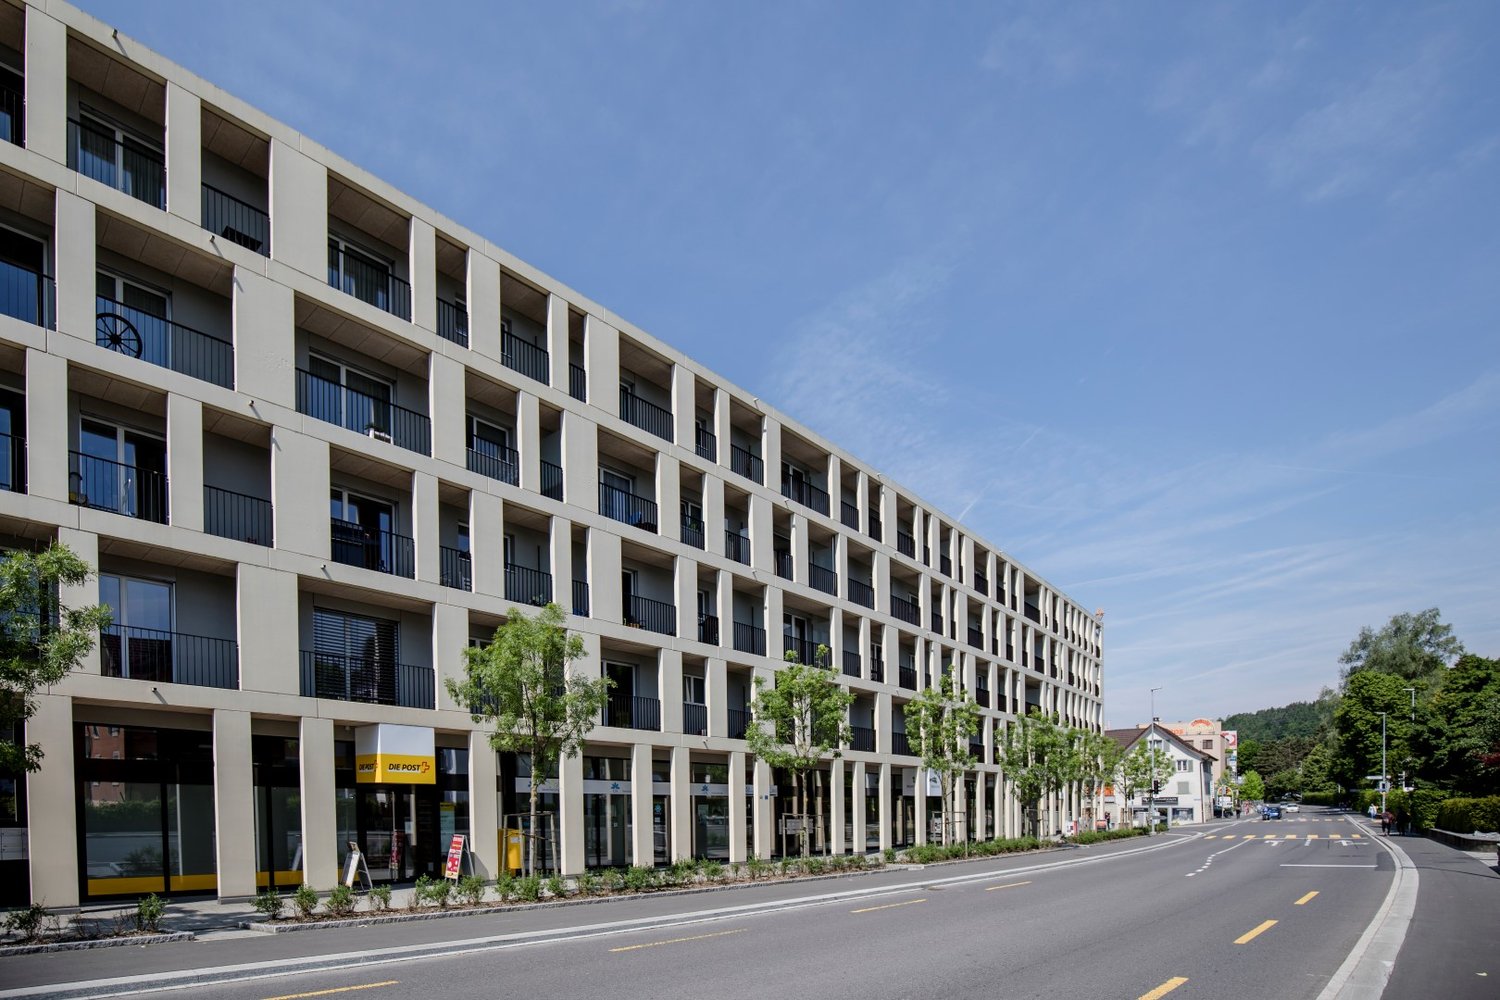
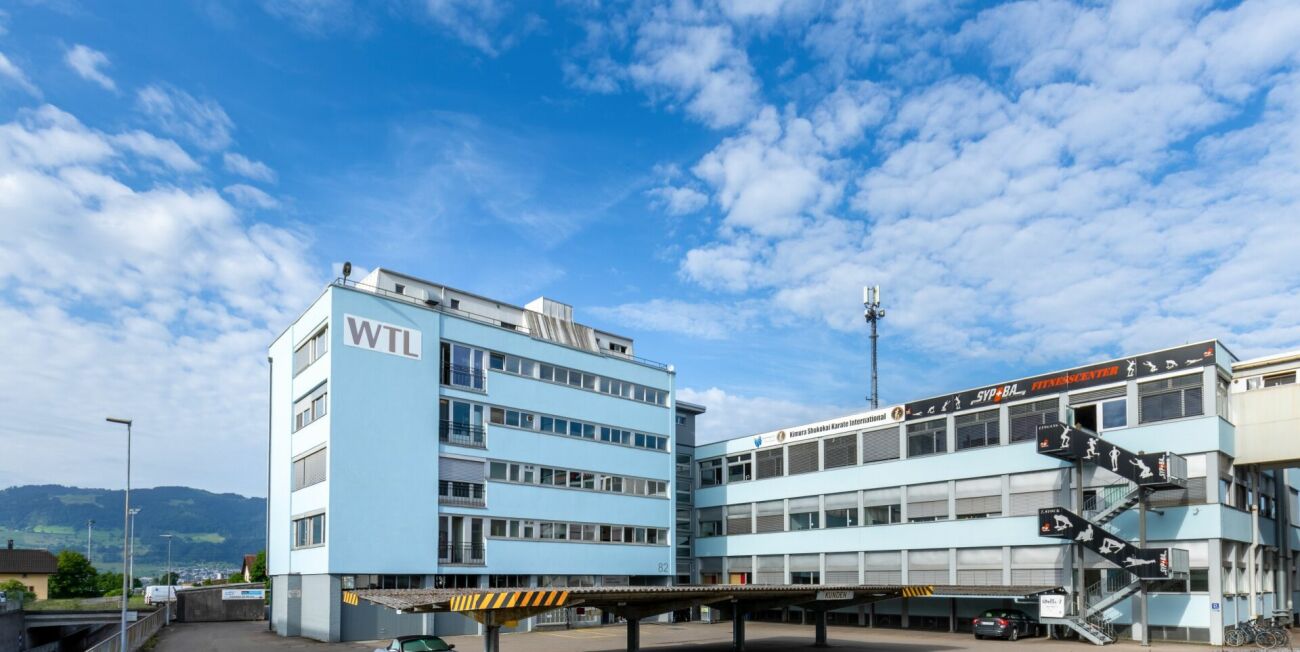
Attractive office space for rent in a central location Are you looking for office space in Rapperswil-Jona? We have the right offer for you.We are renting spacious and bright office space with approximately 205 m² in the WTL area in Jona, available immediately or by arrangement.Located at Schachenstrasse 82 in Jona, you will find versatile rental space in a central location with excellent accessibility. The premises offer ideal conditions for different uses - from classic office workplaces to combined work and service areas - thanks to a flexible floor plan and functional construction standard.The area includes several bright offices, a separate meeting room, an office kitchen, and private sanitary facilities. The well-thought-out room division provides optimal conditions for companies looking for an independent and flexibly usable business unit.The combination of practical infrastructure and additional services on site creates a clear added value in everyday work. The offer is complemented by jointly usable facilities such as meeting rooms, reception services, gastronomy, and other services.Equipment: • Personnel lift directly from the entrance to the rental space (renovated 2025) • Underfloor for maximum flexibility regarding cable management and workplace design • Ball-bearing carpet in all office areas and corridors (sound-absorbing and low-maintenance) • Office kitchen • Toilet facilities • Electrics: Switchboard in the rental space, secured with 63 amps • Many modern built-in cabinets available The rental space is particularly aimed at companies looking for an uncomplicated, well-connected solution and wanting to benefit from an independent business unit at the same time.Schachenstrasse 82 is extremely conveniently located in terms of traffic. The property can be reached within a few minutes from the Rapperswil-Jona bypass. The region also has nearby motorway connections to Zurich, Bern, Basel, Zurich Oberland, Zurich Airport, and Chur, Grisons, and Ticino.The city center of Rapperswil-Jona is excellently connected to the public transport network. You can reach the Zurich city center by S-Bahn in about 30 minutes. The bus stop is located directly in front of the property. There are also good connections to Uznach-St. Gallen and Arth-Goldau-Lucerne.Are you interested in these office spaces and would like to learn more? Get in touch with Mr. Ivan Barreiro (Head of Department Building Services, Household & Infrastructure, WTL, Tel. 055 224 33 80) today and arrange a non-binding viewing appointment.He will be happy to show you the premises on site and answer your questions.ESPART AG, Jona
Travel time
-
1 / 11
  • Garage
  • Elevator
  • Wheelchair access
3 roomsCHF 499,000.–
8737 Gommiswald

Small restaurant with extra residential potential
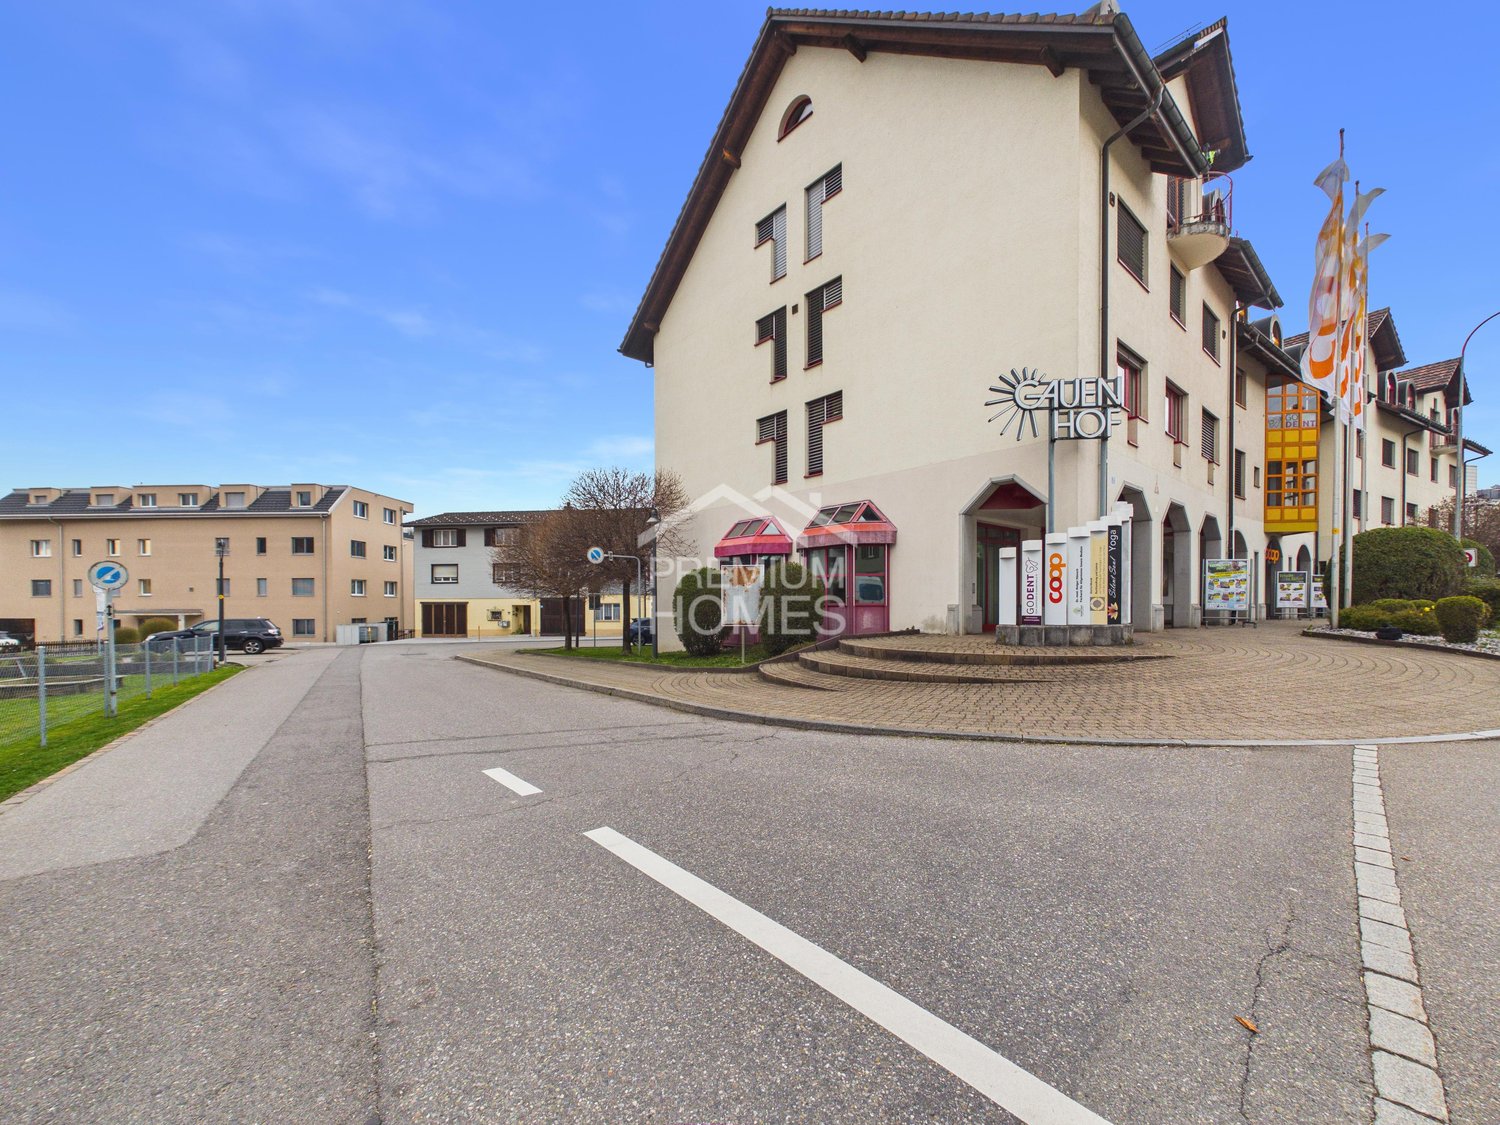
In the heart of the Gauenhof shopping center in Gommiswald, a rare opportunity with a lot of development potential is offered. The area convinces with its central location and offers a variety of uses - today as a commercial space, maybe tomorrow as a residential space.On the ground floor, there is currently an inviting gastronomy area with generous window fronts and a fully equipped kitchen. On the upper floor, a spacious office, a storage room with plenty of storage space, and a wet cell complement the offer. Particularly strong: The use for residential purposes is already possible and approved.Both floors are separately accessible and can be used independently - ideal for multiple concepts or additional sources of income. A private garage box and numerous visitor parking spaces directly on site round off this versatile offer. So, no wishes are left unfulfilled. Take advantage and convince yourself! This PREMIUM HOMES offer includes: • Central location • High frequency • Popular shopping passage • Bright rooms • Various uses possible: • Practical lift • Gastronomy kitchen inventory included • Many public visitor parking spaces • 2 x residential units feasible on the upper floor • Gross floor area 147 m2 • Garage box included CHF 25'000.- • Many public visitor parking spaces • 3D floor plan, copy the link Interested? We would be happy to take you through a non-binding viewing! Do you want to sell your house or apartment worry-free? We will tell you the current market value of your property, discreetly and non-bindingly! Are you interested in a first non-binding exchange of ideas? Don't hesitate and contact us. We look forward to hearing from you.

  • Garage
  • Elevator
  • Wheelchair access
Torsten Lorber

Torsten Lorber

Immobilienvermittler

Suggested properties for you based on search results