Gebertingen - All Listings

We recommend expanding your search criteria to get similar results. The current filters didn’t return any matches.

If you don’t want to change your current search criteria, we recommend creating a search alert, so you’ll be notified when matching offers become available.

More objects in your automatically expanded search area
64 results - Radius: + 10km
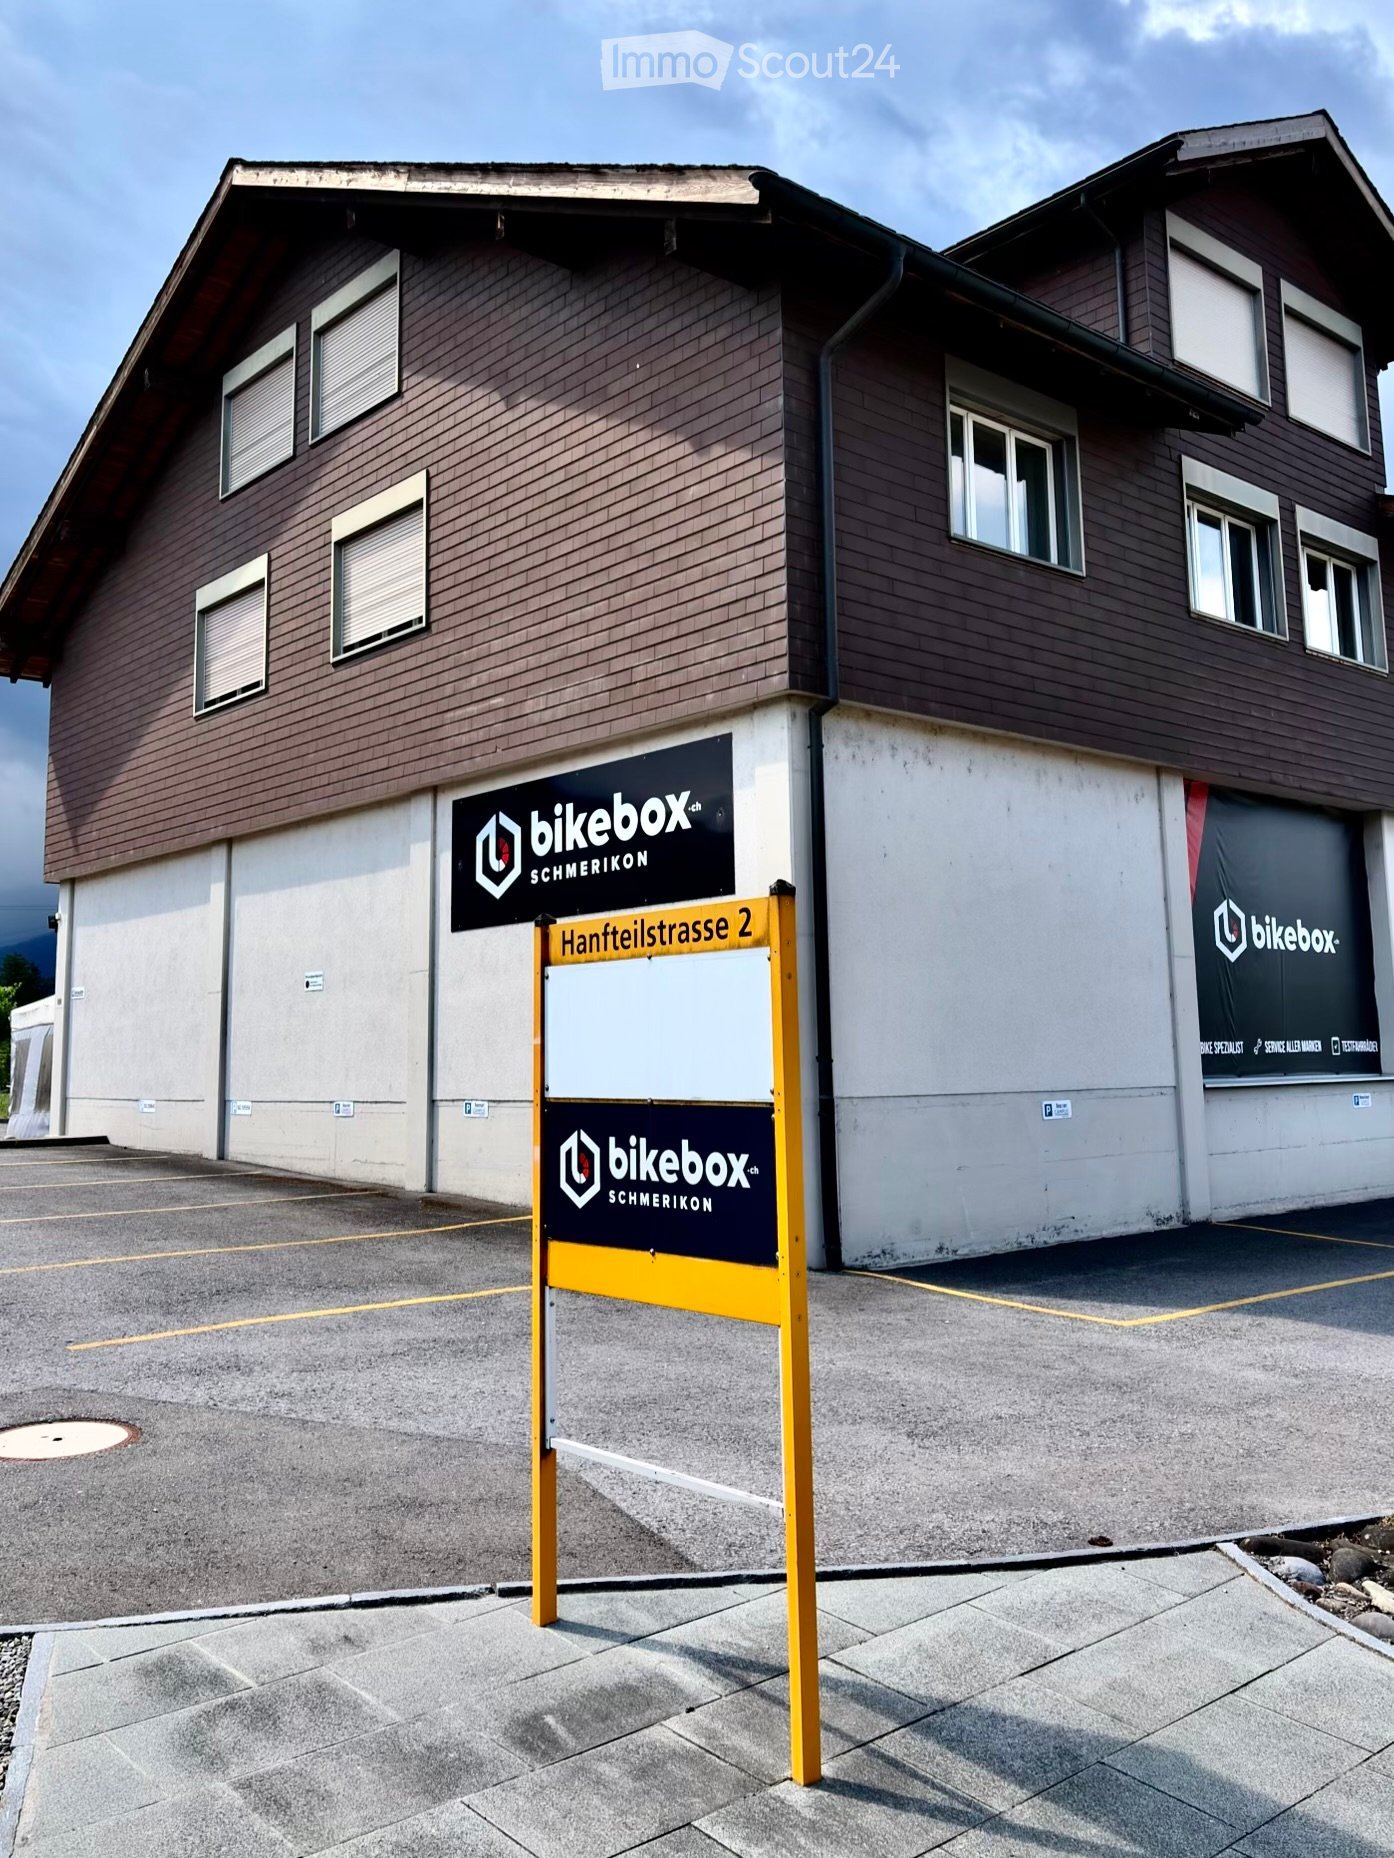
  • Two-story building with brown wooden facade, multiple windows, and signage for "bikebox.ch" and "SCHMERIKON" on the walls. A yellow signpost in front displays the address "Hantteilstrasse 2".
  • Empty hallway with tiled floor, light wooden ceiling, and a sign reading "Homesoft" on the wall.
  • Office space with multiple desks, chairs, computers, keyboards, and a potted plant near the window.
  • A modern, minimalist room with a wooden table and four black bar stools, featuring a clean, white wall background and a polished wooden floor.
  • Modern kitchen with light-colored cabinets, a stainless steel sink, a dishwasher, and a countertop with a towel hanging on the side.
  • A modern meeting room with a large wooden table, several chairs, and a projector mounted on the wall. The room has a clean, minimalist design with a whiteboard and a cardboard box in the corner.
  • Empty hallway with wooden flooring, white walls, and several doors. A small cabinet and a window are visible at the end of the hallway.
  • Small bathroom with a white sink, toilet, mirror, and toilet paper holder. The walls are tiled, and the floor is tiled as well.
  • A small utility closet with a vacuum cleaner, broom, mop, and cleaning supplies on shelves.
  • Empty room with wooden flooring, white walls, and a large window with a view of the outside. A small wooden cabinet is placed near the window.
  • Empty room with light-colored walls, wooden flooring, and a coat rack with hangers. A doorway leads to another room with a desk and chairs.
  • Two-story building with brown wooden facade, multiple windows, and a balcony on the upper level. A sign reading "bikebox SCHMERIKO" is displayed on the lower level.
1 / 12
4.5 roomsCHF 1,980.–
Top
Hanfteilstrasse 2, 8716 Schmerikon

Bright 4.5-room office in a central location in Schmerikon

Welcome to this well-maintained and functional office at Hanfteilstrasse 2 in Schmerikon (8716). The spacious commercial space of 180 m² on the 1st floor of a two-story residential and commercial building offers ideal conditions for a professional working environment and is available from April 1, 2027.The office offers: • Spacious office space: Several workstations with desks, chairs, and computers are possible, as well as pleasant daylight through large windows – ideal for teams or individual entrepreneurs. There are both north and south offices. • Modern kitchen: Bright cabinets, a stainless steel sink, a dishwasher, and a large refrigerator provide comfort in the office routine. • Inviting entrance area: A well-maintained hallway with a tiled floor and a bright wooden ceiling welcomes employees and guests. • Year of construction 1984, last renovated 2016: Solid building substance with modern expansion and built-in cabinets. • Flexible design options: On request, renovations or individual adaptations of the rooms are possible after consultation, so that the space can be optimally tailored to your needs. • Accessibility: The office space is located on the 1st floor and can be reached via a spiral staircase (no elevator available). • Parking: Up to 7 parking spaces can be rented for CHF 50.– per parking space and month if needed. Location and surroundings: • The bus stop Brücke is only a 3-minute walk away – excellent connection to public transport. • An Aldi supermarket and Migros are located about 2 minutes away by car – practical for lunch breaks. • The location is near a river and forest, as well as at a pleasant distance from the lake. • The location is on the main road with highway access – in the summer, the office benefits from plenty of sunlight, and in the winter, the sun exposure is also good. An excellent opportunity for companies looking for a modern, flexible, and easily accessible office location in the canton of St. Gallen.

Travel time
-
1 / 11
124m²CHF 2,498.–
Sankt Gallerstrasse 11A, 8856 Tuggen

Versatile commercial space with heart – in a central location in Tuggen

This attractive commercial space on the 1st floor is located in a lively residential area and offers ideal conditions for a variety of uses – whether as a studio, practice, office, or for other commercial activities. If required, an expansion or renovation of the rooms is possible, so that the space can be optimally adapted to your individual concept. The ownership is also planning a gentle renovation (floor coverings, panels, etc.) and is open to your ideas and suggestions.The friendly environment, the versatile room layout, and the central location make this location particularly attractive.Your advantages at a glance: • Plenty of space for flexible use: The area includes several generously usable rooms as well as two additional smaller rooms that do not count as full-fledged rooms. In total, eight lockable rooms are available. The area is supplemented by three open areas according to the floor plan – reception/secretariat, waiting area, and sterilization area – which also offer a variety of redesign possibilities. The rather complex room structure provides a lot of privacy and is ideal for consulting, treatment, and office uses as well as different work areas. • Central, family-friendly location: Very good public transport connection, immediate proximity to residential areas, and additionally available customer parking spaces directly on site. • Flexible handover: The equipment and furniture visible in the photos belong to the previous tenant. A takeover can be discussed directly with her, but it is not part of the rental agreement. Give your ideas space – this location offers a flexible foundation for your vision.We look forward to your contact!

Travel time
-
1 / 19
789m²CHF 1,850,000.–
Bahnhofstrasse 16, 8717 Benken SG

Traditional gastronomy property with living space and great potential

The well-known Restaurant Pizzeria Traube in Benken SG is for sale – a well-maintained and continuously modernized property with a successful gastronomy business, attractive living areas, and diverse usage possibilities.The property, built in 1920, has been continuously renovated over the years and is in very good condition. The most important investments include the expansion of the attic with a modern 3.5-room apartment (2011/2012), the renovation of the restaurant area (2014), the construction of the bright winter garden (2016), and the modernization of the restaurant kitchen (2018).The ground floor comprises the fully equipped restaurant with a professional kitchen, spacious gastronomic areas, winter garden, and storage, cooling, and office rooms. In total, around 190 seats are available in the restaurant, winter garden, and on the spacious garden terrace.The residential units can be accessed through a separate entrance. On the 1st floor, there is a studio with a bathroom and balcony, as well as four staff rooms. The attic houses an attractive 3.5-room apartment.The Restaurant Pizzeria Traube has been established in Benken and the Linth region for many years and enjoys a loyal customer base. The successful business generates a solid and sustainable turnover and offers a new owner the best conditions for a successful future.Highlights: • Successfully established restaurant • Approx. 190 seats (restaurant, winter garden, and terrace) • Professionally equipped gastronomic kitchen • Modern 3.5-room apartment • Studio and four staff rooms • Continuously renovated and well-maintained • Diverse usage possibilities • Attractive combination of commercial and residential space We would be happy to send you the detailed sales documentation or arrange a personal viewing appointment with you.Please fill out the contact form completely. Thank you!

Travel time
-
1 / 15
80m²CHF 1,034.–
Hauptgasse 11, 9620 Lichtensteig

Flexible office/commercial space in the heart of Lichtensteig - 60 m², 80 m² or 140 m² - High-quality equipment

Variously usable and flexible office/commercial space in the charming town of Lichtensteig. This attractive office/commercial space on the ground floor/high floor convinces with its exceptional location in the historic center of Lichtensteig and its diverse usage possibilities. Two separate entrances enable flexible room division or partial rental. Flexible space options: • Partial rental: approx. 80 m² of the larger room (with high-quality toilet facilities and tea kitchen) • Partial rental: approx. 60 m² of the smaller room (with shared toilet use on the 1st floor) • Total rental: 140 m² (total area) Rental conditions: • 80 m² - partial rental: CHF 900.-/month (CHF 11.25/m²/month) net • 60 m² - partial rental: CHF 600.-/month (CHF 10.00/m²/month) net • 140 m² - total rental: CHF 1'500.-/month (CHF 10.71/m²/month) net • Additional costs: CHF 1.67/m²/month (CHF 20.-/m²/year) advance payment Equipment & highlights: • Spacious area with diverse design possibilities • Floor heating (ground probe heating) for a pleasant room climate • Separate high-quality toilet facilities and tea kitchen • High-quality building substance in a historic building • Bright rooms with generous window fronts Usage possibilities:Quiet trade, office, practice, sales area, showroom, gallery, co-retailing, pop-up zones, studio - the design can be individually adapted. Parking possibilities:Directly in front of the store, both blue and white zones are available for short-term parking - ideal for customers who want to shop quickly and conveniently. Additionally, parking spaces can be rented in the nearby parking garage. These parking spaces can also be rented exclusively during business hours - a cost-effective solution for everyday business. Location:Directly in the touristically attractive Lichtensteig town with good accessibility by public transport. Central location with foot traffic and convenient shopping possibilities. Availability: from summer 2026 We look forward to your contact.

Travel time
-
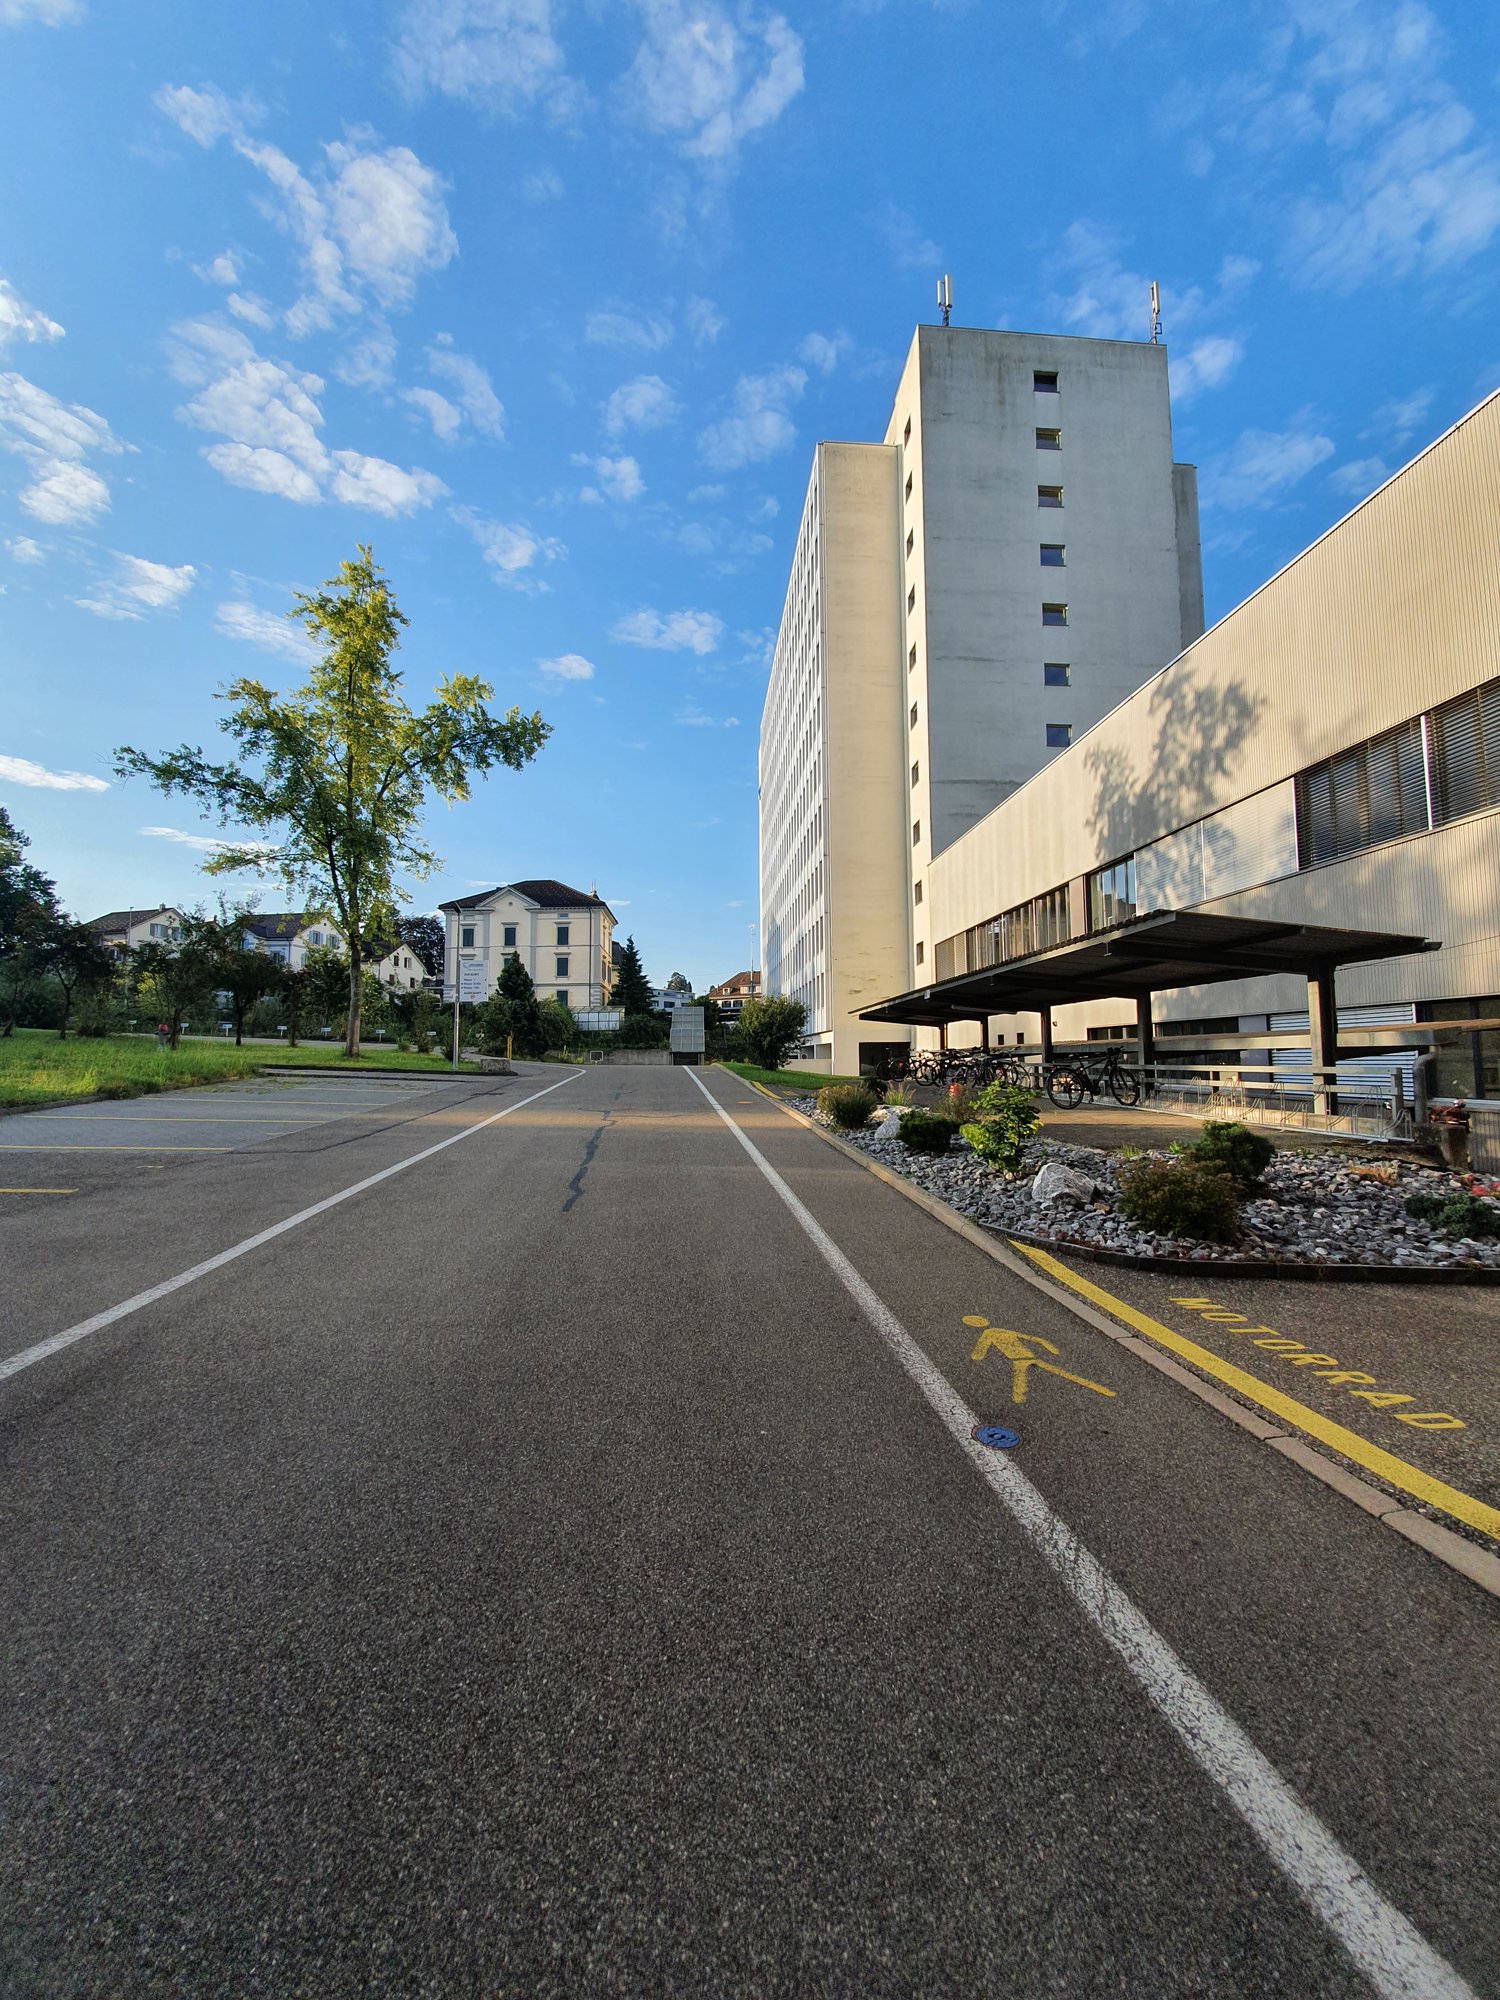
  • Empty road, building with bicycles parked outside
  • Leather chairs, glass coffee table, plant, bookcase with a screen, radiator, window blinds
  • Modern reception desk with glass partitions, wooden front, gray sides, computer setup, flower vases, polished floor, trash can, office environment.
  • large industrial building in the center, surrounded by residential buildings, fields, and trees
  • large window, view of the cityscape, modern architecture
  • empty room, white walls, blue carpet, large windows, ceiling lights, no furniture
  • Large room with blue carpet, white walls, white ceiling, windows, and radiators.
  • Empty room with blue carpeted floor, white walls, and recessed lighting. The ceiling has a grid design and metal grates. There are cabinets and doors along the wall.
  • An empty room with blue carpet, white walls, and ceiling with lighting.
  • Spacious empty room, white walls, multiple windows, blue carpet, central air conditioning units
  • Building hallway with stairs, raised ground floor, white tiles, grey concrete floor, glass doors, white walls
  • wall with a row of mailboxes, open door, gray floor
  • empty hallway, two elevators, glass doors, blue trims, ceiling light, tiled floor
1 / 13
50m²CHF 184.– / m²
Joweid Zentrum 1, 8630 Rüti ZH

Office space wanted? Here's your chance!

On our Joweid site, individually usable office spaces are available immediately.Regardless of the usage concept you need, our rooms can be subdivided individually. We will gladly adapt your future rental space to your wishes and work concepts.Take advantage of our optimal location. Within three minutes you can reach the A15 motorway junction, and in a few minutes' walk you are at Rüti S-Bahn station as well as various shopping and dining options.Key facts: • Object type: Office spaces (flexibly divisible) • Usable area: 50m² • Room height: 3 m • Access: Personnel and goods lift as well as via a staircase • Ancillary areas: Sanitary facilities, fitted kitchen and parking spaces • Storage/archive spaces: Can be rented on request • Net rent: CHF 184.-/m²/p.a. plus heating and ancillary costs Thanks to our optimal tenant mix, synergies can be exploited and interests connected."Our services - your benefits as a tenant with us" • Representative customer reception • Personal postal service • Technical support as well as fire alarm monitoring • Area security as well as area cleaning including winter service • Additional meeting rooms and cinema for rent • Communal lounge area Have we piqued your interest? For questions or a personal viewing, please call us: Tel +41 55 250 22 84.We look forward to welcoming you soon as a new tenant on the Joweid site.

Travel time
-
1 / 10
  • View
  • Quiet neighborhood
CHF 620,000.–
Solenberg, 8723 Schänis

Building land W1a in a wonderfully beautiful, extremely quiet location at the top of Solenberg

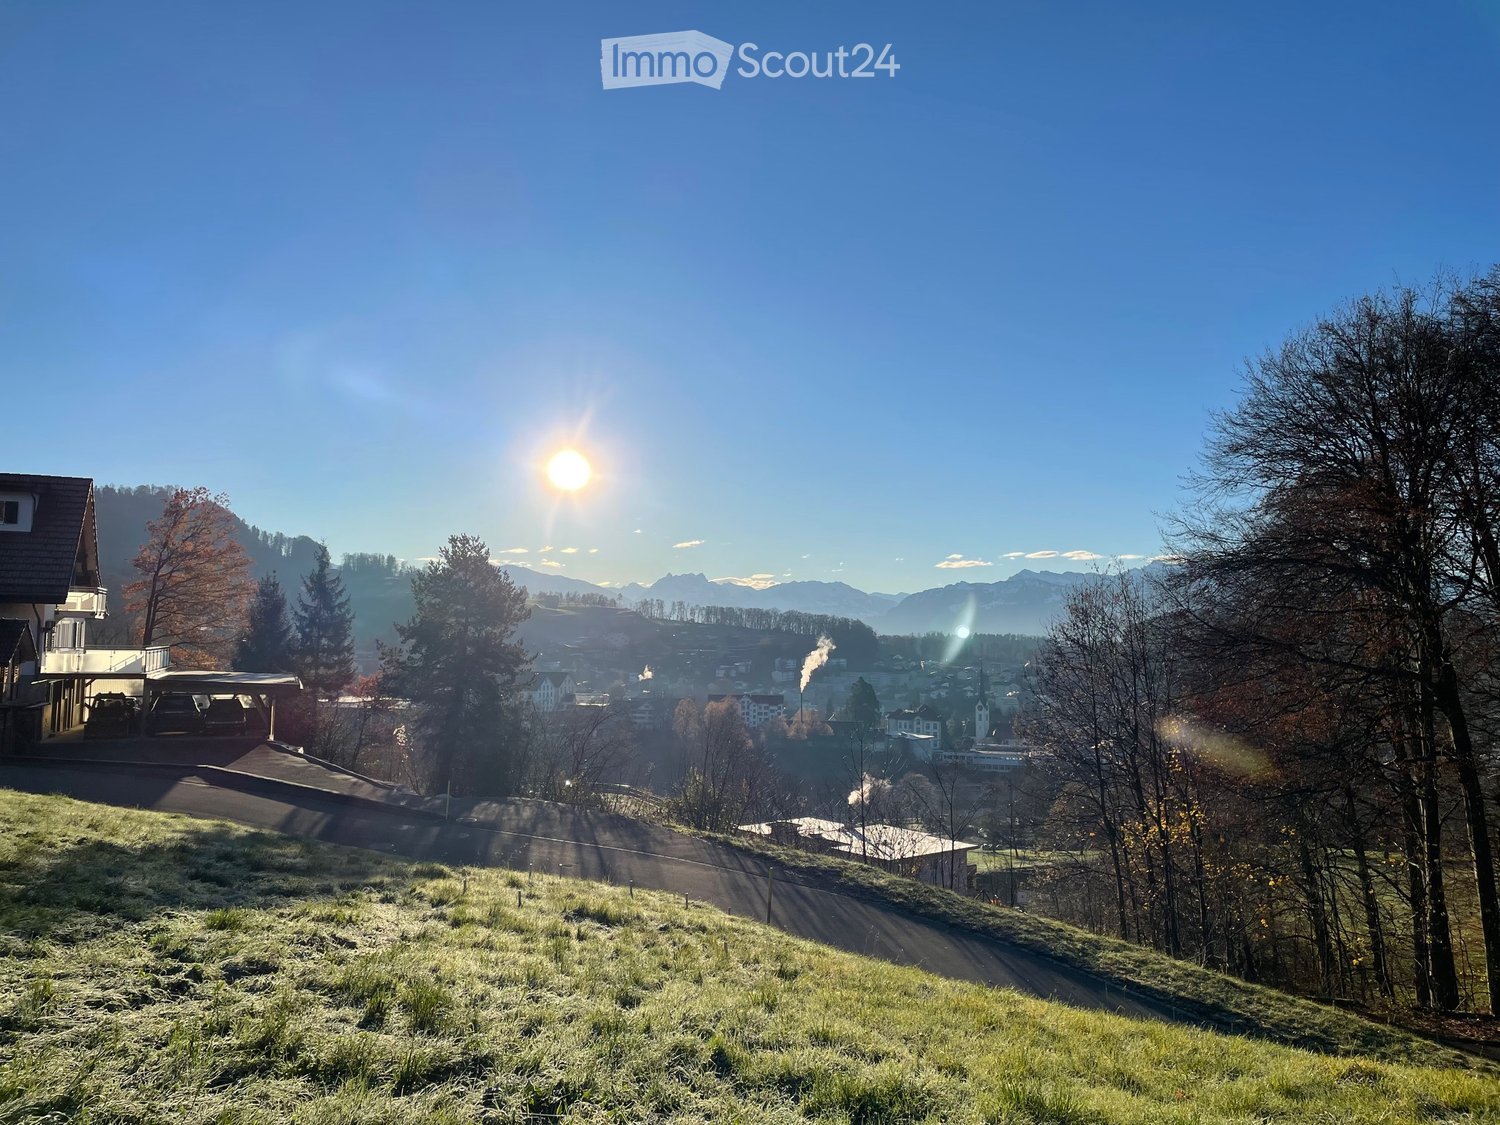
On the edge of the settlement area – in a beautiful location on the slope, we sell approximately 1050 m2 of building land, of which approximately 850 m2 are in the residential zone W1a and approximately 200 m2 are in the forest zone. The property is located at the end of a dead-end street, where at most hikers and bikers get lost. Take the opportunity to realize your dream home in the midst of nature with a lot of peace and a grandiose view. The building land is separated from the neighboring property. Often, the Solenberg is above a closed fog layer. The view reaches as far as Lake Zurich. The utilization factor of 0.35 allows for a new building with sufficient living space, and yet a lot of nature remains on the slope. The property is already pre-terraced, which greatly simplifies the construction and allows for optimal use of the area. The existing tree population can be removed – thus, nothing stands in the way of a new building with a view. The distance to the forest must be maintained. The road to Solenberg is cleared in winter. A school bus takes the children to school.Location: Schänis is a charming municipality in the Linthebene region, nestled between the foothills of the Glarner Alps. The natural surroundings and the quiet living situation make this property particularly attractive for families and nature lovers who want to enjoy country life to the fullest.Take advantage of this rare opportunity to acquire a spacious building plot in an idyllic and quiet location. Realize your dream home here, surrounded by the beautiful landscape.Contact us via the form - we will be happy to send you the sales documentation with more pictures. Independent viewings are undesirable because the ownership lives next to the property. In agreement with us, viewings on site are possible at any time. We look forward to you - the serious real estate marketer - Grun Immobilien AG, Marco Grun and Manuela Ruf - www.grunimmo.ch

  • View
  • Quiet neighborhood
Marco Grun

Marco Grun

Inhaber / Geschäftsführer

Travel time
-
1 / 3
CHF 1,050.–
Kantonsstrasse 21, 8863 Buttikon SZ

New Building: Attractive Commercial Space in Buttikon

Buttikon, a charming village in the municipality of Schübelbach in the tax-friendly canton of Schwyz, offers an ideal location for businesses. Thanks to its proximity to the A3 motorway and good public transport connections, the location is optimally accessible, both for customers and employees. The commercial area is embedded in a quiet, yet dynamic environment with growing potential. The region benefits from a stable economy and an open, active population. Attractive leisure and recreation options round off the quality of life and make Buttikon a first-class location for your business.The commercial space is located on the ground floor of a modern new building and offers a bright, functional area with a pleasant atmosphere. The spacious window front provides plenty of daylight and a good presentation opportunity to the outside. Due to the low-maintenance floor, neutral surfaces, and flexible floor plan, the space can be individually and easily furnished. A separate toilet is available. The heating is done by heat pump.Key Facts: • Top central location directly on the main street • Modern new building with attractive appearance • Bright commercial space on the ground floor • Spacious window front with good visibility • Flexibly usable floor plan • Separate toilet available • Low-maintenance ceramic tile floor • Heating by heat pump On request, underground parking space à Fr. 140 / carport à Fr. 100 / outdoor parking space à Fr. 60We are happy to answer any questions or arrange a viewing on site.

Travel time
-
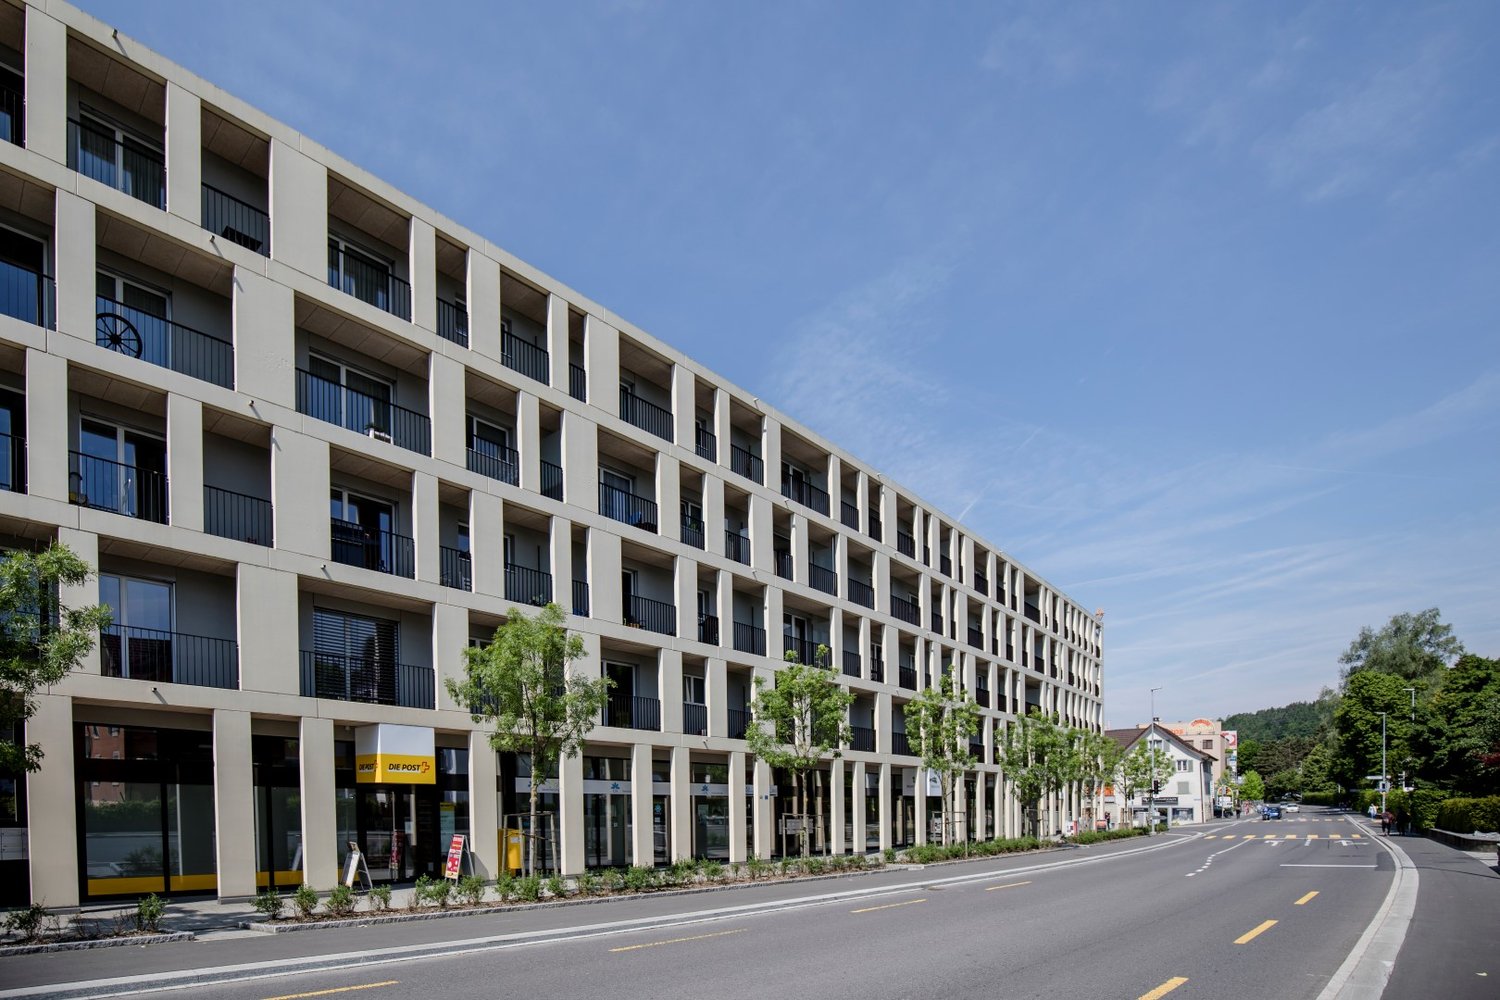
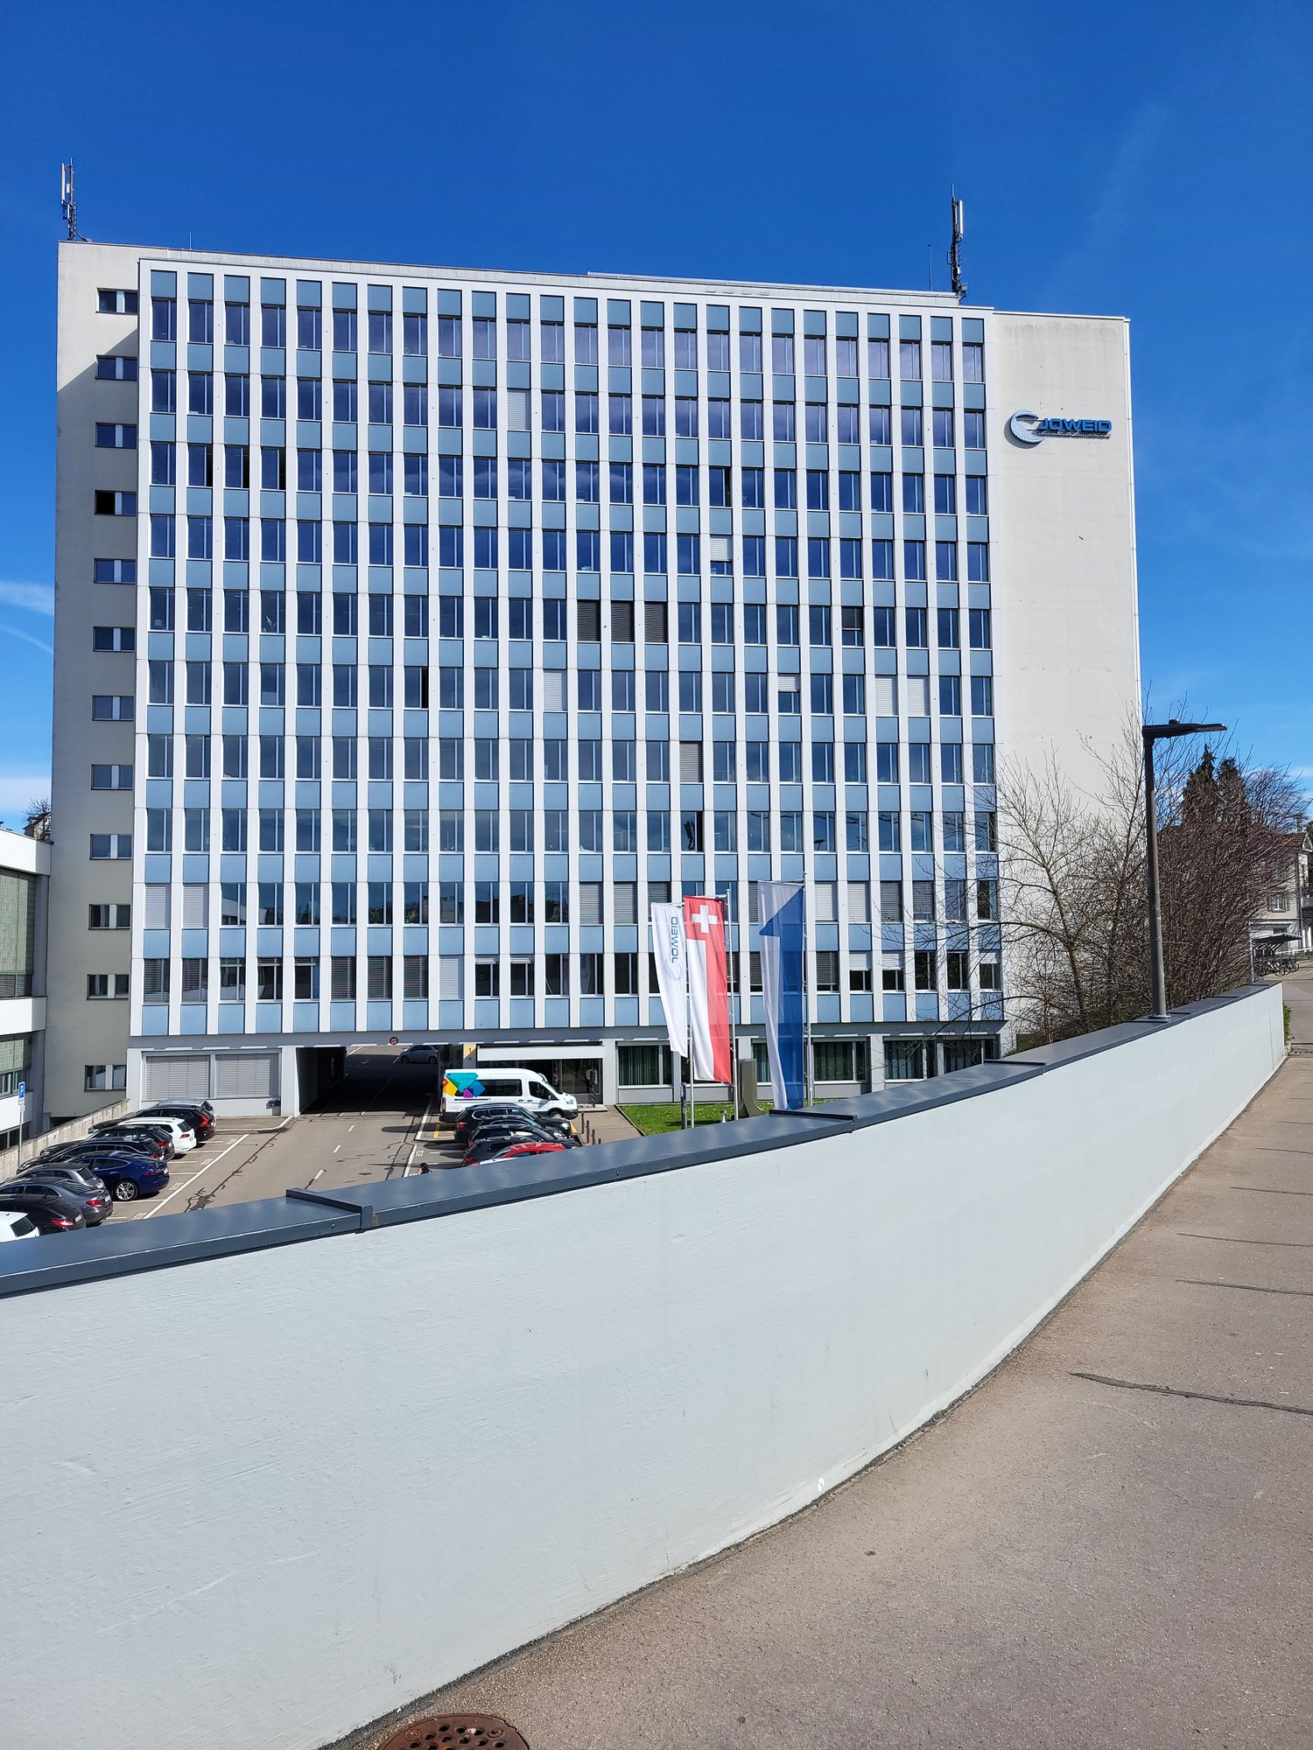
  • A large multi-story office building with a modern, rectangular design featuring numerous windows. The building has a prominent logo on the facade and is situated in an urban setting with a paved area in the foreground.
  • The image shows a large, multi-story concrete building with a modern architectural design. The building is surrounded by a paved area with a bike rack and some landscaping. There are trees and other buildings visible in the background, indicating this is
  • Large open office space with rows of windows, suspended ceiling, and dark gray carpeted floor
  • The image shows a large, open office space with a gray suspended ceiling, white walls, and a blue carpeted floor. The space appears to be divided into multiple sections or rooms, with several doors along the walls. The lighting fixtures are recessed into
  • Large open office space with gray ceiling tiles, recessed lighting, and a blue carpeted floor. The room has multiple doors along the walls, indicating it could be used for various office or commercial purposes.
  • Large open office space with gray carpeted floor, white walls, and multiple windows providing natural light. The room has a suspended ceiling with recessed lighting fixtures. There are several desks or workstations lined up along the walls.
  • Empty room with white ceiling, white walls, carpeted floor, and large windows
  • Spacious office lobby with leather chairs, glass coffee table, and a modern shelving unit. The room has large windows providing natural light and a cozy atmosphere.
  • Empty room with white walls, gray carpet, recessed ceiling lights, and large windows
1 / 12
190m²CHF 184.– / m²
Joweid Zentrum 1, 8630 Rüti ZH

Representative office spaces with optimal traffic connections

On our Joweid site, individually usable office spaces are available immediately.Regardless of the usage concept you need, our rooms can be individually subdivided. We will gladly adapt your future rental spaces to your wishes and work concepts.Take advantage of our optimal location. Within three minutes you can reach the A15 motorway junction, and in a few minutes' walk you are at Rüti S-Bahn station as well as various shopping and dining options.Key facts: • Object type: Office spaces (flexibly divisible) • Usable area: 190 m² • Room height: 3 m • Access: Personnel and goods lift as well as via a staircase • Ancillary areas: Sanitary facilities, fitted kitchen and parking spaces • Storage/archive spaces: can be rented on request • Net rent: CHF 184.-/m²/p.a. plus heating and ancillary costs Thanks to our optimal tenant mix, synergies can be exploited and interests connected."Our services - your benefits as a tenant with us" • Representative customer reception • Personal mail service • Technical support as well as fire alarm monitoring • Area security as well as area cleaning including winter service • Additional meeting rooms and cinema for rent • Communal lounge area Have we aroused your interest? For questions or a personal viewing, please call us: Tel +41 55 250 22 84.We look forward to welcoming you soon as a new tenant on the Joweid site.

Travel time
-
1 / 11
  • Garage
  • Elevator
  • Wheelchair access
3 roomsCHF 499,000.–
8737 Gommiswald

Small restaurant with extra residential potential

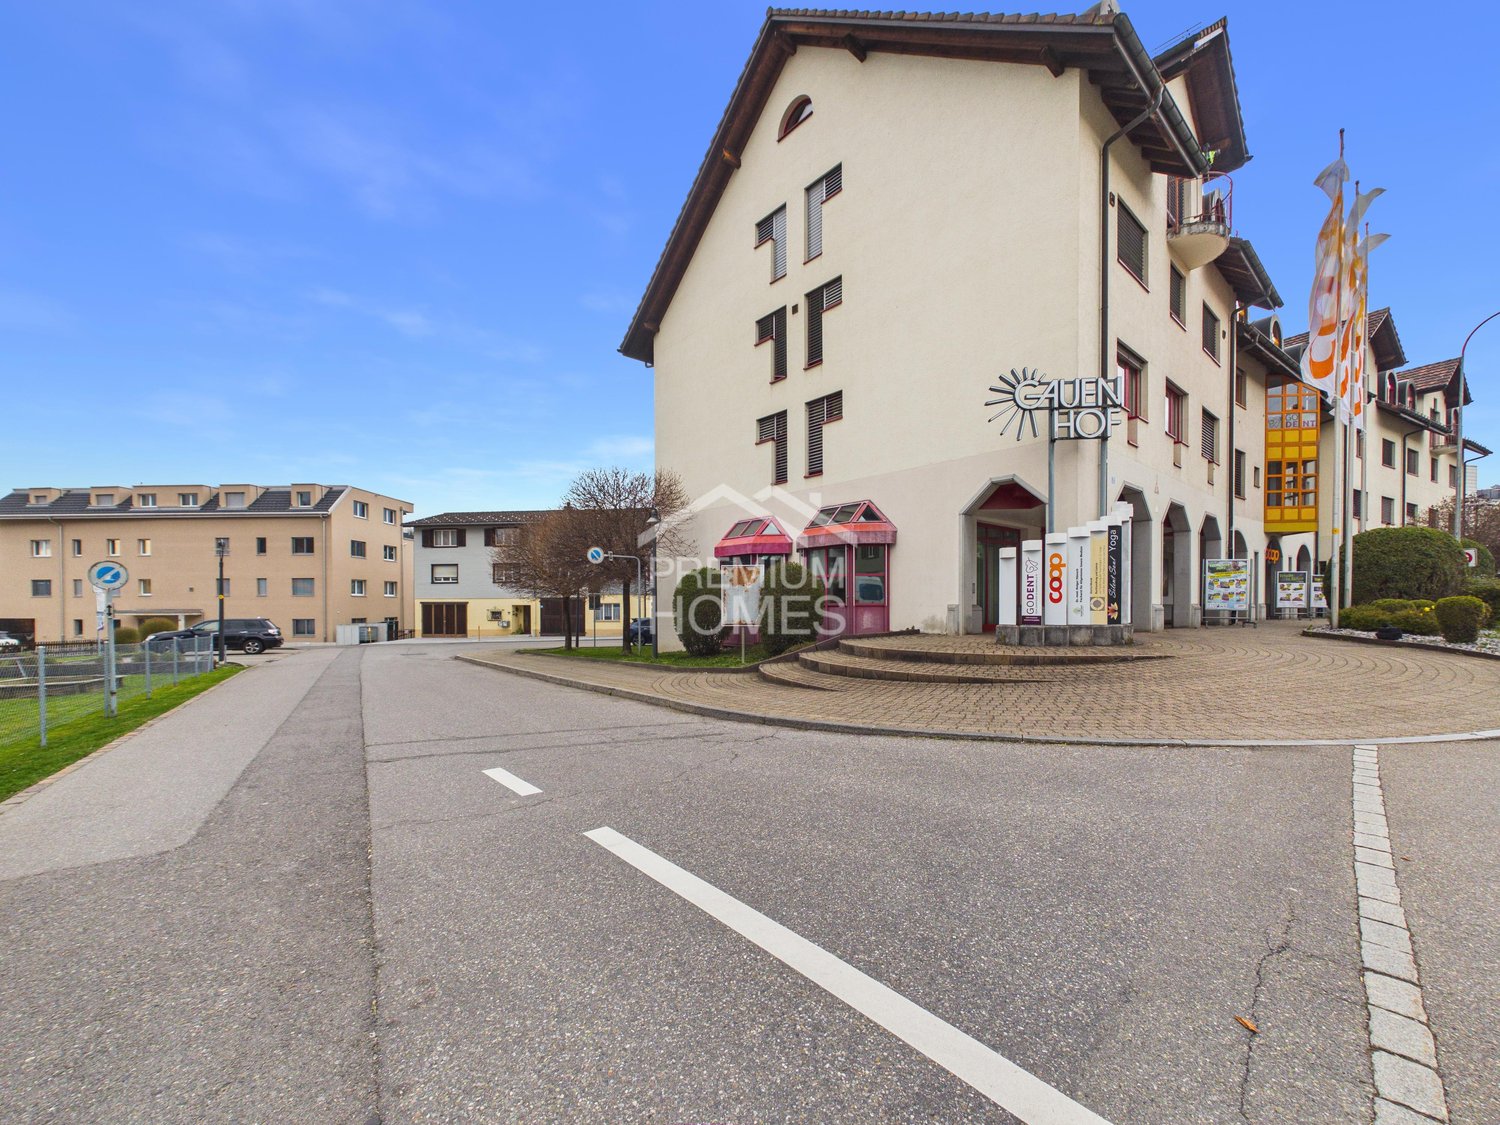
In the heart of the Gauenhof shopping center in Gommiswald, a rare opportunity with a lot of development potential is offered. The area convinces with its central location and offers a variety of uses - today as a commercial space, maybe tomorrow as a residential space.On the ground floor, there is currently an inviting gastronomy area with generous window fronts and a fully equipped kitchen. On the upper floor, a spacious office, a storage room with plenty of storage space, and a wet cell complement the offer. Particularly strong: The use for residential purposes is already possible and approved.Both floors are separately accessible and can be used independently - ideal for multiple concepts or additional sources of income. A private garage box and numerous visitor parking spaces directly on site round off this versatile offer. So, no wishes are left unfulfilled. Take advantage and convince yourself! This PREMIUM HOMES offer includes: • Central location • High frequency • Popular shopping passage • Bright rooms • Various uses possible: • Practical lift • Gastronomy kitchen inventory included • Many public visitor parking spaces • 2 x residential units feasible on the upper floor • Gross floor area 147 m2 • Garage box included CHF 25'000.- • Many public visitor parking spaces • 3D floor plan, copy the link Interested? We would be happy to take you through a non-binding viewing! Do you want to sell your house or apartment worry-free? We will tell you the current market value of your property, discreetly and non-bindingly! Are you interested in a first non-binding exchange of ideas? Don't hesitate and contact us. We look forward to hearing from you.

  • Garage
  • Elevator
  • Wheelchair access
Torsten Lorber

Torsten Lorber

Immobilienvermittler