3 results - All Listings: Eschenbach SG

More objects in your automatically expanded search area
20 results - Radius: + 10km
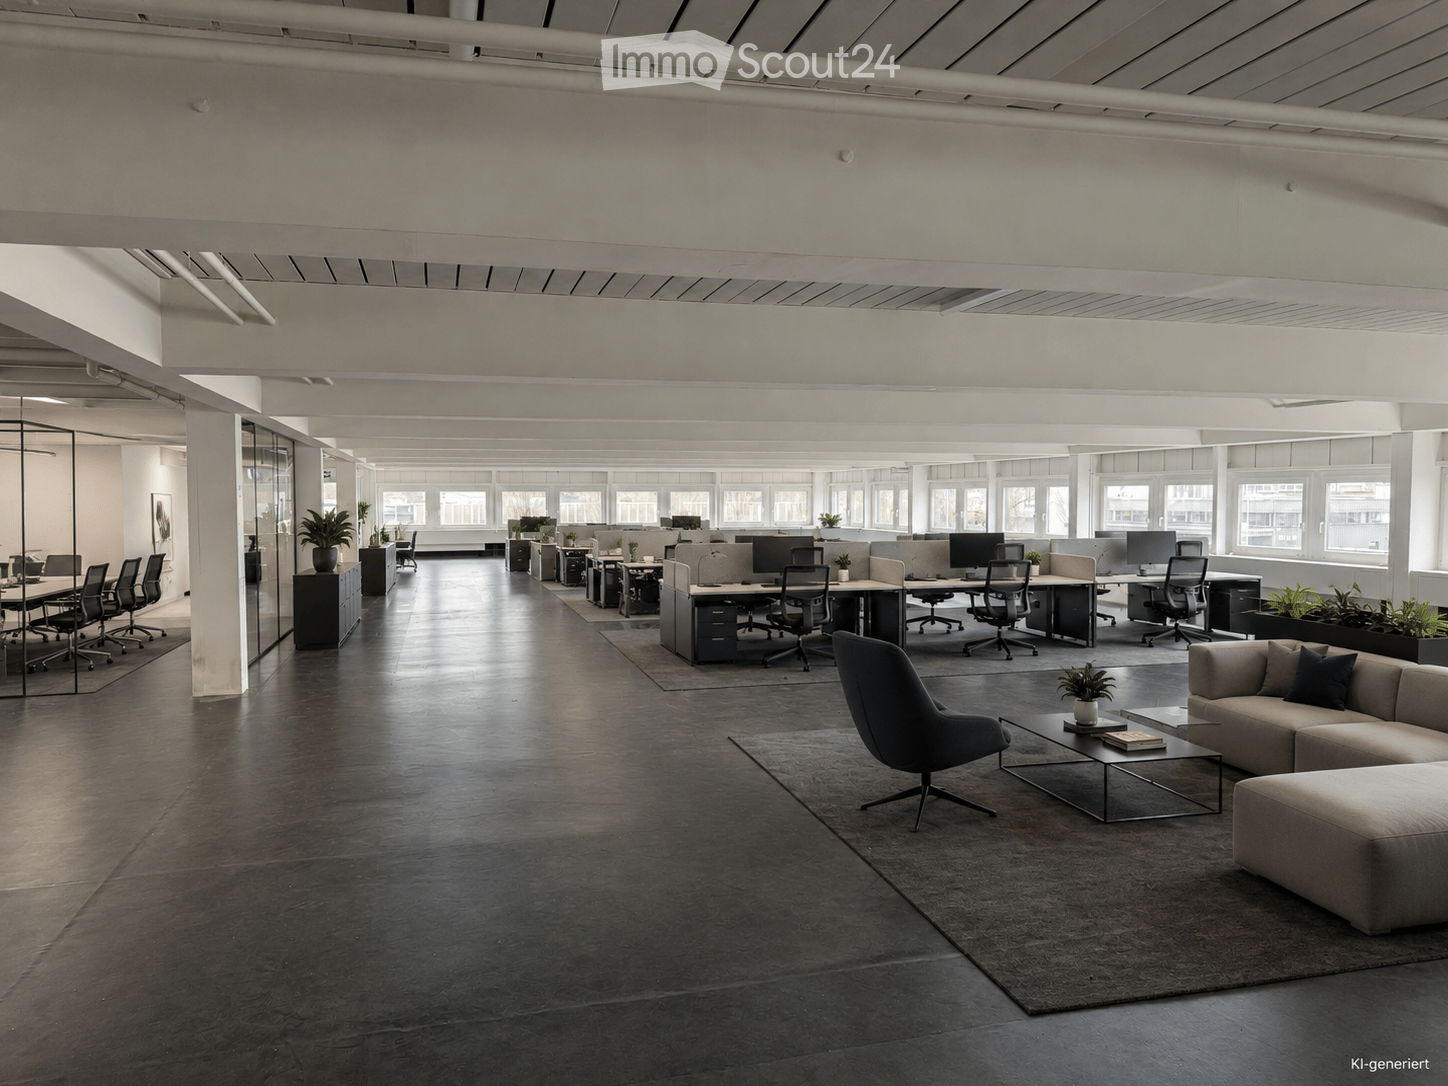
  • Modern office space with open-plan workstations, desks, chairs, and a lounge area featuring a sofa, coffee table, and chairs.
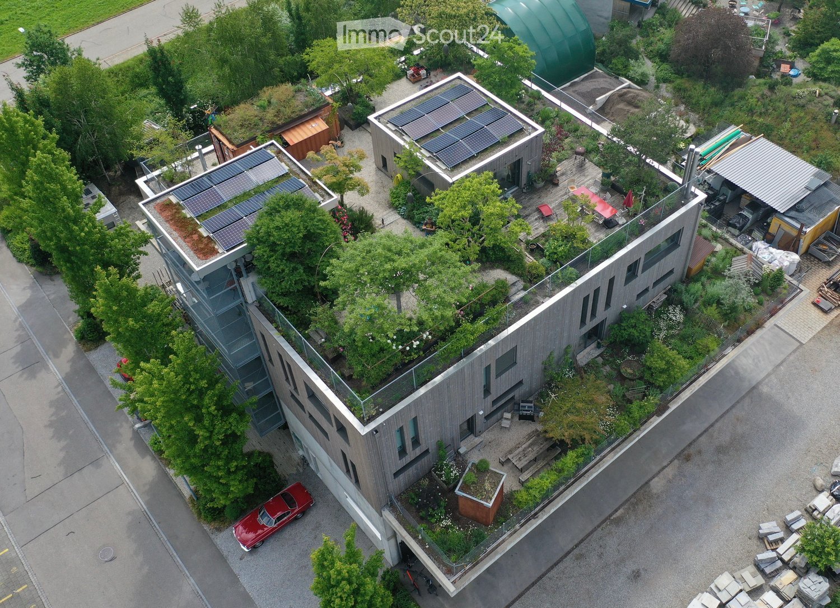
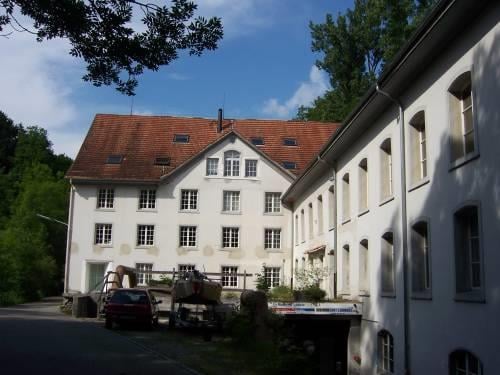
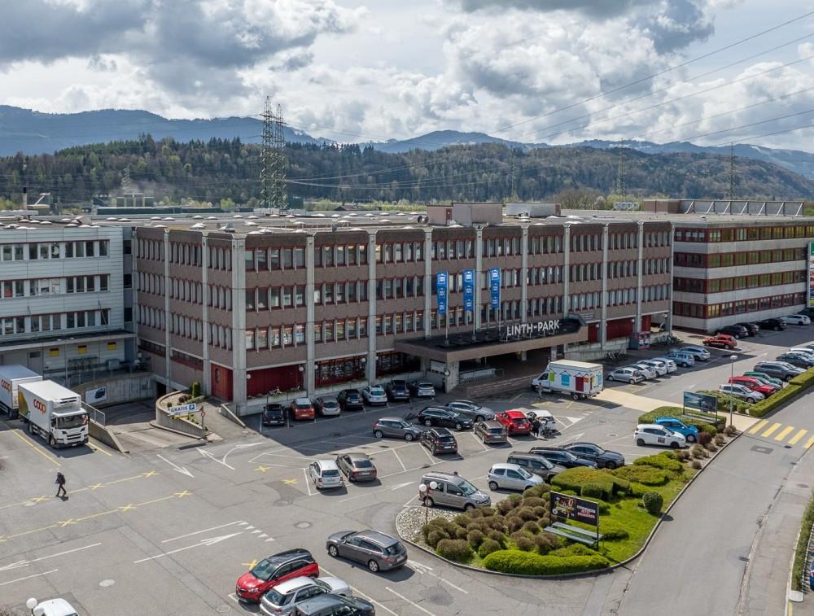
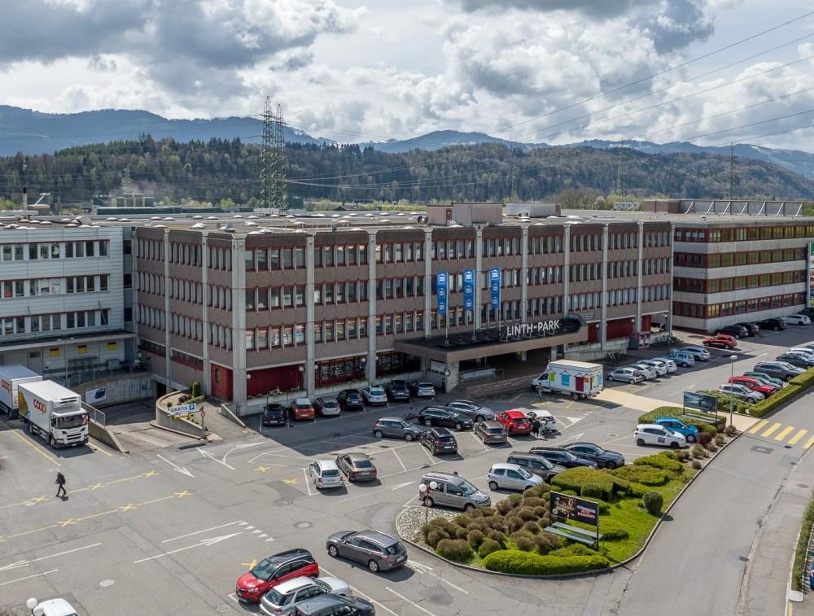
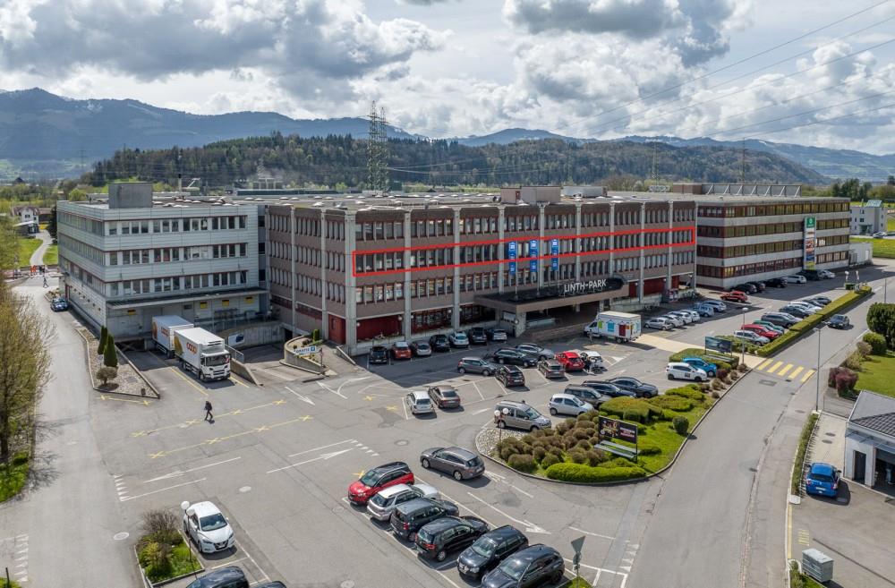
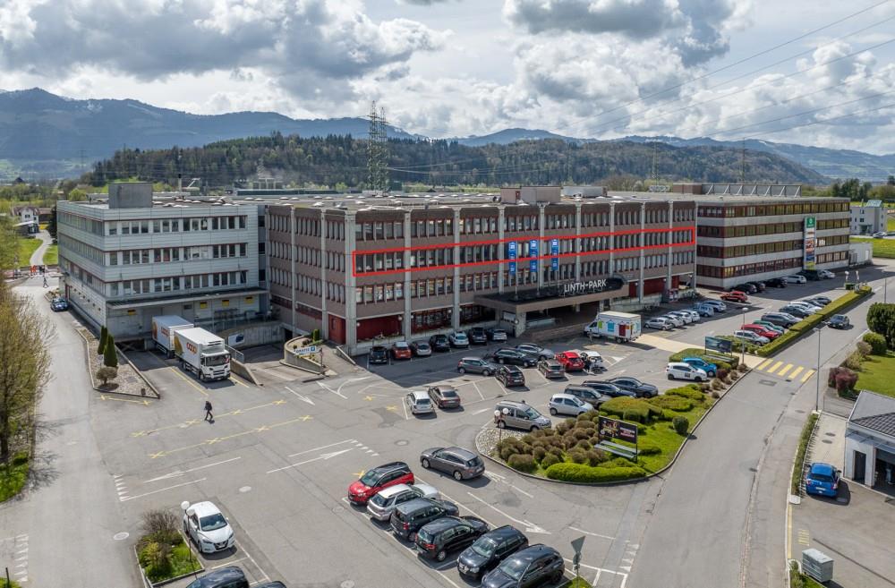
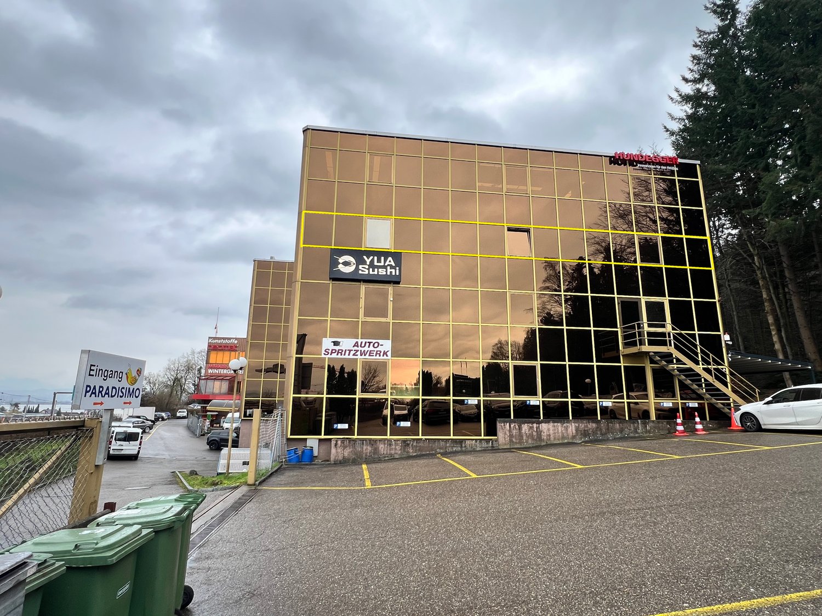
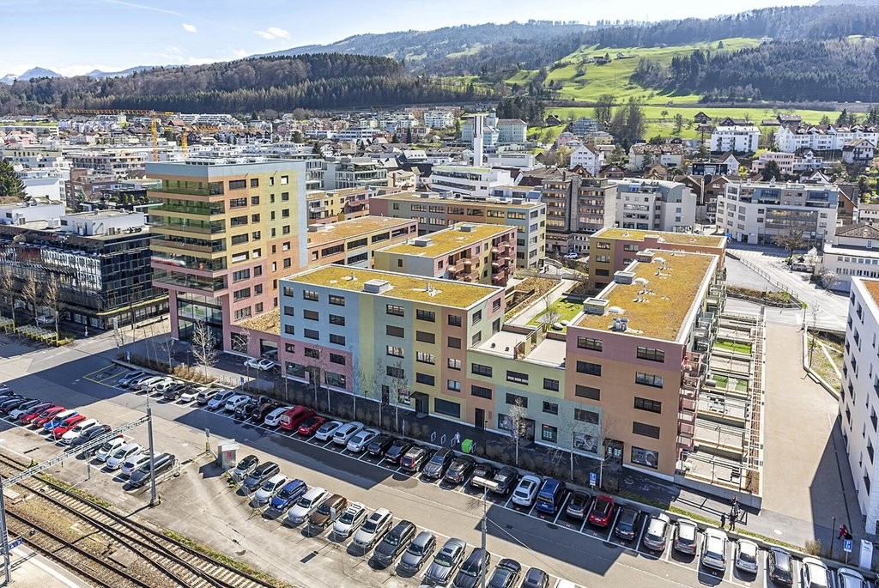
  • Aerial view of a large industrial building with a flat roof, surrounded by a parking lot filled with numerous cars. The building has multiple sections and is situated in a rural area with other structures and open fields in the background.
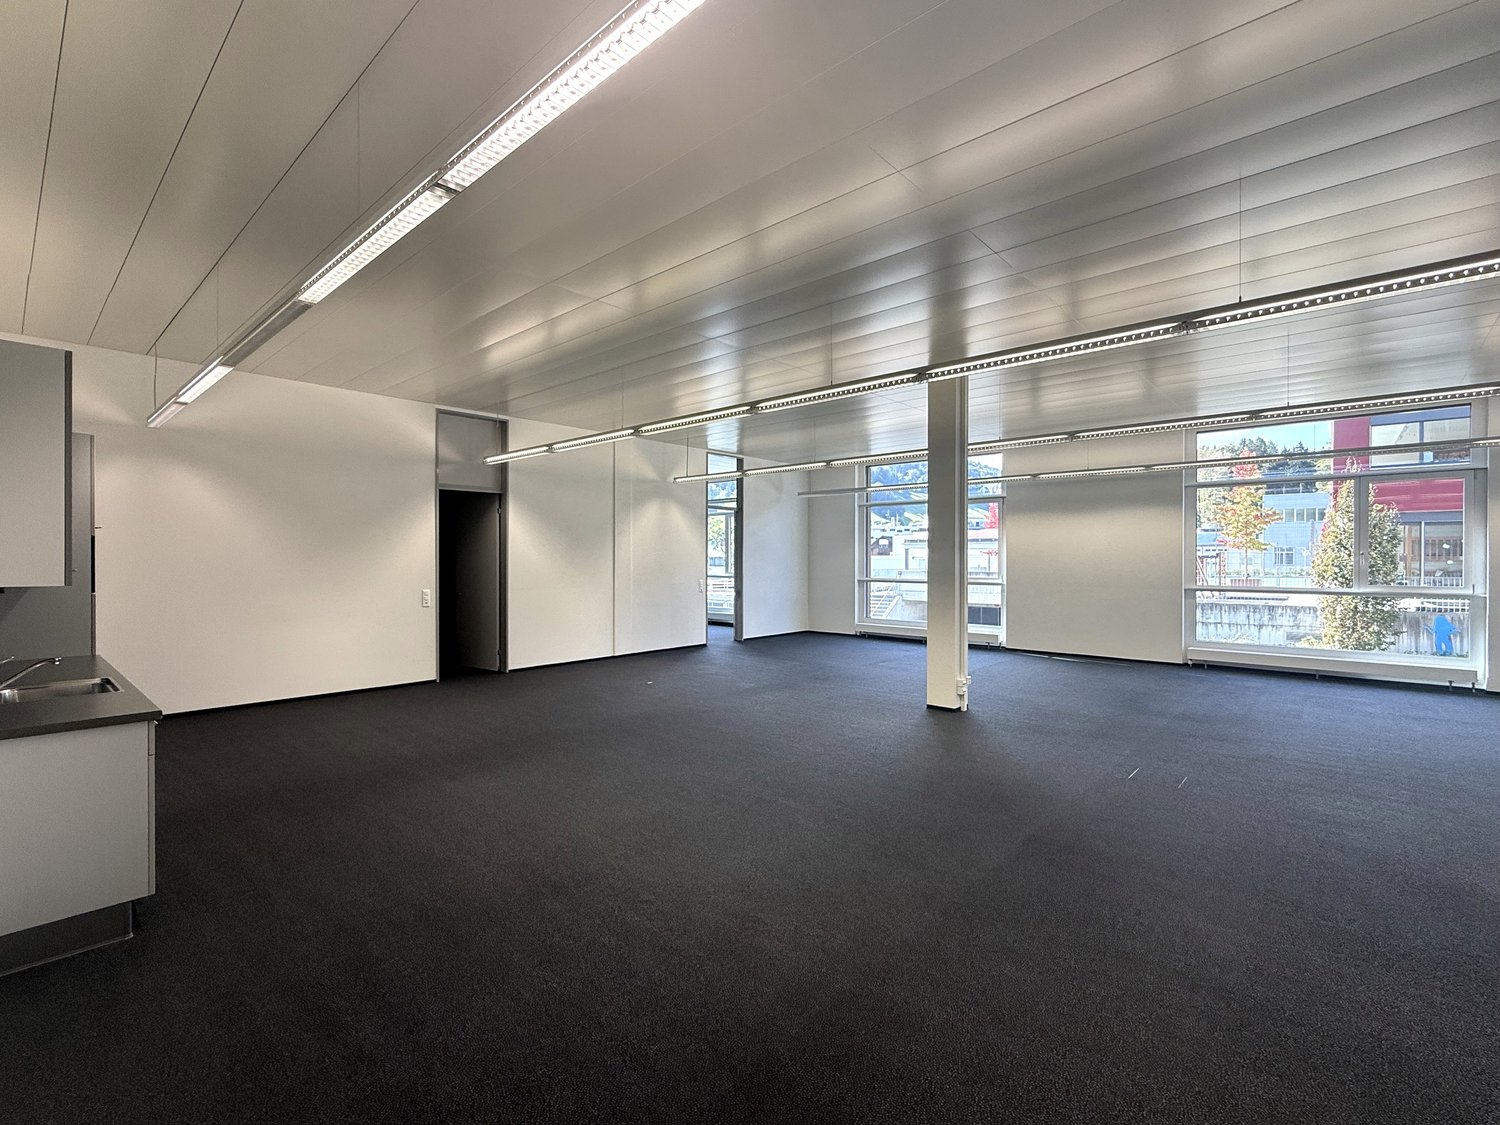
  • Open-plan office space with dark polished concrete floors, white walls, large windows, and modern furniture including sofas, desks, office chairs, and plants.
  • Modern office space with large windows, desks, chairs, a sofa, and plants.
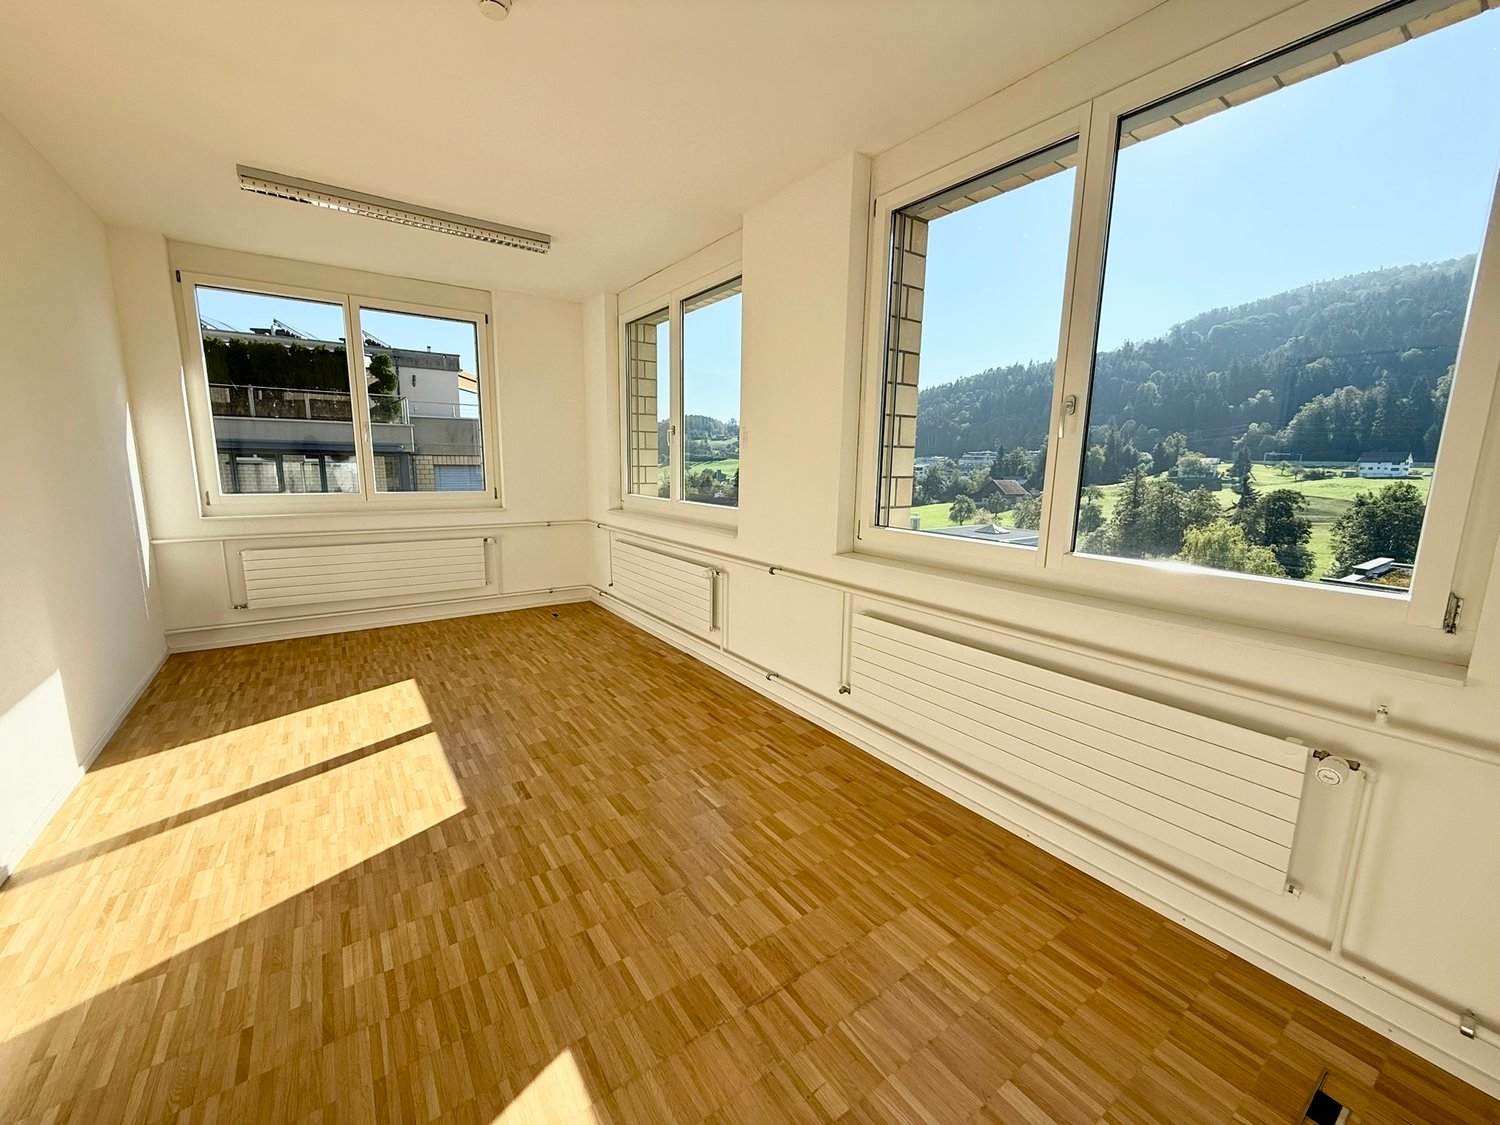
  • Empty room with polished concrete floor, white walls, large windows, and exposed ceiling beams.
  • Empty room with white walls, large windows, and a polished concrete floor. No furniture or equipment is present.
  • Open-plan room with dark polished concrete floor, large windows, white walls, and minimal furniture including chairs and a small table.
  • Modern hallway with glass partitions, white walls, dark flooring, and visible ceiling pipes.
  • Empty room with tiled floor, white walls, and several yellow lockers with open doors. A white cabinet is visible on the left side.
  • Empty room with white walls, grey floor, and modern ceiling lighting fixtures.
  • Aerial view of a park area with pathways, trees, and a body of water in the background, surrounded by snow-capped mountains.
1 / 11
864m², CHF 11,160.–
Top
Buechstrasse 20, 8645 Jona

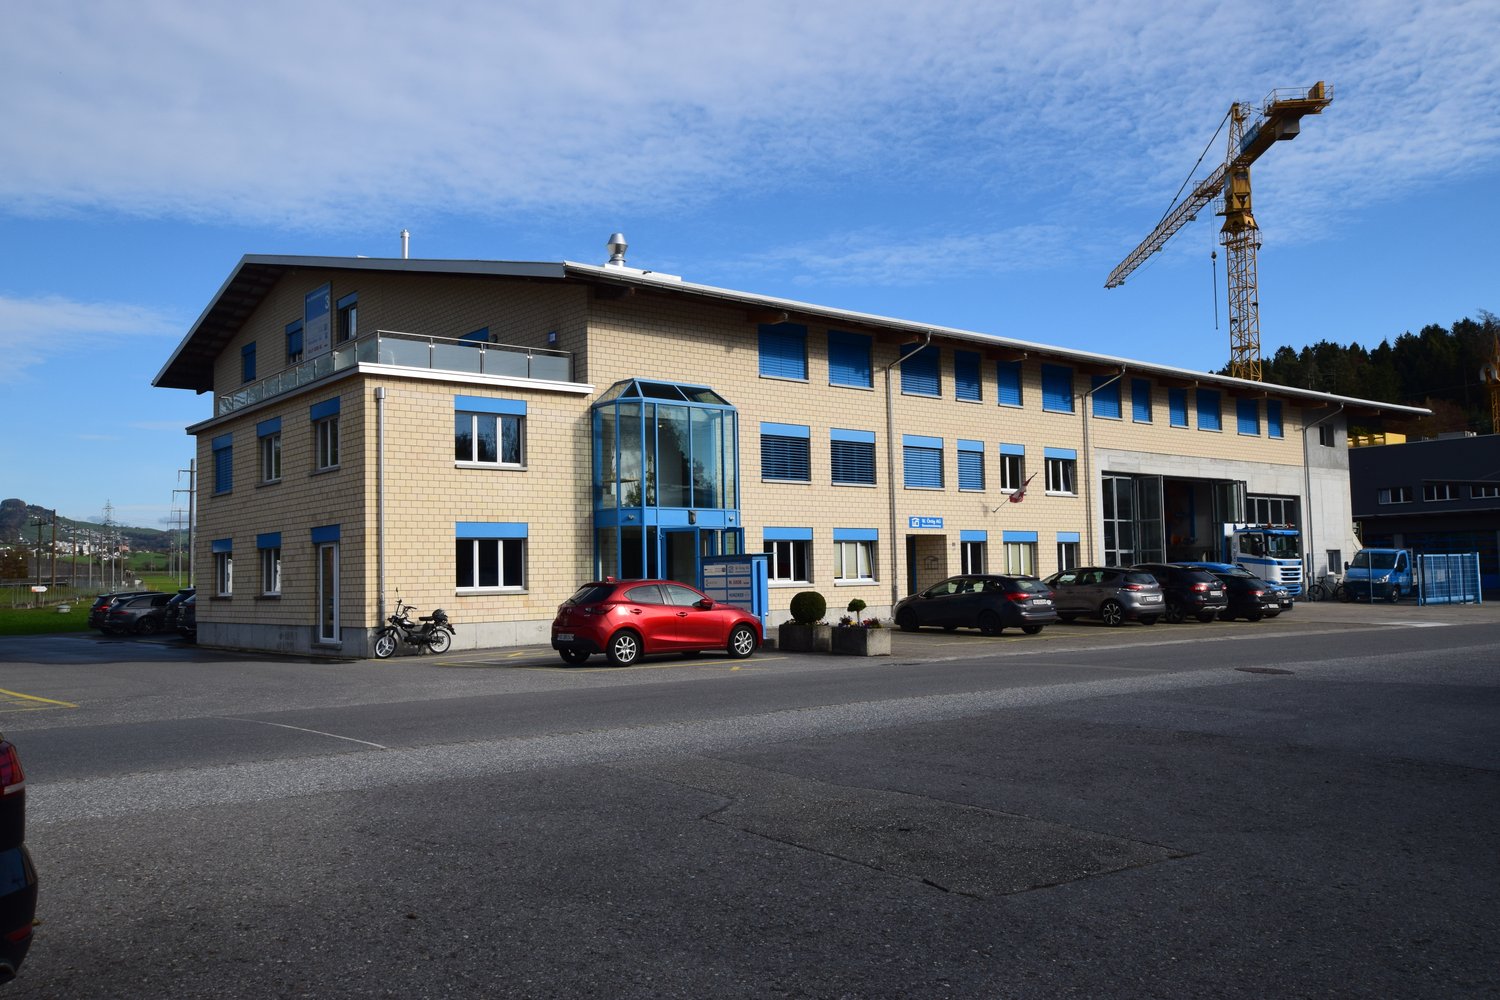
Versatile commercial space with office, storage, and logistics use in Jona

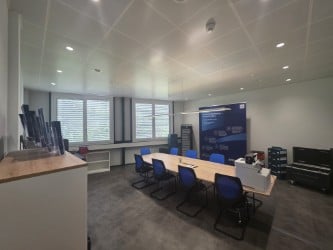
Located at Buechstrasse 20 in 8645 Jona, a versatile commercial space with a total of ca. 864 m² is available for rent.The space is situated on the intermediate floor and is particularly suitable for companies that want to combine office, storage, and logistics areas.The office areas have flexibly usable spaces with glass partitions and large windows, ensuring a pleasant natural lighting. Additionally, a separate meeting/conference room, a fully equipped kitchen, and a cloakroom/changing area are available.Access to the space is via a separate entrance from the staircase and via a jointly used goods lift with a load capacity of 1,250 kg.Key facts • Space: ca. 864 m² • Floor: Intermediate floor • Use: Office / Storage / Logistics • Meeting/conference room • Kitchen • Cloakroom/changing area • Flexible office spaces with glass partitions • Large window areas and good natural lighting • Separate access via the staircase • Goods lift, load capacity 1,250 kg • Parking spaces by arrangement • Year of construction: 1971 • Last renovation: 2008 Rental conditionsNet rent: CHF 130/m²/year Operating costs: CHF 25/m²/year Electricity: separate according to actual consumption or meter readingFor 864 m², this corresponds to a monthly net rent of ca. CHF 9,360 plus ca. CHF 1,800 operating costs.Total rent: ca. CHF 11,160 per month, plus electricity.The space is versatile and particularly suitable for companies that want to combine office workplaces with storage, archive, or logistics uses.For further information or to arrange a viewing, we are at your disposal.

Travel time
-
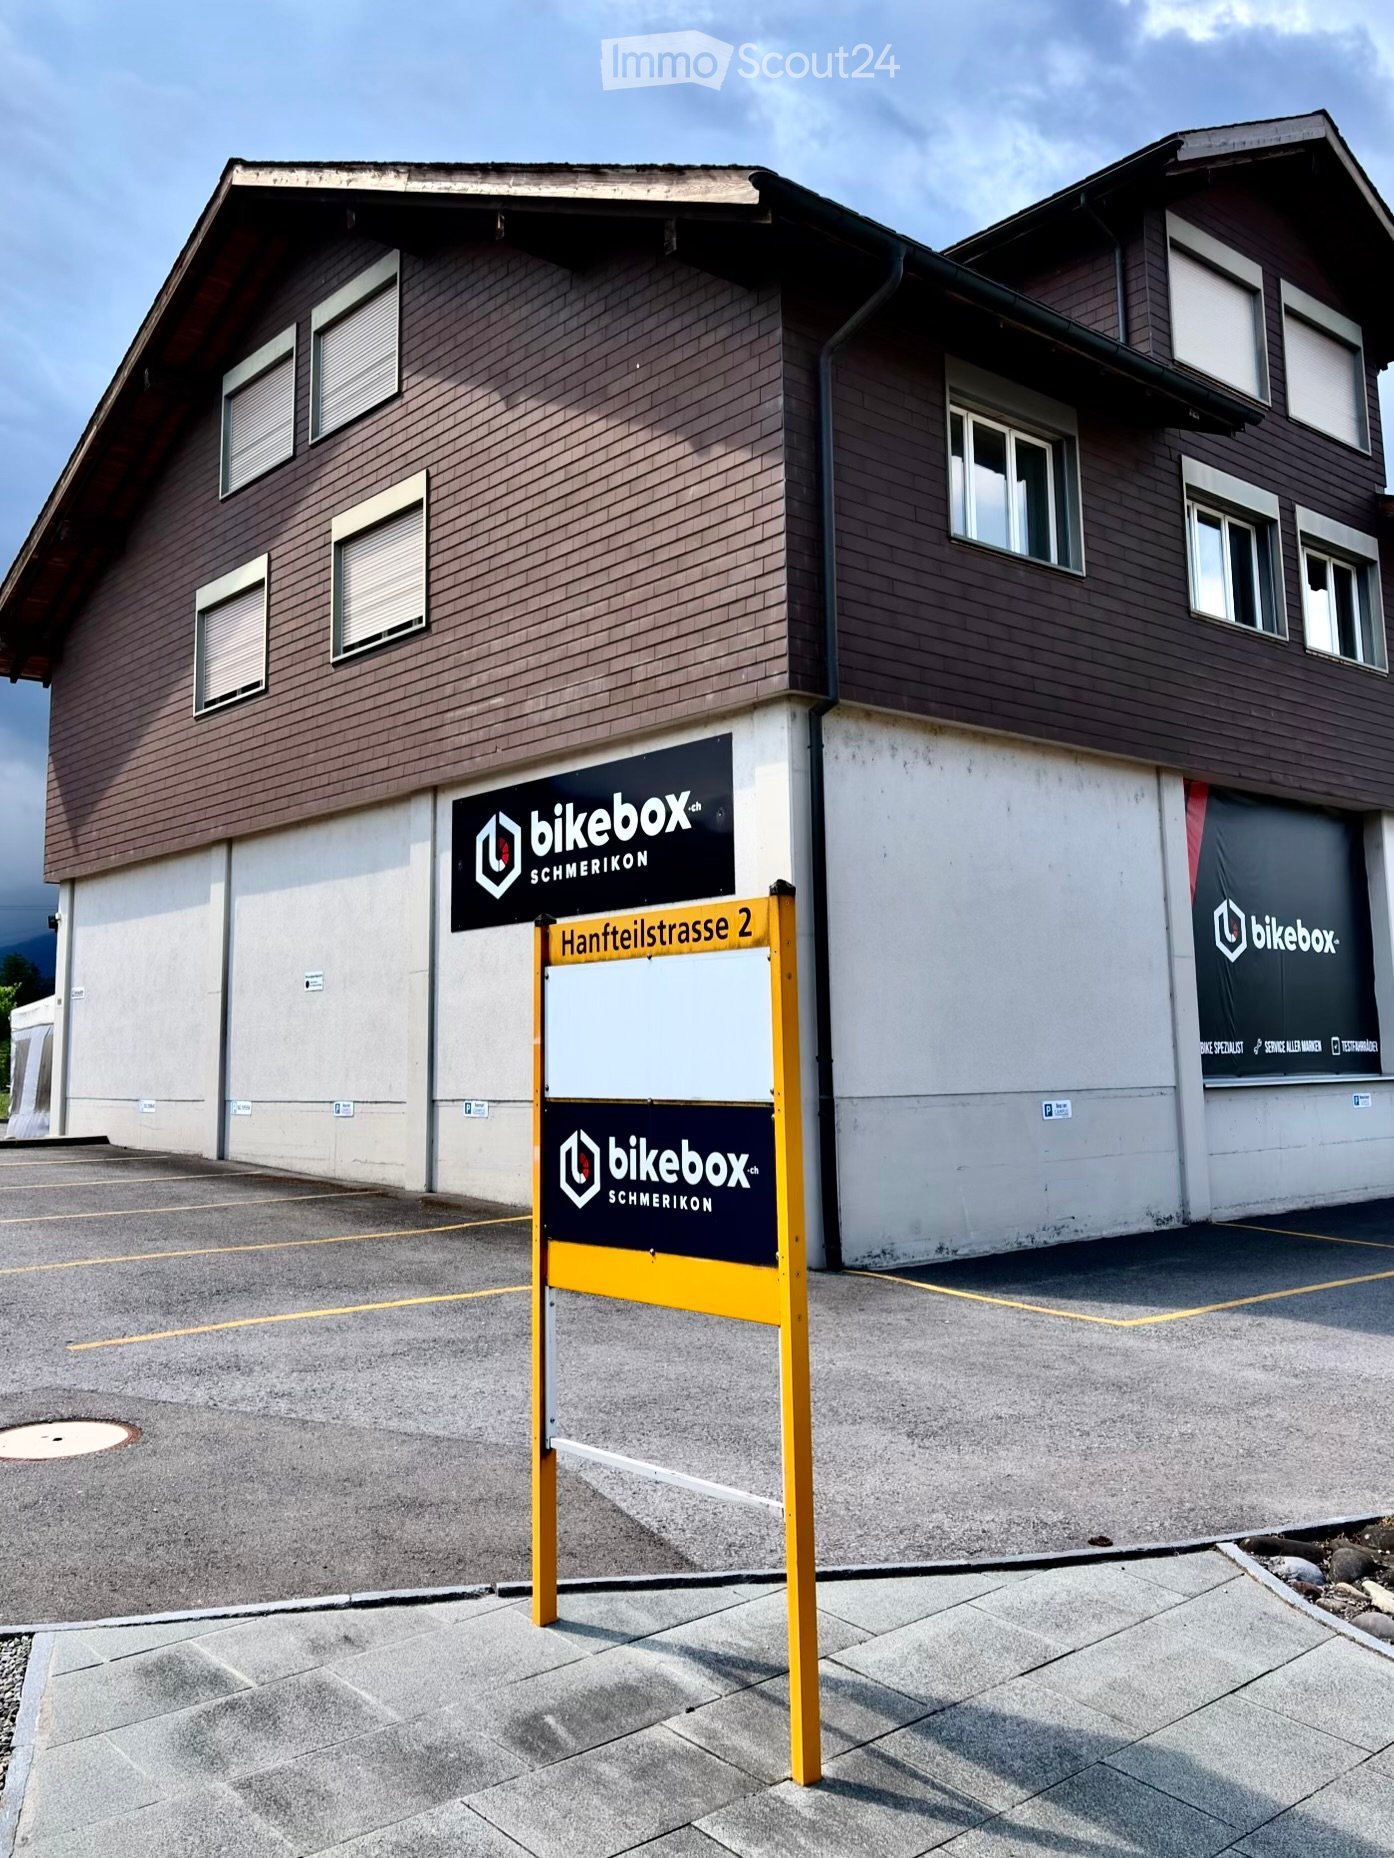
  • Two-story building with brown wooden facade, multiple windows, and signage for "bikebox.ch" and "SCHMERIKON" on the walls. A yellow signpost in front displays the address "Hantteilstrasse 2".
  • Empty hallway with tiled floor, light wooden ceiling, and a sign reading "Homesoft" on the wall.
  • Office space with multiple desks, chairs, computers, keyboards, and a potted plant near the window.
  • A modern, minimalist room with a wooden table and four black bar stools, featuring a clean, white wall background and a polished wooden floor.
  • Modern kitchen with light-colored cabinets, a stainless steel sink, a dishwasher, and a countertop with a towel hanging on the side.
  • A modern meeting room with a large wooden table, several chairs, and a projector mounted on the wall. The room has a clean, minimalist design with a whiteboard and a cardboard box in the corner.
  • Empty hallway with wooden flooring, white walls, and several doors. A small cabinet and a window are visible at the end of the hallway.
  • Small bathroom with a white sink, toilet, mirror, and toilet paper holder. The walls are tiled, and the floor is tiled as well.
  • A small utility closet with a vacuum cleaner, broom, mop, and cleaning supplies on shelves.
  • Empty room with wooden flooring, white walls, and a large window with a view of the outside. A small wooden cabinet is placed near the window.
  • Empty room with light-colored walls, wooden flooring, and a coat rack with hangers. A doorway leads to another room with a desk and chairs.
  • Two-story building with brown wooden facade, multiple windows, and a balcony on the upper level. A sign reading "bikebox SCHMERIKO" is displayed on the lower level.
1 / 12
4.5 rooms, CHF 1,980.–
Top
Hanfteilstrasse 2, 8716 Schmerikon

Bright 4.5-room office in a central location in Schmerikon

Welcome to this well-maintained and functional office at Hanfteilstrasse 2 in Schmerikon (8716). The spacious commercial area of 180 m² on the 1st floor of a two-story residential and commercial building offers ideal conditions for a professional working environment and is available from April 1, 2027.The office offers: • Spacious office space: Several workstations with desks, chairs, and computers are possible, as well as pleasant daylight through large windows – ideal for teams or sole proprietors. There are both north and south-facing offices. • Modern kitchen: Bright cabinets, a stainless steel sink, a dishwasher, and a large refrigerator provide comfort in the office routine. • Inviting entrance area: A well-maintained hallway with a tiled floor and a bright wooden ceiling welcomes employees and guests. • Year of construction 1984, last renovated 2016: Solid building substance with modern expansion and built-in cabinets. • Flexible design options: Renovations or individual adaptations of the rooms are possible by arrangement, so that the space can be optimally tailored to your needs. • Accessibility: The office space is located on the 1st floor and can be accessed via a spiral staircase (no elevator available). • Parking: Up to 7 parking spaces can be rented for CHF 50.– per parking space and month if needed. Location and surroundings: • The bus stop Brücke is just a 3-minute walk away – excellent connection to public transportation. • An Aldi supermarket and Migros are located about 2 minutes away by car – practical for lunch breaks. • The location is near a river and forest, as well as at a pleasant distance from the lake. • The location is on the main road with highway access – in the summer, the office benefits from plenty of sunlight, and even in winter, the sun exposure is good. An excellent opportunity for companies looking for a modern, flexibly designable, and easily accessible office location in the canton of St. Gallen.

Travel time
-
1 / 7
273m², CHF 280.– / m²
Top
Gwattstrasse 11, 8808 Pfäffikon SZ

Your location at the new Seedamm-Center "state-of-the-art & best location"

Directly at the Seedamm-Center in Pfäffikon SZ, a new building with approximately 280m² of office space is being constructed. An ideal location for your employees and customers.The entire office space is divided into two equal floors. Access to the building is possible either from the parking lot of the main entrance north (see picture) or from the floor of the delivery (see floor plans). All floors can be easily reached by elevator or sports via the stairsThe Seedamm-Center not only offers excellent connections to public transport but also good infrastructure for your employees, for example, grocery shopping can be easily and comfortably done during lunch breaks or after work. Not only your employees but also your customers can benefit from the proximity to the Seedamm-Center. The proximity to the Seedamm-Center with a very high frequency of people also offers great potential for new customer acquisition.Your advantages at a glance: • Attractive location at the Seedamm-Center • State-of-the-art (very modern office building) • Cooling for hot summer days • Good connection to public transport and individual transport (highway access) • Large shopping center and gastronomy offer in the immediate vicinity • Fair contract terms Entire offer: • Office space approx. 258m² at CHF 280/m² p.a. excl. VAT • Attic space approx. 15m² at CHF 280/m² p.a. excl. VAT • Ancillary costs for 258m² at CHF 40/m² p.a. excl. VAT • Optionally, 7 outdoor parking spaces at CHF 100 per month, as well as a storage room in the attic with approx. 5m² at CHF 125/m² p.a. excl. VAT can be rented. The construction work is already in full swing. The shell construction of the new building is expected to be completed by the end of 2026 and ready for handover and individual tenant construction. The first two months after handover of the area are rent-free (net rent).If you have any questions or would like to schedule a viewing, we are always happy to assist you.We look forward to your contact.

Travel time
-
Gioele Ferretti

Gioele Ferretti

1 / 10
Gioele Ferretti

Gioele Ferretti

  • Child-friendly
  • Quiet neighborhood
CHF 290,000.–
Buggrütistrasse, 8717 Benken SG

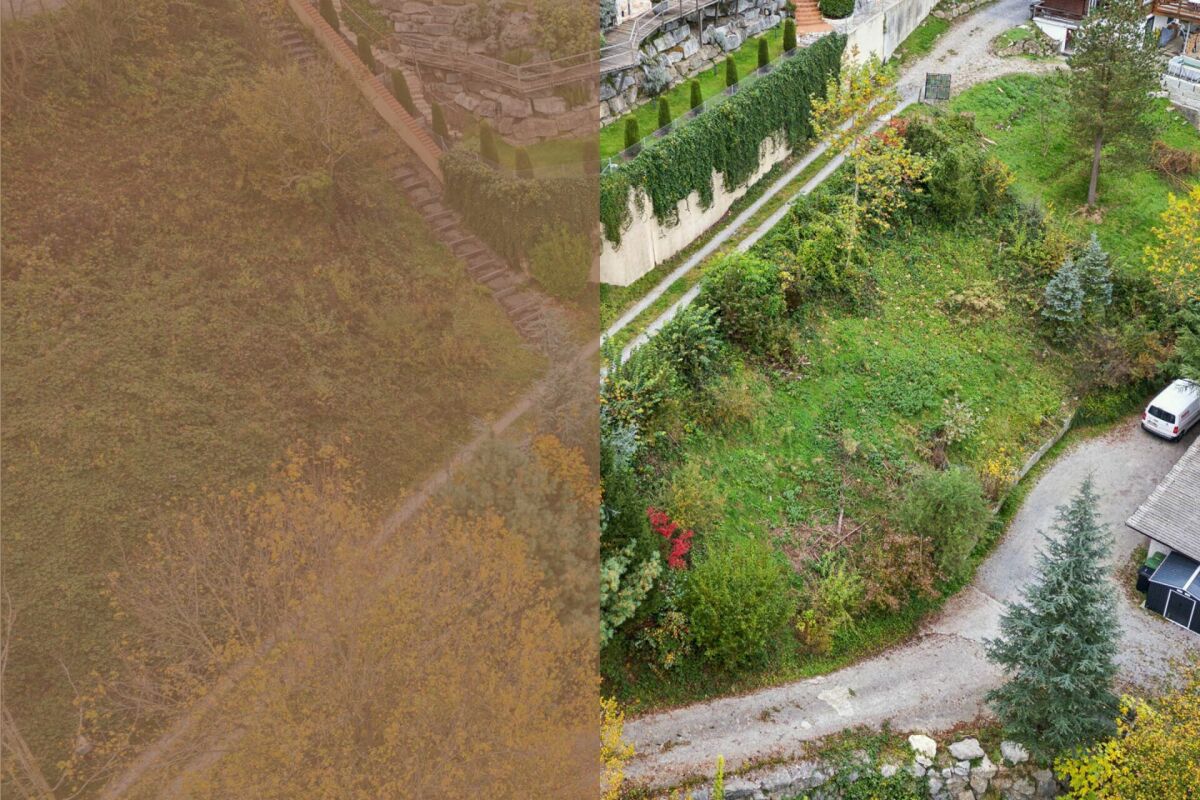
Building plot on a green slope

In the Buggrütistrasse in Benken SG, a building plot with an area of 481 m² awaits you. The plot is located in the W1 residential zone, which allows construction with a full story. This zone is optimal for family-friendly development, as it is characterized by a thoughtful use of the building space and attention to a harmonious integration into the local and landscape picture. The standard construction method provides for a maximum building height of 4.5 meters and a ridge height of up to 8.5 meters, allowing for attractive construction projects.The W1 residential zone has clear distance regulations to preserve the character of the residential area. Thus, a small boundary distance of at least 4 meters and a large boundary distance of 8 meters must be observed, ensuring privacy and an open design of the plots. These measures ensure a pleasant living feeling and promote a balanced neighborhood, in which you can unfold.The development of the building plot is ideal, as all essential infrastructures are in the immediate vicinity. Shopping facilities, kindergartens, and schools are easily accessible, making the plot particularly attractive for families. The traffic connection is also ideal, so that both the village center of Benken and the surrounding regions are easily accessible. For leisure activities, numerous hiking and cycling trails are available, which lead directly into the green surroundings.Benken is known for its quiet, natural atmosphere, which offers a relaxing living environment, but is not far from urban amenities. The region is characterized by a diverse landscape, ranging from the Linth area to the shores of Lake Walen. This proximity to nature makes the location particularly valuable and invites various activities, whether on the lakes or in the mountains.With the W1 residential zone, you enjoy the advantage of living in a high-quality planned environment. The building regulations ensure high-quality construction and protect the character of the area. This plot offers you the opportunity to create a home that perfectly fulfills your ideas and expectations, in the midst of a region that wonderfully combines nature and comfort.The owner of the southeastern adjacent plot 835 is willing to work with a potential buyer of plot 834 to develop a mutually agreed solution for a border building right. This would significantly optimize the construction use of plot 834 and at the same time preserve the interests of both parties. In this context, a near-building right or a possible transfer of an additional strip of land on the valley side could also be discussed, allowing for more optimal construction. Cooperative coordination is crucial here to ensure a forward-looking and sustainable use of the two areas.Request our sales documentation for more interesting information about this building plot!Not found the right one yet? The IMMOSEEKER team is happy to assist you.

  • Child-friendly
  • Quiet neighborhood
Travel time
-
Torsten Lorber

Torsten Lorber

1 / 11
Torsten Lorber

Torsten Lorber

  • Garage
  • Elevator
  • Wheelchair access
150m², CHF 499,000.–
8737 Gommiswald

Small restaurant with extra residential potential

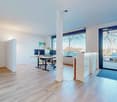
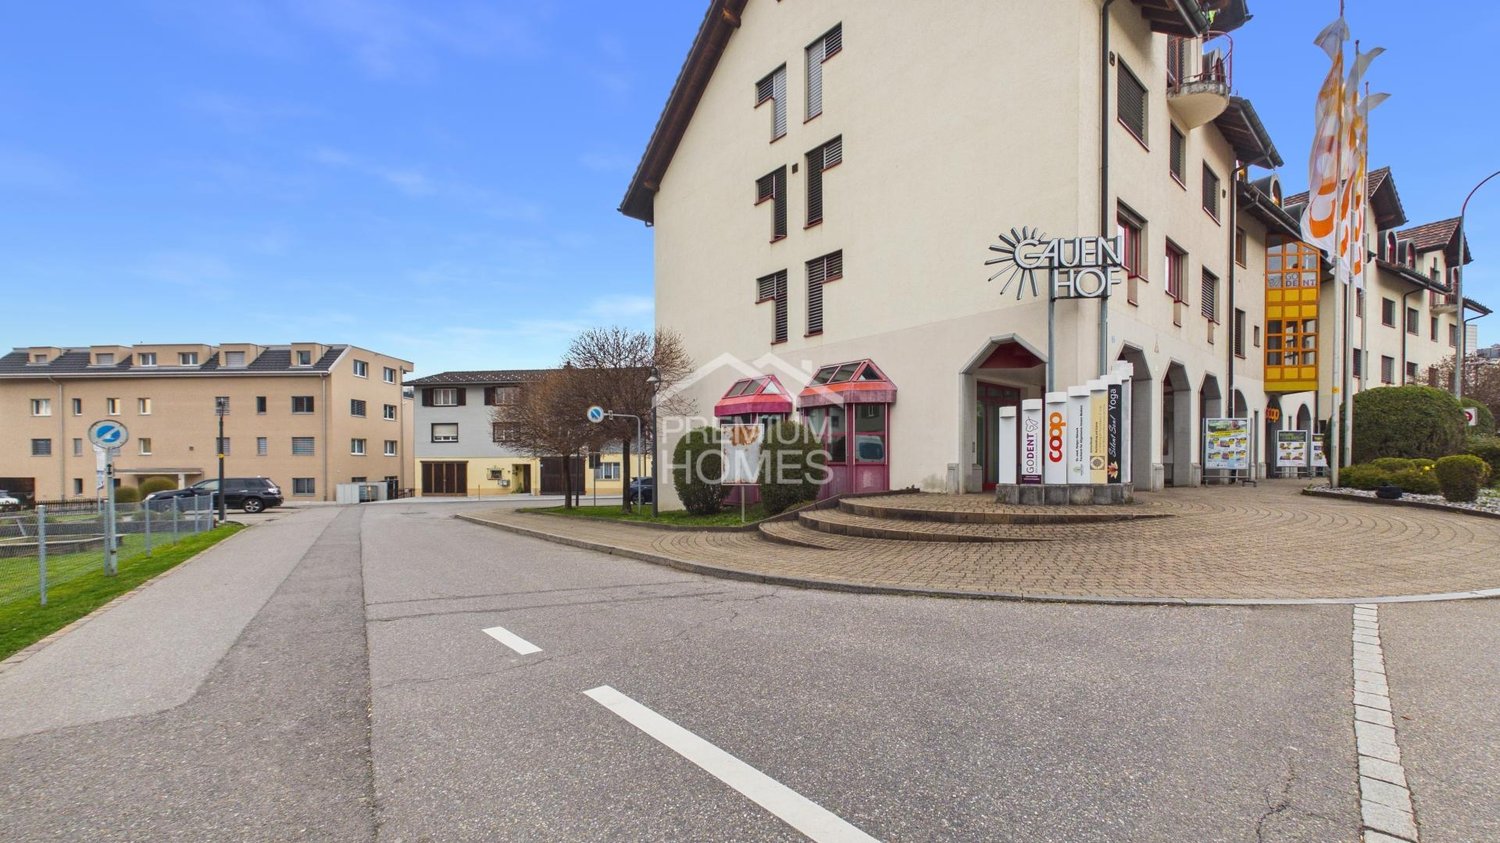
In the heart of the Gauenhof shopping center in Gommiswald, a rare opportunity with a lot of development potential is offered. The area convinces with its central location and opens up versatile usage possibilities - today as a commercial space, maybe tomorrow as a residential space.On the ground floor, there is currently an inviting gastronomy area with generous window fronts and a fully equipped kitchen. On the upper floor, a spacious office, a storage room with a lot of storage space, and a wet cell complement the offer. Particularly strong: The use for residential purposes is already possible and approved.Both floors are separately accessible and therefore independently usable - ideal for several concepts or additional sources of income. A private garage box and numerous visitor parking spaces directly on site round off this versatile offer. So, no wishes are left unfulfilled. Take advantage and convince yourself! This PREMIUM HOMES offer includes: • Central location • High frequency • Popular shopping passage • Bright rooms • Various usage possibilities: • Practical lift • Gastronomy kitchen inventory included • Many public visitor parking spaces • 2 x residential units feasible on the upper floor • Gross floor area 147 m2 • Garage box included CHF 25'000.- • Many public visitor parking spaces • 3D floor plan, copy the link Interested? We would be happy to take you through a non-binding viewing! Do you want to sell your house or apartment worry-free? We will tell you the current market value of your property, discreetly and non-bindingly! Are you interested in a first non-binding exchange of ideas? Don't hesitate and contact us. We look forward to hearing from you.

  • Garage
  • Elevator
  • Wheelchair access

Suggested properties for you based on search results