794 results - All Listings: Canton St. Gallen

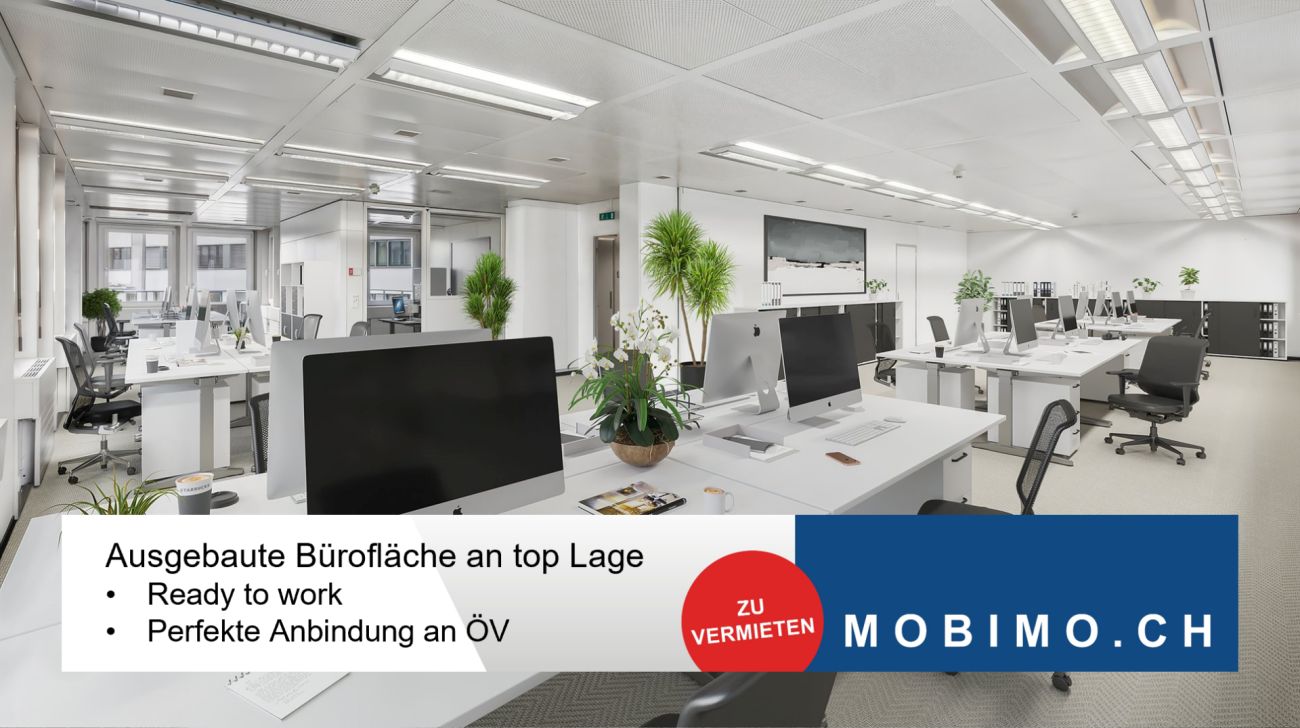
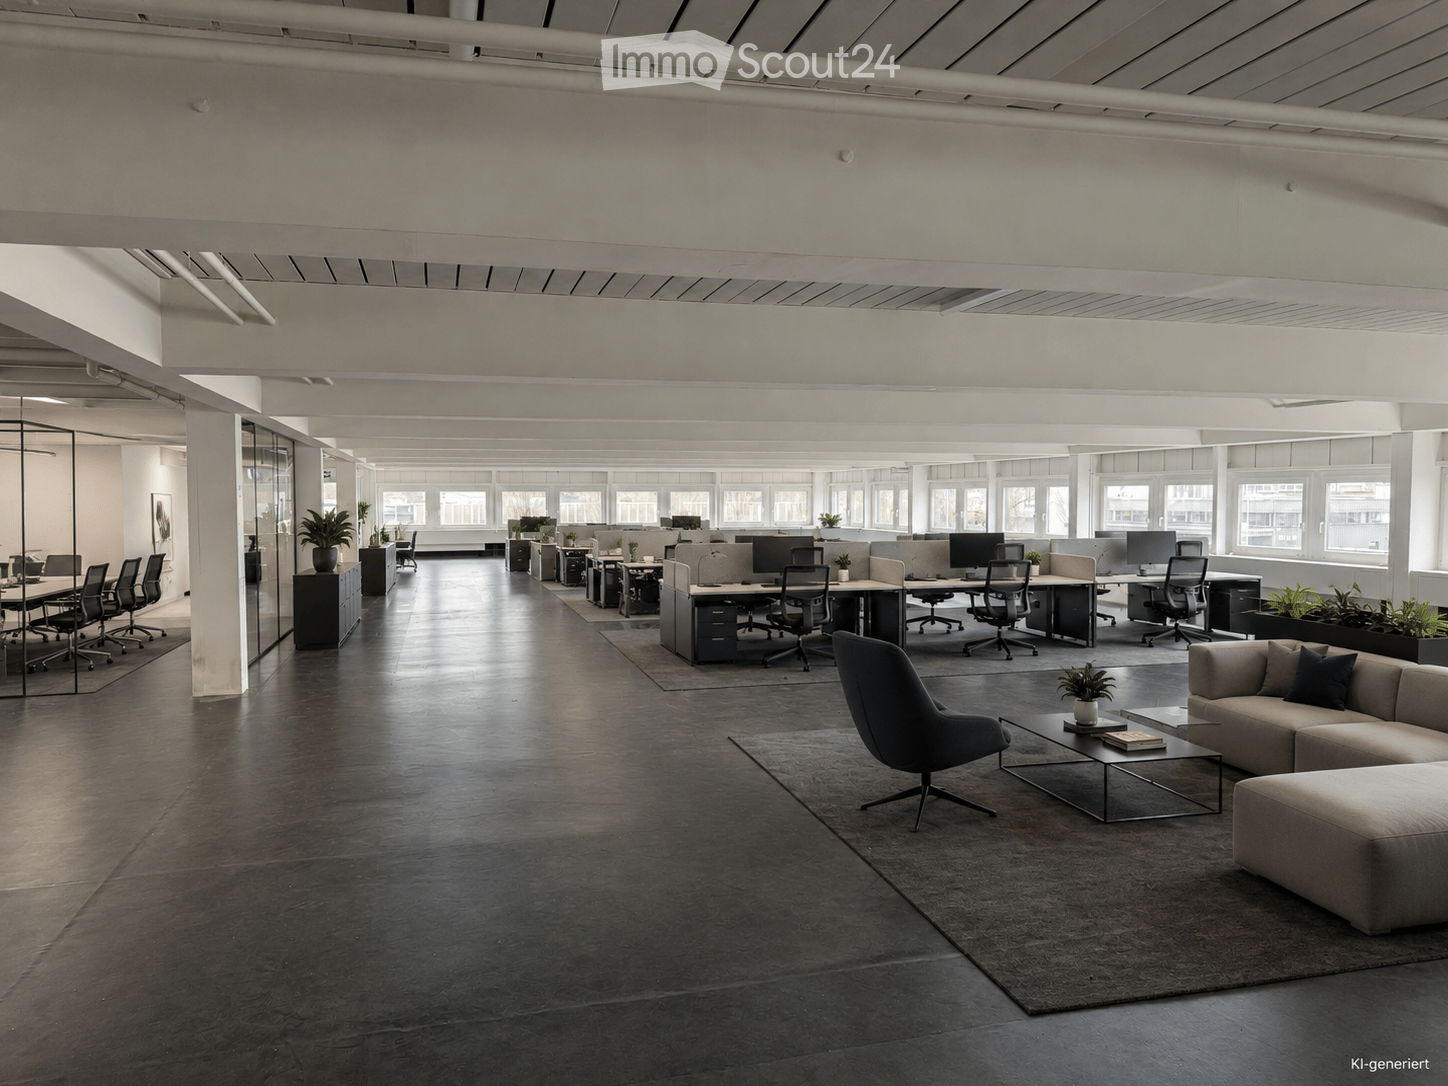
  • Modern office space with open-plan workstations, desks, chairs, and a lounge area featuring a sofa, coffee table, and chairs.
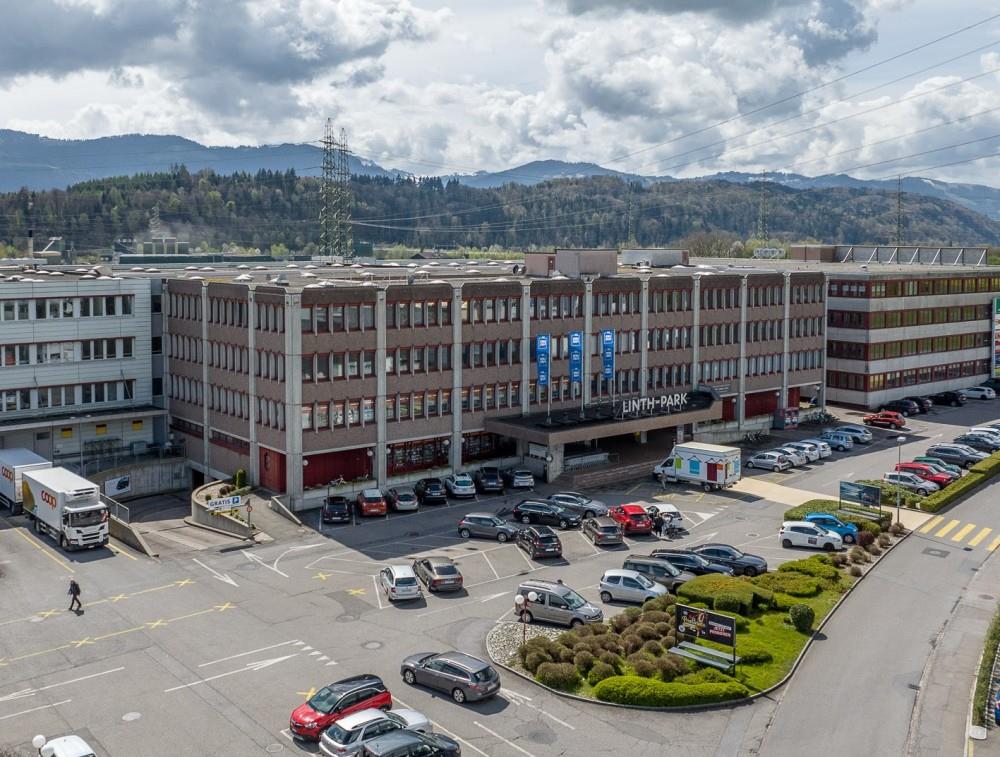
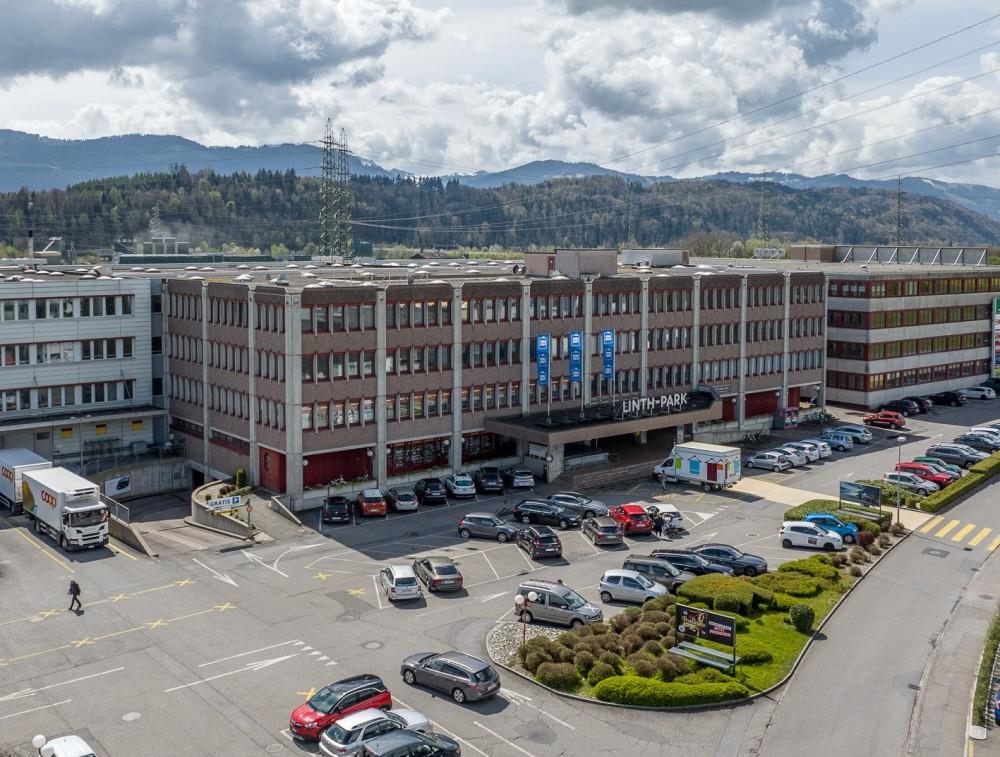
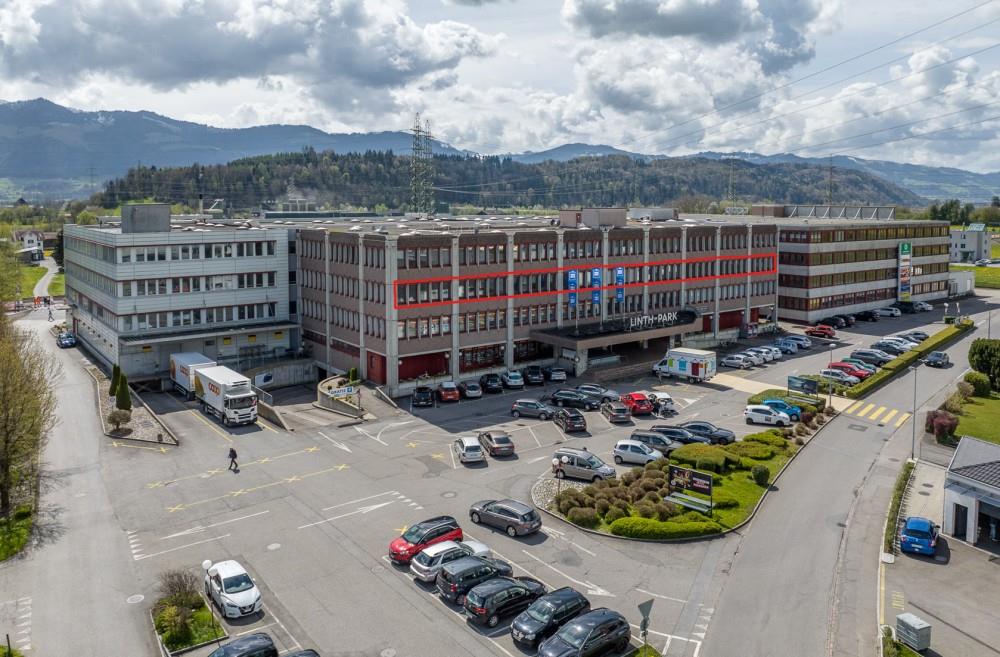
  • Aerial view of a large industrial building with a flat roof, surrounded by a parking lot filled with numerous cars. The building has multiple sections and is situated in a rural area with other structures and open fields in the background.
  • Open-plan office space with dark polished concrete floors, white walls, large windows, and modern furniture including sofas, desks, office chairs, and plants.
  • Modern office space with large windows, desks, chairs, a sofa, and plants.
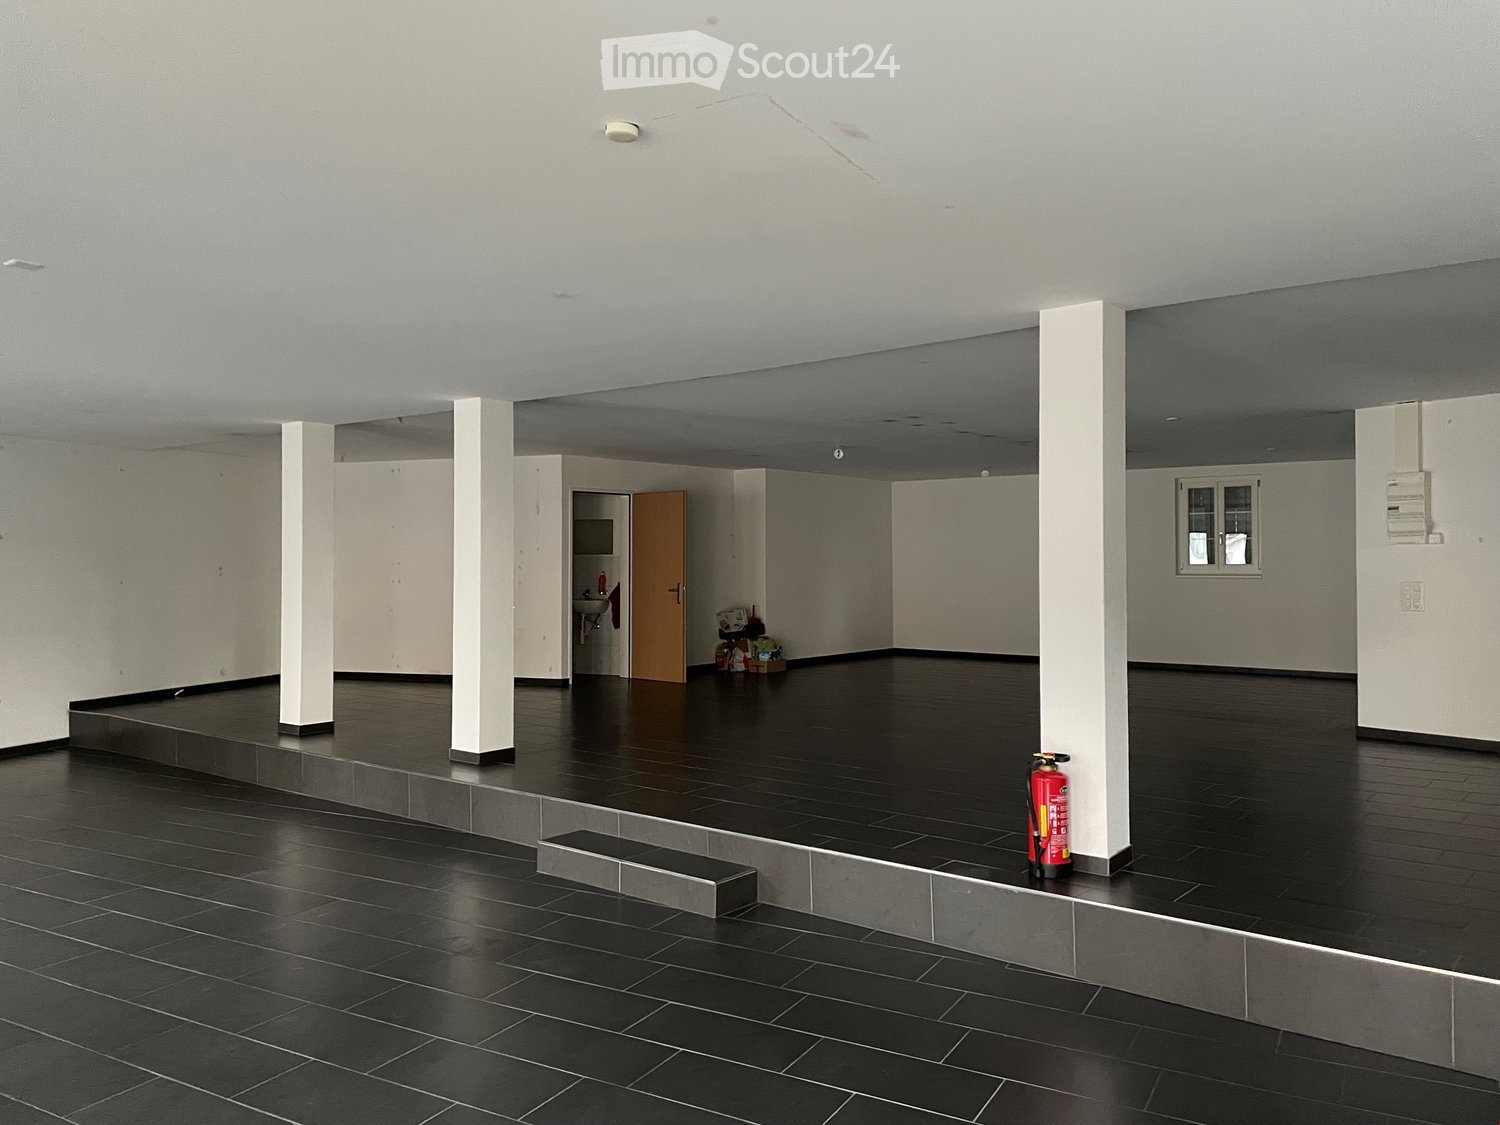
  • Empty room with polished concrete floor, white walls, large windows, and exposed ceiling beams.
  • Empty room with white walls, large windows, and a polished concrete floor. No furniture or equipment is present.
  • Open-plan room with dark polished concrete floor, large windows, white walls, and minimal furniture including chairs and a small table.
  • Modern hallway with glass partitions, white walls, dark flooring, and visible ceiling pipes.
  • Empty room with tiled floor, white walls, and several yellow lockers with open doors. A white cabinet is visible on the left side.
  • Empty room with white walls, grey floor, and modern ceiling lighting fixtures.
  • Aerial view of a park area with pathways, trees, and a body of water in the background, surrounded by snow-capped mountains.
1 / 11
864m², CHF 11,160.–
Top
Buechstrasse 20, 8645 Jona

Versatile commercial space with office, storage, and logistics use in Jona

Located at Buechstrasse 20 in 8645 Jona, a versatile commercial space with a total of ca. 864 m² is available for rent.The space is situated on the intermediate floor and is particularly suitable for companies that want to combine office, storage, and logistics areas.The office areas have flexibly usable spaces with glass partitions and large windows, ensuring a pleasant natural lighting. Additionally, a separate meeting/conference room, a fully equipped kitchen, and a cloakroom/changing area are available.Access to the space is via a separate entrance from the staircase and via a jointly used goods lift with a load capacity of 1,250 kg.Key facts • Space: ca. 864 m² • Floor: Intermediate floor • Use: Office / Storage / Logistics • Meeting/conference room • Kitchen • Cloakroom/changing area • Flexible office spaces with glass partitions • Large window areas and good natural lighting • Separate access via the staircase • Goods lift, load capacity 1,250 kg • Parking spaces by arrangement • Year of construction: 1971 • Last renovation: 2008 Rental conditionsNet rent: CHF 130/m²/year Operating costs: CHF 25/m²/year Electricity: separate according to actual consumption or meter readingFor 864 m², this corresponds to a monthly net rent of ca. CHF 9,360 plus ca. CHF 1,800 operating costs.Total rent: ca. CHF 11,160 per month, plus electricity.The space is versatile and particularly suitable for companies that want to combine office workplaces with storage, archive, or logistics uses.For further information or to arrange a viewing, we are at your disposal.

Travel time
-
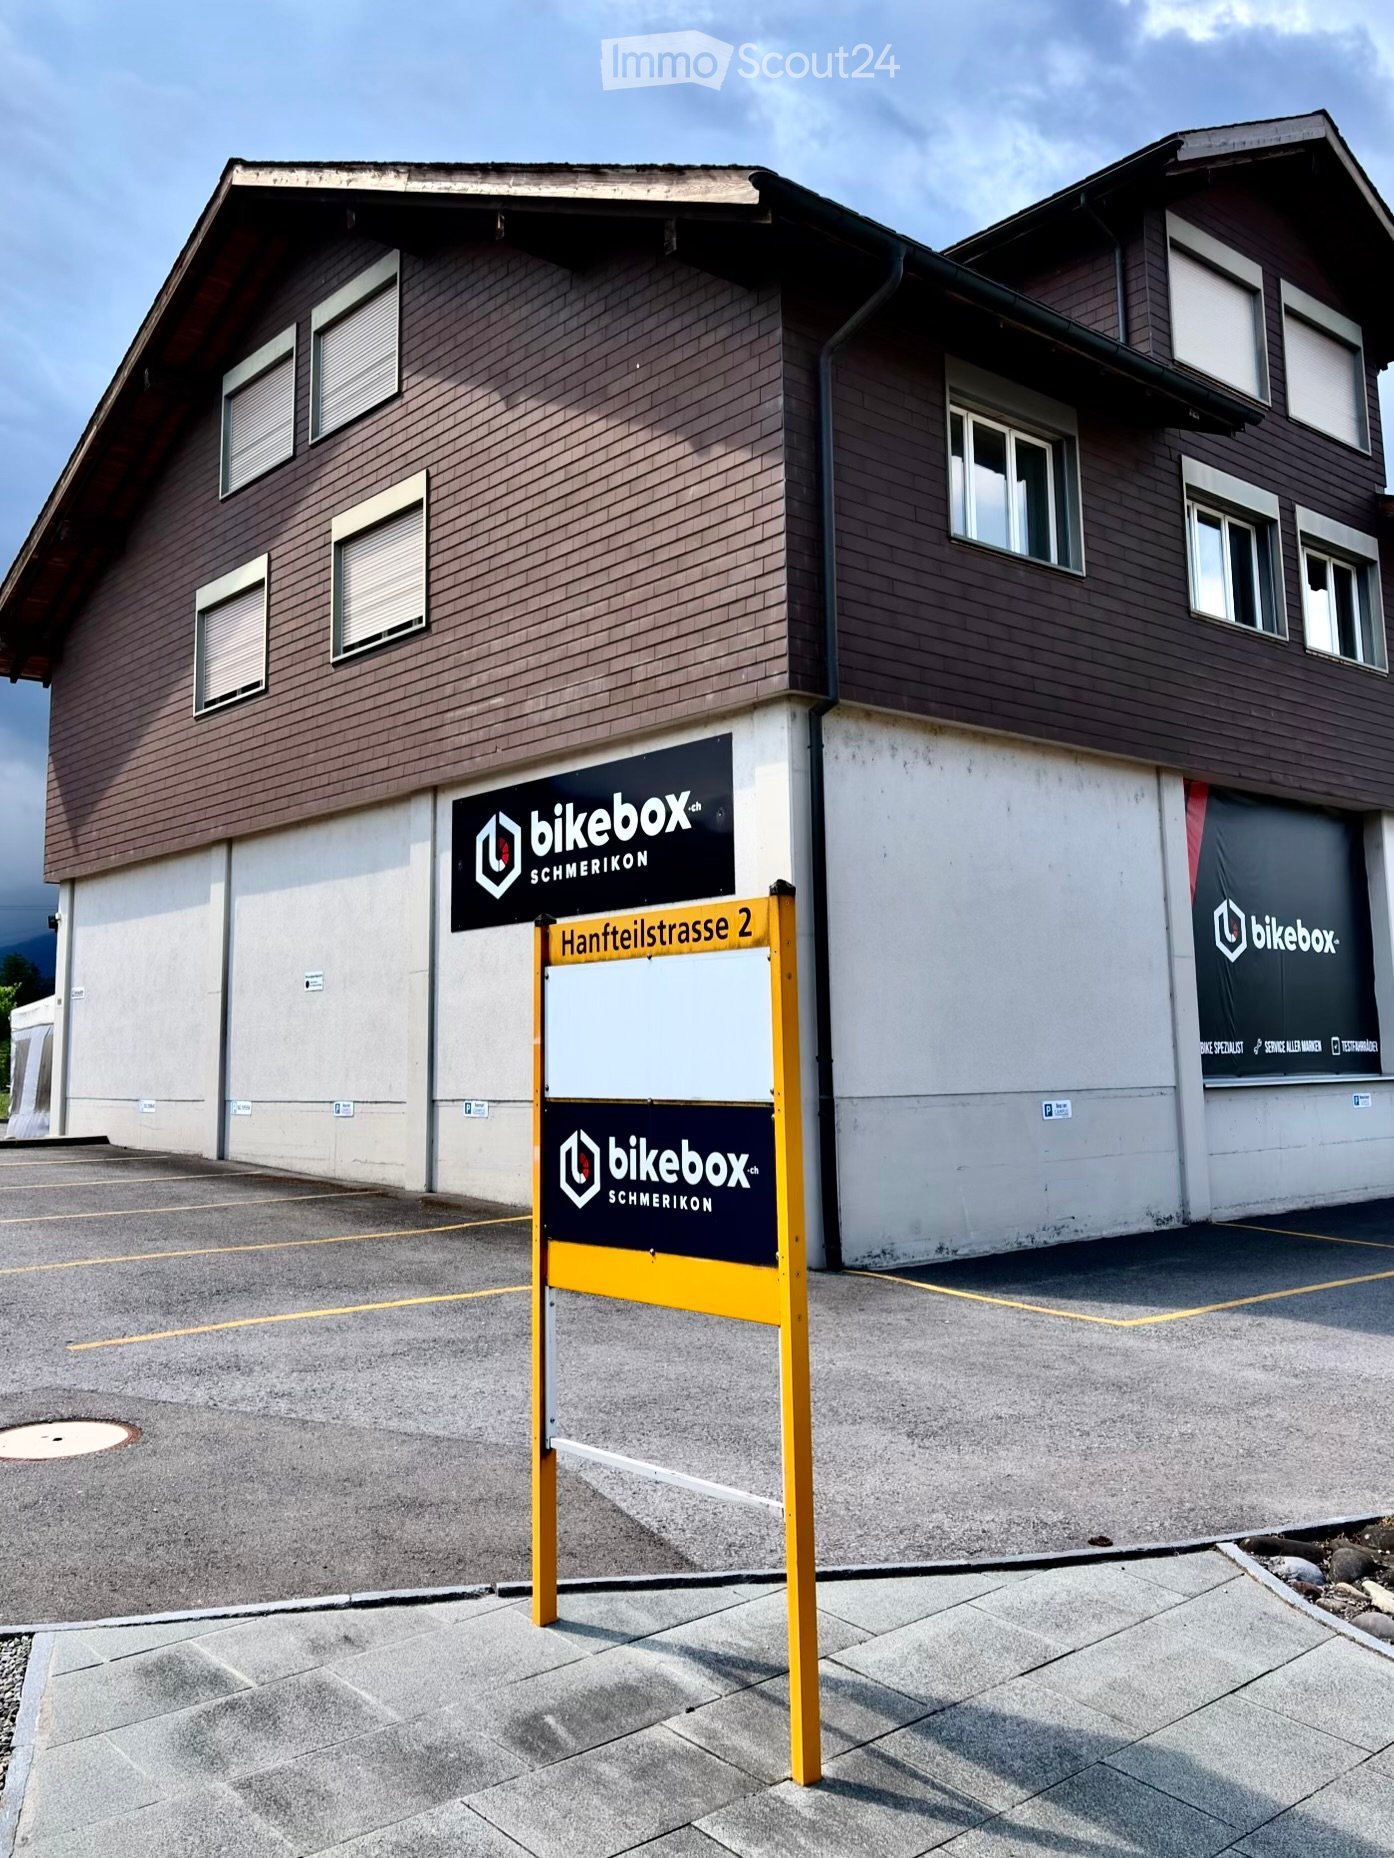
  • Two-story building with brown wooden facade, multiple windows, and signage for "bikebox.ch" and "SCHMERIKON" on the walls. A yellow signpost in front displays the address "Hantteilstrasse 2".
  • Empty hallway with tiled floor, light wooden ceiling, and a sign reading "Homesoft" on the wall.
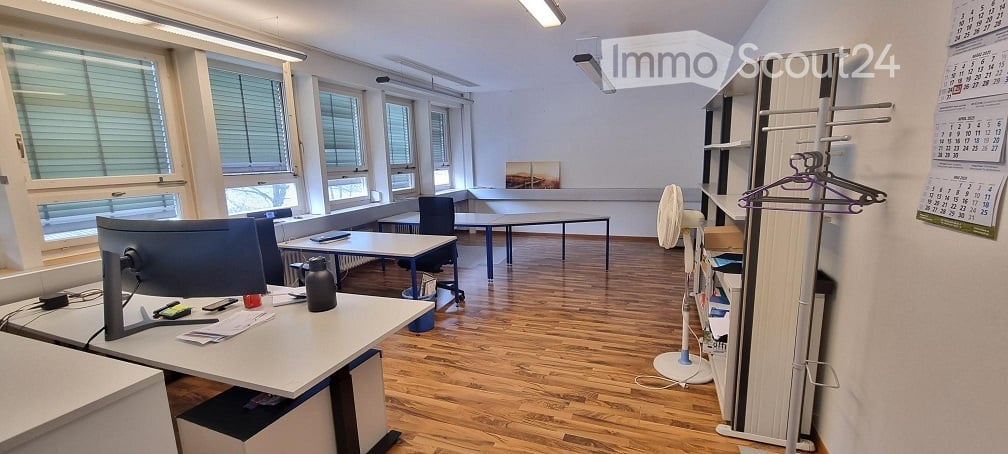
  • Office space with multiple desks, chairs, computers, keyboards, and a potted plant near the window.
  • A modern, minimalist room with a wooden table and four black bar stools, featuring a clean, white wall background and a polished wooden floor.
  • Modern kitchen with light-colored cabinets, a stainless steel sink, a dishwasher, and a countertop with a towel hanging on the side.
  • A modern meeting room with a large wooden table, several chairs, and a projector mounted on the wall. The room has a clean, minimalist design with a whiteboard and a cardboard box in the corner.
  • Empty hallway with wooden flooring, white walls, and several doors. A small cabinet and a window are visible at the end of the hallway.
  • Small bathroom with a white sink, toilet, mirror, and toilet paper holder. The walls are tiled, and the floor is tiled as well.
  • A small utility closet with a vacuum cleaner, broom, mop, and cleaning supplies on shelves.
  • Empty room with wooden flooring, white walls, and a large window with a view of the outside. A small wooden cabinet is placed near the window.
  • Empty room with light-colored walls, wooden flooring, and a coat rack with hangers. A doorway leads to another room with a desk and chairs.
  • Two-story building with brown wooden facade, multiple windows, and a balcony on the upper level. A sign reading "bikebox SCHMERIKO" is displayed on the lower level.
1 / 12
4.5 rooms, CHF 1,980.–
Top
Hanfteilstrasse 2, 8716 Schmerikon

Bright 4.5-room office in a central location in Schmerikon

Welcome to this well-maintained and functional office at Hanfteilstrasse 2 in Schmerikon (8716). The spacious commercial area of 180 m² on the 1st floor of a two-story residential and commercial building offers ideal conditions for a professional working environment and is available from April 1, 2027.The office offers: • Spacious office space: Several workstations with desks, chairs, and computers are possible, as well as pleasant daylight through large windows – ideal for teams or sole proprietors. There are both north and south-facing offices. • Modern kitchen: Bright cabinets, a stainless steel sink, a dishwasher, and a large refrigerator provide comfort in the office routine. • Inviting entrance area: A well-maintained hallway with a tiled floor and a bright wooden ceiling welcomes employees and guests. • Year of construction 1984, last renovated 2016: Solid building substance with modern expansion and built-in cabinets. • Flexible design options: Renovations or individual adaptations of the rooms are possible by arrangement, so that the space can be optimally tailored to your needs. • Accessibility: The office space is located on the 1st floor and can be accessed via a spiral staircase (no elevator available). • Parking: Up to 7 parking spaces can be rented for CHF 50.– per parking space and month if needed. Location and surroundings: • The bus stop Brücke is just a 3-minute walk away – excellent connection to public transportation. • An Aldi supermarket and Migros are located about 2 minutes away by car – practical for lunch breaks. • The location is near a river and forest, as well as at a pleasant distance from the lake. • The location is on the main road with highway access – in the summer, the office benefits from plenty of sunlight, and even in winter, the sun exposure is good. An excellent opportunity for companies looking for a modern, flexibly designable, and easily accessible office location in the canton of St. Gallen.

Travel time
-
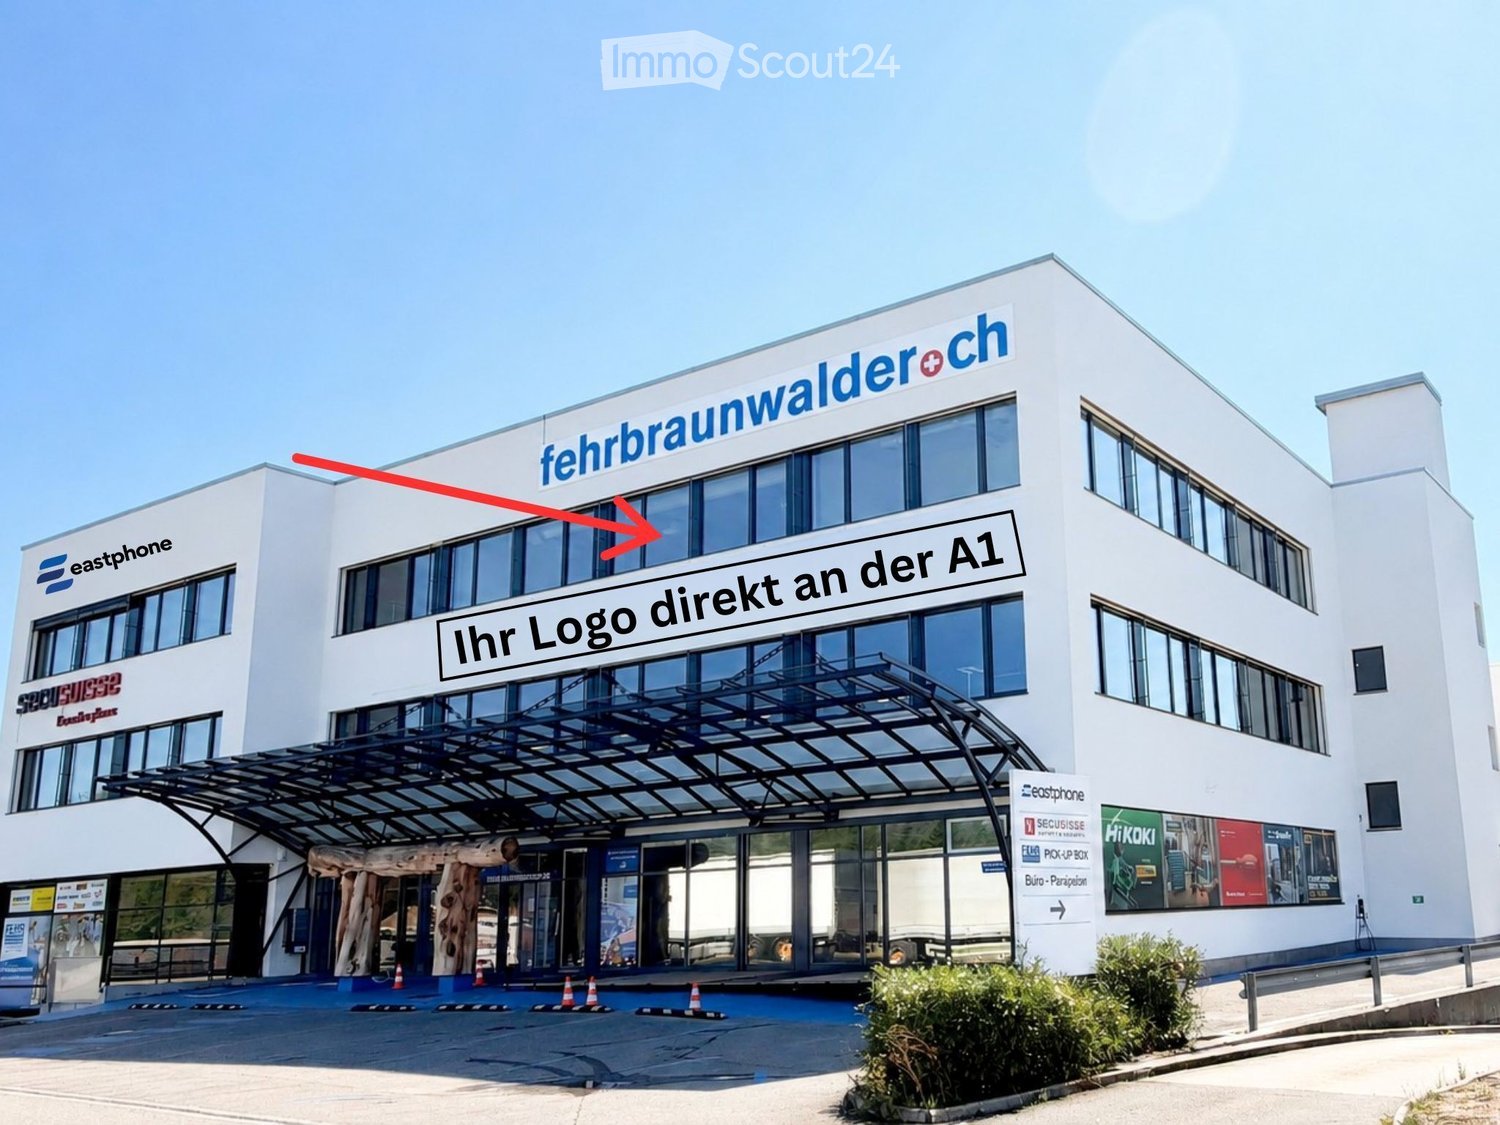
  • Modern multi-story building with large windows, signage for 'fehrbraunwalder+ch' and 'Ihr Logo direkt an der A1', a covered entrance area, and traffic cones in the foreground.
  • Modern conference room with long tables, chairs, laptops, and a potted plant near the window.
  • Modern public restroom with two sinks, mirrors, and two urinals. Grey tiled walls and white fixtures.
  • Modern kitchen with red cabinets, stainless steel appliances, granite countertop, and a coffee machine. A refrigerator and a sink are visible, along with a small display of snacks on the counter.
  • Modern reception area with a grey sofa, small table, potted plant, and a reception desk. The space features light wooden flooring, white walls, and a grey carpet in the center.
  • Empty industrial-style room with exposed concrete ceiling, large windows, and carpeted floor. No furniture or equipment present.
  • Modern office space with large windows, a desk with a computer, chairs around a round table, and a floor lamp.
  • Workshop area with workbench, tool wall, ladder, storage boxes, and a cart.
1 / 8
Price on request
Top
Zürcherstrasse 501, 9015 St. Gallen

Modern office on Zürcherstrasse in St. Gallen -

Welcome to this modern new building office on Zürcherstrasse 501 in St. Gallen (9015) – available immediately and ready for your business success. The office is located on the 2nd floor of a two-story building and impresses with its high-quality equipment and excellent infrastructure.The office offers: • Top location directly on the A1 with excellent traffic connections • High visibility and advertising effect in the Eastern Switzerland economic region • Modern and representative facilities for customers and employees • Freshly and newly renovated facilities provide an attractive and positive room climate • Attractive workplaces at a very easily accessible location • Sufficient parking spaces for customers and employees • Shared use of common areas such as reception, meeting room, and kitchen • Attractive cost structure through the shared use of these areas • Long-term rental possibility All rooms – exhibition space, offices, cafeteria, and meeting room – are modern and high-quality equipped and offer an attractive environment for employees, customers, and business partners.We are convinced that this location not only functionally convinces, but also delights your employees and, due to its high visibility directly on the A1, can sustainably strengthen the positioning of a company in Eastern Switzerland.The premises (yellow area) are available immediately or by arrangement. I would be happy to show you the property unconditionally during a personal viewing on site and am available to answer any further questions at any time. For inquiries or to arrange a viewing appointment, I am at your disposal.

Travel time
-
1 / 10
3,259m², Price on request
Top
Bahnhofstrasse 108, 9240 Uzwil

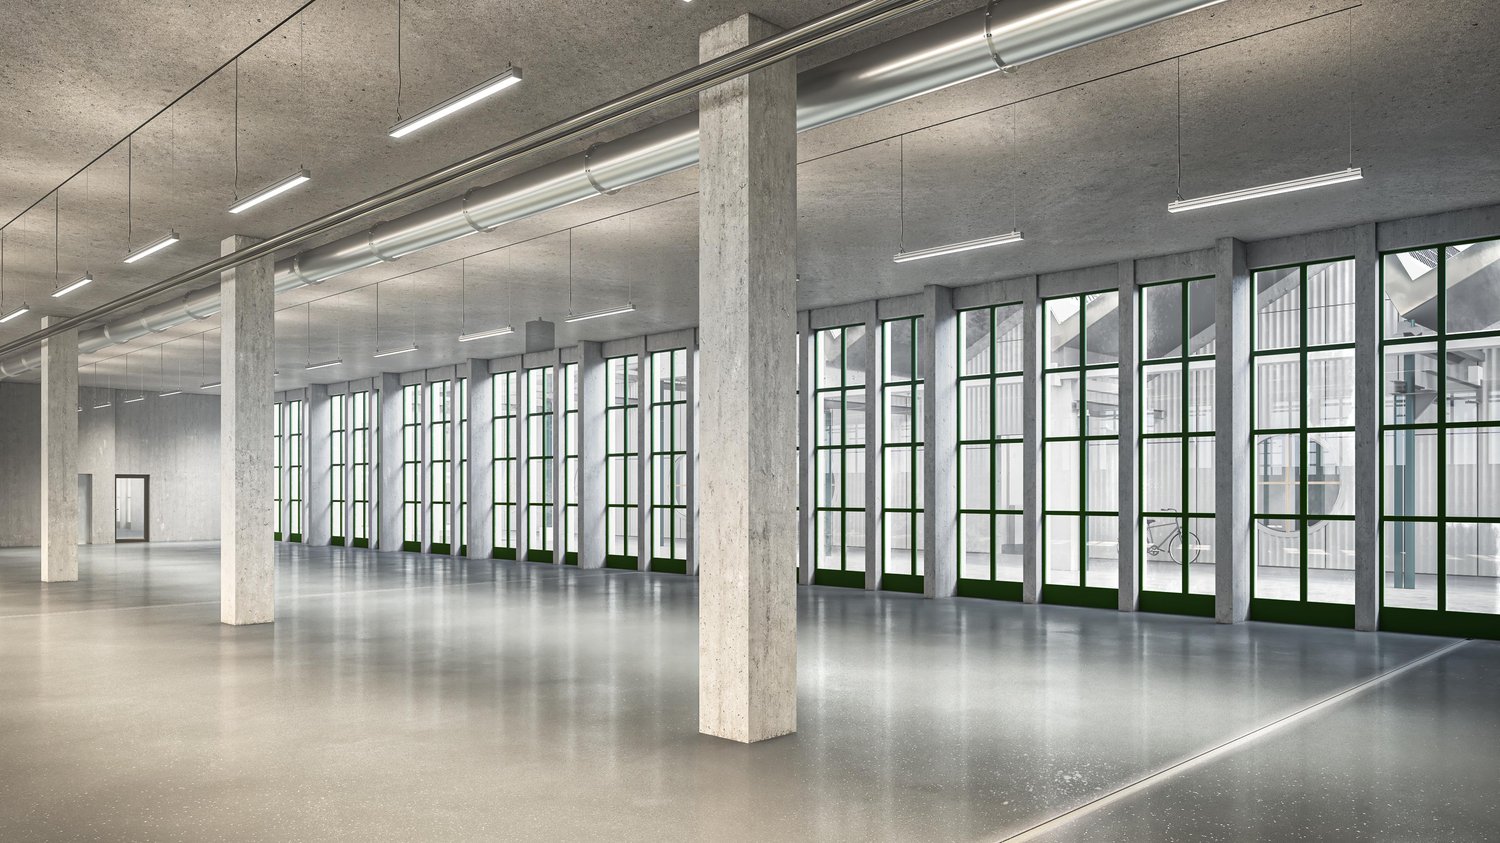
Attractive commercial/industrial space in Mahlwerk Uzwil

The Uze AG is developing part of the Bühler area with the Mahlwerk Uzwil. From 2027, a lively innovation hub for startups and companies will be created on the Spickel between Bahnhofstrasse and Fabrikstrasse. The area has never stood still and doesn't today either. For decades, it was the driving force behind Uzwil's industrial development and shaped the region's industrial history. As part of the densification and renewal of the properties, the Bühler Group gradually relocated jobs and departments to the adjacent main area. This freed up space on an area of around 18,680 m² for new uses. Here, the Uze AG is opening a new chapter with the Mahlwerk and continuing the industrial tradition with entrepreneurial vision, innovative strength, and international networking. Stage 2: New building for production, commerce, and office The development of the second stage is also taking shape. A new building with parking spaces on top and flexible spaces for production, commerce, and office use is planned. - On the ground floor, 1,531 m² with 4.0 m clear room height will be created, with delivery possible from two sides, also with trucks; ideal for any industrial processes. - The first upper floor offers an additional 1,728 m², accessible via three separate stairwells with a lift, as well as direct delivery for vans, with 3.0 m clear room height, suitable for commerce, production, or office use. - The spaces are bright, open, and can be individually expanded, and will be ready for individual tenant construction from mid-2027. Have we piqued your interest? Then don't hesitate to contact us.
Travel time
-
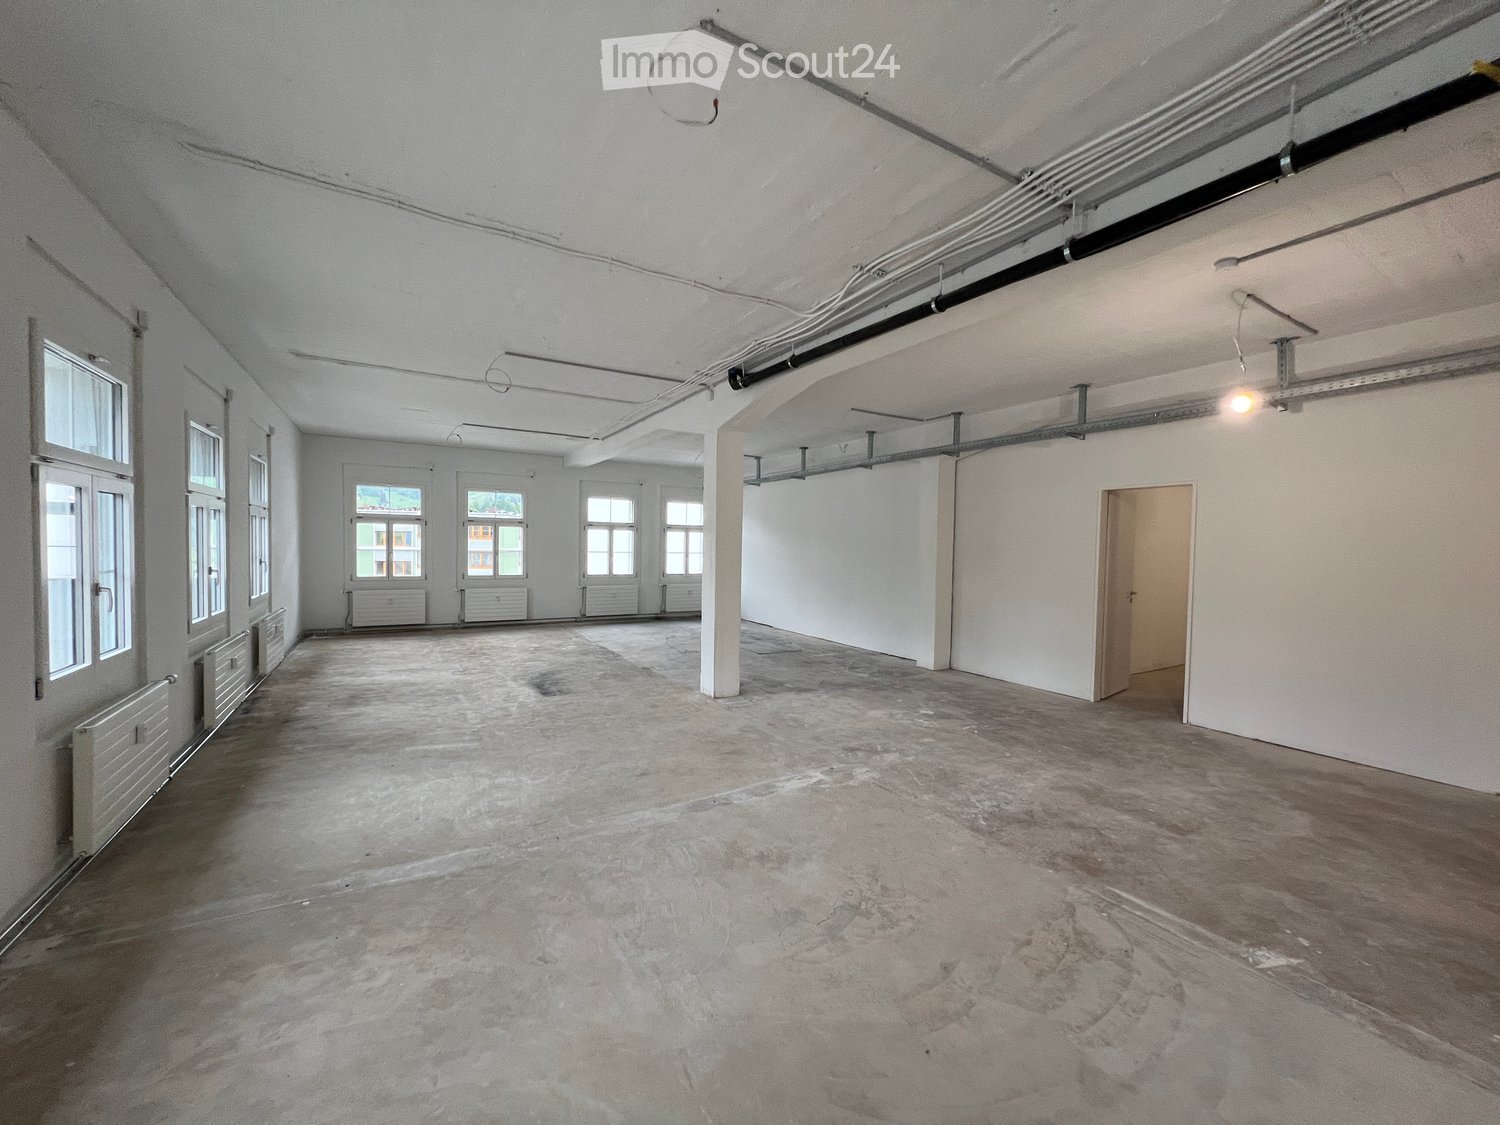
  • Empty room with bare walls, concrete floor, exposed pipes, and windows. No furniture or equipment present.
  • Empty room with bare walls, concrete floor, and multiple windows with radiators beneath them.
  • Empty room with bare concrete floor, white walls, multiple windows, and exposed pipes on the ceiling.
  • Empty room with bare walls, concrete floor, and visible structural elements including a pillar, ladder, and electrical panel.
1 / 4
3 rooms, CHF 2,283.–
Top
Toggenburgerstrasse 13, 9652 Neu St. Johann

Central office space in shell construction – ideal for individual use

Office space on the top floor – central location in Neu St. JohannAt Toggenburgerstrasse 13 in Neu St. Johann, we are renting an office space on the top floor immediately. The room is currently still in shell construction and will be rented out in this condition. This offers the opportunity to design the room individually according to the idea of use and to adapt it to one's own needs.The office space is ideal for service providers, self-employed, start-ups or companies that are looking for a practical location with good access. The open basic structure allows for flexible use, for example as an office, studio, practice room or workspace.The property is located in a central and easily accessible location in Neu St. Johann. Shopping facilities such as Migros and butcher's shop are in the immediate vicinity. Other shops, restaurants, doctor's offices, schools and public transport with bus stop and Nesslau–Neu St. Johann train station are also easily accessible.The attractive location in the Toggenburg combines good infrastructure with proximity to nature and mountain landscapes. This offers a pleasant working environment with short distances and a variety of possibilities in the surrounding area.For additional comfort, a parking space can be rented for CHF 100.– per month if required.In this building, various attractive office, practice and commercial spaces are available for rent. We would be happy to show you the available rooms during a personal viewing on site and provide you with detailed information about the individual options.If you are interested, we look forward to your contact and are happy to provide you with further information or a joint viewing appointment.

Travel time
-

Suggested properties for you based on search results

Other interesting objects