191 results - All Listings: Canton Graubuenden

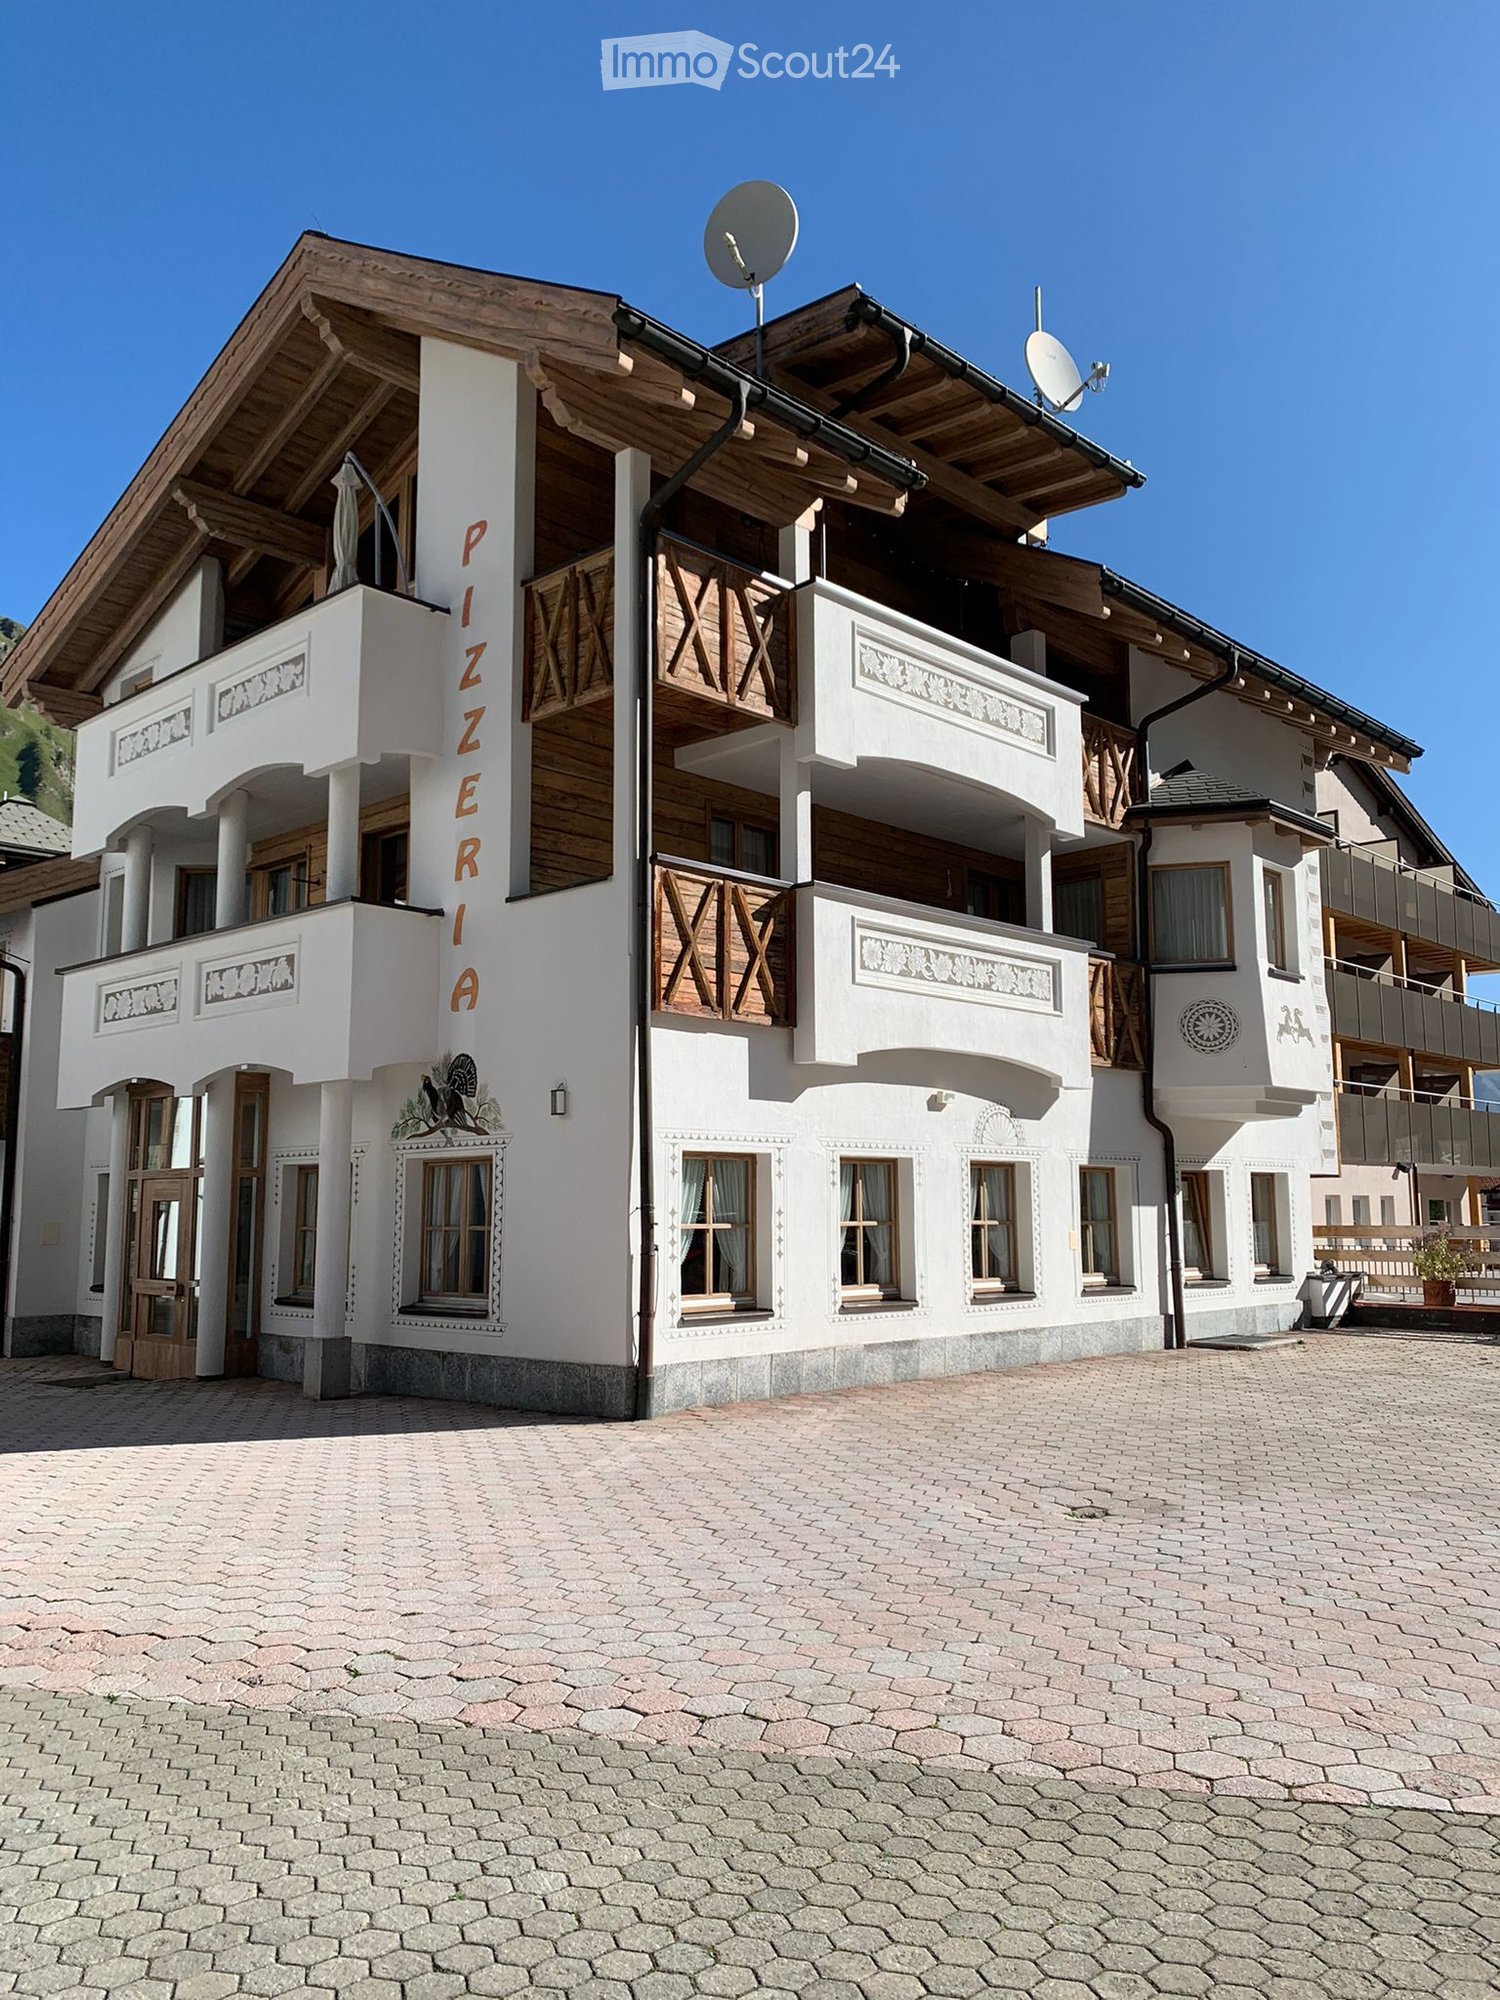
  • A multi-story building with white walls, wooden accents, and balconies. The building features a sign reading "PIZZERIA" and has multiple windows with curtains. The ground is paved with cobblestones.
  • A multi-story building with a white facade and wooden accents, featuring balconies and a prominent sign reading "Camona" against a backdrop of snow-capped mountains.
  • A multi-story building with snow-covered roof and balconies, featuring wooden accents and a sign reading "PIZZERIA" on the facade.
  • A rustic wooden hotel and restaurant building with snow-covered roofs, large windows, and a sign reading "Pizzeria Restaurant."
  • A large, multi-story white house with wooden balconies and intricate decorative elements, set against a backdrop of mountains.
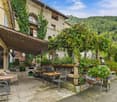
  • Wooden outdoor seating area of a restaurant with tables, chairs, and a stack of firewood, surrounded by wooden structures and snow-covered ground.
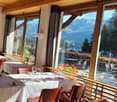
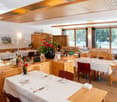
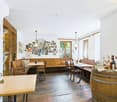
  • Cozy restaurant interior with wooden beams, large windows, tables set with white tablecloths, chairs, and decorative elements.
  • {"type": "Furnished Room", "objects": ["sofa", "table", "chair", "cup", "dish", "furnace", "cupboard", "cup", "bottle", "cup", "cup", "cup", "cup", "cup", "cup", "cup", "cup", "cup", "cup", "cup", "cup", "cup", "cup", "cup", "cup", "cup", "cup", "cup", "c
  • Cozy room with exposed wooden beams, a fireplace, a sofa, a dining table with chairs, shelves with plates and kitchenware, and a wood stack near the fireplace.
  • Cozy restaurant setting with wooden tables, wine glasses, napkins, a flower vase, and a bench with deer-patterned cushions and red-and-white checkered pillows.
  • Cozy dining area with wooden furniture, set table with wine glasses, napkins, and a vase with flowers. Wooden walls and a staircase leading to an upper level.
  • Cozy wooden-paneled dining area with tables, chairs, and a bench seating area, decorated with floral arrangements and warm lighting.
  • Cozy restaurant interior with wooden walls, large windows, and a long dining table set with wine glasses, napkins, and floral arrangements. A sofa with pillows is visible in the background.
  • Cozy restaurant with wooden beams, stone floor, and rustic decor. Features a long wooden table with chairs, a bench seating area, and decorative vases on shelves.
  • Cozy restaurant interior with wooden beams, large windows, patterned sofa seating, and a neatly set dining table with menu and candle.
  • A rustic restaurant interior with wooden beams, a long wooden table set for dining, wooden chairs, a bench, and decorative items including toys and a pot on a shelf.
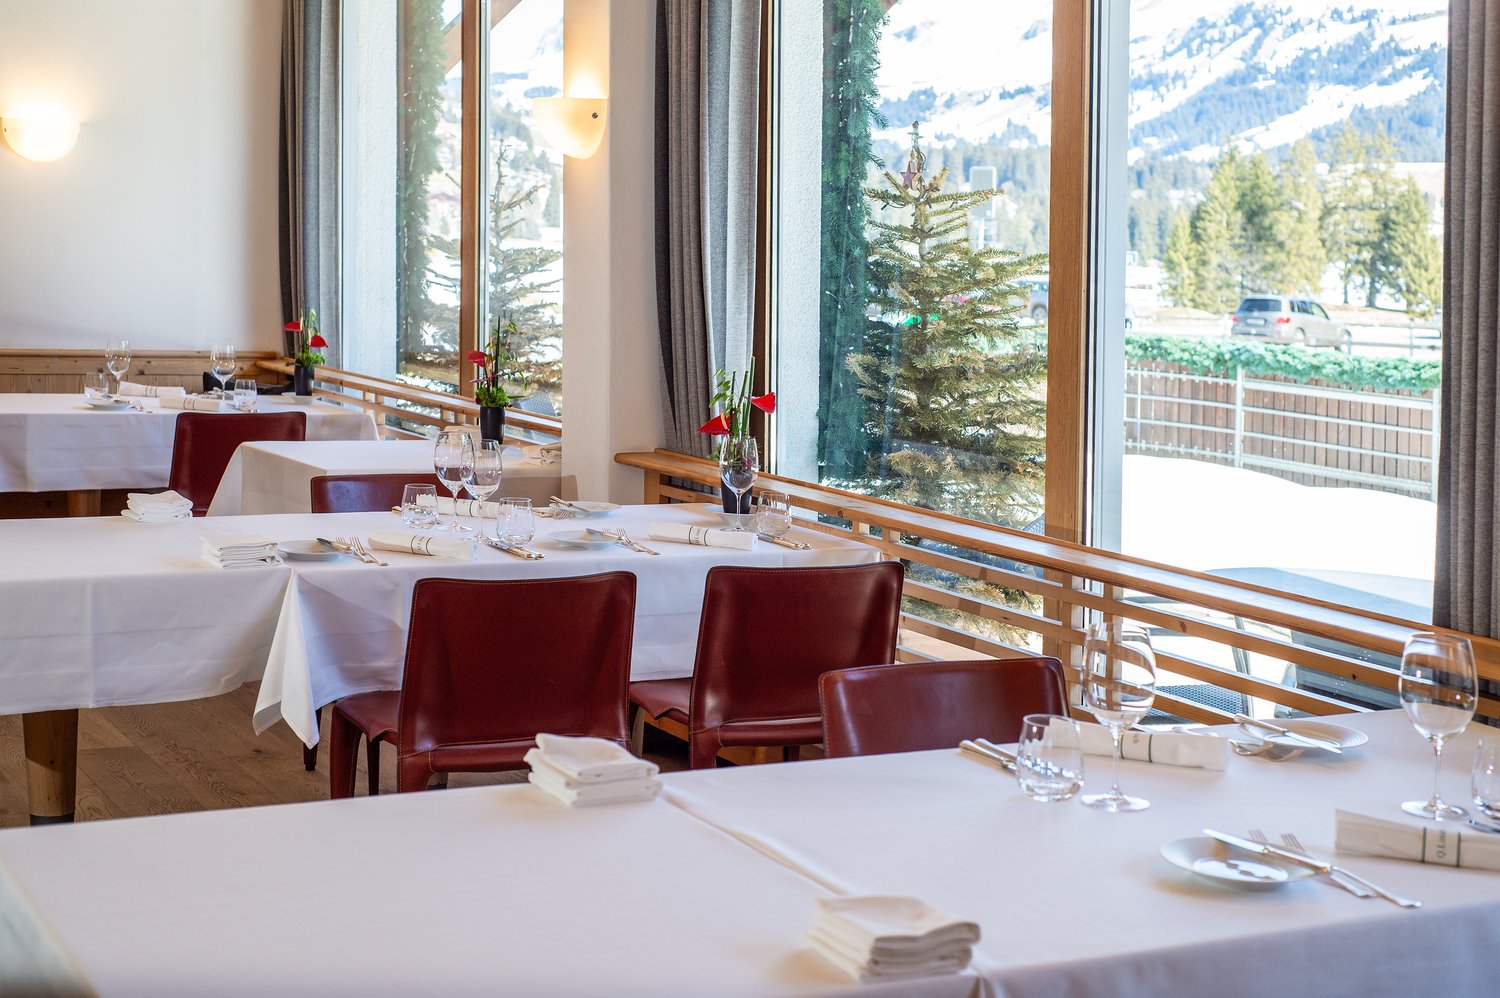
  • A cozy restaurant interior with wooden walls and ceiling, large windows with curtains, tables set with tablecloths, napkins, wine glasses, and cutlery, and red and white striped sofas along the walls.
  • Cozy bedroom with wooden furniture, two single beds, a small table, a chair, a desk, and a TV screen. The room features warm lighting from wall-mounted lamps and a central pendant light, with red curtains covering the window.
  • Cozy bedroom with a wooden bed, nightstand, lamp, chair, television, and a vase with flowers on the nightstand.
  • Cozy bedroom with a double bed, wooden furniture, a television, and decorative items including a candle and a small wooden moose figurine.
  • Cozy bedroom with two single beds, a small sofa, a wooden chair, a table, and a window with curtains.
  • Modern bathroom with white tiles, a glass-enclosed shower, a sink with a mirror, and a bathtub. Red towels are placed on the floor and the sink counter.
  • Luxurious bathroom with a large bathtub surrounded by plants and flowers, a shower area, and decorative mirrors.
  • Outdoor seating area of a restaurant with tables, chairs, and umbrellas, surrounded by wooden structures and a scenic mountain backdrop.
  • A two-story wooden building with a balcony, surrounded by colorful flowers and a scenic mountain backdrop.
  • Outdoor seating area of a restaurant with wooden tables, black chairs, and a large umbrella, surrounded by flowers and a scenic mountain backdrop.
  • Outdoor seating area with tables, chairs, and umbrellas, surrounded by flowers and greenery.
  • Wooden balcony with colorful flower boxes, wooden beams, and a clear blue sky in the background.
  • A two-story wooden building with a restaurant and cafe, featuring a balcony and signage for "Hotel Camona" and "Restaurant Pizzeria Cafe".
  • Cozy wooden interior with exposed beams, a patterned sofa, a small table with a candle, and a hanging plant in a copper pot.
  • Nighttime view of a restaurant with a covered outdoor seating area, illuminated signage reading "Pizzeria Restaurant," tables, chairs, and umbrellas.
1 / 31
Price on request
Top
Dorfstrasse 47, 7563 Samnaun Dorf

Charming 3-star hotel in a prime location in Samnaun village

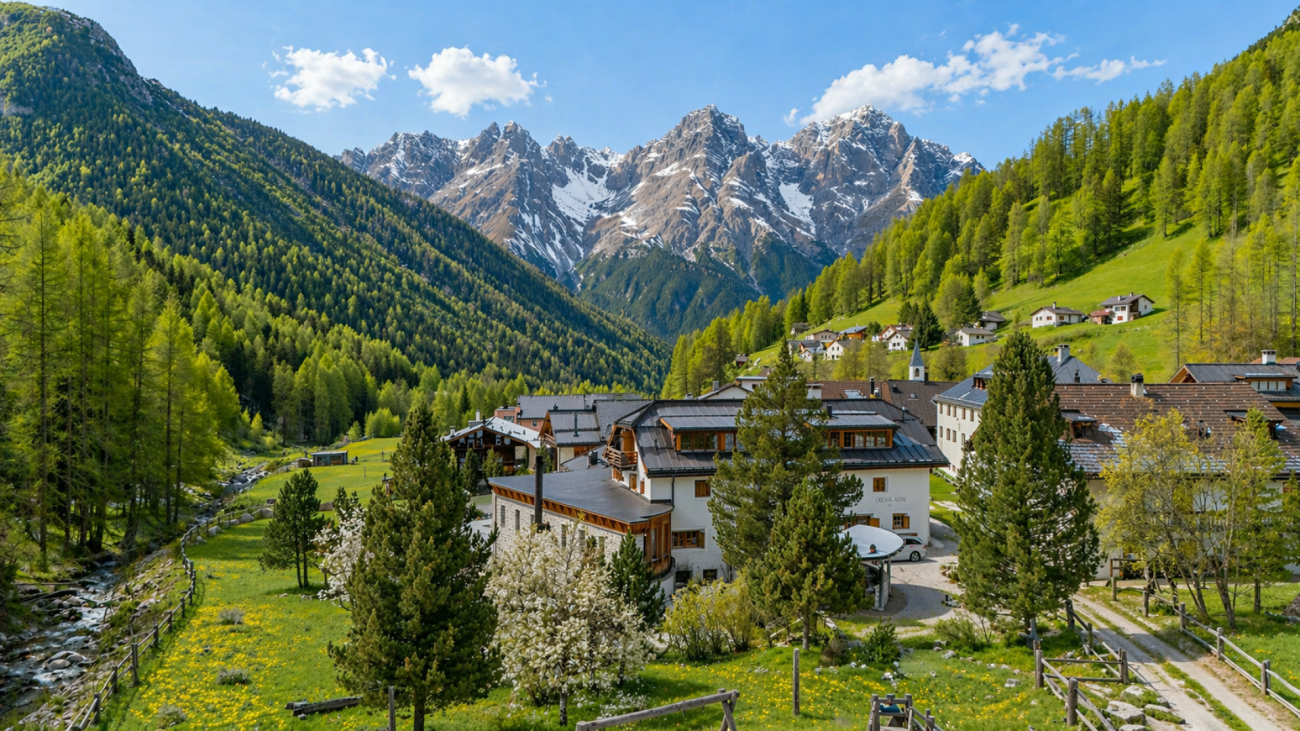
Canton of GRAUBÜNDENFOR SALEHotel Camona with restaurant and pizzeria in Samnaun DorfIn a good location in the beautiful holiday resort of Samnaun Dorf, we are selling a healthy, well-maintained, and profitable 3-star hotel with restaurant and pizzeria that is well-visited by locals and tourists alike.The restaurant is state-of-the-art and offers a cozy and intimate atmosphere with alpine charm. • Restaurant interior with approximately 135 seats • Restaurant terrace with approximately 20 seats • 11 guest rooms all with shower/WC and balcony • 13 guest rooms in the Apart Walserhof (our neighboring house) can be rented on request, of which 6 are studios with kitchenettes and 7 are theme rooms, all with shower or bathtub and WC, some with balcony. • Apartment approximately 100 m2 • Reception and office • Sauna "small but fine" • One garage for 2 cars • Parking garage for 10 cars • Parking spaces behind the house for 10 cars • 7 staff rooms all with shower/WC The hotel is available with its inventory and can be continued directly.SAMNAUN... DUTY-FREE AREA... popular holiday resortis located in the lower side valley of the Engadine, on the northern edge of the canton of Graubünden.WINTER...Samnaun is known for one of the best, multi-award-winning ski areas in the Eastern Alps and for the world's first double-decker cable car. The Silvretta Ski Arena connects Samnaun with Ischgl on 239 kilometers of slopes and 45 modern lifts. Unlimited skiing fun from late November to early May. Ski slope up to the hotel.SUMMER...The unique panorama, various hiking and mountain bike trails, rides on the double-decker cable car, chairlifts, Alpenquell adventure pool, and much more leave nothing to be desired in the summer.MISCELLANEOUS... • Bus stops approximately 3 minutes away – free local bus • Alpenquell adventure pool with sauna in Samnaun Compatsch / summer included • Schools, kindergarten, playgroup 4 km in Samnaun Compatsch, accessible free of charge with the Samnaun bus • Doctor's practice in Samnaun Ravaisch, 2 km away INFO:If you are seriously interested, we will be happy to provide you with further information.Please contact us at the following phone numbers: +41 79 327 16 67 or +41 81 861 83 83klauswalser@camona.ch or info@camona.ch

Travel time
-
1 / 13
  • Parking space
  • Pets allowed
  • Mountain view
  • +1
5 roomsCHF 2,400,000.–
Voia Baselgia Viglia 7, 7083 Lantsch/Lenz

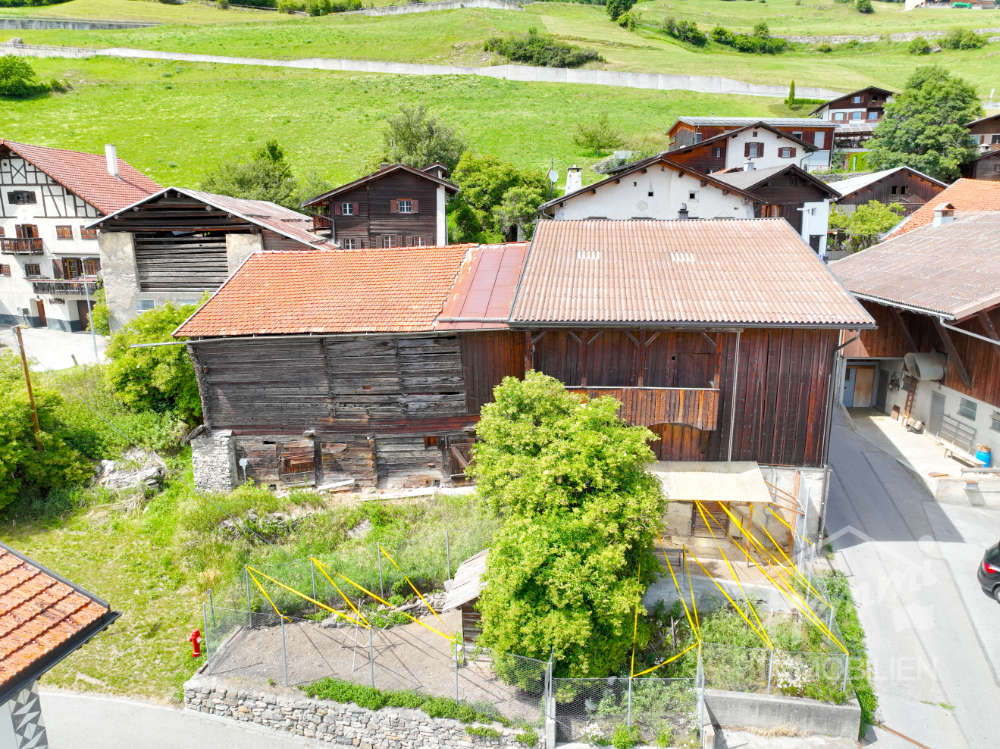
Historic Gem (Second Home) with Building Land Reserve for Primary Residences

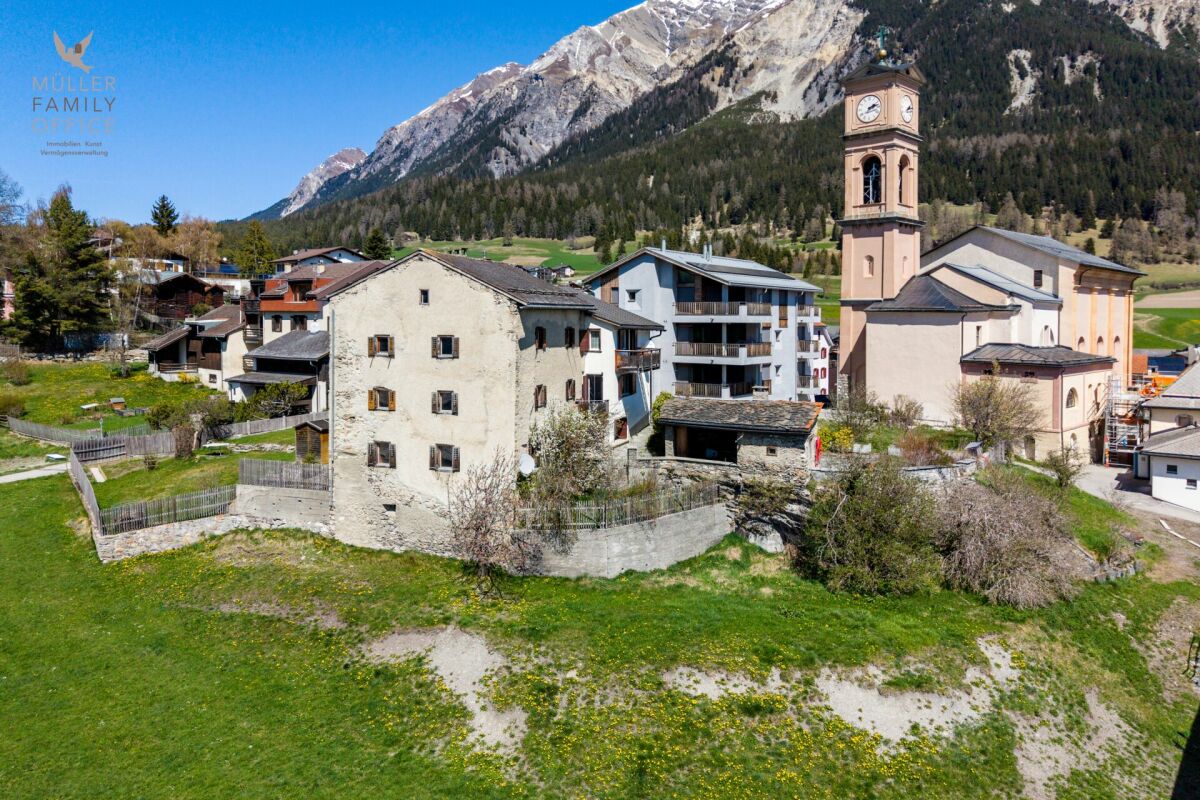
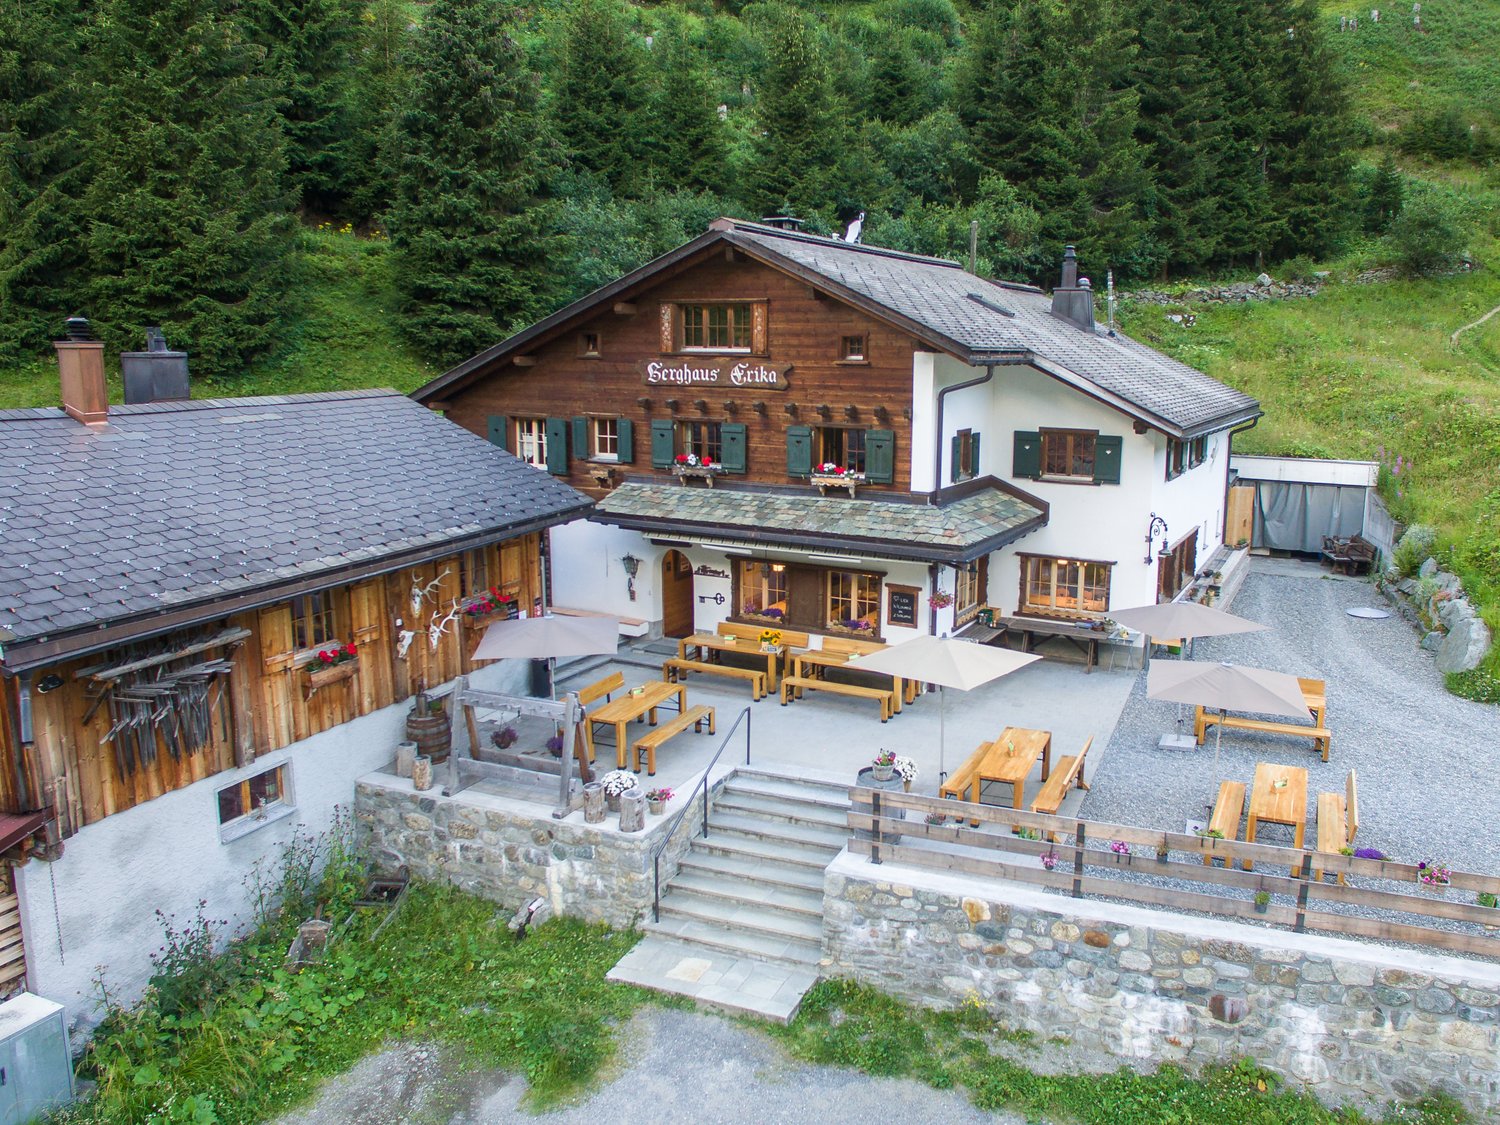
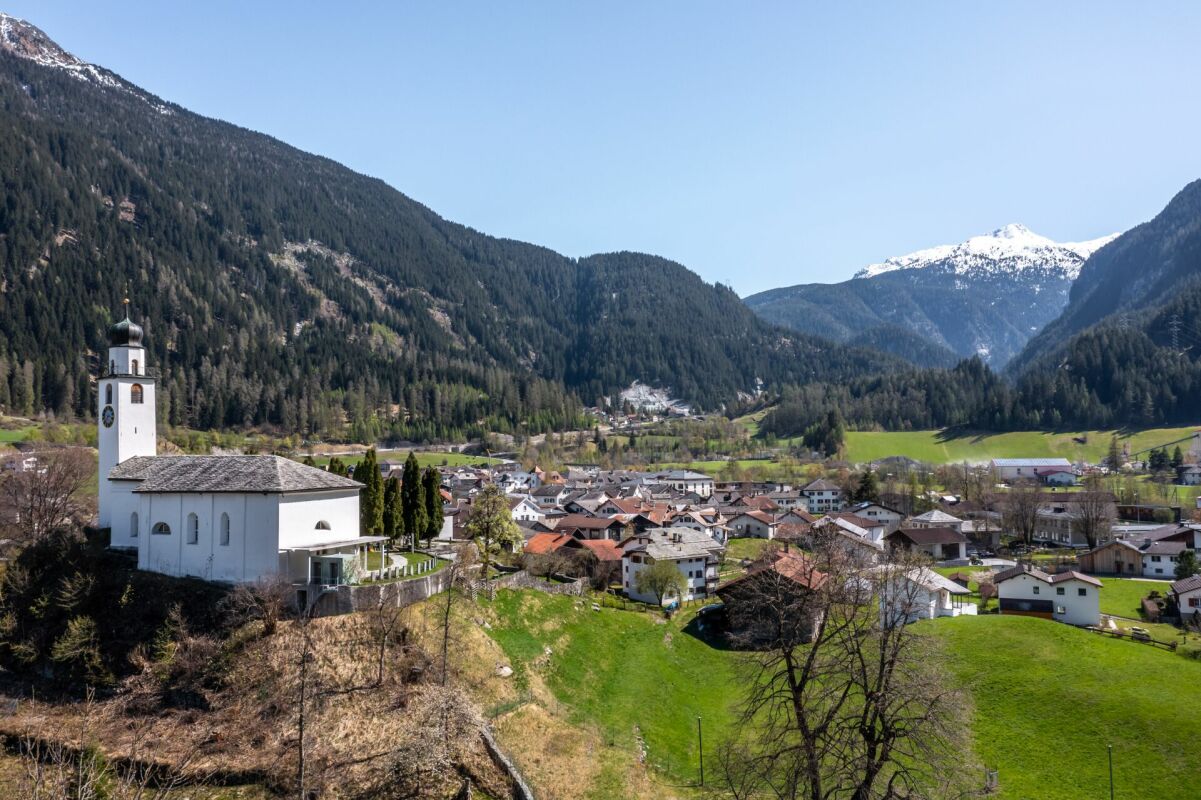
MÜLLER FAMILY OFFICE AGReal Estate - Asset Management - Artpresents:Historic Gem (Second Home) with Building Land Reserve for Primary ResidencesNestled in the impressive Bündner mountain world, embedded in the idyllic village of Lantsch/Lenz, this extraordinary property presents itself with rare authenticity and historical depth. It is likely one of the oldest buildings in the community. A witness to time, whose origins date back to the 13th century. Having grown over centuries, the house today combines original charm with an unadulterated aura and thus offers a unique opportunity for lovers of historic building substance.The village of Lantsch/Lenz is located at an altitude of around 1,300 meters above sea level in the midst of the Bündner mountain world. The quiet and sunny village convinces with a lot of nature and a high quality of life. In summer, hiking trails, bike trails, meadows, and forests invite you to various leisure activities. The nearby Lenzerheide offers numerous restaurants, golfing opportunities, and an idyllic bathing lake in just five minutes by car. In winter, the place benefits from its proximity to the Arosa Lenzerheide ski area. Skiing, snowboarding, winter hiking, and cross-country skiing are reachable in just a few minutes. Despite the good connection, Lantsch/Lenz remains pleasantly quiet and authentic.Embedded in an exceptionally quiet, natural environment, this property unfolds its special quality. An impressive, unobstructed view of the surrounding mountain landscape, which is re-staged every day in a new way depending on the daylight. The idyllic location conveys a feeling of width and original serenity.The house impresses with its impressive historical building substance and generous spatial relationships, which make the character of past centuries still tangible today. As a worthy object, the property is under monument protection, which preserves its architectural authenticity in its essential appearance. At the same time, the building presents itself in a renovation-requiring condition, since modern house technology is not available at present and, in particular, a conventional heating solution is lacking. With the necessary finesse, this historic house can be transformed into an extraordinary gem that combines historic charm with modern living comfort in a unique way.Already when entering, the special atmosphere of this house reveals itself, characterized by the historic wooden door and the tangible history of past centuries. The historic character harmoniously runs through all floors and gives the rooms a warm, unadulterated aura. On the ground floor, the cozy living area with a chimney and the kitchen form a welcoming center together.On the 1st floor, an artistically decorated tile stove creates a particularly atmospheric atmosphere. The room offer is supplemented by two rooms and a bathroom with toilet and sink, functionally and simply designed.The 2nd floor offers two more rooms as quiet retreats and a spacious bathroom, equipped with a bathtub, double sink, and toilet, which creates additional comfort and harmoniously rounds off the living area on this level.The attic creates valuable storage space, while the natural cellar impressively underlines the original character of the property.A special highlight is the charming garden house with a pergola and an inviting chimney room, which stylishly extends the living space into the outdoors and invites you to social hours. Directly behind it is another seating area, which enables quiet and relaxed moments.According to the current building regulations, the property can potentially be expanded by up to 30%, subject to the approval of the responsible monument preservation and building permit authorities.Building Land Reserve Primary ResidencesAccording to the available market value expertise of BEWERA AG, there is an interesting development potential for a possible primary residence project on the undeveloped building land share of parcel No. 293. The expertise assumes a realizable net living area of around 408 m2 and outlines a project with several primary residences on this basis. These details are to be understood as value-relevant assumptions within the framework of the market value calculation and do not replace a binding building law or architectural examination. For a more in-depth assessment of the concrete feasibility, development, parking, design, and permit capability, we refer to the detailed explanations of the market value expertise and to an individual examination by architects, specialist planners, and the responsible authorities.Sales PriceCHF 2,400,000.-We would be happy to show you this beautiful property, also in the evening or on weekends.

  • Parking space
  • Pets allowed
  • Mountain view
  • +1
Ruedi Baumann

Ruedi Baumann

Stv. Geschäftsführer / Immobilienvermarkter

Travel time
-
1 / 7
CHF 1,400,000.–
Caraa de Toveda, 6535 Roveredo GR

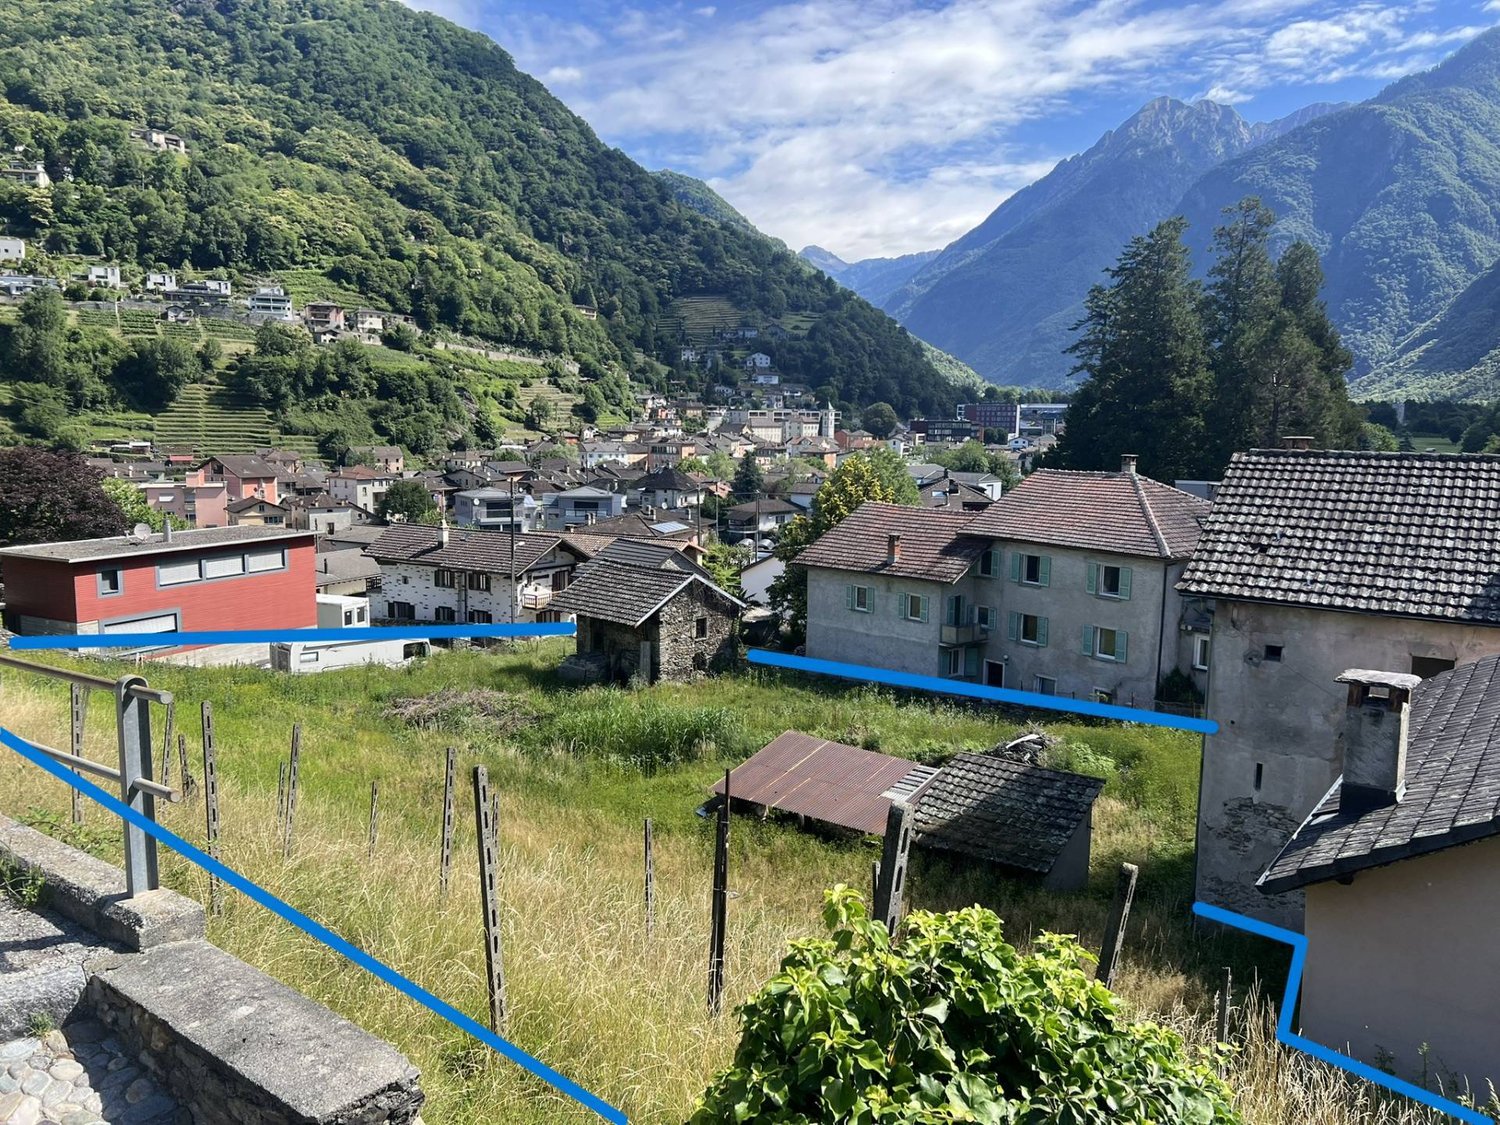
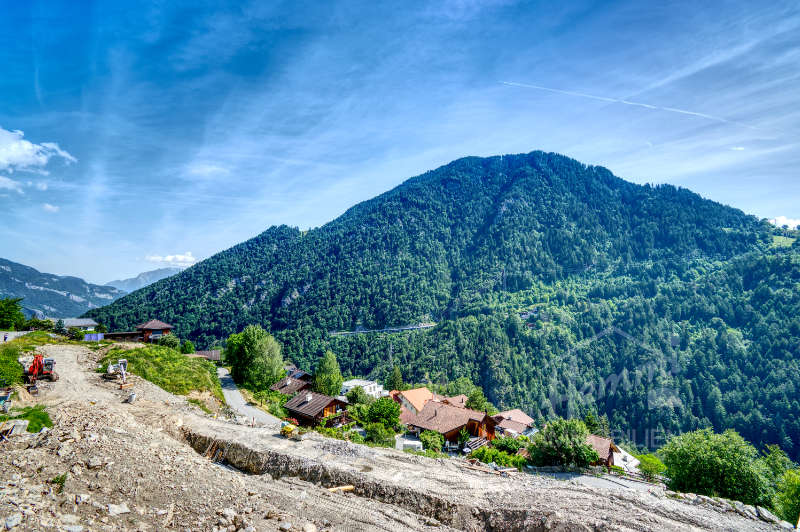
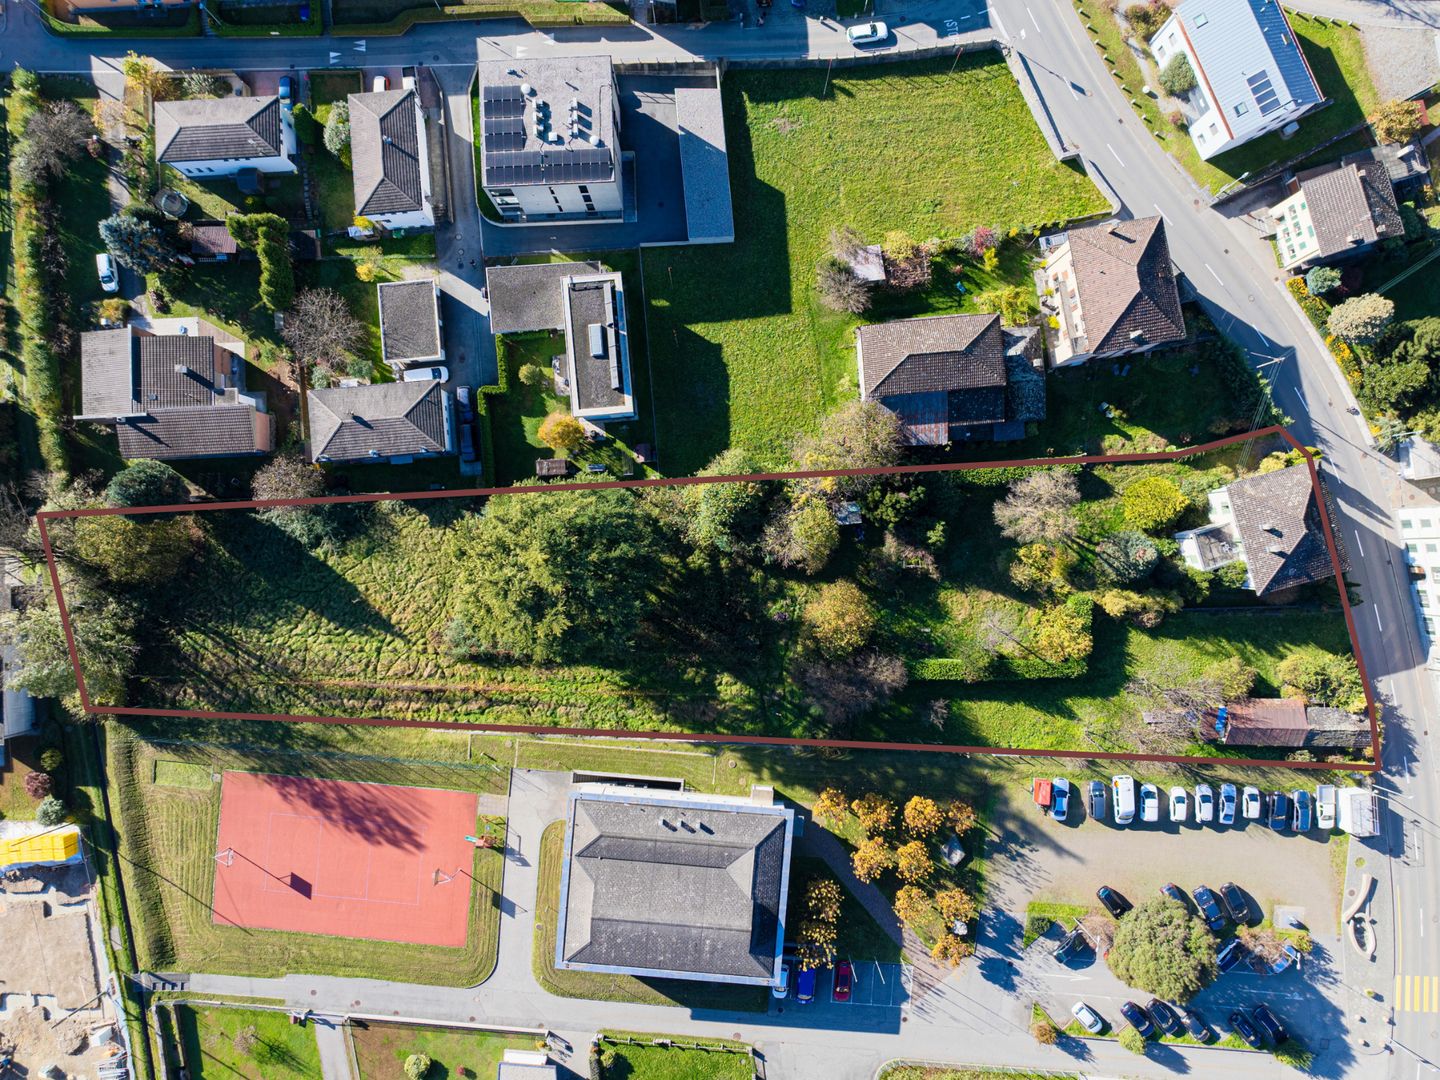
Ottimo terreno edificabile con progetto

Cantone Grigioni, valle Mesolcina, ma a solo mezz'ora di auto da Lugano. Una zona bene abitata, un comune che beneficia di un rinnovato assetto stradale (con la costruzione della tangenziale di Roveredo, che ha deviato il traffico autostradale nella montagna) dove si trovano tutti i servizi essenziali: supermercato, farmacie, banche, scuole dall'asilo alla media.Qualità di vita, comodità dei collegamenti viari, fiscalità grigionese competitiva: sono questi alcuni dei fattori che rendono Roveredo e la Mesolcina una meta sempre più ricercata dove trasferirsi a vivere. E di conseguenza un buon posto dove investire nella costruzione residenziale.Questo terreno presenta diversi vantaggi: è pianeggiante, urbanizzato, in un'ottima posizione a pochissima distanza dalle scuole, ha già un progetto approvato (ma scaduto, quindi da ripresentare) e la possibilità di avere anche una quota di residenze secondarie (a Roveredo le nuove costruzioni devono essere solo primarie) grazie alla presenza di un edificio abitativo che verrebbe mantenuto e integralmente rifatto.Il progetto prevede 5 edifici di cui 3 nuove costruzioni e 2 ristrutturazioni integrali. Per un totale di 16 unità abitative (da 2,5 locali fino a 5,5 locali) e 26 posti auto nel garage sotterraneo.RIF. 3123_____________________________________________________________________Located in the Canton of Graubünden, in the Mesolcina Valley, yet only a half-hour drive from Lugano. A well-populated area, a municipality benefiting from a renewed road network (with the construction of the Roveredo bypass, which diverted highway traffic into the mountains) where all essential services are located: supermarket, pharmacies, banks, and schools from preschool to middle school.Quality of life, convenient transport links, and competitive tax rates in Graubünden: these are some of the factors that make Roveredo and the Mesolcina region an increasingly popular destination for relocation. And, consequently, a good place to invest in residential construction.This land offers several advantages: it is flat, urbanized, in an excellent location just a short distance from schools, it already has an approved project (but it has expired and therefore must be resubmitted), and it also offers the possibility of having a quota of secondary residences (in Roveredo, new construction must only be primary residences) thanks to the presence of a residential building that would be maintained and completely renovated.The project includes five buildings, three of which are new construction and two complete renovations. For a total of 16 residential units (ranging from 2.5 to 5.5 rooms) and 26 parking spaces in the underground garage.REF. 3123

Travel time
-
1 / 23
  • Parking space
  • Balcony / Terrace
  • Mountain view
  • +2
1,161m²CHF 2,950,000.–
Via da Mez 160, 7742 Poschiavo

Center of Poschiavo

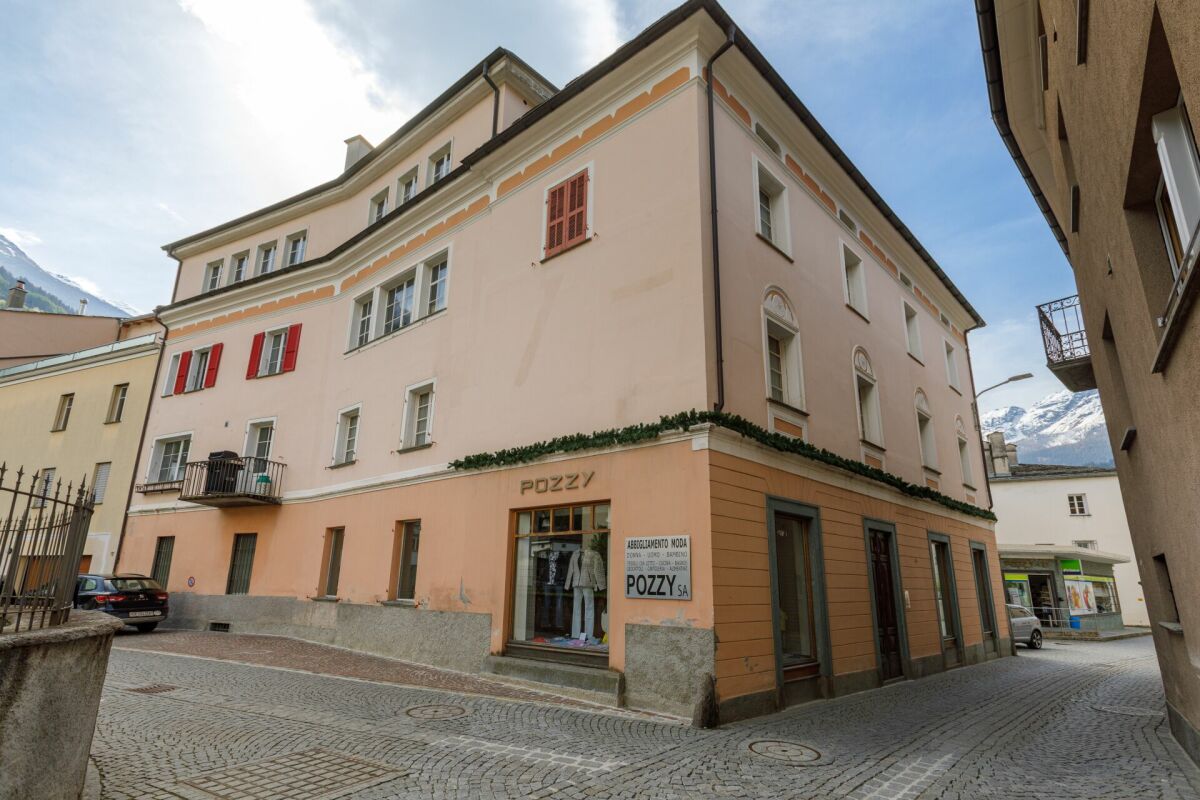
Total package with potential In the historic heart of Poschiavo, an exceptional real estate ensemble awaits new owners: two independent, historically shaped properties - architecturally distinctive, functionally complementary, with diverse potential for living and commerce.This rare offer is aimed at people who not only want to own space but also history - and who want to combine living, working, and investing with foresight and appreciation. Embedded in the lived authenticity of a vibrant village in the Puschlav, this is not just an object to be acquired - but a piece of lived contemporary history. Property 1 - Living & Commerce under one roof This charming property combines a versatile retail space on the ground floor with two well-maintained residential units on the upper floors. The room layout is well thought out, the condition well maintained. Whether for own use, rental, or as a combination with professional activity - here, many options are open to you.Attractive commercial space with a shop window, two bright apartments with practical floor plans, all units currently rented, central, highly visible location with high foot traffic Property 2 - Spacious, flexible, expandable The second unit is part of a building with only two residential units and a commercial space - which ensures peace, privacy, and transparency. For sale is the spacious 8-room apartment, the entire attic floor with development potential, and an impressive retail space that spans three floors. This is ideal for creative usage concepts - from showroom to studio to practice or service rooms.Spacious, versatile apartments, development reserve in the attic, representative commercial space over three levels, separate access for maximum flexibility Interested?We would be happy to send you the complete documentation and are available for viewings or a personal consultation.

  • Parking space
  • Balcony / Terrace
  • Mountain view
  • +2
Travel time
-
1 / 13
20 roomsPrice on request
7550 Scuol

UNIQUE OPPORTUNITY: Crusch Alba - operational hotel ensemble in S-Charl

Boutique hotel with year-round potential in the Engadin - Crusch Alba, S-Charl (GR) In the untouched nature of the Lower Engadin, at an altitude of 1,800 m above sea level, lies the Crusch Alba hotel ensemble - a fully operational boutique hotel with a clear positioning in the premium segment for retreats, alpine health, outdoor tourism, and upscale gastronomy.The ensemble consists of two historic Engadine houses, Crusch Alba and Chesa Chasura, and offers a total of around 20 guest rooms plus an operator's apartment, restaurant and parlor areas with up to 150 indoor seats, a spacious panoramic terrace with up to 130 seats, a high-quality wellness area (sauna, bio-sauna, steam bath, quiet zone) as well as seminar, library, and event rooms.The property was comprehensively renovated and technically upgraded to a modern hospitality level between 2018 and 2022: • Geothermal energy (earth heat) • Fiber optic connection • Professional hotel kitchen (capacity up to 250 meals per service) • Completely modernized rooms and infrastructure? No investment backlog, immediately operational The location in S-Charl, one of the most original valleys in Graubünden, creates a genuine unique selling point: absolute peace, proximity to the national park, summer and winter offers (hiking, biking, ski touring, snowshoeing, cross-country skiing) and yet connection via Scuol in about 20-25 minutes. In winter, the arrival is exclusively by horse-drawn carriage - an experience with a high storytelling and premium factor.Particularly attractive for investors: • Already established hotel operation with high demand in the summer and winter seasons • Clear perspective for year-round operation • High suitability for retreats, health concepts, seminars, and corporate offsites • Boutique positioning instead of mass tourism • Scalable pricing strategy through different room categories • Existing, experienced team can be taken over A rare investment in the alpine region: authentic, emotionally charged, technically modernized, and strategically positioned for the growth segments of boutique hospitality, retreat, and alpine health.We will provide the complete exposé with all plans, key figures, and background information to qualified interested parties upon request by email.Attention: Sales price excl. mortgage
1 / 20
  • Parking space
  • Balcony / Terrace
  • Lake view
  • +3
670m²CHF 2,050,000.–
7743 Miralago

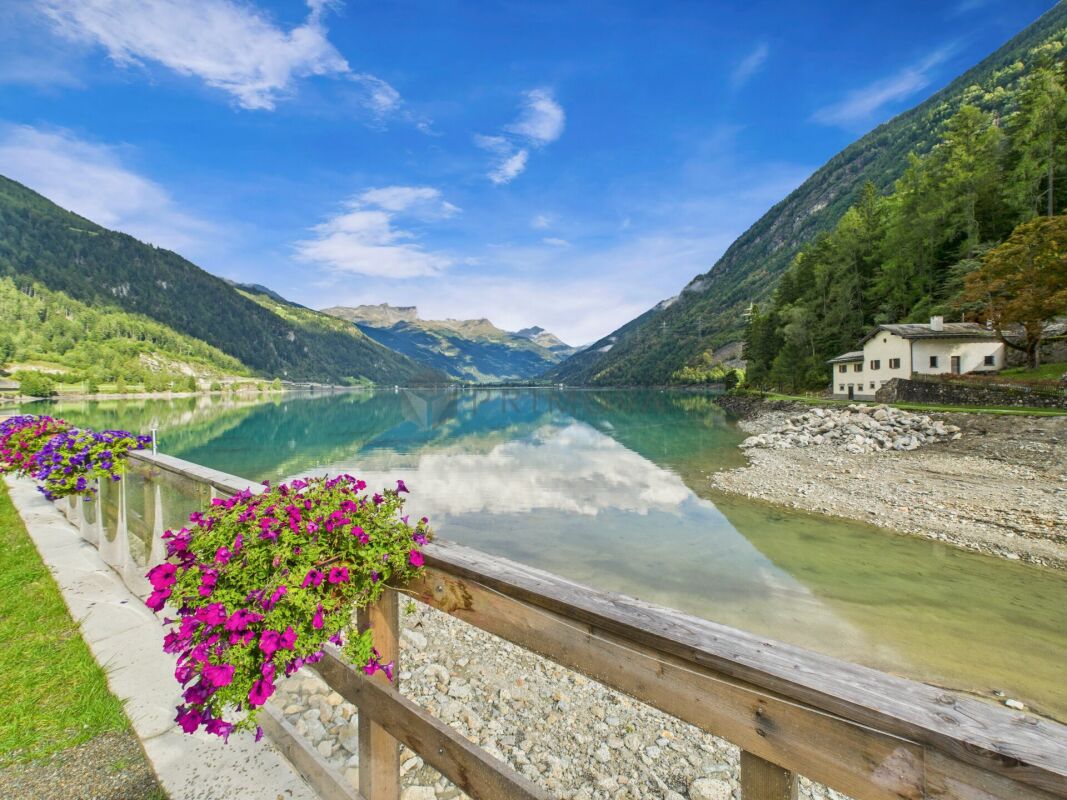
Hotel & Restaurant with apartments in Miralago

A house full of heart and stories Don't miss this unique opportunity and contact us for more information and to schedule a viewing on site! On the shore of the glittering Lago di Poschiavo lies a place where time and space seem to stand still for a moment: the Albergo Miralago. For 34 years, the owners have welcomed guests with heart and passion. Now is the time to hand over the house to new, loving hands - hands that will carry on the warmth, history, and magic of this house.In 1992, a journey of the heart began.From an old restaurant, a house full of charm and soul was created in 14 years of loving work. The mysterious grotto, the atmospheric stala in candlelight, and the inviting restaurant still tell of passion and dedication today.During this time, the atmospheric grotto with its impressive stone vault was created - a place of unparalleled charm, which is unique in all of Switzerland due to its candle lighting. The former goat stable was transformed into the lovingly designed stalle, which still exudes a welcoming atmosphere today.The restaurant received a new, representative entrance and was transformed into a cozy meeting point with a special flair. The former private household kitchen was converted into a modern commercial kitchen and has since enabled professional gastronomy at the highest level. A stylish buffet and new sanitary facilities round off the renovations on the ground floor harmoniously and create an ambiance that perfectly combines tradition and modern functionality.The hotel rooms are accessible via a stylish natural stone staircase from the restaurant or alternatively via the discreet hotel entrance at the back. In the rear part of the house, there are two charming mansard rooms that form an intimate unit due to their separation from the corridor and are therefore also ideal as a small family residence. A shared bathroom with a shower connects the rooms in a practical and charming way.The three salon rooms combine charm and comfort in a special way.The Salon Natur impresses with its warm coziness: lightly tinted walls, a noble tone palette floor, and a comfortable bathroom round off the natural charm harmoniously.The Salon Grande - as its name promises - is the most spacious room. Numerous windows offer an unobstructed view of the lake, mountains, and the train station. Its bathroom was deliberately left in its original style and only gently renovated to preserve the authentic character.The Salon Romain finally forms the crowning conclusion of the ten-year construction phase. With natural stone on the walls and an extraordinary design, it is a unique room full of expressiveness.The two chambers each unfold their own special magic.The Chambre Romantique with direct lake view is predestined for lovers of all ages. A romantic bathroom and a atmospheric interior underline its special charm.The Chambre Rustique, on the other hand, offers more space to unfold with its 1.80 m wide bed. Guests also enjoy a private bathroom with shower and, of course, the magnificent view of the lake.The two suites combine spaciousness and comfort at the highest level.The Suite Président impresses with a far-reaching room concept, balcony, and gallery. On the upper level, there is another double bed, so the suite can comfortably accommodate four people. The elegant bathroom is equipped with a freestanding bathtub and a shower and invites relaxation.The Suite Royale finally leaves no wishes unfulfilled: a workspace, a dining table, a walk-in closet, and a balcony are part of the equipment, as well as TV and WLAN. The bathroom pampering with shower and whirlpool bathtub - a retreat that invites you to linger. The Albergo Miralago presents itself as a charming and versatile investment object.The following highlights are offered by this property: • Charming restaurant on the ground floor • Nine individually designed guest rooms • Apartment "Stille Oase" with separate external entrance on the 1st floor • Apartment "Romeo and Julietta" with small balcony on the 2nd floor • Apartment with living room, open kitchen, gallery, large bathroom, and bedroom in the attic • Attractive return in an idyllic location • Varied usage possibilities with the option to realize six high-quality apartments • Panorama over lake and mountains Don't miss this unique opportunity and contact us for more information and to schedule a viewing on site!

  • Parking space
  • Balcony / Terrace
  • Lake view
  • +3
Margherita Janos

Margherita Janos

Immobilienberaterin

Suggested properties for you based on search results

Other interesting objects