195 results - All Listings: Canton Graubuenden

1 / 10
  • Parking space
  • Swimming pool
5 rooms, CHF 990,000.–
Via Val Müstair 220, 7537 Müstair

Dream Wellness & Holiday Residence Bellavita in Müstair

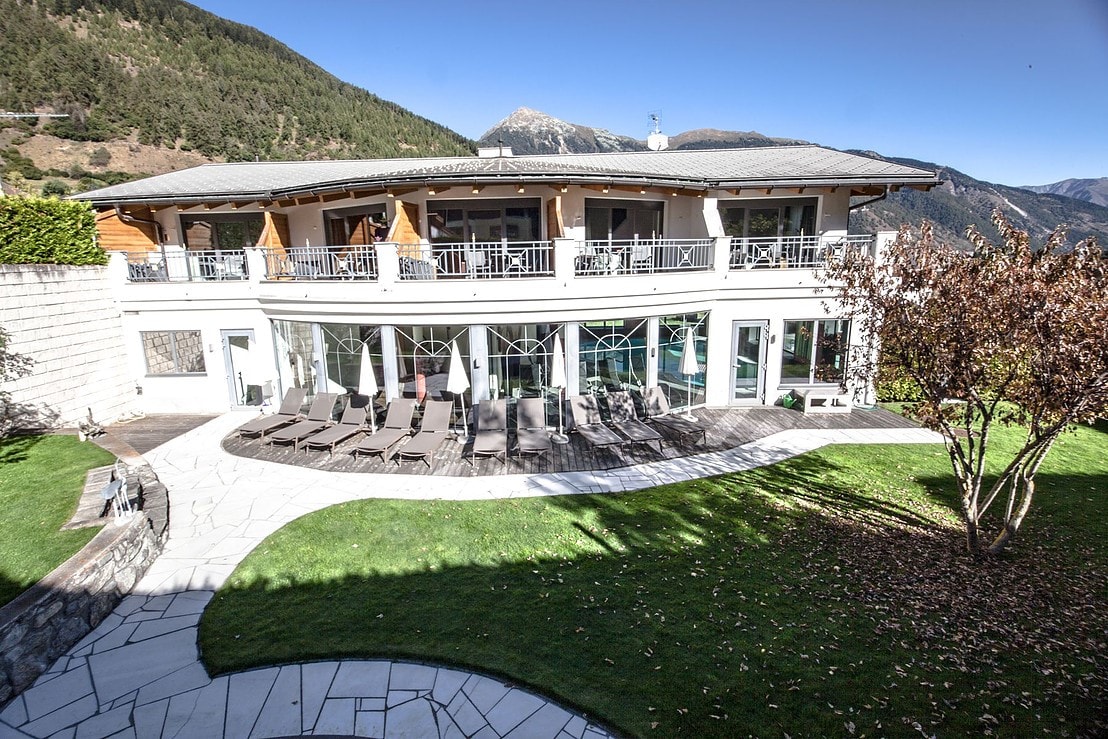
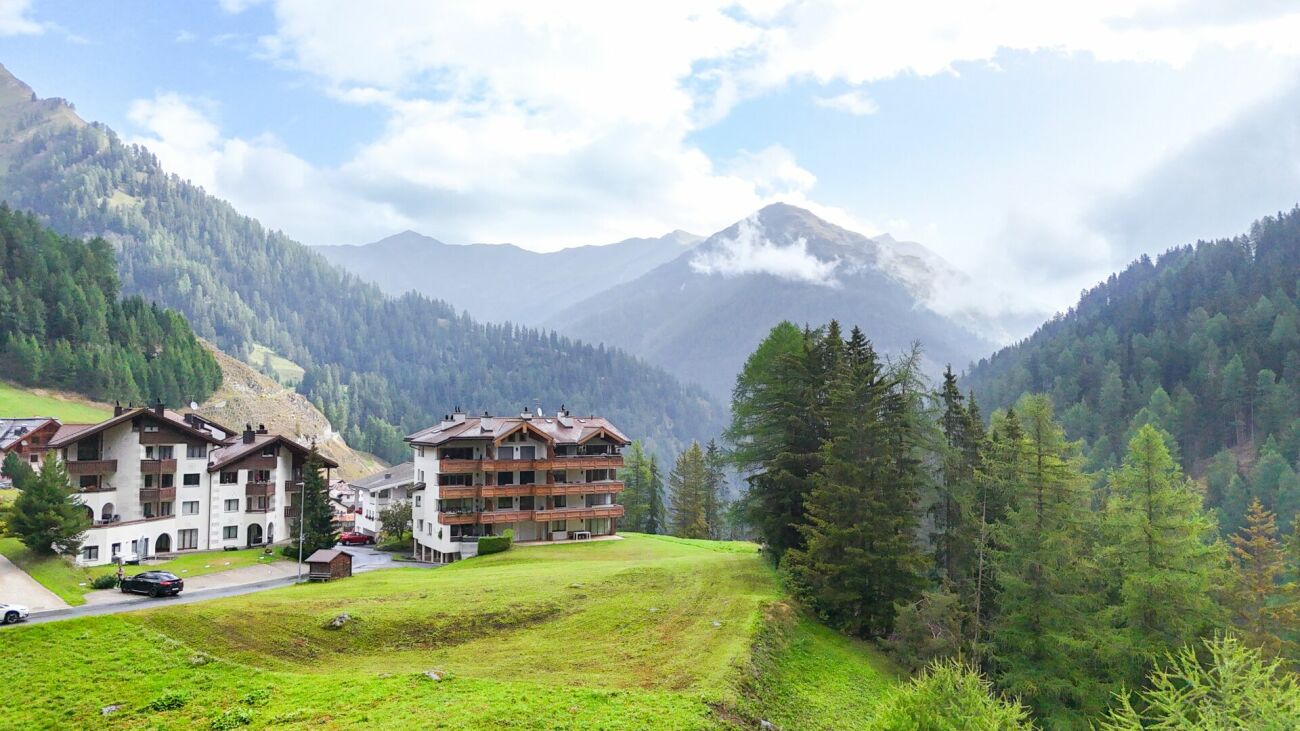
Exclusive wellness residence with apartment in Val Müstair For sale is the holiday residence Bellavita, an extraordinary combination of luxury, relaxation, and living comfort in the heart of Müstair, Canton of Grisons. The 2005 building on parcel 20 convinces with a living area of 180 m² and a spacious wellness area of 270 m², embedded in a 910 m² large plot of land. The heart of the facility is the wellness area: indoor pool with direct garden access, whirlpool, snail shower, and loungers create a private spa oasis. The offer is complemented by a monastery sauna, steam bath, rest room, and modern showers – ideal for relaxation and regeneration. The attic offers five spacious rooms with balconies and an impressive view, ideal for guests or as flexible living space. With little effort, a kitchen can be integrated here, creating an individual living and wellness oasis. The location is also unique: just a few minutes' walk from the historic town center and the UNESCO World Heritage Site of the St. Johann monastery, with direct connection to public transport, ski bus, and parking spaces directly at the building. The garden is quiet and shielded from the cantonal road, guaranteeing privacy and relaxation. The property is equipped with modern oil heating and underfloor heating and offers a variety of uses without restrictions due to the second home law. Possession can be taken over from November 2026. This residence combines modern equipment with exclusivity, tranquility, and a unique location – perfect for private relaxation or as a high-quality investment.
  • Parking space
  • Swimming pool
Travel time
-
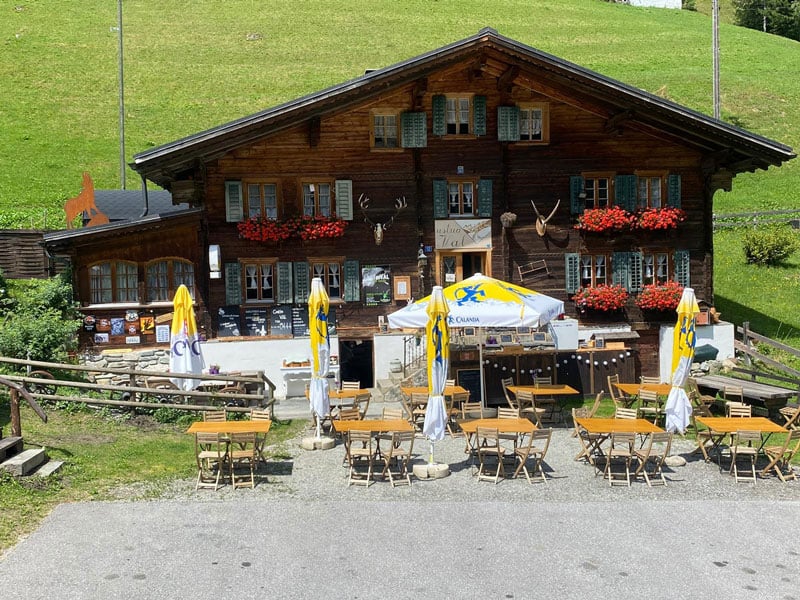
  • Traditional Swiss chalet-style building with wooden exterior, decorated with flower boxes and antlers. Outdoor seating area with yellow umbrellas and tables. Appears to be a restaurant or cafe in a rural, mountainous setting.
  • Rustic wooden interior with exposed beams, dining table set with plates and glassware, candles, and a nutcracker figure on display
  • Rustic wooden interior with a dining table set for a meal, framed mountain landscape artwork on the wall, and a sign that says 'Cusching'
  • Rustic wooden dining table and chairs, stone fireplace, hanging light fixture, decorative fruit and floral arrangements, wooden walls and ceiling
  • Rustic wooden building with outdoor seating area, umbrellas, and a bar counter. The building has a balcony or terrace overlooking a grassy area.
  • Cozy wooden cabin-style bedroom with plaid bedding, large window, artwork on the wall, and a fireplace visible in the corner.
  • Cozy wooden bedroom with floral bedding, pillows, and a window overlooking the outdoors. The room has a rustic, cabin-like feel with the wooden walls and ceiling.
  • Rustic bedroom with wooden walls and furniture, including a dresser with trophies, a bed, and a table. There is also a fireplace and what appears to be a washing machine visible in the room.
  • Two-story stone and wood house with a slanted metal roof, surrounded by a grassy field and trees. The house has a balcony or terrace on the upper level.
  • A rustic, stone-built outdoor structure with a thatched roof, likely used for cooking or heating. It has a large fireplace opening and several metal pots or buckets placed in front of it. The structure is situated in a grassy, forested area.
  • Two-story wooden cabin with balconies, red flower boxes, and a deer skull mounted on the exterior wall.
1 / 11
Rustic wooden interior with exposed beams, dining table set with plates and glassware, candles, and a nutcracker figure on display
Rustic wooden interior with a dining table set for a meal, framed mountain landscape artwork on the wall, and a sign that says 'Cusching'
Rustic wooden dining table and chairs, stone fireplace, hanging light fixture, decorative fruit and floral arrangements, wooden walls and ceiling
  • Parking space
6 rooms, CHF 1,250,000.–
Val Sumvitg, 7173 Surrein

Cordial welcome in Val Sumvitg, in the mountain inn "Ustria Val Sumvitg"

LocationThe beautiful and historic inn "Ustria Val Sumvitg" is located on a gentle slope in Val Sumvitg, a hamlet of the municipality of Sumvitg and belonging to the Surrein fraction. The property is situated on the way to the well-known and frequently visited Greina Pass route with the Terrihütte and the Greina high plateau.Today, Val Sumvitg cultivates a gentle and quiet tourism and convinces with its unique and idyllic location. The Val Sumvitg can be easily reached by private car or the Alpin Greina bus, both in summer and winter.In the nearby villages of Surrein, Sumvitg, and Rabius, there are shops, bakeries, and various commercial enterprises. The small but fine mountain inn "Ustria Val Sumvitg" is a popular overnight destination for athletes and nature enthusiasts with its individual room offerings. From here, you can enjoy wonderful hikes, bike tours, and a unique and indescribable natural paradise. It is also a popular destination for day-trippers and a meeting point for hunters from the valley. The "Ustria Val Sumvitg" has also gained regional recognition through its great festivals, and it is also an ideal location for celebrations such as weddings, birthdays, and much more. Object descriptionThe over 300-year-old property is built in the traditional "Holz-Strick" style. It consists of the commercial areas such as the kitchen, pantry, bakehouse, guest rooms, and garden economy, as well as six hotel rooms, a small 1.5-room apartment, various secondary rooms, and a large stable used as a storage room.The entire property covers an area of approximately 1,671 m2, with a commercial area of approximately 360 m2. The property has an oil central heating system and two functioning stone ovens.This venerable house impresses on the one hand with its largely preserved originality and on the other hand with ongoing renovations and renovations, which have well preserved the building substance and thus create a positive overall impression.This beautiful and unique property convinces with its versatility and usage possibilities. Purchase priceThe purchase price for the entire property "Ustria Val Sumvitg", including the stable and outdoor parking spaces, is CHF 1,250,000, including inventory. We are happy to provide further information and viewings and look forward to your call.

  • Parking space
Travel time
-
1 / 6
  • Parking space
  • Garage
CHF 2,290,000.–
Reichenauerstrasse 32, 7013 Domat/Ems

Development Property

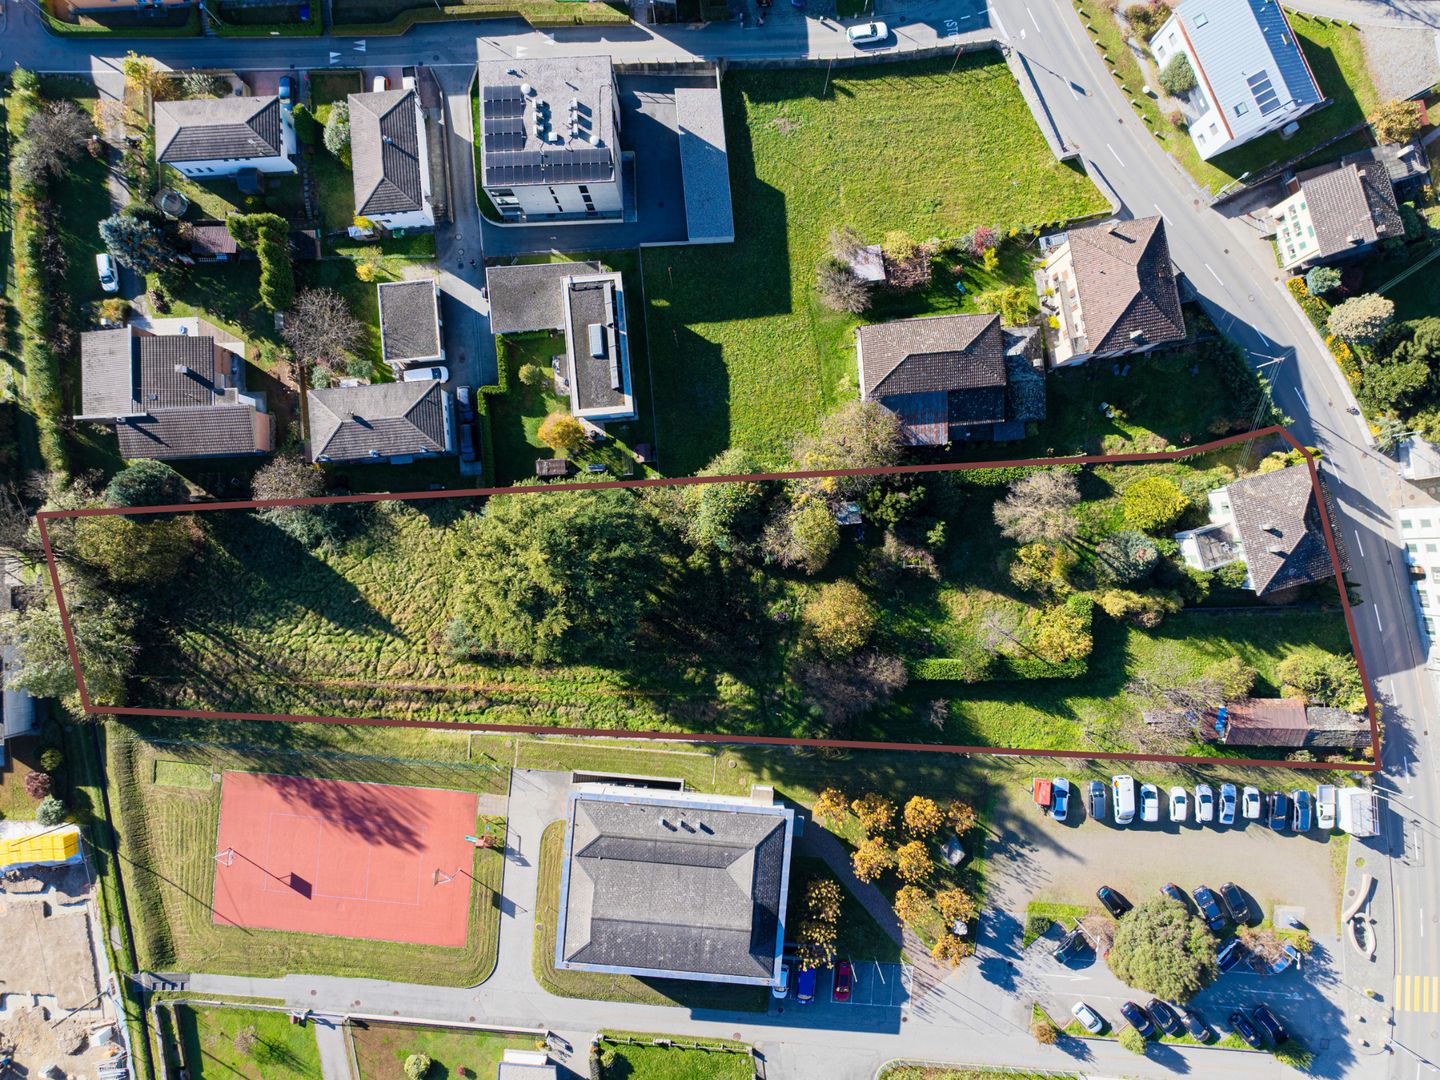
Development property with approved residential redevelopment Located in a central location in Domat/Ems, this attractive development property with a plot area of 1,182 m² is for sale. The property combines existing yield potential with an already approved and extended building permit until June 2027 for a modern multi-family house.In addition to the realization of the approved new construction project, the existing residential and commercial property also offers interesting perspectives. Through a contemporary renovation and re-rental, the existing yield potential can be optimally utilized and further developed in the long term.The approved new construction project includes five spacious condominiums with attractive outdoor areas, modern architecture, and a planned underground garage with twelve parking spaces. Thanks to the existing building permit, the realization can be started without lengthy approval procedures.Domat/Ems is one of the strongest economic locations in Graubünden. The immediate proximity to Chur, the excellent transport links, and the continuous growth of jobs ensure a sustainably high demand for modern living space.Highlights:- Plot with 1,182 m² in the W2 residential zone- Approved new construction project with 5 condominiums- Building permit extended until June 12, 2027- Approximately 622 m² of saleable net living area- 12 planned underground parking spaces- Existing residential and commercial building with development potential- Central location with excellent accessibility- Train station and motorway access in the immediate vicinity- Attractive business location with high demand for living spaceA rare opportunity for investors, developers, and holders to benefit from an already approved project development or the potential of the existing property.Contact us for the detailed sales documentation, project documents, and a personal conversation. We would be happy to show you the diverse possibilities of this exceptional property on site.

  • Parking space
  • Garage
Travel time
-
1 / 5
  • Garage
  • Wheelchair access
Price on request
Bahnhofstrasse 4, 7000 Chur

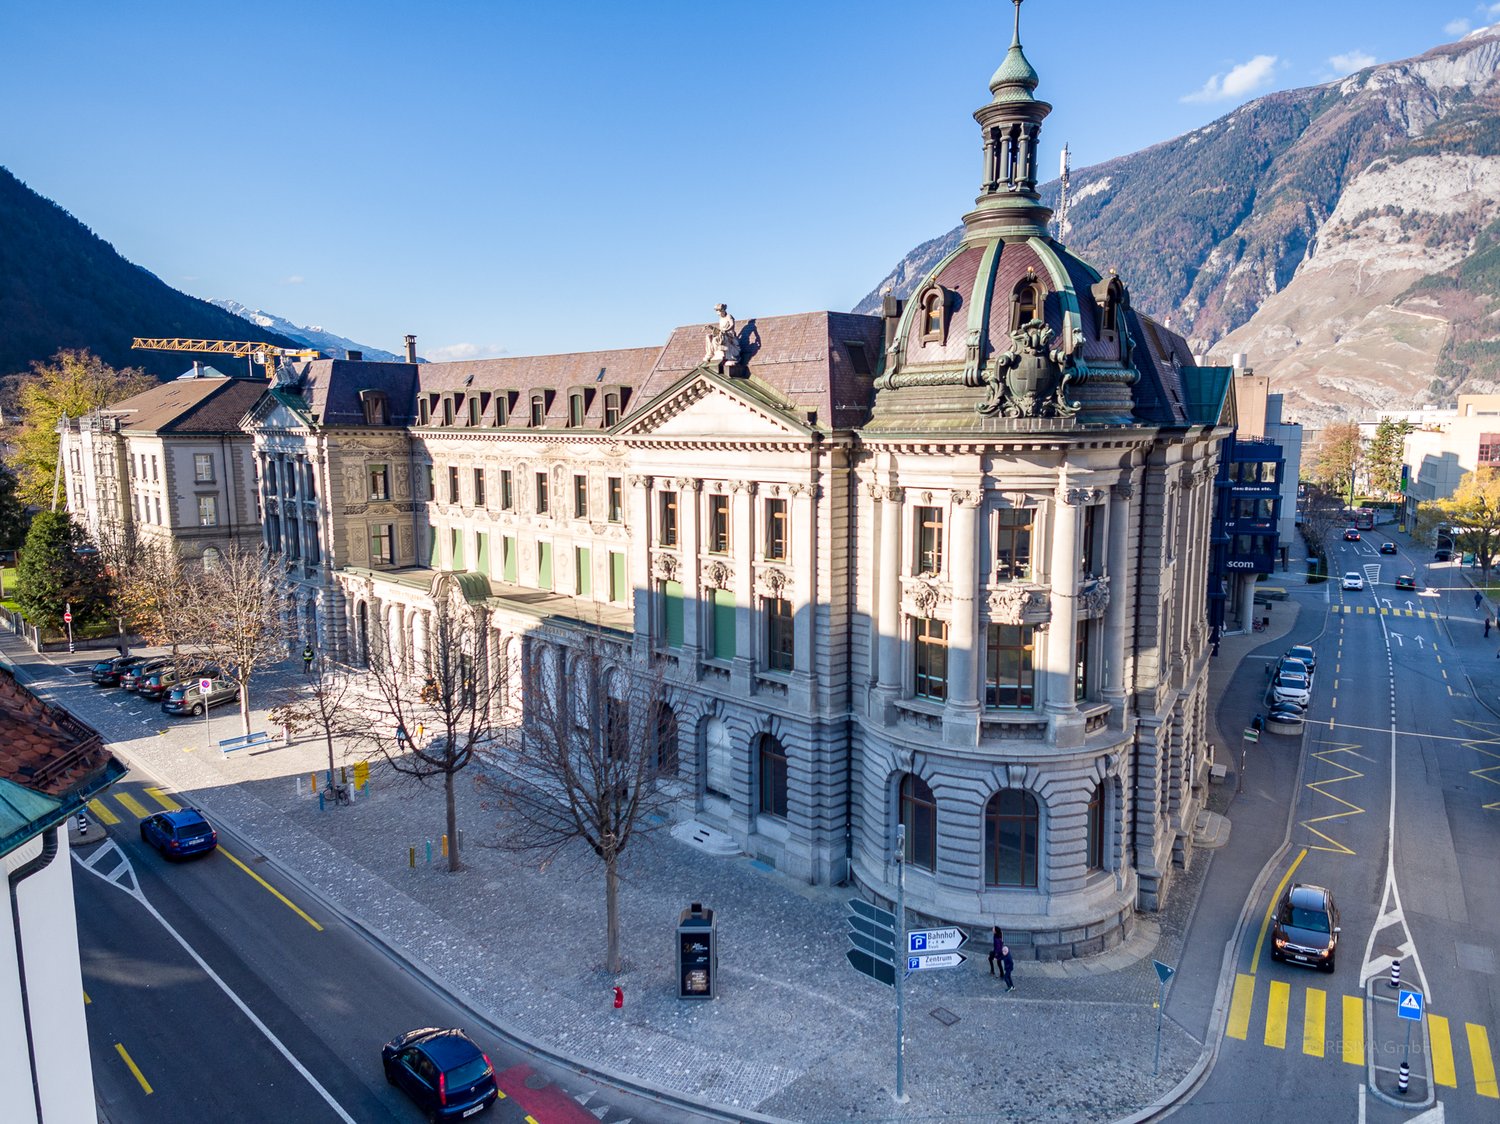
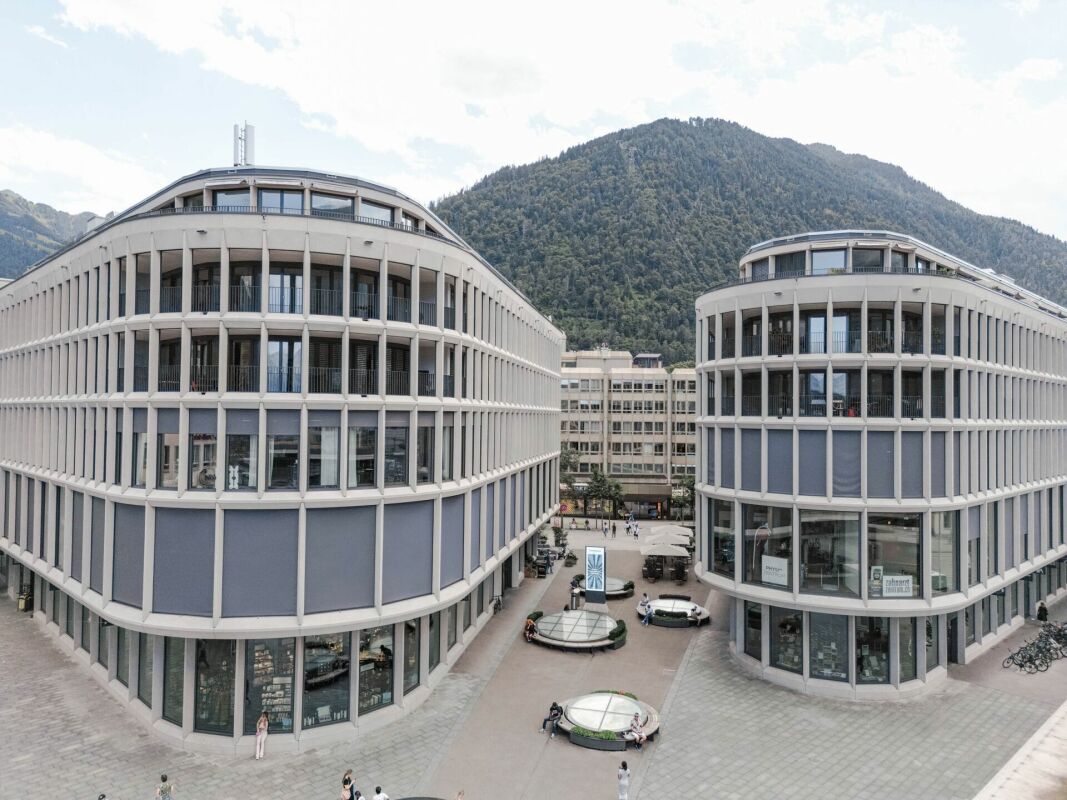
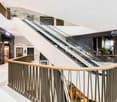
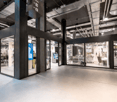
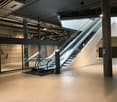
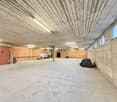
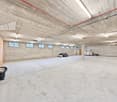
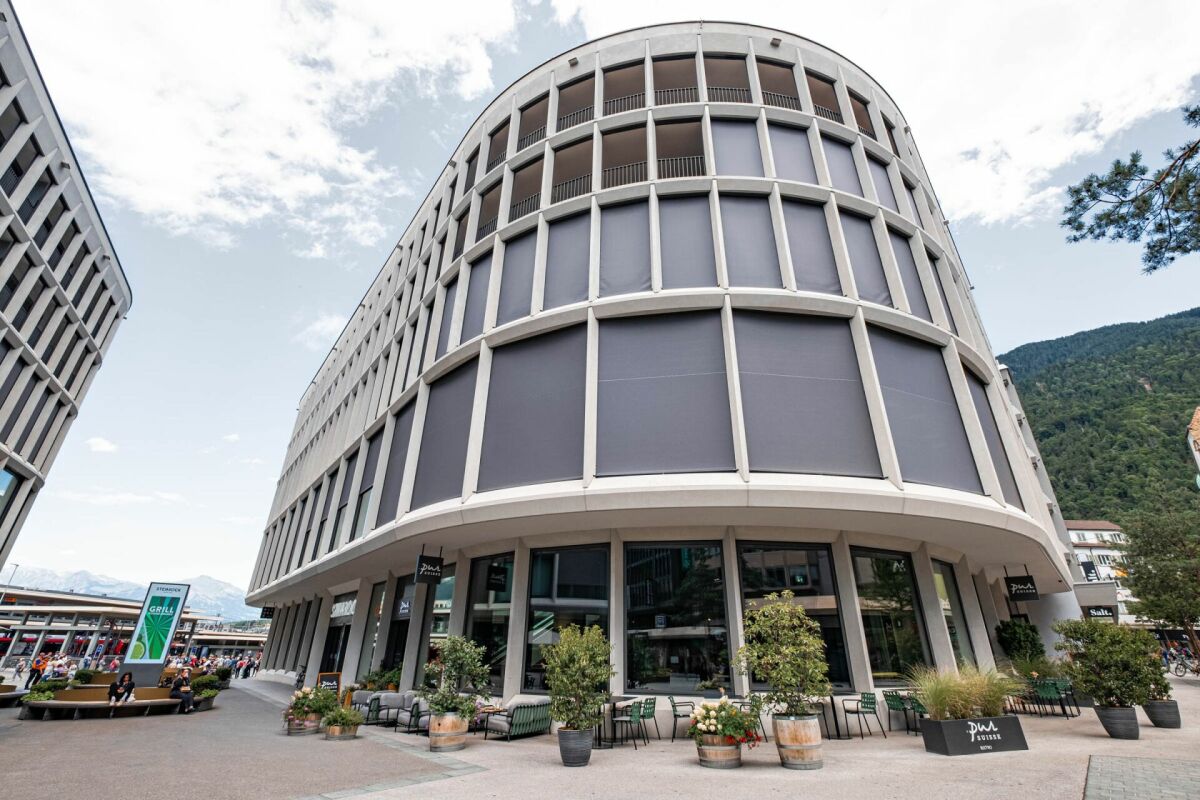
Modern commercial spaces in STEINBOCK, flexibly divisible | 168 m² - 1'006 m²

Retail space in the center of Chur Welcome to STEINBOCK - a place with character, frequency, and space for ideas.In the center of Chur, we rent modern and flexibly divisible commercial spaces from 168 m² to 1'006 m². Whether a small business concept or large-scale use: The rooms offer a variety of possibilities and can be optimally adapted to your individual requirements.The bright and functionally designed spaces create ideal conditions for sales, services, offices, or other commercial uses. Break rooms and sanitary facilities within the property are available for your employees to use.Take the unique opportunity to position your company at an attractive location directly at Chur train station. Thanks to the exclusive secondary business status, you benefit from extended opening hours from 05:00 to 24:00 and can optimally exploit the potential of the high commuter and visitor frequency.Further advantages at a glance:? Flexible space division from 168 m² to 1'006 m²? Direct location at Chur train station? High customer and pedestrian frequency? Opening hours from 05:00 to 24:00 thanks to secondary business status? Public parking garage directly under the building? Integration into a lively and frequent overbuildingWe would be happy to show you the available spaces during a personal viewing. We look forward to your contact.

  • Garage
  • Wheelchair access
Travel time
-
Rexhail Jahiu

Rexhail Jahiu

1 / 6
Rexhail Jahiu

Rexhail Jahiu

  • View
CHF 349,000.–
Davos Wiesen, 7494 Davos Wiesen

Spacious plot of land with building land share in Davos Wiesen

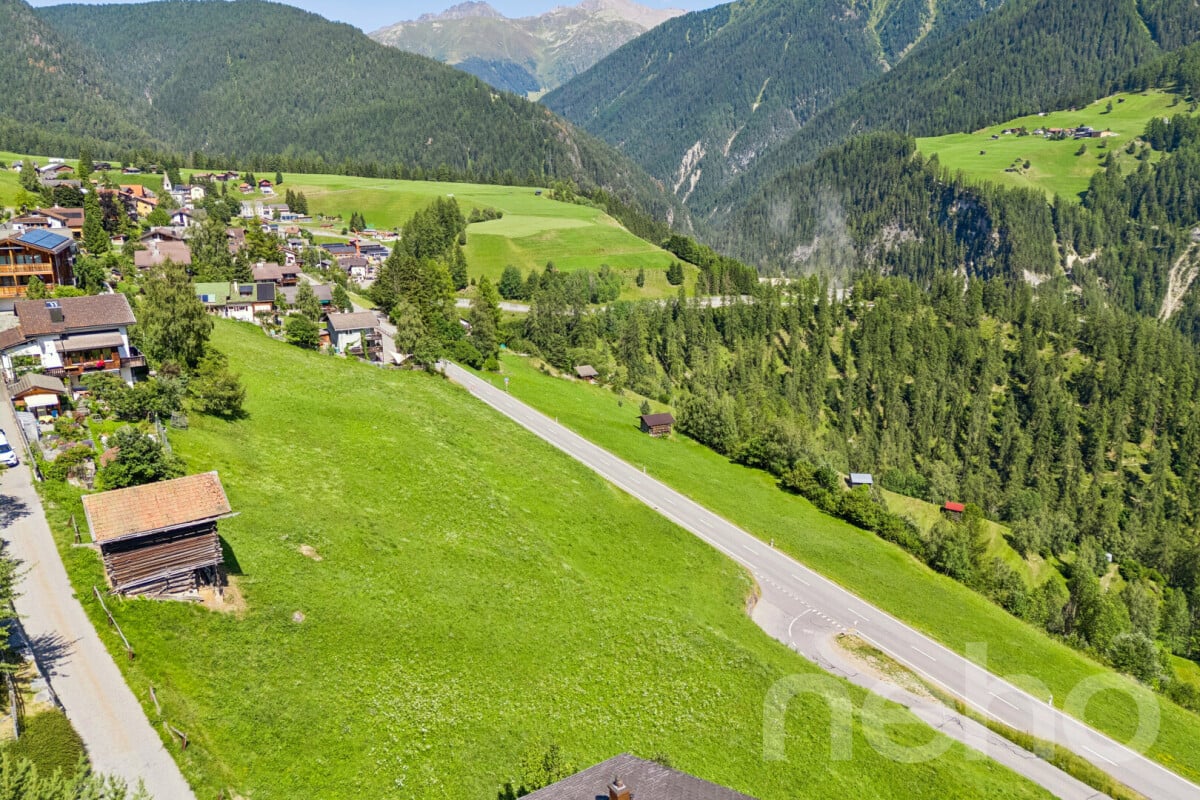
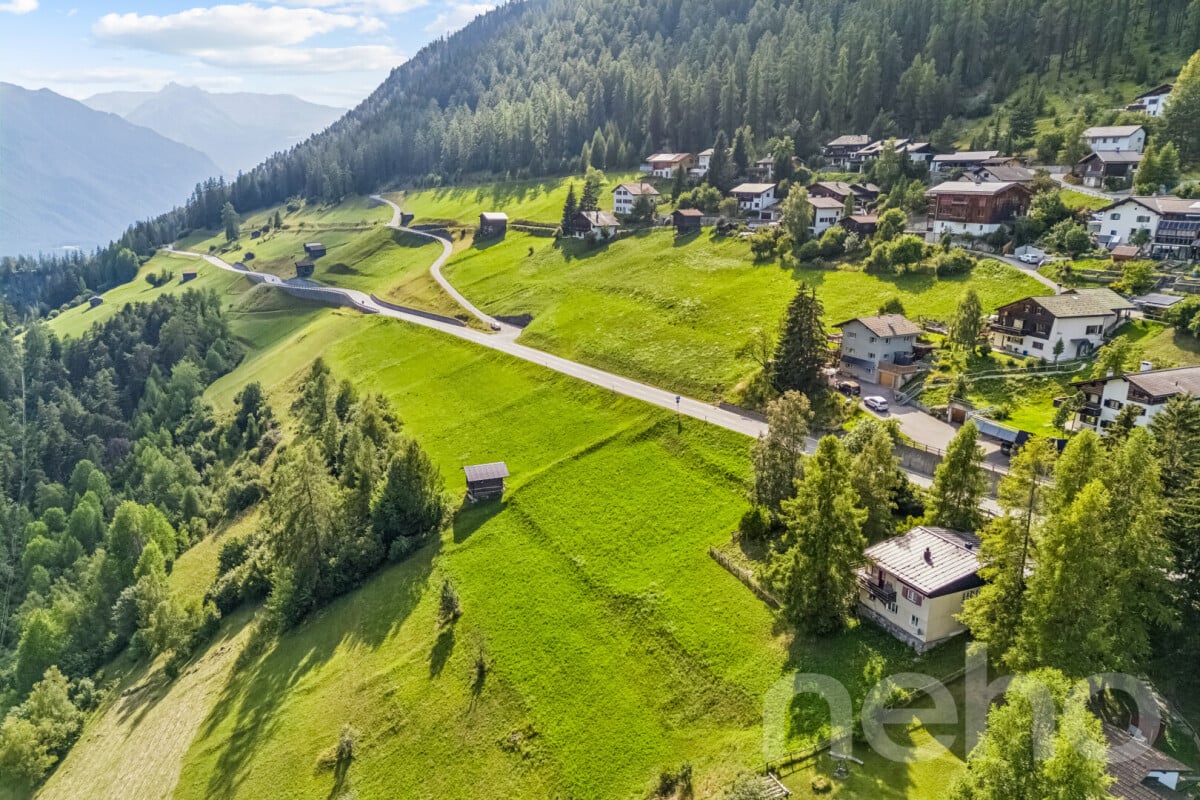
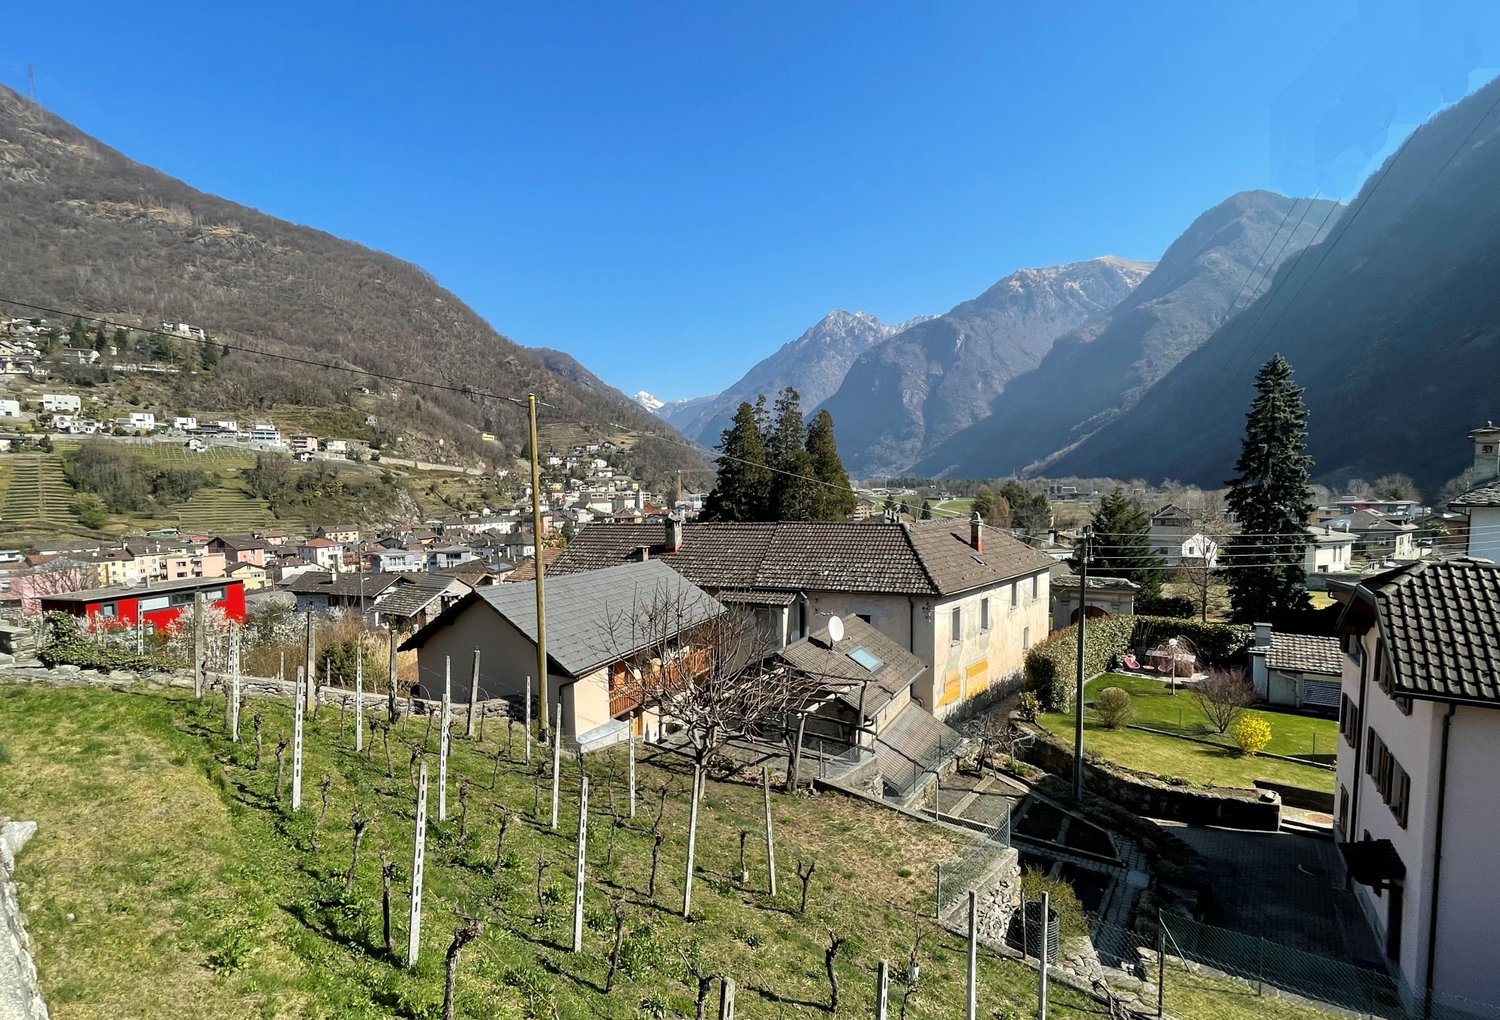
On a sunny southeast slope in Davos Wiesen, a spacious plot of land with plenty of free space and development potential is for sale. The parcel covers a total of 2,159 m² and offers an attractive combination of building land share, extensive surrounding area, and a view of the Grisons mountain world. Of the total land area, 793 m² are located in residential zone II. With a utilization factor of 0.40, a possible usable floor area of around 317 m² can be calculated. The remaining 1,366 m² are located in the rest of the municipal area and provide a lot of privacy as well as spacious outdoor areas. The property has a slope and is particularly suitable for builders who want to realize an individual residential project with a lot of adjacent free space. The concrete buildability, development, and feasibility of a construction project must be clarified with the responsible building authority of the municipality of Davos. Only primary residences or apartments for use as a main residence may be realized on the building zone area. Guide price: CHF 349,000. We will be happy to provide you with the available project plans and property documents if you are interested. We look forward to your inquiry.Exact address available after registration on neho.ch.INTERESTED IN A VIEWING? PLEASE REGISTER: https://neho.ch/b/7494-26-1

  • View
Rexhail Jahiu

Rexhail Jahiu

1 / 8
Rexhail Jahiu

Rexhail Jahiu

CHF 849,000.–
Davos Wiesen, 7494 Davos Wiesen

3,520 m² development plot with project study in Davos Wiesen

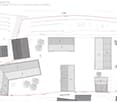
In Davos Wiesen, a rare opportunity arises for the development of a larger residential construction project in the midst of the Grison mountains. The 3,520 m² plot is located on a southeast-facing slope and is entirely situated in residential zone II. With a utilization factor of 0.40, a possible usable floor area of around 1,408 m² can be calculated. The spacious plot of land offers interesting possibilities for project developers, investors, and builders. A non-binding project study is already available for the plot. The concept variant presented therein includes a multi-family house, two semi-detached houses, and a single-family house, as well as the corresponding access road and two carports. The slope and southeast orientation offer attractive conditions for a well-sunned development with a view of the surrounding mountains. The project study is not approved and does not represent a guarantee of feasibility. The concrete buildability, development, and feasibility of the project must be clarified with the competent building authority of the municipality of Davos. Only primary residences may be realized. Target price: CHF 849,000. We will gladly provide you with the available project plans and property documents if you are interested. We look forward to your inquiry.Exact address available after registration on neho.ch.INTERESTED IN A VIEWING? PLEASE REGISTER: https://neho.ch/b/7494-26-2

1 / 6
  • View
  • Quiet neighborhood
CHF 484,770.–
Alte Gasse, 7057 Langwies

Building land in an idyllic location – Alte Gasse, 7057 Langwies

Building land in Langwies – Space for your own visionIn the midst of the impressive Bündner mountain world, Langwies offers a rare opportunity: two attractive building plots provide space for the realization of an individual residential project in a location that uniquely combines tranquility, connection to nature, and quality of life.Langwies belongs to the municipality of Arosa and combines the authentic character of a grown Walser village with the proximity to the internationally known holiday resort of Arosa. Those who live here consciously choose an environment away from the hustle and bustle – and yet do not have to forego good accessibility and the diverse possibilities of the region.The two plots of land offer interesting prerequisites for the development of one's own construction project. Whether as a future center of life, as a retreat in the mountains, or as a long-term investment in a special location: here is the opportunity to combine architecture and personal ideas from the ground up.The surrounding mountain landscape shapes the character of the place in every season. In summer, hiking and biking trails offer a variety of possibilities right outside the front door, while in winter the entire Arosa Lenzerheide holiday region with its comprehensive winter sports offer is within short distance. At the same time, Langwies preserves its soothing tranquility and originality.It is precisely this combination of nature, privacy, and proximity to Arosa that makes the location particularly attractive for people who are not simply looking for building land, but for a place with perspective.The most important features at a glance:– Two building plots in Langwies, municipality of Arosa– Attractive location in the midst of the Bündner mountain world– Individual development opportunities within the framework of applicable building regulations– Quiet, authentic living environment– Proximity to the Arosa Lenzerheide holiday region– Interesting for owner-occupiers and long-term oriented buyersWe would be happy to introduce you to the plots and their potential in person and explain the existing foundations as well as the building law framework conditions.Belvista Immobilien GmbH – Real estate competence with personal and legally sound accompaniment.

  • View
  • Quiet neighborhood
Travel time
-
1 / 5
  • Mountain view
CHF 2,900,000.–
Plazza Cumin 4, 7130 Ilanz

Residential Construction Project

Attractive development property in the heart of Ilanz In the best and most central location in Ilanz, two adjacent plots with a total area of 918 m² are for sale - a rare offer with outstanding development potential. The property is located in the core zone with a utilization factor of 0.8, which opens up attractive building possibilities.Optimal building possibilities:Based on the applicable boundary distances (4 meters) and a maximum total height of 18 meters, an above-ground floor area of around 1,600 m² can be realized. This enables the development of an attractive building with 13 to 15 residential units - perfect for future-oriented residential use.Our calculations were derived according to the building code of the municipality of Ilanz to ensure a well-founded and realistic assessment of the building possibilities.Excellent framework conditions: • Existing underground parking access with expansion potential • Building right to the south, which offers additional flexibility in planning • Excellent sunlight and views, thanks to the height restriction of the adjacent plot to the south Existing building substance with potential:Currently, there are two well-maintained residential objects on the property: • An old building single-family house, whose interior design is designed as a stylish 4.5-room chalet - built with high-quality woods and preserved in excellent condition. • A modern 2.5-room apartment in the annex, which presents itself in a nearly new condition. This plot convinces with versatile usage possibilities, optimal building conditions, and an excellent location. Whether as an investment or project development - here is a unique opportunity.We are happy to provide you with further information or a viewing.

  • Mountain view
Travel time
-
1 / 4
CHF 1,200,000.–
Alpenquellweg, 7562 Samnaun-Compatsch

Building land with approved project

Building land with approved project This 1,568 m² large plot in Samnaun-Compatsch offers a concrete basis for your real estate development with a legally approved project for eight apartments.In a quiet location on the Alpenquellweg, with a view of the surrounding mountain world, you can expect an attractive opportunity to realize a residential project. School, shopping facilities, and public transport are nearby, combining natural living with short distances in everyday life.The approved project "Residenz Chaschatschas" includes two multi-family houses with a total of eight 2.5-room apartments. Each apartment has a covered seating area or balcony according to the plan. A lift in each house, a shared underground garage, and cellar compartments, ski and bike room complement the living concept.You acquire the plot including the approved project documents. The existing planning allows you to build on a concrete basis and drive the realization forward. The sale is made without architectural commitment. An additional utilization reserve offers scope for individual adjustments within the framework of an approval-requiring project change application.The eight apartments are approved as primary residences and are subject to the corresponding usage restriction. The offer is suitable for investors and project developers who want to create living space for permanent use in Samnaun.The highlights at a glance: • 1,568 m² of building land in a quiet location in Samnaun-Compatsch • Legally approved project for two multi-family houses • • Covered seating area or balcony for each apartment • Lift in both houses • Twelve underground parking spaces and three outdoor parking spaces • Sale including project documents and without architectural commitment • Additional utilization reserve for approval-requiring adjustments • Purchase price including approved project: CHF 1,200,000 Discover the possibilities for your next real estate project. Contact us for the sales documentation and detailed project documents. We would be happy to show you the plot during a personal viewing.

Travel time
-
1 / 6
233m², Price on request
Bahnhofstrasse 4, 7000 Chur

Your new gastronomic space in STEINBOCK Chur

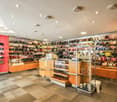
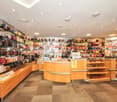
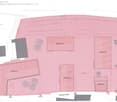
Welcome to STEINBOCK - Your new gastronomic space in the heart of Chur. Located in a prime location directly at Chur train station, we are renting an attractive gastronomic space with 233 m² of interior space and an 89 m² large outdoor space. The combination of central location, high foot traffic, and spacious terrace offers ideal conditions for a successful gastronomic concept.Whether restaurant, café, bistro, take-away, or an innovative gastronomic concept: The space convinces with its versatile usage possibilities and the attractive environment in STEINBOCK.Thanks to the immediate proximity to the train station, the surrounding office and service areas, as well as the numerous visitors, you benefit from excellent visibility and a lively environment.Your advantages at a glance: • 233 m² attractive interior space • 89 m² spacious outdoor space • Direct location at Chur train station • High customer and foot traffic frequency • Excellent visibility • Public parking garage directly under the building • Excellent accessibility by public and private transport • Attractive environment with retail, service, and gastronomic businesses Take the opportunity to establish your gastronomic business at one of the most attractive locations in Chur.We would be happy to show you the space during a personal viewing.We look forward to your contact.

Travel time
-
Christoph Fässler

Christoph Fässler

1 / 8
Christoph Fässler

Christoph Fässler

  • Parking space
  • Mountain view
  • Child-friendly
  • +1
Price on request
Surual 34, 7144 Vella

Land in the village core zone

Characteristics Between the historic houses of the village center of Vella, a place is being created that combines tranquility, nature, and genuine mountain village life. Enjoy your first coffee in the morning with a view of the surrounding peaks, while in winter the first slopes are already being skied on the nearby slopes. In summer, hiking trails and bike adventures begin almost directly in front of the doorstep.Plot 4398 is located in the midst of idyllic village life - and yet with that rare serenity that can only be found in the mountains. The chairlift, the village shop, gastronomy, and the playground are easily accessible on foot. A home for people who are looking for the authentic: short distances, genuine encounters, and the special atmosphere of a grown Bündner village.Here, there is the opportunity to realize an individual single-family house as a permanent residence - supplemented by an annex with tourist use. A place for your own home and at the same time for guests, friends, or holiday moments with additional potential.The existing stable and outbuilding structure makes way for new living ideas. Already existing project studies show how modern living quality can be harmoniously integrated into the characteristic village center zone - with typical local roof design and an architecture that continues the charm of Vella.

  • Parking space
  • Mountain view
  • Child-friendly
  • +1
Travel time
-
1 / 3
  • Parking space
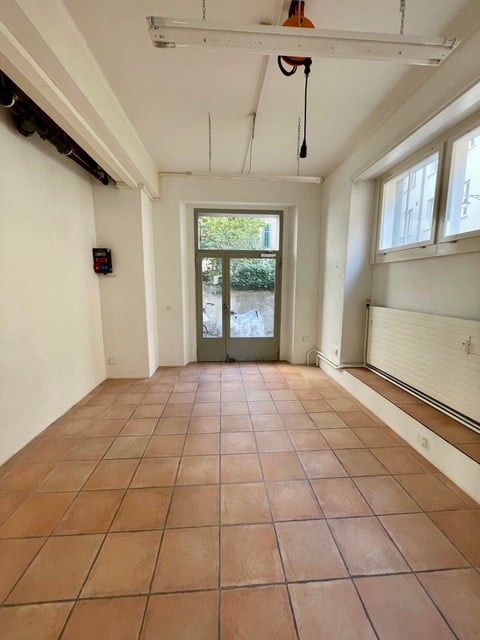
192m², CHF 3,350.–
Isla Schluein, 7151 Schluein

The very attractive retail space in a highly frequented shopping center

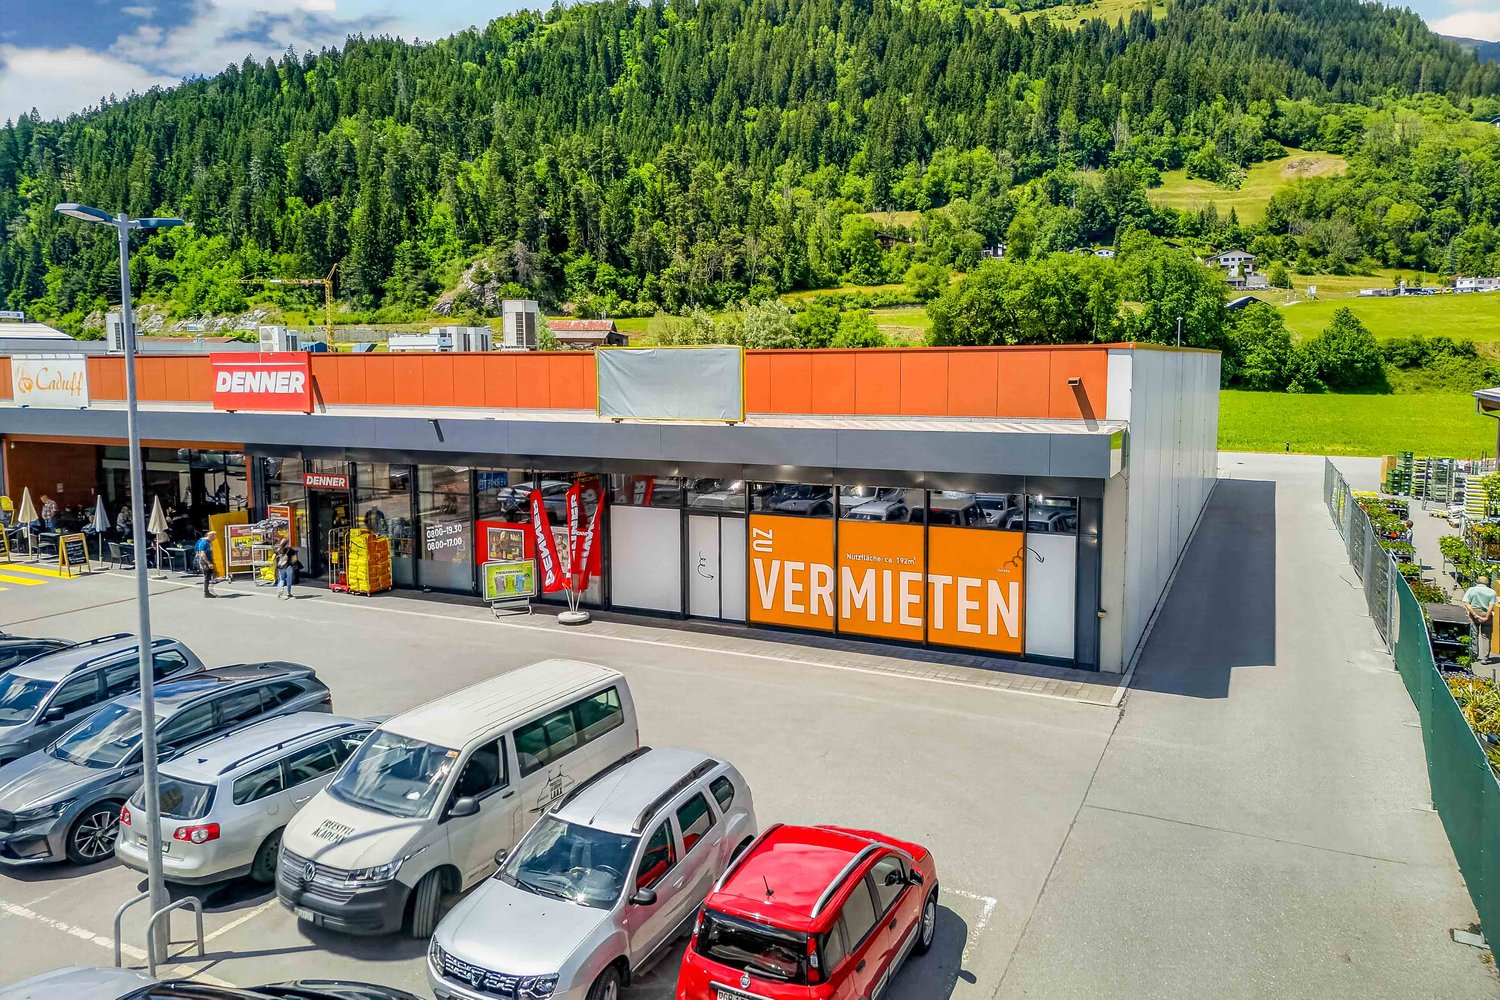
The retail premises in the commercial zone Isla Schluein, near Ilanz, Laax and FlimsObject type Commercial - Retail spaceAdditional costs / Month CHF 500Net rent / Month CHF 2'850Floor Ground floorDescriptionRealize your business idea in the specialist market Isla Schluein in Schluein, a popular and frequently visited shopping center by locals and tourists.In the municipality of Schluein, numerous commercial enterprises have their headquarters today. In the commercial zone Isla, numerous companies have settled, including suppliers of building materials such as Barit and Gasser, Candreja Transporte and beverage trade, Garage Caflisch, Glaserei X-Glas, Gartenbau Deflorin/Billeter, advertising technology, Spenglerei, Velos and Motos Cavegn and many more. The specialist market center with Landi, Denner, the discounter Lidl, Drogerie Müller and the bakery Caduff is new to this.The commercial zone Isla Schluein is of high regional importance and is constantly growing. The main traffic axis into the upper Surselva and in the direction of Chur is only a few hundred meters away from the shopping center.This very attractive retail location on the ground floor with a sales area of approximately 192 m2, with integrated kitchen and WC, allows for different usage possibilities. The generous and very presentable shop window area is approximately 12 m2. Additionally, numerous free parking spaces are available.Usage possibilities:· Children's boutique, fashion, accessories, jewelry· Lingerie and underwear· Shoes· Crafts· Household business· Practice, office communities, indoor playground and much more. If you have any questions or would like to schedule a viewing, we are happy to assist you.

  • Parking space
Travel time
-

Suggested properties for you based on search results

Other interesting objects