








75 results - All Listings: Canton Glarus

1 / 13
CHF 1,150,000.–
Höschetli 144, 8762 Schwändi GL

Popular B&B with Restaurant

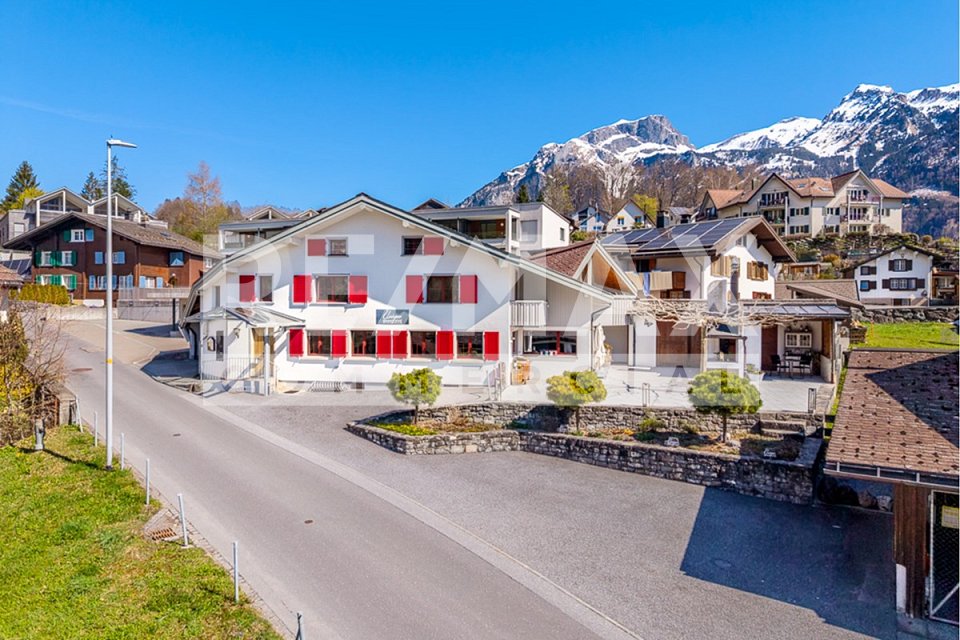
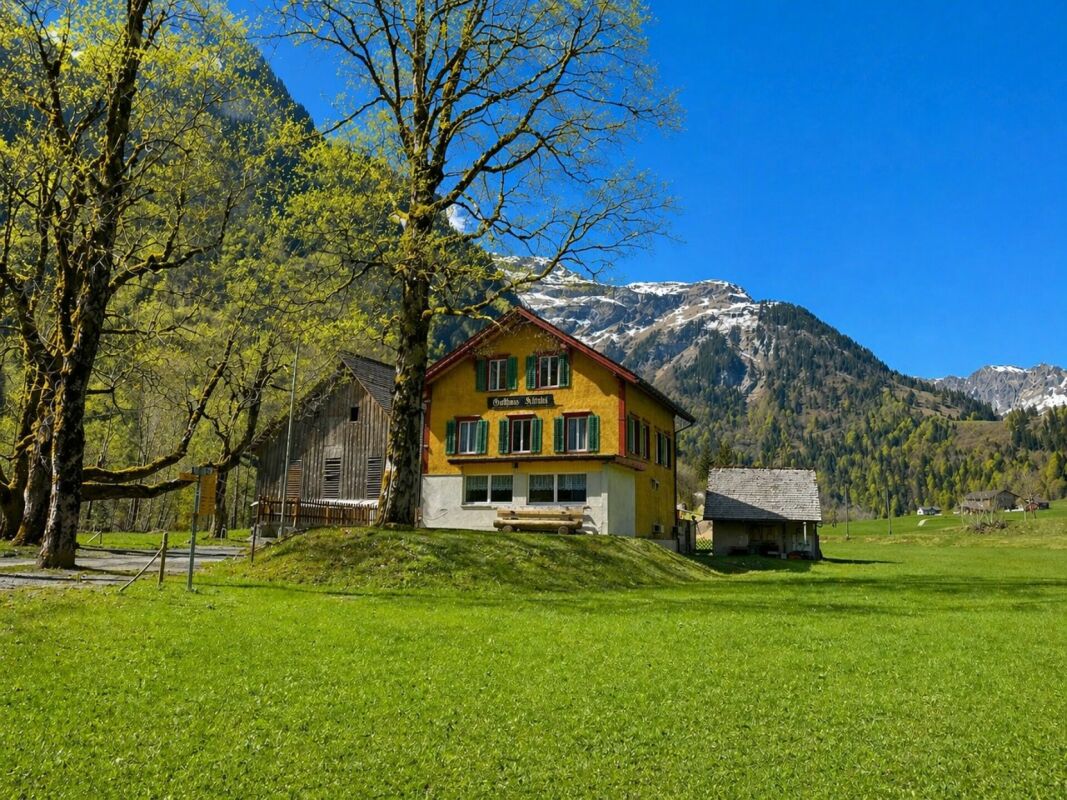
In the midst of the idyllic landscape of Schwändi, this versatile property has been successfully run as a Bed & Breakfast with a restaurant and also offers attractive potential for conversion into a spacious residential house.The property impresses with its well-maintained overall condition and a welcoming, warm atmosphere. It has been successfully operated as a gastronomic business with accommodation and at the same time offers the possibility of being easily converted into a spacious residential house without further ado.Whether you want to continue the existing business, combine living and working, or use the property completely as a private home - for example, also for a multi-generation project - this object opens up a wide range of perspectives for you. The pleasant atmosphere creates an environment in which different usage concepts can be realized. At the same time, the property offers both immediately usable quality and potential for individual adjustments.Currently, the house has five individually and lovingly designed guest rooms, each with its own bathroom, which guarantee high comfort and privacy. This structure is ideal for continuing to operate as a guest house but can also be easily converted into spacious bedrooms or separate living areas.A cozy lounge area and the existing gastronomic spaces offer a variety of usage possibilities - whether as a meeting point for guests or in the future as living, dining, or community areas.Particularly noteworthy is the attractive garden terrace, which invites you to linger on sunny days and offers a high added value both in the gastronomic business and in the private residential context.The sunny location in combination with the successfully operated business makes this property an interesting investment - whether for continuing the established concept with an existing customer base or for realizing an individual residential project.A rare opportunity to acquire a versatile property that convinces both as an established B&B with a restaurant and as a spacious residential house.

Travel time
-
1 / 10
6,000m²CHF 79.– / m²
Amerikaweg 43, 8867 Niederurnen

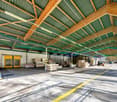
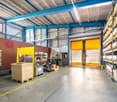
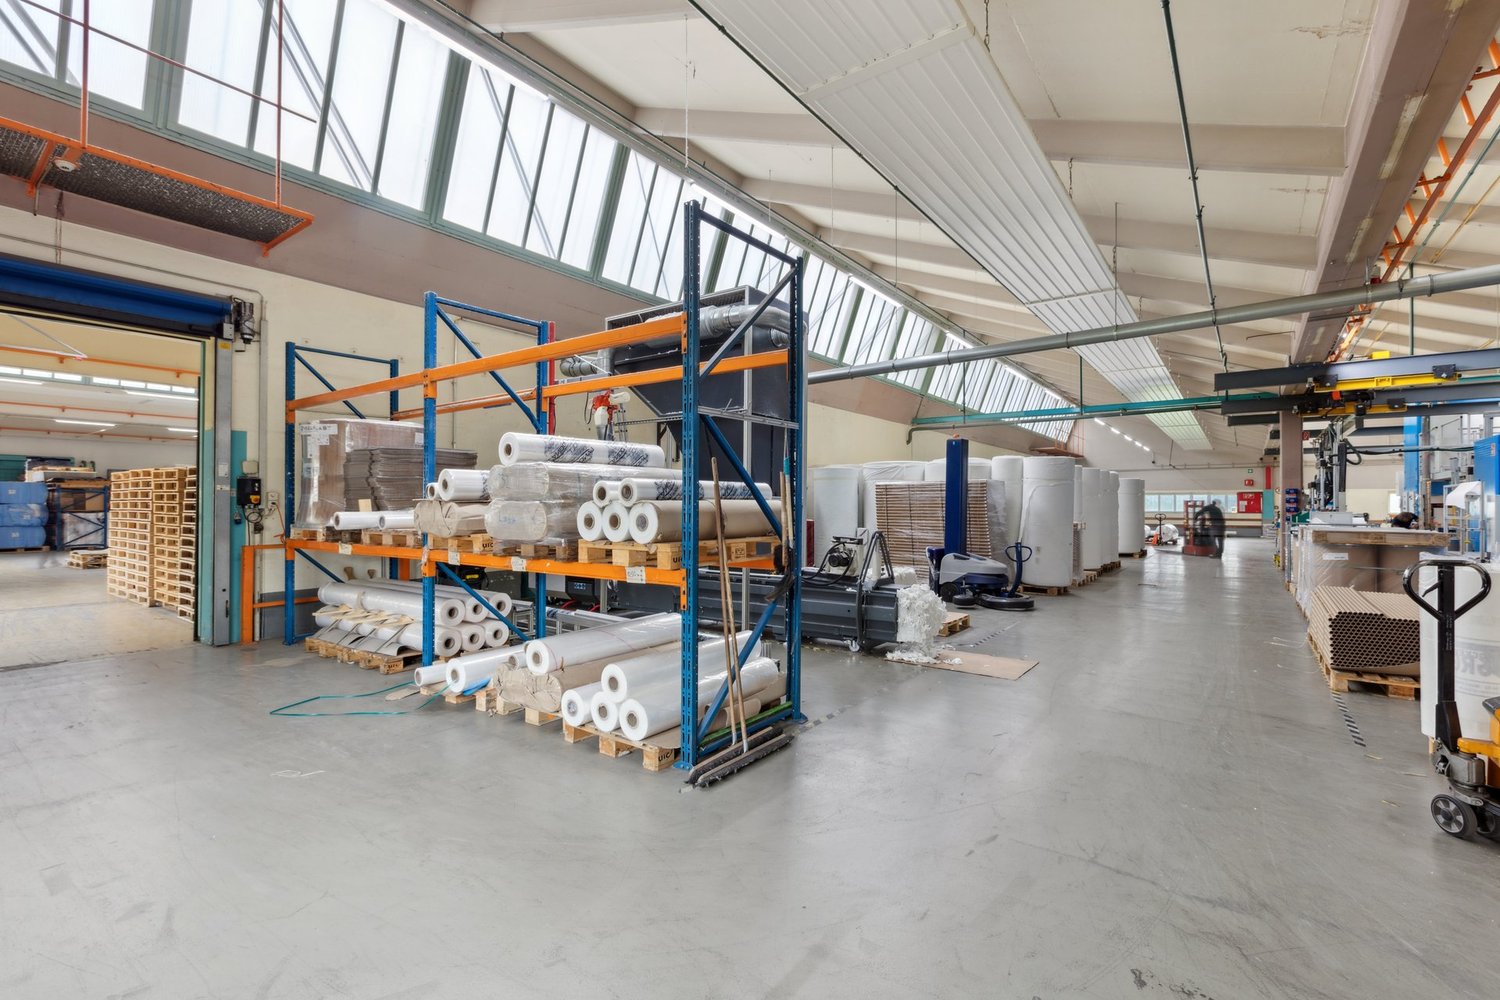
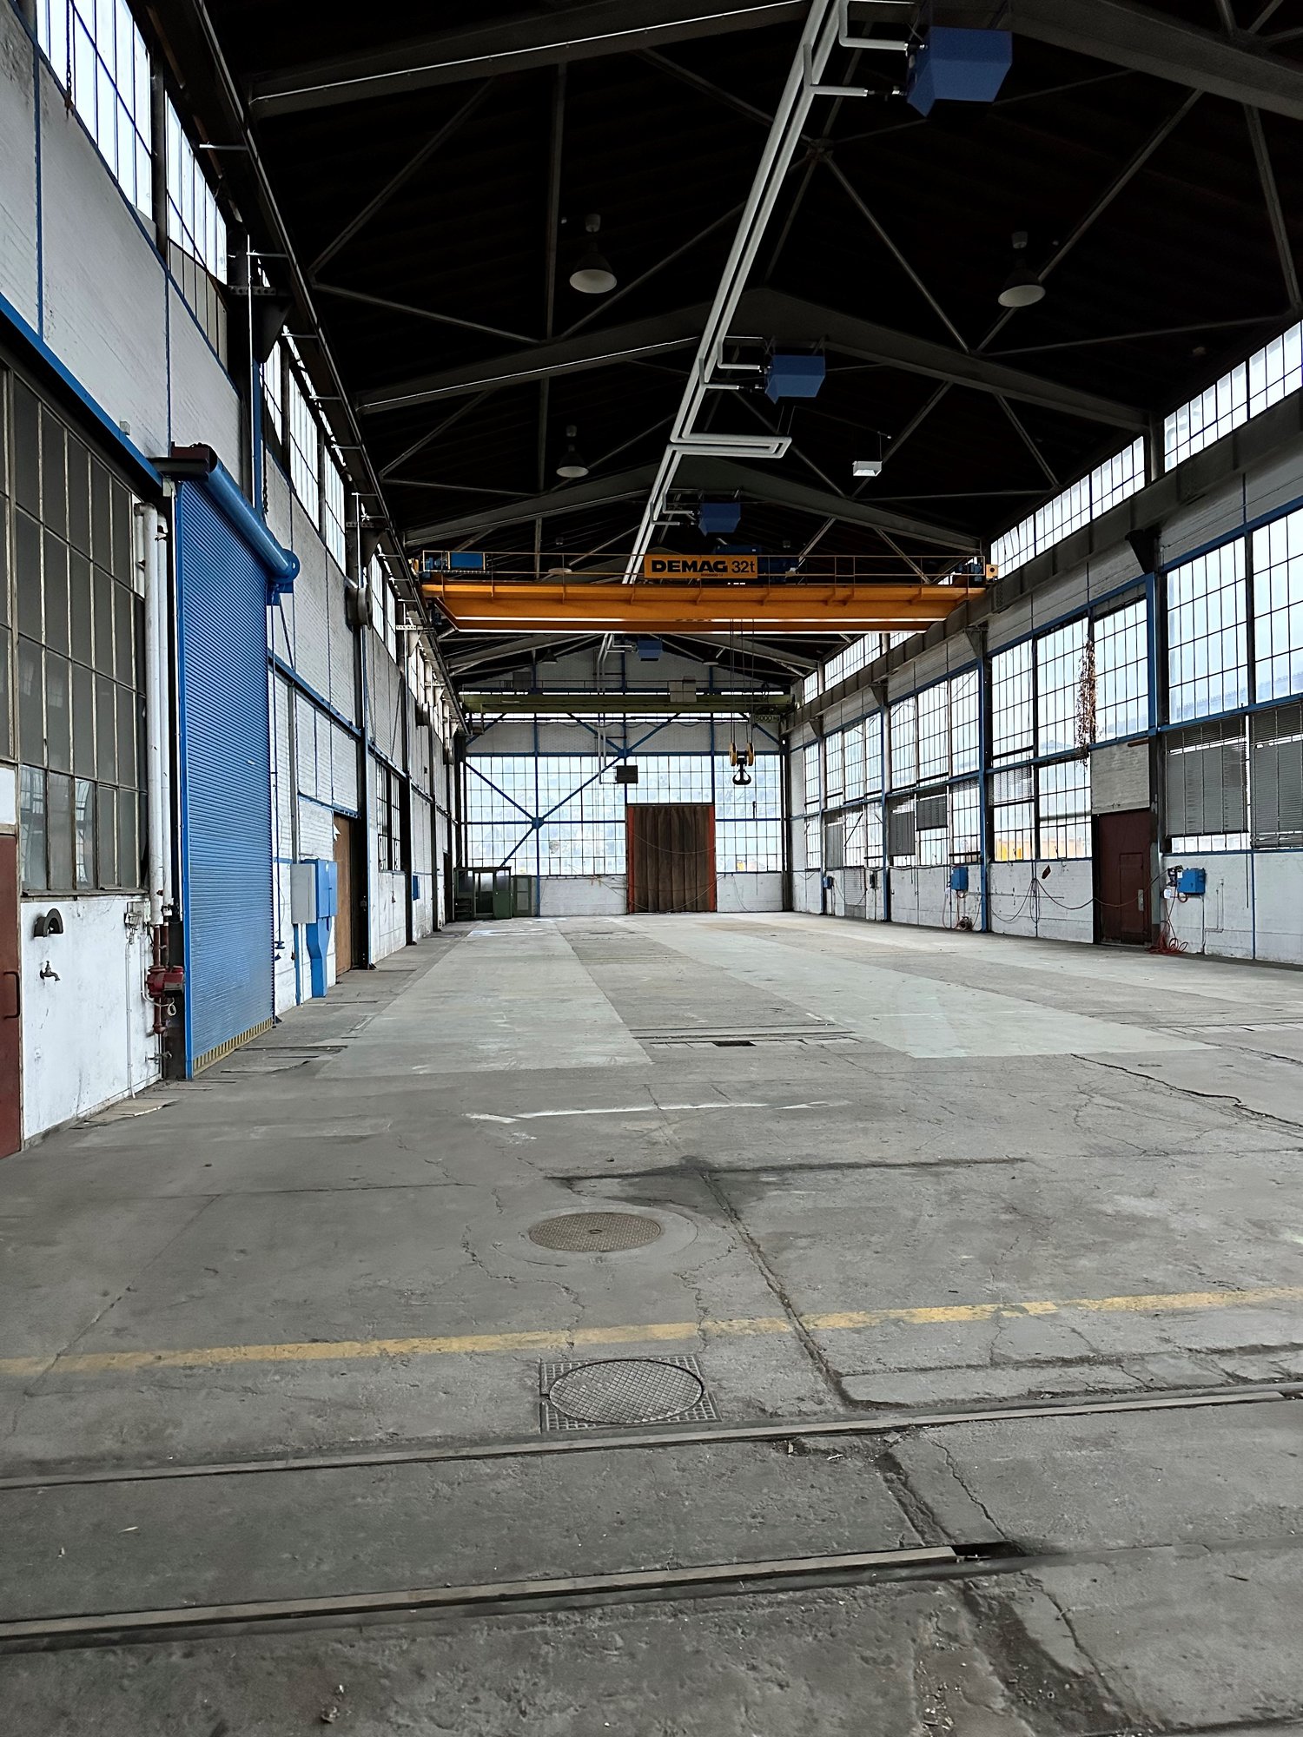
Attractive, very affordable 6,000 m² warehouse space with 1,000 m² covered delivery area near the highway

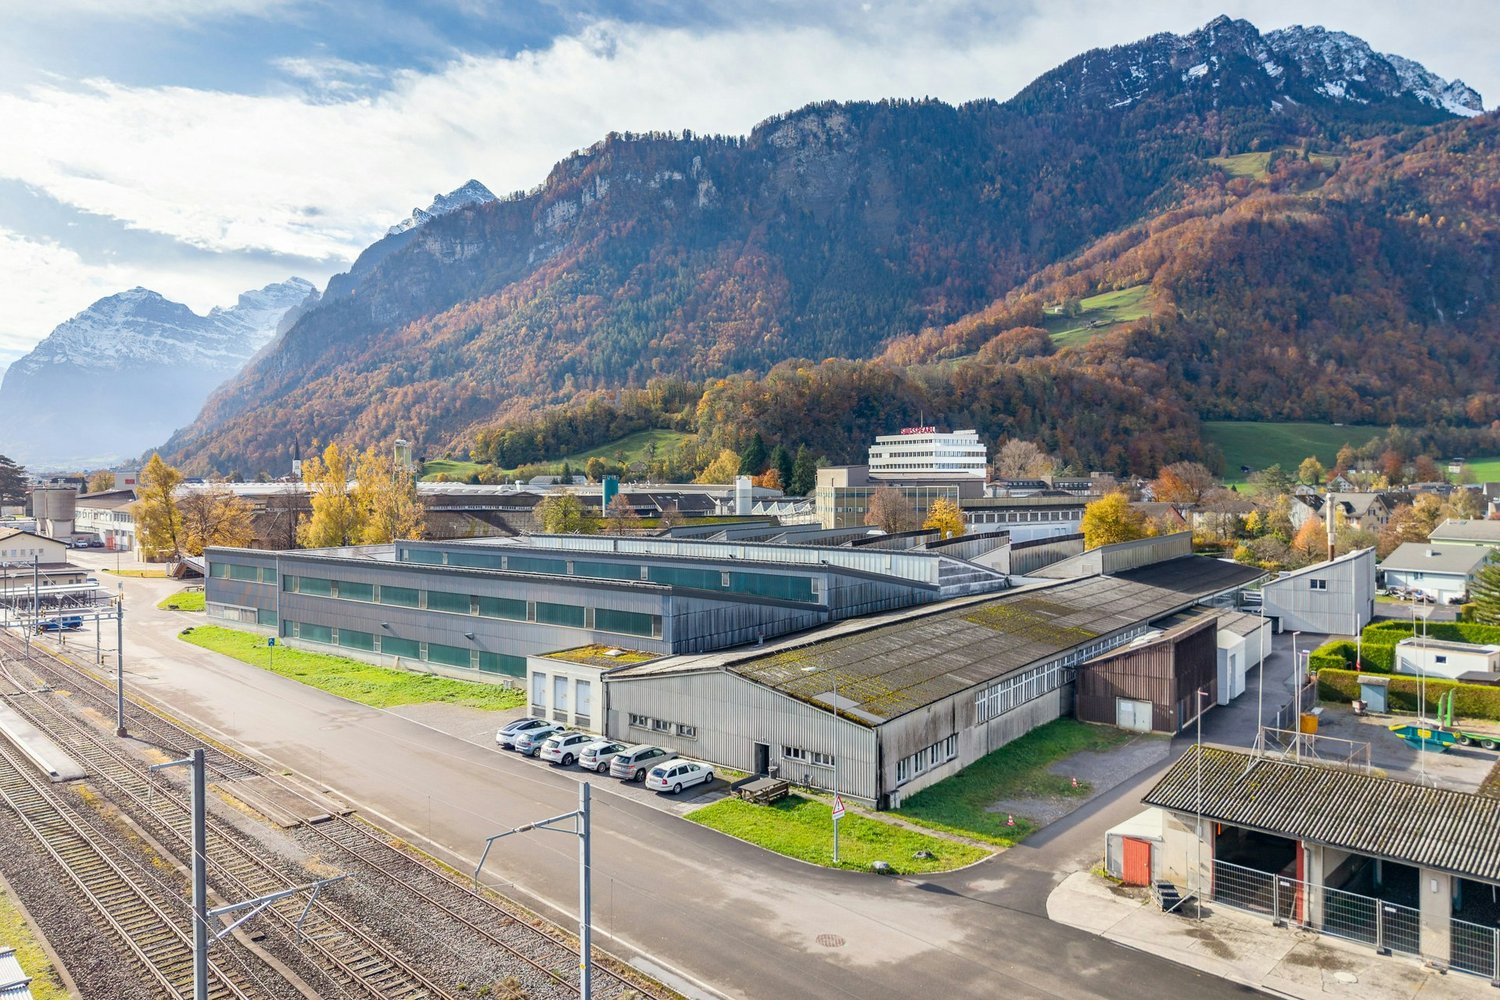
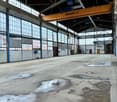
At the Niederurnen business location, this spacious warehouse offers ideal conditions for companies from logistics, production, trade, or industry. Embedded in an impressive mountain landscape and in close proximity to the train station and the A3 highway, the area convinces with its excellent accessibility and functional infrastructure.Here are the highlights at a glance: • Spacious storage areas with high ceiling height and wide column spacing • Covered outdoor areas for weather-protected loading and unloading as well as material storage • Ground-level access for trucks and delivery vehicles - ideal for smooth logistics processes • Several large gates • No basement: Very high floor load for heavy goods, ideal for pallet and high-rack storage • Bright interior areas thanks to generous window fronts and continuous lighting • Good infrastructure with heating system, high-current connections, and sufficient maneuvering space. There are toilets, a canteen, and integrated offices in the area • The outdoor area belonging to the warehouse can be "activated" if needed. Location advantagesThe Niederurnen location is centrally located in the Glarnerland region and offers optimal connections: • Train station just a few minutes' walk away • Direct access to the A3 highway towards Zurich - Chur • Industrial and commercial environment with a strong economic network Would you like to get a first impression of the commercial space? Then you can find the image video at https://youtu.be/NvpJWCgygLo.Take this opportunity and secure a versatile warehouse and logistics space in an economically attractive region. Mr. Hans-Peter Jacobi is available for further information or a viewing on site at 079 448 10 14 or hans-peter.jacobi@hbre.

1 / 7
165m²CHF 2,700.–
Kirchweg 80, 8750 Glarus


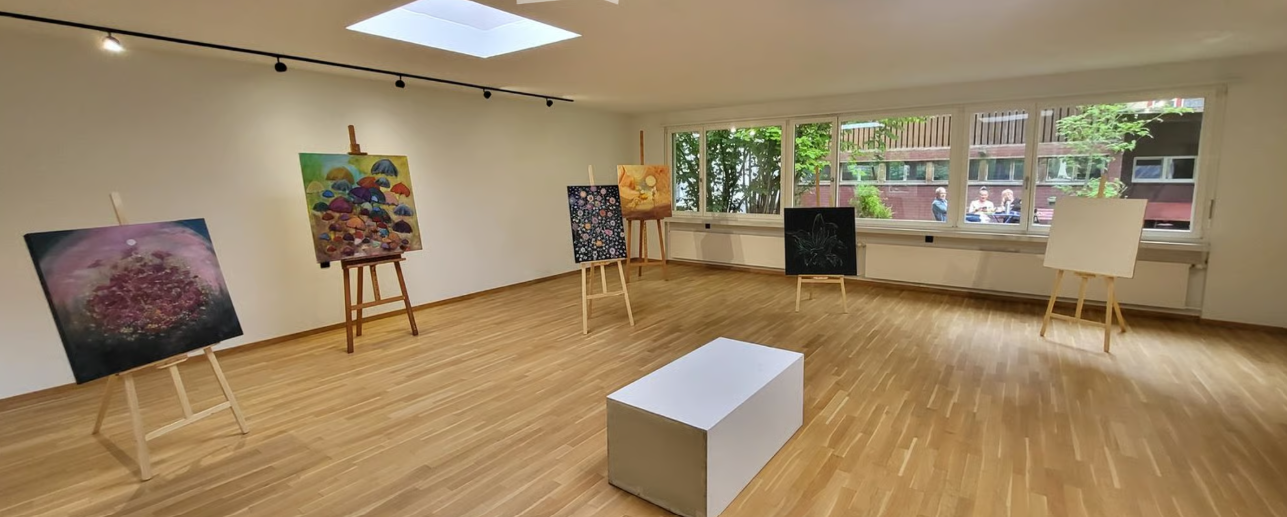
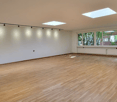
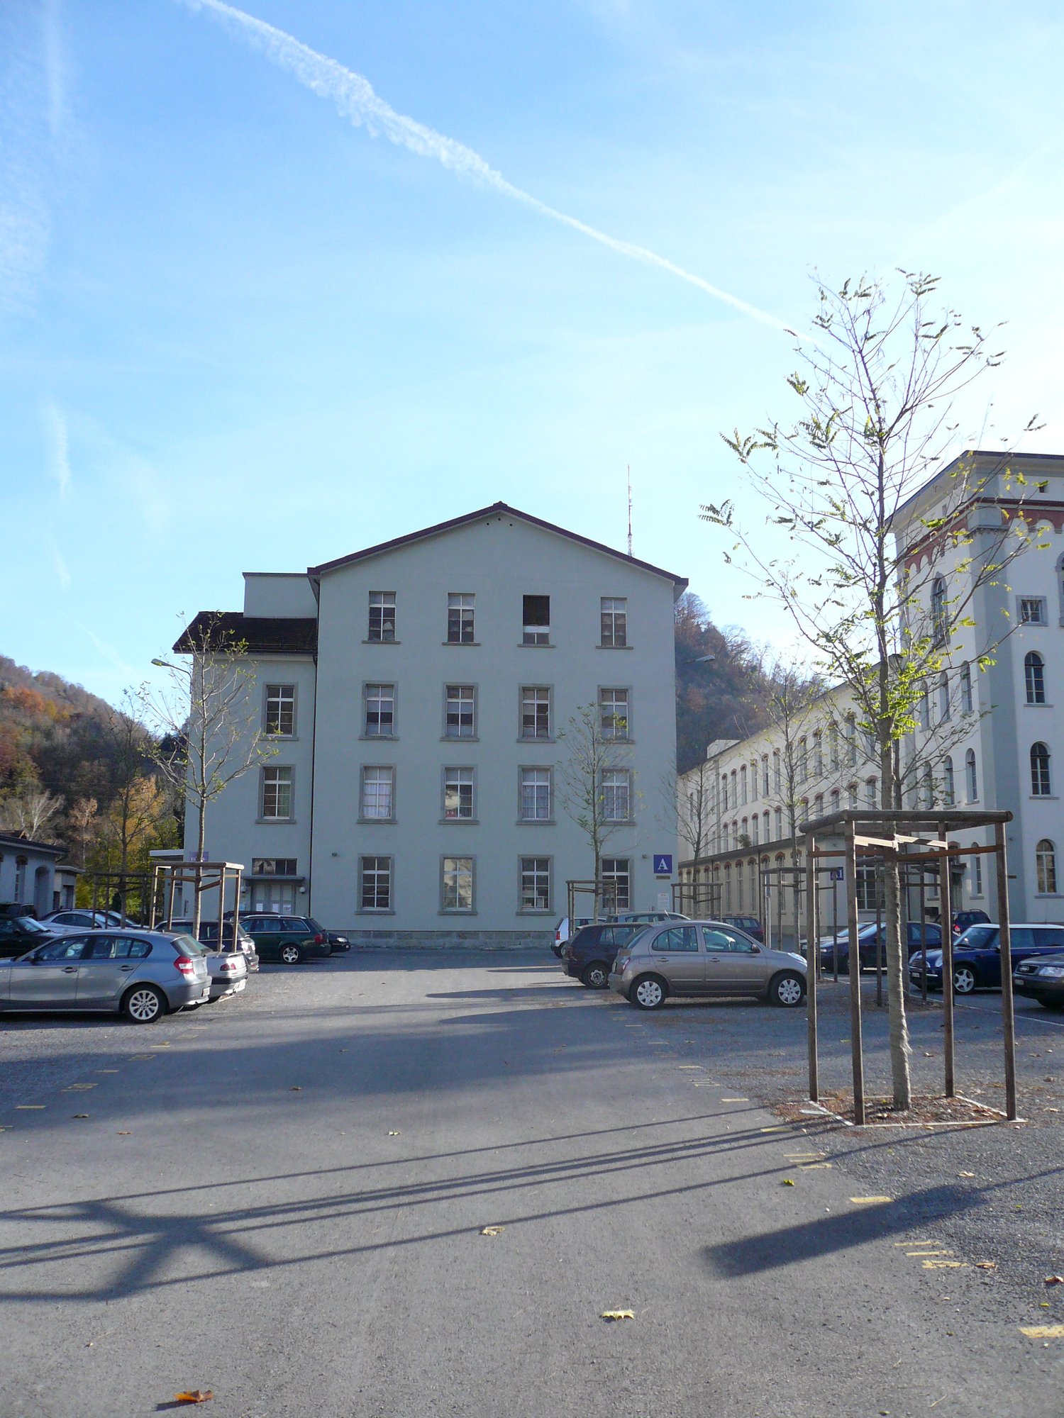
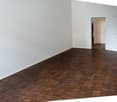
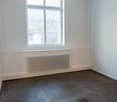
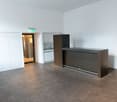
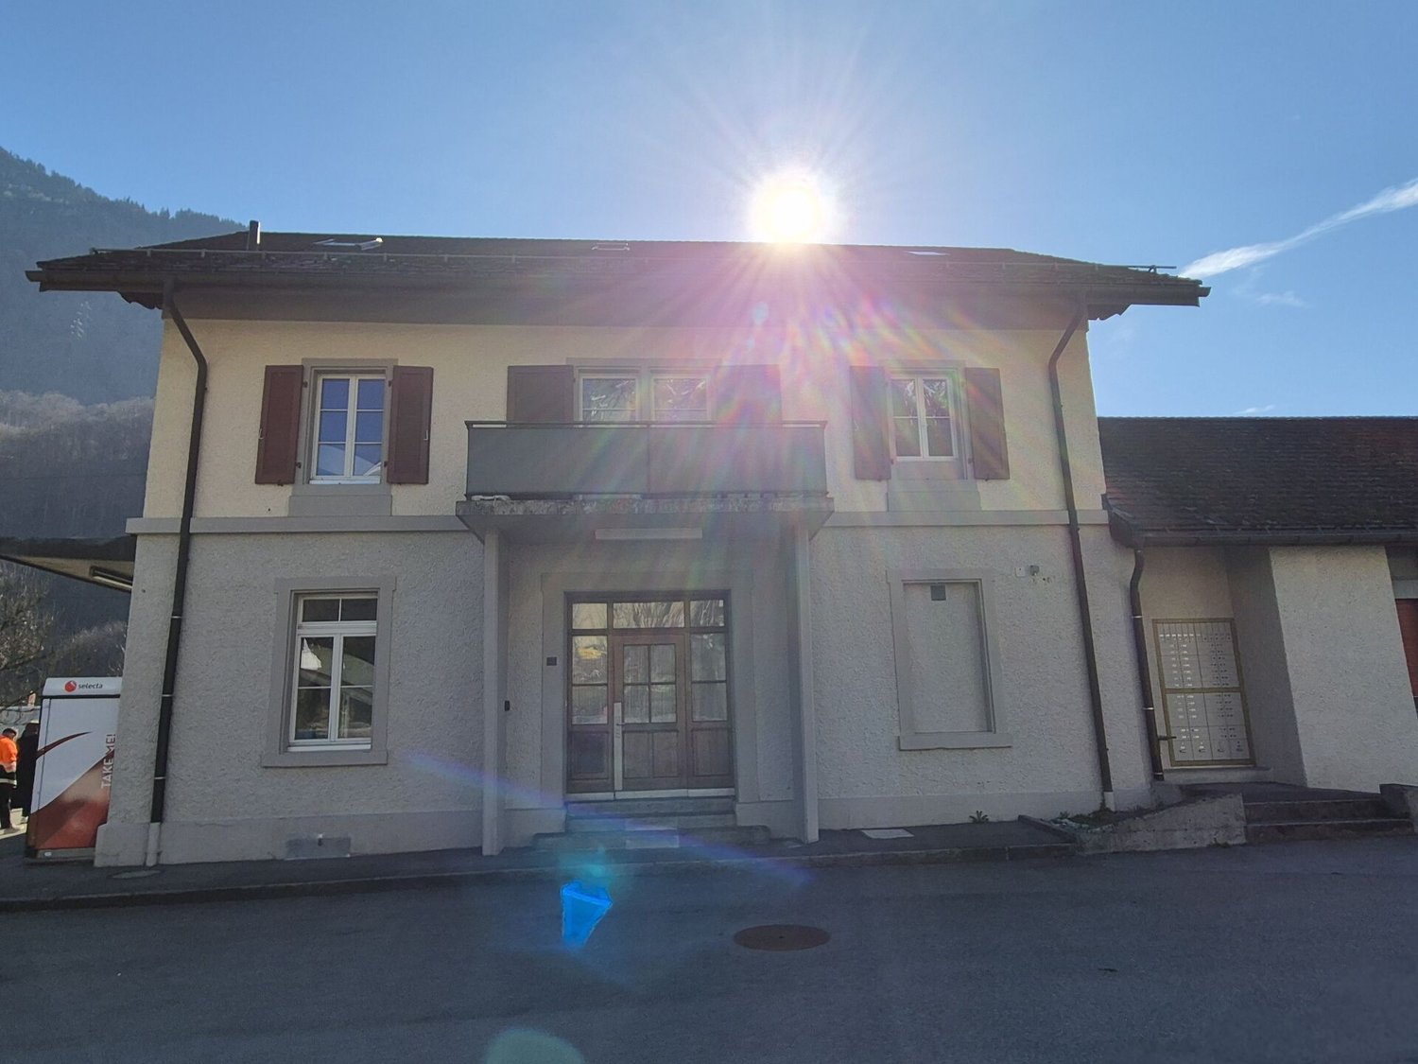
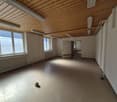
Bright office/studio building in a central location in Glarus – 165 m² available immediately

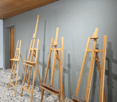
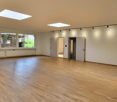
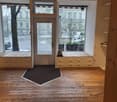
Discover this spacious and versatile commercial space at Kirchweg 80 in Glarus, a five-minute walk from Glarus train station. With a total area of 165 m² on the ground floor, this property offers ideal conditions for offices, studios, creative workshops or similar uses. The rooms were last completely renovated in 2026 and present themselves in a modern, fresh state.The rooms convince with: • Bright, light-flooded rooms: Large windows and skylights provide excellent natural lighting – ideal for creative and concentrated work. • High-quality wooden floor: Warm, low-maintenance wooden floors give the rooms a pleasant atmosphere. • Flexible room layout: Several rooms of different sizes allow for individual use – whether as an open-plan office, studio or seminar room. • Modern lighting: Track lighting and recessed lights complement the natural light perfectly. • Heating radiators under the windows: For a pleasant room climate even in the colder months. Location and accessibility: The property is located in a well-connected area in Glarus. The surroundings are quiet – especially at night it is pleasantly quiet. The Glarus train station can be reached in just 6 walking minutes, the Glarus train station bus stop in 5 minutes. Other stops like Ennenda are also nearby. A Coop supermarket and a pharmacy are within walking distance, as well as the Erlen primary school.The area is available immediately and is ideal for companies, creatives or service providers looking for representative and functional spaces in a central location. Arrange a viewing today!

Travel time
-
1 / 10
CHF 895,000.–
Tschachenstrasse 4, 8750 Glarus

Restaurant business in the quiet and idyllic Klöntal

DescriptionThe Restaurant Plätz in Klöntal is located at 852 m above sea level and is beautifully embedded in the surrounding mountain landscape. The traditional business is a popular destination for young and old and is particularly popular with families, hikers, motorcyclists, and mountain bikers.Whether gastronomy, living, commerce, or a combination of these - this property offers numerous usage and development opportunities. LocationThe restaurant is located in the valley floor of the Hinteren Klöntal and impresses with an unobstructed view of an impressive mountain panorama.During the summer months, the public bus stops directly in front of the restaurant. The narrow access road from Vorauen or Klöntalersee is frequently used by hikers, mountain bikers, and motorcyclists, but can be easily driven by car. InteriorOn the ground floor, there is a cozy guest room with a separate Sääli and direct access to the terrace. The buffet and the functionally arranged restaurant kitchen enable efficient operation. The separate hall offers ideal conditions for societies and events.On the first upper floor, there are six rooms available, which are suitable as guest or staff rooms or offer potential for conversion into attractive living space.In the attic, which was renovated and expanded a few years ago, there are three spacious rooms.ExteriorThe terrace offers plenty of sun and invites you to linger. A beautiful old tree population around the Plätz provides pleasant shade in the summer. A playground offers entertainment for the little guests, while the adults can enjoy the kitchen and the surrounding mountain world. BasementThe west-side access serves the staff and the accommodation guests. In the basement, there are two cooling cells for food storage and a cold cellar, ideal for drinks. Barn / Mountain hut / covered outdoor areaThe barn offers sufficient storage space for the equipment and utensils of the gastronomic business and has a second floor with additional storage space.The mountain hut houses the oil central heating system.The covered area is suitable as an outdoor gastronomic area or as a vehicle parking space and offers development potential. Additionally, outdoor parking spaces are available. A traditional and historic property with good substance, space, and future - ideal for visionaries who want to combine tradition and new things.We would be happy to arrange a viewing with you to present this idyllic location in the Hinteren Klöntal.

Travel time
-
  • Large industrial warehouse with high ceilings, storage racks, and various materials and equipment stored on the premises. The space appears to be used for storage and distribution of goods.
  • Large industrial warehouse space with high ceilings, stacks of wooden pallets, and various equipment and storage containers.
  • The image shows a large, open industrial space with high ceilings, concrete floors, and various equipment and machinery visible. There is a green painted door in the background, and a fire extinguisher and other equipment can be seen in the foreground.
  • Large open space with high ceilings, concrete floors, and exposed ductwork. The space appears to be used for storage or industrial purposes, with blue lockers or storage units along one wall.
  • The image shows a locker room with multiple rows of blue metal lockers lining the walls. There are wooden benches and coat racks in the center of the room, where people can store their belongings and change clothes. The room appears to be well-lit and has

  • Bright and modern office space with a large wooden table, black leather chairs, and a kitchenette area with a dishwasher. The room has large windows, white walls, and hanging plants on the walls.
  • The image shows a large industrial warehouse or workshop space. The space has a concrete floor, exposed ceiling with pipes and lighting, and shelving units along the walls filled with various tools and equipment. There are also some larger machinery and e
  • Large industrial warehouse space with concrete floor, overhead lighting, and various storage containers and equipment on pallets.
  • Large industrial warehouse space with concrete floors, white walls, and overhead pipes and lighting. The space contains various storage items and materials, including rolls of material and other supplies. There is a visible garage door entrance leading to
  • Large commercial building with a rooftop covered in solar panels, surrounded by a paved parking area and grassy fields. The building appears to be an industrial or warehouse facility located in an urban area.
1 / 12
6,985m²Price on request
Mühlhäusern 19, 8752 Glarus Nord

Industrial Hall in Näfels for Rent

Discover this impressive industrial hall in Näfels, perfect for companies looking for a modern and functional space. In 2023, the roof was renovated and a photovoltaic system was expanded. The rental area is 6985 m² with a generous ceiling height of 4 - 7 meters.Available from mid-2027.Highlights of the property on the ground floor: • Large commercial/production area with high ceilings • Office and break rooms including toilets and changing rooms available • Optimal power supply through transformer stations on the site • Elevator and ramps for easy access and goods transport • Water, electricity, and sewage connections available • Parking spaces available • Versatile use for storage, distribution, and production Highlights of the property in the basement: • Spacious storage and workshop area • Access to the basement with vehicles possible via a ramp • Accessible via goods elevator • Room height of approximately 2.5 meters Location and surroundings: • Motorway connection in 3 kilometers • Näfels-Mollis train station only 6 minutes' walk away • Näfels-Mollis bus stop also within 6 minutes' walk • Food and beverages within 5 minutes' walking distance This industrial hall offers the perfect combination of good infrastructure and strategic location. With its versatile usage possibilities and good connections, it is ideal for companies looking for a modern location for their business activities. The surroundings of the building will be developed in the near future and offer further expansion possibilities.Contact us today for a viewing and take the chance to establish your company in this first-class industrial property.

Travel time
-
1 / 1
33m²CHF 564.–
Molliserstrasse 7, 8754 Netstal

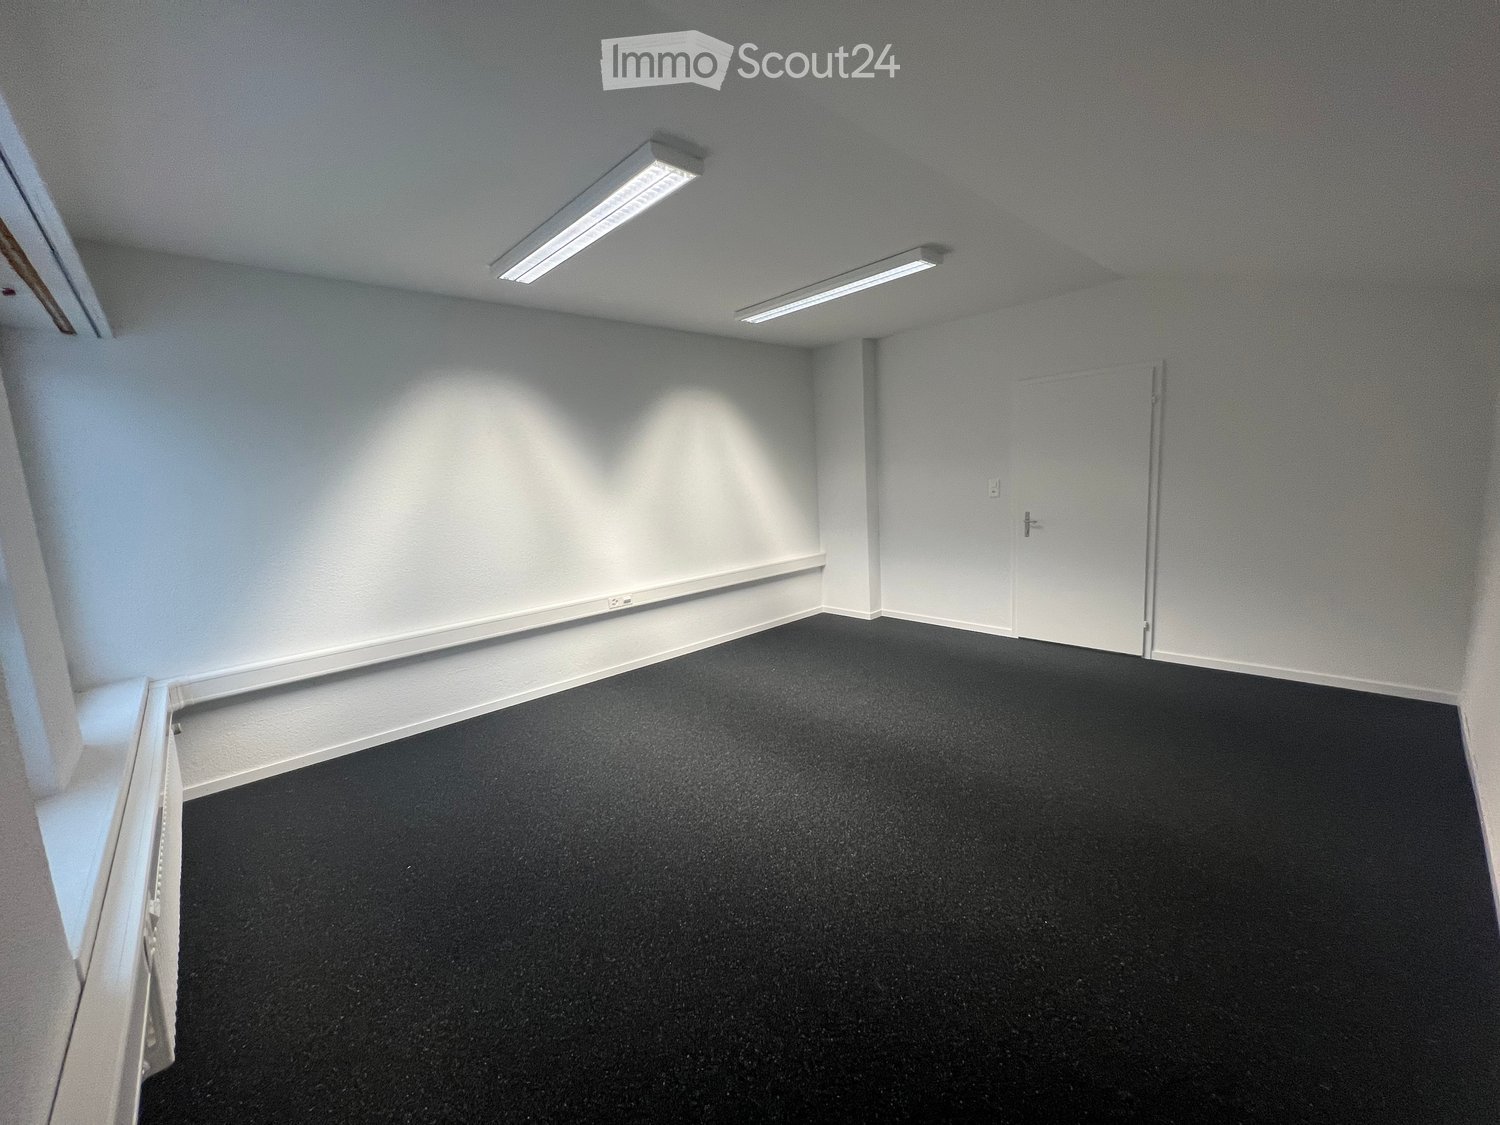
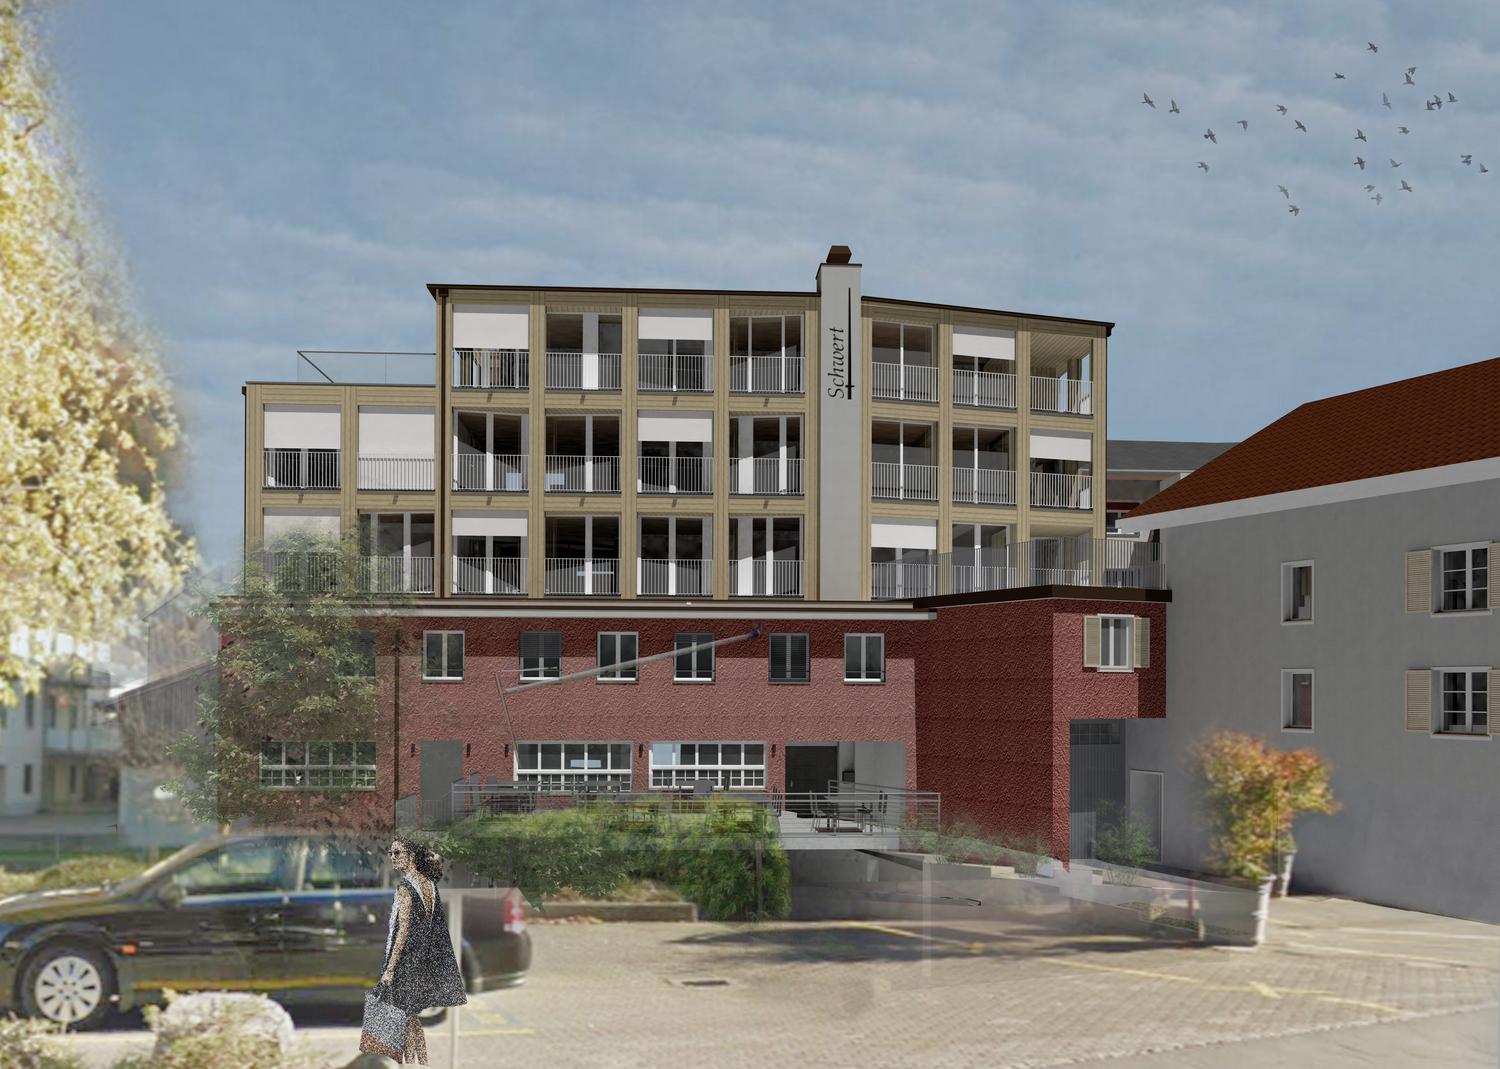
First-time rental - Modern office spaces in a central location in Netstal

In the well-known and newly renovated "Hotel Schwert" building on the main street in Netstal, flexible office spaces will be available for rent from 01.02.2027. The rooms are ideal for service companies, practices, agencies, or start-ups.The office spaces can be rented individually or in combination, offering the perfect solution from small offices to spacious business premises.A common room with kitchen and sanitary facilities for ladies and gentlemen is available for shared use.Your advantages at a glance:Central and easily accessible locationFlexible office sizesBright and modern roomsIndividual usage optionsAvailable office spaces:1st floorApartment No. 1.1, 33.30m²Net rent: CHF 499.50 Ancillary costs advance: CHF 115.00Gross rent: CHF 614.50Apartment No.1.2, 25.9 m²Net rent: CHF 388.50 Ancillary costs advance: CHF 90.00Gross rent: CHF 478.50Apartment No.1.3, 19 m²Net rent: CHF 285.00 Ancillary costs advance: CHF 75.00Gross rent: CHF 360.00Apartment No.1.4, 24.10m²Net rent: CHF 361.50 Ancillary costs advance: CHF 100.00Gross rent: CHF 461.50Apartment No.1.5, 20m²Net rent: CHF 300.00 Ancillary costs advance: CHF 80.00Gross rent: CHF 380.00Apartment No.1.6, 23.10m²Net rent: CHF 346.50 Ancillary costs advance: CHF 95.00Gross rent: CHF 441.50Apartment No.1.7, 31.60m²Net rent: CHF 474.00 Ancillary costs advance: CHF 120.00Gross rent: CHF 594.00The spaces can be rented separately or together and can be adapted to your needs.Have we sparked your interest? We would be happy to advise you personally and show you the office spaces during a viewing. We look forward to your contact.

Travel time
-

Suggested properties for you based on search results

Other interesting objects