Floor space
564 m2
Rent
CHF 23,300.–
Notify on price drop
"A rare commercial opportunity in the heart of Lausanne"
Address
Place de la Palud 16, 1003 LausanneTravel time
- 1 min.Station: Riponne - Maurice Béjart
Surrounding information
Supermarket
2 min.EPIQSchool
3 min.Gymnase de La CitéPharmacy
1 min.Pharmacie Amavita Nutribio La PaludPublic Transport
1 min.Riponne - Maurice Béjart
Times refer to the route on foot.
Price
- Net rent:
- CHF 22,000.–
- Add'l expenses:
- CHF 1,300.–
- Rent:
- CHF 23,300.–
- Notify on price drop
Main information
- Availability:
- By agreement
- Type:
- Shop
- Floor:
- GF
- Number of floors:
- 3
- Floor space:
- 564 m2
Documents (0)
Description
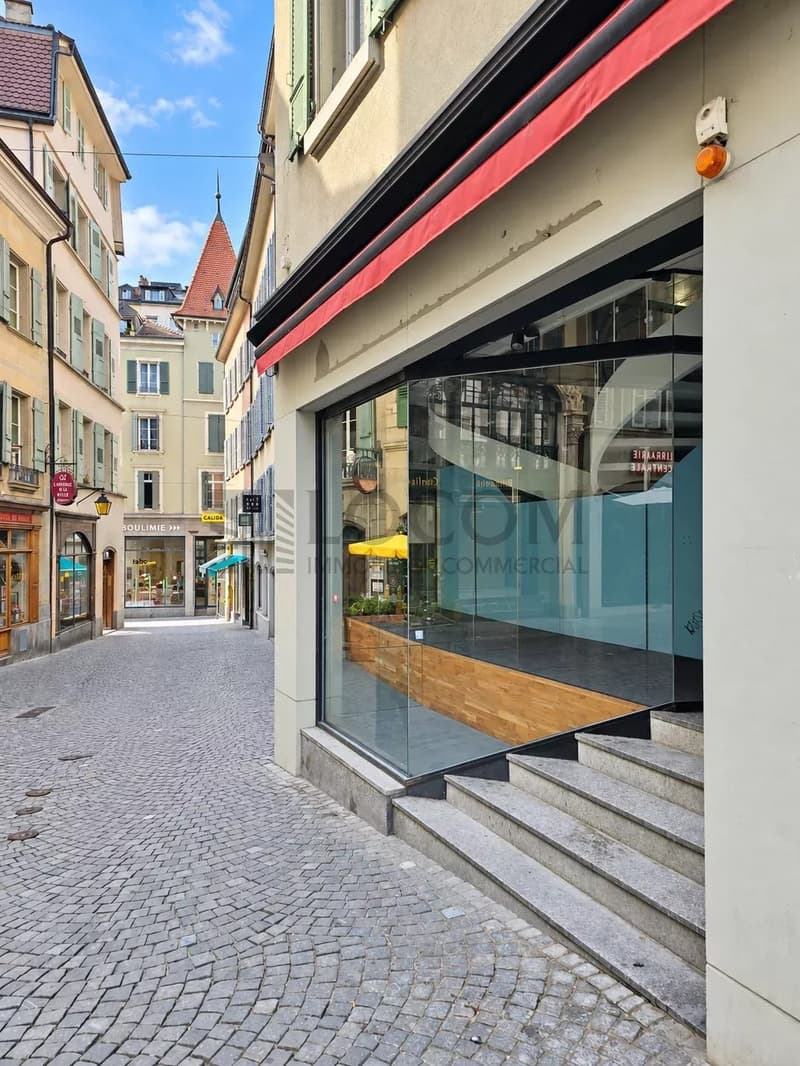
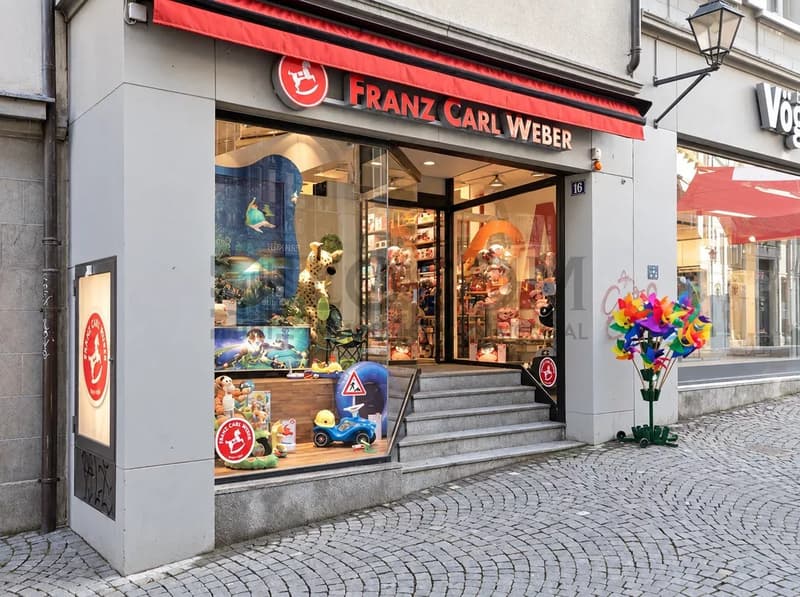
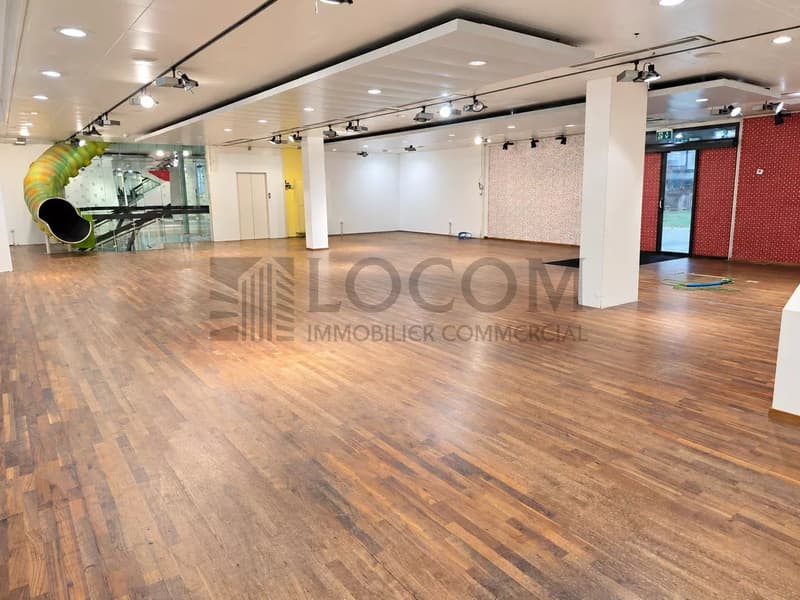
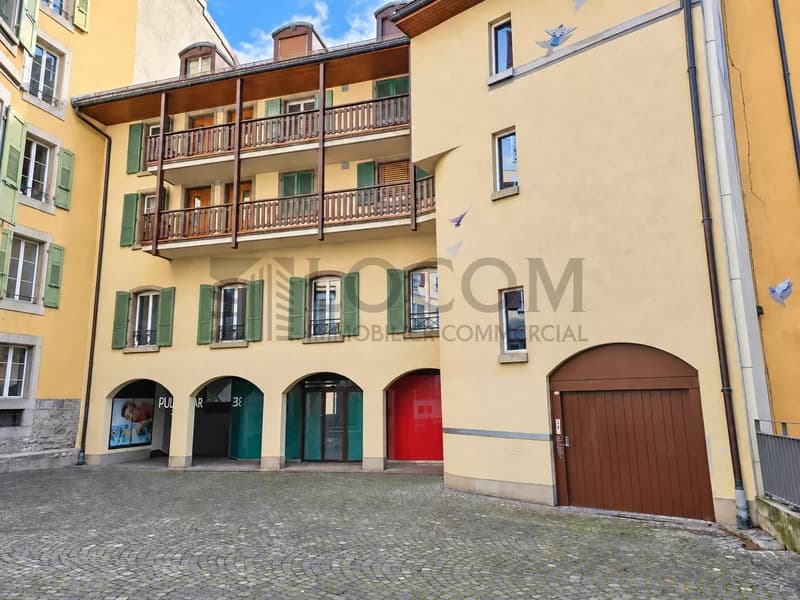
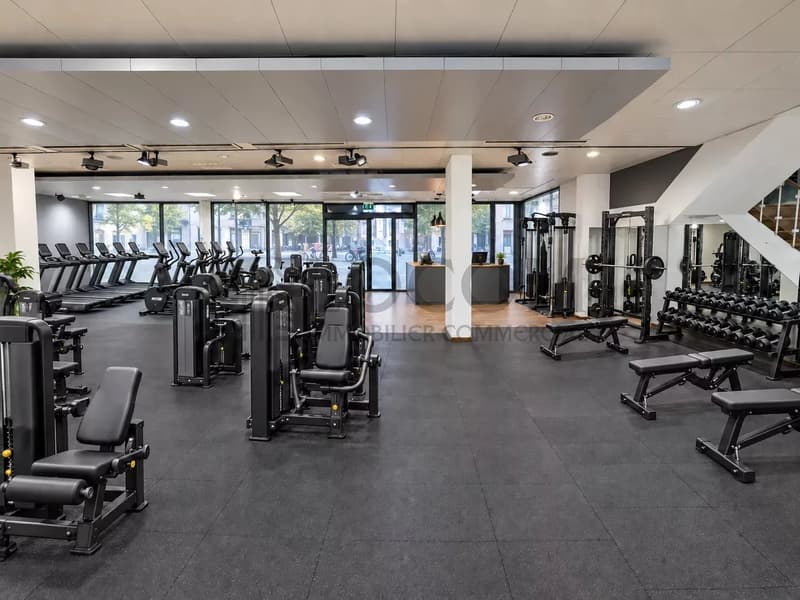
Located in the heart of the city, this 564 m² business benefits from optimal accessibility and a first-class urban environment.
Ideal for any business requiring high visibility, premium sign, concept store, showroom or service activity wishing to benefit from exceptional pedestrian traffic and a hyper-central location.
Here are the particular characteristics of the object :
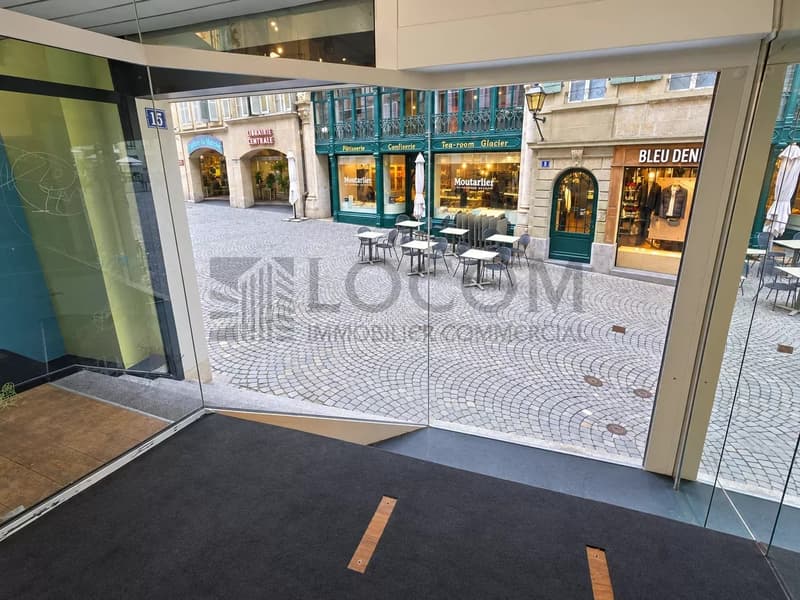
- Prime location in a 100% pedestrian area
- Market every Wednesday and Saturday
- Public parking nearby
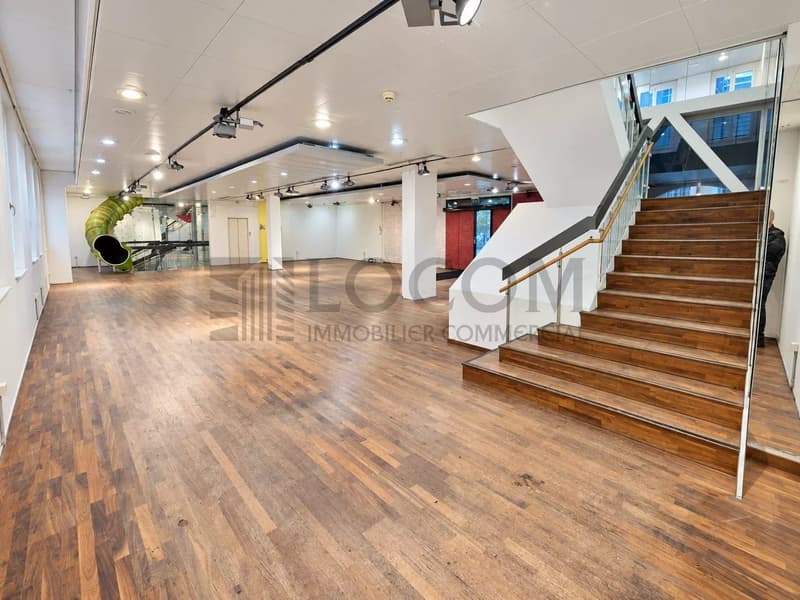
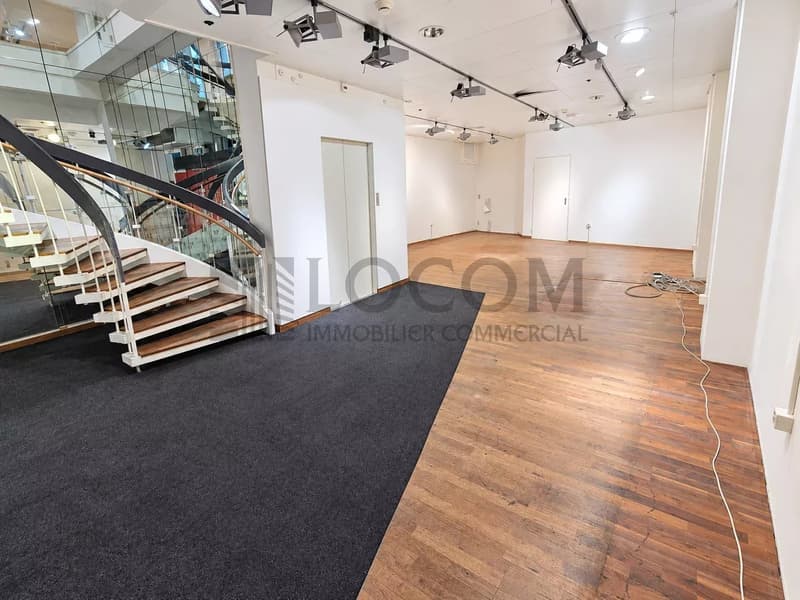
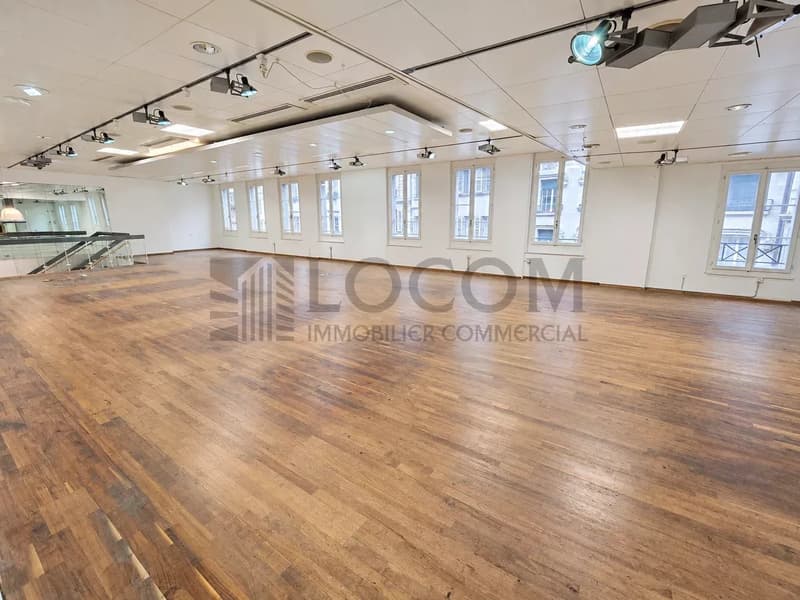
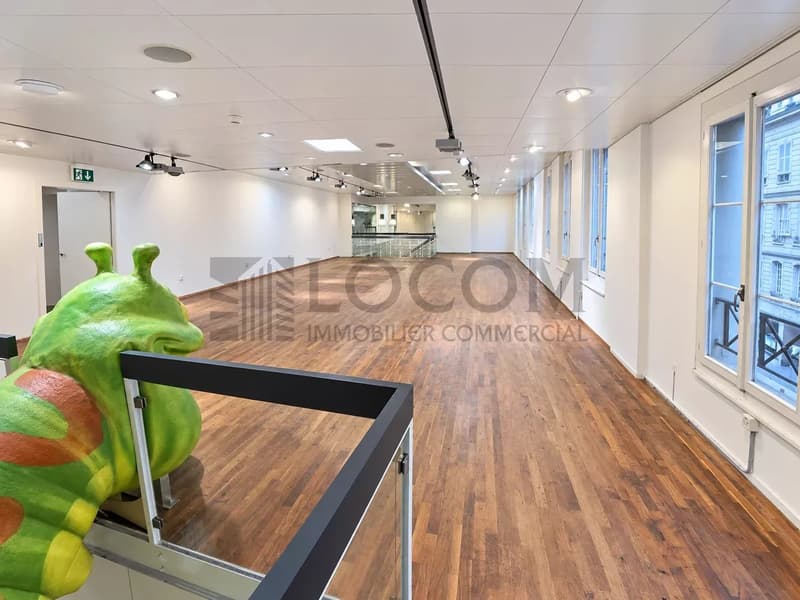
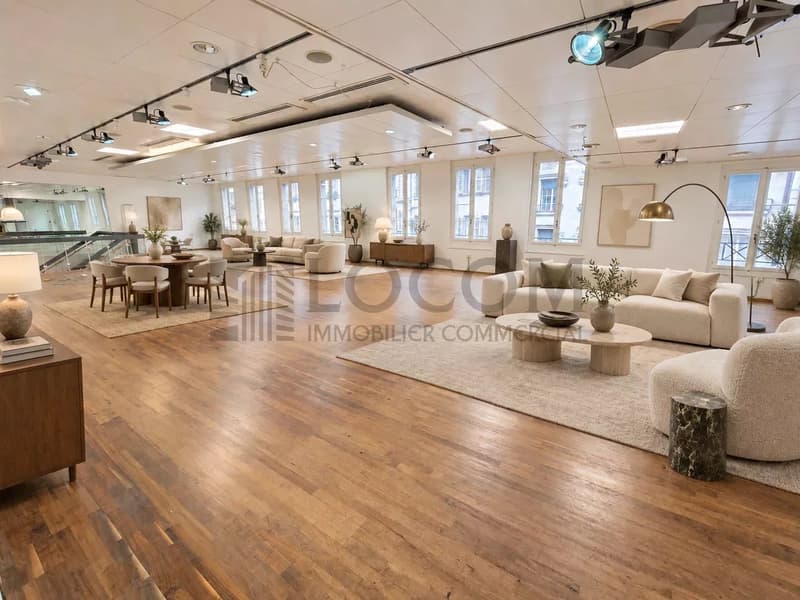
- Modular surface in triplex
- Great flexibility of layout
- Powerful synergy with surrounding brands
- Optimal accessibility
- Rear-lit annex window
- Double access with windows
- Private elevator and staircase and shared freight elevator
This area is composed as follows:
- Ground floor ? 78 m² - access via Place de la Palud
- 1st floor ? 218 m² - access via Place Auberjonois
- 2nd floor ? 268 m² - access via building entrance
Contact us without delay to receive the call for tender document
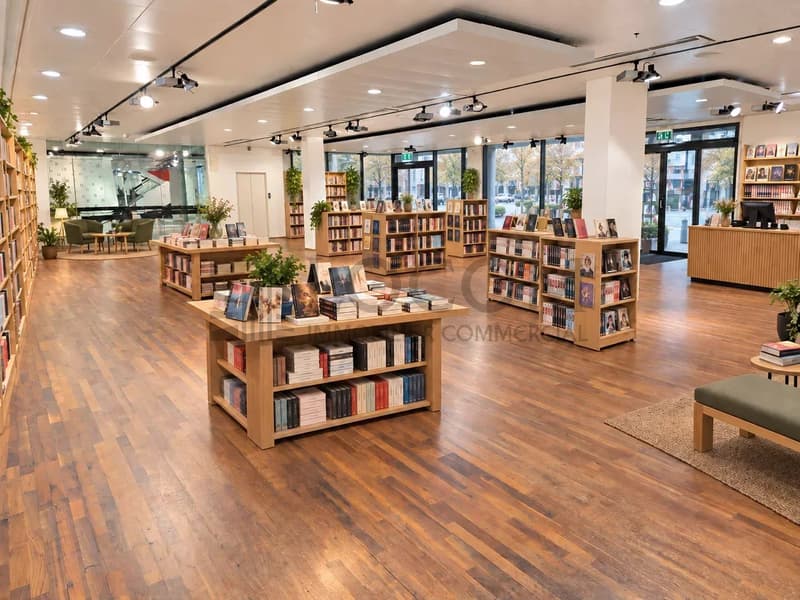
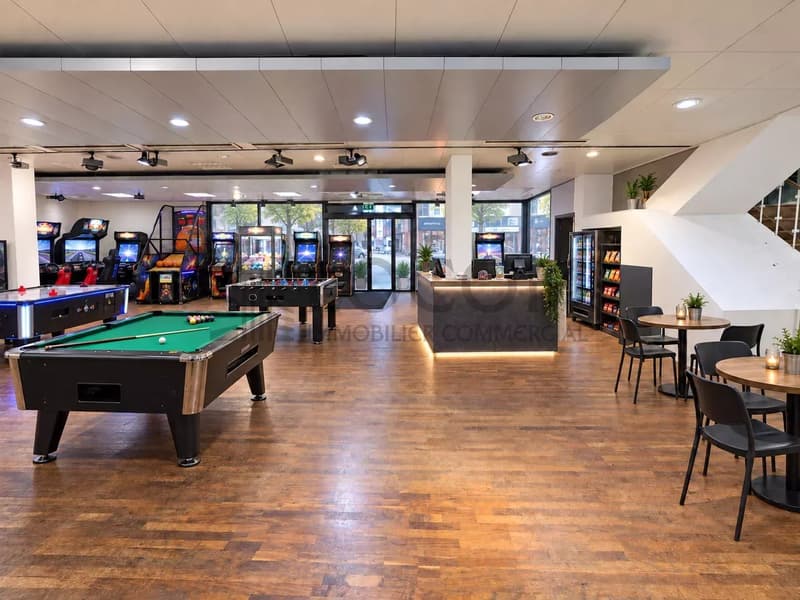
NB : The suggestions for interior layout are not contractual and represent just examples of possible activities
Ideal for any business requiring high visibility, premium sign, concept store, showroom or service activity wishing to benefit from exceptional pedestrian traffic and a hyper-central location.
Here are the particular characteristics of the object :
- Prime location in a 100% pedestrian area
- Market every Wednesday and Saturday
- Public parking nearby
- Modular surface in triplex
- Great flexibility of layout
- Powerful synergy with surrounding brands
- Optimal accessibility
- Rear-lit annex window
- Double access with windows
- Private elevator and staircase and shared freight elevator
This area is composed as follows:
- Ground floor ? 78 m² - access via Place de la Palud
- 1st floor ? 218 m² - access via Place Auberjonois
- 2nd floor ? 268 m² - access via building entrance
Contact us without delay to receive the call for tender document
NB : The suggestions for interior layout are not contractual and represent just examples of possible activities

Free
Create an account for more options
Create your account to manage your favorites across all devices, keep track of your search alerts, and never miss an update. Everything you need for your home search, all in one place!
Viewing
Contact for viewing
Cynthia JORDAN


Contact
Cynthia JORDAN
- Listing ID
- 4002783834
- Object ref.
- 86554691