










2236 results - All Listings: Canton Vaud

1 / 9
186m²CHF 585,000.–
A Renens VD, 1020 Renens

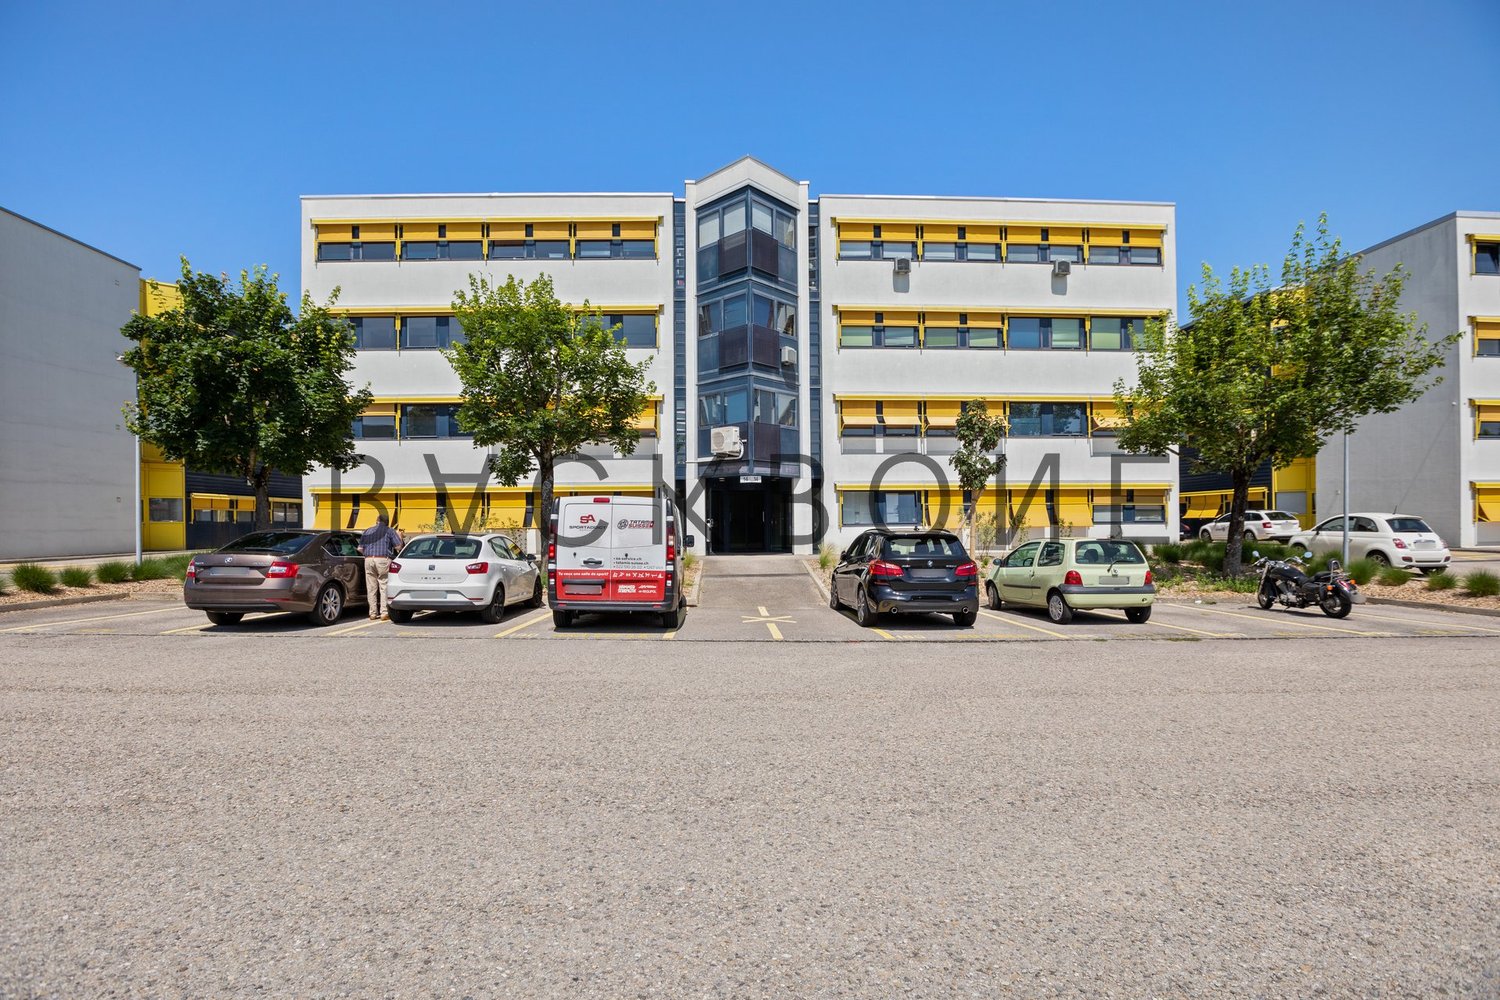
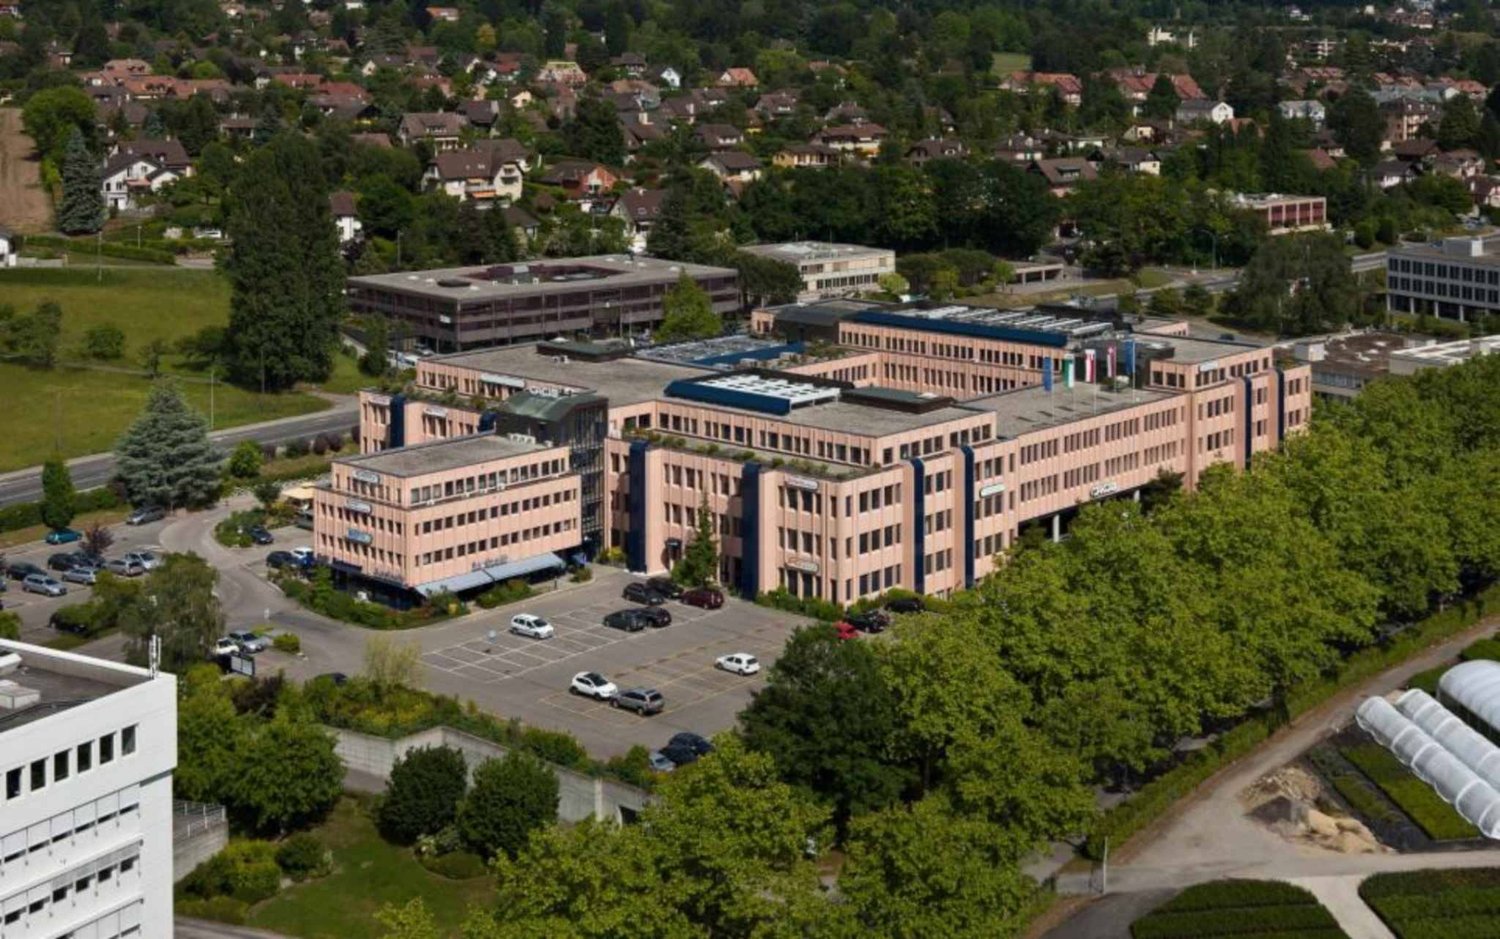
INVESTMENT PROPERTY - BEAUTIFUL ADMINISTRATIVE SPACE OF 186 M2 RENTED

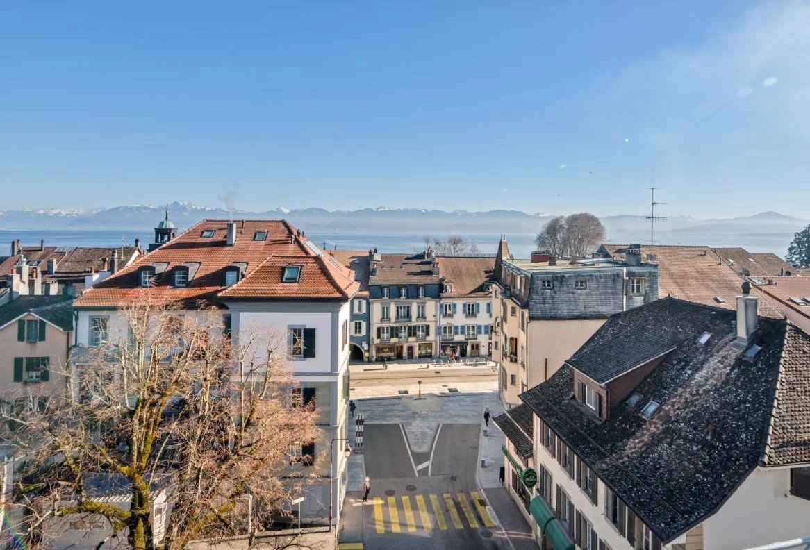
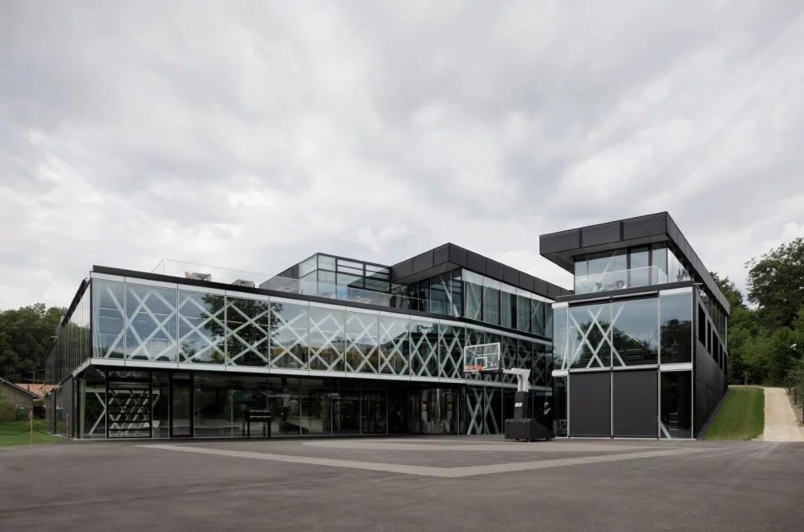
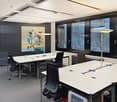
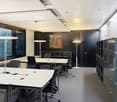
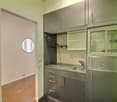
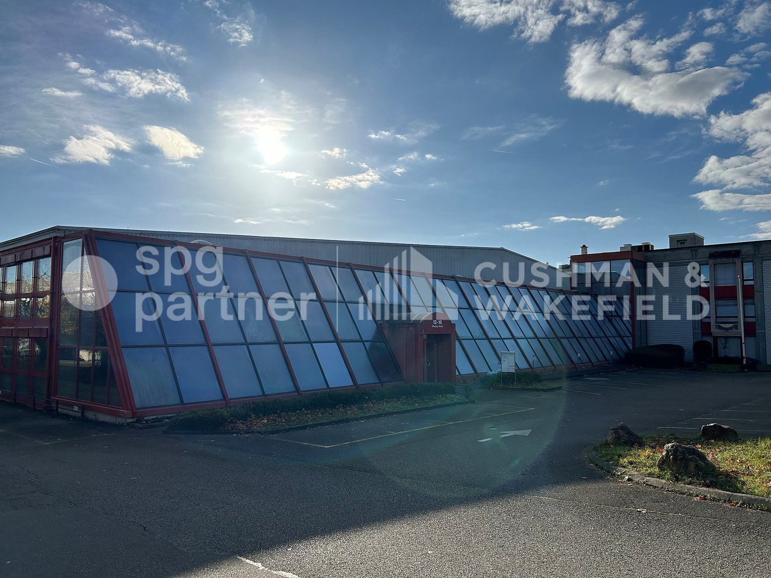
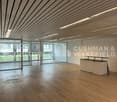
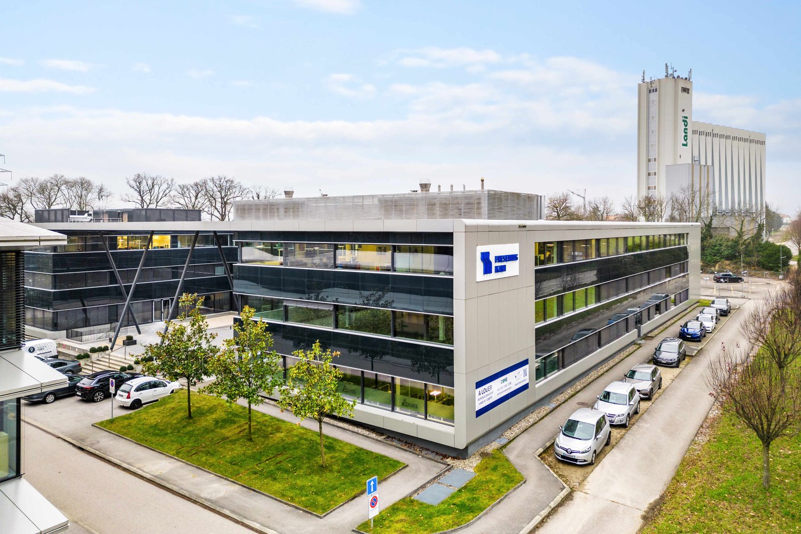
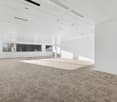
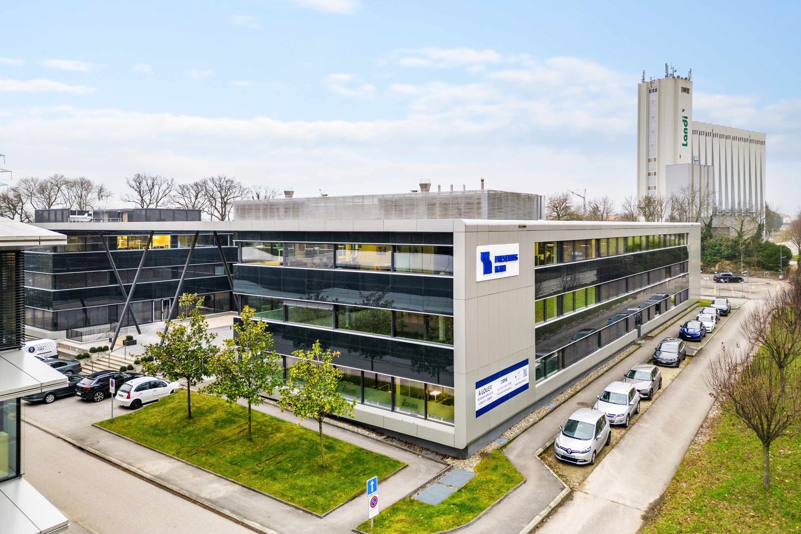
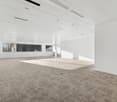
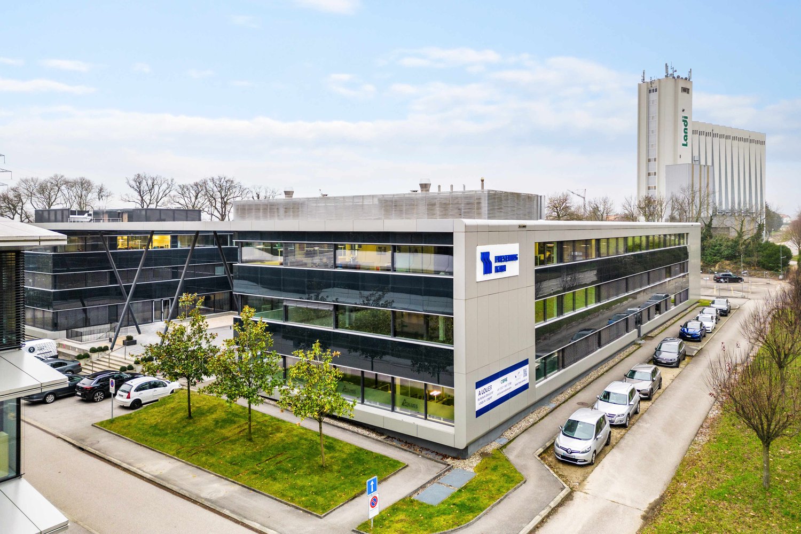
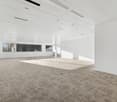
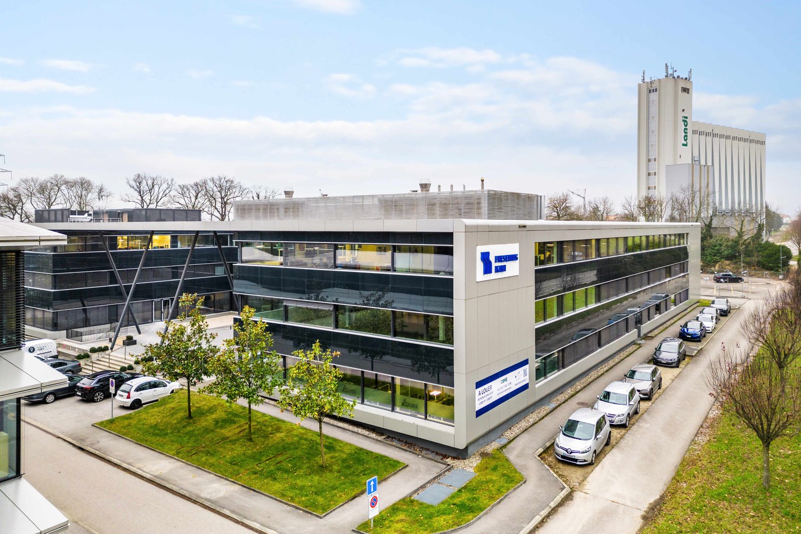
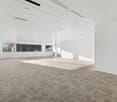
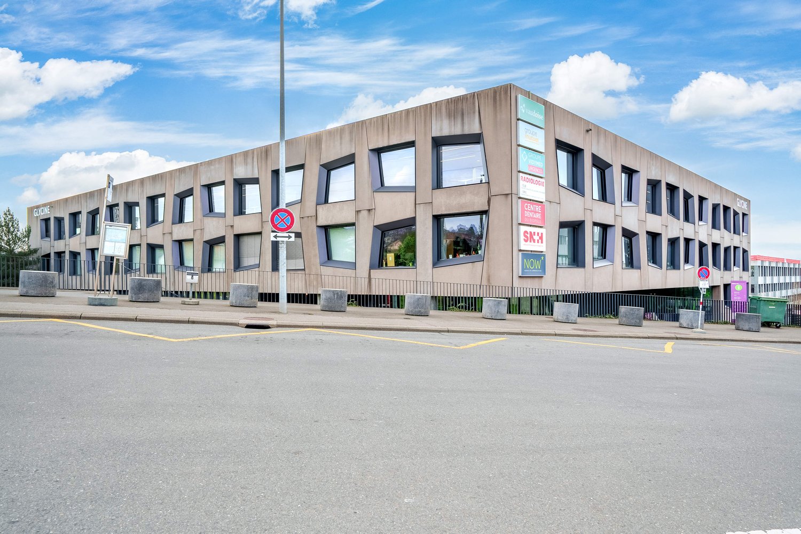
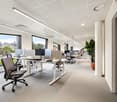
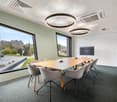
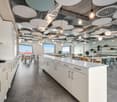
For sale, in the heart of the CACIB center's business area in Renens, magnificent administrative space of 186m2 rented with a 5-year lease every 5 years.These functional and well-arranged premises consist of:- an entrance hall- a technical room- a equipped kitchenette - separate men's and women's toilets- a vast modular open space- three closed officesA parking space in the underground garage is also offered at a price of CHF 25'000.--. The building has an elevator and a forklift with a capacity of 3'200 kg, ensuring comfort and ease of use. Visitor parking spaces are also available on site.The roof of the complex has been equipped with photovoltaic panels and a self-consumption group has been created so that the building's occupants can benefit from a preferential rate for electricity.Daily management is ensured by a professional concierge and occupants benefit from the presence of a restaurant within the center itself.The CACIB building consists of a rectangular ring completed by a block to the east and another to the west. These successive setbacks, which lighten the silhouette of the 120'000 m3 volume, have been reinforced by peripheral, external and removable ducts, allowing the passage of fluids and techniques.The facades have been covered with a sandwich composed of heavy concrete and, on the surface, washed concrete mixed with pink marble. Each floor consists of a pre-stressed concrete slab resting on load-bearing pillars placed at intervals of about 8 m. Mixed heating system with gas and oil. The building is equipped with photovoltaic panels, a forklift and an elevator in each entrance.Many visitor spaces availableProfessional concierge service on site

1 / 10
CHF 205.– / m²
Chemin en budron E, 1052 Le Mont-sur-Lausanne

New workshops and offices for rent in ZI Budron, Mont-sur-Lausanne Modular spaces from 381 m² Minergie building

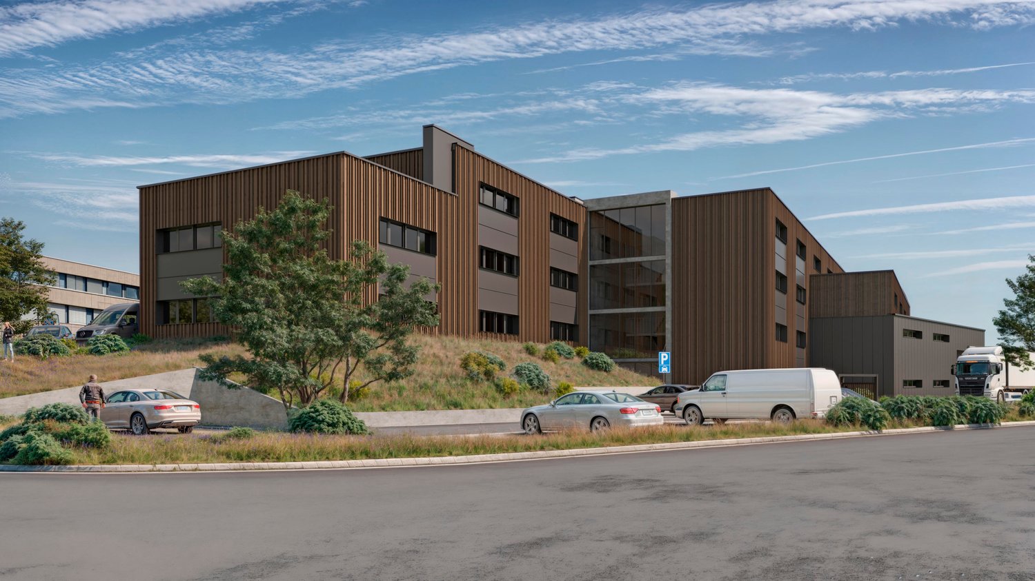
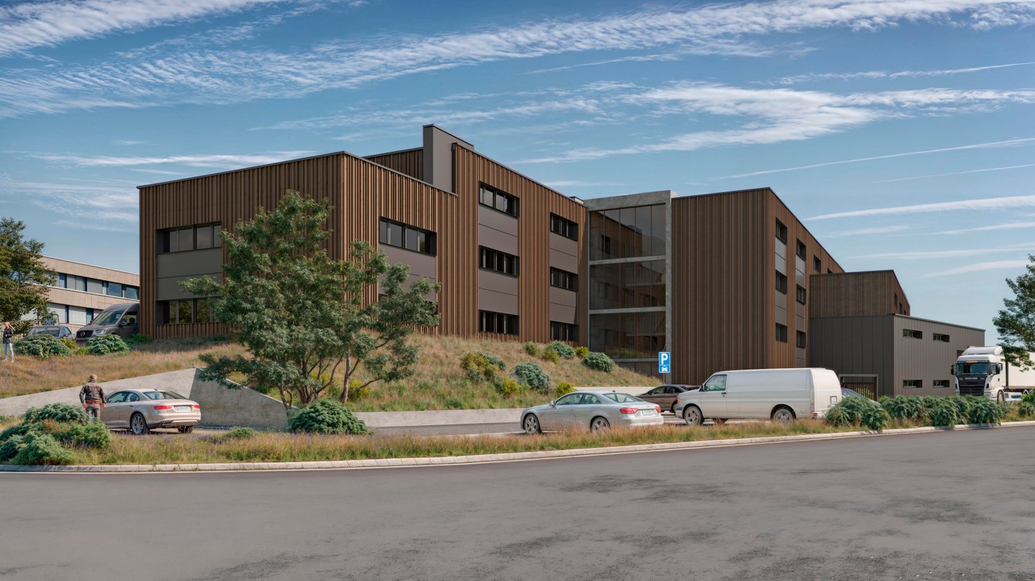
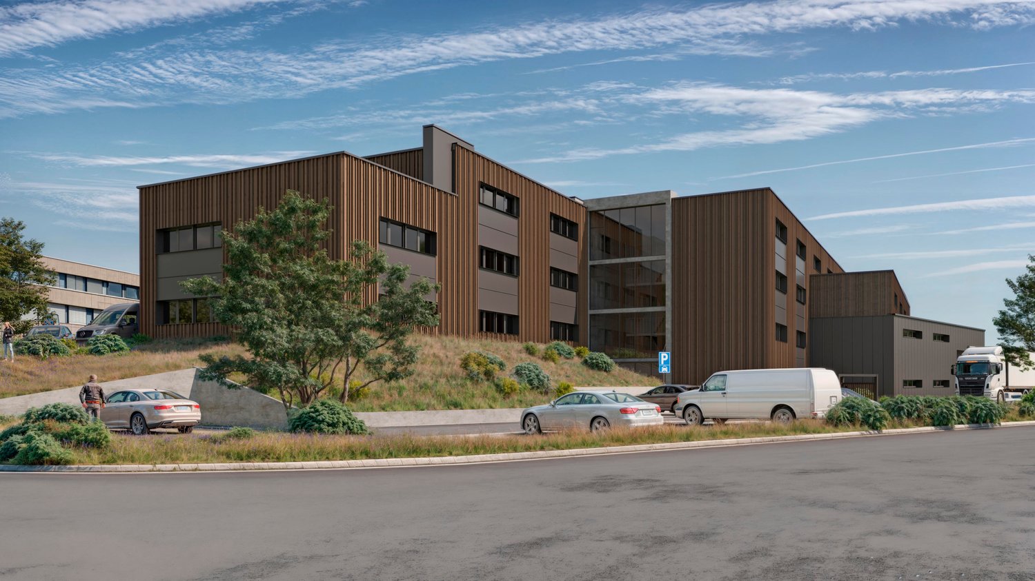
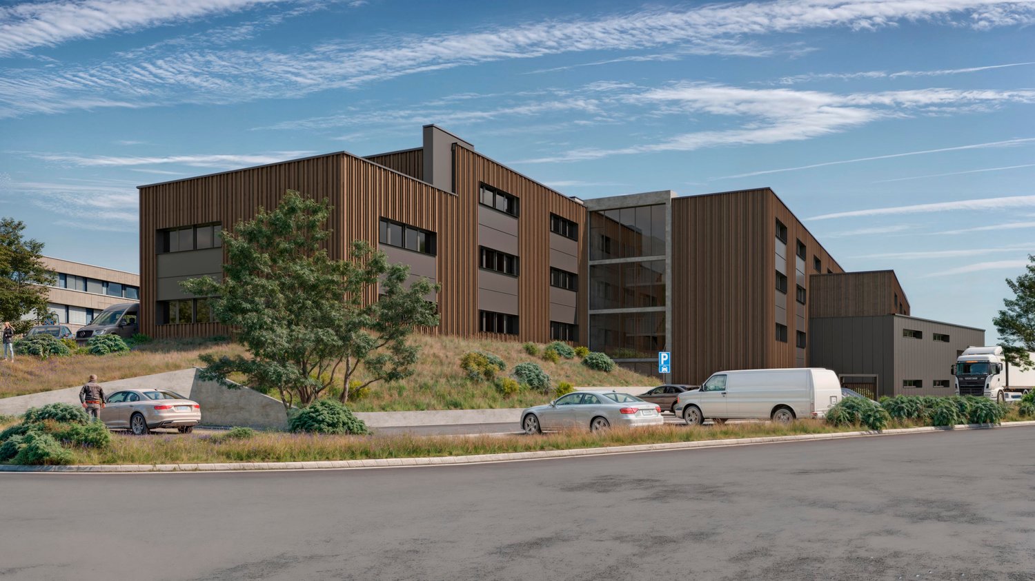
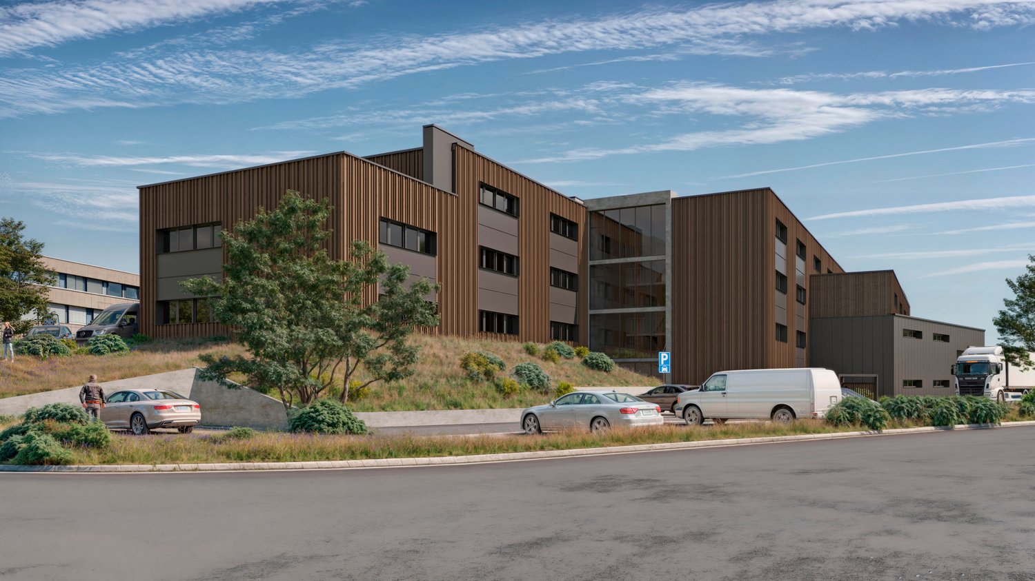
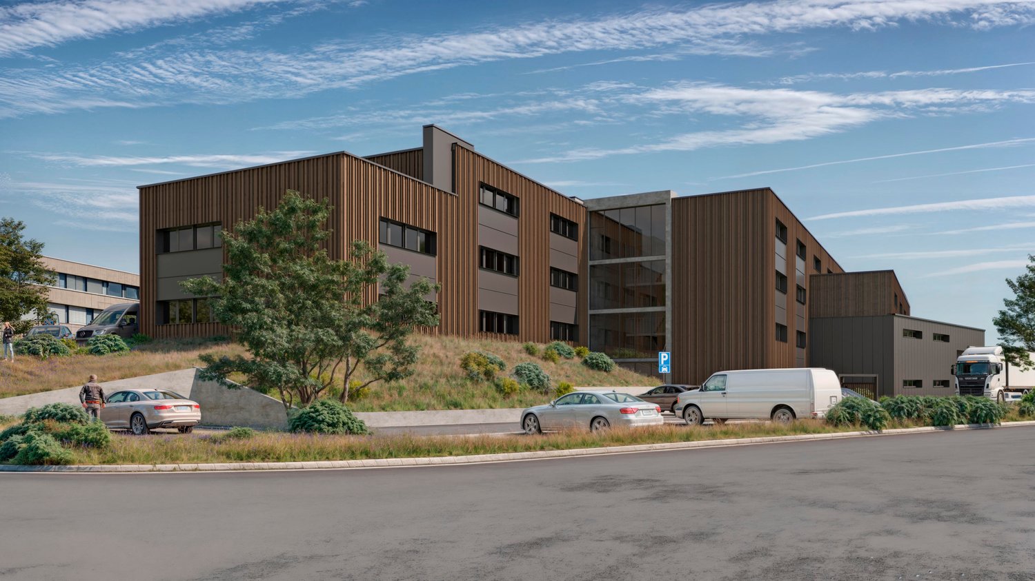
Located in the heart of the Budron Industrial Zone in Mont-sur-Lausanne, this new development offers a unique opportunity for companies seeking modern, modular, and high-performance spaces. The concept is designed to accommodate high-quality industrial and artisanal activities and combines workshops on the ground floor and offices on the upper floors in a Minergie building with a high level of technical equipment and cooling.Highlights:Modular spaces, possibility of combining several areasWorkshops on the ground floor with a ceiling height of 6 mBright offices on the upper floors, divisible from 241 m²Minergie-certified building and active cooling systemSpaces are delivered raw or finishedSectional doors for each areaHigh floor load capacity, suitable for industrial activitiesAvailability: 2027Available spaces:449 m² (workshop 335 m² / offices 114 m²)538.25 m² (workshop 355 m² / offices 183.25 m²)381.65 m² (workshop 268 m² / offices 113.65 m²)996.7 m² offices on the top floor (divisible from 241.35 m²)Total modularity: possibility of combining several areas to form a large space.Technical characteristics:Ceiling height in workshops: 6 mFloor load capacity:Ground floor: 1 t/m²1st floor: 500 kg/m²2nd floor: 300 kg/m²Minergie buildingCooling systemSectional doors for each areaDelivery: raw or finished, according to the tenant's needsRents:Workshops: CHF 190.-/m²/yearOffices: CHF 205.-/m²/yearLocation:The property is located in the Budron Industrial Zone, a major business hub in Mont-sur-Lausanne, and offers:direct access to the Lausanne motorway axes,immediate proximity to the region's industrial companies,a dynamic environment, recognized for its functionality and logistical efficiency.Why CBRE:Detailed analysis of your real estate needsComparison of available spaces on the marketExclusive access to off-market opportunitiesComplete support in negotiation and lease signingContact us today to obtain the complete dossier or to discuss your needs and find the suitable solution for your activity in this new development.

1 / 10
CHF 190.– / m²
Chemin en budron E, 1052 Le Mont-sur-Lausanne

New workshops and offices for rent in ZI Budron, Mont-sur-Lausanne, modular spaces from 381 m², Minergie building

Located in the heart of the Budron Industrial Zone in Mont-sur-Lausanne, this new development offers a unique opportunity for companies seeking modern, modular, and high-performance spaces. The building is designed to accommodate high-quality industrial and artisanal activities and combines workshops on the ground floor and offices on the upper floors in a Minergie building with a high level of technical equipment and cooling.Highlights:Modular spaces, possibility of combining several areasWorkshops on the ground floor with a ceiling height of 6 mBright offices on the upper floors, divisible from 241 m²Minergie-certified building and active cooling systemSpaces are delivered raw or finishedSectional doors for each areaHigh floor load capacity, suitable for industrial activitiesAvailability: 2027Available spaces:449 m² (workshop 335 m² / offices 114 m²)538.25 m² (workshop 355 m² / offices 183.25 m²)381.65 m² (workshop 268 m² / offices 113.65 m²)996.7 m² of offices on the top floor (divisible from 241.35 m²)Total modularity: possibility of combining several areas to form a large space.Technical characteristics:Ceiling height in workshops: 6 mFloor load capacity:Ground floor: 1 t/m²1st floor: 500 kg/m²2nd floor: 300 kg/m²Minergie buildingCooling systemSectional doors for each areaDelivery: raw or finished, according to the tenant's needsRents:Workshops: CHF 190.-/m²/yearOffices: CHF 205.-/m²/yearLocation:The property is located in the Budron Industrial Zone, a major business hub in Mont-sur-Lausanne, and offers:direct access to the Lausanne motorway axes,immediate proximity to the region's industrial companies,a dynamic environment, recognized for its functionality and logistical efficiency.Why CBRE:Detailed analysis of your real estate needsComparison of available spaces on the marketExclusive access to off-market opportunitiesComplete assistance in negotiation and lease signingContact us today to obtain the complete dossier or to discuss your needs and find the suitable solution for your activity in this new development.

1 / 10
CHF 190.– / m²
Chemin en budron E, 1052 Le Mont-sur-Lausanne

New workshops and offices for rent in ZI Budron, Mont-sur-Lausanne, modular spaces from 381 m², Minergie building

Located in the heart of the Budron Industrial Zone in Mont-sur-Lausanne, this new development offers a unique opportunity for companies seeking modern, modular, and high-performance spaces. Designed to accommodate high-quality industrial and artisanal activities, this mixed project combines workshops on the ground floor and offices on the upper floors, all in a Minergie building with a cooling system and a highly developed technical design.Highlights:Modular spaces, possibility of combining several areasWorkshops on the ground floor with a ceiling height of 6 mBright offices on the upper floors, divisible from 241 m²Minergie-certified building and active cooling systemSpaces delivered raw or fitted outSectional doors for each areaHighly load-bearing floors, adapted to industrial activitiesAvailability: 2027Available spaces:449 m² (workshop 335 m² / offices 114 m²)538.25 m² (workshop 355 m² / offices 183.25 m²)381.65 m² (workshop 268 m² / offices 113.65 m²)996.7 m² of offices on the top floor (divisible from 241.35 m²)Total modularity: possibility of combining several areas to form a large space.Technical characteristics:Ceiling height in workshops: 6 mFloors:Ground floor: 1 t/m²1st floor: 500 kg/m²2nd floor: 300 kg/m²Minergie buildingCooling systemSectional doors for each areaDelivery: raw or fitted out, according to the tenant's needsRents:Workshops: CHF 190.-/m²/yearOffices: CHF 205.-/m²/yearLocation:Located in the ZI Budron, a major business hub in Mont-sur-Lausanne, the site benefits from:direct access to the Lausanne motorway axes,immediate proximity to the region's industrial companies,a dynamic environment, recognized for its functionality and logistical efficiency.Why CBRE:Detailed analysis of your real estate needsComparison of available spaces on the marketPrivileged access to off-market opportunitiesComplete assistance in negotiation and lease signingContact us today to obtain the complete dossier or to discuss your needs and find the solution adapted to your activity in this new development.

1 / 10
CHF 190.– / m²
Chemin en budron E, 1052 Le Mont-sur-Lausanne

New workshops and offices for rent in ZI Budron, Mont-sur-Lausanne, modular spaces from 381 m², Minergie building

Located in the heart of the Budron Industrial Zone in Mont-sur-Lausanne, this new development offers a unique opportunity for companies seeking modern, modular, and high-performance spaces. The project is designed to accommodate high-quality industrial and artisanal activities and combines workshops on the ground floor and offices on the upper floors in a Minergie building with cooling and advanced technical features.Highlights:Modular spaces, possibility of combining several areasWorkshops on the ground floor with a ceiling height of 6 mBright offices on the upper floors, divisible from 241 m²Minergie-certified building and active cooling systemSpaces delivered raw or fitted outSectional doors for each areaHighly load-bearing floors, suitable for industrial activitiesAvailability: 2027Available spaces:449 m² (workshop 335 m² / offices 114 m²)538.25 m² (workshop 355 m² / offices 183.25 m²)381.65 m² (workshop 268 m² / offices 113.65 m²)996.7 m² of offices on the top floor (divisible from 241.35 m²)Total modularity: possibility of combining several areas to form a large space.Technical characteristics:Ceiling height in workshops: 6 mFloor load:Ground floor: 1 t/m²1st floor: 500 kg/m²2nd floor: 300 kg/m²Minergie buildingCooling systemSectional doors for each areaDelivery: raw or fitted out, according to the tenant's needsRents:Workshops: CHF 190.-/m²/yearOffices: CHF 205.-/m²/yearLocation:The property is located in the ZI Budron, a major business hub in Mont-sur-Lausanne, and benefits from:direct access to the Lausanne motorway axes,immediate proximity to the region's industrial companies,a dynamic environment recognized for its functionality and logistical efficiency.Why CBRE:Detailed analysis of your real estate needsComparison of available spaces on the marketPrivileged access to off-market opportunitiesComplete support in negotiation and lease signingContact us today to obtain the complete dossier or to discuss your needs and find the right solution for your activity in this new development.

1 / 10
CHF 190.– / m²
Chemin en budron E, 1052 Le Mont-sur-Lausanne

New workshops and offices for rent in ZI Budron, Mont-sur-Lausanne, modular spaces from 381 m², Minergie building

Located in the heart of the Budron Industrial Zone in Mont-sur-Lausanne, this new development offers a unique opportunity for companies seeking modern, modular, and high-performance spaces. The building is designed to accommodate high-quality industrial and artisanal activities and combines workshops on the ground floor and offices on the upper floors, all in a Minergie building with a high level of technical equipment and cooling.Key features:Modular spaces, possibility of combining several areasWorkshops on the ground floor with a ceiling height of 6 mBright offices on the upper floors, divisible from 241 m²Minergie-certified building and active cooling systemSpaces are delivered raw or finished, according to the tenant's needsSectional doors for each areaHigh floor load capacity, suitable for industrial activitiesAvailability: 2027Available spaces:449 m² (workshop 335 m² / offices 114 m²)538.25 m² (workshop 355 m² / offices 183.25 m²)381.65 m² (workshop 268 m² / offices 113.65 m²)996.7 m² of offices on the top floor (divisible from 241.35 m²)Total modularity: possibility of combining several areas to form a large space.Technical characteristics:Ceiling height in workshops: 6 mFloor load capacity:Ground floor: 1 t/m²1st floor: 500 kg/m²2nd floor: 300 kg/m²Minergie buildingCooling systemSectional doors for each areaDelivery: raw or finished, according to the tenant's needsRents:Workshops: CHF 190./m²/yearOffices: CHF 205./m²/yearLocation:The property is located in the Budron Industrial Zone, a major business hub in Mont-sur-Lausanne, and offers:Direct access to the Lausanne motorway axes,Immediate proximity to the region's industrial companies,A dynamic environment, recognized for its functionality and logistical efficiency.Why CBRE:Detailed analysis of your real estate needsComparison of available spaces on the marketExclusive access to off-market opportunitiesComplete assistance in negotiation and lease signingContact us today to obtain the complete dossier or to discuss your needs and find the suitable solution for your activity in this new development.

1 / 10
CHF 190.– / m²
Chemin en budron E, 1052 Le Mont-sur-Lausanne

New workshops and offices for rent in ZI Budron, Mont-sur-Lausanne, modular spaces from 381 m², Minergie building

Located in the heart of the Budron Industrial Zone in Mont-sur-Lausanne, this new development offers a unique opportunity for companies seeking modern, modular, and high-performance spaces. The project is designed to accommodate high-quality industrial and artisanal activities and combines workshops on the ground floor and offices on the upper floors in a Minergie building with a high level of technical equipment and cooling.Key features:Modular spaces, possibility of combining several areasWorkshops on the ground floor with a ceiling height of 6 mBright offices on the upper floors, divisible from 241 m²Minergie building with active coolingSpaces are delivered raw or fitted outSectional doors for each areaHigh floor load capacity, suitable for industrial activitiesAvailability: 2027Available spaces:449 m² (workshop 335 m² / offices 114 m²)538.25 m² (workshop 355 m² / offices 183.25 m²)381.65 m² (workshop 268 m² / offices 113.65 m²)996.7 m² of offices on the top floor (divisible from 241.35 m²)Total modularity: possibility of combining several areas to create a large space.Technical characteristics:Ceiling height in workshops: 6 mFloor load capacity:Ground floor: 1 t/m²1st floor: 500 kg/m²2nd floor: 300 kg/m²Minergie buildingCooling systemSectional doors for each areaDelivery: raw or fitted out, according to the tenant's needsRents:Workshops: CHF 190./m²/yearOffices: CHF 205./m²/yearLocation:The property is located in the Budron Industrial Zone, a major economic hub in Mont-sur-Lausanne, and offers:Direct access to Lausanne's motorway axes,Immediate proximity to the region's industrial companies,A dynamic environment, recognized for its functionality and logistical efficiency.Why CBRE:Detailed analysis of your real estate needsComparison of available spaces on the marketExclusive access to off-market opportunitiesComplete support in negotiation and lease signingContact us today to obtain the complete dossier or to discuss your needs and find the suitable solution for your activity in this new development.

Suggested properties for you based on search results

Other interesting objects