2275 results - All Listings: Canton Vaud

1 / 7
1,200m², CHF 170.– / m²
Route des Avouillons 17A, 1196 Gland

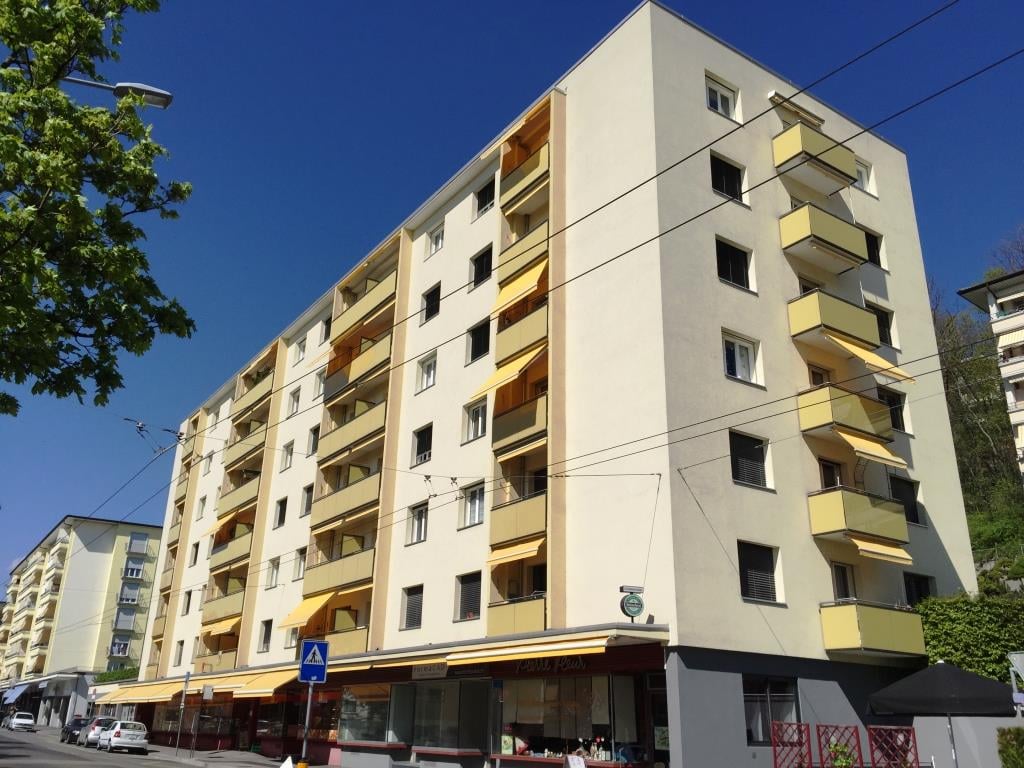
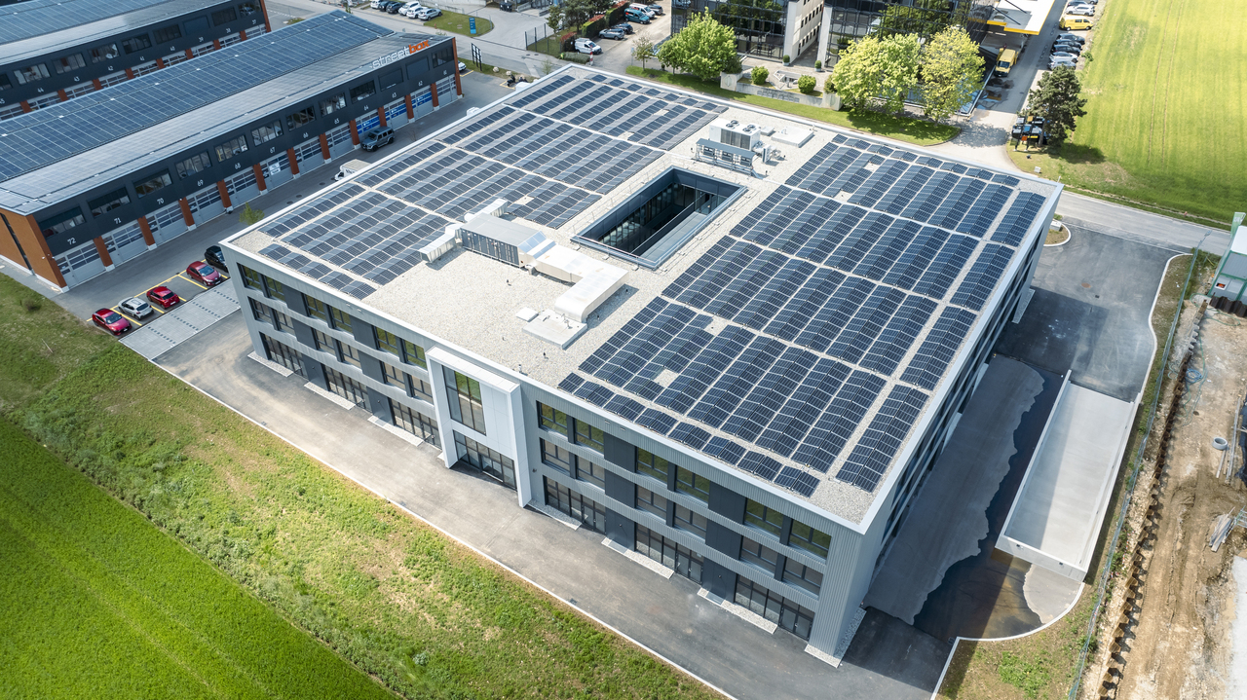
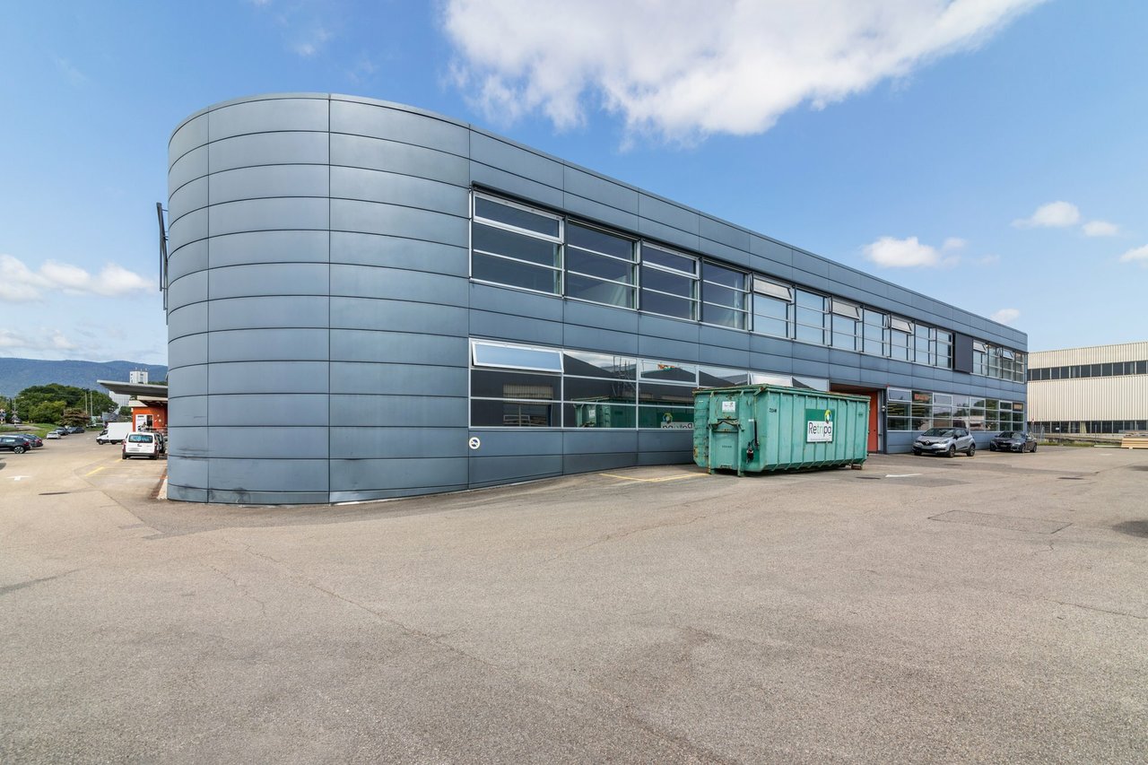
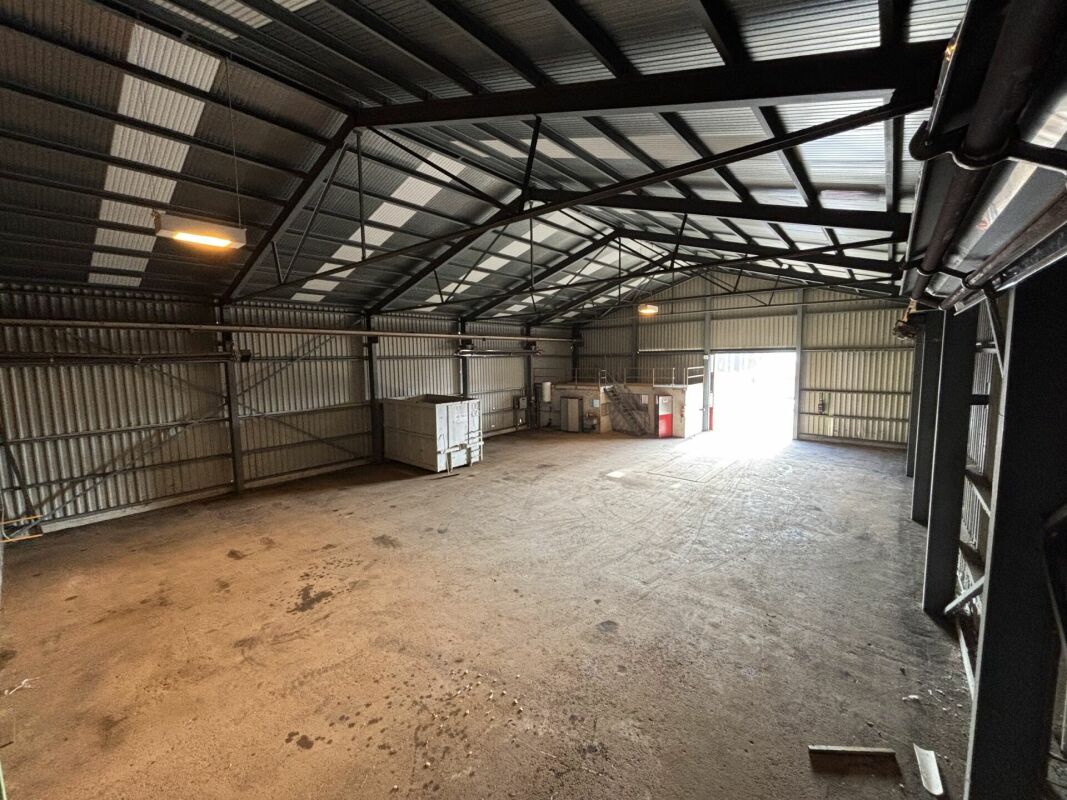
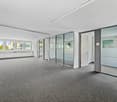
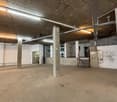
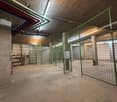
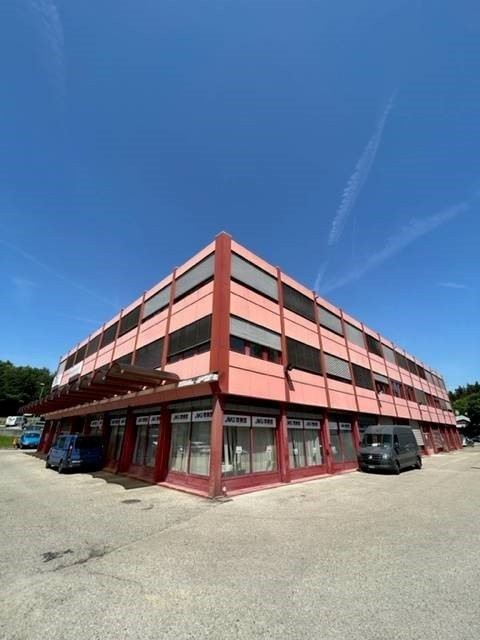
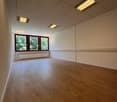
New in Gland - Large commercial space - industrial / 1'200m2

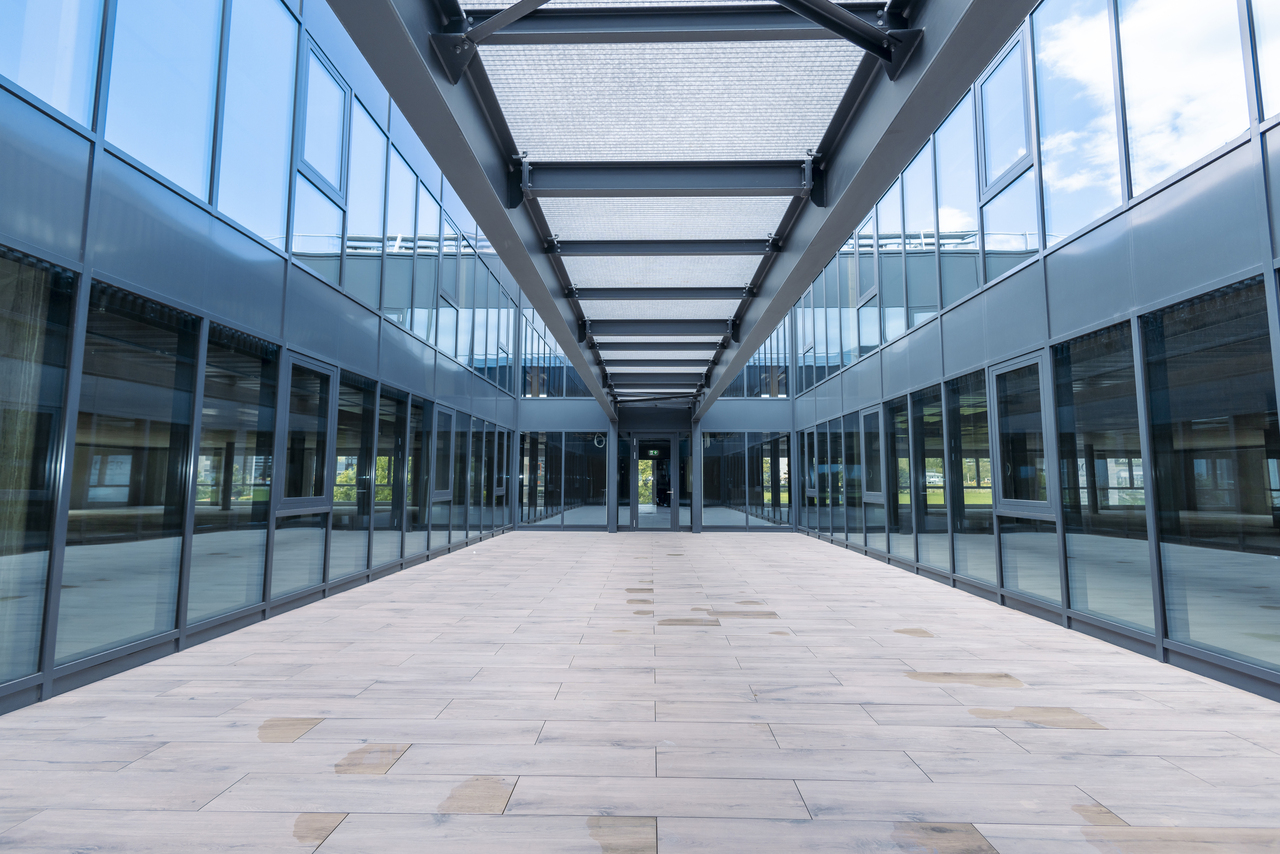
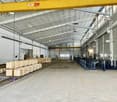
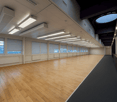
The SPARK project offers 8'000 m2 of new commercial space, spread over three levels of 2'520m2 and a basement of 950 m2.All these spaces are flexible and modular, depending on the type of activity: the multiplicity of possible layouts responds to the specific needs of different company profiles.These multifunctional spaces are divisible from 300m2 and adapted to accommodate activities with high technical constraints.The interior spaces are new and delivered semi-fitted, with the possibility of customized support with the Plug & Play option.To meet the new expectations in terms of well-being and comfort at work, SPARK offers offices with wooden interiors, a central patio, and green areas from the entrance of the building.Located in the dynamic area of Gland, SPARK offers modern and high-quality rental spaces at very competitive prices.With SPARK, you can make your company shine in a single professional location.Surface composition :- Ground floor: 2'600 + 1'200 + 700 + 500- 1st floor: 2'400 + 1'200 + 600 + 300- 2nd floor: 2'400 + 1'200 + 600 + 3001st floor layout- Use: industry / workshop / logistics / crafts- Rented gross area of approximately 1'200m2 (can also be divided into several areas from 300m2)- Overhead crane- Heating by air heater and double flow ventilation- Floor load: 1'000 kg/m2- Outdoor and/or indoor parking spaces- Charging stations for electric vehicles- Bike parking space- Sustainable and economical solution to reduce your operating costs: - Heat pump - Solar panel: preferential price 10 ct/kWh Geographical location- Immediate proximity to the A1 motorway (5 minutes)- Gland train station in 3 minutesAvailability- Immediately or by agreementVisit the project's website: Spark - a spark of creativity for your company (spark-gland.ch)Are you interested in this property or do you have questions?Our specialists are at your disposal and will respond to you within 24 hoursDisclaimer: The visuals and photos presented are non-contractual and provided for illustrative purposes only.

Travel time
-
1 / 7
307m², CHF 170.– / m²
Route des Avouillons 17A, 1196 Gland

New in Gland - Commercial / industrial surface - 300m2

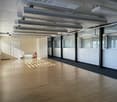
The SPARK project offers 8,000 m2 of new commercial space, spread over three levels of 2,520m2 and a basement of 950 m2.All these spaces are flexible and modular, depending on the type of activity: the multiplicity of possible layouts responds to the specific needs of different company profiles.These multifunctional spaces are divisible from 300m2 and suitable for activities with high technical constraints.The interior spaces are new and delivered semi-fitted, with the possibility of customized support with the Plug & Play option.To meet the new expectations in terms of well-being and comfort at work, SPARK offers offices with wooden interiors, a central patio, and green areas from the entrance of the building.Located in the dynamic area of Gland, SPARK offers modern and high-quality rental spaces at very competitive prices.With SPARK, you can make your company shine in a single professional location.Surface composition :- Ground floor: 2,600 + 1,200 + 700 + 500- 1st floor: 2,400 + 1,200 + 600 + 300- 2nd floor: 2,400 + 1,200 + 600 + 3001st floor layout- Use: industry / workshop / logistics / crafts- Rented area of approximately 300m2 (can also be rented in its entirety 2,400m2)- Cargo lift- Heating by air heater and double flow ventilation- Floor load: 1,000 kg/m2- Outdoor and/or indoor parking spaces- Charging stations for electric vehicles- Bicycle parking space- Sustainable and economic solution to reduce your operating costs: - Heat pump - Solar panel: preferential price 10 ct/kWhGeographical location- Immediate proximity to the A1 motorway (5 minutes)- Gland train station in 3 minutesAvailability- Immediately or by agreementVisit the project's website: Spark - a spark of creativity for your company (spark-gland.ch)Are you interested in this property or do you have questions?Our specialists are at your disposal and will respond to you within 24 hoursDisclaimer: The visuals and photos presented are non-contractual and provided for illustrative purposes only.

Travel time
-
1 / 12
600m², CHF 35.–
Route de l'Industrie 18, 1860 Aigle

For rent: various commercial premises, HALLS, bare and covered land in an industrial site

For rent: commercial premises, HALLS, bare land 8500 m2 divisible and covered land 2880 m2 divisible in an industrial site. Location of premises/address : Route de l'industrie 18, CH 1860 Aigle.Description :On a large plot, are for rent : - land,- Several covered areas.- Several enclosed halls.Condition : As is, partial renovation required depending on activities.Areas per level : see plan. Contact us for availability. Plot 1 : 5'640 m² divisiblePlot 2 : 8'500 m² divisibleCovered areas (with roof) : 1.1 : 880 m², 1.2 : 880 m², 1.3 : 1'120 m².Hall 1 : - 1.1 : 2'520 m², - 1.2 : 1'323 m², - 1.3 : 756 m², - 1.4 : 900 m²,Hall 2 : - 2.1 : 1'350 m², - 2.2 : 3'681 m², Hall 4 : 632 m²Offices: 733 m2 divisible.Uses : Commercial, leisure, storage, artisanal, production, garage, workshop & office.Financial conditions : from CHF 35/m2/yearRent for land : CHF 35/m2/year and with waterproof coating at a price of CHF 41/m2/year.Rent for covered areas: CHF 70/m2/yearRent for halls : CHF 120/m2/year & office rent CHF 160/m2/year. Charges : lump sum.VAT : VAT extra.Lease duration : 5/10 years or to be agreedAvailability of premises : immediatelyRemarks : -Sectional doors : yes.-Photovoltaic panels installed on all buildings, high power: yes-Many cranes for several tons, gas: yes. For more information, contact vaudburo.Find all our offers on www.vaudburo.ch

Travel time
-
1 / 28
CHF 5,000.–
Le Creux 4, 1338 Ballaigues

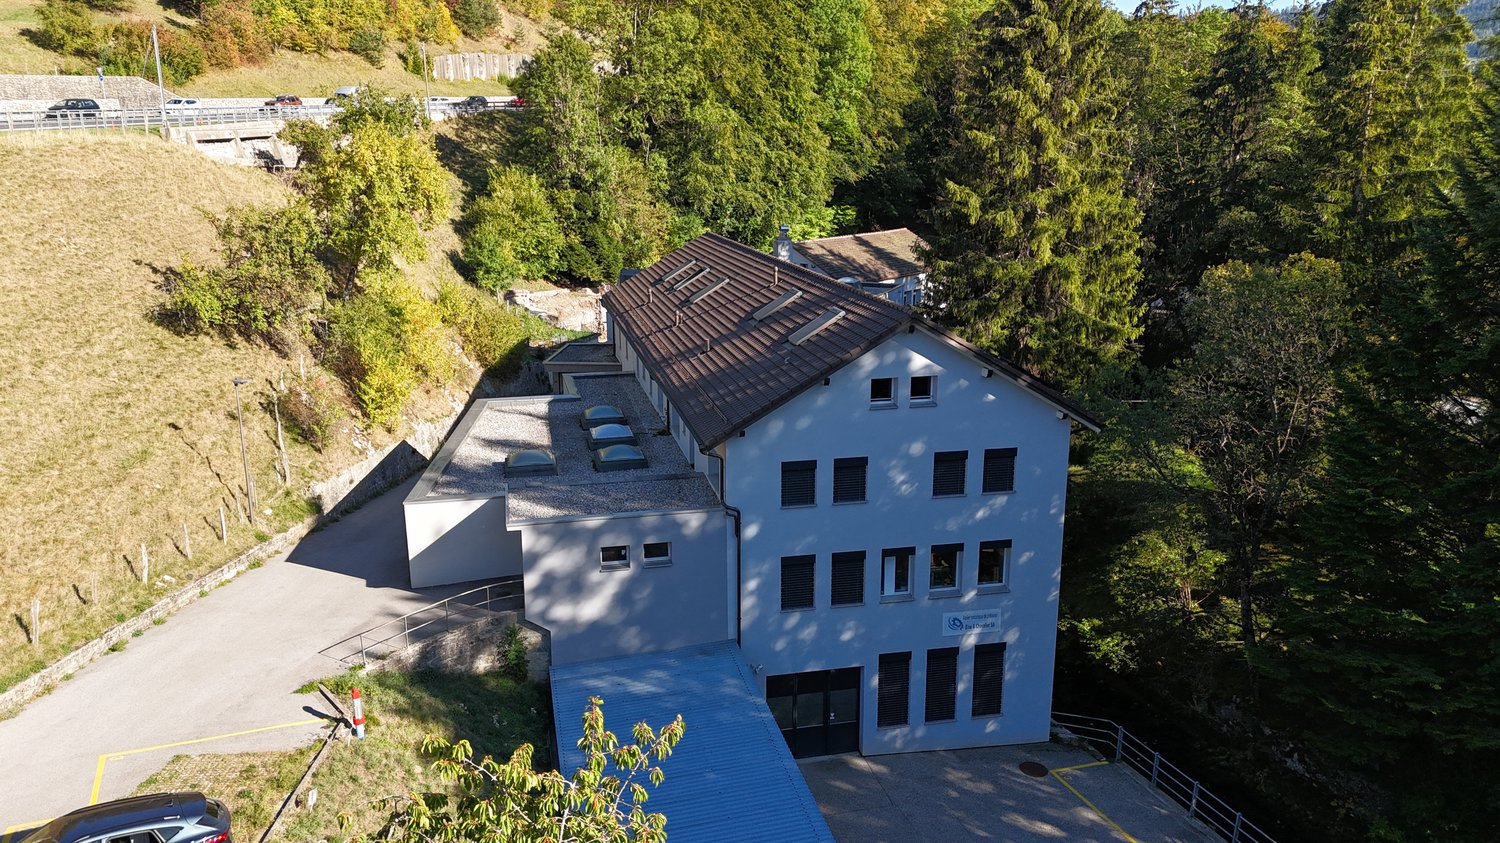
Industrial/commercial building for rent in Vallorbe

For rent – Ideal professional space for dental office, medical or paramedical center, or any commercial service.We propose a commercial space of about 500 m², entirely modular, offering many possibilities for layout according to the needs of your activity.The property is particularly suited for the installation of a dental office, medical office, paramedical center, health center, but also for the creation of several independent offices or booths.An adaptable space for your projectThe area of about 500 m² can be divided and arranged to create, for example: • Medical or dental offices • Consultation or treatment rooms • Paramedical spaces • Professional offices • Common waiting rooms • Administrative and technical spaces • Center grouping several health professionals • Aesthetics This configuration allows for both renting the entire surface and renting by lots or booths.Rent for the entire space: CHF 5'000.00 excl. VAT or from CHF 25.00/m²/month excl. VAT, depending on the rented surface and layout possibilities.Highlights • Total surface: approx. 500 m² • Surface adaptable to project • Possibility of creating several booths/offices • Suitable for medical, dental, and paramedical activities • Possibility of sharing common spaces • Interior layout to be defined according to the needs of the future tenant • Solution adapted to a single professional or a group of practitioners Possibility of renting several parking spaces at the price of CHF 50.00/month excl. VAT.For more information, to obtain plans, or to organize a visit, we invite you to contact us.

Travel time
-
1 / 12
2,250m², CHF 7,500,000.–
Rue de Pythagore 2, 1400 Yverdon-les-Bains

Industrial building of 2295 m2 on a plot of 6370 m2 for sale in Yverdon

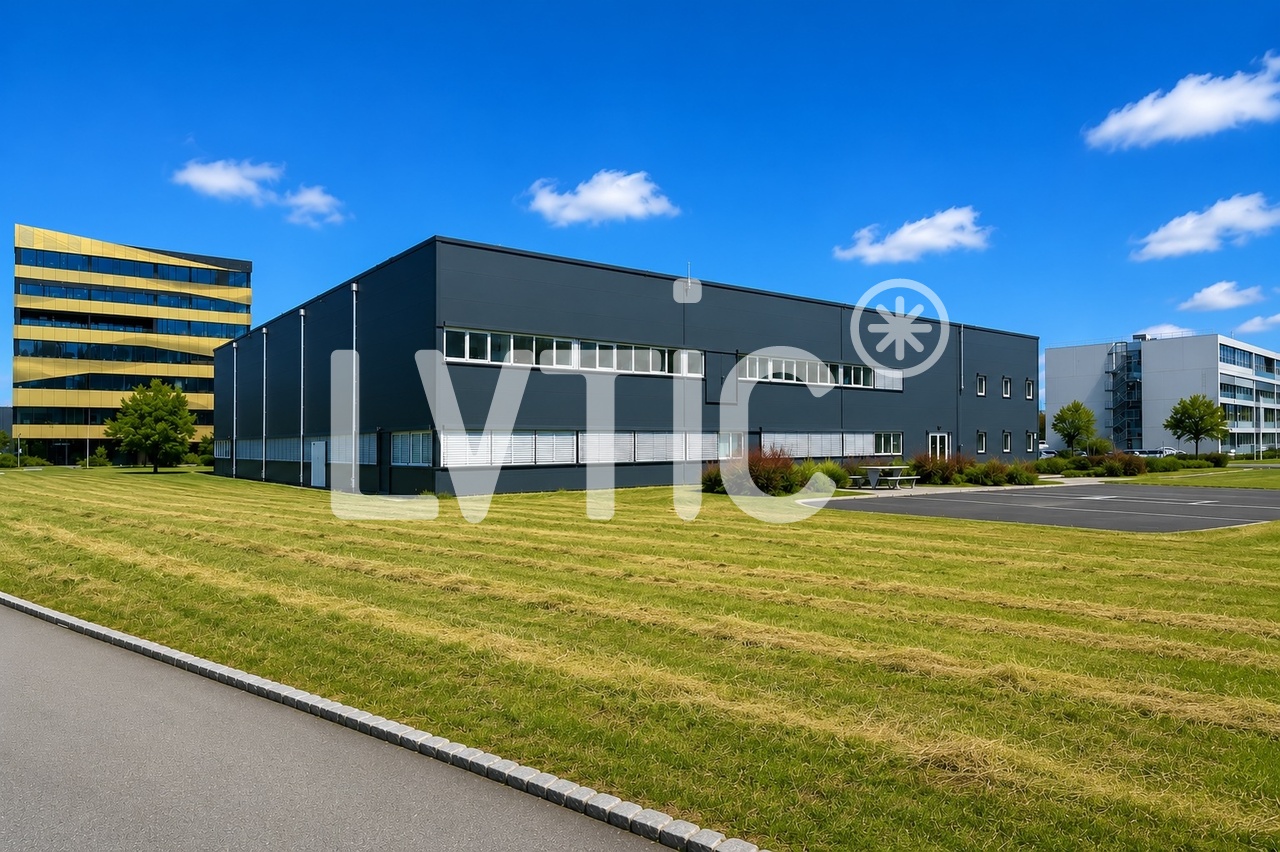
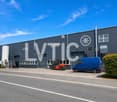
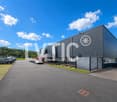
EXCLUSIVITY - Industrial building of 2295 m2 on a plot of 6370 m2 for sale in Yverdon-les-BainsThe building is located at the entrance of Y-Parc, the Scientific and Technological Park of Yverdon-les-Bains.This area is dedicated to companies with high technological value, active in research, development or automated/robotized industrial production.1- Industrial hall of 1650 m2Ground floor access through 3 large sectional doorsHeight: 7 mFloor load: 2000 kg/m2Power: 800 A.Smoke extractionNatural light2- Offices, rooms of 645 m2- Ground floor: 315 m2Reception, meeting room, toilets of 180 m2Kitchen, first aid room, break room of 115 m2Technical room of 20 m2- First floor: 330 m2Open-space offices, meeting room, changing rooms M/F of 250 m2Cafeteria of 40 m2Technical rooms, boiler room, compressor room of 40 m2Fiber optic38 parking spacesYear of construction: 2003Building potential: 8200 m2Possibility to also buy the adjacent plot of 10'650 m2 at a price of CHF 3'850'000.Overall, there is the possibility to build 22'000 m2 of total usable space.Access & Distances:- Highway: 2 minutes (800 m)- Train station: 10 minutes (1800 m)Y-PARC: Y-Parc is the largest technology park in Switzerland, hosting over 200 companies.Ecosystem for innovation and research.Competence centers: areas such as medtech, ICT, robotics, cybersecurity and life sciences.Proximity to the University of Applied Sciences and Management of the canton of Vaud (HEIG-VD) to promote collaborations and technology transfer.Potential rental income: between CHF 450'000.- and CHF 480'000.-/year excl. VATSelling price: CHF 7'500'000.- + VAT----------------------------Why choose LVTiC?o Expert in industrial and logistics real estate in the Romandy regiono Knowledge of industry-specific requirementso Commitment to your side until signing

Travel time
-

Suggested properties for you based on search results

Other interesting objects