1037 results - All Listings: Canton Aargau

1 / 9
5 roomsCHF 2,900.–
Fendler 28, 5524 Niederwil

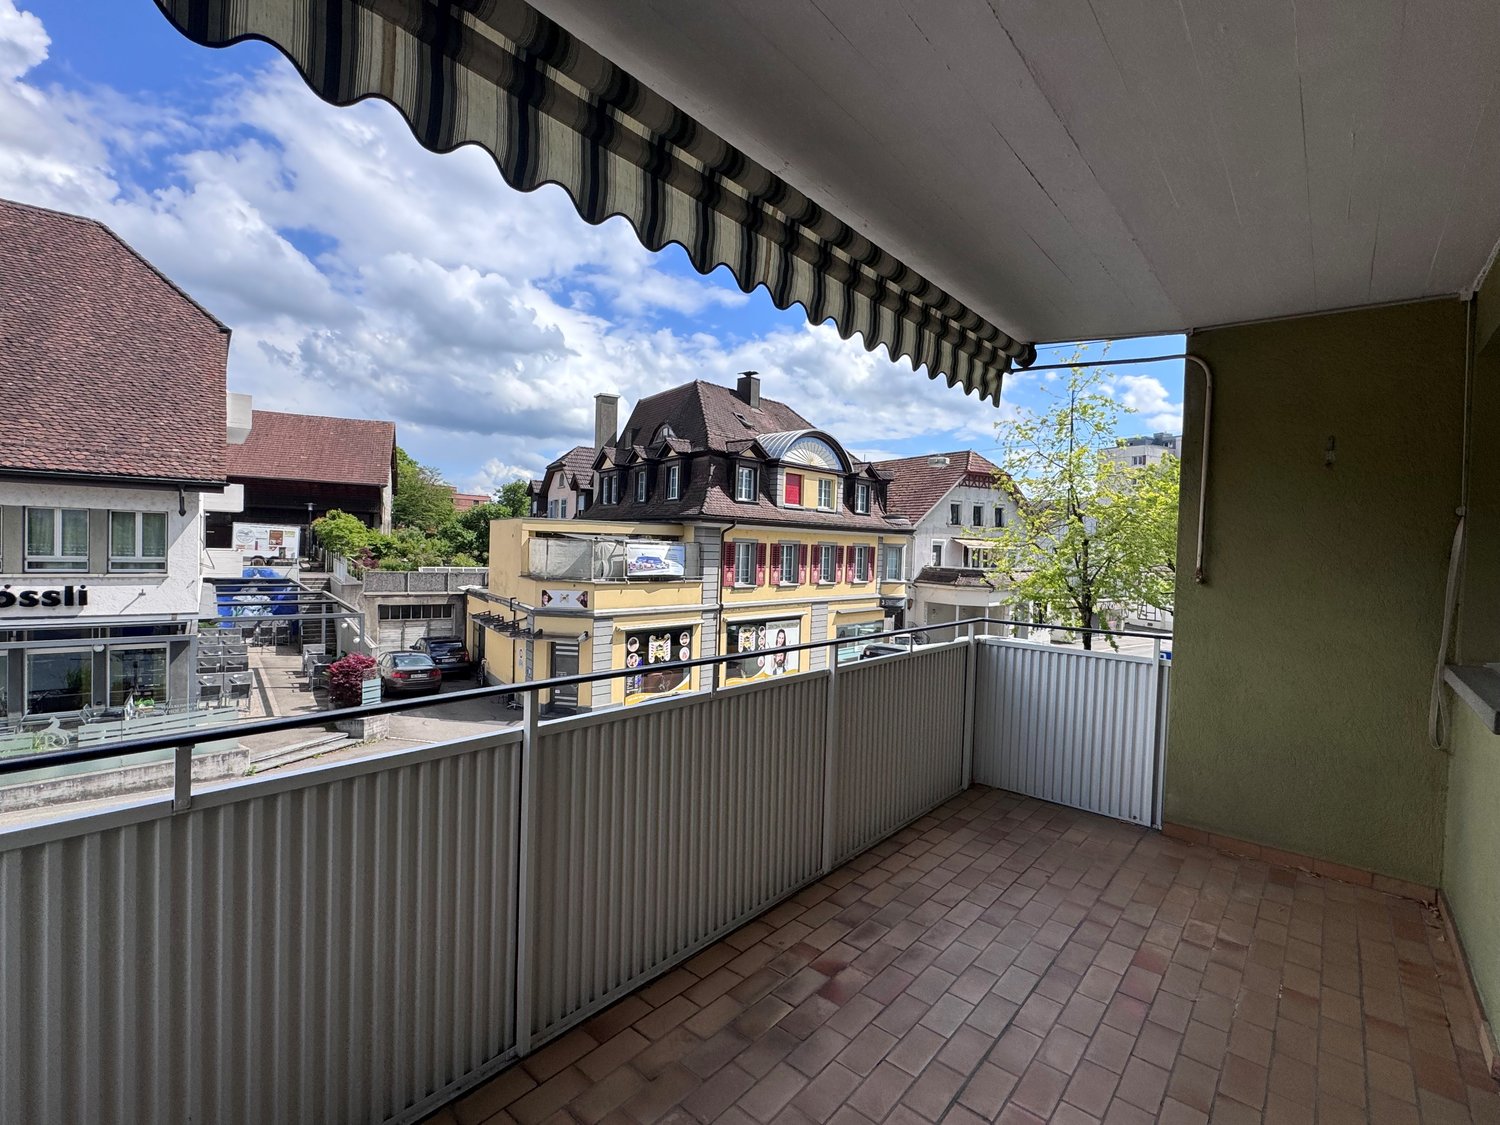
Modern 5-room office space with balcony in Nesselnbach

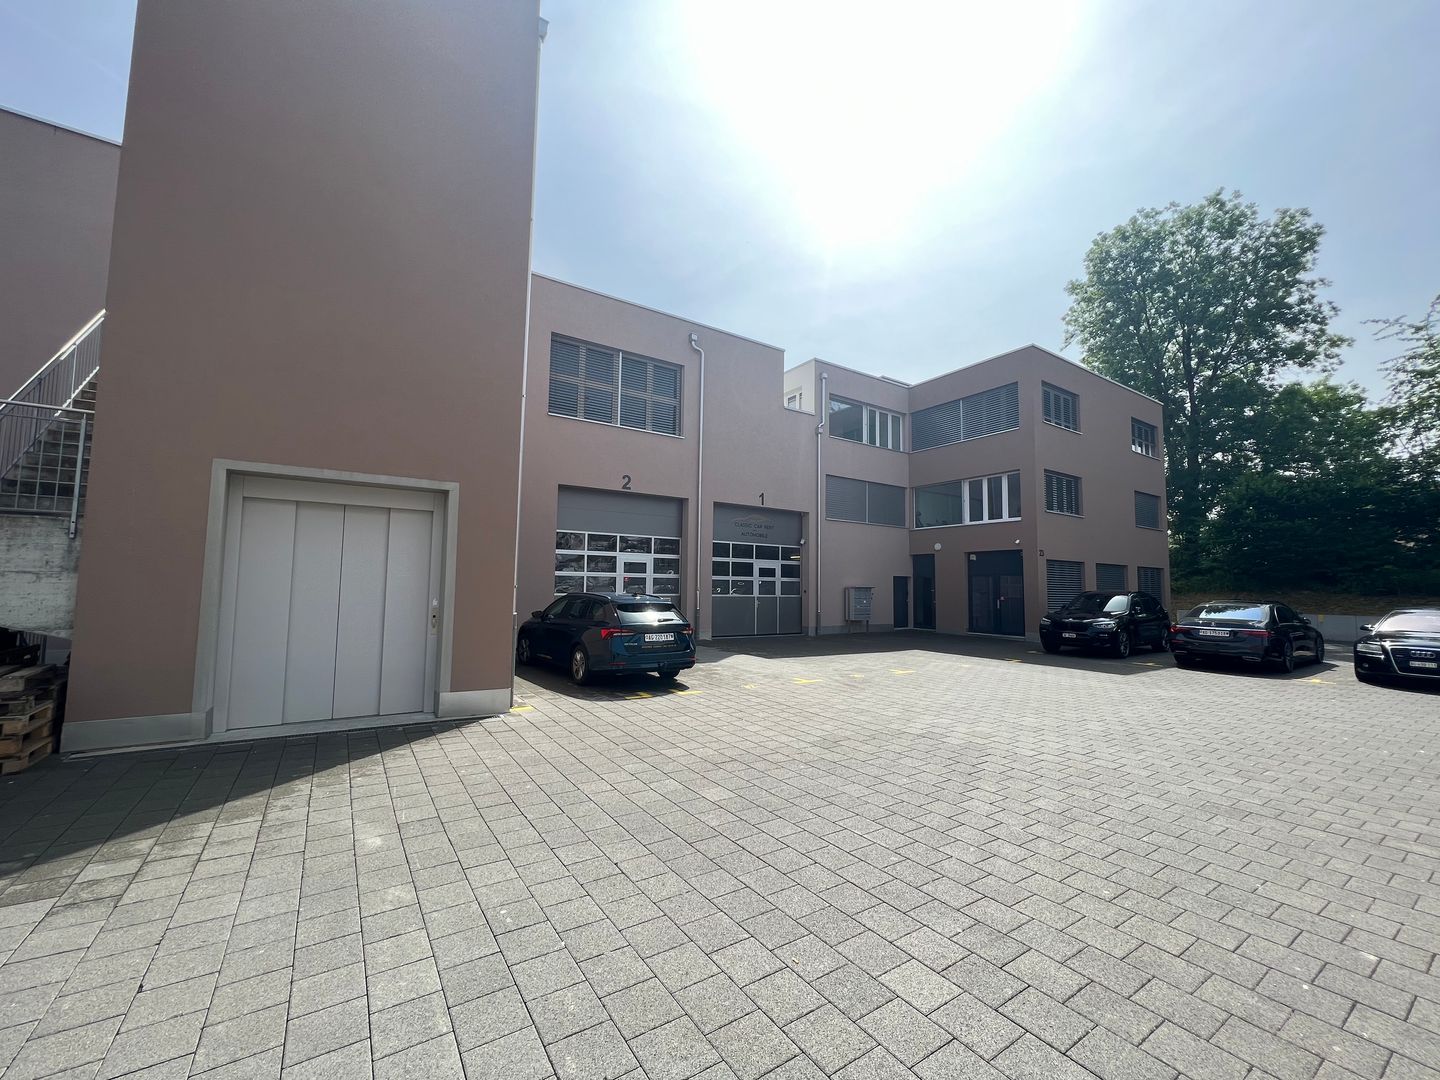
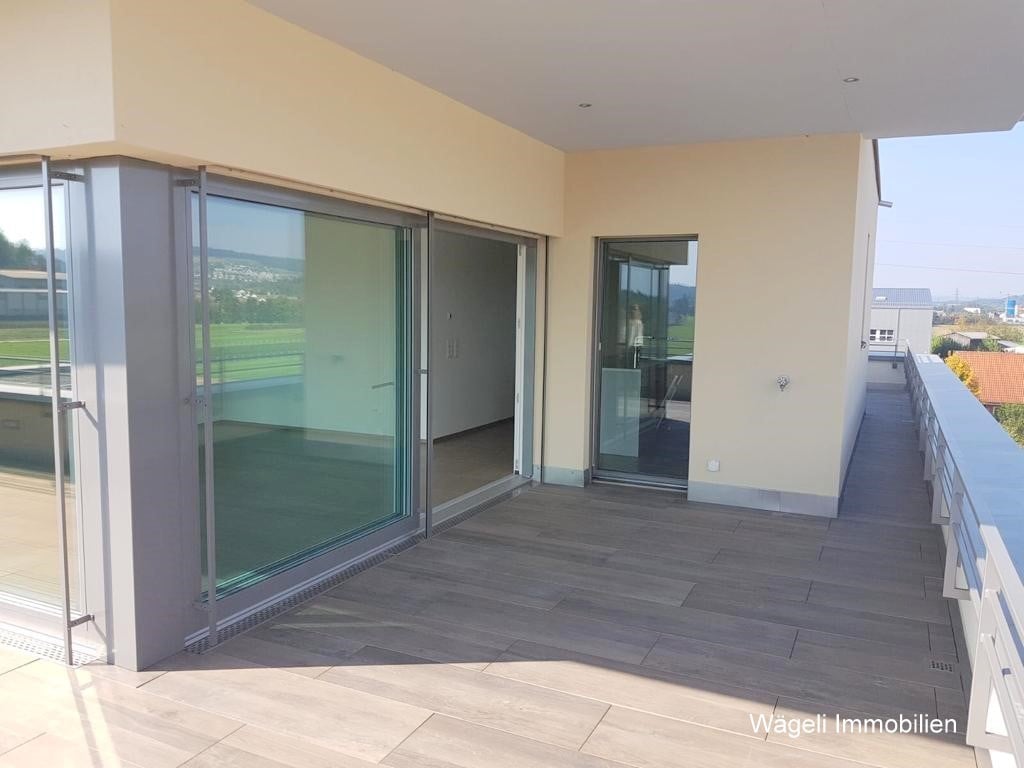
Discover these spacious 5-room office spaces on the 2nd floor of a modern building in Nesselnbach. With 198 m² of usable space, this property offers optimal conditions for your company in a quiet and sunny location. The office space is exclusively intended for commercial use and cannot be inhabited.The offices offer: • Spacious room layout: 5 flexible rooms that can be individually adapted to your needs • Bright balcony: With large windows and sliding door for natural light and fresh air • Modern equipment: Elevator, modern floors, large rooms, terrace with a wide view, wet cells, high-quality kitchen, all connections available including built-in cabinets in the entrance area • Parking spaces: Convenient parking options available for rent directly at the building • Beautiful view: Pleasant view of the surroundings Location and surroundings: The offices are located in a quiet and sunny area in Niederwil. The bus stop "Nesselnbach Unterdorf" is just a 7-minute walk away and offers a good connection to the public transport network. The proximity to a river provides a pleasant natural environment, while the quiet location ensures optimal working conditions.These offices are available immediately and are perfect for companies looking for a modern and well-equipped working environment in a quiet location. The flexible room layout allows for versatile usage options for different business areas, such as: • Classic office spaces • Cosmetics, beauty • Diverse training sessions • Cooking (cooking school) If you are interested, please do not hesitate to contact us.

Travel time
-
1 / 25
210m²Price on request
Alte Bahnhofstrasse 27, 5612 Villmergen

Workshop or storage space wanted? 210 m² with optimal infrastructure

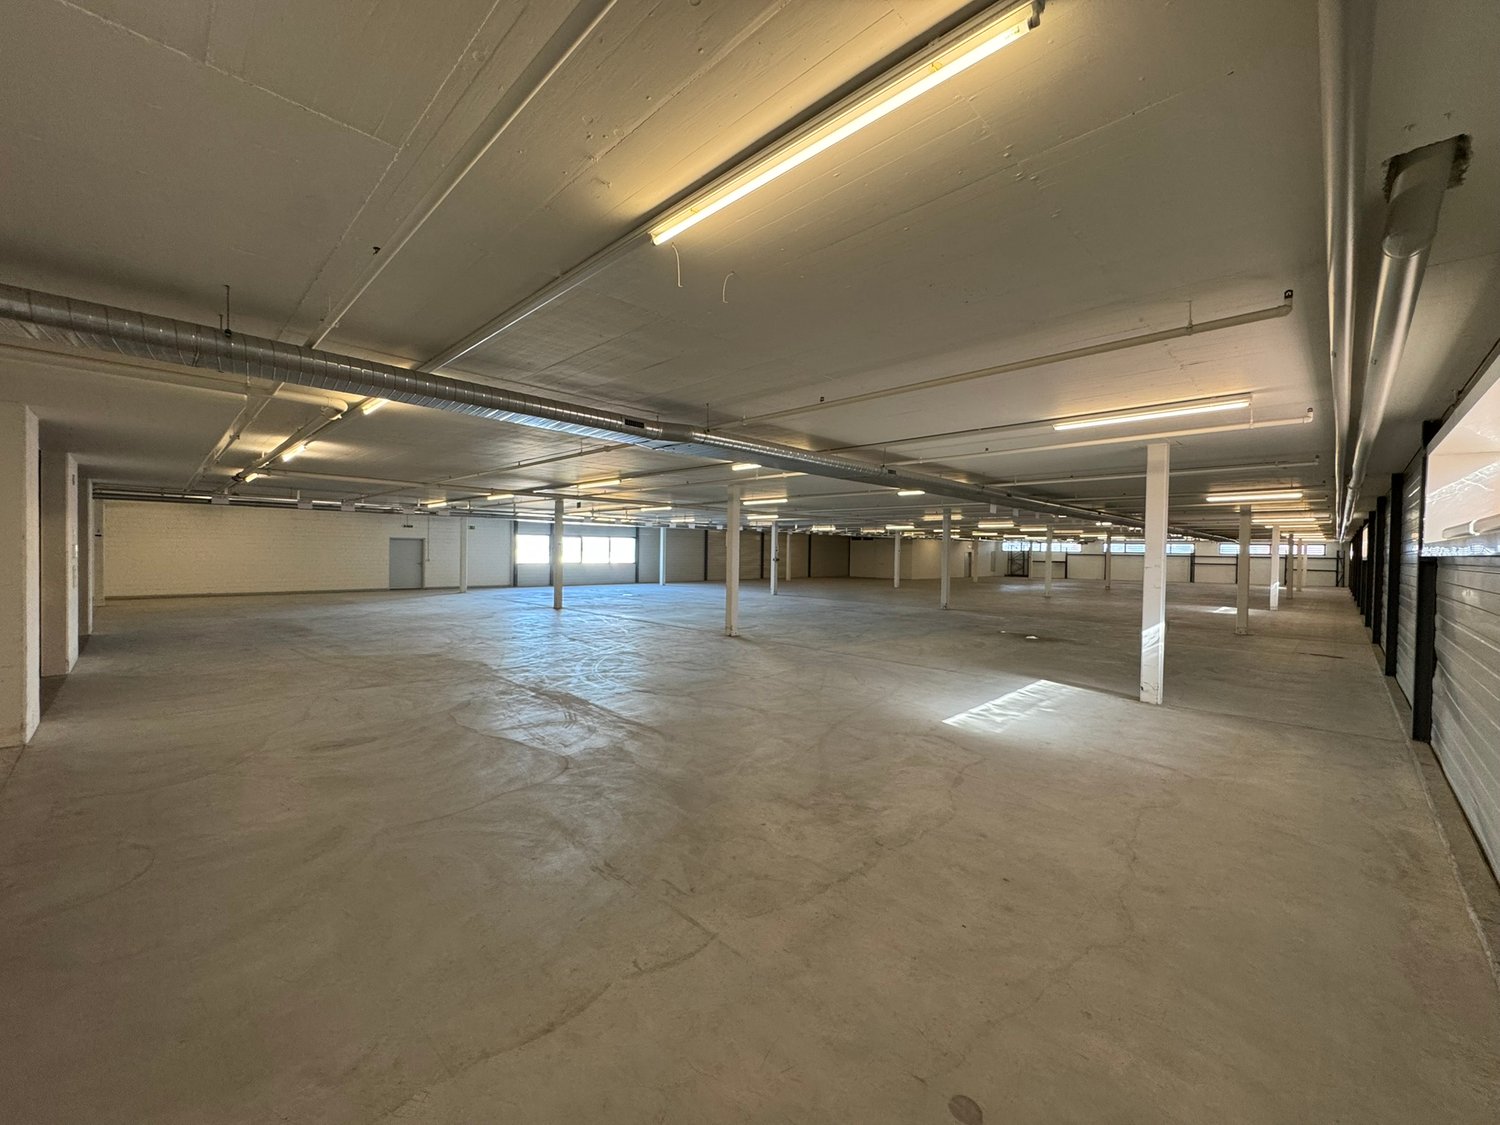
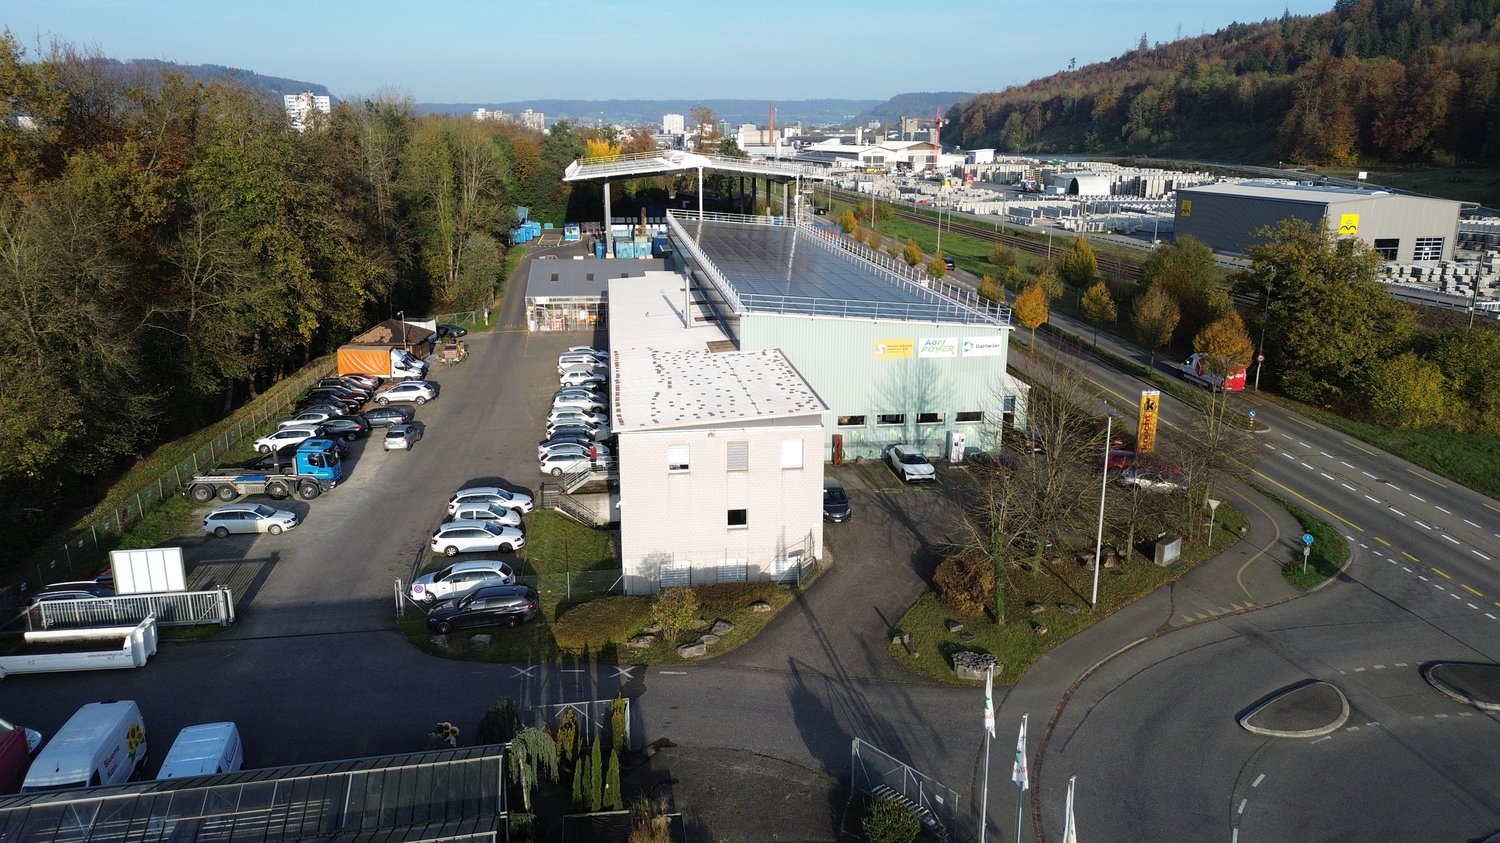
210 m² of storage and workshop space with goods lift and daylight Located at Alten Bahnhofstrasse 27 in Villmergen, we are renting out a versatile commercial space on the 1st basement floor with approximately 210 m² immediately or by agreement.The contiguous space is ideal as a storage room, workshop, assembly, production or commercial space. Thanks to several windows, the rooms have natural daylight and thus offer much more pleasant working conditions than conventional basement spaces.The infrastructure is optimally designed for commercial use. Numerous power connections, compressed air lines and a fiber optic connection are available in the building. Delivery is comfortable via a ramp with a scissor lift. Additionally, a goods lift with a payload of 2 tons ensures easy material transport between floors.The most important things at a glance • approx. 210 m² of commercial space • suitable as storage room, workshop, production or assembly area • natural daylight through several windows • goods lift with 2,000 kg payload • lift cabin 2.40 m × 2.15 m × 2.50 m • door width goods lift 2.10 m • truck and delivery van access possible • ramp with scissor lift for goods delivery • numerous power connections available • compressed air connections available • fiber optic connection in the building • shared toilet in the building • available immediately or by agreement Room heights • Rooms 5 and 6: approx. 2.70 m • Rooms 7 and 8: approx. 2.88 m RentNet rent: CHF 60.00/m²/yearAdditional costs: CHF 26.00/m²/yearMonthly total costs: approx. CHF 1,500.00Important note: The space is only rented out as a whole unit. Subdivision or partial rental is not possible.Have we piqued your interest? We would be happy to show you the space during a non-binding on-site visit.

Travel time
-
1 / 20
301m²Price on request
Dorfmattenstrasse 28, 5612 Villmergen

Representative office space with reception, meeting room, and parking spaces in Villmergen

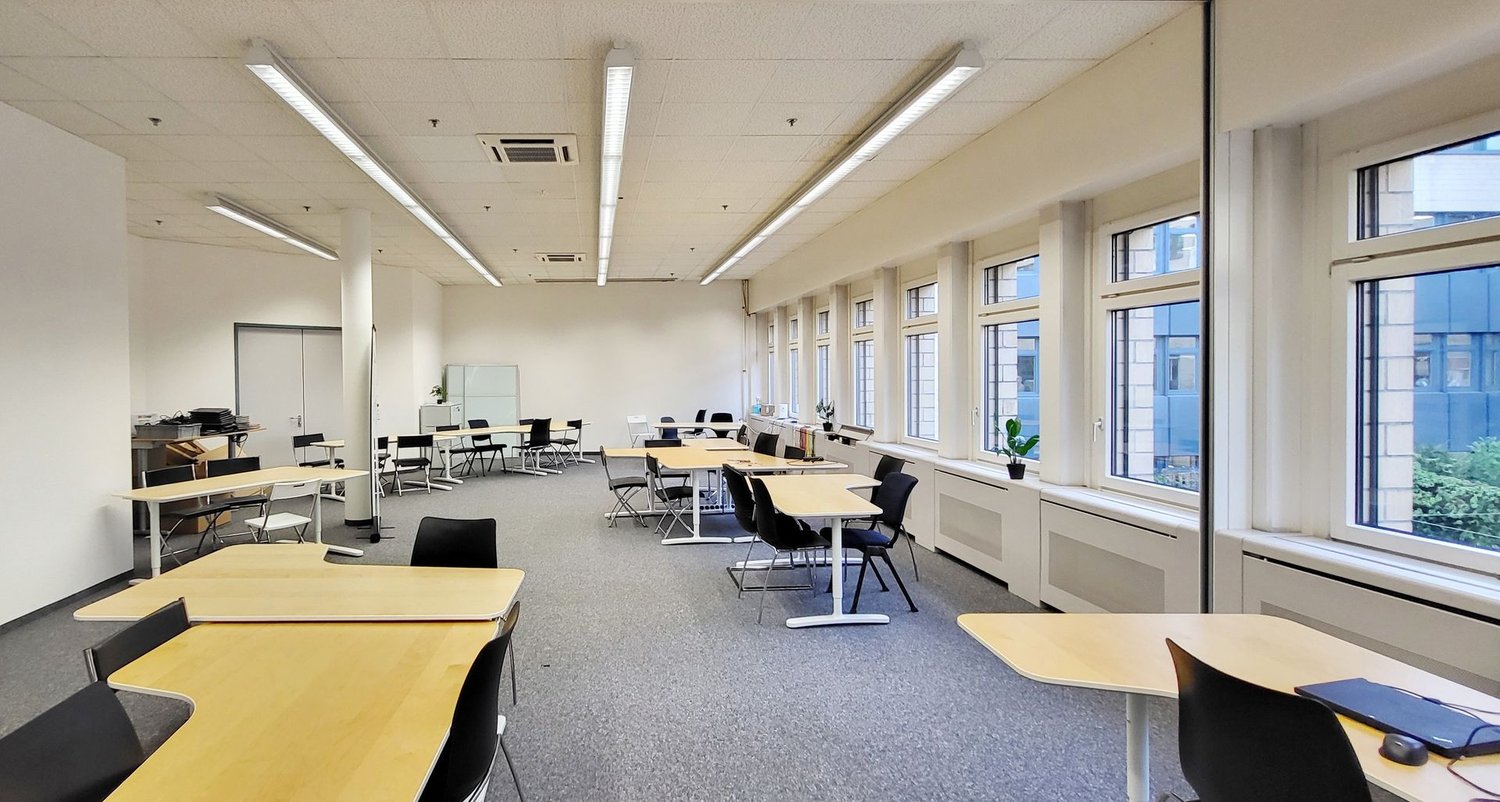
Your new company location in Villmergen Are you looking for representative office space with a professional appearance and versatile usage options? Then this offer might be just right for you.At Dorfmattenstrasse 28 in Villmergen, we rent spacious office and commercial space with a total area of around 301 m². The premises are located on the 1st floor and offer an ideal infrastructure for modern service companies.Already when entering, you are greeted by a spacious reception area with an existing reception desk. The bright offices, the spacious meeting and training room, as well as the break room with integrated kitchen create optimal conditions for productive work and a professional appearance towards customers and business partners.The large window areas provide plenty of daylight and a pleasant working atmosphere. The existing furniture can be taken over or used during the rental period by agreement.Room offer • Office space approx. 149 m² • Reception / entrance / corridor approx. 63 m² • Break room with kitchen approx. 78 m² • Sanitary facilities approx. 11 m² • Total approx. 301 m² usable space Highlights • Representative reception with reception desk • Spacious meeting and training room • Bright workrooms with plenty of daylight • Break room with kitchen • Numerous built-in cabinets • Furniture can be used or taken over • 8 to 10 outdoor parking spaces can be rented additionally • 2 garage parking spaces can be rented additionally • Available for occupancy by agreement The premises are ideal for service companies, consulting firms, trust companies, training providers, therapy services, or co-working concepts.We would be happy to show you the premises during a personal viewing. We look forward to your contact.

Travel time
-
1 / 13
Price on request
Hauptstrasse 73, 5070 Frick

At the best pedestrian location: shop, practice, gallery, consultation - or what's your idea?

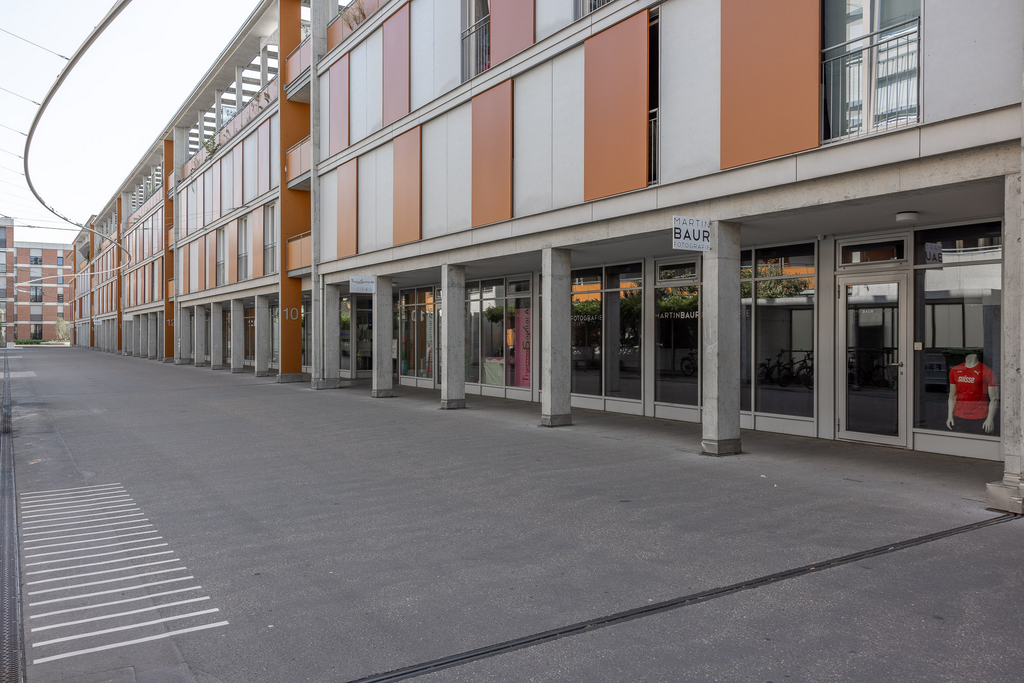
ObjectCommercial space approx. 266.7 m² with WC and tea kitchen, also partial areas possible, built in 2006, optional basement in 2nd basement and parking spaces availableRental conditionsNet rent/heating and ancillary costs: on requestParking: parking spaces availableAvailable: immediately or by agreementMinimum rental period: 5 years with possible optionsTenant's deposit: 3 months' rentRoom program2nd basement:Car parking garageBasement (optional) 17.5 m²Ground floor:Entrance 19.7 m²Sales room 104.8 m²Storage room 22.8 m²Meeting room/office 27.0 m²Meeting room/office 24.7 m²Meeting room/office 12.2 m²Tea kitchen 3.9 m²Ventilation system 7.1 m²Guest toilet 3.2 m²Meeting room/office 41.3 m²Fit-out and conditionHigh-quality and well-maintained interior fit-out. Bright and friendly rooms with large window fronts to the inner courtyard, modern and well-maintained building technology and infrastructure (ventilation, air conditioning, etc.)LocationThese business premises are located directly on the lively main street in Frick with a diverse range of retail shops in a very good pedestrian location. Good road and public transport connections. Blue zone parking spaces in front of the house. Further parking spaces can be found at the Widenplatz and the Restaurant Rebstock in the immediate vicinity. The A3 motorway in the direction of Basel and Zurich can be reached in just a few minutes. The SBB train station is about a ten-minute walk away.What is the object suitable forOffice, practice, art gallery, retail, consultation, etc. - many uses are possible. Take a closer look at the rooms: https://youtube.com/shorts/EnQ0aTQRGWg?si=muETLoebH6YBwh_QInterested? We look forward to your inquiry.

Travel time
-
1 / 9
190m²CHF 165.– / m²
Binzenholzstrasse 20, 5704 Egliswil

Office space in a central location in Egliswil

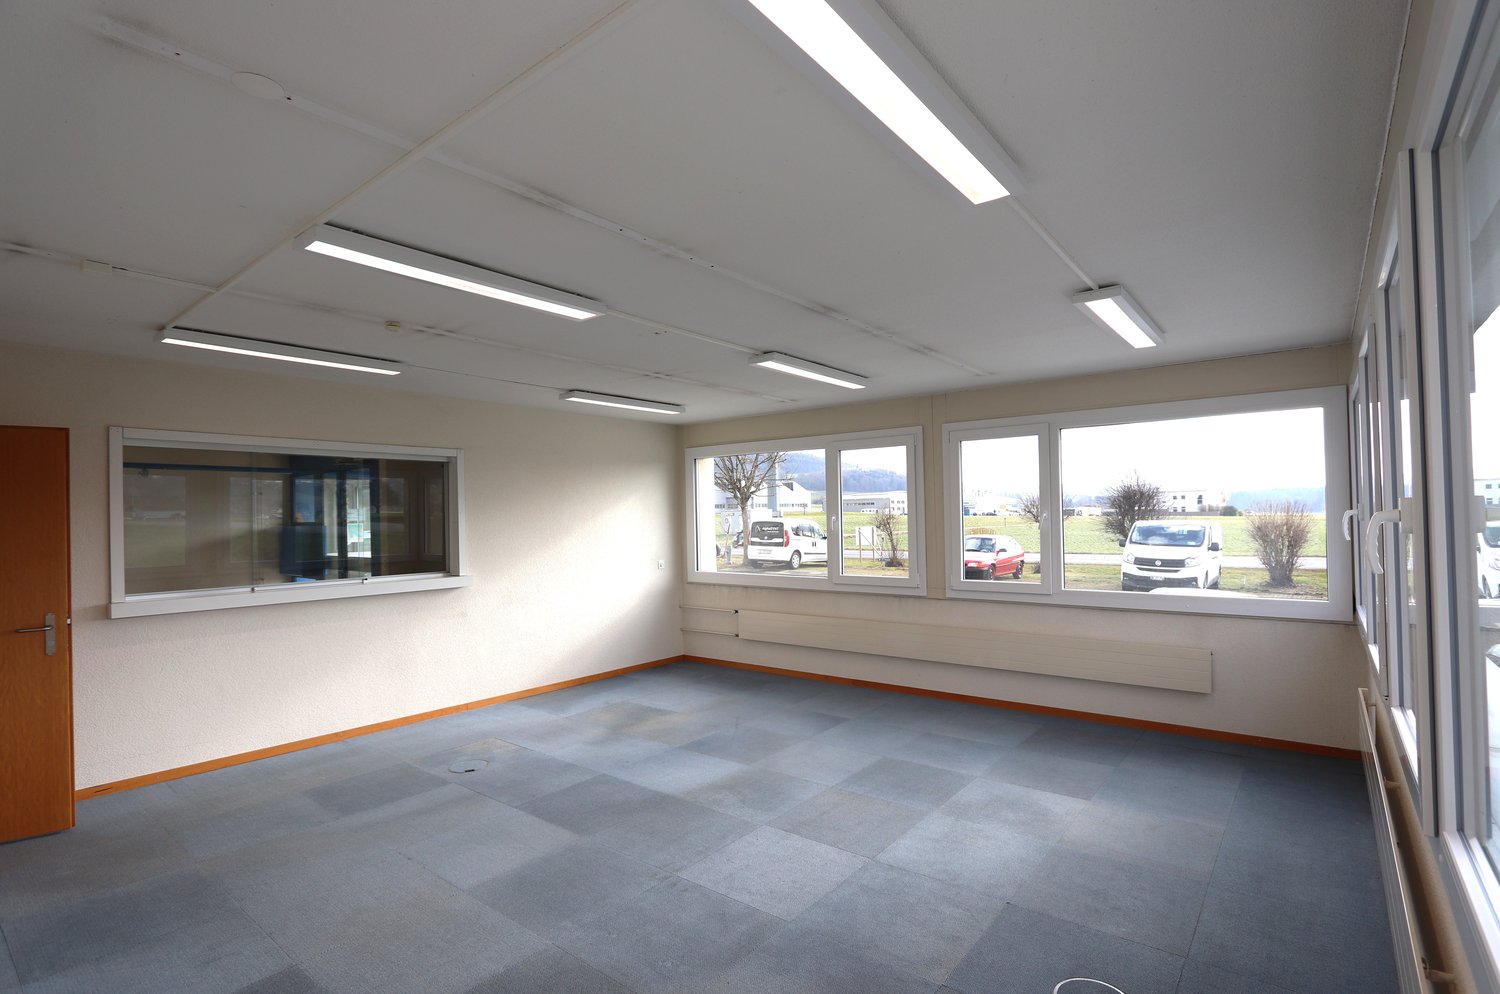
Located in a highly visible location on Binzenholzstrasse 20 in Egliswil, this well-maintained commercial building from 1991 is an ideal business location with a strong presence. The entire ground floor is dedicated to commerce and is easily visible from the main street. The bright and modern offices with an area of approximately 190 m² impress with their functional room layout and a pleasant working atmosphere. A spacious, light-flooded reception area, private sanitary facilities, and several bright offices provide optimal conditions for a professional business day. Optional, there is the possibility to rent an additional storage or production area of approximately 240 m², including two more offices. Ideal for companies with increased space requirements. The area can be flexibly designed if needed, so not the entire area must be rented. The price per square meter is CHF 165.00/p.a. (including ancillary costs). Your advantages at a glance: • Central and highly visible location • Beautiful view into the green • Quiet, sunny surroundings • Spacious reception area • Office, meeting, and storage rooms • Outdoor parking spaces: CHF 40.– per month • Good connection to public transport (bus stop Egliswil Industrie about 5 minutes' walk away) This property is ideal for companies looking for a functional, easily accessible, and quiet business address in the canton of Aargau. The combination of modern infrastructure, attractive location, and flexible usage options makes this property an excellent choice for your business. Have we sparked your interest? We would be happy to arrange a non-binding viewing appointment and look forward to your contact.

Travel time
-
1 / 10
362m²CHF 165.– / m²
Hintermättlistrasse 1, 5506 Mägenwil

362 m² commercial space in Campus Mägenwil!

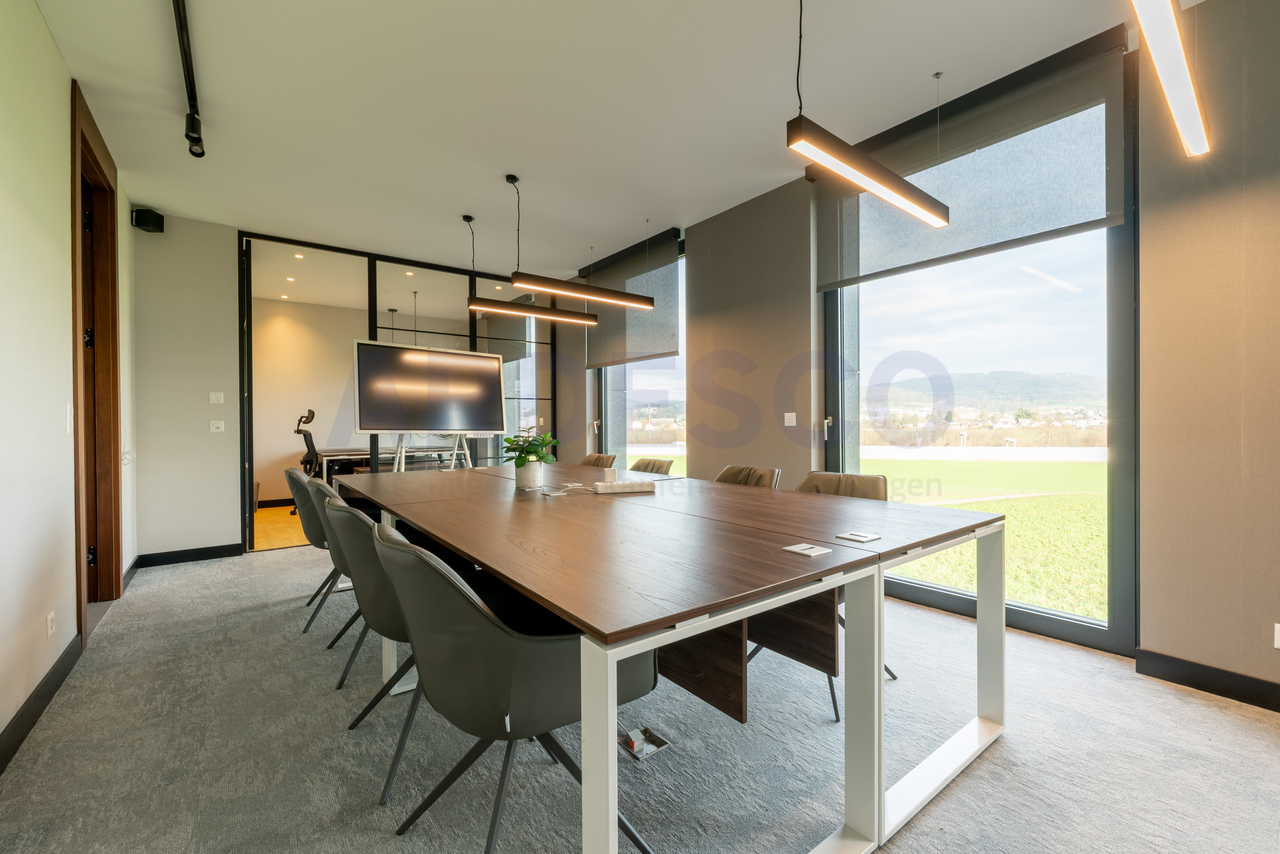
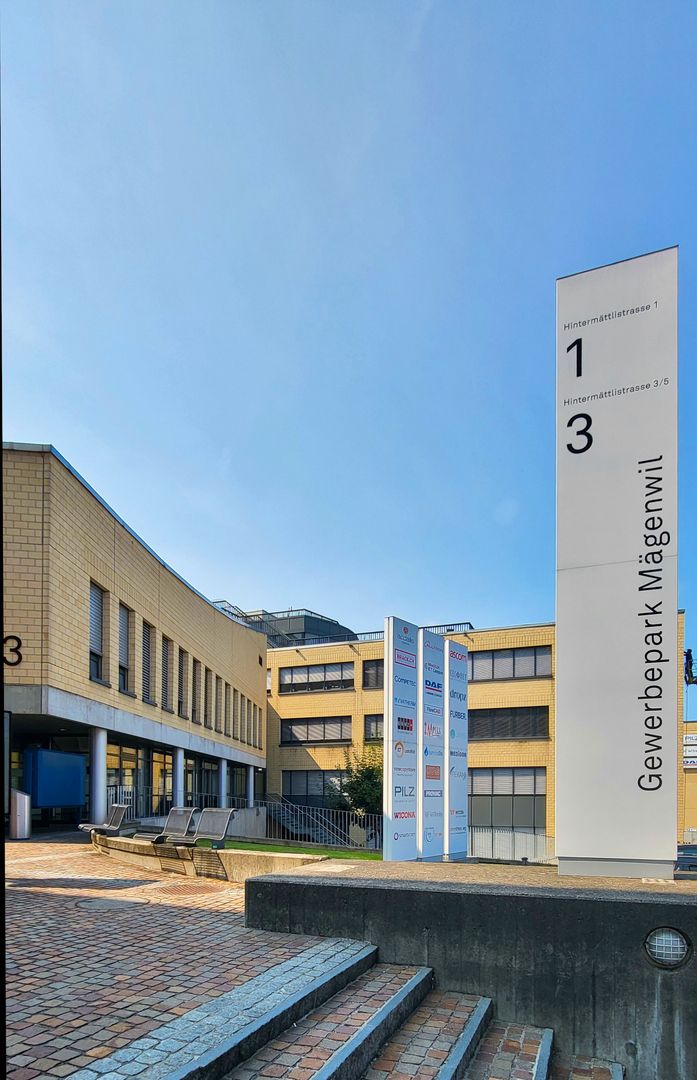
362 m² commercial space in Campus Mägenwil! Discover this spacious commercial space with 362 m² of floor space on the 3rd floor of a modern office building in Mägenwil. This commercial space is perfect for companies looking for modern, flexible workplaces in a quiet environment. The combination of functional equipment, good transport links, and a mix of subdivisions makes these premises an excellent choice for a wide range of companies.Highlights: • Meeting zones and terrace(s) • Restaurant in the building • Fitness center in the building • Modern parking concept/guidance system with exceptional availability of parking spaces • All areas are fully developed and immediately usable • Partial individual room air conditioning and comfort ventilation (in areas where necessary) • Suspended ceilings (cooling/acoustics) • New tea kitchen with spacious break room including terrace (approx. 30 m²) and panoramic view • Electric shutters (programmable) • Passenger and freight elevator with delivery zone/ramps available • Cooled server room • Showers and changing rooms • Generous room heights Location and connection:The building is located in the Mägenwil industrial park with excellent transport links. The bus stop "Mägenwil Industrial Park" is only 2 minutes' walk away, and the Othmarsingen train station can be reached in a few minutes on foot.The NK-account costs CHF 30 m2pa.All amounts are subject to 8.1% VAT.We would be happy to show you this exceptional opportunity in a prominent neighborhood!

Travel time
-
1 / 12
CHF 190.– / m²
Blaieweg, 5070 Frick

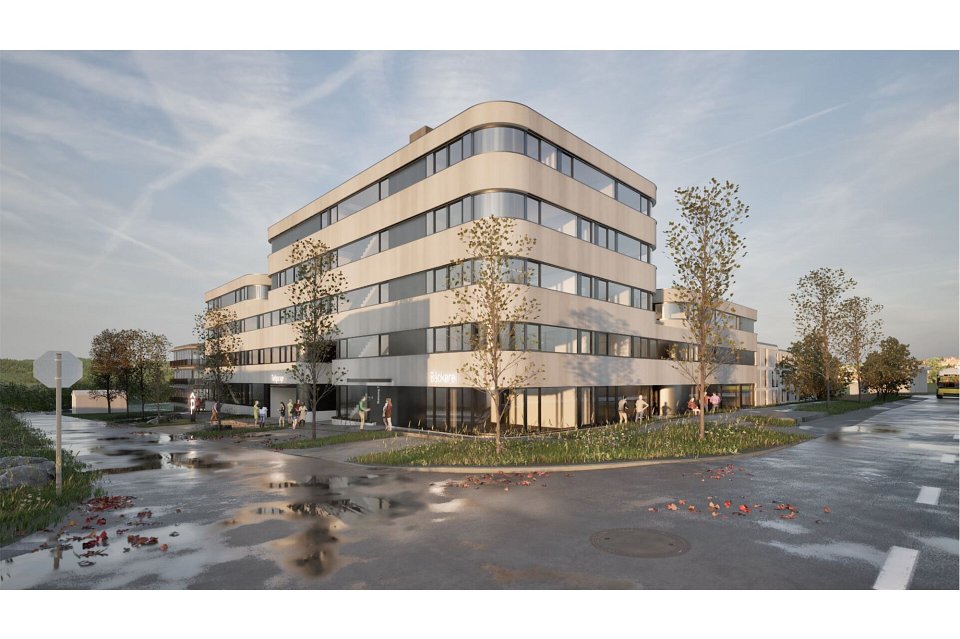
"Blaie" Frick: Your Future for Your Business

Are you one of the entrepreneurs who plan their business future in a timely, long-term, and thoughtful manner?Then you should take a closer look at the Blaie project in Frick. In the immediate vicinity of the SBB train station with excellent connections to Basel and Zurich and good visibility, this new business center is being built, which will set new standards.ObjectDifferent areas are offered, which can be flexibly adapted to your needs:- Commercial spaces from 74 to over 1500 m²- Flexible room layout- Modern representative architecture- Storage rooms - Ground floor with large shop windows - Public parking inside the building- Numerous visitor parking spaces - Various rental apartments in the same buildingLocation within FrickIn the central municipality of the Upper Frick Valley, the commercial spaces are ideally accessible, both by public transport and by car. The distance to the SBB train station is only a three-minute walk. In the immediate vicinity is the new Blaie development with around 130 apartments, as well as the upper school facility.For whom is the object suitableDue to the geographical location between Basel and Zurich and the short walk to the SBB train station, these spaces will be of interest for different uses:- Sales areas on the ground floor- Law firm- Fitness center, wellness- Restaurant, bistro, kiosk- Medical practice- Studio- Coworking space- Training, education/group course rooms, etc.Rent/Individual expansionThe expansion is based on the tenant's wishes. The net rent of CHF 190./m² applies to the high-end construction (basic construction with underfloor heating and floor heating, walls and ceilings concrete raw, electric lamella shutters, preparation for cold and hot water). Sustainability has great importance. The heating is done via the district heating network and a photovoltaic system on the building provides electricity generation.Move-inThe move-in is planned for spring/summer 2027. Interested? We look forward to your inquiry!More information can be found at https://www.blaie.ch

1 / 13
Price on request
Landstrasse 27, 5322 Koblenz

Spacious building land with farmhouse

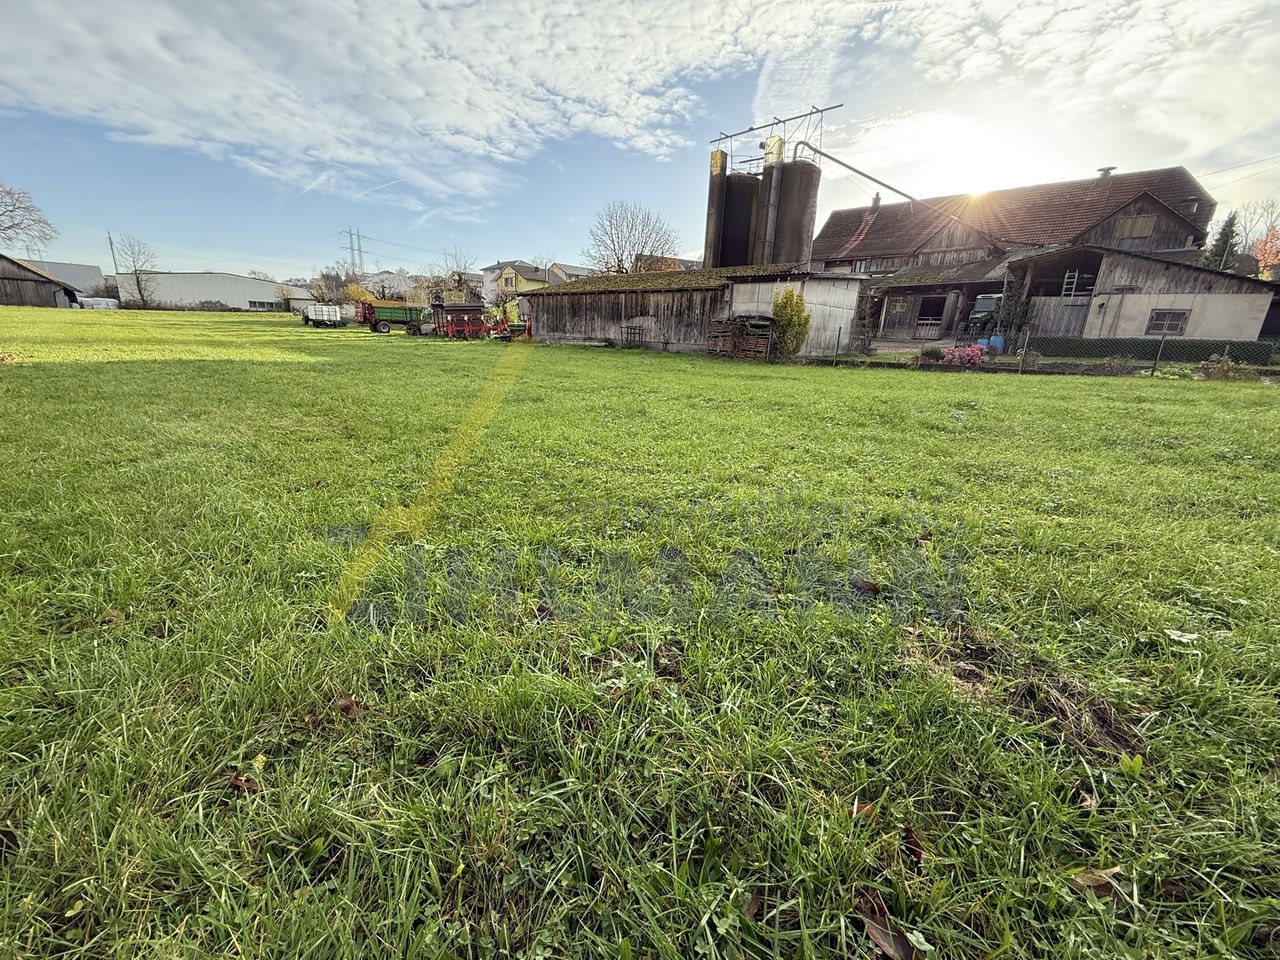
Spacious building land with farmhouse - in the heart of KoblenzWelcome to a rare opportunity: In the charming village center of Koblenz, this unique ensemble of three parcels with a total of 6,764 m² of land is for sale.The offer combines tradition, space, and development potential - ideal for investors, project developers, or lovers of historic properties.Parcel 1 - 4,959 m² with farmhouse and outbuildingsThe farmhouse, built around 1800, has shaped the village landscape of Koblenz for centuries.The traditional residential and agricultural building offers an impressive starting point for a variety of usage ideas with its spacious surroundings and several outbuildings.On the ground floor, there is a 3.5-room apartment, on the upper floor, a 5-room apartment. The rooms are simply furnished but convince with their authentic charm - paneling, visible ceiling beams, and vaulted cellar testify to the history of the house.The property also includes: • Two vaulted cellars • Cowshed & chicken coop • Several barns and outbuildings • Garden house • Manure pit The existing buildings are but offer enormous potential for careful renovation, conversion, or redesign in harmony with the historic character.Parcel 2 - 1,058 m², undevelopedParcel 3 - 747 m², undevelopedThe two undeveloped parcels are also located in the village zone and offer additional development opportunities - ideal for residential construction projects, expansions, or individual usage concepts.Your potentialThis offer is a rare chance to acquire a piece of Koblenz's village history and at the same time create new perspectives.Whether as an investment object, project development, or heart project - here, tradition, space, and future come together in one of the most attractive locations in the village center.Highlights at a glance: • Total area: 6,764 m² (3 parcels) • Central location in the village zone of Koblenz • Historic farmhouse with outbuildings • Large land reserves and development potential • Varied usage possibilities for investors & project developers
Travel time
-
1 / 12
CHF 190.– / m²
Blaieweg, 5070 Frick

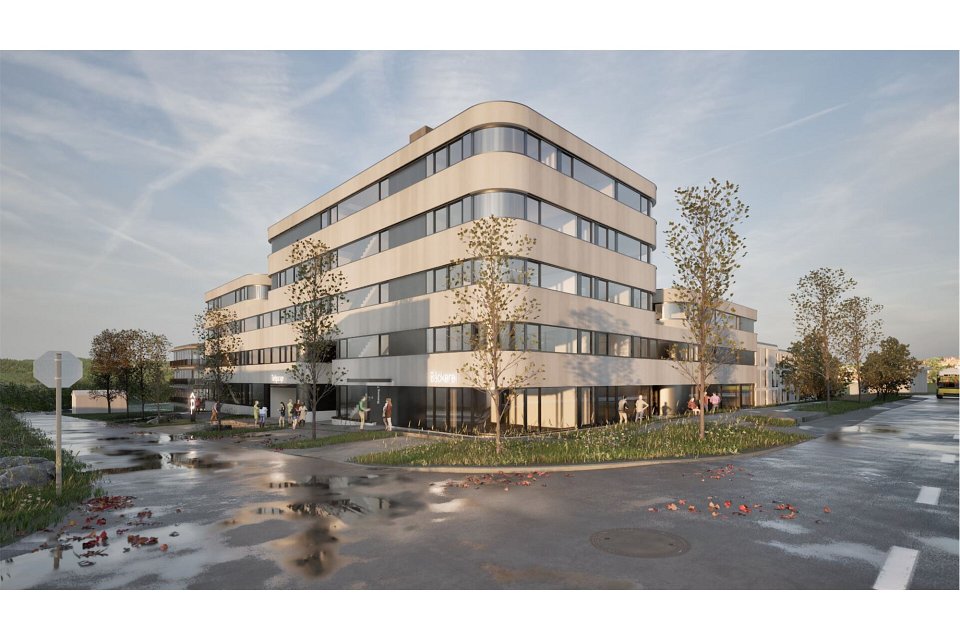
"Blaie" Frick: Your Future for Your Business

Are you one of the entrepreneurs who plan their business future in a timely, long-term, and thoughtful manner?Then you should take a closer look at the Blaie project in Frick. In the immediate vicinity of the SBB train station with excellent connections to Basel and Zurich and good visibility, this new business center is being built, which will set new standards.ObjectDifferent areas are offered, which can be flexibly adapted to your needs:- Commercial spaces from 74 to over 1500 m²- Flexible room layout- Modern representative architecture- Storage rooms - Ground floor with large shop windows - Public parking inside the building- Numerous visitor parking spaces - Various rental apartments in the same buildingLocation within FrickIn the central municipality of the Upper Frick Valley, the commercial spaces are ideally accessible, both by public transport and by car. The distance to the SBB train station is only a three-minute walk. In the immediate vicinity is the new Blaie development with around 130 apartments, as well as the upper school facility.For whom is the object suitableDue to the geographical location between Basel and Zurich and the short walk to the SBB train station, these spaces will be of interest for different uses:- Sales areas on the ground floor- Law firm- Fitness center, wellness- Restaurant, bistro, kiosk- Medical practice- Studio- Coworking space- Training, education/group course rooms, etc.Rent/Individual expansionThe expansion is based on the tenant's wishes. The net rent of CHF 190./m² applies to the high-end construction (basic construction with underfloor heating and floor heating, walls and ceilings concrete raw, electric lamella shutters, preparation for cold and hot water). Sustainability has great importance. The heating is done via the district heating network and a photovoltaic system on the building provides electricity generation.AvailabilityThe move-in date is planned for spring/summer 2027. Interested? We look forward to your inquiry!More information can be found at https://www.blaie.ch

Suggested properties for you based on search results

Other interesting objects