40 results - All Listings: District Zurzach

1 / 3
1,296m²CHF 145.– / m²
Industriestrasse 20, Newport II, 5314 Kleindöttingen

Industrial, production, and logistics spaces from 1'200 m²

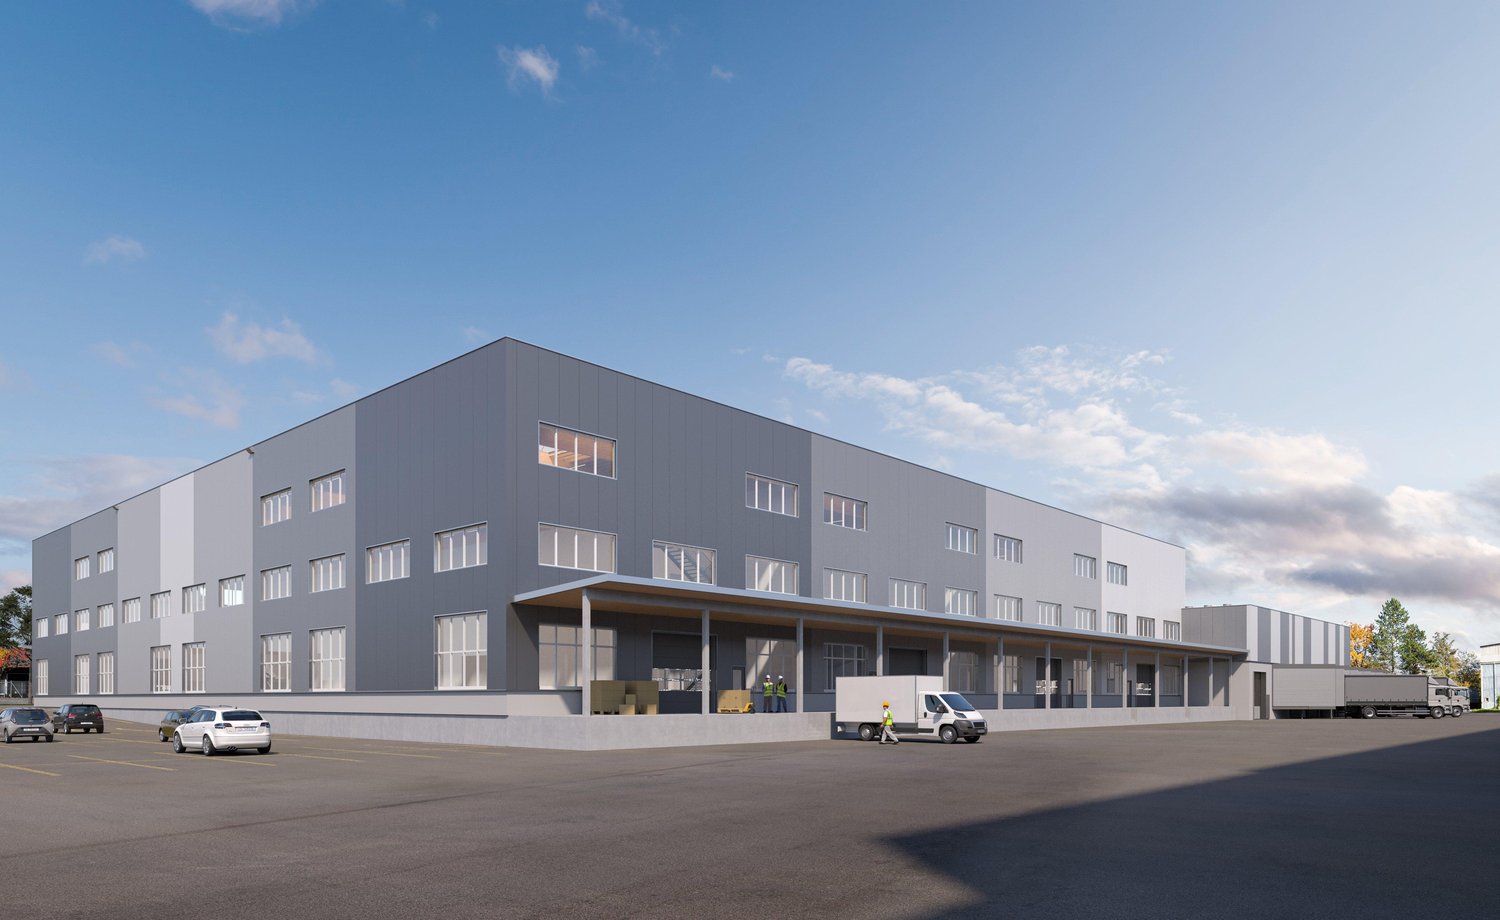
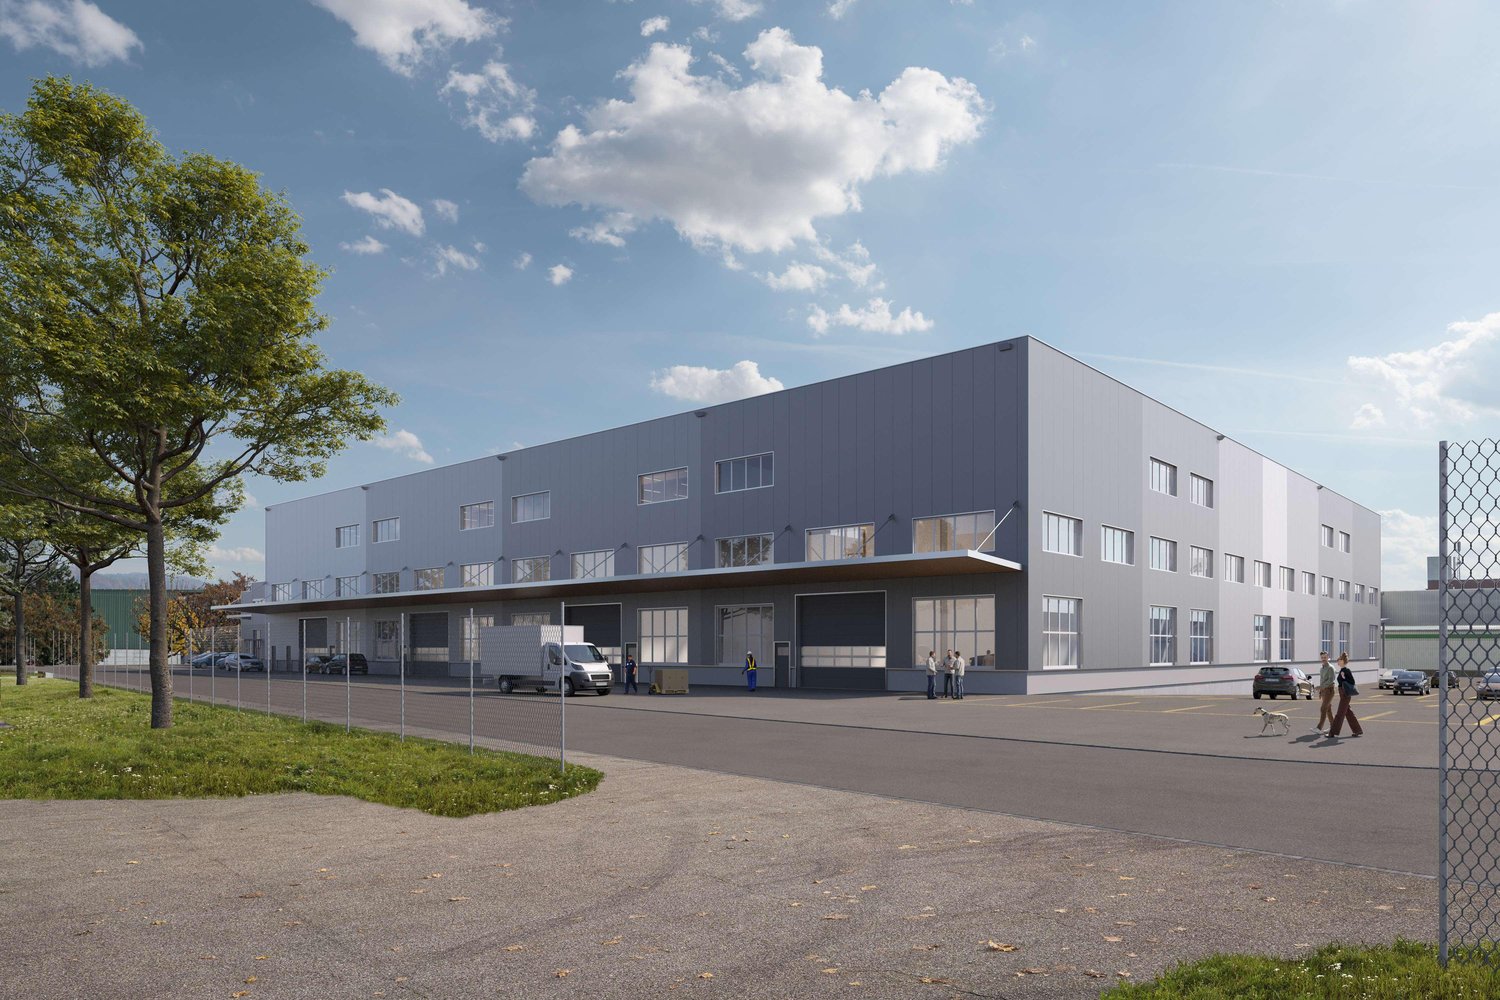
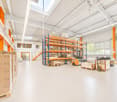
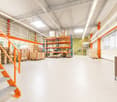
The Kleindöttingen industrial park offers ideal conditions for production, industry, and logistics. The spacious area structure, the direct connection to the lower Aaretal, and the toll-free accessibility towards Basel, Zurich, and Eastern Switzerland make it a location with clear advantages.With the new Newport Hall 1215, the area will be expanded to include modern, flexibly usable new buildings. Another step towards the future of the Kleindöttingen industrial site. The building permit has already been granted. The modern industrial hall is being built in the northern part of the Kleindöttingen industrial park and will be ready for occupancy in about 18 months after the rental agreement is signed. More information can be found on the website at: https://www.newport-hallen.ch/ Key Facts: • Flexible spaces between 1'224 and 5'093 m² • Room height approx. 12m, column-free • Load capacity 5 t/m², option for crane track up to 10 t • Base plate in monobeton or with hardened concrete in composite • Good lighting through skylights • Lighting system available (300 Lux) • Electrical installations: 100 A per 1000 m² of usable space • Covered truck ramps of 419 m² • Outdoor area 2'710 m² The new Hall 1215 is approved and can be used flexibly as a single or multi-talent, individually, combined, or as a contiguous total area. Each hall has covered ramps and offers a variety of usage possibilities. Interested? We look forward to your contact and will get back to you soon for a personal conversation.

Travel time
-
1 / 3
5,093m²CHF 145.– / m²
Industriestrasse 20, Newport II, 5314 Kleindöttingen

Newly built industrial hall with 5000 m², approved and flexible for use

The Kleindöttingen industrial park offers ideal conditions for production, industry, and logistics. The generous area structure, the direct connection to the lower Aaretal, and the toll-free accessibility in the direction of Basel, Zurich, and Eastern Switzerland make it a location with clear advantages.With the new Newport Hall 1215, the area will be expanded to include modern, flexibly usable new buildings. Another step towards the future of the Kleindöttingen industrial site. The building permit is already available. The modern industrial hall is being built in the northern part of the Kleindöttingen industrial park and will be ready for occupancy in about 18 months after the rental agreement is signed. More information can be found on the website at: https://www.newport-hallen.ch/Key Facts: • Flexible areas between 1'224 and 5'093 m² • Room height approx. 12m, column-free • Load capacity 5 t/m², option for crane track up to 10 t • Base plate in monobeton or with hard concrete in composite • Good lighting through skylights • Lighting system available (300 Lux) • Electrical installations: 100 A per 1000 m² of usable space • Covered truck ramps of 419 m² • Outdoor area 2'710 m² The new Hall 1215 is approved and can be used flexibly as a single talent or multi-talent, individually, combined, or as a contiguous total area. Each hall has covered ramps and offers a variety of usage options.Interested? We look forward to your contact and will get back to you soon for a personal conversation.

Travel time
-
1 / 12
1,300m²CHF 12,000.–
Industriestrasse 3, 5314 Böttstein

Modern industrial hall with office space and 20 parking spaces in Kleindöttingen

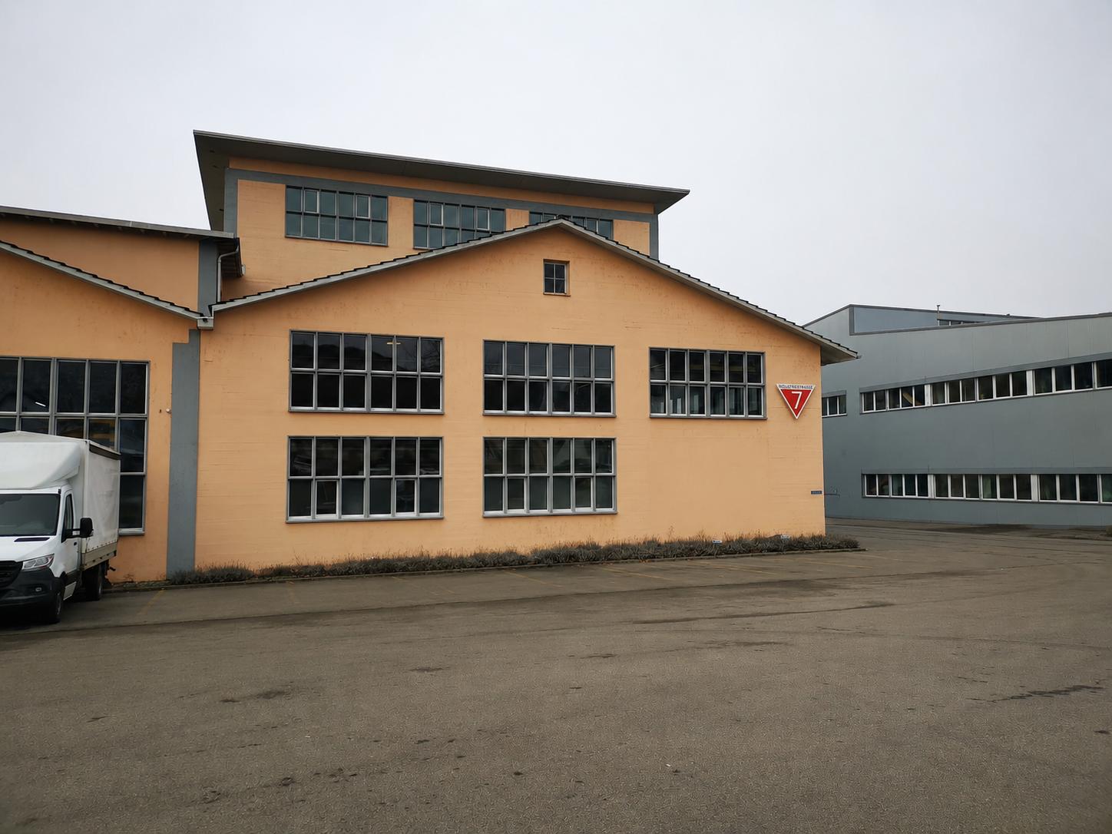
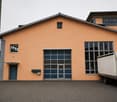
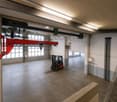
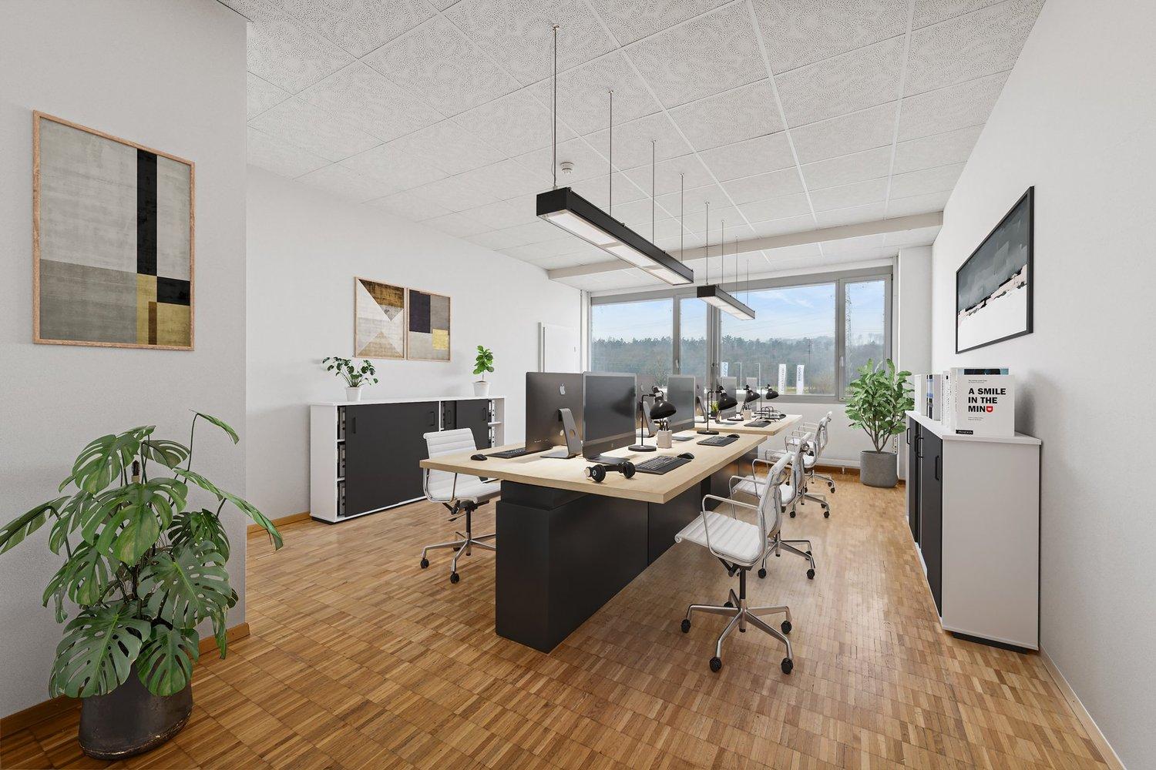
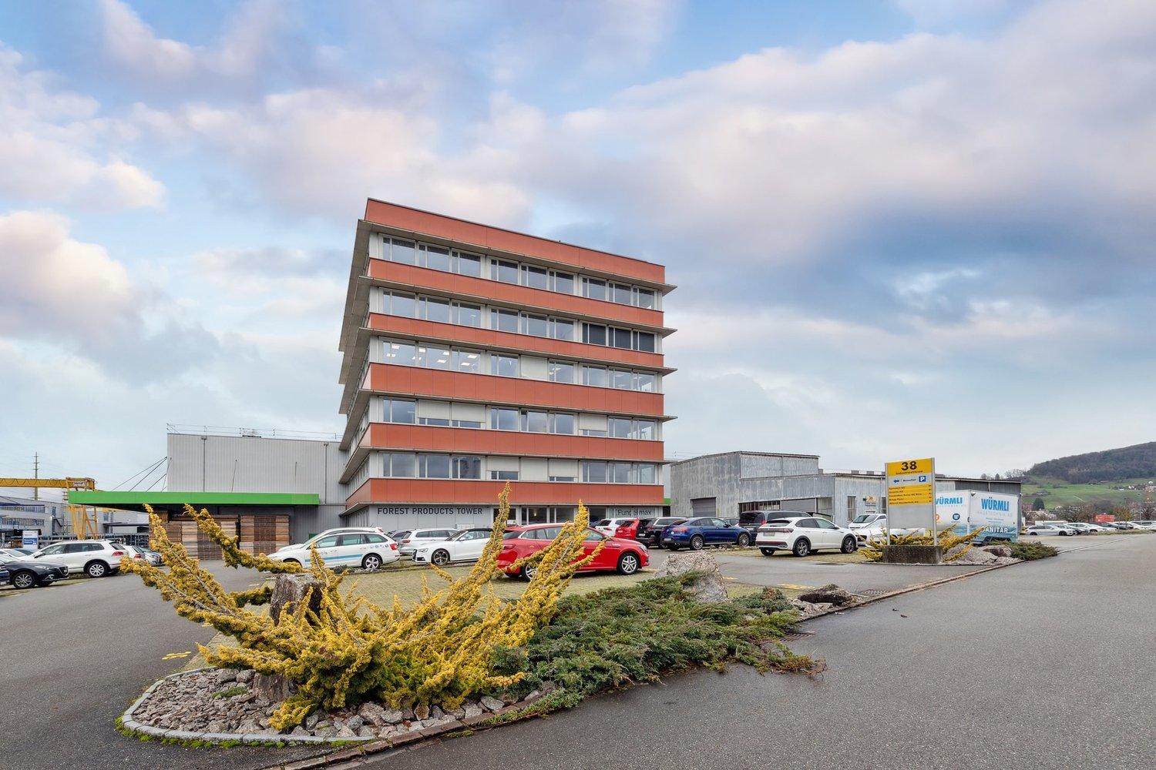
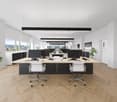
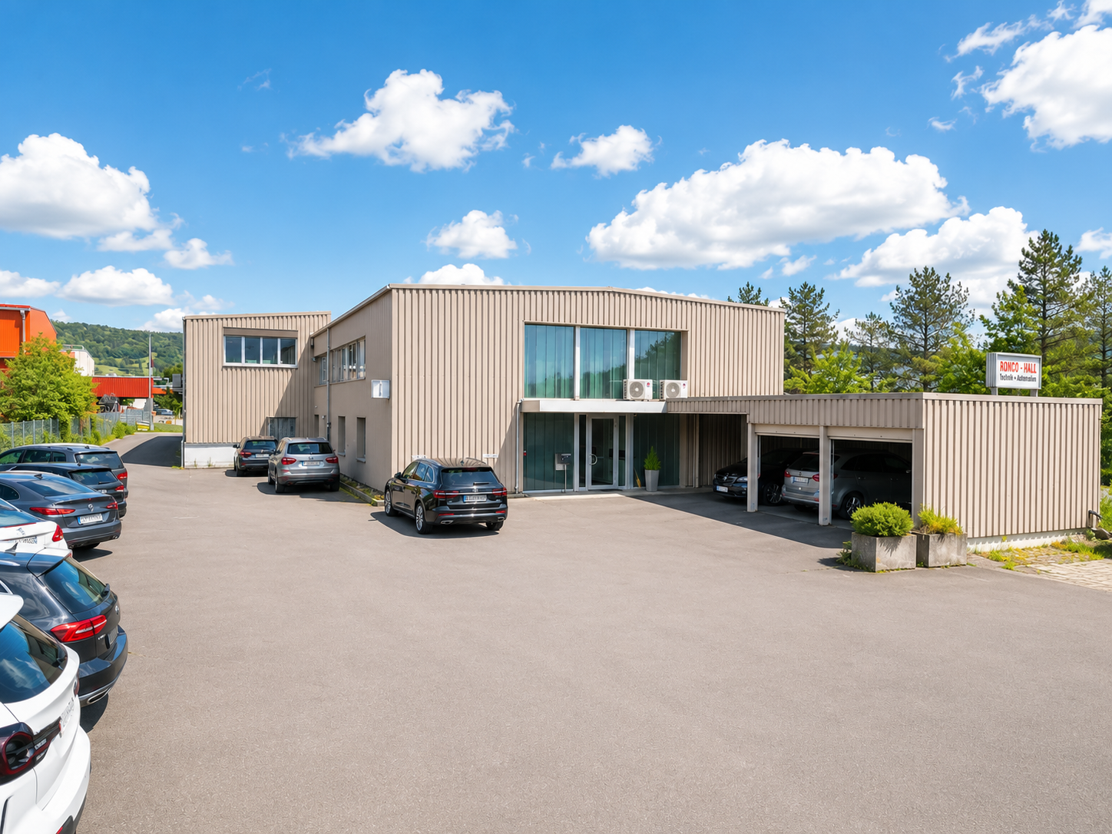
Discover this versatile industrial and commercial property in the attractive industrial and commercial area of Kleindöttingen. The property impresses with an ideal combination of spacious production and storage areas, as well as modern, air-conditioned office units – perfect for companies with increased space requirements and professional infrastructure. Highlights of the property • Spacious assembly hall with approximately 30 m x 14 m floor space and an impressive height of 8 meters • Total usable area of approximately 1,300 m² • 15 modern, air-conditioned offices in as-new condition – ideal for 2-3 employees each • An additional spacious air-conditioned open-plan office • Several flexible auxiliary and storage rooms with versatile usage possibilities • Very good conditions for production, assembly, logistics, or technical services • 20 outdoor parking spaces and 3 garage spaces directly on the premises • Bright and functional working environment with efficient room layout Location and accessibility The property is located in an established industrial and commercial area with excellent accessibility. The nearest bus stop is only about 300 meters away, making it ideal for employees and customers to be well-connected. Ideal for This property is perfectly suited for: • Production companies • Industrial companies • Logistics and trading companies • Technical or service companies with increased office space requirements Availability The property is available from January 2027. Take advantage of this rare opportunity to secure a representative and versatile commercial property in an attractive location. We look forward to your contact and will be happy to show you the property in person.

Travel time
-
1 / 13
CHF 2,200.–
Bahnhofstrasse 54, 5322 Koblenz

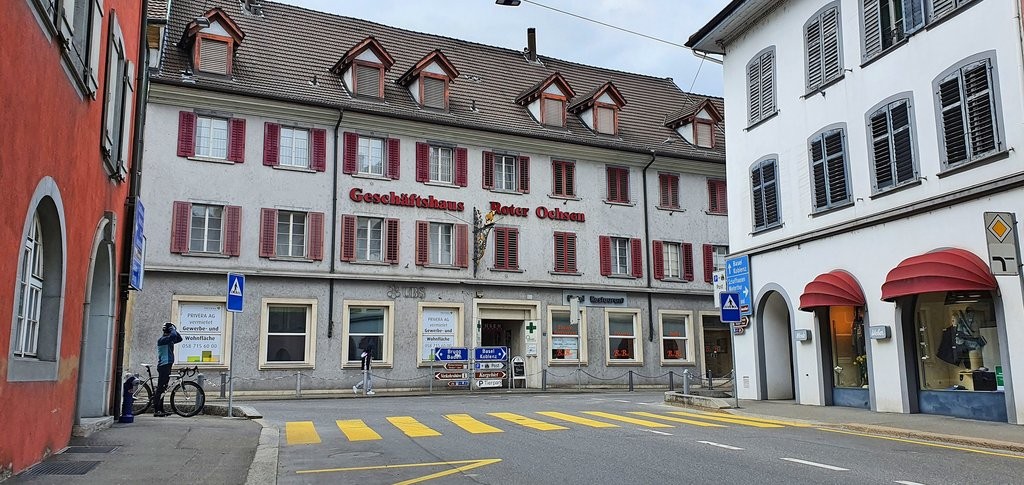
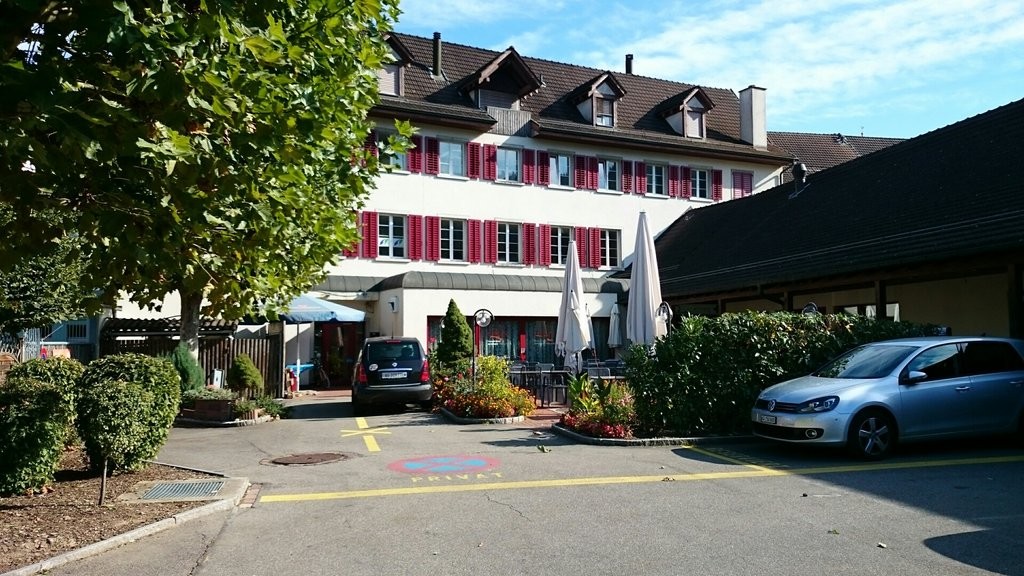
Restaurant space for rent in top location in Koblenz

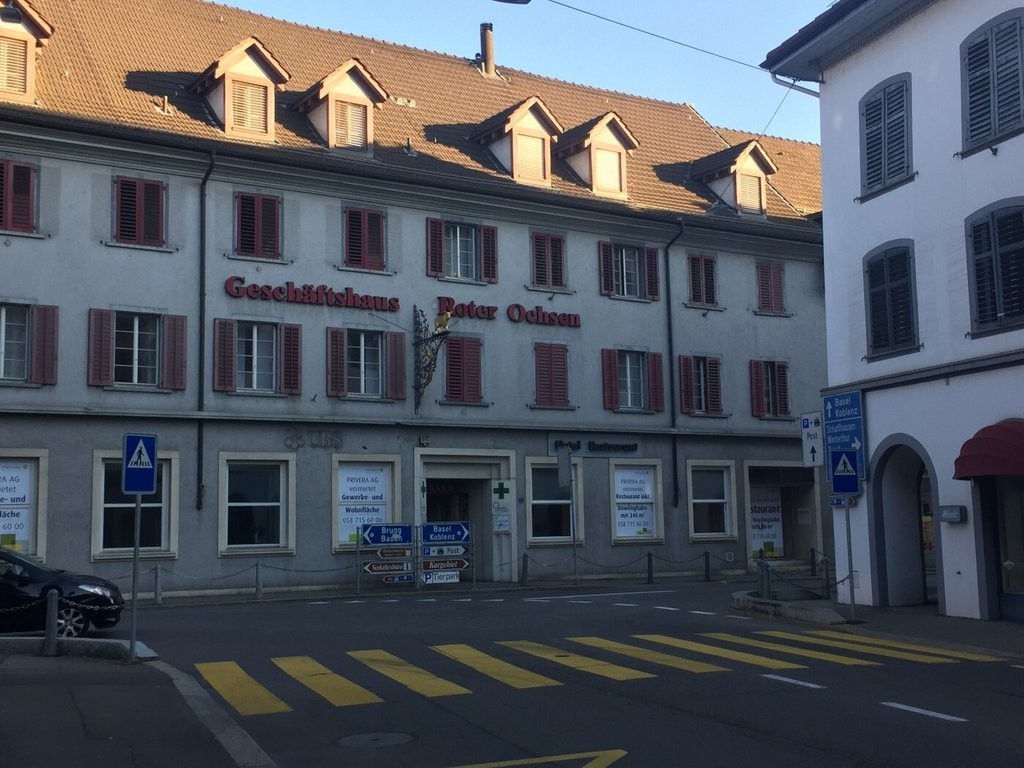
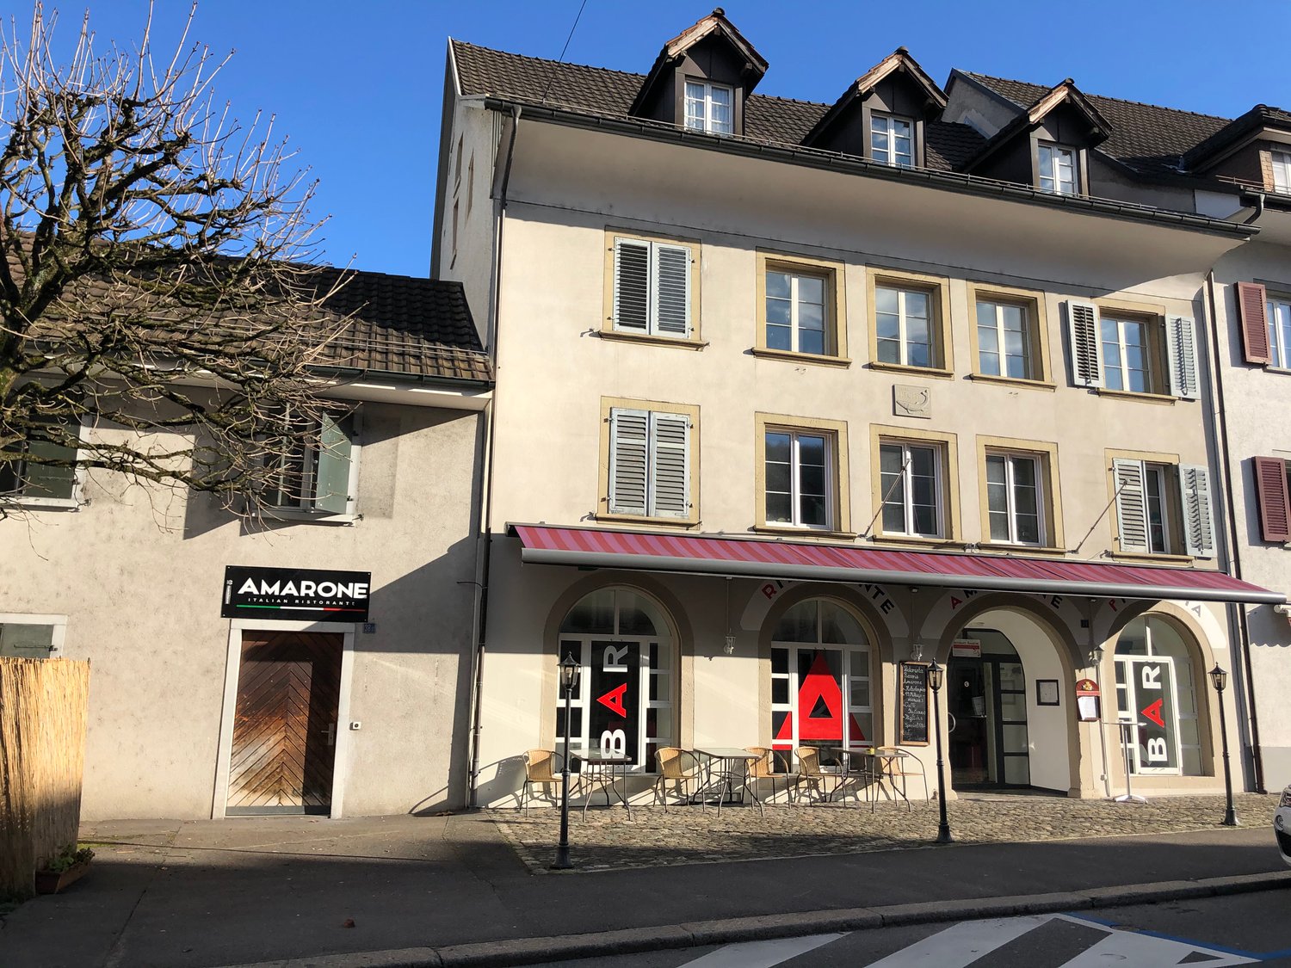
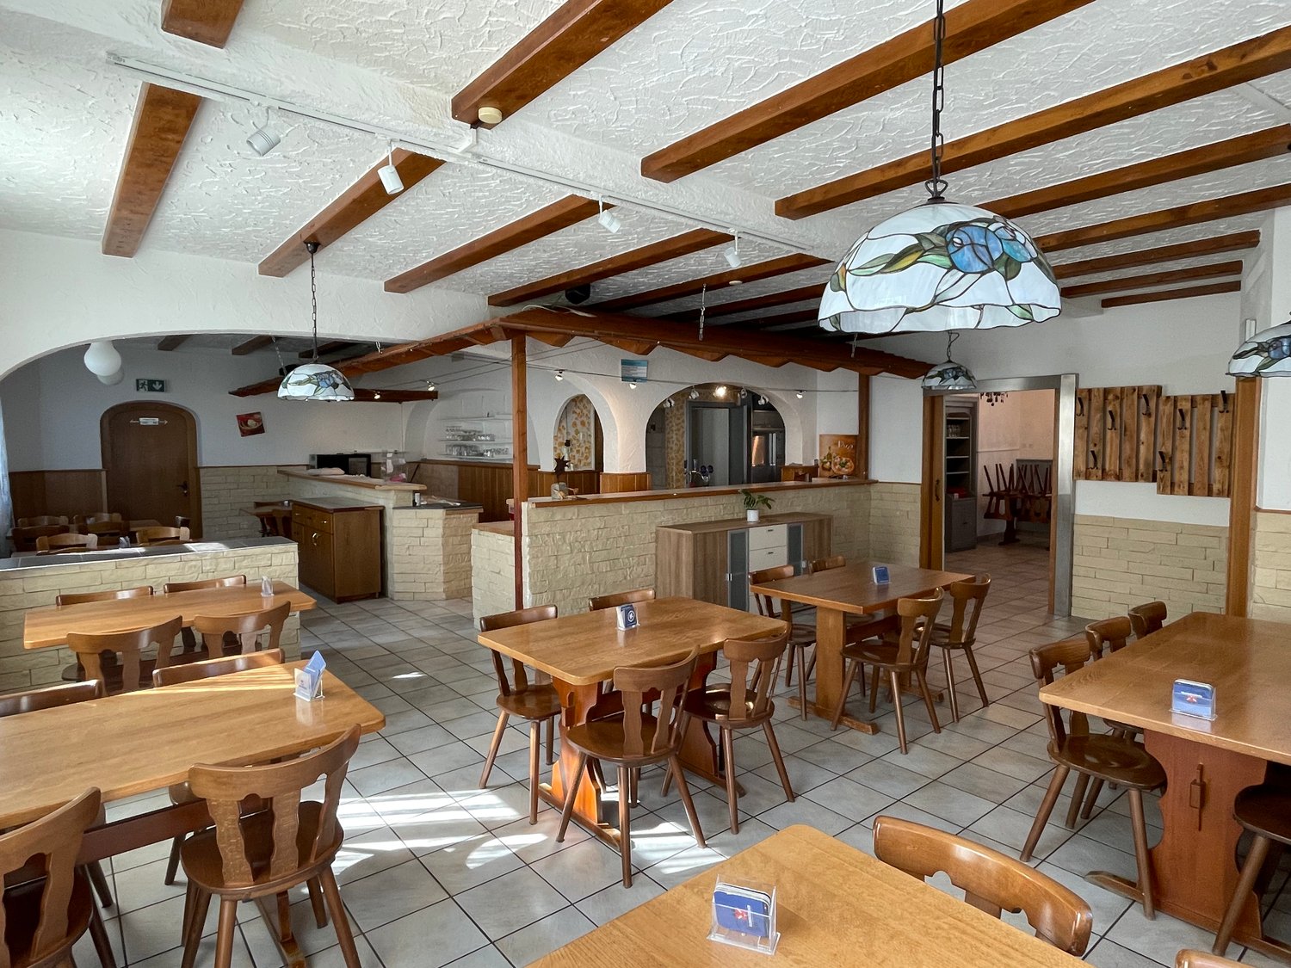
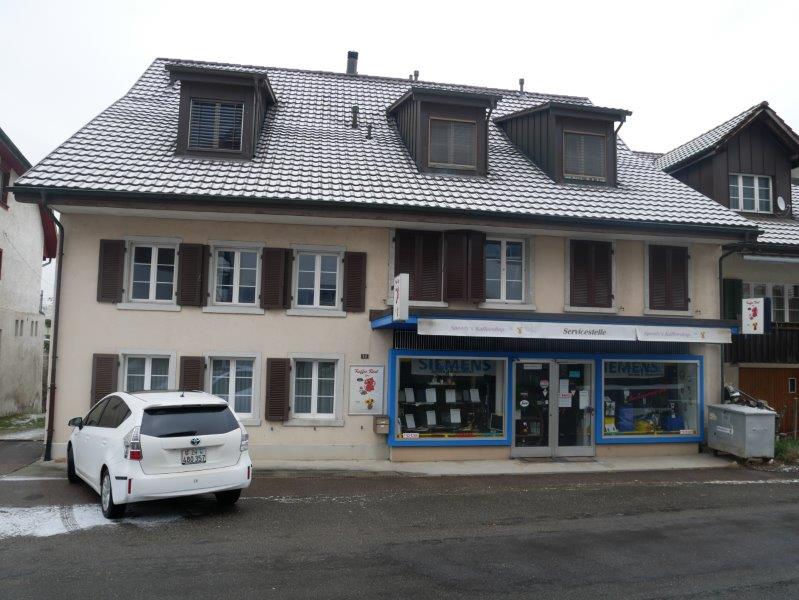
In a central location in Koblenz, directly on the main street at the train station, a spacious restaurant space is being offered for rent. The property impresses with its excellent visibility, optimal accessibility, and a large parking lot for guests.The bright and inviting restaurant has a small show kitchen (pizzeria) directly in the restaurant. The main kitchen is located in the basement and is functionally equipped. The gastronomy area with a floor space of 241 m² offers a spacious buffet and a flexibly usable restaurant area that can be divided into two separate rooms if needed. The room offer is complemented by an additional, smaller separate gastronomic room, which is ideal for private events or smaller gatherings. A sunny terrace rounds off the attractive offer and invites you to linger outdoors. In the basement, extensive ancillary areas are also available. These include a large walk-in cooler, several dry storage rooms, and a spacious cellar, which offer plenty of storage space and optimal working conditions. Additionally, there is a room and a bathroom with a washing machine and dryer in the basement.This versatile restaurant space is ideal for a wide range of gastronomic concepts and offers the best conditions for a successful operation. The existing furniture can be taken over from the predecessor if needed.For further information or a viewing, we are at your disposal.

Travel time
-
1 / 16
1,100m²CHF 6,500.–
Schlossweg 16, 5315 Böttstein


Commercial and industrial property in an idyllic location in Böttstein

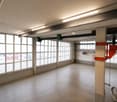
In the striking building of the former Axporama in Böttstein, we rent versatile commercial spaces immediately or by arrangement in a particularly quiet and pleasant environment. The property convinces with its relaxed surroundings and offers ideal conditions for concentrated work away from hustle and bustle and noise.A special highlight is the spacious outdoor area, which is ideal for seating areas, break rooms or gastronomic use and invites you to linger in the quiet surroundings.Object description The available spaces are ideal for office, service, exhibition, training, studio or similar commercial activities. Thanks to flexible floor plans, the rooms can be individually adapted to your needs and modified or changed according to use. Large window fronts provide plenty of daylight and a bright, pleasant working atmosphere. The quiet location creates an ideal environment for productive and undisturbed work. An existing kitchen offers additional possibilities.Additional costs are at the expense of the tenantLocation advantages • Quiet and pleasant location with an ideal working environment • Well-connected location in the Böttstein area • Quick connection to the regional road network • Relaxing environment away from heavily frequented business areas Equipment & Highlights • Bright, friendly rooms • Flexible room division • Individual expansions and conversions possible depending on use • Spacious outdoor area with potential for seating • Existing kitchen • Various possible uses • Parking spaces available in the immediate vicinity • Suitable for small to medium-sized companies Availability Immediately or by arrangement.Have we sparked your interest? We would be happy to show you the rooms during a personal viewing and are available for further information. We look forward to your contact.

Travel time
-
1 / 5
4 roomsCHF 1,200,000.–
Rheinweg 13, 5332 Rekingen

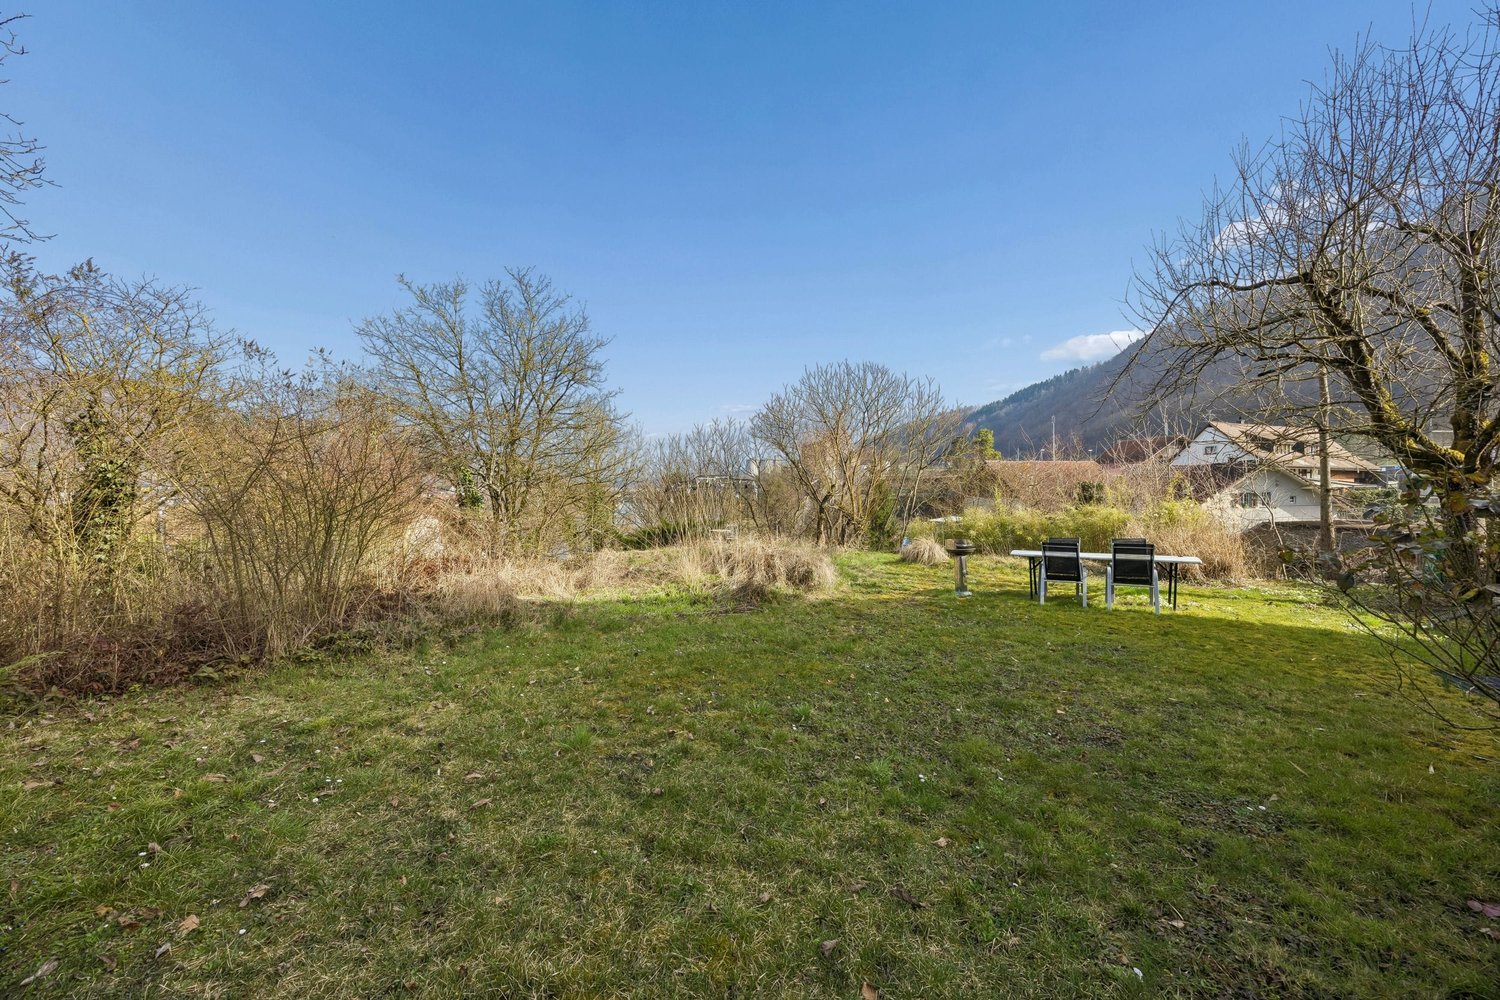
790 m² plot in sunny residential area - versatile possibilities for renovation, extension or replacement new building

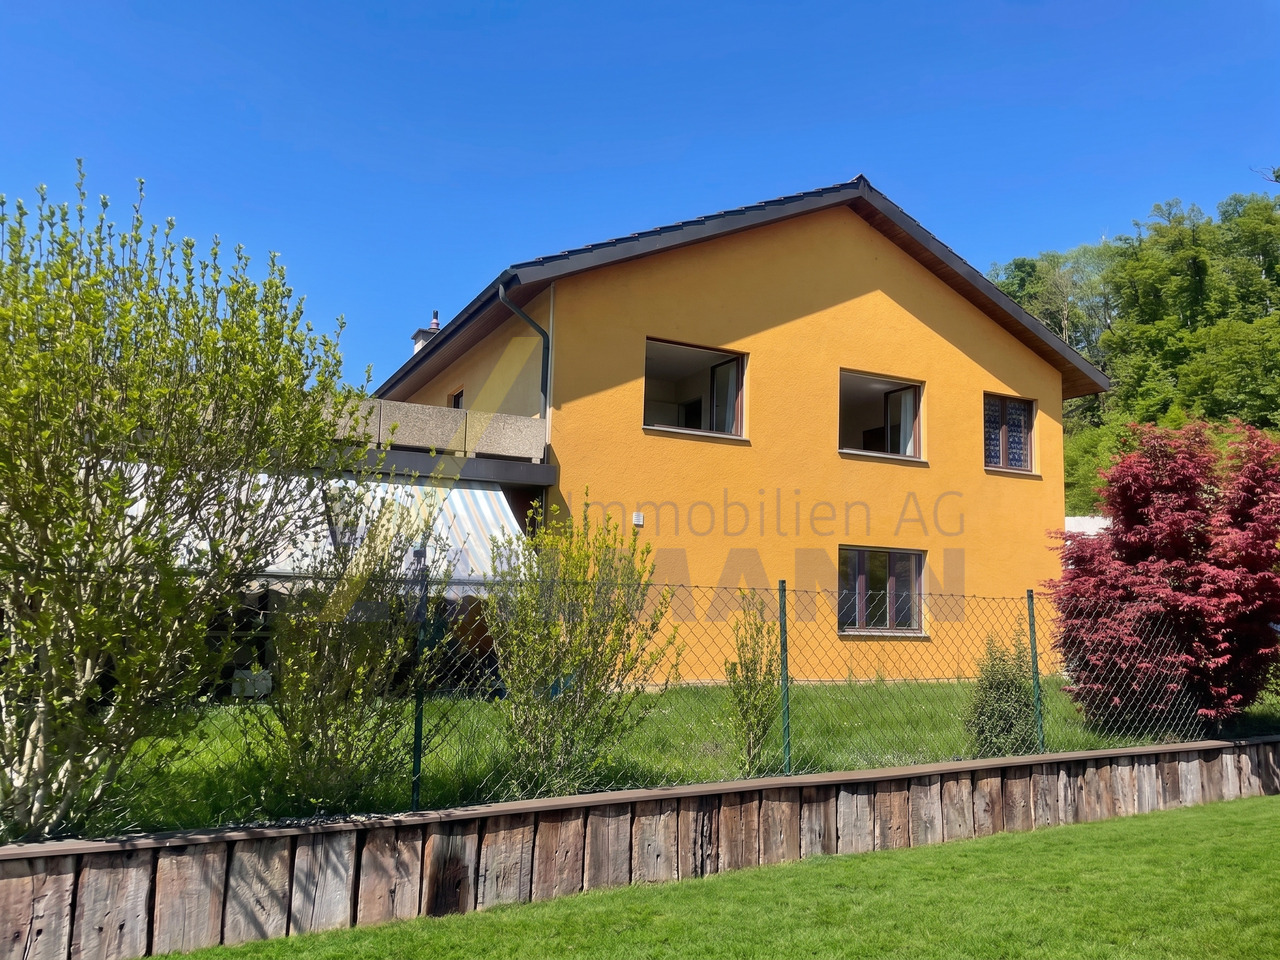
In a quiet and popular location in Rekingen AG, this attractive plot of land with an area of 790 m² in the W2 residential zone awaits you. The property is already built with a single-family house and offers interesting perspectives for owner-occupiers, investors or builders who want to realize their dream of living.The existing residential building can be modernized, extended or - depending on individual needs - replaced by a contemporary replacement building. The generous plot size offers various possibilities, whereby the concrete utilization is to be examined within the framework of the applicable building and zoning regulations.The quiet residential location, the proximity to the Rhine and the good accessibility make this property particularly attractive for families and individuals who want to live close to nature and yet benefit from good transport links. Highlights • 790 m² plot • Residential zone W2 • Quiet and family-friendly location • Existing single-family house • Interesting development potential • Ideal for renovation, extension or replacement building • Good sunlight • Proximity to the Rhine and recreational area • Good accessibility to Bad Zurzach, Koblenz and the Zurich Unterland Development opportunities The plot offers attractive perspectives for: • Modernization of the existing single-family house • Spacious extension • Adding an extra floor (subject to approval) • Replacement building with contemporary architecture • Individual living concepts for owner-occupiers or multi-generational living The concrete buildability is based on the applicable building regulations and local conditions. Location Rekingen belongs to the municipality of Zurzach and convinces with its natural surroundings and high quality of life. Shopping facilities, schools, public transport and diverse leisure activities are within short distance. The proximity to the Rhine invites you to take walks, bike tours and numerous leisure activities.A rare opportunity for buyers who are looking for a spacious plot with development prospects in a popular residential area.

Travel time
-
1 / 11
5.5 roomsCHF 1,375,000.–
Koblenzerstrasse 99, 5313 Klingnau

Attractive residential and commercial property with great potential for use

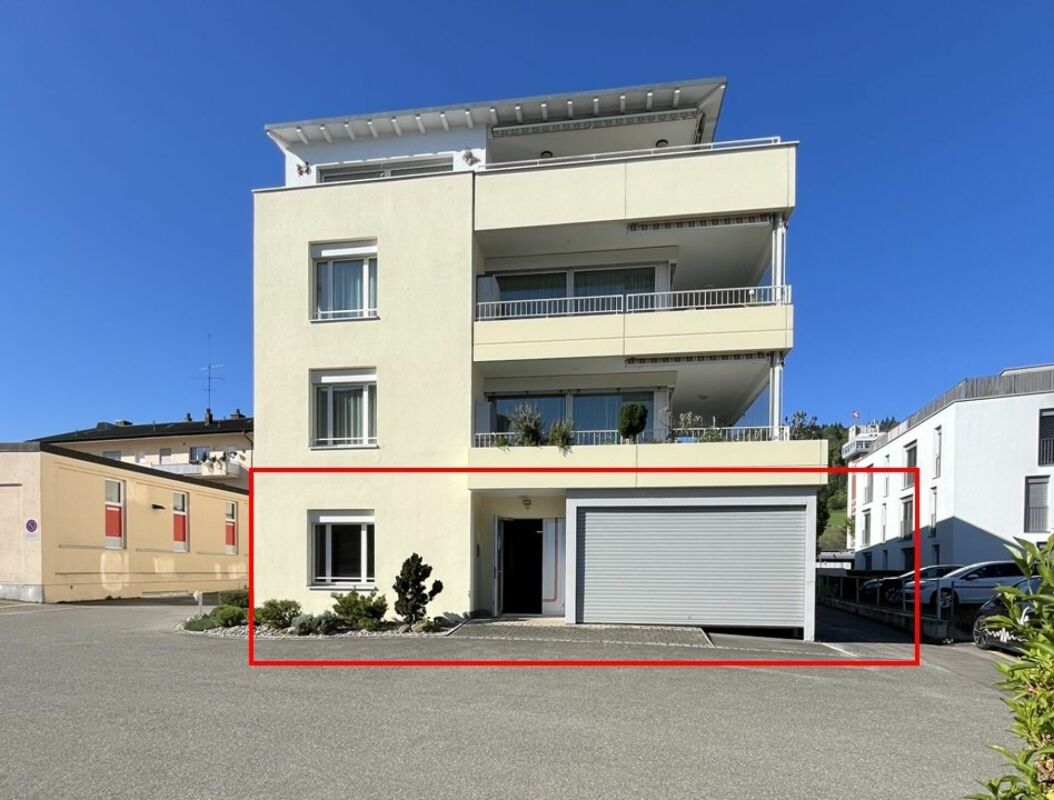
Living and working in one place - versatile property with residential house, workshop, office and exhibition building.This versatile property combines comfortable living with ideal conditions for commercial use. It includes a well-maintained single-family house with an attached workshop and office wing, as well as a freestanding exhibition building, offering numerous usage possibilities for crafts businesses, service providers, or self-employed individuals.The commercial spaces (approx. 350 m2 plus exhibition space) were previously used as a garage and are ideal for a garage operation as well as for various craft, production, or service businesses. Thanks to the spacious workshop, office and storage rooms, as well as the exhibition areas, the property offers versatile usage possibilities.The 5.5-room single-family house (approx. 130m2) spans two full floors and impresses with a well-thought-out room layout. On the ground floor, you will find a newly renovated, open kitchen, a spacious living room with a cozy fireplace and direct access to the seating area. Additionally, on this floor, there is a bedroom, a bathroom with a bathtub and double sink, as well as a toilet with sink, washing machine, and dryer.On the upper floor, three bright bedrooms are available. One of the rooms has direct access to the spacious terrace. The room offer is complemented by a bathroom with shower, sink, and toilet.An attic, accessible via a ladder, as well as a cellar, provide additional storage space.The residential house was built in solid double-shell masonry construction and presents itself in a well-maintained, functional condition.Directly adjacent to the residential house is a spacious workshop in steel construction with two rolling gates. The adjacent office wing includes office rooms, storage rooms, and a toilet, making it ideal for various commercial activities. An integrated garage completes this building section.The freestanding exhibition building in wooden construction is partially underground and divided into two rooms. It offers additional usable space, for example, as an exhibition, storage, or presentation room, and expands the versatile usage possibilities of this property.The entire property is in an age-appropriate, functional condition and impresses with its successful combination of residential and commercial use. Whether for craft businesses, service companies, or self-employed individuals - here you will find the ideal combination of work and living under one roof.Have we sparked your interest? We would be happy to introduce you to this interesting property during a personal viewing. We look forward to your contact.
1 / 13
Price on request
Landstrasse 27, 5322 Koblenz

Spacious building land with farmhouse

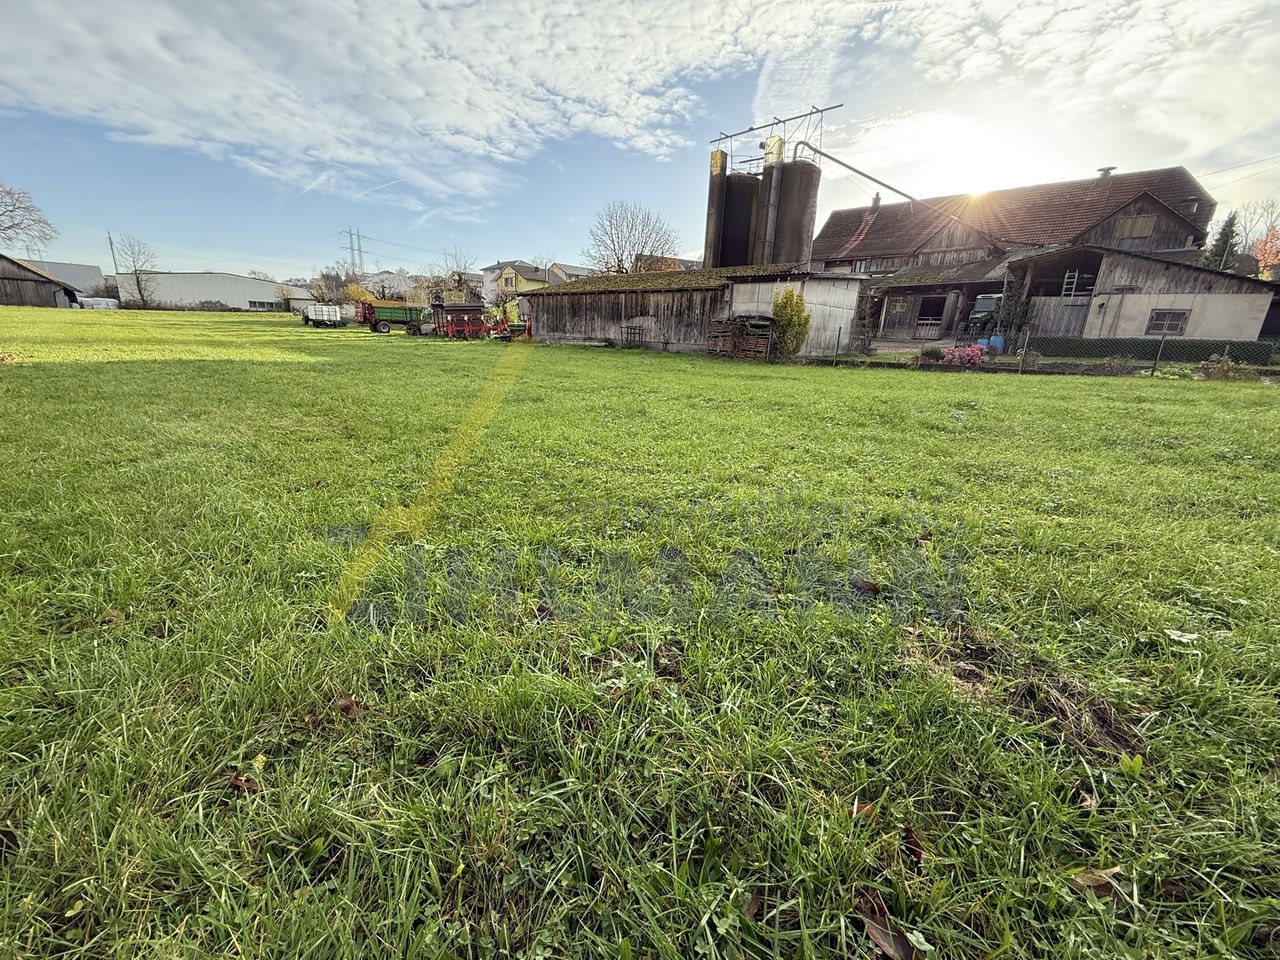
Spacious building land with farmhouse - in the heart of KoblenzWelcome to a rare opportunity: In the charming village center of Koblenz, this unique ensemble of three parcels with a total of 6,764 m² of land is for sale.The offer combines tradition, space, and development potential - ideal for investors, project developers, or lovers of historic properties.Parcel 1 - 4,959 m² with farmhouse and outbuildingsThe farmhouse, built around 1800, has shaped the village landscape of Koblenz for centuries.The traditional residential and agricultural building offers an impressive starting point for a variety of usage ideas with its spacious surroundings and several outbuildings.On the ground floor, there is a 3.5-room apartment, on the upper floor, a 5-room apartment. The rooms are simply furnished but convince with their authentic charm - paneling, visible ceiling beams, and vaulted cellar testify to the history of the house.The property also includes: • Two vaulted cellars • Cowshed & chicken coop • Several barns and outbuildings • Garden house • Manure pit The existing buildings are but offer enormous potential for careful renovation, conversion, or redesign in harmony with the historic character.Parcel 2 - 1,058 m², undevelopedParcel 3 - 747 m², undevelopedThe two undeveloped parcels are also located in the village zone and offer additional development opportunities - ideal for residential construction projects, expansions, or individual usage concepts.Your potentialThis offer is a rare chance to acquire a piece of Koblenz's village history and at the same time create new perspectives.Whether as an investment object, project development, or heart project - here, tradition, space, and future come together in one of the most attractive locations in the village center.Highlights at a glance: • Total area: 6,764 m² (3 parcels) • Central location in the village zone of Koblenz • Historic farmhouse with outbuildings • Large land reserves and development potential • Varied usage possibilities for investors & project developers
Travel time
-

Suggested properties for you based on search results