Rümikon AG - All Listings

We recommend expanding your search criteria to get similar results. The current filters didn’t return any matches.

If you don’t want to change your current search criteria, we recommend creating a search alert, so you’ll be notified when matching offers become available.

More objects in your automatically expanded search area
94 results - Radius: + 10km
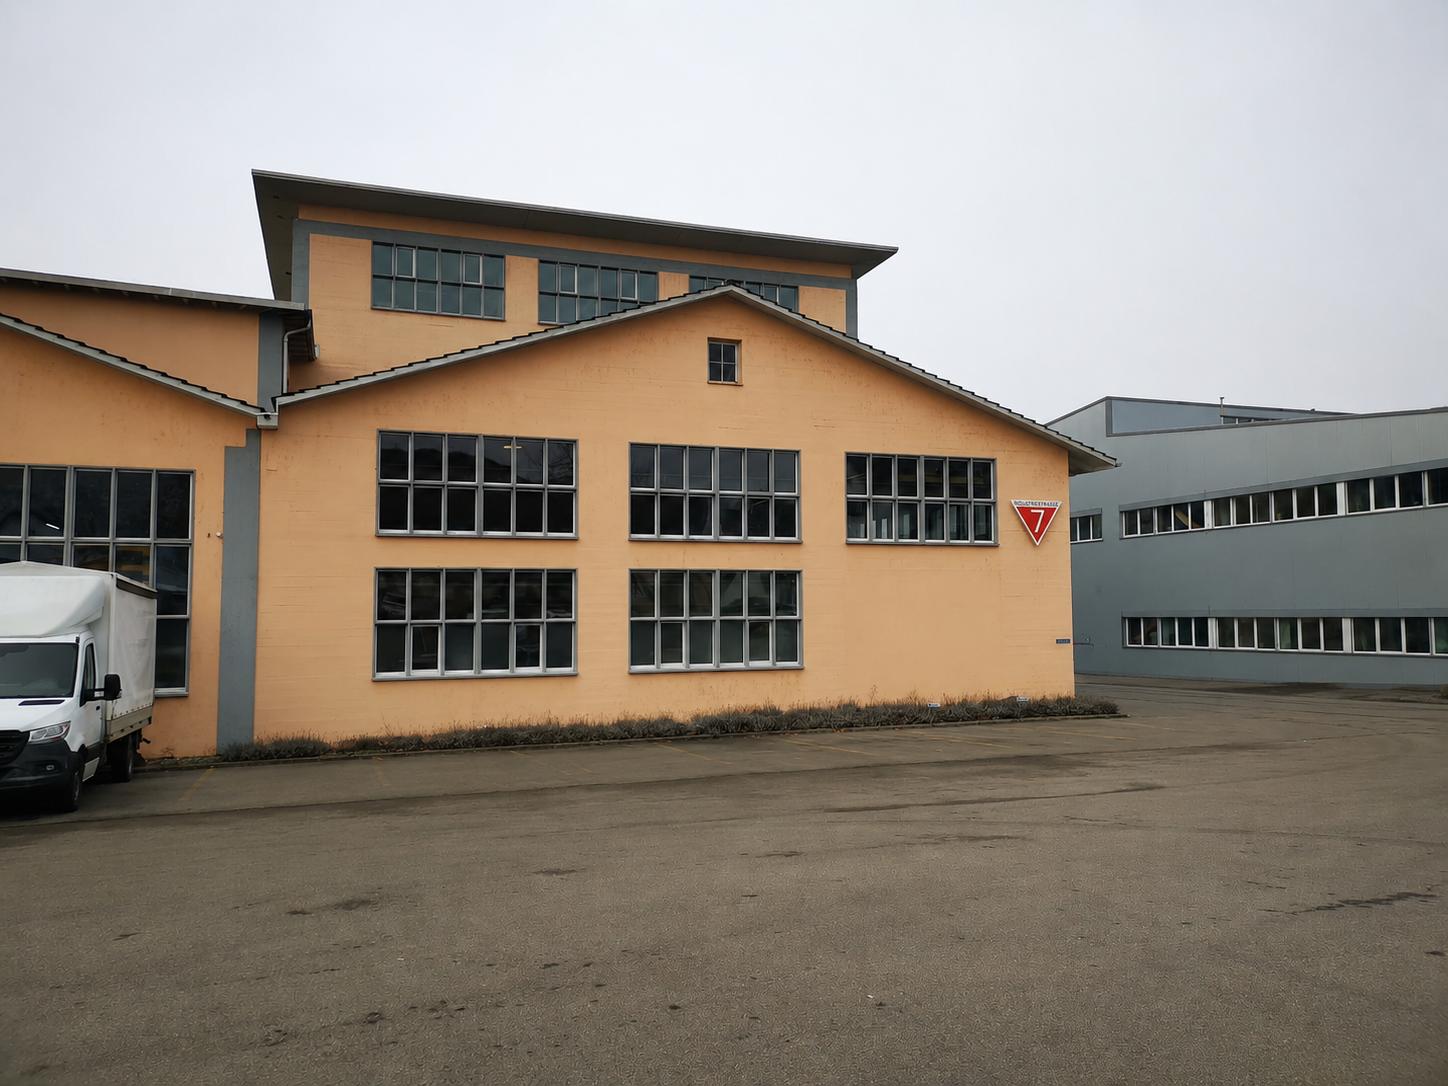
  • Industrial building with 4 parking spots in front, 4 doors labeled 10 to 13.
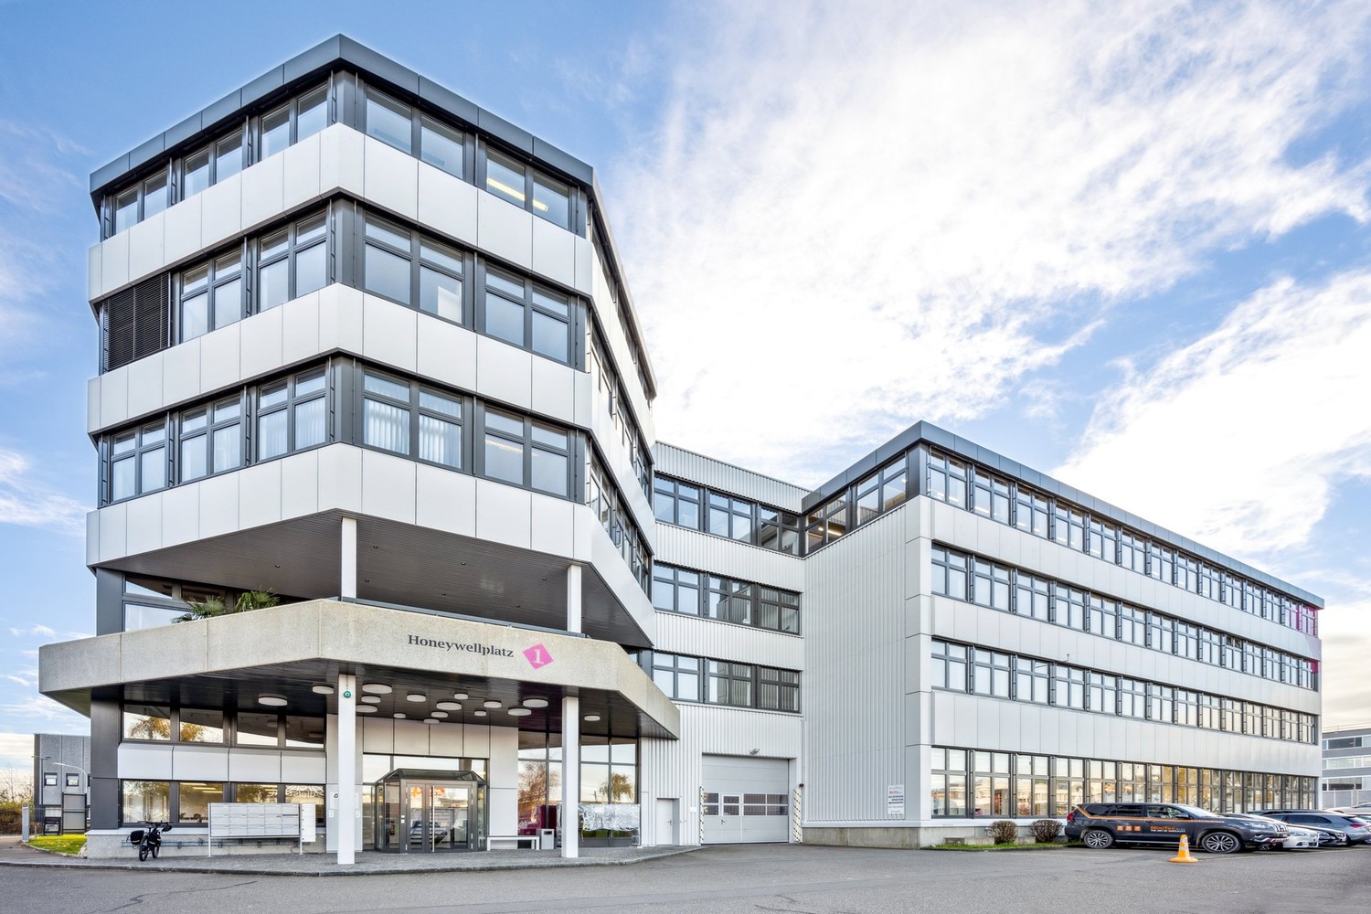
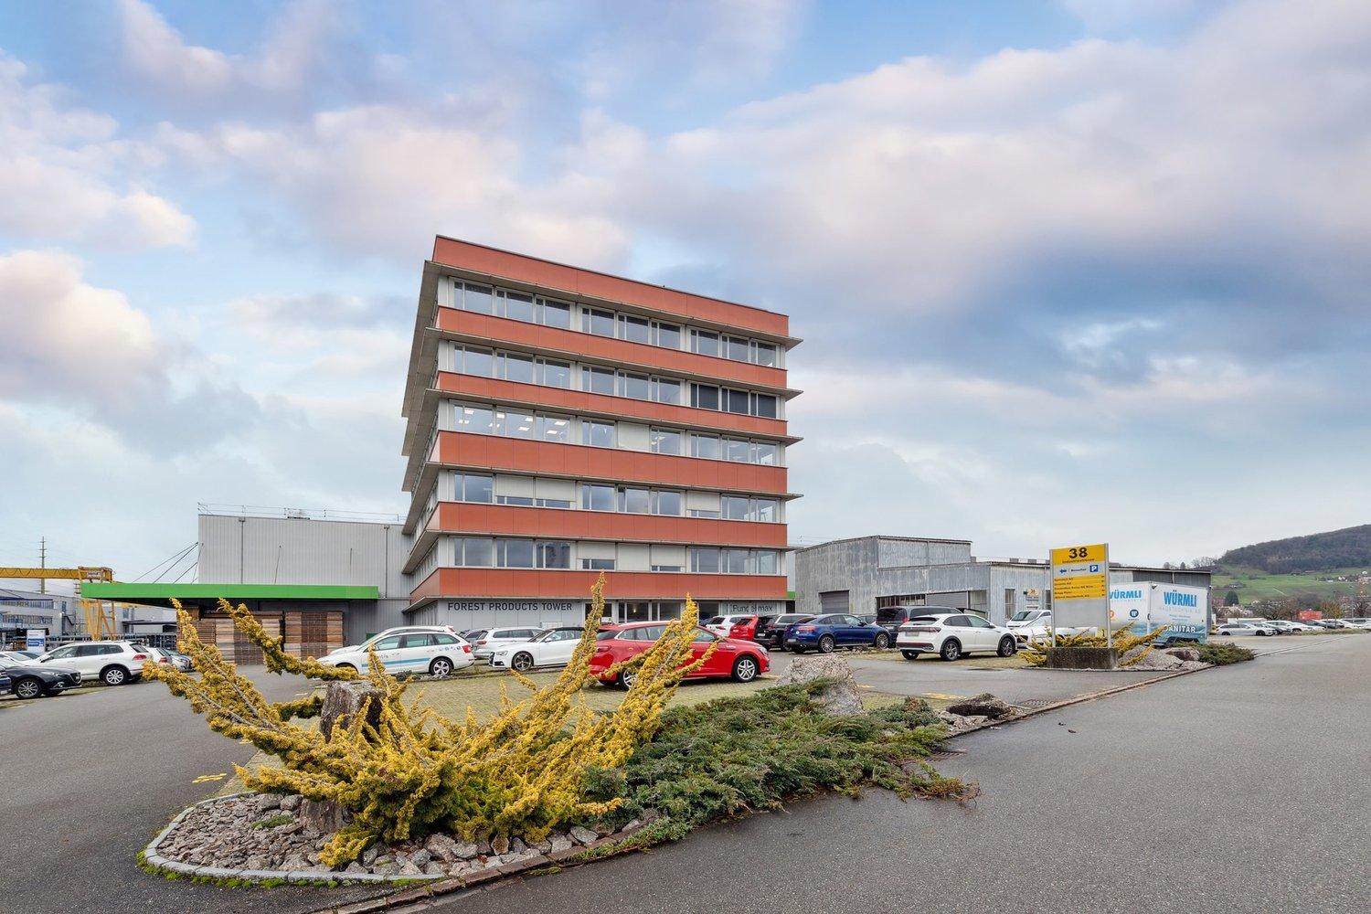
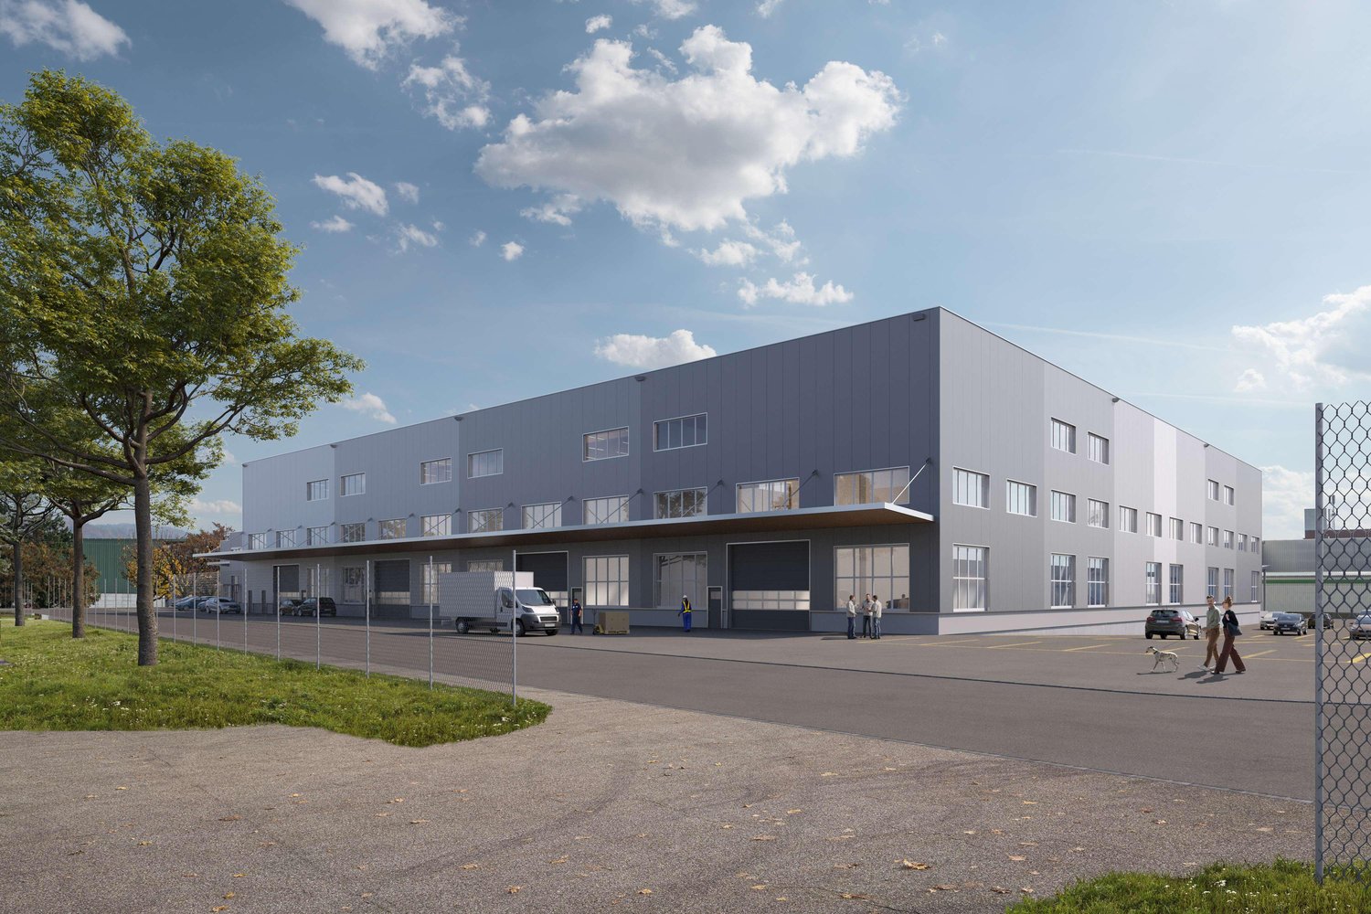
  • Large building with multiple windows, large parking lot, wide driveway
  • Interior view with a staircase and large windows, white walls and floor
  • Wide room with a staircase leading to upper floor
  • underground garage, blue car, car hoist, overhead lighting, storage units, glass wall
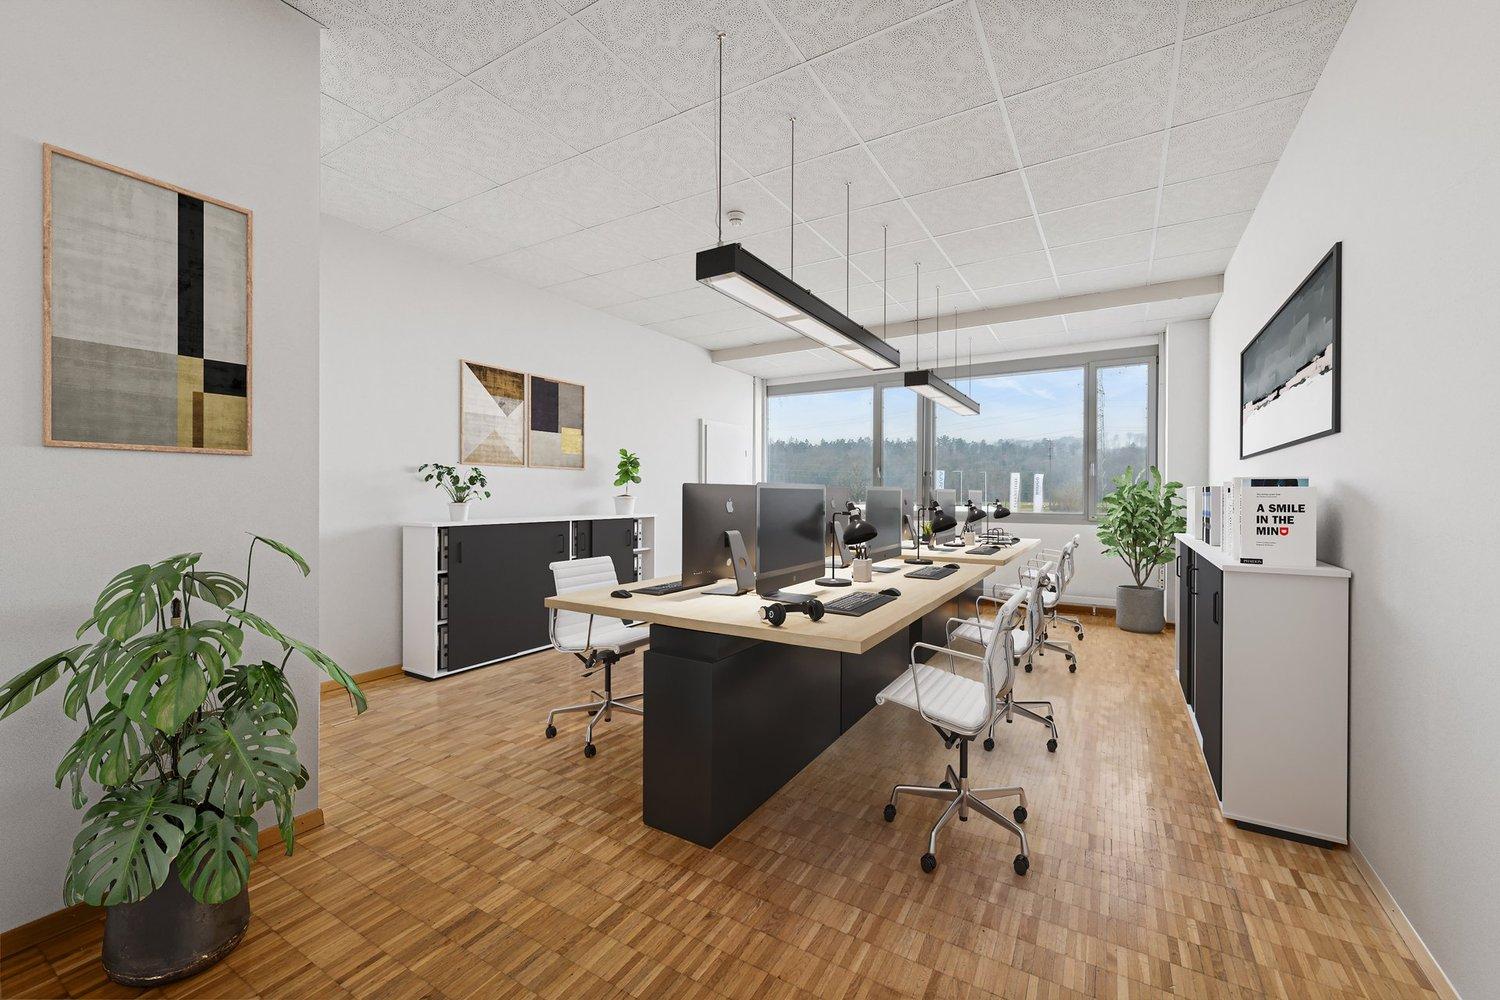
  • modern office, multiple computers on desks, wooden desk, blue chairs, flower pots, large windows
  • wide living room with modern decor, billiard table, large windows, tv, modern lighting, plants, furniture
  • playroom with a green slide, climbing wall, colorful floors, chairs, tables
  • Kids room with a white table and orange and yellow chairs, carpet, painted murals, and wall decorations
  • empty room, high ceiling, balcony, stairs, large windows
  • Metal staircase with glass railings, modern design, white marble steps, ample lighting, large glass windows
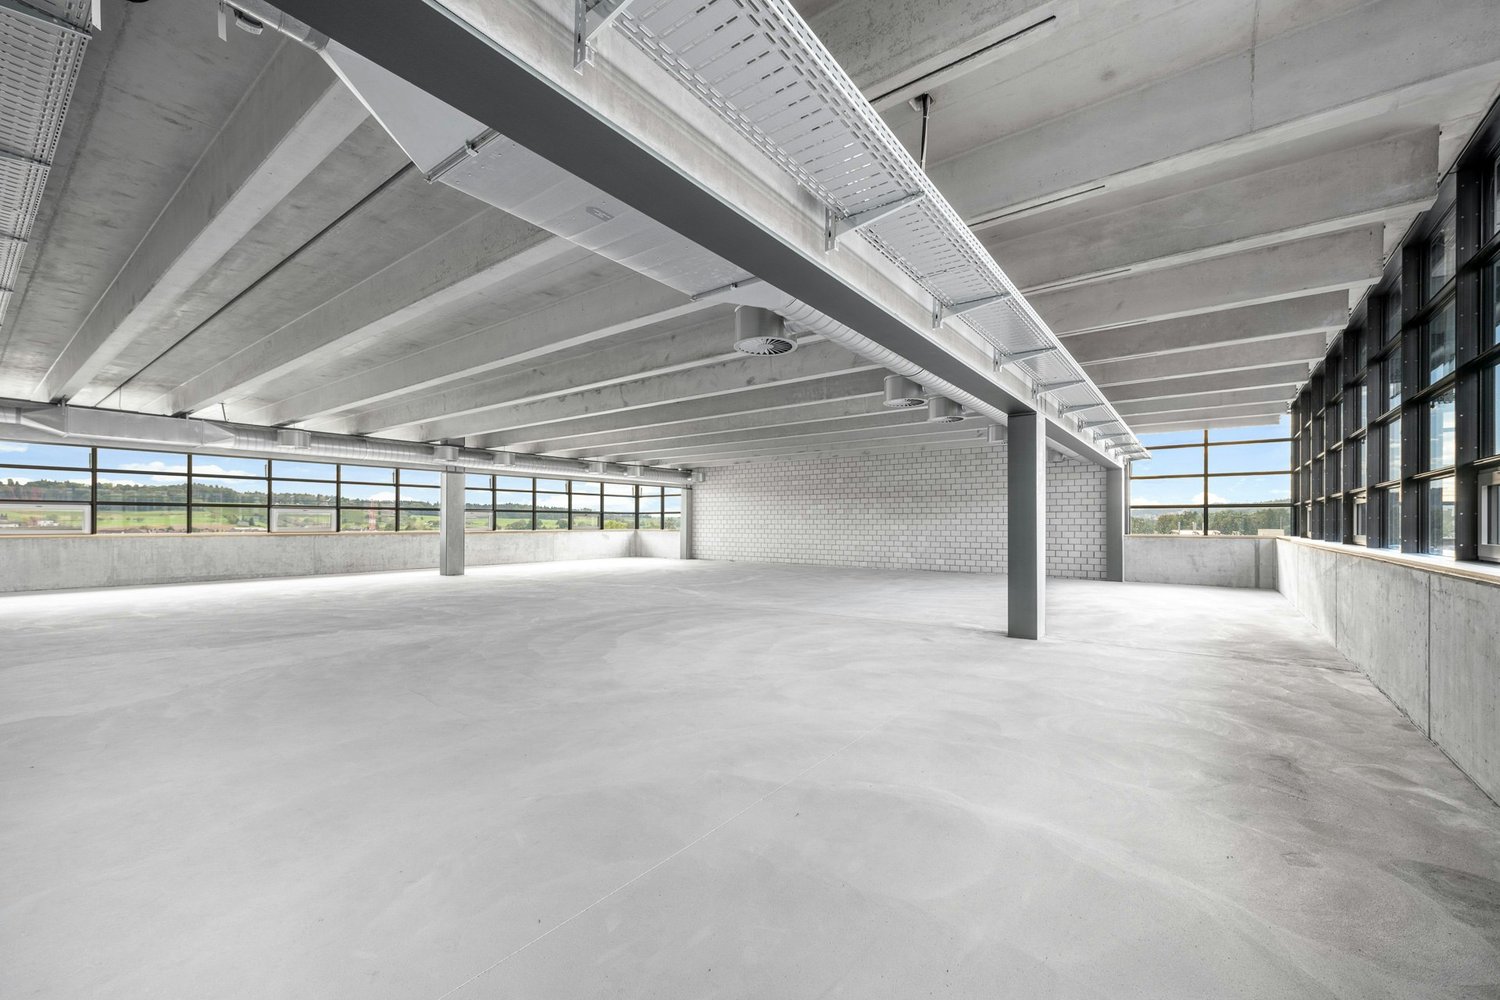
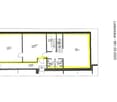
  • Empty floor plan with 6 windows and 9 ceiling lights
  • Modern building with several windows and numbered units, parking area in front
  • Industrial complex building, parking lots in front, glass windows, nearby road, greenery
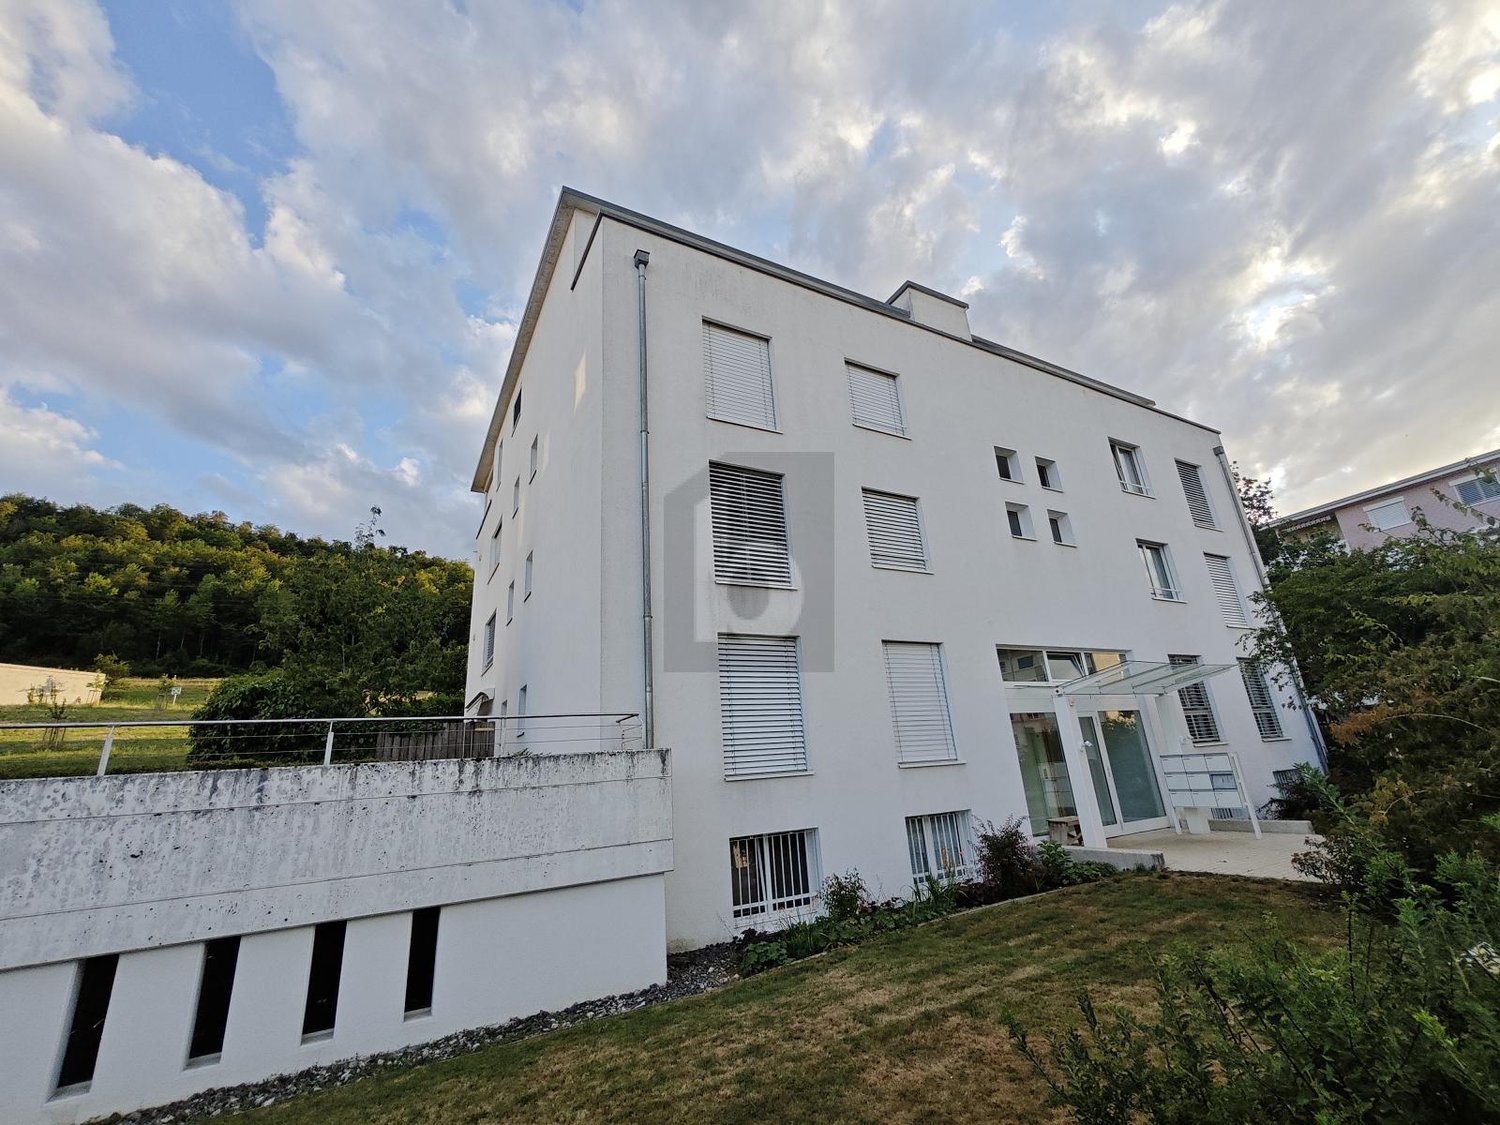
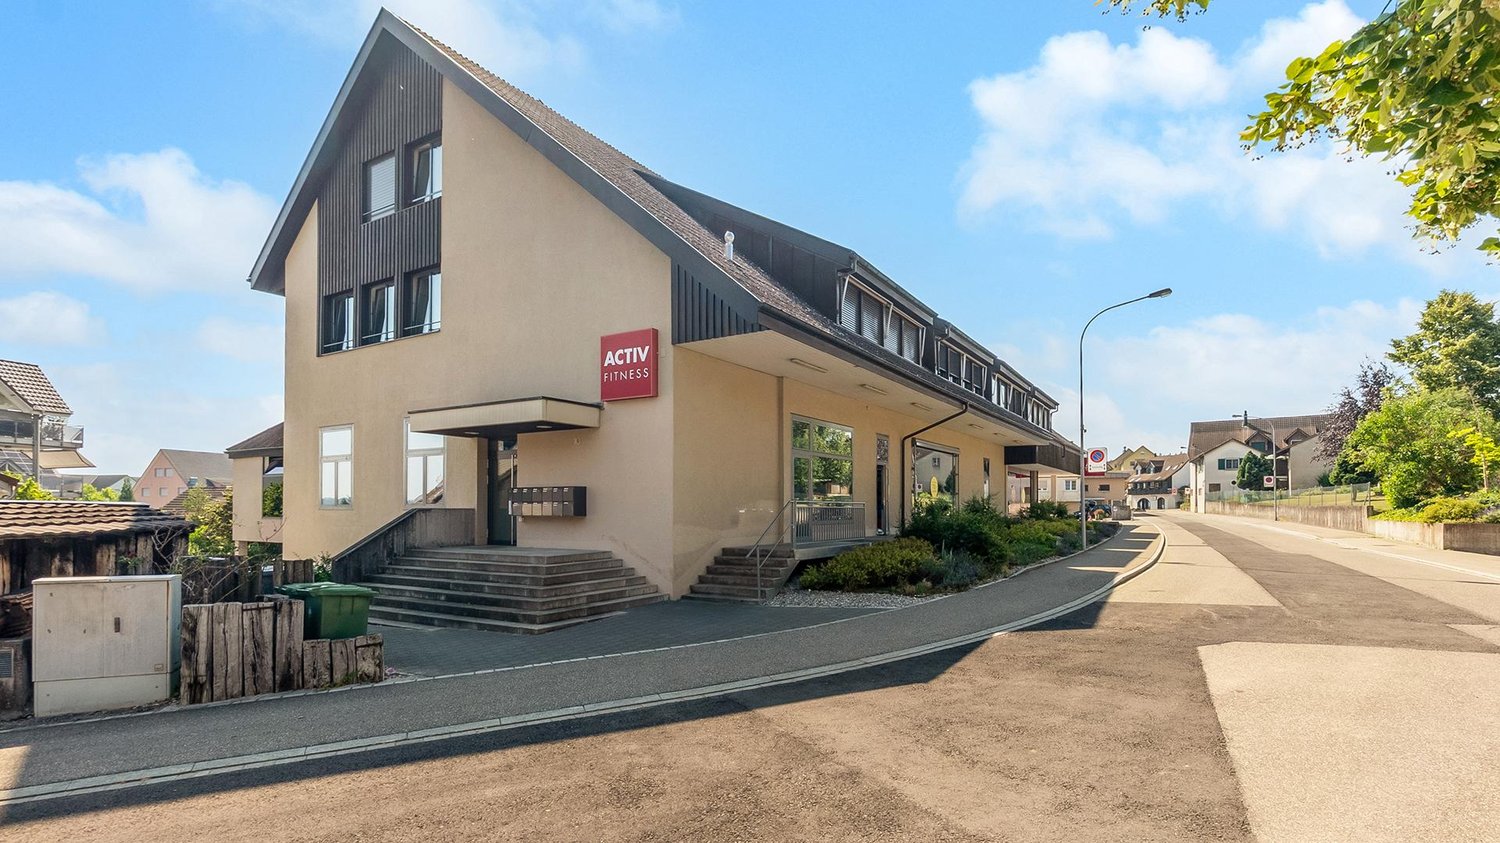
  • Modern two-story building with a grey exterior, windows, and green signage, situated on a sloped landscape with a pathway leading to the entrance.
  • Commercial buildings for sale in Dielsdorf near Zurich airport, Kloten and A1/A52 with 14 lofts.
1 / 16
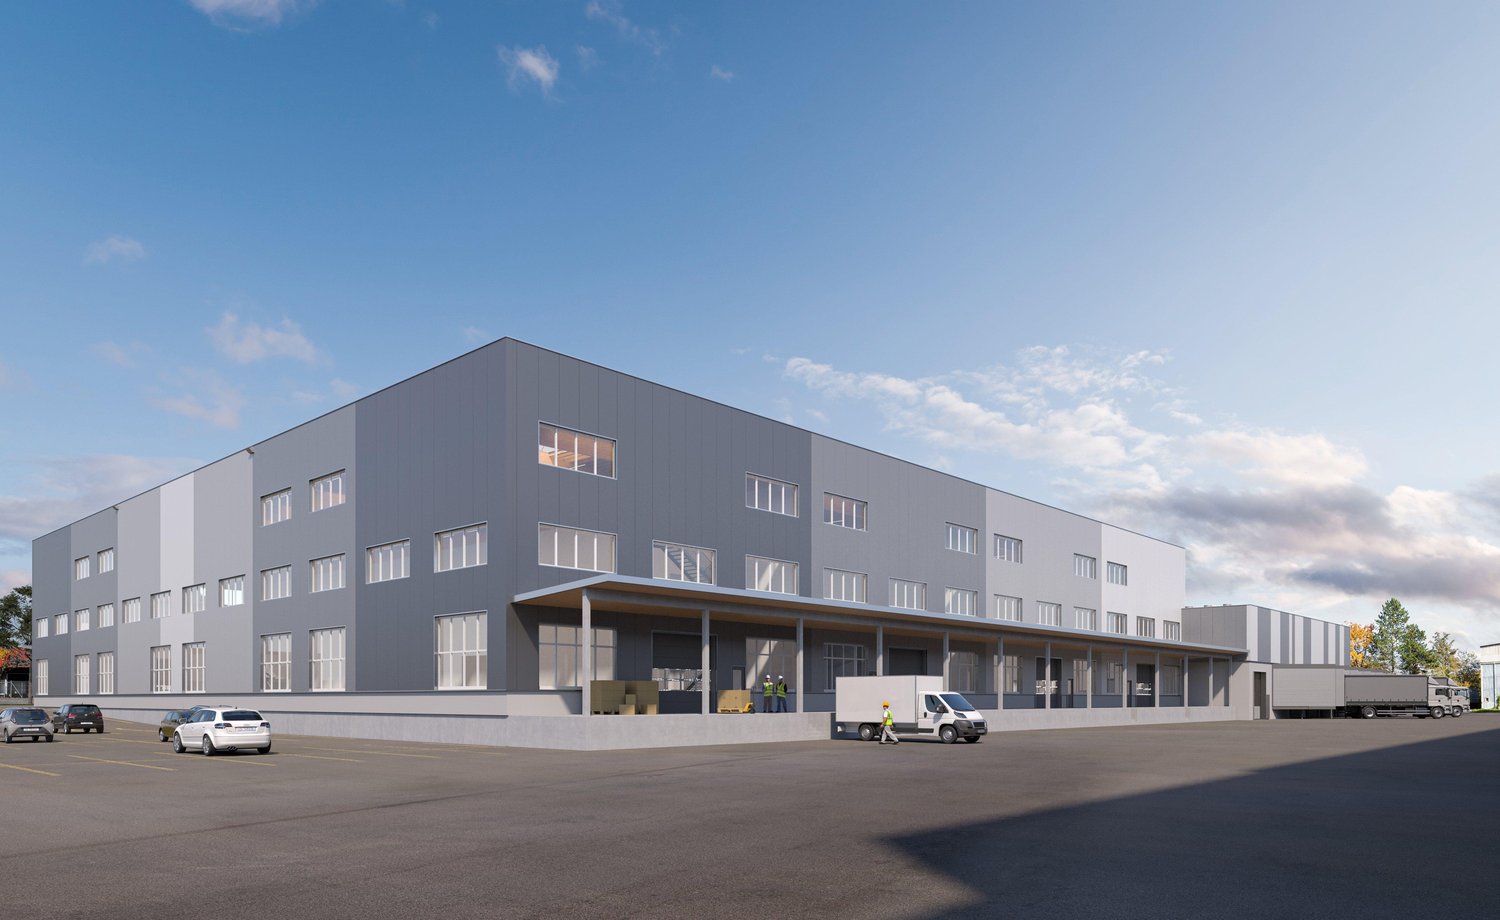
Large building with multiple windows, large parking lot, wide driveway
Interior view with a staircase and large windows, white walls and floor
Wide room with a staircase leading to upper floor
137m²CHF 695,000.–
Premium
Wehntalertrasse 30, 8162 Steinmaur

New Commercial New Building Steinmaur | Dielsdorf | last Work-Loft-Unit 137m2 to 178m2 in condominium ownership

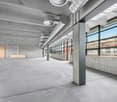
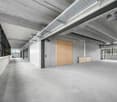
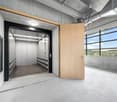
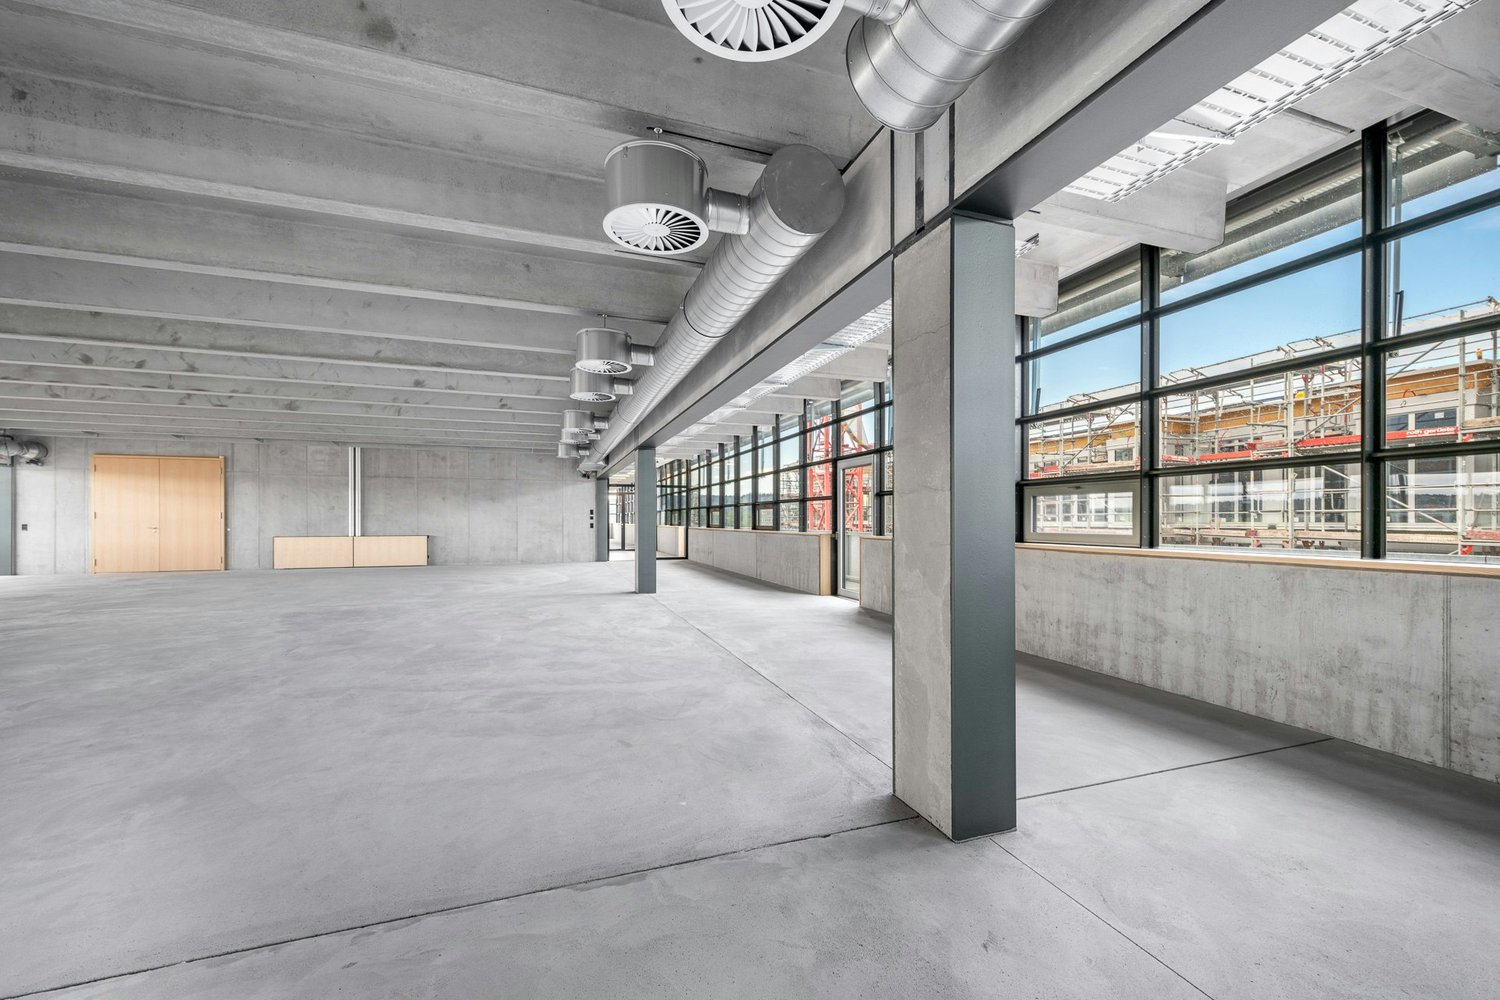
In 8162 Steinmaur | Dielsdorf - in the Greater Zurich Airport area - Kloten | Dielsdorf | Regensdorf | Bülach - the new Regional SME Commercial Center Loft4Work is being built with 14 Work-Loft-Units in condominium ownership - the opportunity to buy the right commercial space for your business.The versatile units are suitable as workshops, offices, studios, agencies, practices, ateliers, warehouses, showrooms, wholesale and retail trade - perfect for companies, craftsmen, service providers, creatives, self-employed and those who want to become self-employed. The modular single and two-story commercial spaces 118-137m2, which can be expanded by an intermediate floor of > 40m2 and can also be combined to form double units, have a room height of 5.4m (ground floor) and 2.6m (upper floor), are drivable, have a 5x4m fully glazed automatic sliding folding door and can be built out according to the buyer's wishes.The commercial spaces are centrally located on Wehntalerstrasse 28-30, in 8162 Steinmaur | Dielsdorf, near the A1/A52 highway and easily accessible by public transport.Construction started in May 2026, and the move-in date is scheduled for the end of June 2027. Discover this exceptional opportunity to unfold in your own business premises and secure entrepreneurial freedom, also as a clever investment for renting.The new commercial premises convince with: • Well-thought-out building concept: The new commercial center consists of 7 single-story units and 7 two-story units with a terrace. The building also has 8 storage rooms of 20m2 and 2 hobby rooms of 40m2 with daylight and water/electricity. Each loft has 2 reserved outdoor parking spaces. Visitor parking spaces and bike/moto parking are available on the premises. • Multi-functional loft space concept: The brightly lit entrance hall with the fully glazed sliding folding door front is 5.4m high and allows for the installation of an intermediate floor (optional), which can be used as a reception, office or lounge with café bar and wet cells. The two-story units have a ground floor area of 82m2, an upper floor area of 55m2 and a private 21m2 large terrace. • Spacious usable area: Single-story units: 108-140 m2, two-story units: 137m2, ground floor 82m2, upper floor 55m2, with terrace 21m2. • Expandable areas: All units can be expanded by an intermediate floor in the ground floor hall by + 41m2 or more. Due to the modular design, units can be combined. • Good location: The location of the 14 multi-functional lofts in the new SME commercial center in Steinmaur near Dielsdorf in the canton of Zurich is centrally located and easily accessible, just a few minutes' drive from the A1/A51 highway and Zurich Airport, and close to the next S-Bahn stop. • Professional construction: High-quality solid construction according to SIA. Professional insulation - thermal, sound. Underfloor heating. Hot water, double toilet. Media connections according to customer requirements. All work lofts are drivable with delivery vans/cars. • Special equipment: Each commercial unit has an automatic 5.87m wide 4.2m high sliding folding door, fully glazed, which floods the room with daylight and can be opened on two sides. Installation of a personnel or workshop lift is possible. Barrier-free construction. PVA system planned in the contracting procedure. • Price-performance ratio: The work-loft units are sold in condominium ownership. The sales price of the currently available two-story units is CHF 695,000.-, turnkey. • Available units: Currently, one two-story unit is still available. Own your own business. The unique commercial spaces with loft character offer optimal spatial conditions for your entrepreneurial success, freedom and independence. Request the sales documents unbindingly and secure your desired loft.We look forward to hearing from you and are available for an exchange.

Travel time
-
1 / 6
CHF 820,000.–
Top
5416 Kirchdorf

Attractive plot/barn with development potential

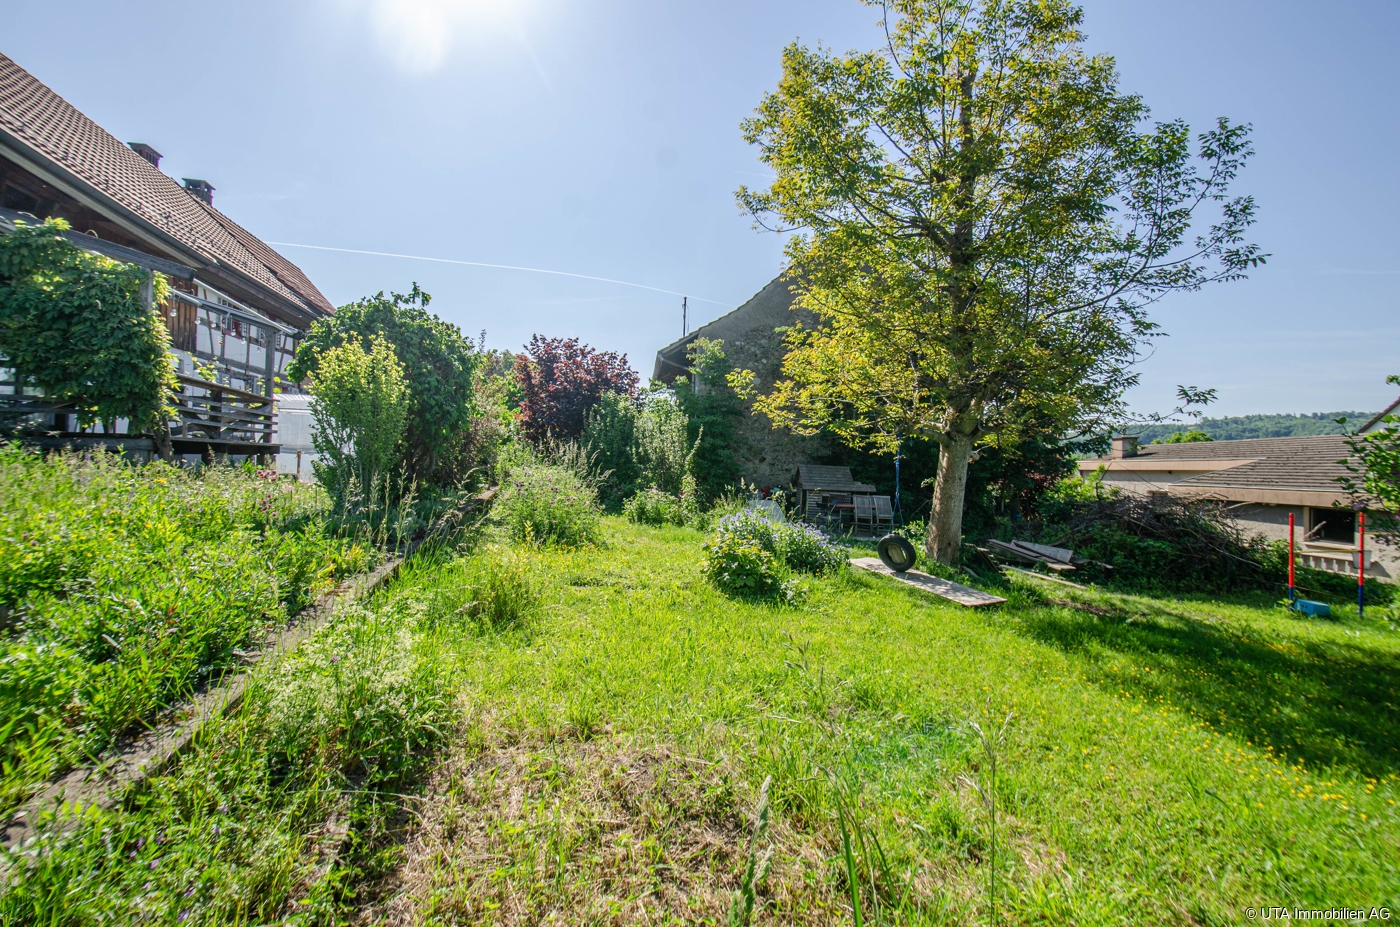
Plot and existing barn with development potentialIn the charming village center of Kirchdorf, this versatile plot in the W2 residential zone awaits you - a rare opportunity for builders, investors, or creative minds with visions.On the approximately 573 m² large plot (after re-parceling), there is a characterful barn with substance protection. It gives the property a special historical charm and at the same time offers exciting development potential for individual living and usage concepts.The additional building land share of around 400 m² opens up further possibilities for a new building within the framework of the applicable building and usage regulations.Key data:Plot area approx. 573 m²Residential zone W2Utilization factor 0.4Facade height max. 8 mTotal height max. 11 mBoundary distance small 4 m / large 8 mSpecial features:The existing barn is under substance protection. This means that the basic structure as well as essential design elements must be preserved. Adjustments and expansions are possible, but require corresponding approval. The municipality supports the preservation of such objects within the framework of the applicable guidelines financially.This combination of historic stock and additional building land makes the property particularly attractive - ideal for all those who want to combine tradition with new living ideas.Order the detailed sales documents today.Further information and pictures can be found on our website under the following link: https://www.uta.ch/uta-immobilien/kaufen/kaufobjekte/objekt/attraktives-grundstueck-scheune-mit-ausbaupotenzial-5416-kirchdorf-2411/

1 / 16
170m²CHF 900.–
Friedhofstrasse 10, 8192 Glattfelden

Much space for your storage or hobby: 170 m² in a central location in Glattfelden for rent

Much space for your hobby or storage: 170 m² in a central location in Glattfelden for rentWe are renting spacious hobby and storage rooms with a total of 170 m² of space in the village center of Glattfelden, available immediately or by arrangement.The property is located on Friedhofstrasse in Glattfelden, a quiet and yet very central address, just a few minutes' walk from shopping facilities and bus stops. The good accessibility and the approach directly to the entrance gate make the location particularly practical for storage or hobby purposes.Note:The building is located in a residential area and is suitable exclusively as a storage room or for hobby purposes. This AZ real estate offer has the following advantages: • Multi-purpose storage or work room • Combination of wood and concrete floor for different uses • Power connections with 230 V and 380 V available • Practical entrance gate (height and width each 2.00 m) for easy access • Room height of approx. 2.30 m • Parking space included • Good accessibility for loading and unloading • Quiet location with direct access • Long-term rental not possible Notes on use: • No heating and no water connection available Room program (approx. values): • Storage area front left, 23 m2 • Storage area front right, 20m2 • Storage area middle right, 17m2 • Storage area rear middle, 69 m2 • Storage area rear right, 43 m2 • Storage area entrance area, 26 m2 Location:8192 Glattfelden is located in the district of Bülach, in the canton of Zurich. The population in the political municipality of Glattfelden has changed by an average of +1.1% per year over the last five years to 5,350 inhabitants (as of December 31, 2021). The tax burden is 11.1% (canton: 10.5%). Over the last five years, the municipality has had an average annual residential construction activity of 1.2%, while the vacancy rate is currently 1.0% (as of June 1, 2022). Real estate prices have changed by +25.4% over the last five years (canton: +23.2%). Have we sparked your interest?Then contact us directly in the online ad via "Contact provider". We will get back to you as soon as possible. Thank you very much.We look forward to your contact.For more information, visit our website www.azimmo.ch
Travel time
-
1 / 3
1,296m²CHF 145.– / m²
Industriestrasse 20, Newport II, 5314 Kleindöttingen

Industrial, production, and logistics spaces from 1'200 m²

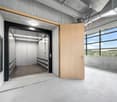
The Kleindöttingen industrial park offers ideal conditions for production, industry, and logistics. The spacious area structure, the direct connection to the lower Aaretal, and the toll-free accessibility towards Basel, Zurich, and Eastern Switzerland make it a location with clear advantages.With the new Newport Hall 1215, the area will be expanded to include modern, flexibly usable new buildings. Another step towards the future of the Kleindöttingen industrial site. The building permit has already been granted. The modern industrial hall is being built in the northern part of the Kleindöttingen industrial park and will be ready for occupancy in about 18 months after the rental agreement is signed. More information can be found on the website at: https://www.newport-hallen.ch/ Key Facts: • Flexible spaces between 1'224 and 5'093 m² • Room height approx. 12m, column-free • Load capacity 5 t/m², option for crane track up to 10 t • Base plate in monobeton or with hardened concrete in composite • Good lighting through skylights • Lighting system available (300 Lux) • Electrical installations: 100 A per 1000 m² of usable space • Covered truck ramps of 419 m² • Outdoor area 2'710 m² The new Hall 1215 is approved and can be used flexibly as a single or multi-talent, individually, combined, or as a contiguous total area. Each hall has covered ramps and offers a variety of usage possibilities. Interested? We look forward to your contact and will get back to you soon for a personal conversation.
Travel time
-
1 / 3
5,093m²CHF 145.– / m²
Industriestrasse 20, Newport II, 5314 Kleindöttingen

Newly built industrial hall with 5000 m², approved and flexible for use

The Kleindöttingen industrial park offers ideal conditions for production, industry, and logistics. The generous area structure, the direct connection to the lower Aaretal, and the toll-free accessibility in the direction of Basel, Zurich, and Eastern Switzerland make it a location with clear advantages.With the new Newport Hall 1215, the area will be expanded to include modern, flexibly usable new buildings. Another step towards the future of the Kleindöttingen industrial site. The building permit is already available. The modern industrial hall is being built in the northern part of the Kleindöttingen industrial park and will be ready for occupancy in about 18 months after the rental agreement is signed. More information can be found on the website at: https://www.newport-hallen.ch/Key Facts: • Flexible areas between 1'224 and 5'093 m² • Room height approx. 12m, column-free • Load capacity 5 t/m², option for crane track up to 10 t • Base plate in monobeton or with hard concrete in composite • Good lighting through skylights • Lighting system available (300 Lux) • Electrical installations: 100 A per 1000 m² of usable space • Covered truck ramps of 419 m² • Outdoor area 2'710 m² The new Hall 1215 is approved and can be used flexibly as a single talent or multi-talent, individually, combined, or as a contiguous total area. Each hall has covered ramps and offers a variety of usage options.Interested? We look forward to your contact and will get back to you soon for a personal conversation.

Travel time
-