1037 results - All Listings: Canton Aargau

1 / 13
171m²CHF 550,000.–
5737 Menziken

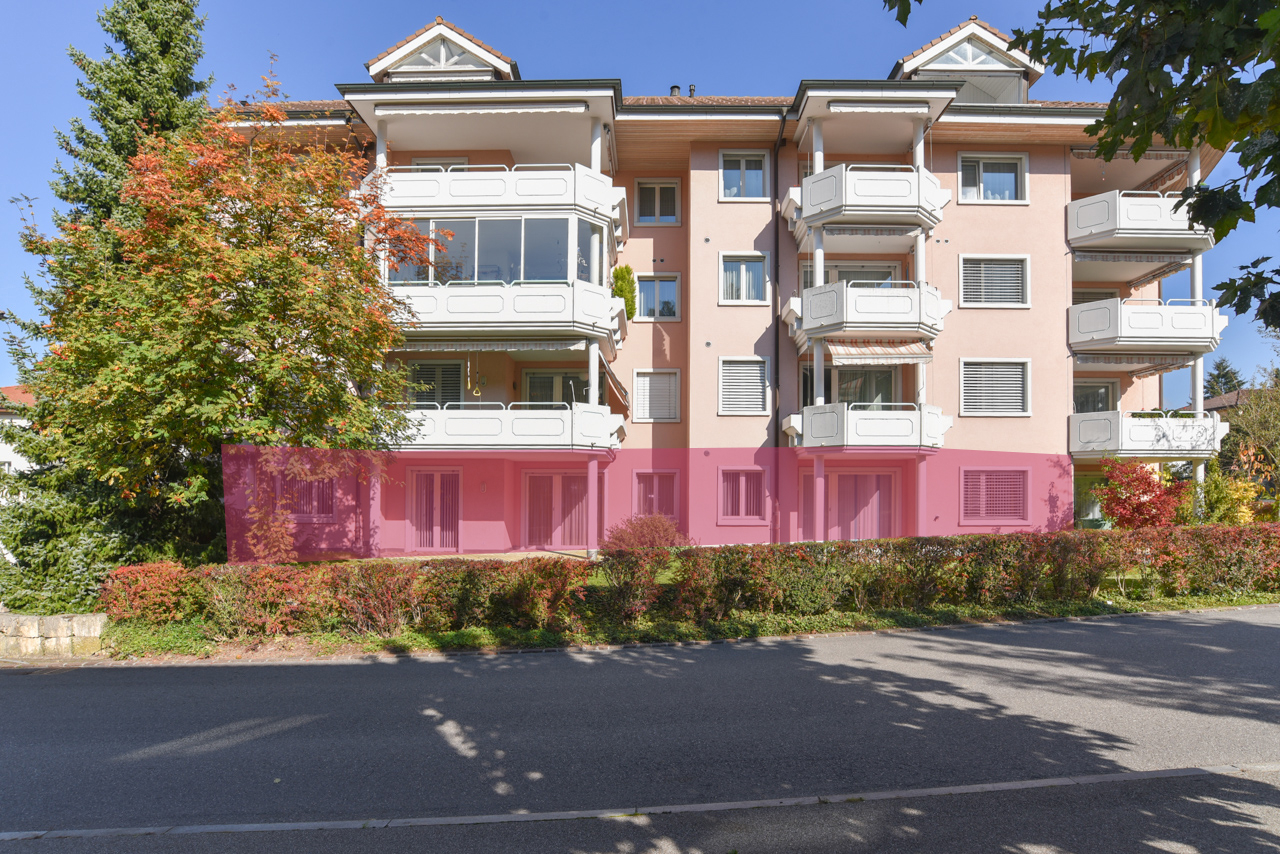
Wheelchair-accessible commercial spaces on the ground floor / versatile

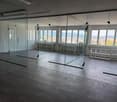
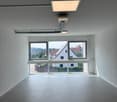
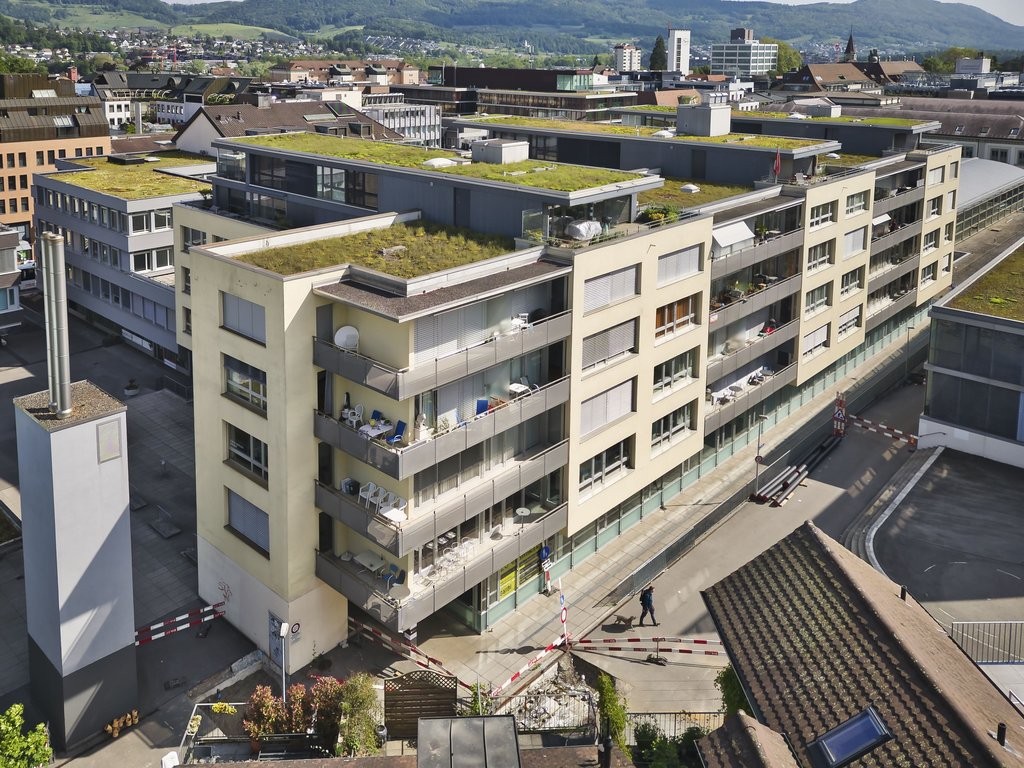
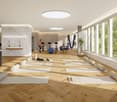
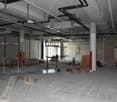
In the Plattenhof in Menziken, you can buy over 170 m2 of net usable space for your business. The multi-family house with a construction year of 1993 consists of a lower and four upper floors. The floors are connected by the spacious staircase or the passenger elevator. The multi-family house (11 parties) consists mainly of residential units. The former doctor's practice rooms, which are for sale, are located on the ground floor and are therefore wheelchair accessible. The bus stop is located directly next to the building. The usage possibilities are versatile. Service providers of all kinds can use these areas, so you can use them, for example, as an office, business, or practice again. The builder originally planned a unit with 4.5 rooms and a unit with 2.5 rooms in 1993. For this reason, you could separate the two currently connected business units in the interior with moderate effort if needed. The materialization and building quality are good and correspond to the use as condominium ownership. In 2019, the heating system was renovated, and in 2023, the house facade and the entrance hall were painted. The residential and commercial building presents itself in a well-maintained, good condition. In the medium term, no major cyclical investments are to be expected. The status of the renovation fund is well-equipped with CHF 58,000 for future investments. The ancillary costs of CHF 627.50 are also moderate and affordable. Visitor parking spaces are sufficiently available directly in front of the building. Two parking spaces in the underground garage can be purchased for CHF 25,000 each to go with the apartment. Object type for: Office spaces, commercial, practice, service providers of all kinds Year of construction: 1993 Condition: Well-maintained Specialties: good location, directly at the bus stop well-maintained moderate ancillary costs Number of rooms: 7.0 Commercial space: 171 m2 Plot size: 1371 m2 Cubature/house volume: 7980 m3 Wet room 1: WC sink with connections for shower/bath Wet room 2: WC, sink with further connections for shower Basement: Yes Covered parking price each: CHF 25000 Number of spaces in underground garage: 2 Elevator: Passenger elevator Quiet: Yes Sunny: Yes Gas connection: Yes Distance to schools: 0.4 km Distance to kindergarten: 0.35 km Distance to shopping facilities: 0.6 km Distance to bus: 0.01 km Distance to tram (WSB): 0.7 km Distance to highway: 11 km Distance to airport: 60 km ImmoService is your partner for a successful real estate sale and purchase in the Aargau and Mittelland regions. We sell your property under transparent conditions. We accompany you exclusively during the sale of your property, apartment, or land. Do you want to receive more information about this exciting object now? We will send you a comprehensive sales documentation as a PDF. You just need to enter your contact details and send them. We look forward to your inquiry and will gladly arrange a first viewing appointment with you.

1 / 6
237m²CHF 280.– / m²
Hauptstrasse 2, 5200 Brugg

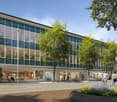
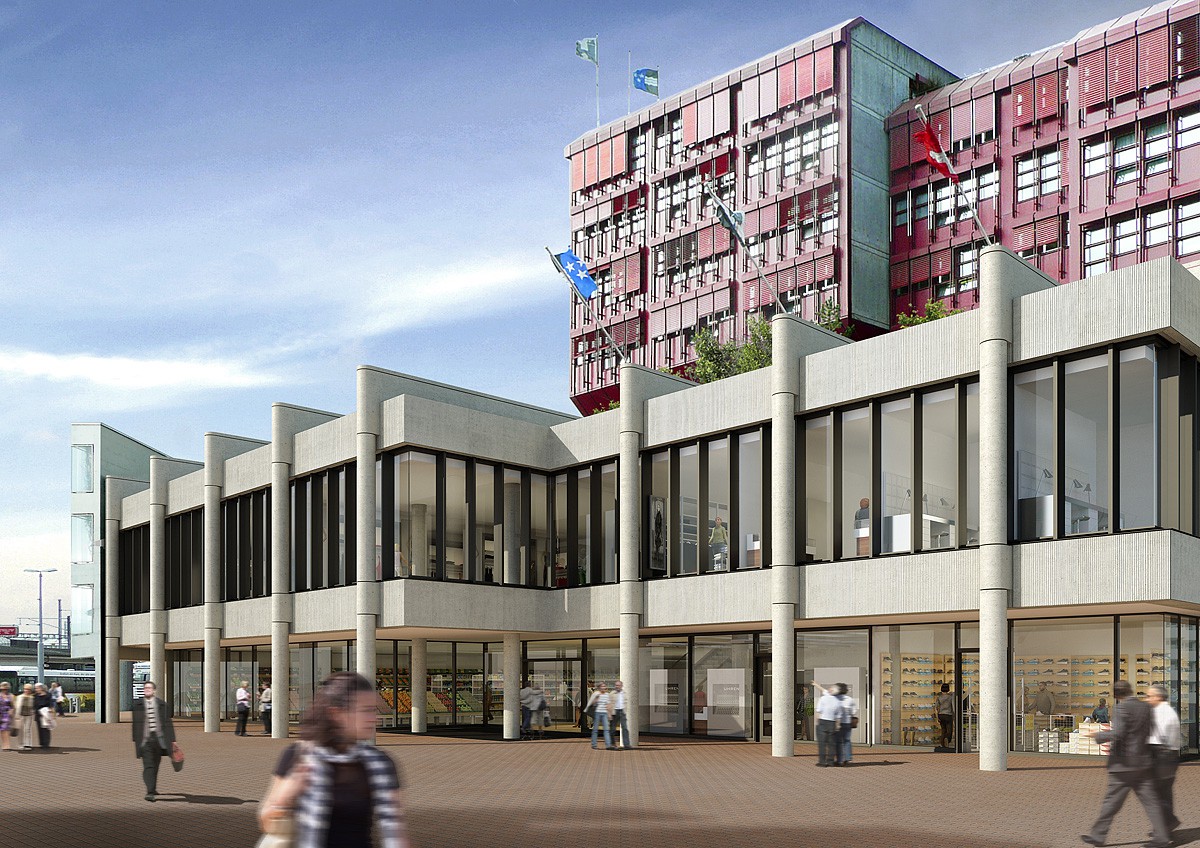
Your new office or practice location on approx. 237 m² in Brugg - stylish and comfortable!

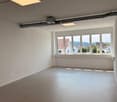
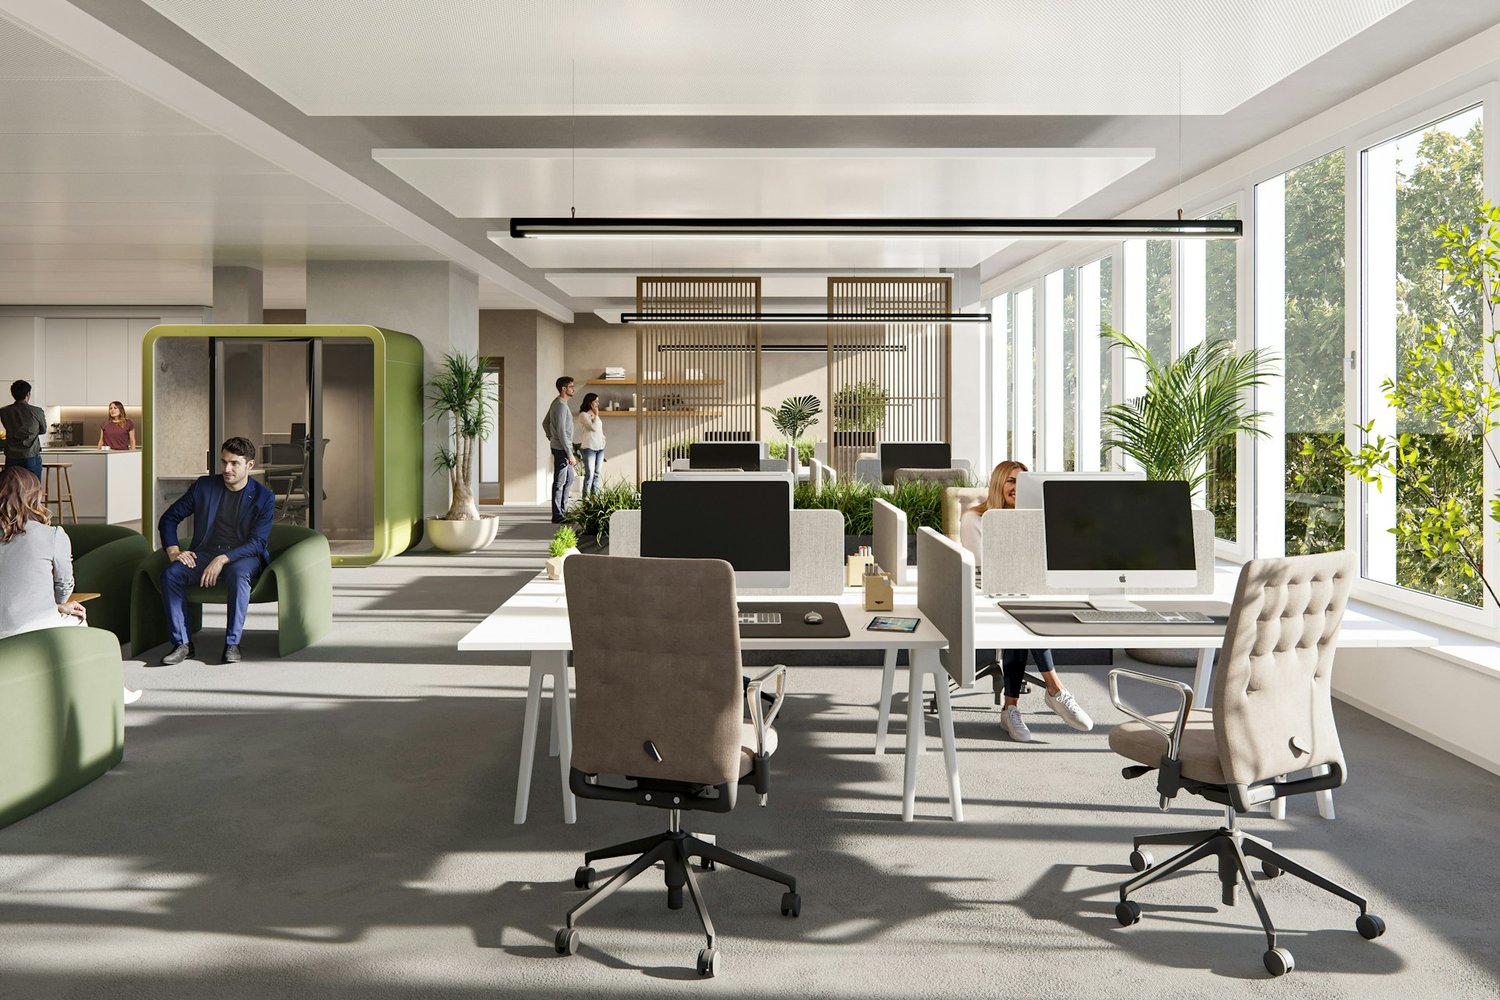
Are you looking for a representative and versatile location for your company?From summer 2028, the New Gallery Brugg will offer an exclusive office space of 237 m², which can be perfectly tailored to your needs. The mix of office, commercial and residential space creates diverse synergies that shape and enrich the area. Your advantages at a glance: • Central location: In the immediate vicinity of Brugg train station and the charming old town • Top infrastructure: In-house gastronomy and retail offers create an inspiring environment • Flexible room design: Adapt the rooms in the tenant expansion individually to your requirements • Bright, modern architecture: Extensive window fronts provide a pleasant working atmosphere • Space to think: Ceiling heights of 3.04 m create a free spatial feeling • Stable useful load: Floor loads with 3 KN/m2 are ideal for your use • Good air is ensured: Heating and ventilation are accessible up to the rental area • Sustainability in focus: Certified with SNBS Gold, the overbuilding meets the highest ESG standards • Practical additional options: Storage spaces as well as parking possibilities in the underground garage or in the public parking garage • Developed sanitary facilities: Already available in the common areas Take advantage of the excellent accessibility, benefit from optimal synergies and give your company a location with a future!Become curious? Detailed information can be found on our project website.We look forward to accompanying you on your next big step.

Travel time
-
1 / 14
Price on request
Bruggerstrasse 54, 5102 Rupperswil

Charming house with plot and high utilization

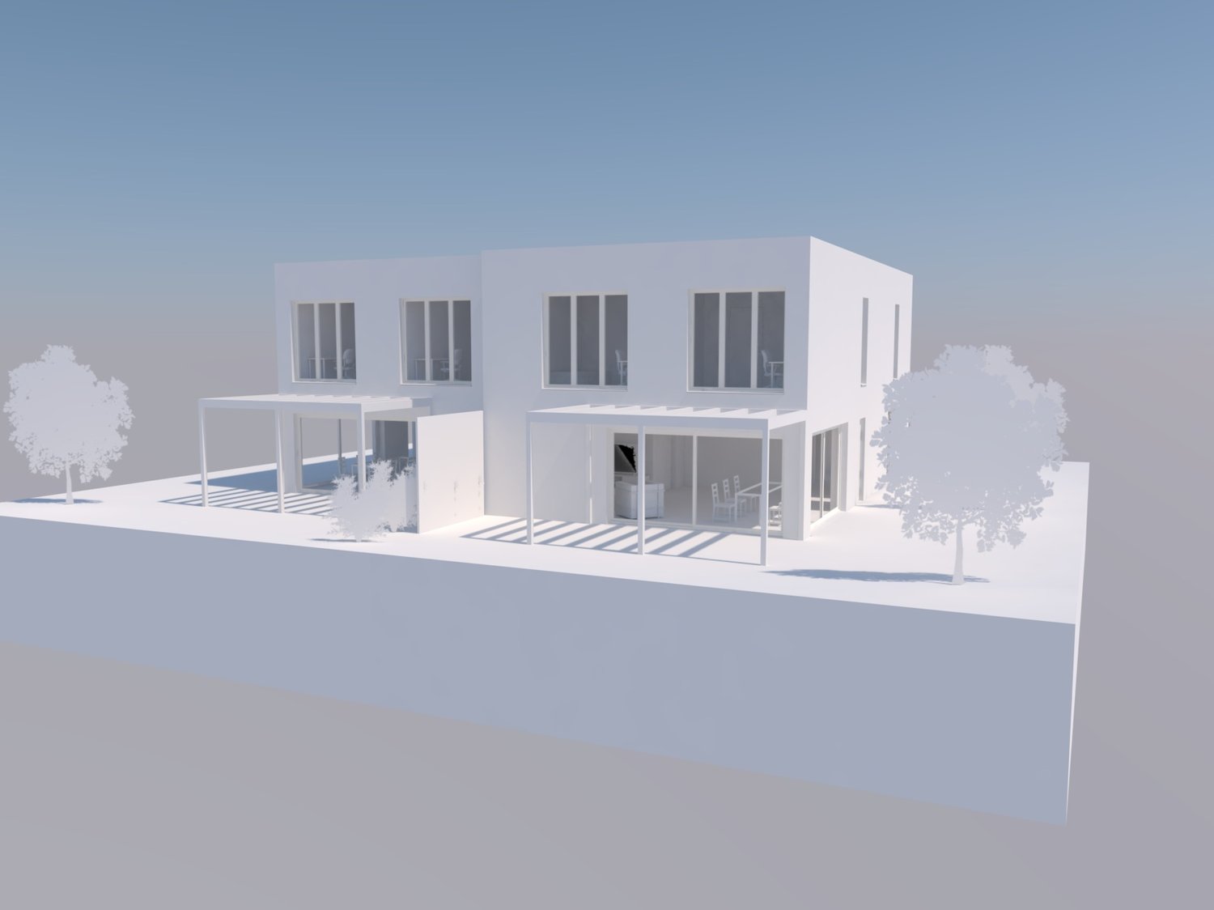
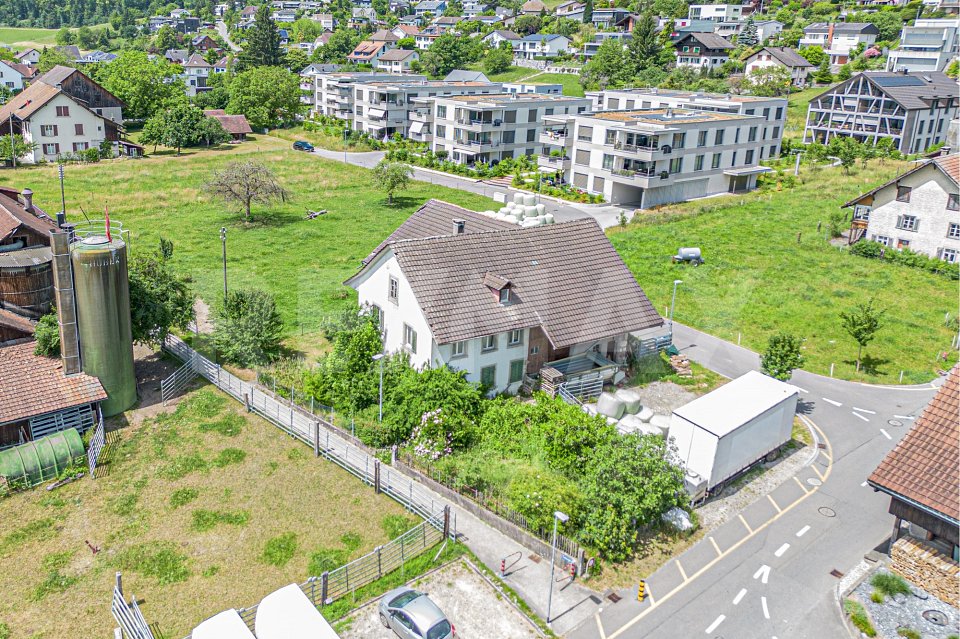
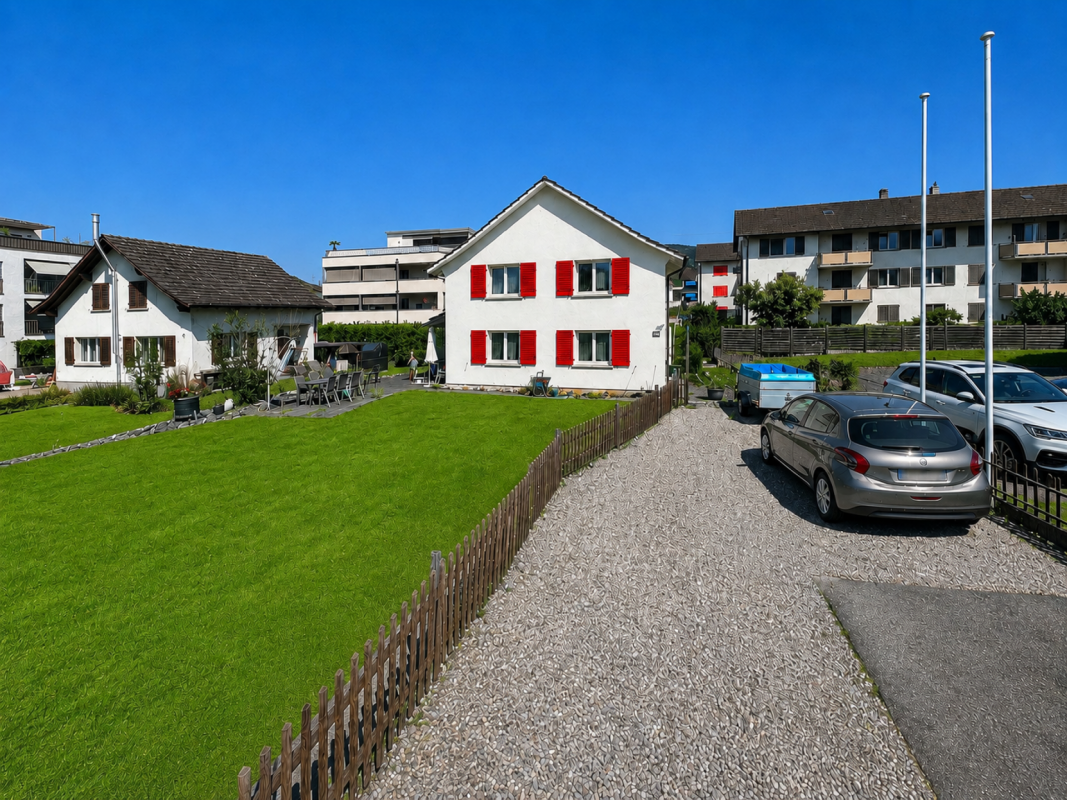
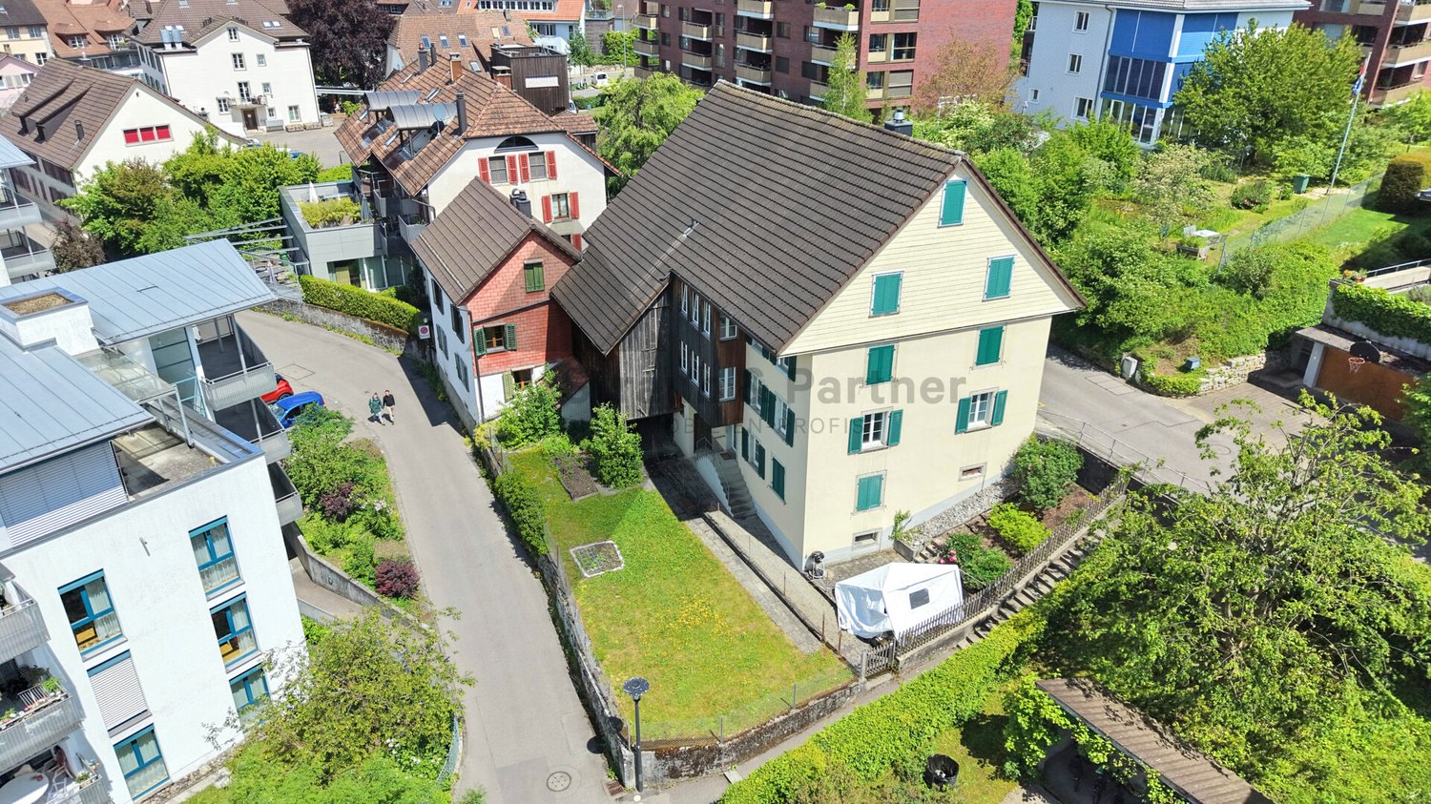
Transport connection Rupperswil Rupperswil - excellently connected and centrally located5102 Rupperswil convinces with its excellent traffic location in the heart of the canton of Aargau. The municipality is ideally connected and offers short distances to the surrounding centers, both by car and by public transport.The Rupperswil train station is centrally located and offers regular SBB connections in the direction of Aarau, Wildegg, and Lenzburg. The regional bus also operates from Rupperswil station, among other things, in the direction of Hunzenschwil. For commuters, the municipality is a practical starting point for the working day.Private transport also benefits from the strong location: Rupperswil has a very good connection to the A1. Larger shopping and working places like Aarau, Lenzburg, Brugg, Baden, as well as the cities of Zurich, Basel, Bern, and Lucerne are easily accessible. The municipality itself describes its location as central and well-connected.Thus, Rupperswil offers ideal conditions for all those who want to live quietly and yet be quickly on the move - whether by car, train, or bus. The property Single-family house at Bruggerstrasse 45, 5102 RupperswilThis charming single-family house at Bruggerstrasse 45 in Rupperswil offers a lot of space, a generous surroundings, and a versatile room layout for families, couples, or people with space requirements. The massively constructed, basement, and two-story residential building with a saddle roof was originally built in 1947, later expanded, and renovated several times over the years.The property includes 569 m² and offers, in addition to the residential building, a beautiful garden, paved areas, and a covered seating area. The garden area creates space for relaxation, leisure, planting, or social hours outdoors.On the ground floor, there are entrance, corridor, kitchen, dining room, living room, bedroom, bathroom/WC, as well as a covered seating area. The top floor has additional rooms, forecourt areas, and attic rooms. In the basement, there are practical secondary rooms such as cellar, laundry room, workshop, and heating room. Thus, the property offers functional and versatile use over several levels.The net floor plan shows a total of around 188 m² of usable space, of which around 103 m² are heated. The room offer is supplemented by unheated usable areas in the basement and attic area.The location on the eastern edge of the settlement area combines living with good accessibility. Schools, shopping opportunities, train station, bus stops, and the connection to the A1 are easily accessible and make Rupperswil an attractive place to live for everyday life.The parcel is located in the residential and commercial zone WGMF according to the ÖREB cadaster and thus offers interesting usage possibilities within the framework of the applicable regulations.A house with character, garden, secondary rooms, and development potential - ideal for buyers looking for a property with substance, space, and good location in Rupperswil. Potential new building project Do you want to realize a new building project? The existing property can be demolished and the plot can be used for a contemporary new building.A preliminary project study shows the potential for the realization of a multi-family house. The illustrated visualization serves as inspiration and shows a type-like superstructure. It does not represent the existing building or an approved or binding construction project. The definitive development is based on the applicable building and zoning regulations and must be clarified with the responsible authorities.This plot offers the opportunity to create new and market-oriented living space in a well-accessible location - an interesting investment opportunity with development potential.Note: The preliminary project study and all visualizations have exclusively illustrative character. They do not justify any assurance regarding utilization, feasibility, or approvability. A new building requires the demolition of the existing property and the necessary official approvals.
Travel time
-
1 / 8
1,000m²Price on request
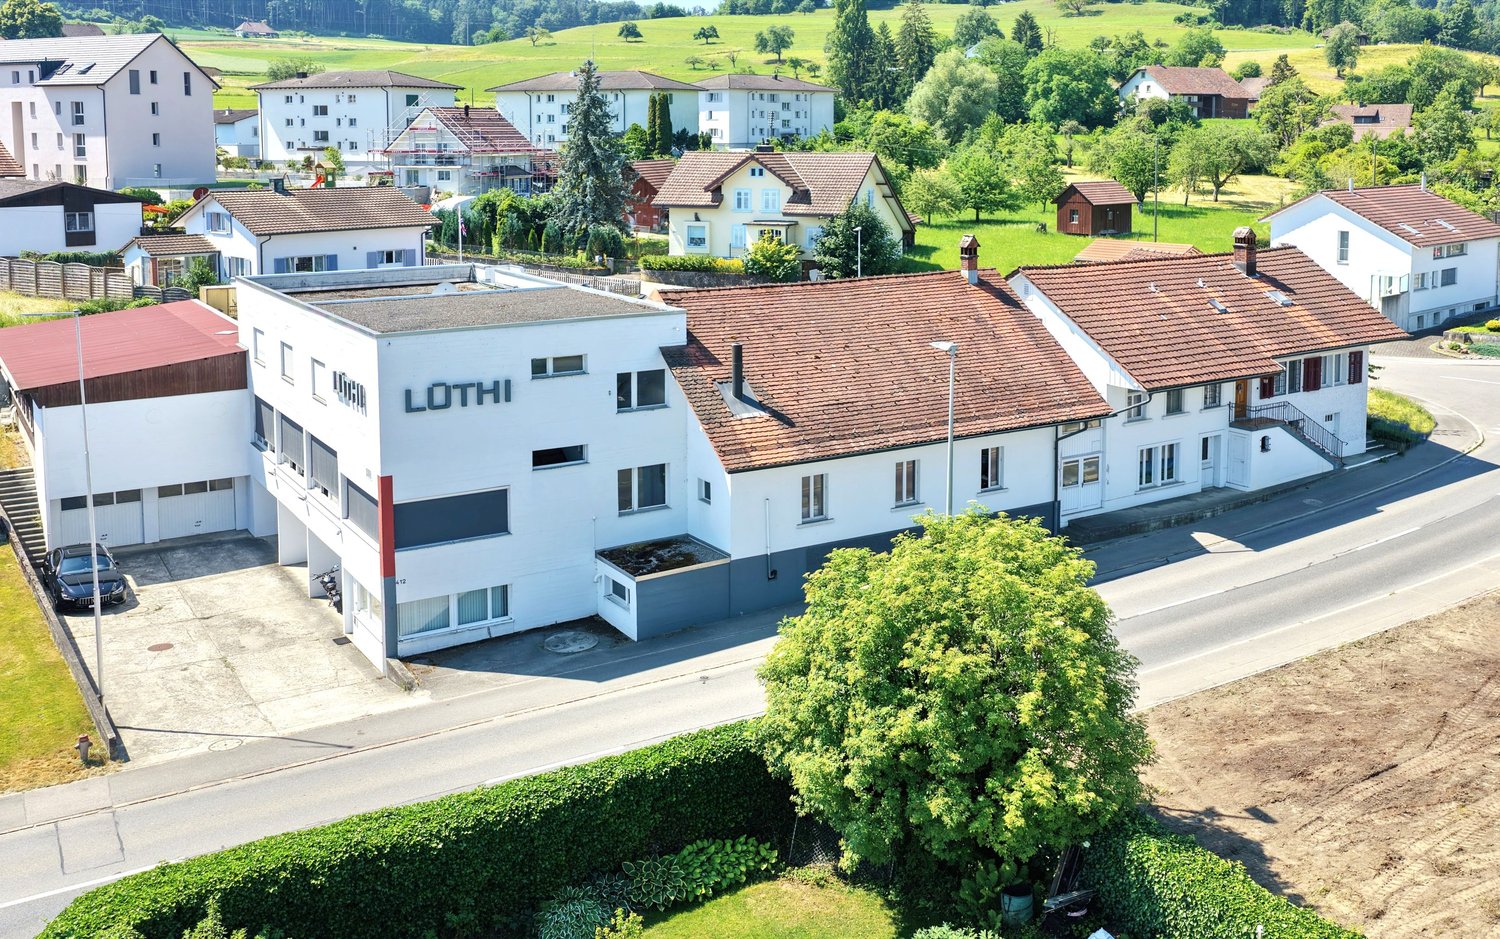
Hinterdorfstrasse 412, 5728 Gontenschwil

Refined workshop, office, and storage spaces – approx. 1,000 m²

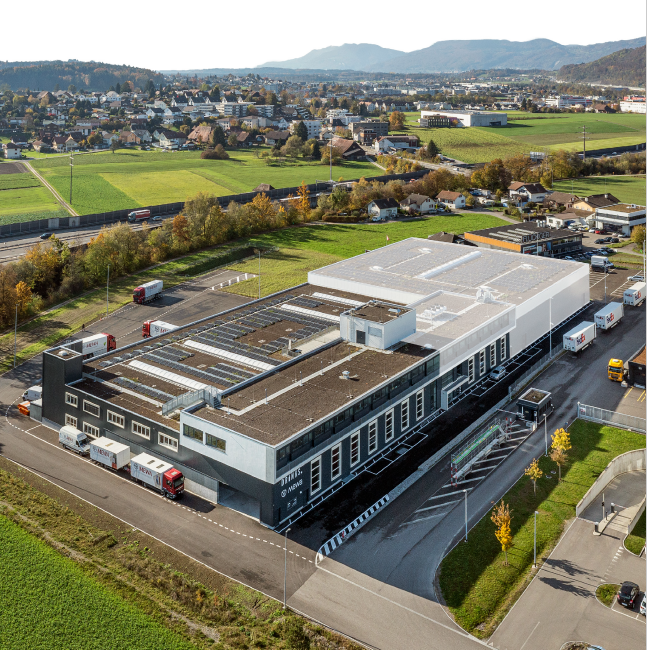
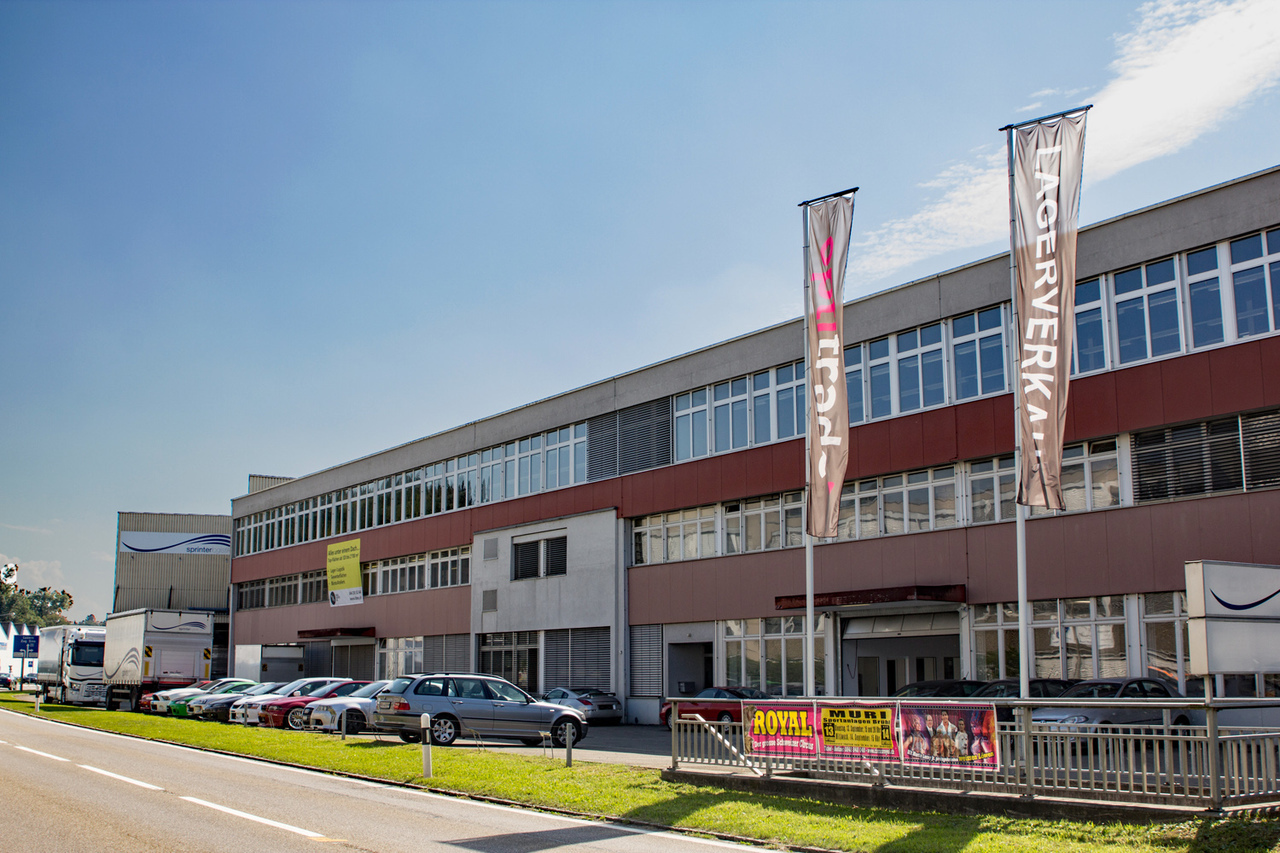
Flexible commercial location for production, workshop, storage, and logistics Located at Hinterdorfstrasse 412 in 5728 Gontenschwil, this property offers an attractive opportunity for companies seeking functional commercial spaces at a convincing price-performance ratio. As of January 1, 2027, approximately 1,000 m² of versatile workshop, storage, and office space will be available. The property is ideally suited as a new company headquarters, production site, or additional business location for growing SMEs. Thanks to the flexible room structure, the spaces can be individually adapted to the needs of various industries. The advantages at a glance • Approximately 1,000 m² of workshop, storage, and office space • Halls and rooms of various sizes with flexible usage options • Easy subdivision for individual requirements • Overhead cranes with 2 t and 3.2 t lifting capacity • Already equipped office boxes in the halls can be taken over • Additional office, meeting, and break rooms available • Various storage areas on the ground floor • Spacious access and maneuvering options • Practical loading and unloading zones for vans and trucks • Tenant expansions and individual adaptations possible Ideal for various industries The existing infrastructure is particularly suitable for: • Manufacturing and precision mechanics • Machinery, apparatus, and plant construction • Metal processing and locksmithing • Commercial production • Storage and logistics companies • Craft businesses with workshop and storage needs The spaces are currently used by companies from the fields of model making and CNC precision manufacturing and have proven to be a high-performance production site. Attractive location with good accessibility Microlocation The property is located in an established industrial environment in Gontenschwil. The good accessibility enables an efficient flow of goods and materials. Employees benefit from short distances to shopping facilities, food services, and daily necessities. Macrolocation Gontenschwil is located in the upper Wynental in the economically strong canton of Aargau. The centers of Aarau, Lenzburg, Sursee, Lucerne, and Zurich are easily accessible. The proximity to regional main traffic axes enables efficient connections to customers, suppliers, and logistics networks throughout German-speaking Switzerland. The ideal location for your growth Whether as a headquarters, production site, workshop operation, or additional branch – this versatile commercial property offers the necessary flexibility for today's requirements and future developments. Take the opportunity to secure attractive commercial spaces with existing infrastructure and development potential in the long term. We would be happy to present the property to you in the context of a personal viewing.

Travel time
-
1 / 8
Price on request
Langmattstrasse 6, 5064 Wittnau

Wittnau AG - Commercial area with development potential

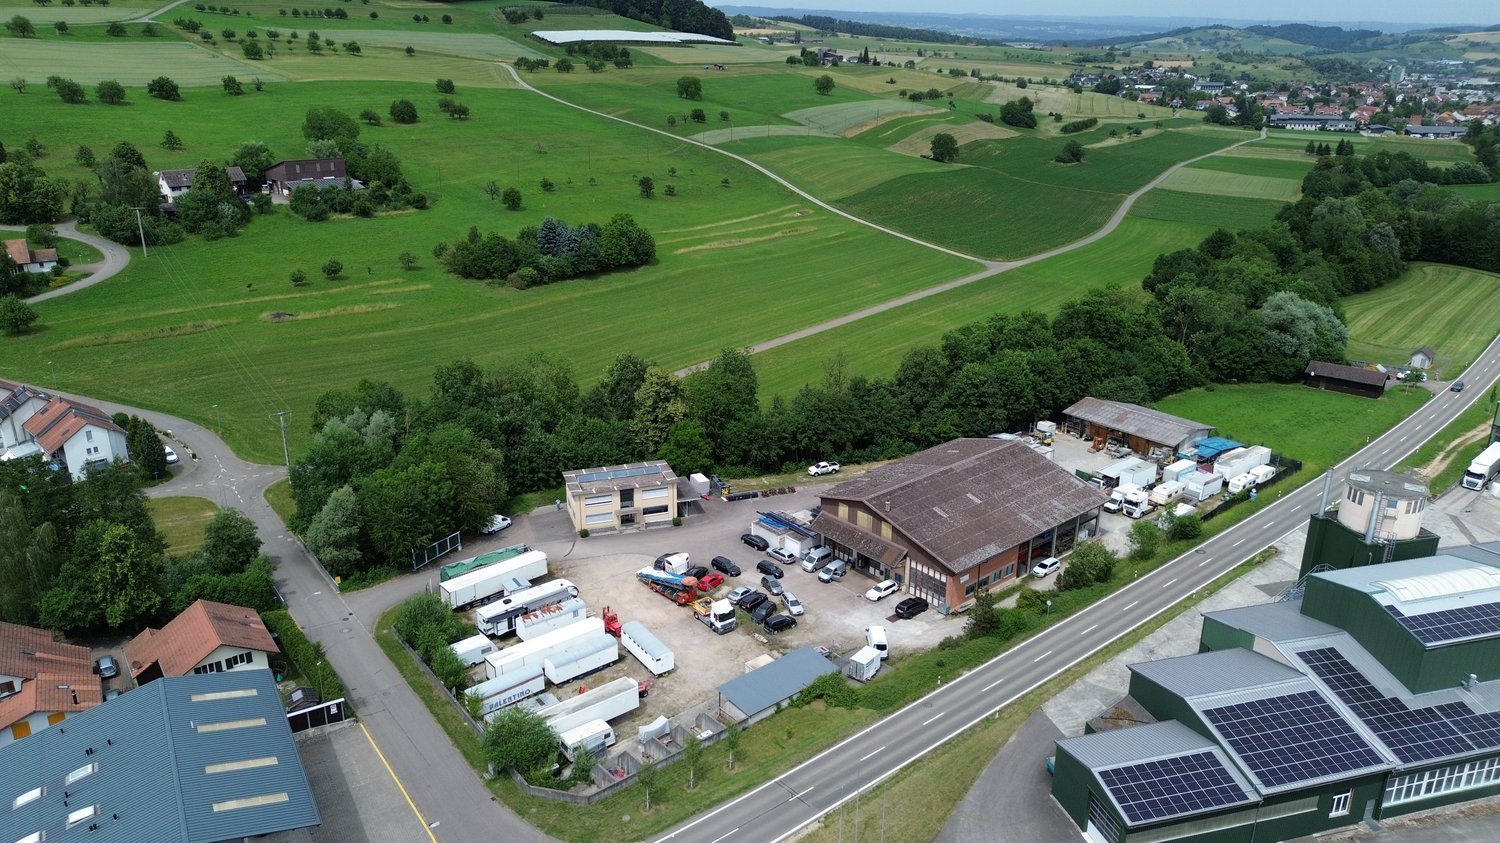
The Reliag AG, as the owner, is granting a development area for commercial uses in a good location on the main street in the municipality of Wittnau in the canton of Aargau.The property presents itself as an excellent opportunity for tenants, owner-occupiers or investors to develop a new real estate project, or to maintain or use the existing one. The ongoing rental contracts offer versatile options for action.By car and truck, the Frick motorway junction on the A3 can be reached in under 10 minutes. Thus, Basel (40 minutes), Aarau (20 minutes) and Zurich (40 minutes) are easily accessible by car.Thanks to the nearby bus stop (400 m), the Frick and Aarau train stations can be reached directly. The location combines good connections, construction law security and flexible usage potential.Highlights: • Developed building land with potential for new development • High flexibility for future uses • 8 minutes / 5 km to the Frick A3 motorway junction (Zurich / Basel axis) • 400m to the bus stop "Hofmatt" - connection to Frick and Aarau • flat plot Deal structure in 3 variants:a. Joint development of a property with Reliagb. Independent and permanent building rightc. Acquisition / purchaseApplicants are free to choose which of the mentioned variants are offered. The award will be made to the offer with the best overall conditions. After receiving the offers (Non-Binding Offers), the owner reserves the right to request a final and binding offer from selected applicants in a second bidding round.The complete factsheet is attached to this advertisement as an annex.

Travel time
-
1 / 8
Price on request
Langmattstrasse 6, 5064 Wittnau

Wittnau AG - Commercial area with development potential

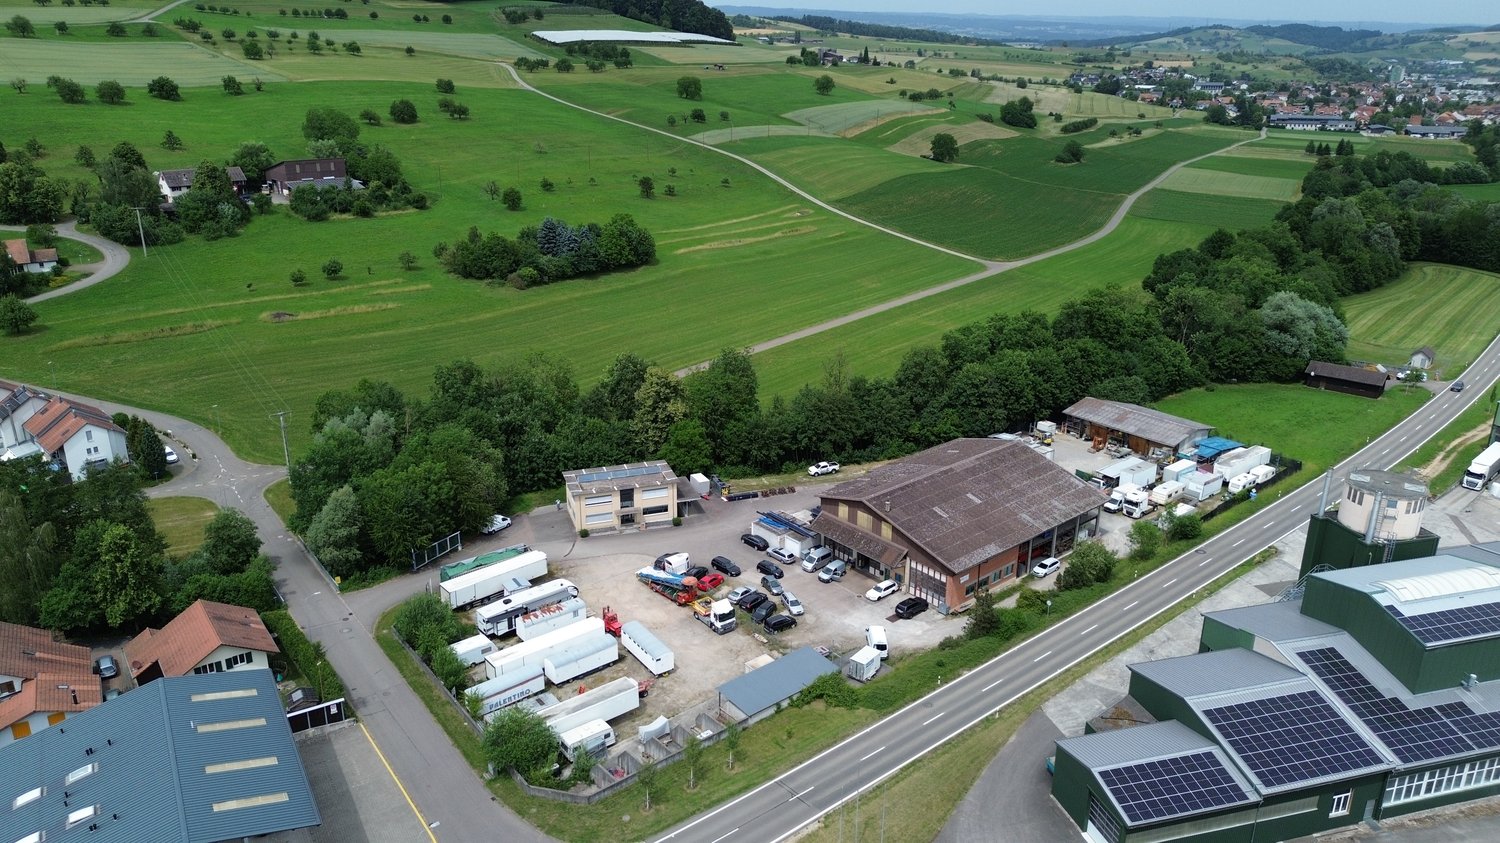
The Reliag AG, as the owner, is granting a development area for commercial use in a good location on the main street in the municipality of Wittnau in the canton of Aargau.The property presents itself as an excellent opportunity for tenants, owner-occupiers or investors to develop a new real estate project, or to maintain or use the existing one. The current rental agreements offer versatile options for action.By car and truck, the Frick motorway junction on the A3 can be reached in under 10 minutes. Thus, Basel (40 minutes), Aarau (20 minutes) and Zurich (40 minutes) are easily accessible by car.Thanks to the nearby bus stop (400 m), the Frick and Aarau train stations can be reached directly. The location combines good connections, building law security and flexible usage potential.Highlights: • Developed building land with potential for new development • High flexibility for future uses • 8 minutes / 5 km to the Frick A3 motorway junction (Zurich / Basel axis) • 400m to the "Hofmatt" bus stop - connection to Frick and Aarau • flat plot Deal structure in 3 variants:a. Joint development of a property with Reliagb. Independent and permanent building rightc. Acquisition / purchaseApplicants are free to choose which of the mentioned variants are offered. The award will be made to the offer with the best overall conditions. After receiving the offers (Non-Binding Offers), the owner reserves the right to request a final and binding offer from selected applicants in a second round of bidding.The complete factsheet is attached to this ad.

Travel time
-

Suggested properties for you based on search results

Other interesting objects