1053 results - All Listings: Canton Aargau

1 / 6
140m², CHF 1,900.–
Landstrasse 29, 5430 Wettingen

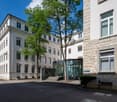
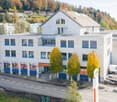
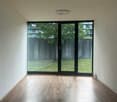
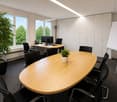
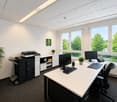
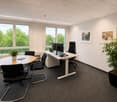
Attractive office, practice or commercial space in a central location in Wettingen

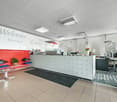
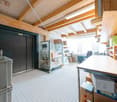
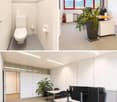
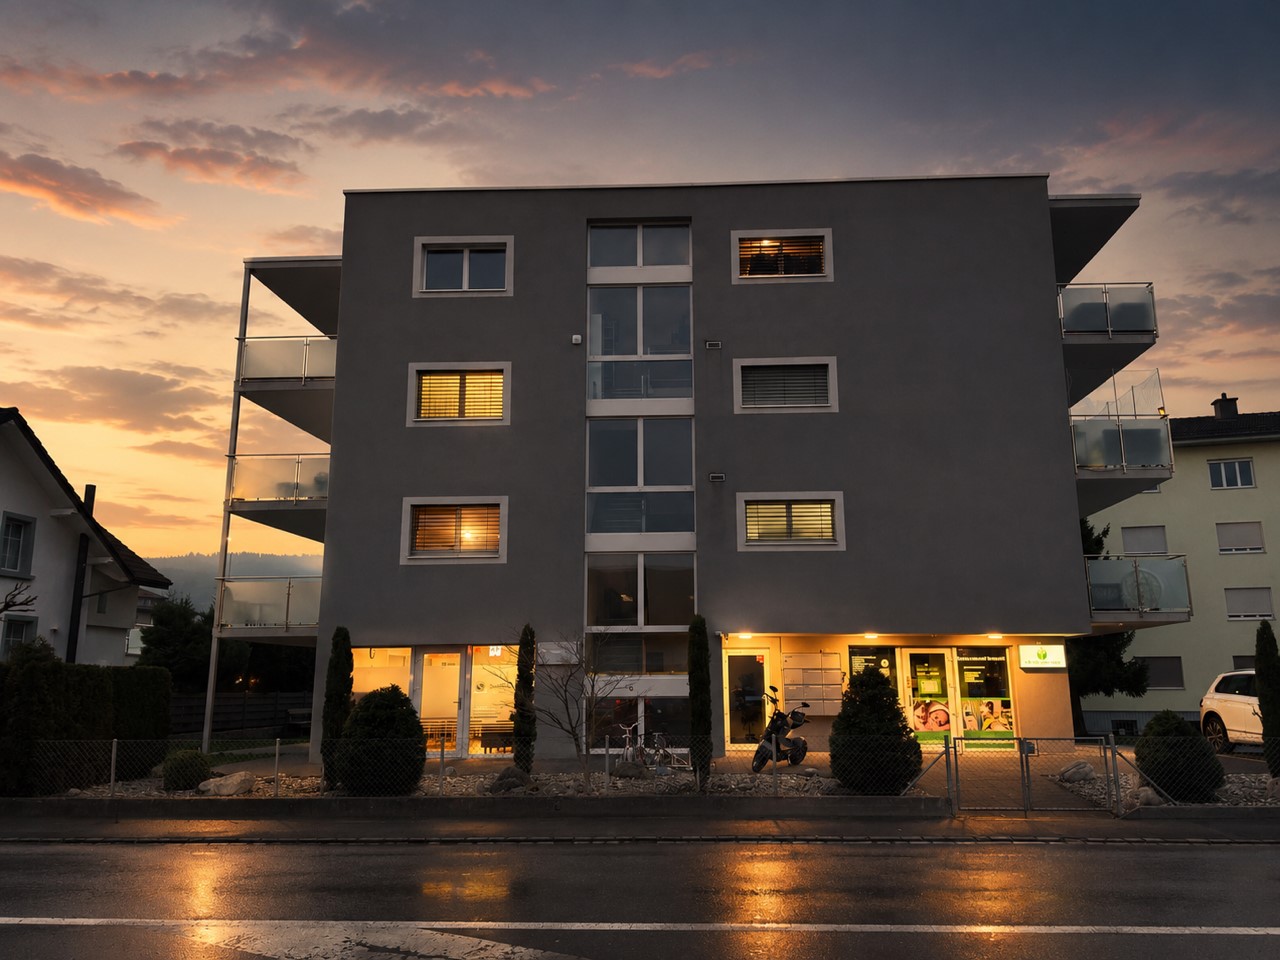
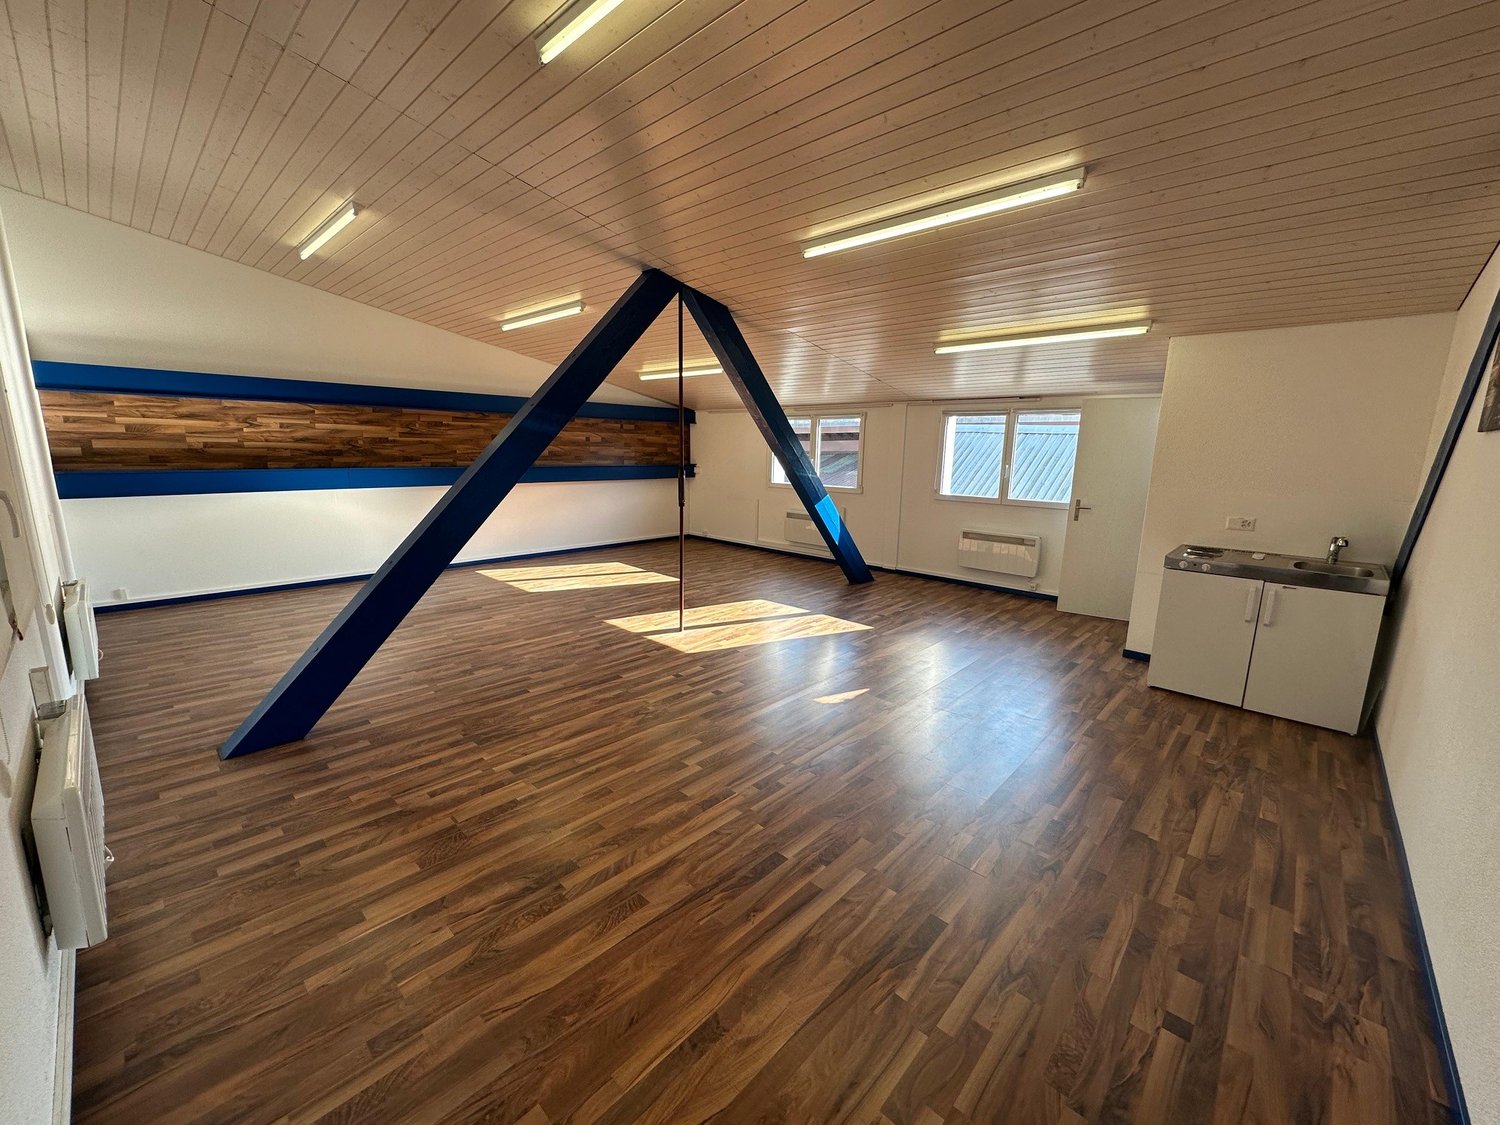
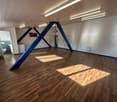
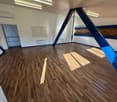
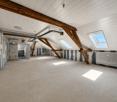
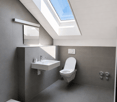
Centrally located in Wettingen, easily accessible and versatile: At Landstrasse 29, an attractive commercial space is available for rent. The property is located on the well-frequented Landstrasse and offers a central location with good connections to the surrounding communities and important transport axes. The location is also easily accessible by public transport.The commercial space spans two levels with approximately 70 m² of space each. On the ground floor, there are approximately 70 m² of bright and versatile rooms available. The basement offers an additional approximately 70 m² of space, which can be used, for example, as storage, archive, storage space or for other business purposes. This provides you with a spacious area that can be flexibly adapted to the individual needs of your company.The rooms at a glance • Ground floor: approximately 70 m² of office, practice or commercial space • Basement: approximately 70 m² of storage and cellar space • Large windows and bright rooms • Beautiful vinyl floor in wood look • Separate toilet • Versatile usage possibilities • Central location on Landstrasse in Wettingen • Good accessibility by car and public transport Versatile useThis makes the space suitable, for example, for offices, practices or other suitable commercial uses. The division over two levels allows you to combine customer and work areas with additional usable space in a meaningful way.Important: Gastronomy businesses, restaurants, take-away and similar gastronomic concepts are not permitted.Have we sparked your interest? We would be happy to show you the rooms during a personal viewing and look forward to your contact.

Travel time
-
1 / 8
CHF 4,250,000.–
Bühlweg 16, 5600 Lenzburg

Special property with great development potential

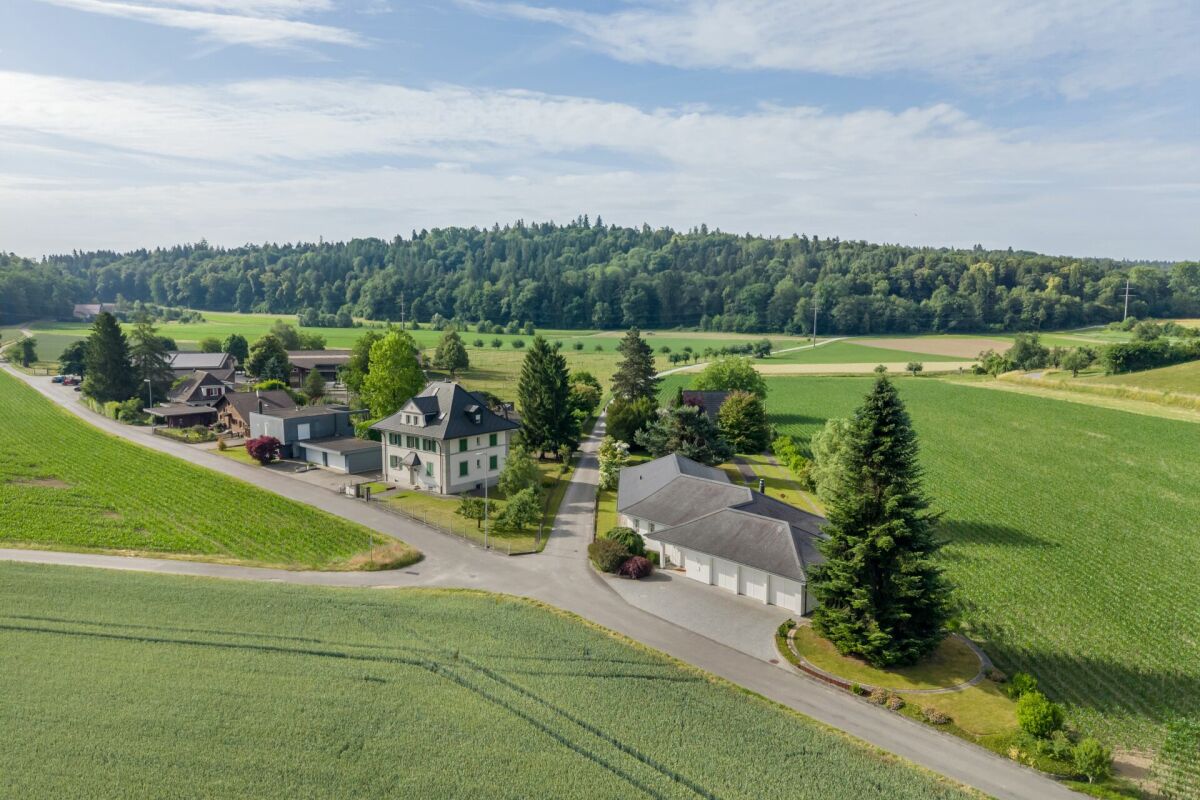
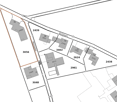
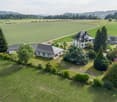
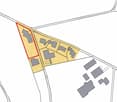
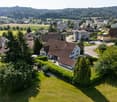
2'191 m² building land property with existing building Here, living begins with peace, width and a wonderful feeling of being connected to nature. The small residential area on the outskirts of Lenzburg is idyllically situated east of the Goffersberg, directly adjacent to the agricultural zone. The wide view into the green, the good sunlight and the recreational area in front of the door create a special living feeling. Despite the natural location, public transport is within a few minutes' walk and conveniently connects the quarter to the train station, the city center and the other districts. From Lenzburg train station, Zurich HB can be reached with fast direct connections in around 20 minutes.Highlights at a glance:- Exciting building land property with existing building- Rare opportunity with development potential- Area development possible | Increase of the utilization factor by 15 %- Quiet and sunny living location on the outskirts of Lenzburg, embedded in an idyllic environment and directly adjacent to the agricultural zone- The bus stop is only a few minutes' walk away- No obligationsFacts & Figures:- Parcel No. 3056- Total land area 2'191 m²- Residential zone W2b- Utilization factor 0.35- Minimum area for area development 1'500 m² | Increase of the utilization factor by 15 %- 6 ½-room villa (single-story) | Numerous secondary rooms in the basement | Garage tract and forecourt | Year of construction 1990 | Cubature 2'176 m³ | approx. 570 m² building usable area- No architectural and entrepreneurial obligations- Any demolition costs are at the expense of the buyerSales price & takeover:- Target sales price CHF 4'250'000.00- Takeover date by agreementDoes this sound like an exciting investment opportunity?Then we look forward to your inquiry via the contact form and will gladly provide you with the detailed sales documentation.

Travel time
-
1 / 12
Price on request
Brown Boveri Strasse 6, 5400 Baden

Your new location in a prime location in Baden

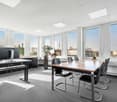
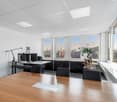
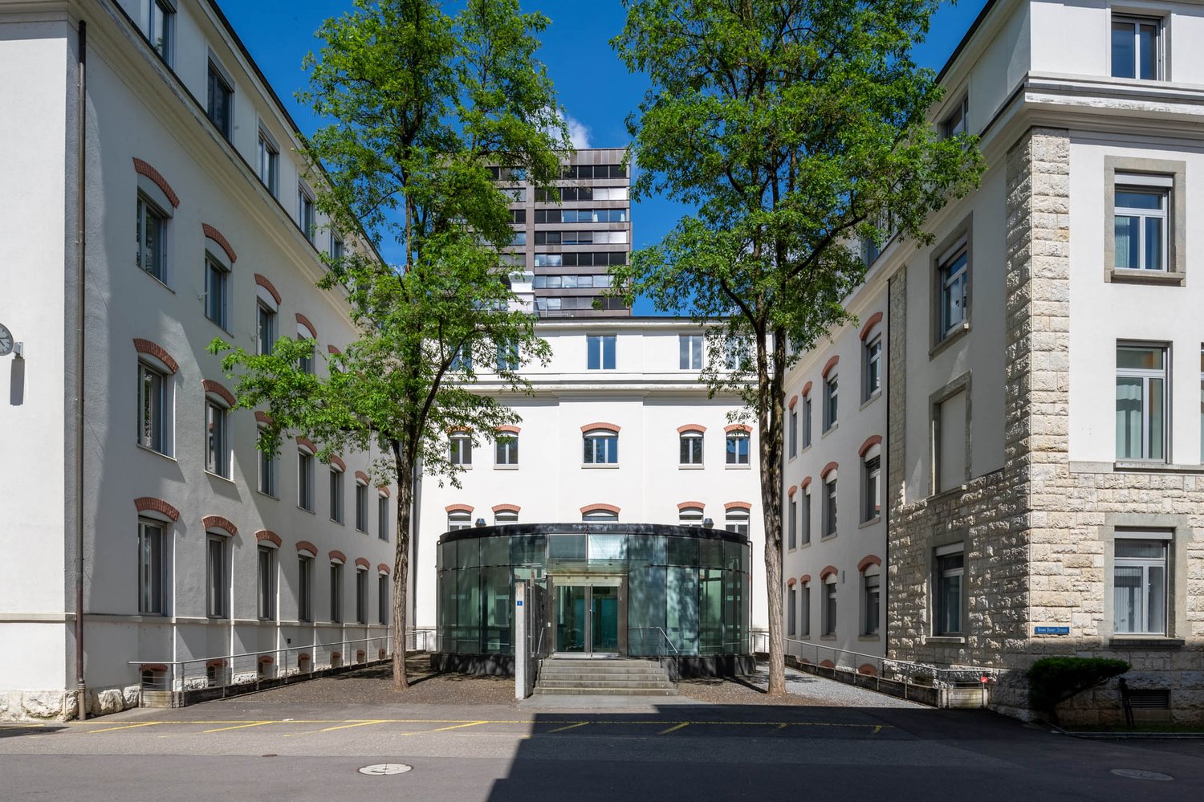
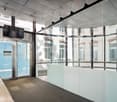
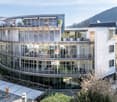
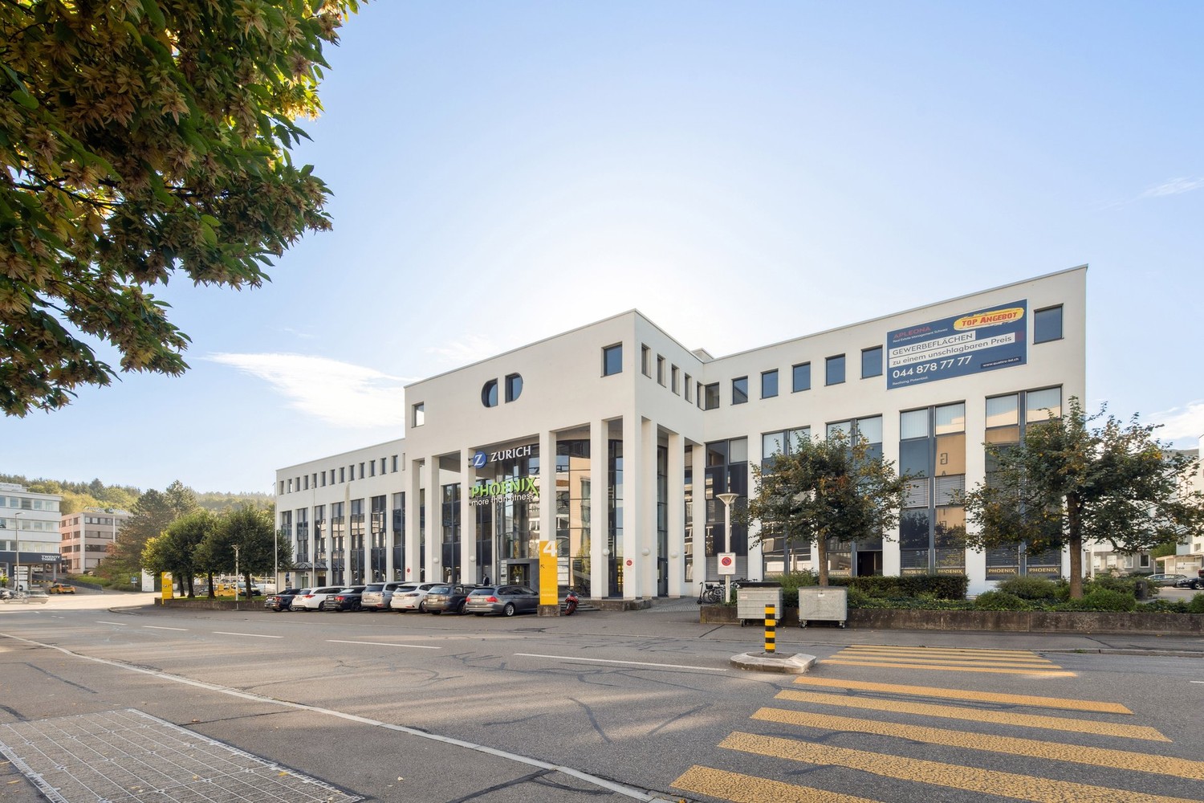
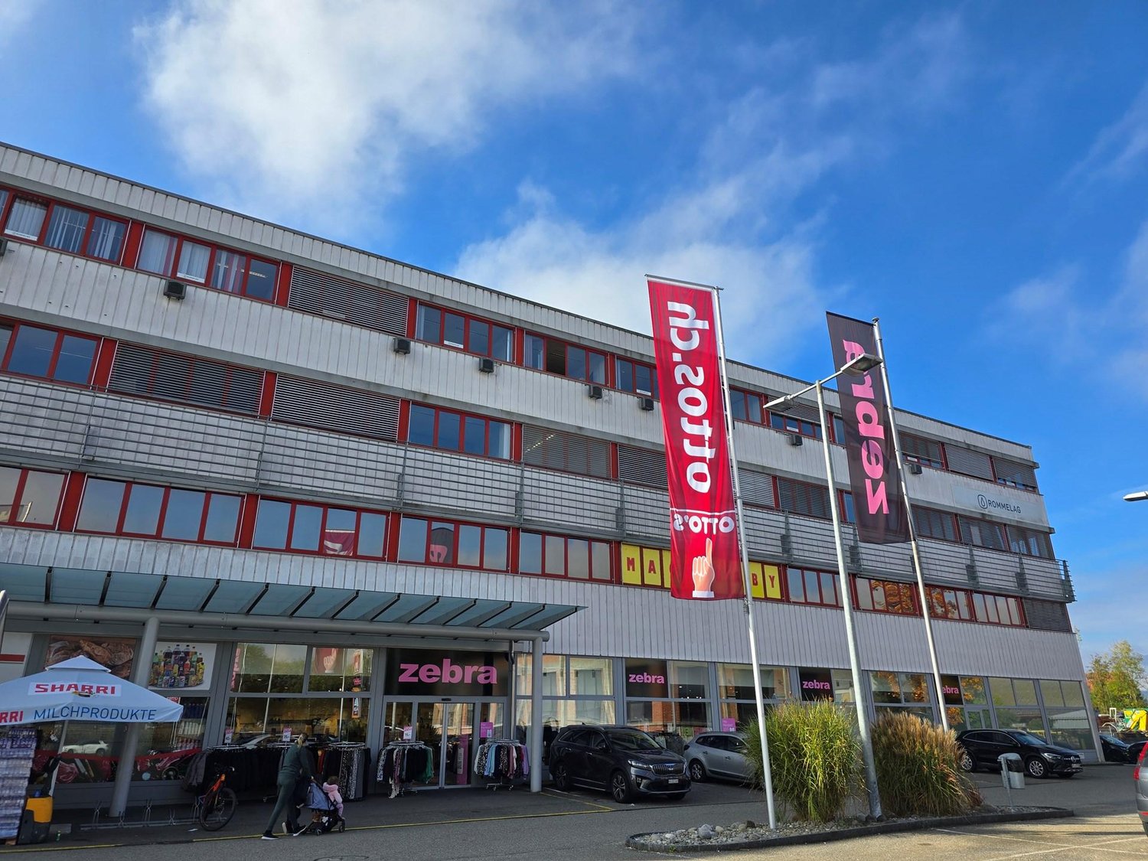
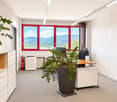
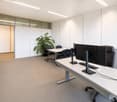
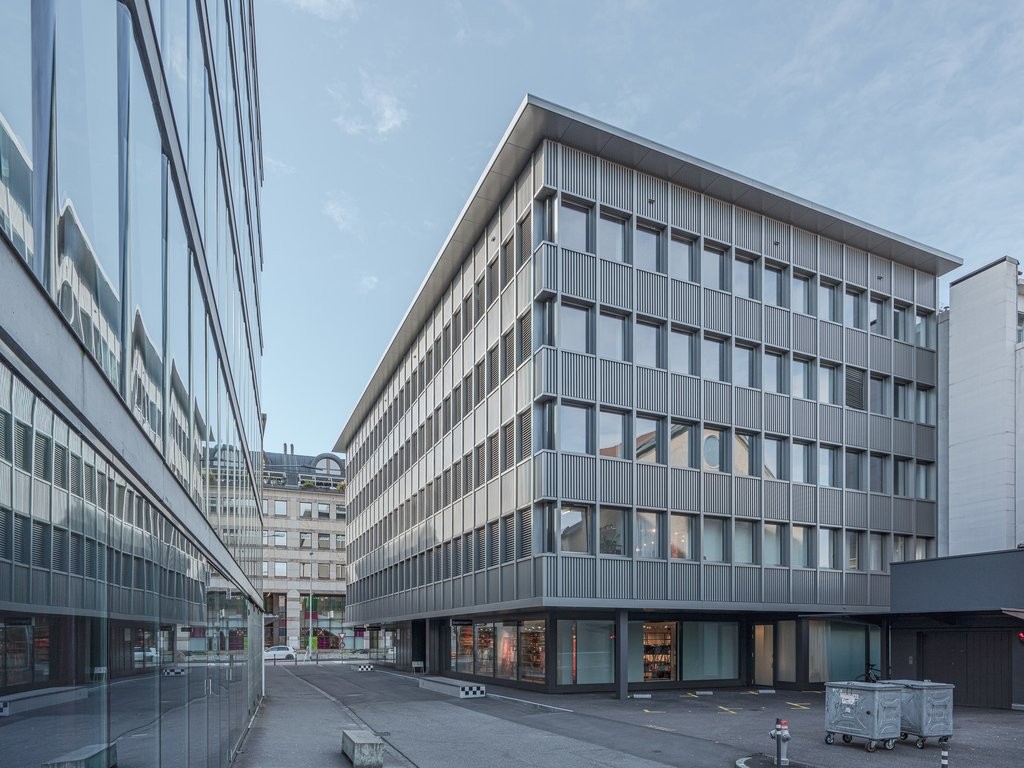
The Brown Boveri Platz 6 is easily accessible. The building impresses with its striking architecture and excellent visibility. It is the ideal address for companies that value a professional environment. The property is connected to the district heating system. We rent office space from the ground floor to the 3rd upper floor immediately or by arrangement.Location & Accessibility:The property borders directly on the newly designed Brown Boveri Event Square. Here, the modern working world combines with urban lifestyle.A lively quarter • The former industrial area has developed into a vibrant city district • The adjacent Trafo House offers a diverse range of gastronomy, cinemas, fitness and event locations • The combination of business and leisure makes the location attractive Optimal transport links • Excellent accessibility due to the immediate proximity to the approx. 300 meters distant Baden train station • Direct access to the newly built Trafo parking garage, which is located directly under the Brown Boveri Square. Highlights • The rooms offer a lot of flexibility for your concept • Large window fronts provide optimal lighting conditions and a pleasant working climate • The areas are developed, there is a ventilation system with cooling function • Only a few minutes' walk from Baden train station. Best connections to public transport and the highway network • Catering options, fitness center and shopping facilities are located in the immediate vicinity • Available by arrangement Have we sparked your interest? We would be happy to show you this attractive office space during a personal viewing on site. We look forward to your contact!

Travel time
-
1 / 8
560m², CHF 320.– / m²
Badstrasse 11, 5400 Baden

560 m² mitten in Baden mit Parkmöglichkeiten

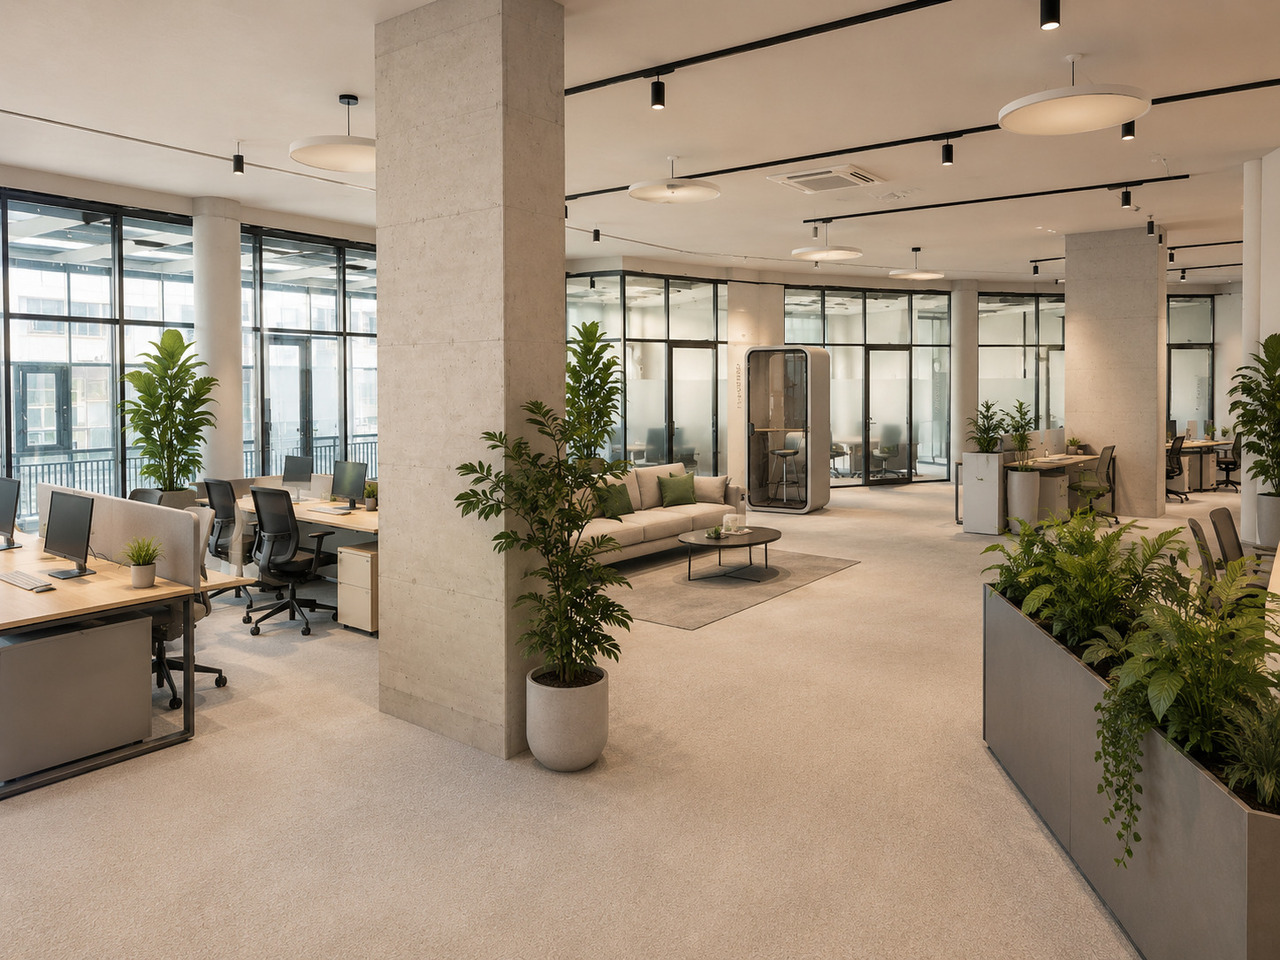
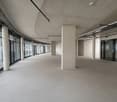
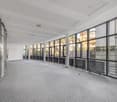
Eine Adresse. Viele Möglichkeiten.Gestalten Sie einen Arbeitsort, der zu Ihrem Unternehmen passt. An zentraler Lage in der Badener Innenstadt bietet diese rund 560 m² grosse Büro- und Praxisfläche im 1. Obergeschoss viel Raum für individuelle Nutzungskonzepte - vom modernen Unternehmenssitz über Beratungs- und Dienstleistungsflächen bis hin zur Praxis.Grosszügige Fensterfronten sorgen für helle Räumlichkeiten, während der Edelrohbau die Möglichkeit bietet, Raumaufteilung, Gestaltung und Ausstattung auf die eigenen Anforderungen abzustimmen. Die vorhandenen Layoutstudien zeigen beispielhaft, wie sowohl eine Büro- als auch eine Praxisnutzung umgesetzt werden könnte. Die Visualisierungen zeigen, was hier entstehen kann.Ihre Vorteil • Ein Team - Eine Etage • Bahnhof Baden in Gehdistanz • Grosszügige Fensterfronten und attraktive natürliche Belichtung • Flexible Gestaltungsmöglichkeiten für Büro- oder Praxiskonzepte • Bestehender Doppelboden als Basis für den individuellen Mieterausbau • Fernwärme / Kühlung über die Lüftung • Motorisierte Lamellenstoren • Personenlift • Elektronisches Schliesssystem • Anschlüsse für die Teeküche sind im Mieterausbau vorgesehen • Einstellplätze in der Tiefgarage können zusätzlich gemietet werden • Individueller Mieterausbau und verschiedene Raumkonzepte Die Fläche wird im Edelrohbau übergeben und schafft damit die ideale Grundlage für einen massgeschneiderten Ausbau. Ob offene Arbeitswelt mit Meeting- und Rückzugsräumen oder Praxis mit Empfang, Wartebereich und Behandlungszimmern - hier kann ein Raumkonzept entstehen, das exakt auf Ihre Nutzung abgestimmt ist.Ein Standort, der überzeugt. Gestalten Sie 560 m² so, wie Ihr Unternehmen sie braucht.Interessiert?Gerne zeigen wir Ihnen die Fläche vor Ort und besprechen mit Ihnen die Möglichkeiten für Ihr individuelles Ausbau- und Nutzungskonzept.Une adresse. De nombreuses possibilités.Aménagez un espace de travail adapté à votre entreprise. Situé en plein coeur du centre-ville de Baden, cet espace de bureaux et de cabinet d'environ 560 m², situé au 1er étage, offre de nombreuses possibilités d'aménagement personnalisées - du siège social moderne aux espaces de conseil et de services, en passant par un cabinet professionnel.De généreuses baies vitrées garantissent des locaux lumineux, tandis que le gros oeuvre brut de qualité permet d'adapter l'agencement, l'aménagement et l'équipement à vos propres besoins. Les études d'agencement existantes montrent à titre d'exemple comment cet espace pourrait être aménagé aussi bien en bureaux qu'en cabinet professionnel.Les visualisations montrent ce qui peut voir le jour ici.Vos avantages • Une équipe - Un étage • Gare de Baden accessible à pied • Grandes baies vitrées et bel éclairage naturel • Possibilités d'aménagement flexibles pour des concepts de bureaux ou de cabinets • Faux-plancher existant servant de base à l'aménagement personnalisé par le locataire • Chauffage urbain / refroidissement via le système de ventilation • Stores à lamelles motorisés • Ascenseur • Système de fermeture électronique • Les raccordements pour la kitchenette sont prévus dans l'aménagement par le locataire • Des places de stationnement dans le parking souterrain peuvent être louées en supplément • Aménagement sur mesure par le locataire et différents concepts d'espace La surface est remise en état de gros oeuvre haut de gamme, offrant ainsi la base idéale pour un aménagement sur mesure. Qu'il s'agisse d'un espace de travail ouvert avec des salles de réunion et des espaces de détente, ou d'un cabinet médical avec réception, salle d'attente et salles de consultation - vous pouvez ici créer un aménagement parfaitement adapté à...

Travel time
-
1 / 27
13 rooms, CHF 1,950,000.–
5745 Safenwil

Living with freedom - including a separate 4.5-room apartment

Move in, breathe a sigh of relief, arrive - Detached single-family house with annexWelcome to a home that not only offers space but also perspectives: spacious living, concentrated working, bringing generations together - and enjoying this rare feeling of width, light, and peace every day. This detached single-/two-family house convinces with an exceptionally harmonious floor plan on only two floors, a spectacular living area with impressive ceiling height, floor-to-ceiling windows, and a fireplace, as well as a very well-maintained 4.5-room annex with a separate entrance and its own garden seat.In front of you, a spacious courtyard awaits with numerous parking possibilities and a carport for two vehicles. Behind it, a protected, almost invisible garden unfolds - thanks to the adjacent agricultural area with tangible privacy: here you will hear more bird voices than neighbors.Already the arrival area is a real statement: Directly next to the main entrance lies a separately accessible, heated room - ideal as an office, practice, studio, fitness/hobby room, or playroom. The entrance hall welcomes you with a guest toilet and an additional room, which is currently used as a hairdressing salon - perfect if you want to stylishly combine living and working. The heart of the house is the impressive living/dining area: a lot of air, a lot of daylight, a cozy fire in the fireplace - and a kitchen that can be opened up to the room with a few adjustments (visualizations are available). The large windows bring the garden into the house; outside, the terrace area invites you to breakfast in the morning sun, long summer evenings, and relaxed weekends in the green.On the upper floor, an open gallery spans the arch over the living room - an architectural highlight that gives the house its special loft feeling. Here you will find the parental suite with its own bathroom and dressing room, two more bright bedrooms, a practical retreat, the separate laundry room, and a studio directly connected to another bedroom - ideal as a teenager area, guest suite, or creative workspace. The attic offers enormous storage space and additional potential for your ideas.The 4.5-room annex (113 m²) is independently accessible, very well-maintained, and immediately versatile: as a generational solution, for adult children, staff, as a practice/office unit, or for rent to relieve financing. The private garden seat makes it completely "house-like" - with real privacy.Animal owners also find ideal conditions here: the spacious, low-maintenance garden and the quiet, natural surroundings create the best conditions for relaxed walks and plenty of freedom of movement for your pets.Why this house is different:Because it is rare for size and transparency to come together so harmoniously. Only two floors, an exceptional sense of space, high usage flexibility, and a property that does not promise privacy but delivers it. Here you are not just buying square meters - you are investing in possibilities that grow with your life.Highlights at a glance: • Detached 8.5-room single-family house with spectacular living area (very high ceilings, floor-to-ceiling windows, fireplace) • 4.5-room annex (113 m²), separate entrance & private garden seat - ideal for multiple generations, practice/office, or rental • Perfect, spacious floor plan on only two floors - comfortable living without many stairsLarge courtyard with numerous parking spaces + carport for 2 cars • Separate, heated room directly at the entrance (office/practice/hobby/playroom) - discreetly accessible • Entrance hall with guest toilet + additional room (currently hairdressing salon) - living and working ideally combined • Kitchen can be opened to the living room (visualizations available) - modern, open living • Extensive, protected garden with high privacy; adjacent agricultural area without insights • Upper floor with open gallery, parental suite (bedroom + dressing room + en-suite bathroom), two children's rooms, retreat & separate laundry room • Studio with direct access to another bedroom - usable as a guest tract, teenager lounge, or studio • Enormous storage space & expansion potential in the attic • Versatile use: family paradise, generation house, living & working, partial/full rental of the annex Location advantage (Safenwil & region):Centrally located in the green: short distances to school, shopping, and leisure activities as well as quick connections via A1 and train to Aarau, Olten, and Zofingen. Zurich, Basel, Bern, or Lucerne can be reached in about 35-45 minutes depending on the connection. Directly in front of the house door, walking paths and bike routes begin - and on the weekends, the old town of Zofingen, the Aare bank, and the cultural and culinary offers of the region beckon.This suits you if??You love space, appreciate light and height, want to combine living and working under one roof, and at the same time seek privacy that you can feel.?You see flexibility as a real added value: today a family house, tomorrow a practice, the day after tomorrow a rental - this home grows with every phase of your life.Your next step:Photos show a lot - but not this sense of space. We would be happy to personally guide you through the living area with the gallery, show you the garden and the annex, and discuss the possibilities on site - including visualizations for the open kitchen. Write or call us: We look forward to your inquiry and organize a viewing at short notice.
1 / 14
50m², CHF 870.–
4310 Rheinfelden

Laundry for immediate takeover | Top location Rheinfelden Old Town

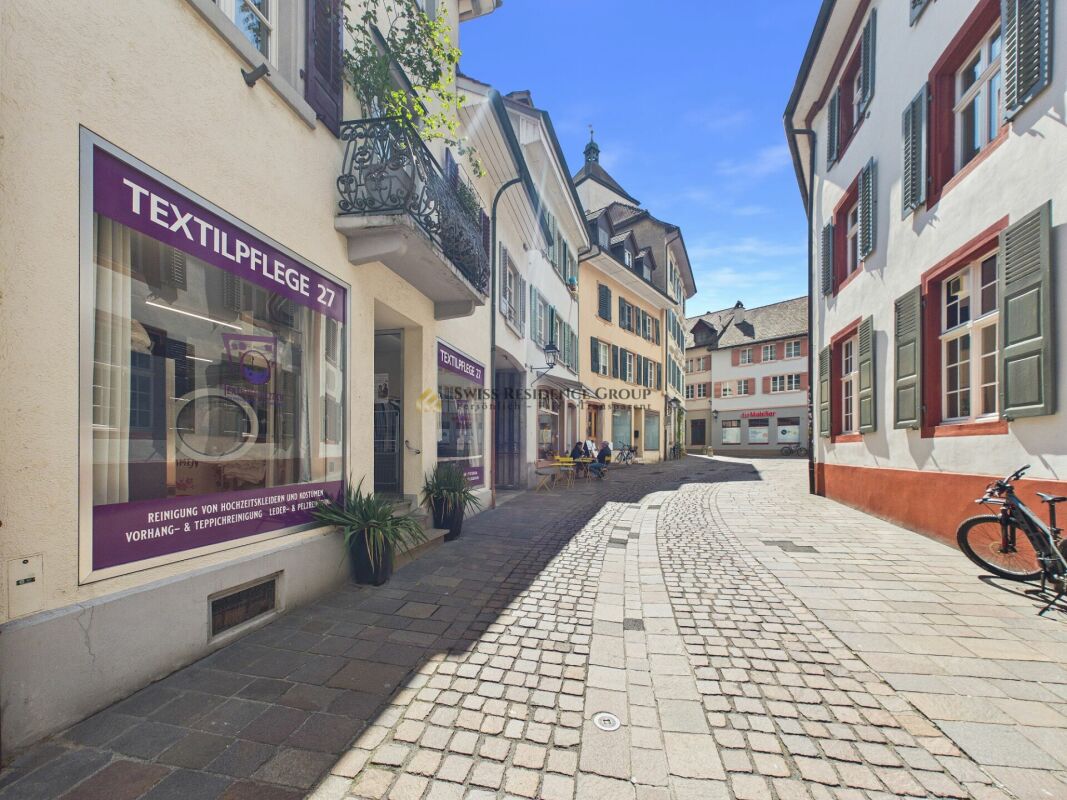
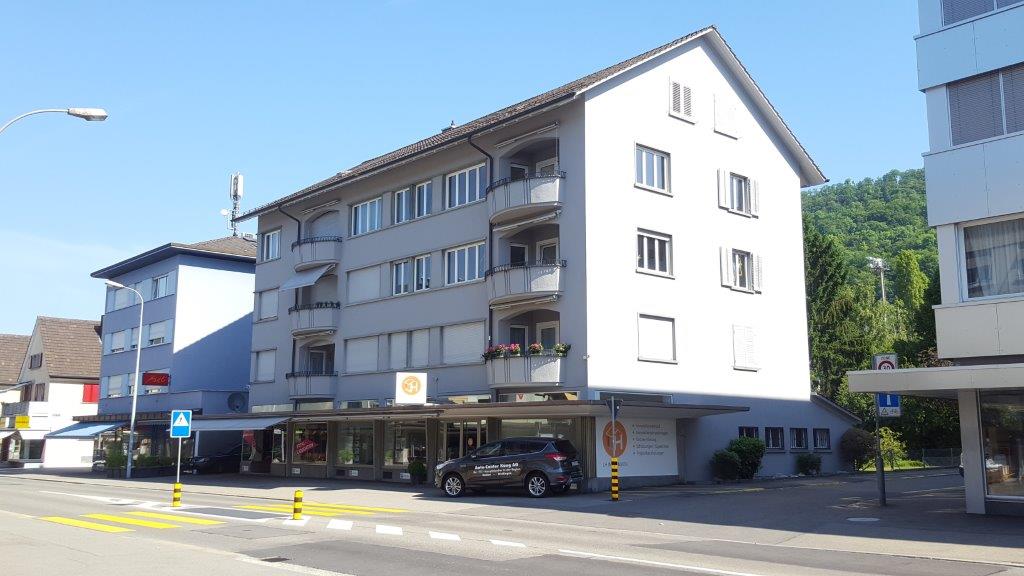
Laundry for immediate takeover | Top location Rheinfelden Old Town Laundry for immediate takeover | Top location Rheinfelden Old TownIn the midst of the charming Old Town of Rheinfelden, an attractive opportunity for entrepreneurs arises: a compact, functional commercial space that is fully equipped and allows for immediate continuation of operations.The approximately 50 m² large sales area is currently operated as a laundry and presents itself in an operational state. All prerequisites for a smooth takeover are given, making a seamless transition without delay possible.The well-thought-out room layout supports efficient workflows and offers optimal use of the available space. The existing infrastructure is tailored to the current operation and allows for both direct continuation and individual adjustments.A significant advantage is the frequented location in the Old Town, which benefits from a constant customer presence and provides a solid foundation for sustainable business success.For additional comfort, parking options are available in the immediate vicinity. Particular emphasis is placed on the possibility of driving directly up to the business, which represents a clear added value for both customers and operational operations.The existing inventory and customer base will be fully transferred as part of the takeover. If desired, an introductory and handover phase with the current operator can also be agreed upon to ensure an optimal and seamless start.The takeover price for inventory and customer base will be disclosed upon request, allowing for individual coordination in personal conversation.This combination of central location, operational readiness, existing customer base, and structured handover makes this property an ideal solution for entrepreneurs who want to start without a long lead time.Highlights • Approx. 50 m² commercial space • Operational laundry • Immediate takeover possible • Inventory including existing customer base • Takeover price upon request • Optional introductory and handover phase • Central Old Town location in Rheinfelden • Frequented location with good visibility • Parking spaces in immediate vicinity • Direct access to the business possible • Efficient and functional room layout Ideal for entrepreneurs who want to take over an existing business with an existing customer base and continue it successfully from the start.Have we piqued your interest? We would be happy to provide you with further information and show you this interesting commercial space personally on site.Contact us for a non-binding viewing - we look forward to your inquiry.
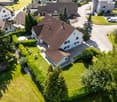
1 / 15
Price on request
Schöntalstrasse, 5712 Beinwil am See

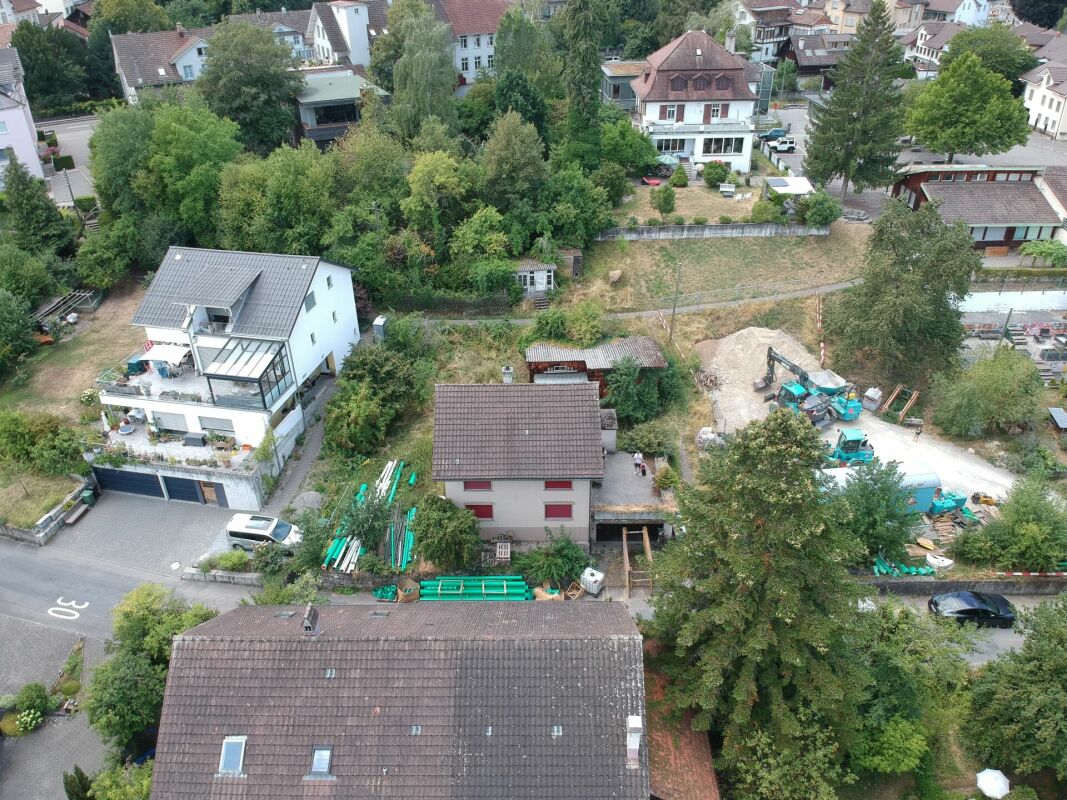
Building land AZ 0.6 / MFH new building concept study available

Building land with old property in need of renovation This building land in a quiet location on Schönaustrasse is not far from the city center and train station. Ideal starting point for building living space for people who appreciate short distances and want to live away from commuter traffic. Attractive building land with partial lake view from the upper floors.A concept study by an architectural firm for a complete demolition and MFH new building is available, which could be further developed. Take this opportunity for your own project or to continue the ideas already made.Plot: 886 m²Utilization: 0.6 AZ, boundary distance: 4mNoise sensitivity level: III, total height: 11m & slope surchargeBeinwil am See is a catchment area for the surrounding area Lenzburg, Sursee, Lucerne, and Aarau with direct bus and train connections. On the available building land in this attractive municipality, you can plan and realize a spacious property according to your own ideas and needs. The building plot with a plot area of 886 m² is located below the main traffic axis in the direction of the lake.Take your chance and contact us for more information and the concept study.If you are interested in a renovation:(The house is in strong need of renovation and offers opportunities for skilled craftsmen who have fun with the house and its surroundings. Or as a demolition object with the possibility of an extension/new building project. The house has several rooms, a kitchen, and a bathroom on the ground and upper floors. The attic is not insulated. In the basement, there is a forecourt, the technology, a very large natural cellar, and the garage.The terrace on the ground floor is supplemented by a level garden and lawn area. Additionally, a bit higher up on the property, there is still a barn/pony stable and a chicken coop from the 1960s/70s.Next step:Get in touch with us via the form next to it. We will send you the detailed documentation for the project by email (automatic dispatch, please check spam folder).After reviewing the documentation, sign up for an appointment. immo consult lindenmann, MeisterschwandenOn Instagram, you can always see the latest progress, more pictures, and videos of our properties. Follow us. www.instagram.com/immo.consult.lindenmann

Travel time
-

Suggested properties for you based on search results

Other interesting objects