1037 results - All Listings: Canton Aargau

1 / 1
170m²CHF 2,000.–
5737 Menziken

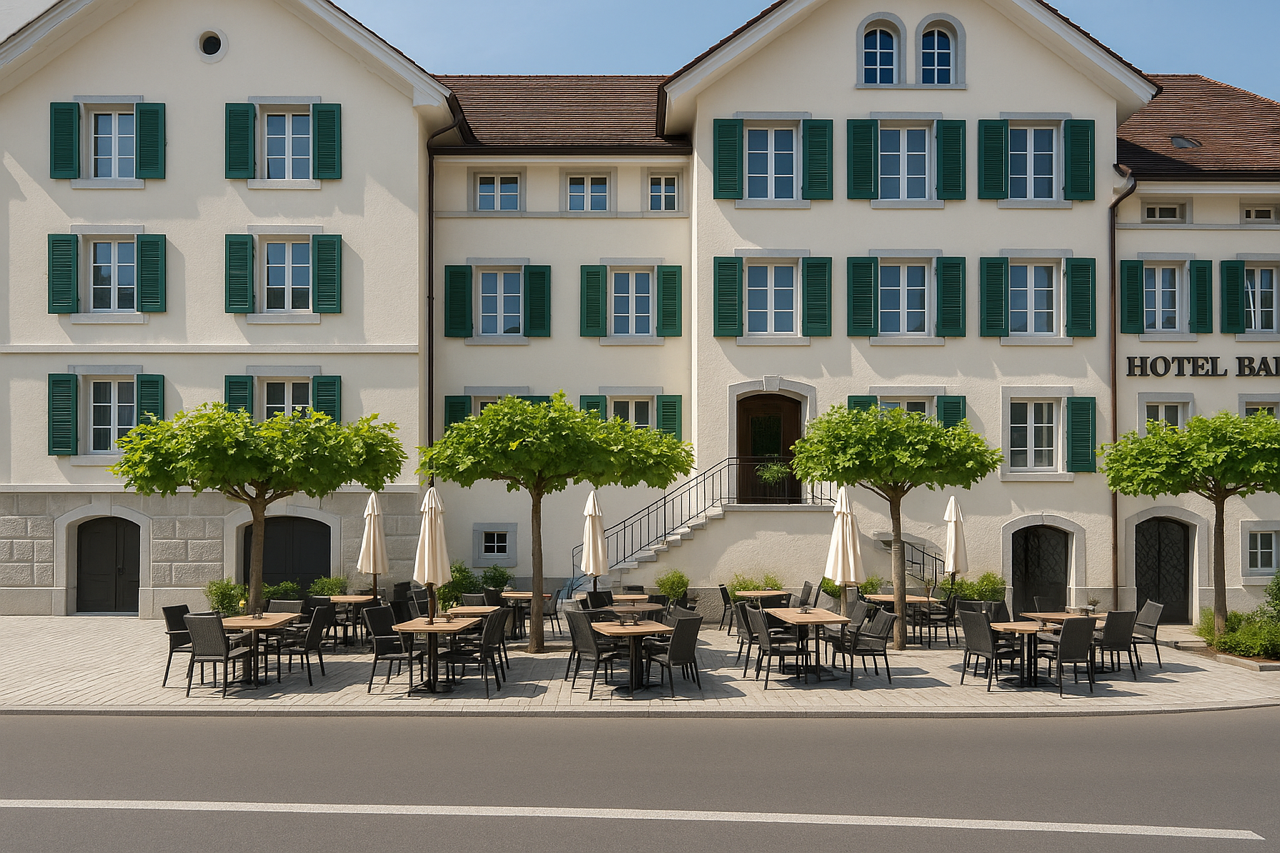
Menziken: Cafe/Take Away/Restaurant in high-traffic location and terrace for sale GCG1880

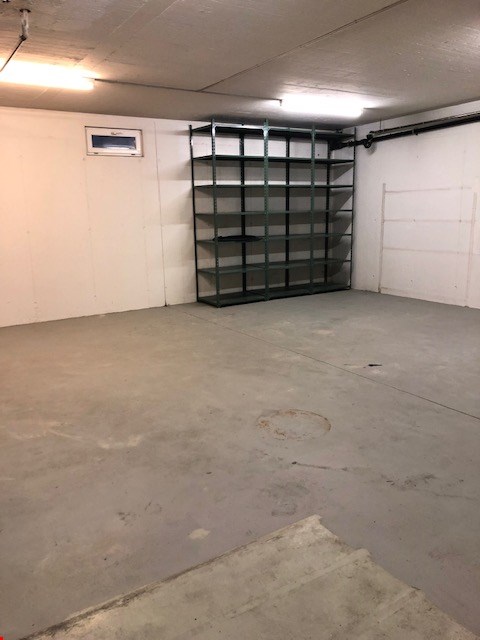
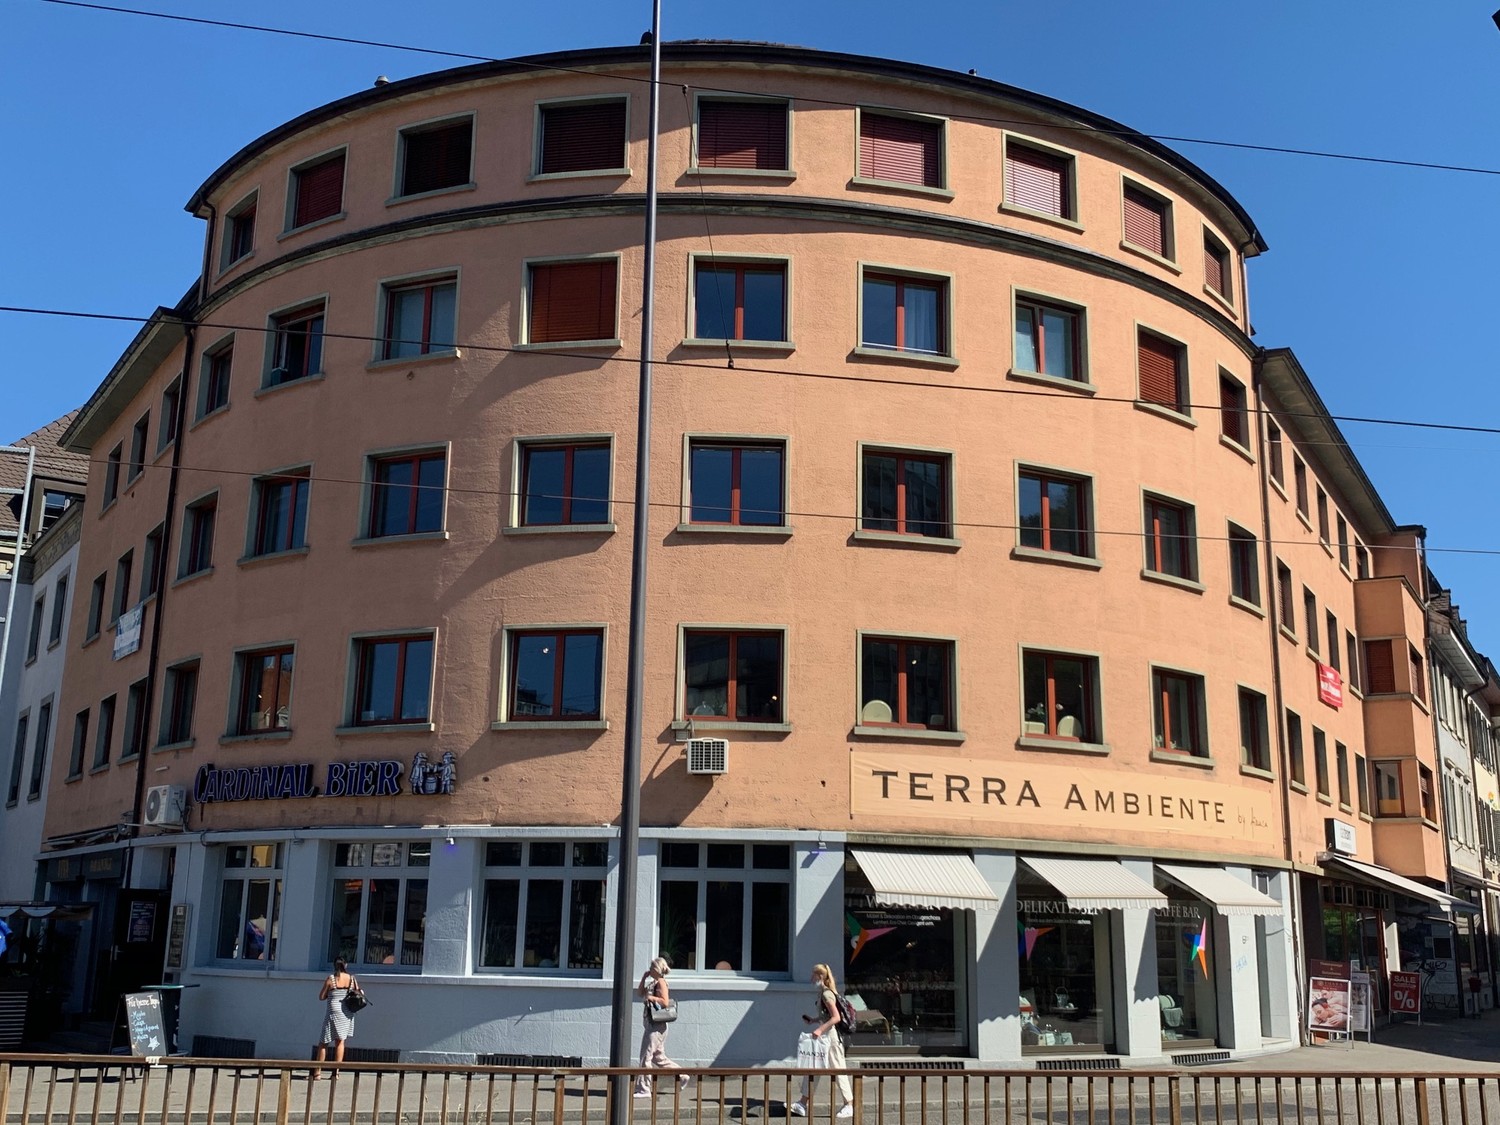
This well-maintained gastronomy object impresses with its highly visible location on a heavily frequented traffic axis and offers ideal conditions for an immediate start of operations.On the ground floor, there is an inviting guest area with space for around 20 people. This is complemented by a functionally equipped drink buffet and a complete infrastructure, including a cash system, cooling and tapping systems, dishwashing technology, coffee machine, and sufficient work and storage space.A terrace also contributes to the comfort and attractiveness for guests.The kitchen has a comparable area and is professionally equipped, allowing for a versatile gastronomic offer. The equipment includes, among other things, grill and frying systems, pizza ovens, doner devices, cooling technology, dishwashers, and a powerful exhaust system. A separate storage room and additional deep-freeze capacities are also available.Sanitary facilities for guests and staff, as well as a spacious equipment room with separate access, are also available.The object is particularly suitable for operators who are looking for a fully equipped location with further development potential.We are happy to provide you with further information in the context of a personal conversation. Please do not hesitate to contact us by phone.Please always provide your phone number so that we can exchange information quickly.Rent: 2,000.- CHF incl. NKDeposit: 2 months' rentTakeover price: 80,000,- CHFMore objects at https://gewerbeconsulting.ch

1 / 7
500m²Price on request
8957 Spreitenbach

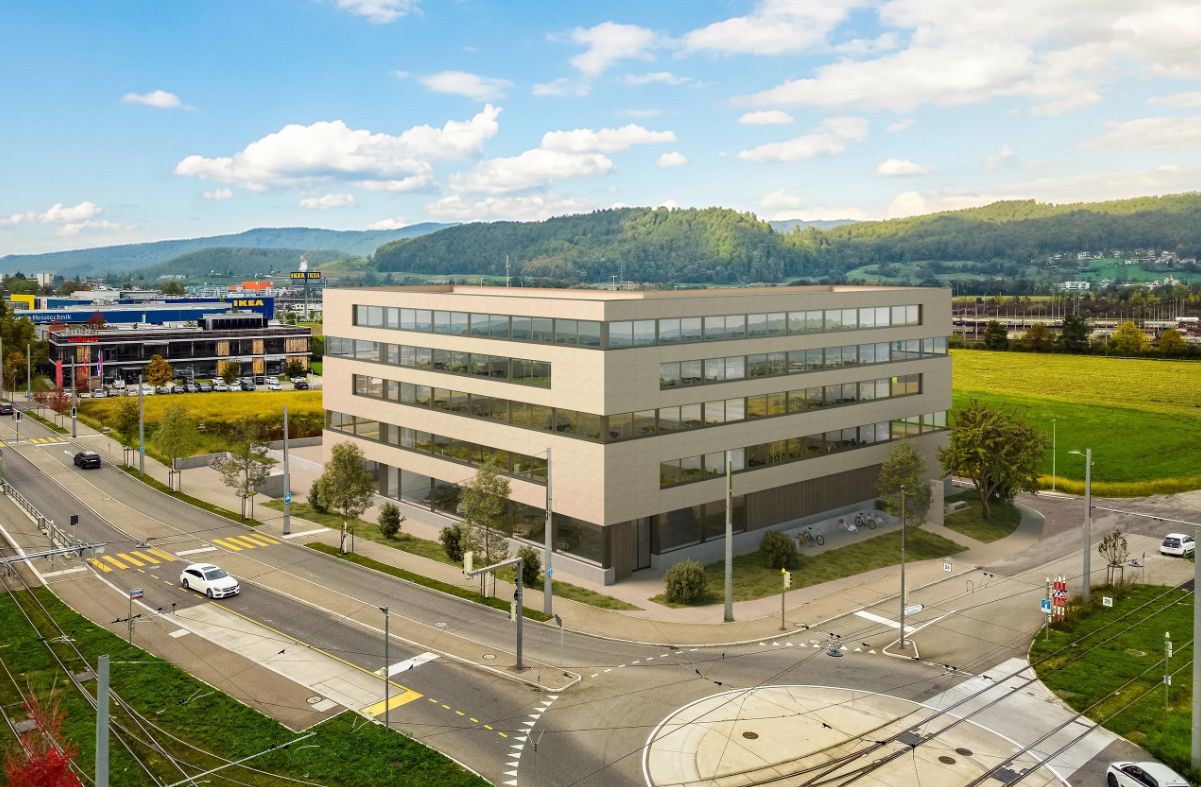
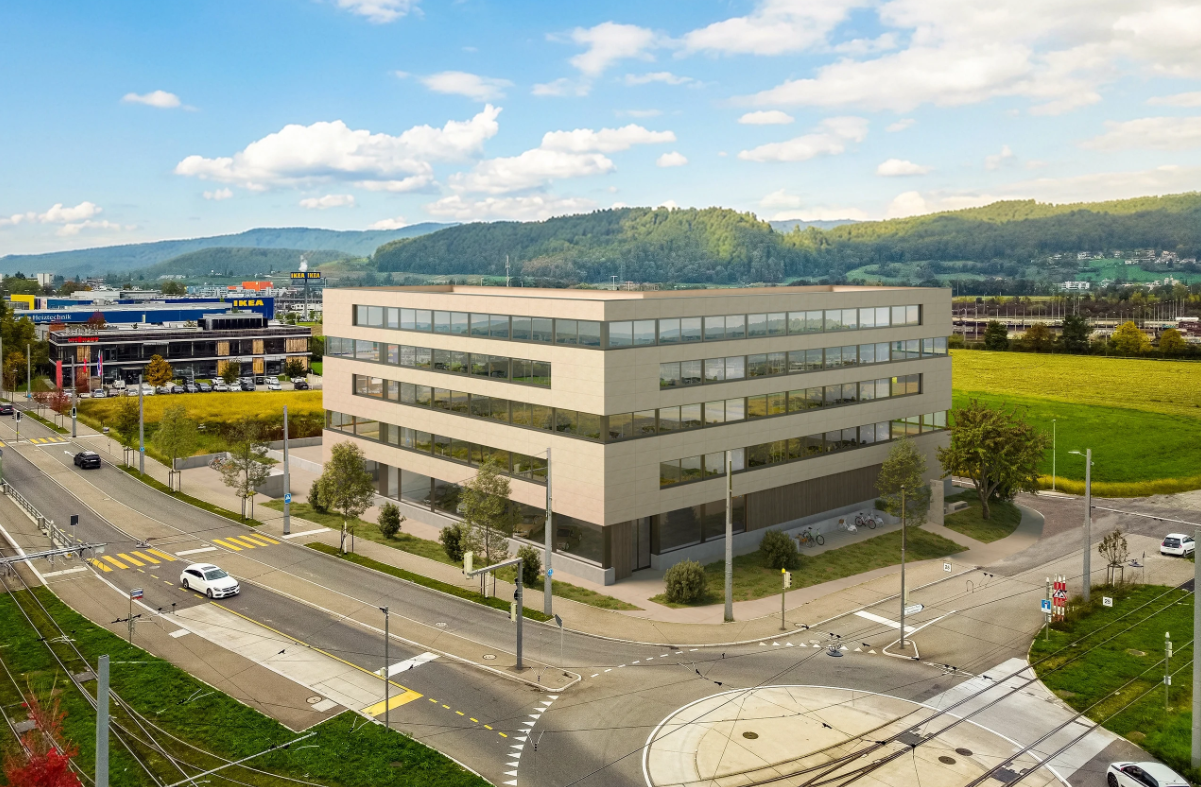
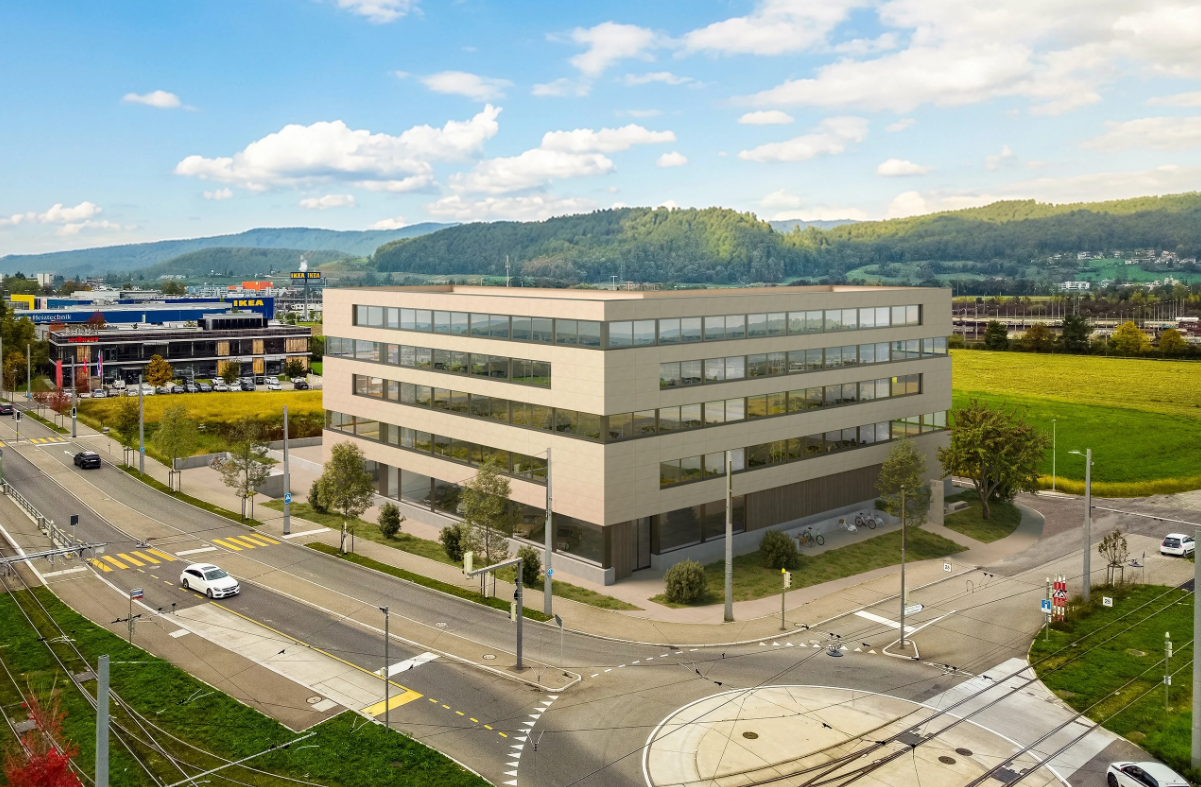
The Gateway – Modern Commercial, Office, and Showroom Spaces in Spreitenbach

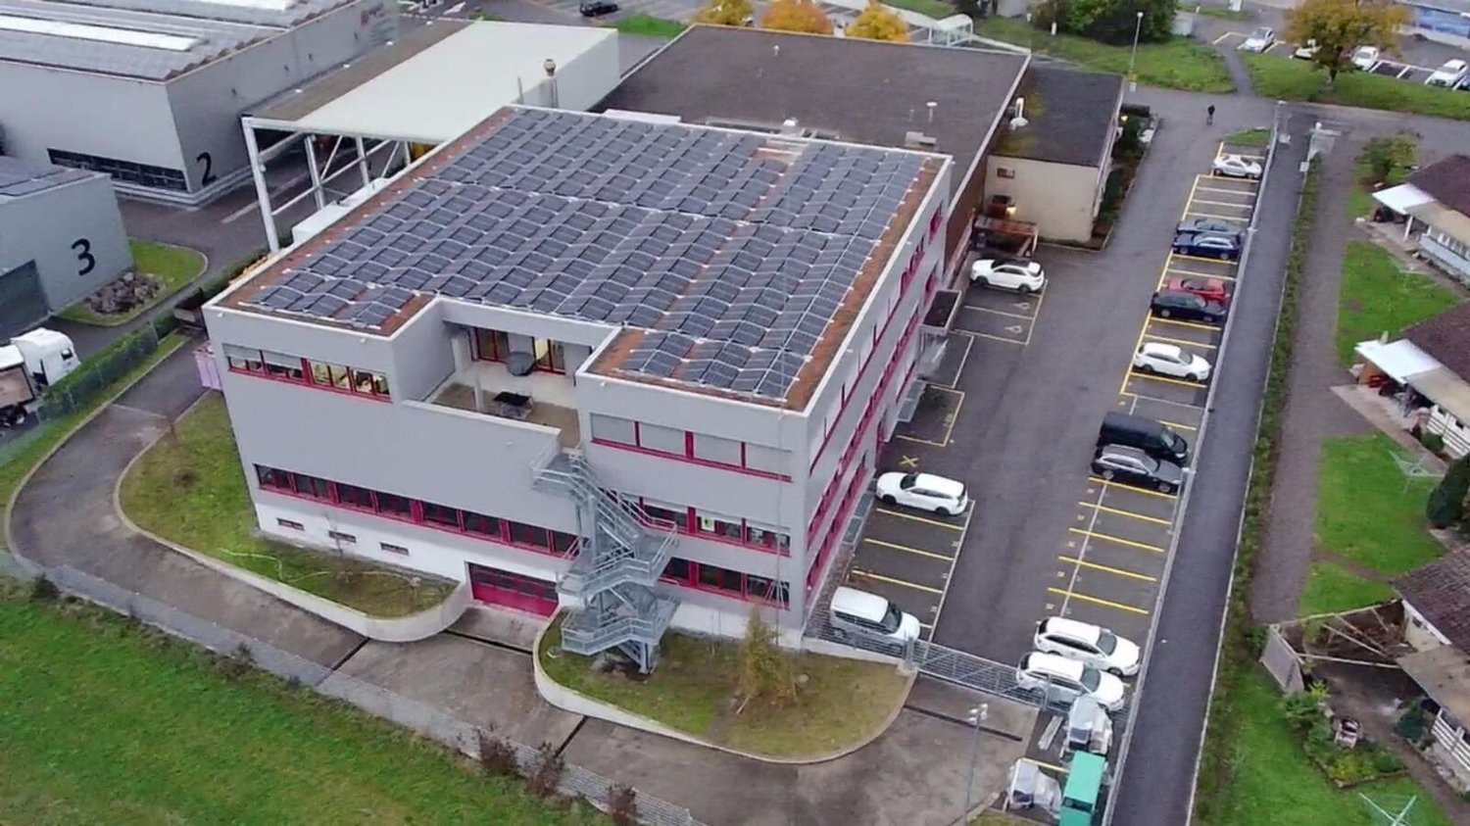
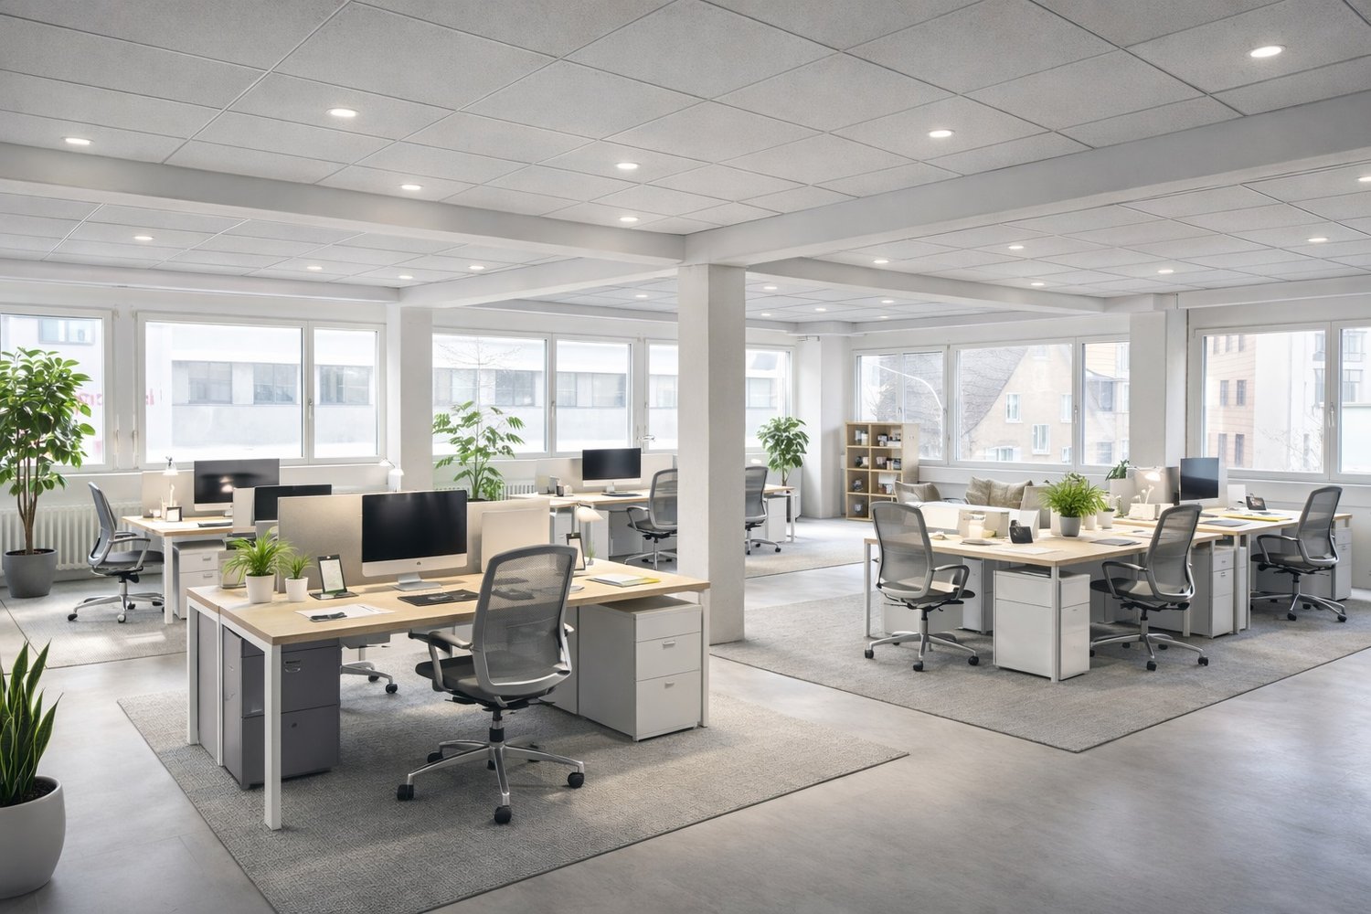
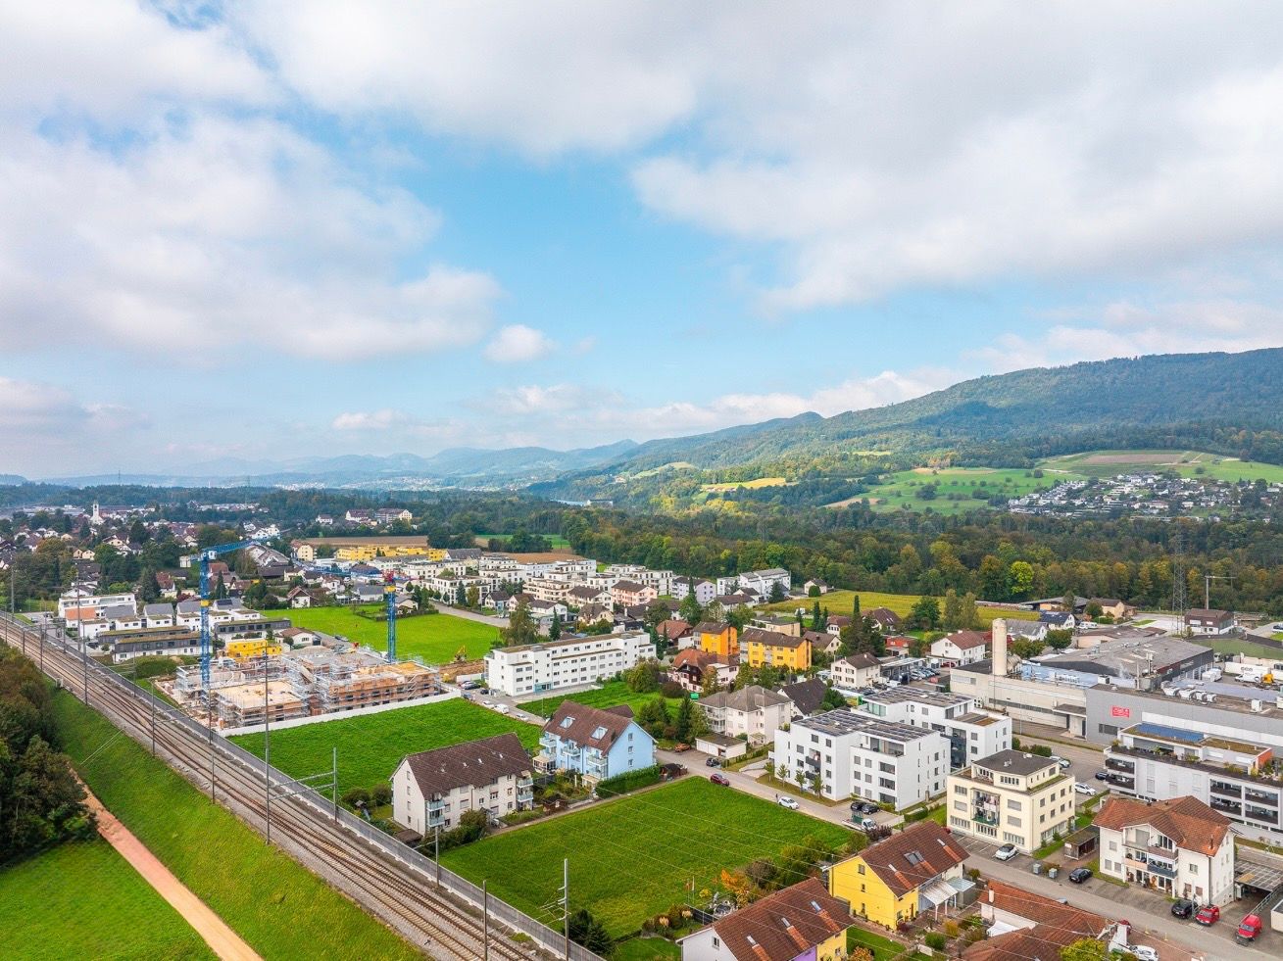
In the emerging development area of Kreuzäcker in Spreitenbach, the project "The Gateway" is creating high-quality commercial, office, and service spaces from the ground floor to the 4th upper floor.The spaces impress with modern architecture, flexible usage options, and excellent accessibility in the Limmattal.Space offer at a glance:Ground floor (EG) • Sales/showroom space: approx. 497 m² workshop: approx. 321 m² • Room height: approx. 4.50 m • Floor load: approx. 1’000 – 2’250 kg/m² • Additionally: truck delivery available 1st upper floor • Rentable space: approx. 805 m² • Room height: approx. 3.80 m • Floor load: approx. 750 kg/m² • Additionally: approx. 84 m² terrace 2nd upper floor • Rentable space: approx. 1’293 m² • Room height: approx. 3.02 m • Floor load: approx. 500 kg/m² 3rd upper floor • Rentable space: approx. 1’293 m² • Room height: approx. 3.02 m • Floor load: approx. 500 kg/m² 4th upper floor • Rentable space: approx. 76 m² • Room height: approx. 3.02 m • Floor load: approx. 500 kg/m² • Additionally: approx. 53 m² roof terrace Highlights: • Flexible space division – individually expandable • Representative ground floor with high room height • Attractive room heights up to 4.50 m • Roof terraces • Sustainable construction (including photovoltaics/ district heating) • Passenger and freight elevator available • Underground parking and storage spaces available • Good delivery options (ground floor) Top location: • Development area Kreuzäcker, 8957 Spreitenbach • Very good public transport connection (Limmattalbahn within walking distance) • Quick access to the A1 highway • Central location between Zurich and Baden Availability: First occupancy after completionFor more information about the project, please visit our website: https://gateway-spreitenbach.chTake the chance now and secure spaces in "The Gateway" – contact us today for more information.

1 / 7
500m²Price on request
8957 Spreitenbach

The Gateway – Flexible Practice Spaces in New Building in Spreitenbach

In the emerging development area of Kreuzäcker in Spreitenbach, a modern new building with high-quality practice, office, and service areas from the ground floor to the 4th upper floor is being built in the project “The Gateway”.The areas impress with contemporary architecture, flexible usage possibilities, and excellent accessibility in the Limmattal – ideal for practices, health service providers, and similar uses.Area offer at a glanceGround floor (EG) • Sales/showroom or practice area: approx. 497 m² • Workshop/side area: approx. 321 m² • Room height: approx. 4.50 m • Floor load: approx. 1’000 – 2’250 kg/m² • Direct truck delivery possible 1st upper floor • Practice area: approx. 805 m² • Room height: approx. 3.80 m • Floor load: approx. 750 kg/m² • Terrace: approx. 84 m² 2nd upper floor • Practice area: approx. 1’293 m² • Room height: approx. 3.02 m • Floor load: approx. 500 kg/m² 3rd upper floor • Practice area: approx. 1’293 m² • Room height: approx. 3.02 m • Floor load: approx. 500 kg/m² 4th upper floor • Practice area: approx. 76 m² • Room height: approx. 3.02 m • Floor load: approx. 500 kg/m² • Roof terrace: approx. 53 m² Highlights • Ideal for doctor's offices, therapy centers, and medical uses • Flexible area division – individually expandable • Representative ground floor with high room height • Attractive room heights up to 4.50 m • Spacious roof terraces • Sustainable construction (including photovoltaics and district heating) • Passenger and freight elevator available • Underground parking and storage spaces available • Good delivery options on the ground floor Top location • Development area Kreuzäcker, 8957 Spreitenbach • Very good public transport connection (Limmattalbahn within walking distance) • Quick access to the A1 highway • Central location between Zurich and Baden Availability: First occupancy after completionMore information about the project can be found on our website: https://gateway-spreitenbach.chTake the opportunity and secure your practice space in “The Gateway”. Contact us today for more information or a personal consultation.

1 / 7
500m²Price on request
8957 Spreitenbach

The Gateway – Modern Commercial, Office, and Showroom Spaces in Spreitenbach

In the emerging development area of Kreuzäcker in Spreitenbach, the project "The Gateway" is creating high-quality commercial, office, and service spaces from the ground floor to the 4th upper floor.The spaces impress with modern architecture, flexible usage options, and excellent accessibility in the Limmattal.Space offer at a glance:Ground floor (EG) • Sales/showroom area: approx. 497 m² workshop: approx. 321 m² • Room height: approx. 4.50 m • Floor load: approx. 1’000 – 2’250 kg/m² • Additionally: truck delivery available 1st upper floor • Rentable area: approx. 805 m² • Room height: approx. 3.80 m • Floor load: approx. 750 kg/m² • Additionally: approx. 84 m² terrace 2nd upper floor • Rentable area: approx. 1’293 m² • Room height: approx. 3.02 m • Floor load: approx. 500 kg/m² 3rd upper floor • Rentable area: approx. 1’293 m² • Room height: approx. 3.02 m • Floor load: approx. 500 kg/m² 4th upper floor • Rentable area: approx. 76 m² • Room height: approx. 3.02 m • Floor load: approx. 500 kg/m² • Additionally: approx. 53 m² roof terrace Highlights: • Flexible space division – individually expandable • Representative ground floor with high room height • Attractive room heights up to 4.50 m • Roof terraces • Sustainable construction (including photovoltaics/ district heating) • Passenger and freight elevator available • Underground parking and storage spaces available • Good delivery options (ground floor) Top location: • Development area Kreuzäcker, 8957 Spreitenbach • Very good public transport connection (Limmattalbahn within walking distance) • Quick access to the A1 highway • Central location between Zurich and Baden Availability: First occupancy after completionFor more information about the project, please visit our website: https://gateway-spreitenbach.chTake the chance now and secure spaces in "The Gateway" – contact us today for more information.

1 / 1
340m²CHF 9,000.–
5600 Lenzburg

Region Lenzburg: Food store with its own takeaway

This supermarket with an integrated take-away is located in a municipality not far from Lenzburg. The business is centrally located in the village with large shop windows and optimal visibility, and numerous public parking spaces are in the immediate vicinity. Here, customers can even find parking opportunities on Saturdays. The shop has a loyal regular customer base and a good market position. The local integrated take-away restaurant attracts additional foot traffic. The food store offers a wide range of imported food, fruit and vegetables, baked goods, spices, dry goods, kiosk goods, and beverages and sweets on an area of over 200 square meters. The large refrigerated shelves and freezers offer a comprehensive range of fresh products, as well as frozen fish and meat. A cold storage room for storing freshly delivered goods is included, as well as a modern checkout with a cash system. The complete inventory is included in the purchase price. The annual turnover is stable at over 2.0 million CHF.A fully developed and equipped take-away restaurant with 24 seats in the dining area and 18 seats on the terrace was built directly adjacent to it. The restaurant has a self-service drink cooler, a large drink buffet with a coffee machine, a refrigerated sales counter, and a cash system.The open kitchen has a fermentation cabinet, a large double pizza oven, pizza equipment for preparation, a double fryer, a dishwasher, and a double sink.Two private parking spaces are included in the rent.For further information, please contact our agency exclusively.Rent: 9,000 CHF incl. ancillary costsTakeover price: 700,000 CHFYou can find more properties at https://gewerbeconsulting.ch

Suggested properties for you based on search results

Other interesting objects