1038 results - All Listings: Canton Aargau

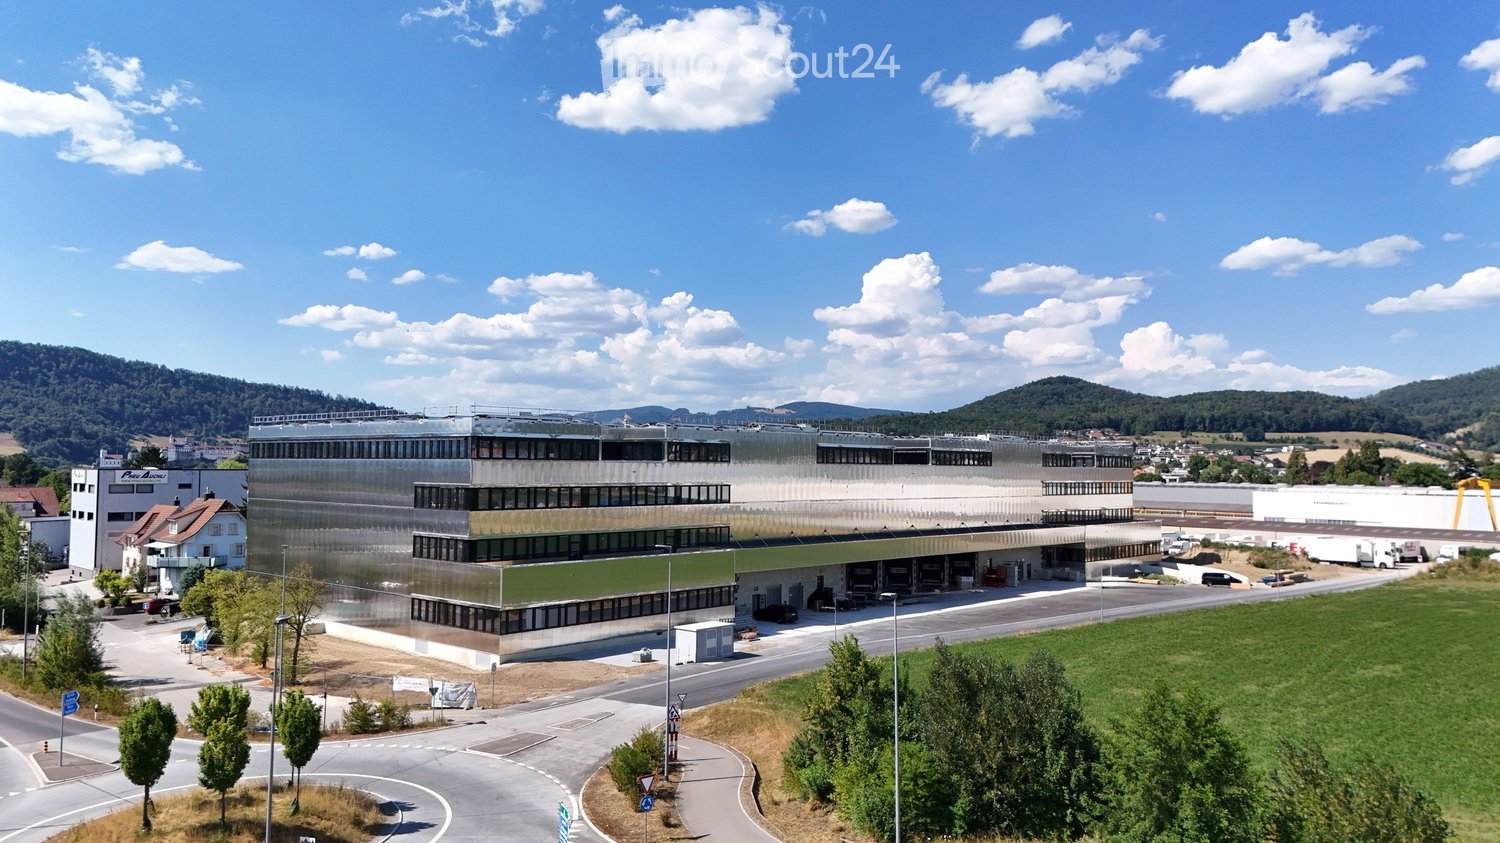
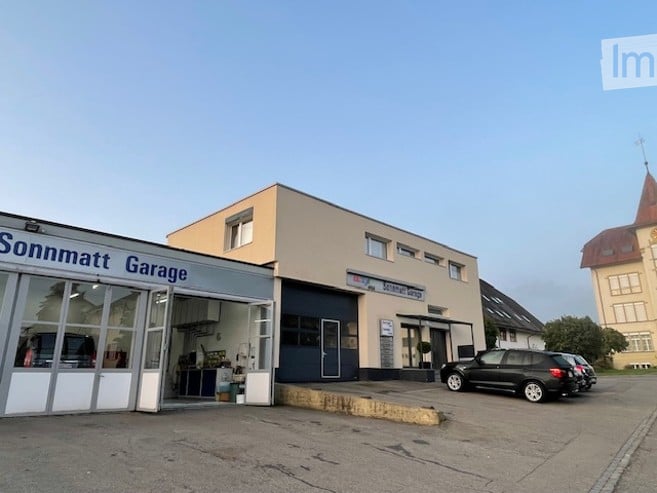
  • Modern industrial building with large windows and a flat roof, surrounded by a parking lot and greenery.
  • Modern multi-story building with large windows and solar panels on the roof, surrounded by a parking lot and green fields with distant hills.
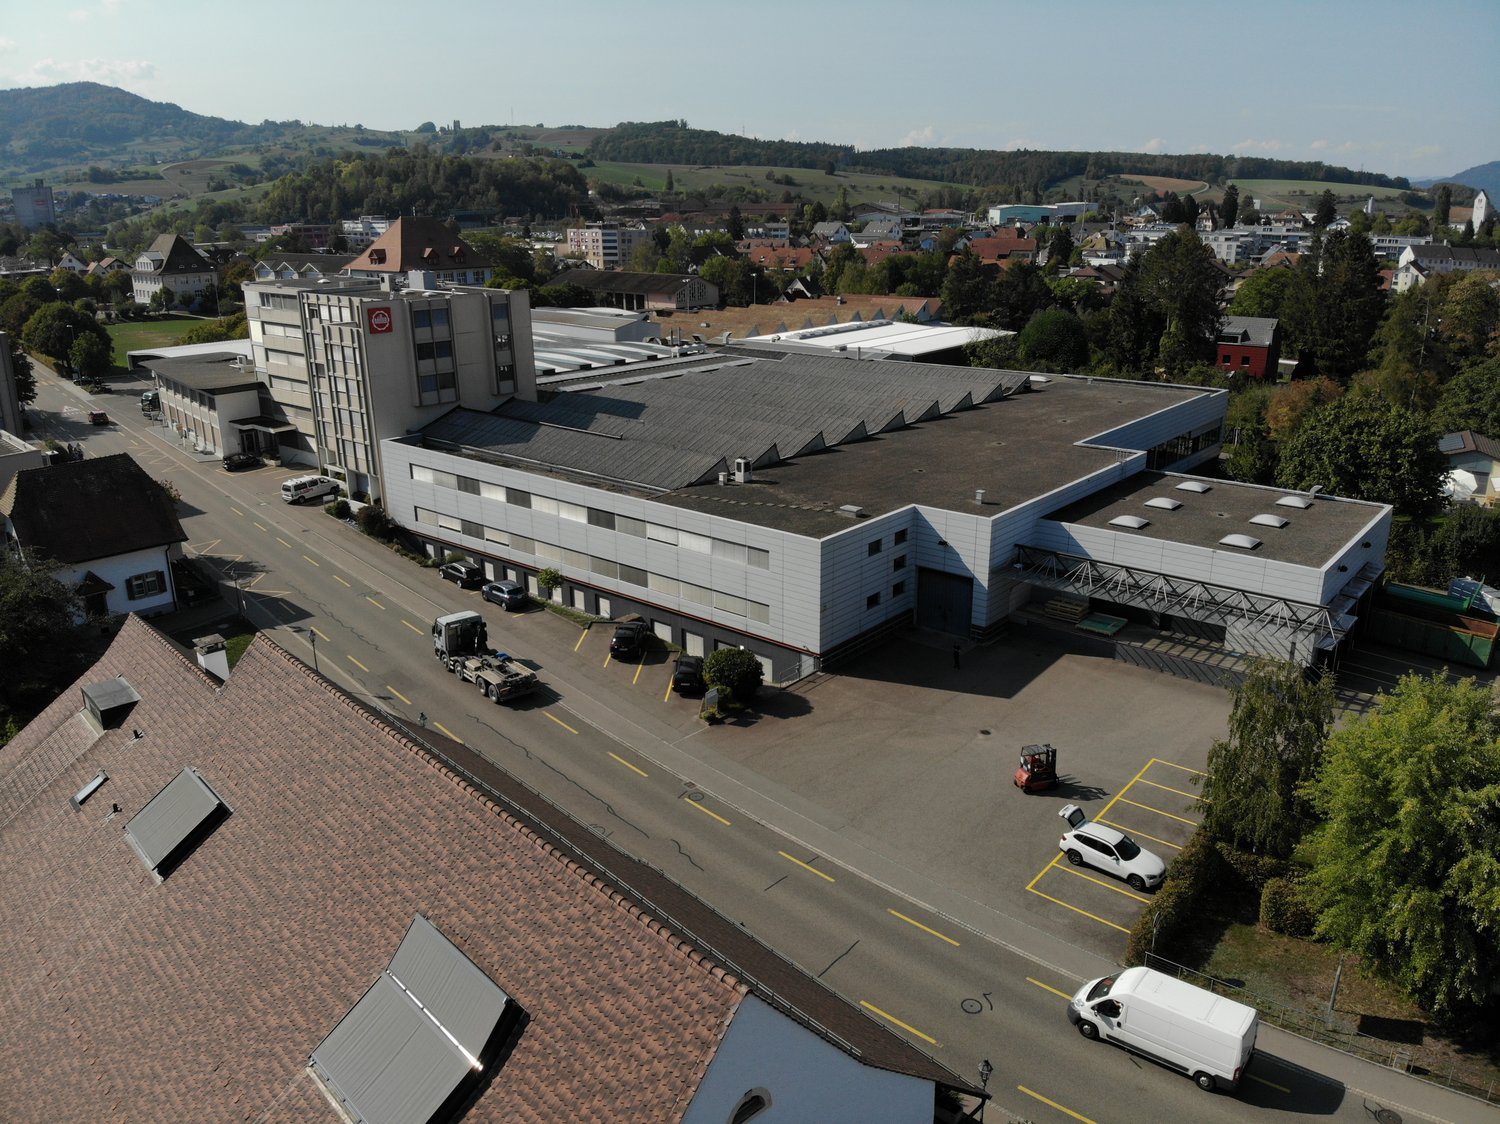
  • Aerial view of a large industrial building with solar panels on the roof, surrounded by parking lots and trucks, with a town and green fields in the background.
  • Aerial view of a modern industrial building with solar panels on the roof, surrounded by parking lots and greenery, with a town and mountains in the background.
  • Aerial view of a large industrial building with a modern design, surrounded by parking areas and construction materials. The building has a combination of glass and concrete surfaces, with visible scaffolding on one side. The surrounding area includes a g
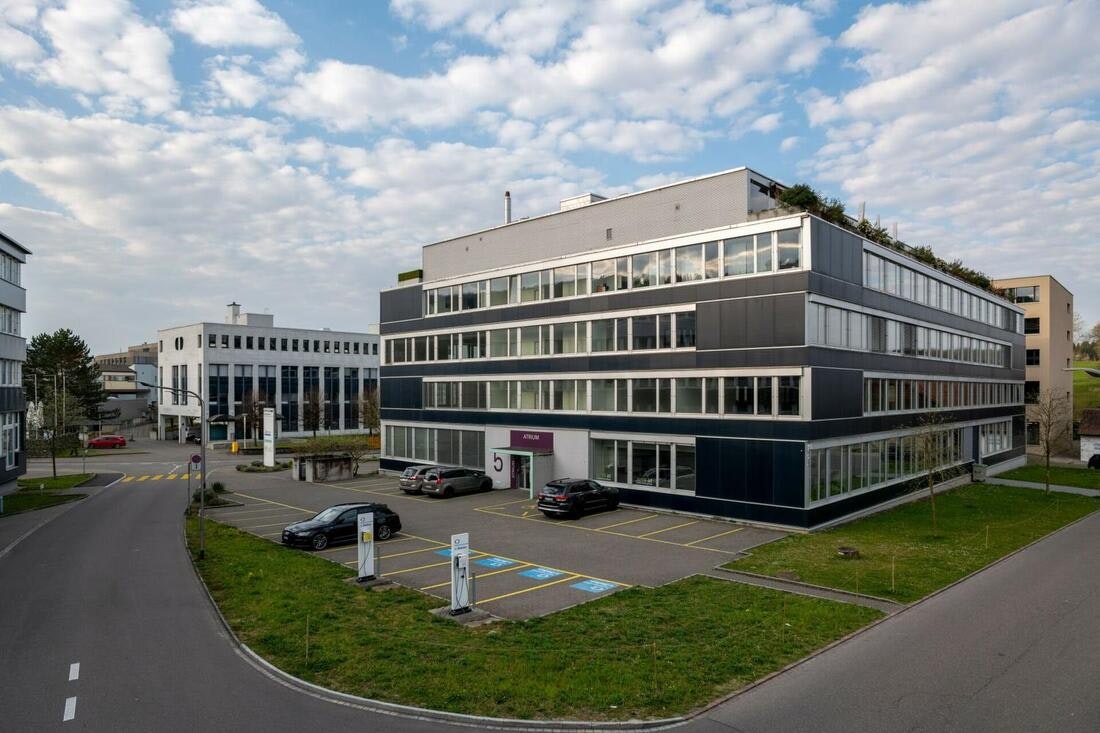
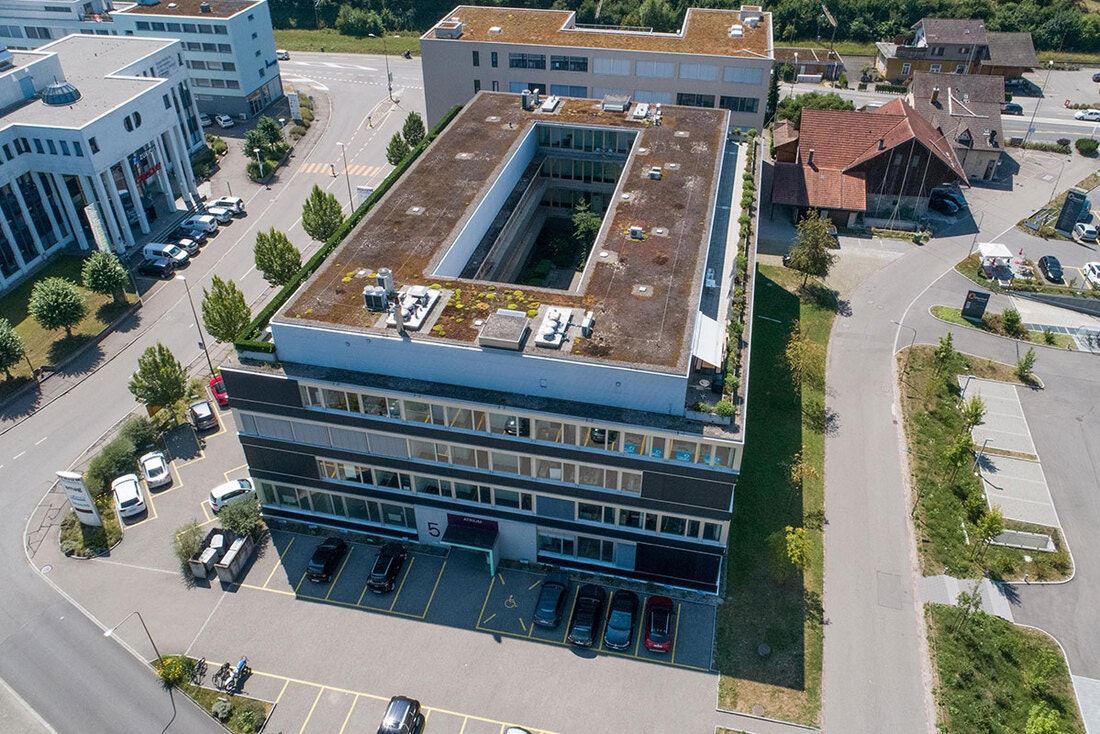
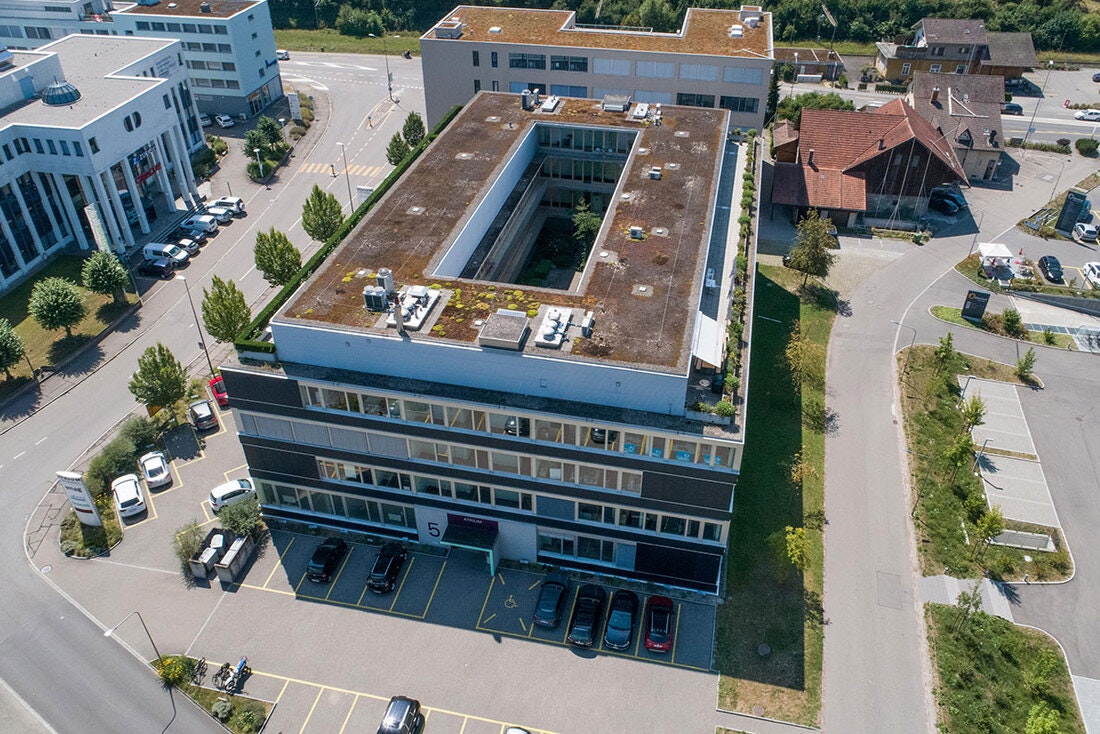
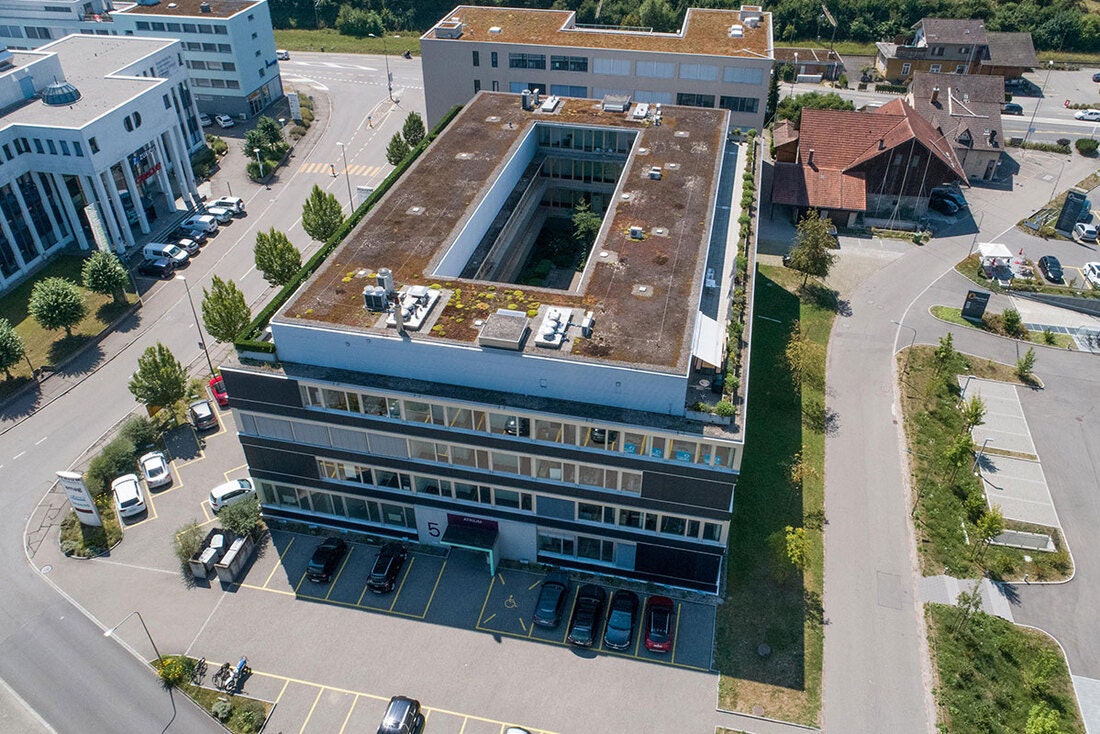
  • A modern, multi-story building with a green roof and solar panels, surrounded by a parking lot and industrial area.
  • The floor plan features multiple storage and warehouse spaces, a technical room, a front desk, and an UG garage.
  • Office spaces (Lager1-Lager5), residential area, WC, entrance, and staircases
  • Two large office areas, meeting rooms, 2 toilets, storage room, 2 south-facing and north-facing balconies
  • Floor plan shows two commercial units divided by a central corridor. Each unit includes office space, a restroom, and a technical room. Each has an area of approximately 179m² and 178m² respectively. Industrial areas for the South and North sides with siz
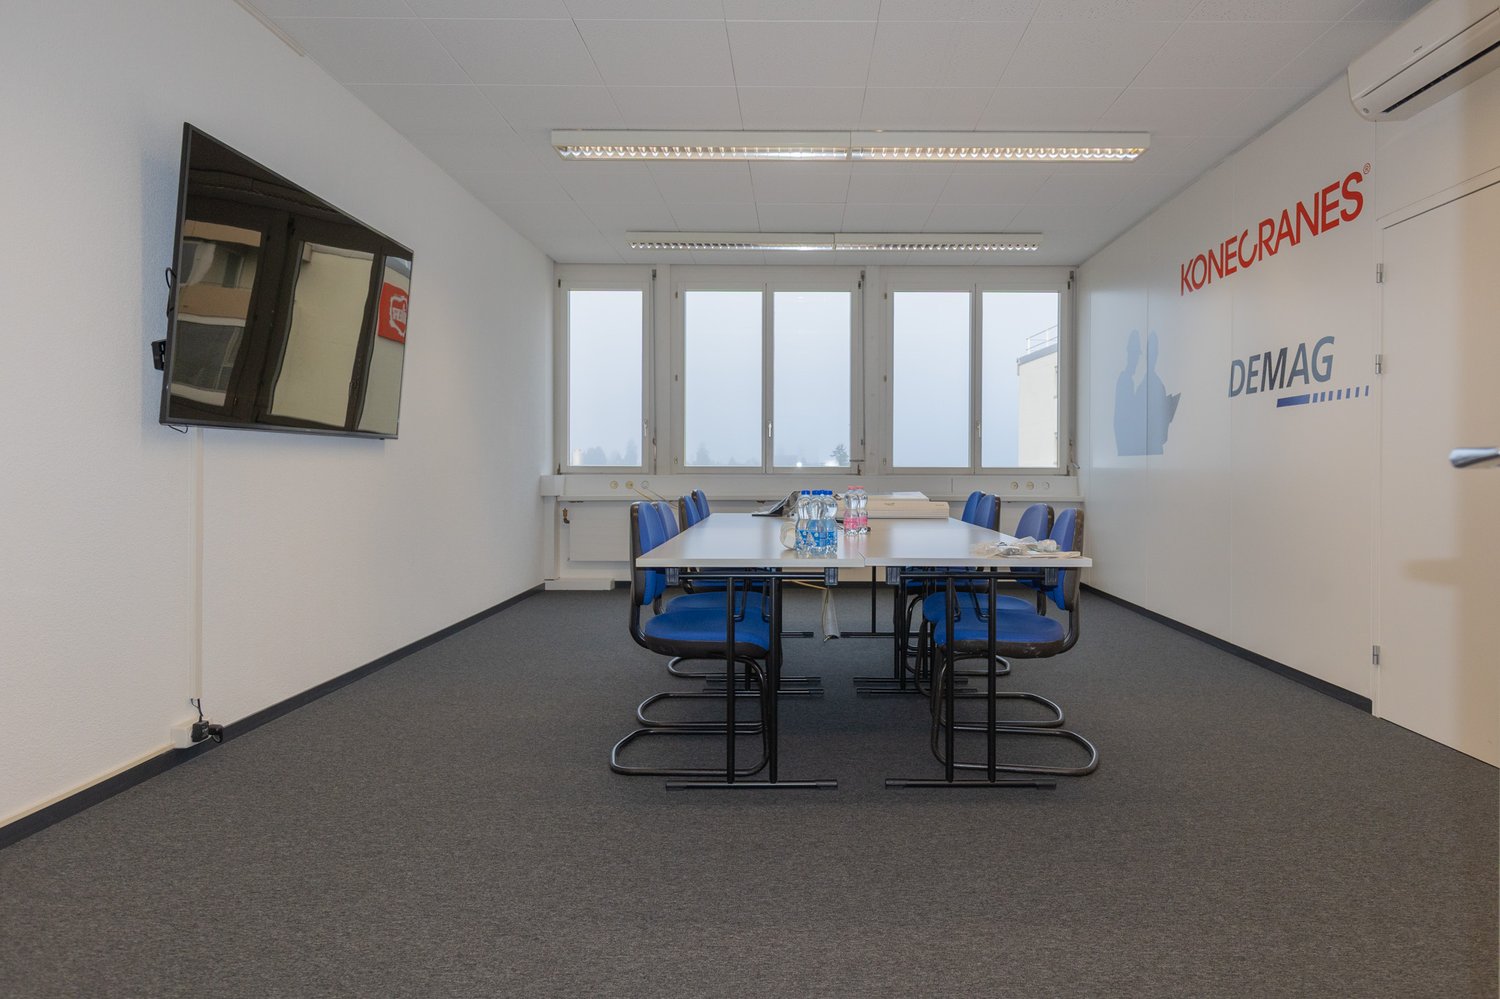
  • multiple offices, meeting rooms, and break rooms.
1 / 11
Price on request
Top
Alte Strasse 11, 4665 Oftringen

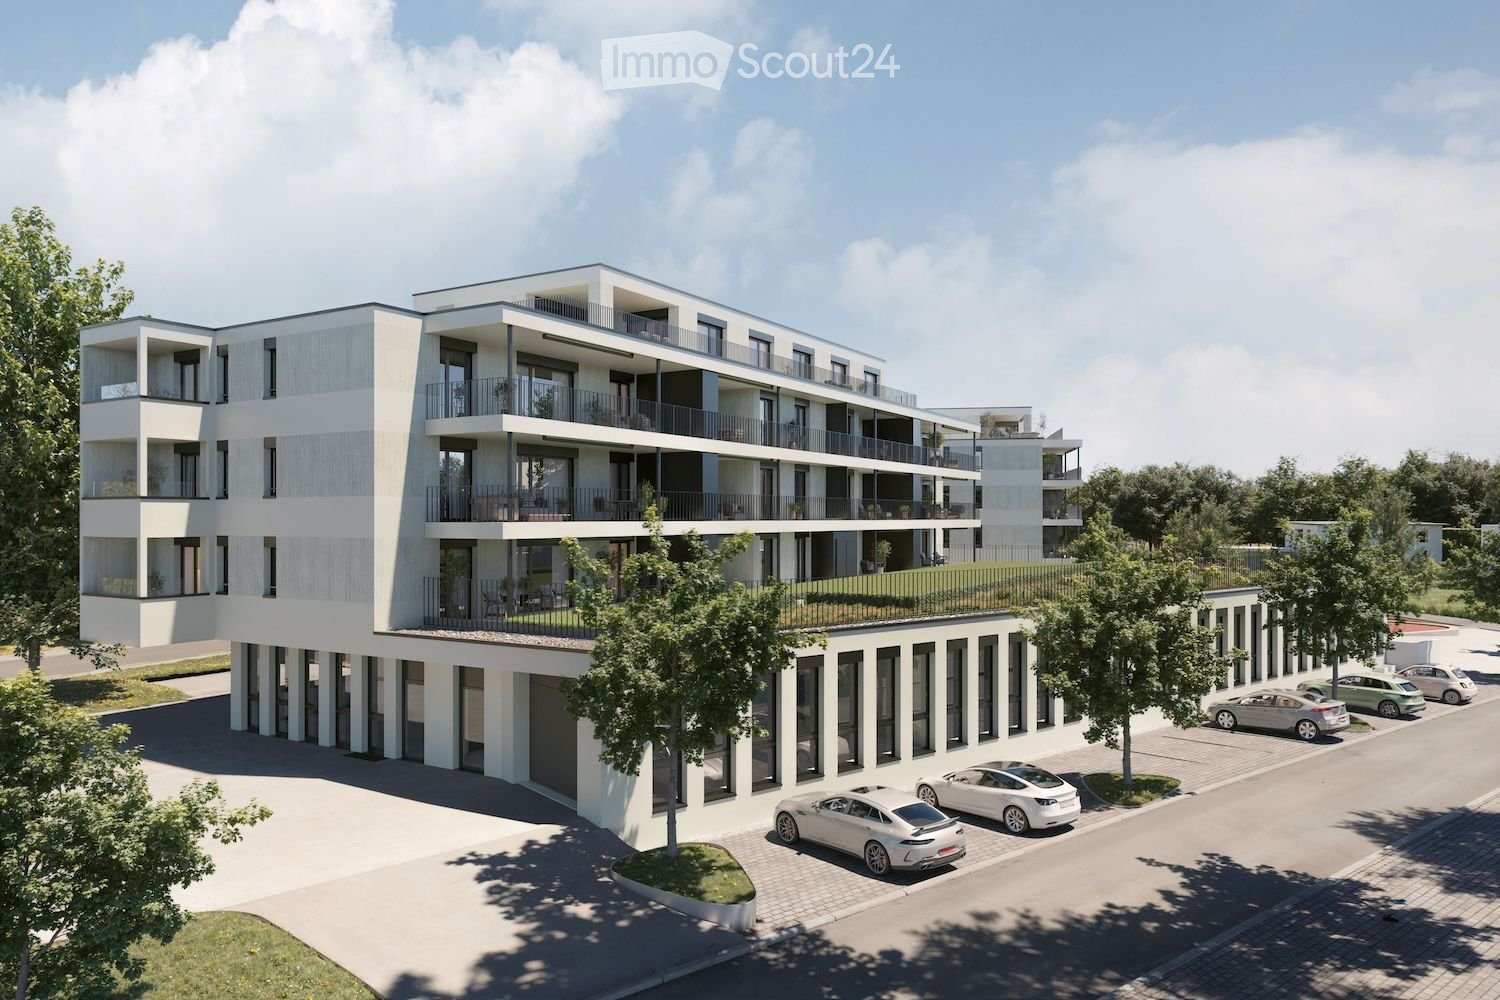
Modern office space in a new building in Oftringen

Discover this spacious office space of 1,077 m² on the 3rd floor of a highly modern new building directly at the Oftringen motorway junction. Ideal as a company headquarters in the middle of Switzerland.The office space offers: • Free room layout: 1,077 m² of flexible, designable office space • Modern equipment: Ceiling height of 2.84 m for an open room feeling, walkable atrium with plenty of natural light • Barrier-free access: Wheelchair accessible with elevator • Parking spaces: Garage and additional parking spaces available Location and surroundings: The modern office building is located on Wiggertalerstrasse, in the immediate vicinity of the Rohtrist and Oftringen motorway connections. The "Alte Strasse" bus stop is only 4 minutes' walk away. The Perry Center shopping mall with a wide range of offers is 8 minutes' walk away. The proximity to the train station (Aarburg/Oftringen, Zofingen) ensures excellent connections to the public transport network. The offices are sunny and offer optimal working conditions.This representative office space is ideal for companies looking for modern workplaces in a new, technically up-to-date building. The flexible room layout allows for individual design possibilities according to your specific requirements.More spaces in the buildingWe rent from spring 2026 the following attractive spaces with ideal access. • Office spaces on the 3rd floor with floor-to-ceiling windows to the atrium and private rooftop terrace still possible • Office space on the 2nd floor with Alpine view (~180m2) • Office spaces on the 1st floor (each ~180m2) with balcony (~106m2) • Office/Showroom on the ground floor directly next to the main corridor 305m2 • Various storage spaces in the basement accessible with freight elevators Please note the still available spaces from the attached floor plans (PDF). Changes and intermediate rentals are reserved.The attractive new building can become your representative company headquarters. Convince yourself with a viewing on site.

Travel time
-
1 / 5
150m²CHF 160.– / m²
Top
Täfernstrasse 5, 5405 Baden-Dättwil

Offices, practices, or showrooms from 150 m2 to 1'120 m2 in a different way: flooded with light and with patio flair

We rent by agreement a spacious, light-flooded commercial/office space with floor-to-ceiling windows to the very beautiful inner courtyard on the 2nd upper floor. The large planted light courtyard of the building creates exceptionally attractive and flexibly playable areas.The total area can be rented as a whole (1'120 m2), halved (560 m2) or in smaller units (from 150 m2). Due to the still 46 free parking spaces, the office is particularly suitable as a hub for service teams. Located directly at the A1/A3 motorway junction, you can quickly reach the Zurich, Basel or Aarau/Solothurn area.The still necessary interior construction would be realized/financed by the owner according to your wishes and subsequently passed on through the rent. The price listed here represents the raw rent. The final price in the developed state depends on the chosen standard of construction.Your advantages at a glance: • Freely selectable area sizes and flexible use: Ideal for offices but also practices or showrooms. • Modern light-flooded areas thanks to generous, floor-to-ceiling wooden window fronts with a surrounding terrace facing the inner courtyard • Attractive, landscaped inner courtyard for shared use • Many parking spaces outside and on two underground parking levels • Sanitary facilities and common areas already fully developed • Tailor-made conversion according to your needs / passed on to rent • Perfect location and ideal accessibility: The property scores with an excellent traffic connection. Public transport and motorway connections are in the immediate vicinity. • Large personnel lifts Ready for your next success story?We look forward to supporting you in implementing your individual ideas.

Travel time
-
1 / 5
500m²CHF 150.– / m²
Top
Täfernstrasse 5, 5405 Baden-Dättwil

Offices, practices, or showrooms from 150 m2 to 1'120 m2 in a different way: flooded with light and with patio flair

We rent by agreement a spacious, light-flooded commercial/office space with floor-to-ceiling windows to the very beautiful inner courtyard on the 2nd upper floor. The large planted light courtyard of the building creates exceptionally attractive and flexibly playable areas.The total area can be rented as a whole (1'120 m2), halved (560 m2), or in smaller units (from 150 m2). Due to the still 46 free parking spaces, the office is particularly suitable as a hub for service teams. Located directly at the A1/A3 motorway junction, you can quickly reach the Zurich, Basel, or Aarau/Solothurn area.The still required interior construction would be realized/financed by the owner according to your wishes and subsequently passed on through the rent. The price listed here represents the raw rent. The final price in the developed state depends on the chosen construction standard.Your advantages at a glance: • Freely selectable area sizes and flexible use: Ideal for offices, but also practices or showrooms. • Modern, light-flooded areas thanks to generous, floor-to-ceiling wood window fronts with a surrounding terrace facing the inner courtyard • Attractive, landscaped inner courtyard for shared use • Many parking spaces outside and on two underground parking levels • Sanitary facilities and common areas already fully developed • Customized renovation according to your needs / passed on to rent • Perfect location and ideal accessibility: The property scores with an excellent traffic connection. Public transport and motorway connections are in the immediate vicinity. • Large personnel elevators Ready for your next success story?We look forward to supporting you in implementing your individual ideas.

Travel time
-
1 / 5
1,100m²CHF 150.– / m²
Top
Täfernstrasse 5, 5405 Baden-Dättwil

Offices, practices, or showrooms from 150 m2 to 1'120 m2 - different: flooded with light and with patio flair

We rent by agreement a spacious, light-flooded commercial/office space with floor-to-ceiling windows to the very beautiful inner courtyard on the 2nd upper floor. The large planted light courtyard of the building creates exceptionally attractive and flexible spaces.The total area can be rented as a whole (1'120 m2), halved (560 m2), or in smaller units (from 150 m2). Due to the 46 free parking spaces still available, the office is particularly suitable as a hub for service teams. Located directly at the A1/A3 motorway junction, you can quickly reach the Zurich, Basel, or Aarau/Solothurn area.The still necessary interior construction would be realized/financed by the owner according to your wishes and subsequently passed on through the rent. The price listed here represents the raw rent. The final price in the finished state depends on the chosen standard of construction.Your advantages at a glance: • Freely selectable space sizes and flexible use: Ideal for offices, but also practices or showrooms. • Modern, light-flooded spaces thanks to generous, floor-to-ceiling wooden window fronts with a surrounding terrace • Attractive, landscaped inner courtyard for shared use • Many parking spaces outside and on two underground parking levels • Sanitary facilities and common areas fully developed • Customized conversion according to your needs / passed on to rent • Perfect location and ideal accessibility: The property scores with an excellent traffic connection. Public transport and motorway connections are in the immediate vicinity. • Large personnel elevators Ready for your next success story?We look forward to supporting you in implementing your individual ideas.

Travel time
-
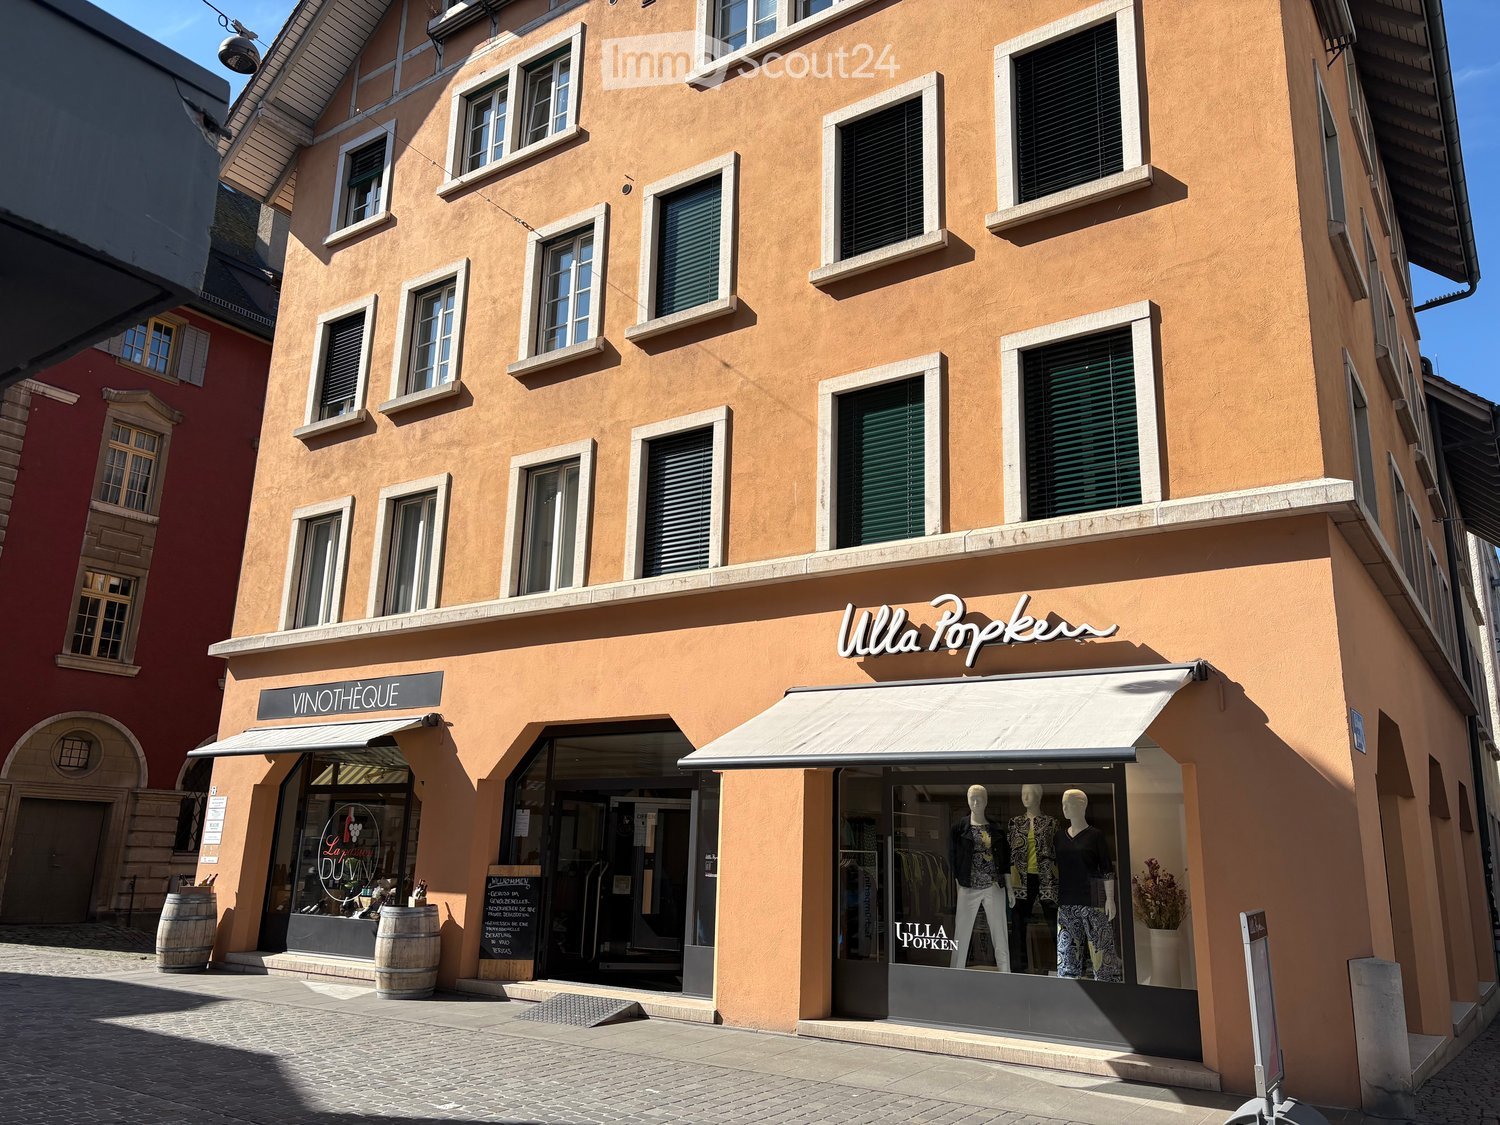
  • A three-story building with a beige exterior, multiple windows, and a white awning over the entrance. The ground floor has two shops with glass doors and windows, one of which has a sign reading 'VINOTHEQUE'. There are barrels and a sign outside the shop
  • Two buildings, one red and one orange, with multiple windows, a shop with awnings, barrels in front, and a person riding a bicycle.
  • A building with a sign that reads 'Weinhandlung', two windows with awnings, a bicycle parked in front, and a lamp on the wall.
  • Barrel, shelves, counter, stool, glass door, wine bottles, plants, equipment
  • A room with a large window, a black machine, a glass vase with a tree branch, a trolley, and a shelf with wine bottles and boxes
  • A room with a long wooden table, black chairs, a white shelf, a stone pillar, and a tiled floor.
  • Dining room with wooden table, black chairs, stone pillar, wine rack, picture on wall
  • A room with a wooden table, chairs, a black gate, a barrel, shelves with wine bottles, and a painting on the wall.
  • spiral staircase with concrete steps and black metal railing
  • A two-story building with a wine shop on the ground floor, featuring a glass door, a blackboard with text, and wooden barrels outside. The building has several windows and a sign reading 'VINOTHEQUE' above the entrance.
1 / 10
167m²CHF 3,583.–
Top
Laurenzentorgasse 7, 5000 Aarau

Attractive commercial spaces for rent in the old town of Aarau

Discover these exceptional commercial spaces with approximately 50.2 m² on the ground floor and around 116.75 m² in the basement of a charming old town building at Laurenzentorgasse 7 in Aarau. The rooms offer a warm atmosphere in a historic ambiance and are ideal for commercial tenants looking for beautiful, special rooms.Object characteristics: • Total approximately 167 m² of commercial space on the ground floor and in the basement • beautiful vaulted cellar in the basement • Historic building with modern comfort • Ideal location in the lively old town of Aarau • Versatile use for retail or other business activities Perfect location: The commercial spaces are located in an attractive location in Aarau, surrounded by established businesses. Laurenzentorgasse is a well-frequented street in the old town and offers optimal visibility for your business.Excellent infrastructure: Aarau train station is only 9 minutes' walk away, and the bus stop is practically at the door (2 minutes). Various shopping facilities, restaurants, and cafes, as well as schools, are in the immediate vicinity.These commercial spaces in a central location offer a unique opportunity for entrepreneurs who want to establish themselves in the historic and lively city center of Aarau. The combination of exceptional spaces, top-notch location, and excellent connections makes this property an ideal choice for various business concepts.

Travel time
-
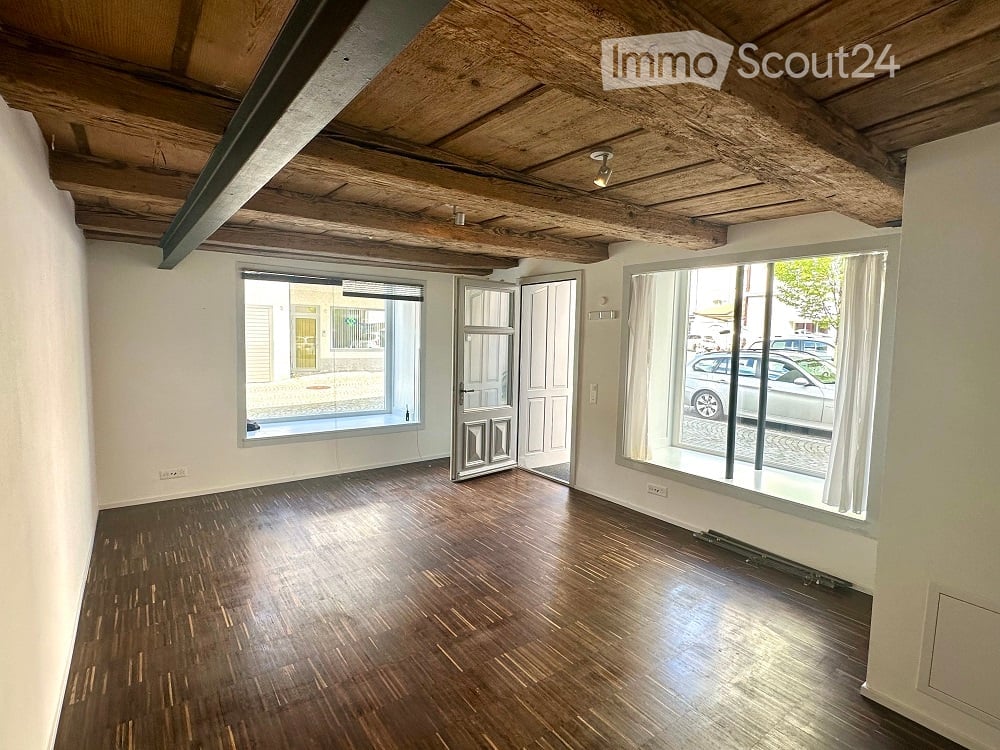
  • Empty room with wooden flooring, exposed wooden ceiling beams, large windows, and a door leading outside.
  • A three-story white building with multiple windows, a balcony on the top floor, and a brown tiled roof.
  • Modern bathroom with a white sink, chrome faucet, and a toilet. The sink sits on a light wooden vanity, and the floor is covered with dark tiles.
  • A three-story white building with a storefront on the ground floor, featuring large glass windows and a grey door. The upper floors have multiple windows with white frames, and the building is situated on a cobblestone street.
  • Two-story building with a garage entrance, large windows, and a cobblestone sidewalk.
  • Two-story building with white facade, multiple windows, and a storefront entrance with glass doors. The building is located on a cobblestone street with a street sign reading "Störchengasse" visible.
  • Floor plan of a building showing multiple rooms including a garage, technical area, and several labeled spaces with dimensions.
  • Floor plan of a house with multiple rooms including a kitchen, living room, bedrooms, garage, and terrace.
1 / 8
22m²CHF 880.–
Top
Storchengasse 3, 4800 Zofingen

Charming office in the old town of Zofingen – Storchengasse 3

Discover this unique ground-floor office on the picturesque Storchengasse in the heart of Zofingen. The property impresses with its characteristic old-building charm with exposed wooden ceiling beams, wooden floor, and large windows, which provide a bright and inviting atmosphere. A door leads directly outside – ideal for uncomplicated access.The office space offers: • Usable area: 22 m² – compact and efficiently usable (additional rental option: storage/archive separate 8 m², direct access from the office/part of the rear garage or entire garage by arrangement possible). • Room height: 2.4 m with exposed wooden ceiling beams for a special ambiance • Wooden floor and large windows: Natural light and warm materials create a pleasant working atmosphere • Modern small toilet: With white sink and dark floor tiles • Outdoor area: Direct access to the outside The building – a white, three-story house with a brown tile roof – blends harmoniously into Zofingen's historic cityscape. The office space will be available from September 1, 2026, after a comprehensive renovation.Location and infrastructure: • Zofingen train station: only 5 minutes' walk away • Zofingen train station/Oberer Stadteingang bus stop: reachable in just 3 minutes' walk • Quiet, central location. The location offers ideal lighting for an office/boutique and boasts good access. This charming space is perfectly suited for freelancers, small businesses, sales outlets, or as a studio – right in the heart of Zofingen's vibrant old town.The long double garage or part of the garage (storage directly accessible from the office) can also be rented.The ancillary costs can be adjusted according to the type of business or number of people, as they include not only heating but also electricity and water.We would be happy to send you plans and details by email.

Travel time
-
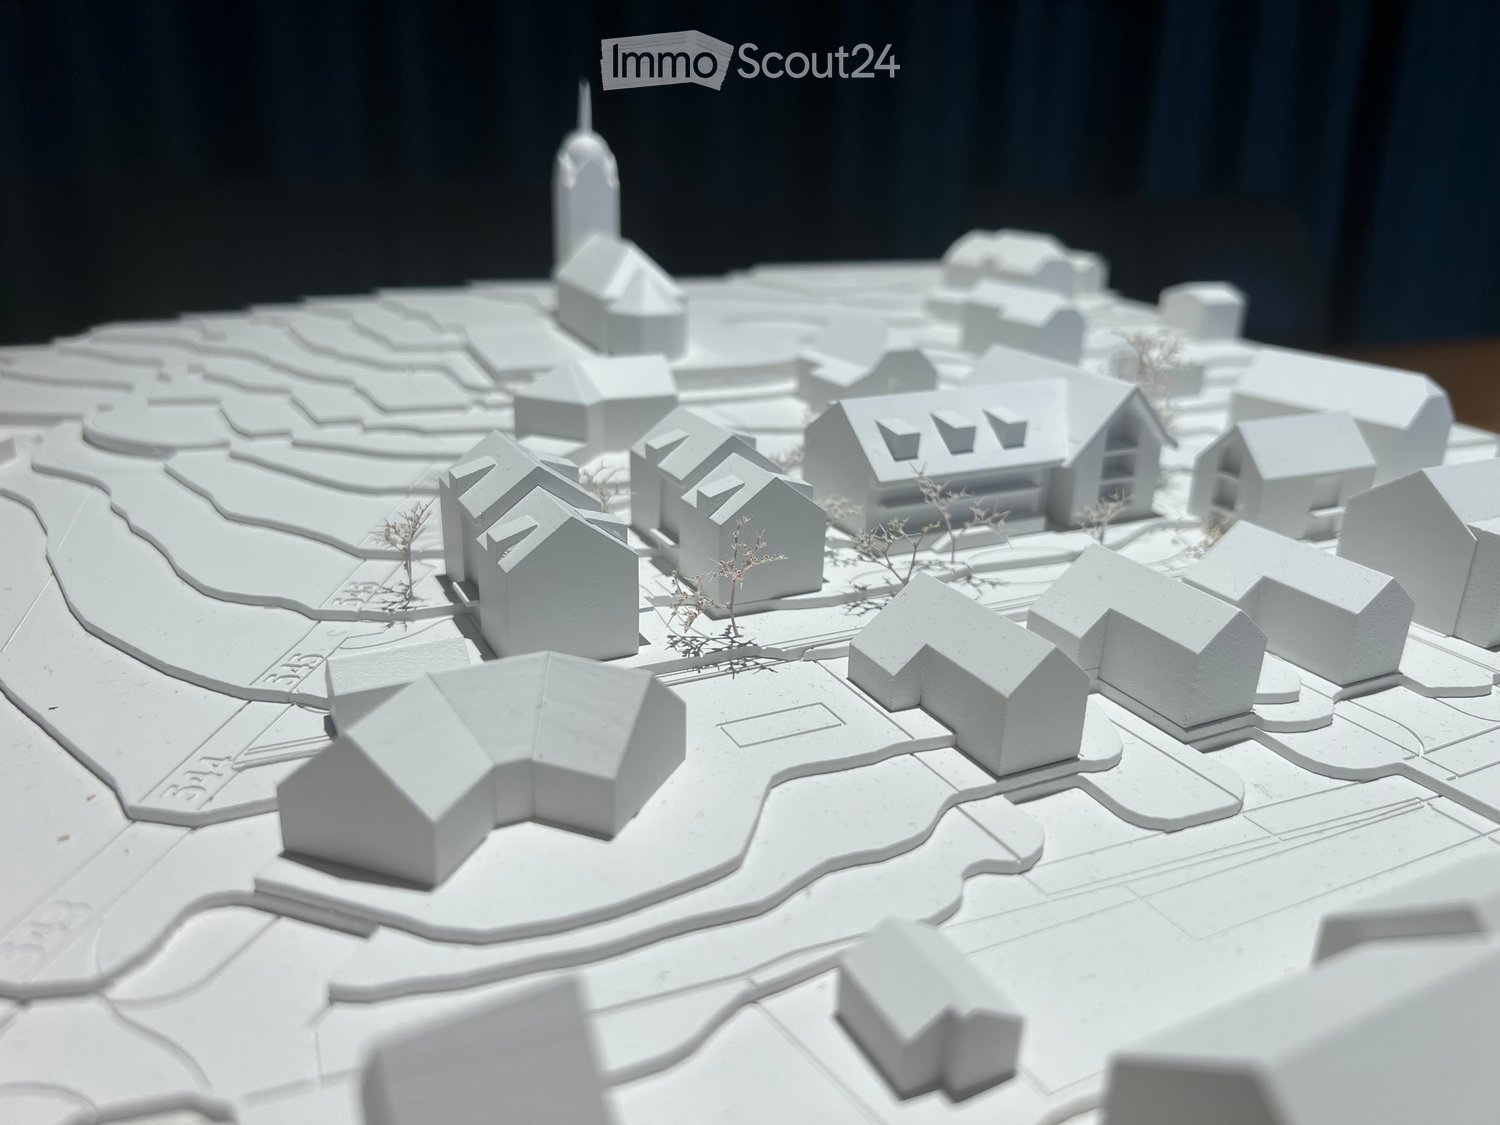
  • 3D model of a small town with multiple houses, pathways, and a central tower-like structure.
  • Architectural model of a small town with multiple houses, a church tower, and surrounding landscape.
  • 3D model of a building complex with multiple structures, pathways, and small clusters of trees.
1 / 3
Price on request
Top
Neudorfstrasse 39, 5734 Reinach AG

Land plot in an attractive location with an advanced design plan in Reinach AG

Exciting investment opportunityIn Reinach AG, a quietly and yet centrally located development plot with an area of 3'524 m² is for sale. The building plot is located in a preferred southwest slope and offers ideal conditions for a high-quality residential project with attractive sunlight and high living quality.The pilot project provides for a usable floor area of around 2'860 m² and can be further developed accordingly. This means that the project addresses different target groups - from singles and couples to families.The location of the plot convinces with the combination of tranquility, centrality, and everyday suitability. Schools are within walking distance, making the project particularly attractive for families.The plot is fully developed and is divided into the residential zone W2 and the village zone D. The design plan has already been submitted to the municipality, which supports it. In the meantime, the design plan is already being processed by the canton of Aargau.An additional advantage: the detailed environmental planning has already been worked out by a landscape architect. This means that essential planning bases for further project development are already available.Key data: • Plot area: 3'524 m² • Fully developed plot • Quiet and yet central location • Attractive southwest slope • School within walking distance • Plot in residential zone W2 and village zone D • Usable floor area of 2'860 m² • Design plan submitted and supported by the municipality • Procedure currently with the canton of Aargau • Detailed environmental planning already available • Handover of the plot possible immediately - private ownership - purchase processing is uncomplicated and efficient This offer is aimed at investors, developers, and builders who are looking for an advanced project opportunity with attractive residential construction potential in an up-and-coming municipality. The combination of location quality, project status, and immediate availability makes this development plot particularly interesting.We look forward to your contact for further information, project documents, and a personal conversation.

Travel time
-
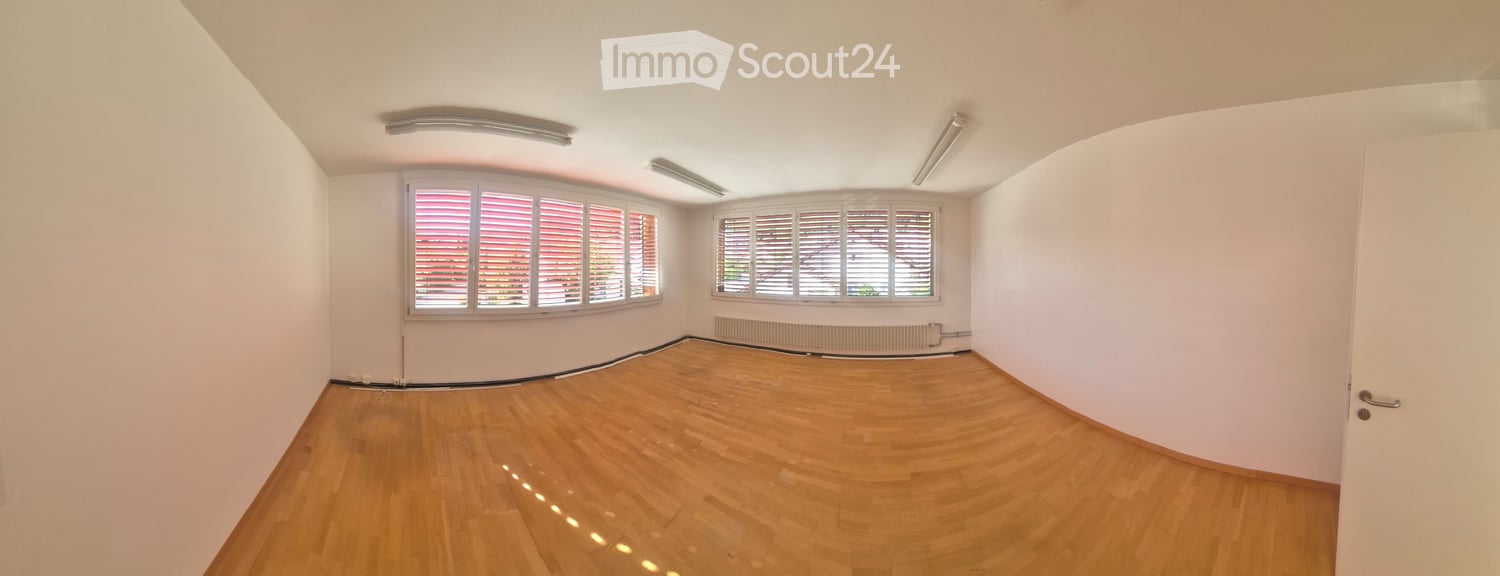
  • Empty room with wooden flooring, white walls, large windows with shutters, and a radiator below one window.
  • Empty room with wooden flooring, white walls, large windows with blinds, and a door leading to another space.
  • Empty room with wooden flooring, white walls, a radiator, and a small window with a mirror above it.
1 / 3
55m²CHF 1,180.–
Top
Landstrasse 19, 5300 Turgi

Bright 2-room office on Landstrasse in Turgi – available immediately

Welcome to this modern and well-maintained office on the 1st floor on Landstrasse 19 in Turgi. The bright, spacious rooms with a usable area of 55 m² provide an ideal basis for your company – whether as a single or small office.The office impresses with: • Bright rooms: Several rooms with wooden floors, white walls, and large windows with blinds or shutters create a pleasant working climate. • Modern equipment: Ceiling height of 2.4 m, radiators, as well as well-maintained floors and walls. • Parking: Several parking spaces, by arrangement – practical for employees and customers. • Immediate availability: The office can be occupied immediately. • Renovated: The property was last renovated and is in a modern condition. Location and surroundings: • Quiet location: The property is quiet both during the day and at night – ideal for concentrated work. • Sunny in summer: The offices benefit from plenty of sunlight in the summer. • Public transport: Turgi train station is about a 9-minute walk away, and the Wil bus stop is just a 1-minute walk away. • Local amenities: An Avec supermarket is about a 9-minute walk away. This well-maintained office in Turgi offers an excellent combination of quiet location, good connection, and modern construction standard. An attractive opportunity for companies looking for a professional workplace in the canton of Aargau.

Travel time
-

Suggested properties for you based on search results

Other interesting objects