1038 results - All Listings: Canton Aargau

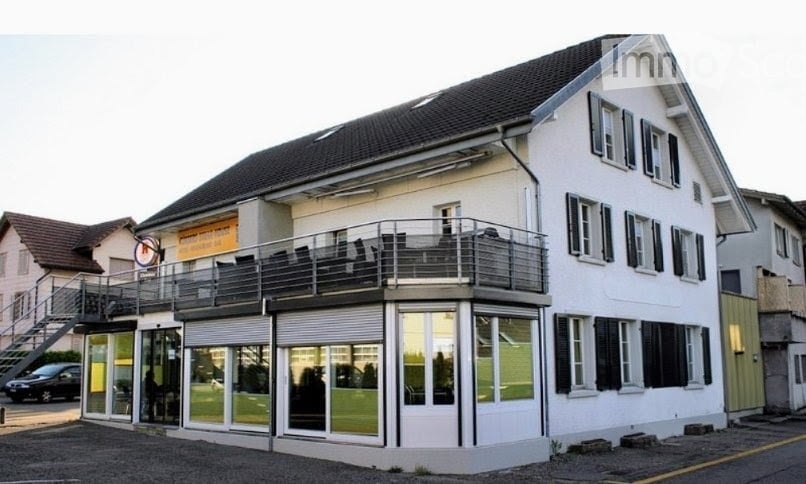
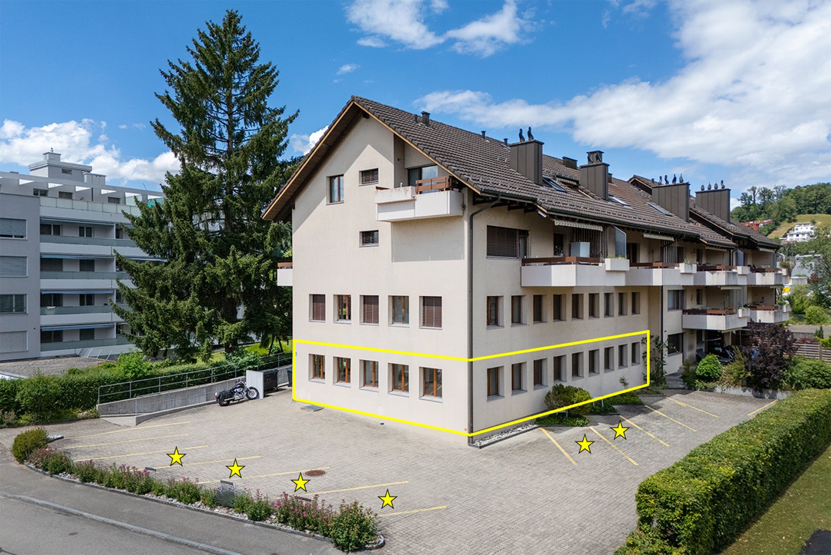
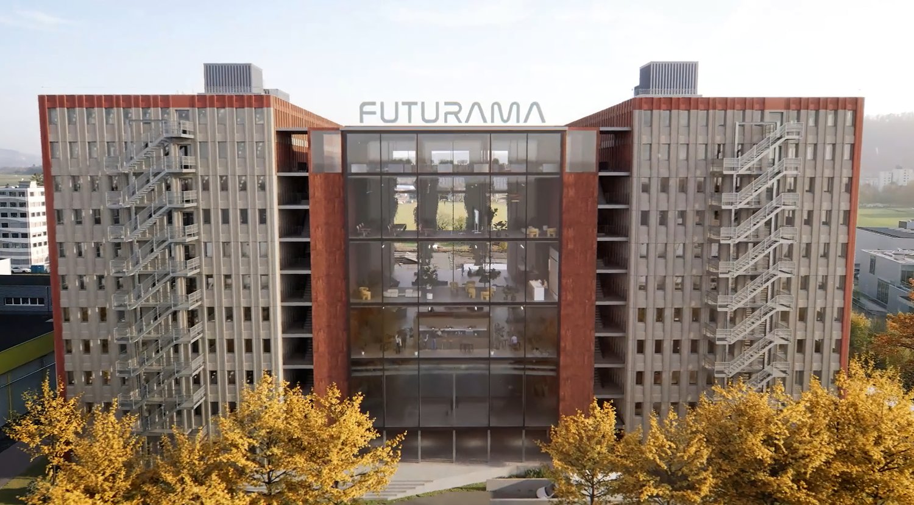
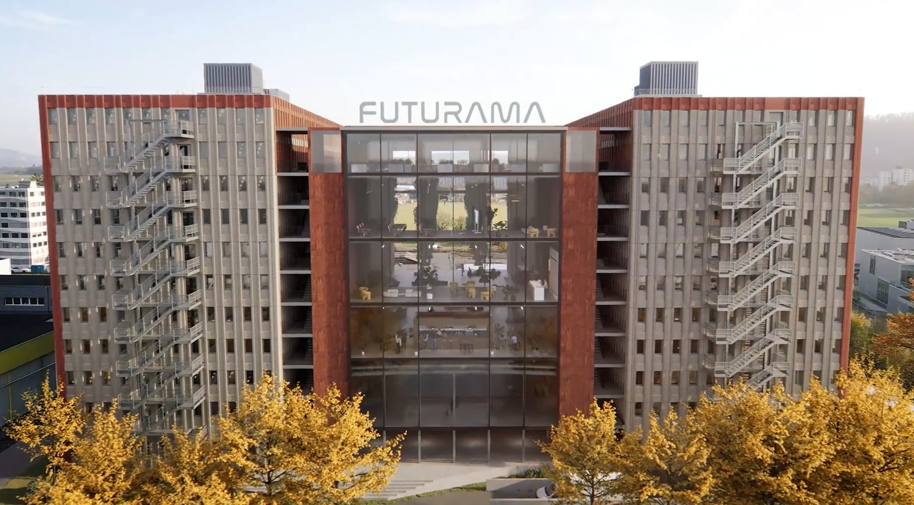
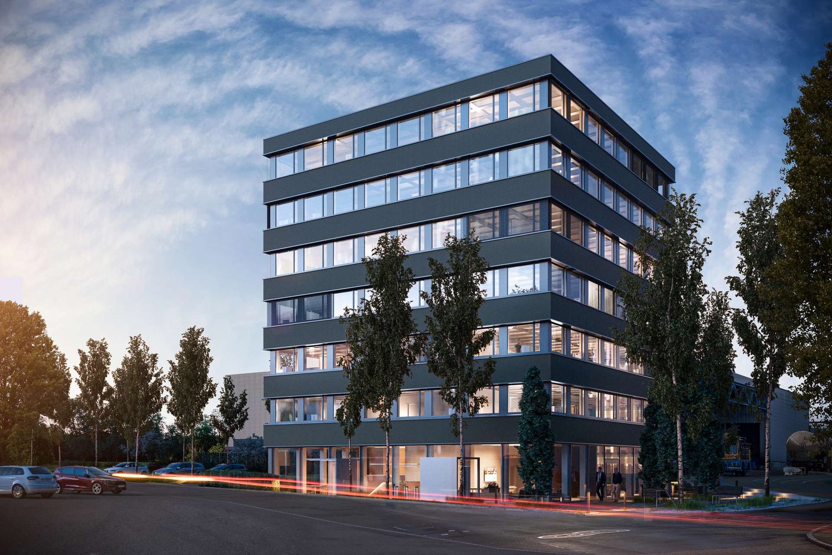
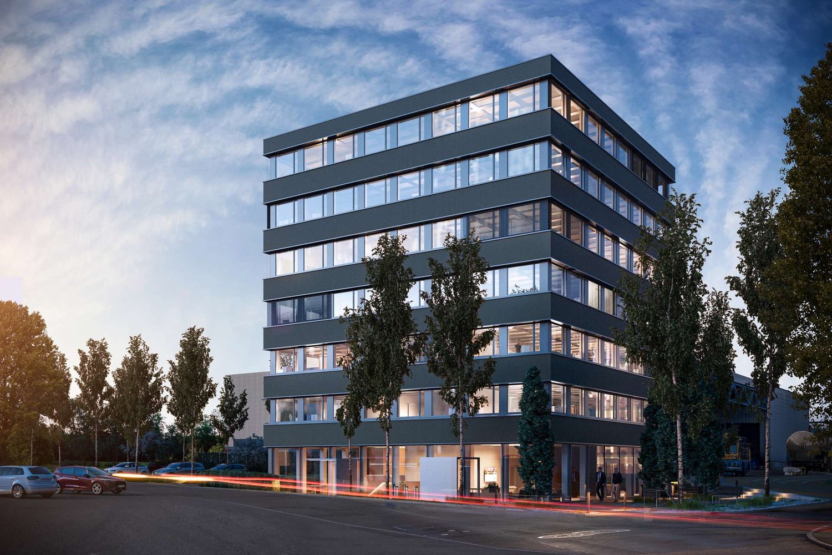
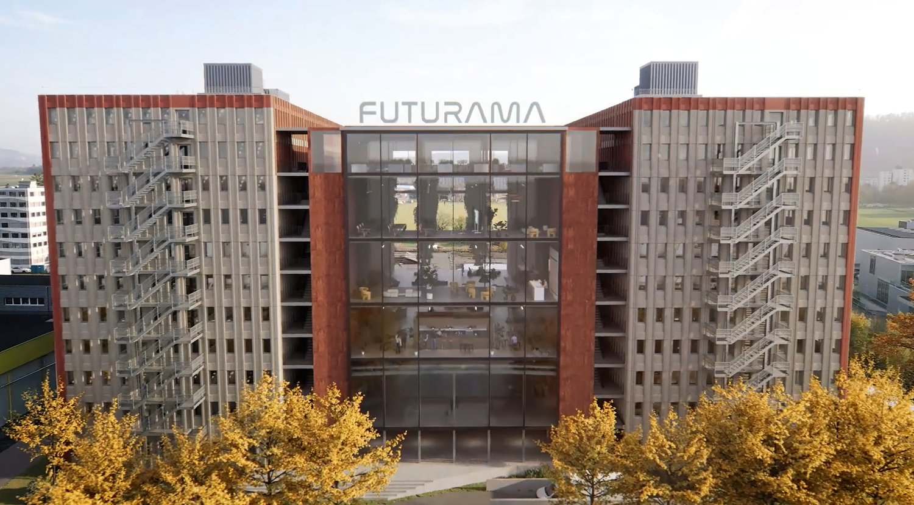
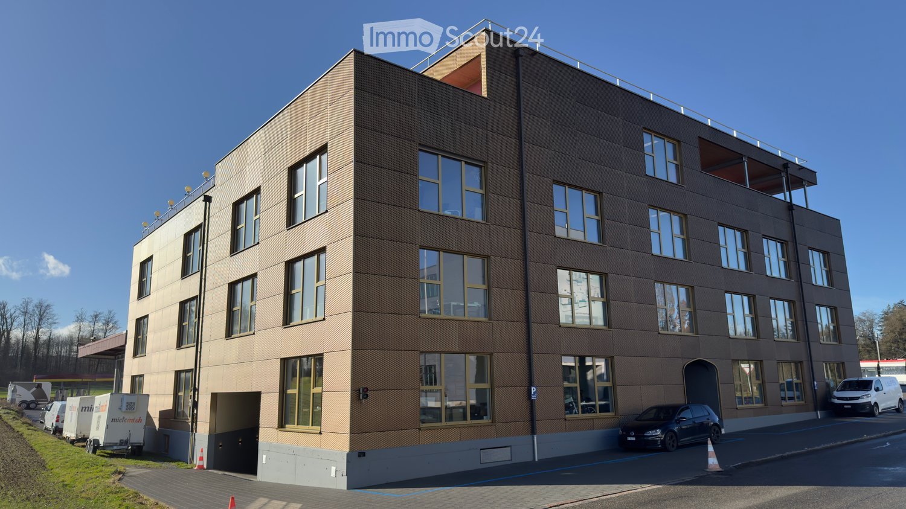
  • Modern multi-story building with a textured facade, large windows, and a rooftop terrace. Several cars are parked in front, and there is a trailer and a van nearby.
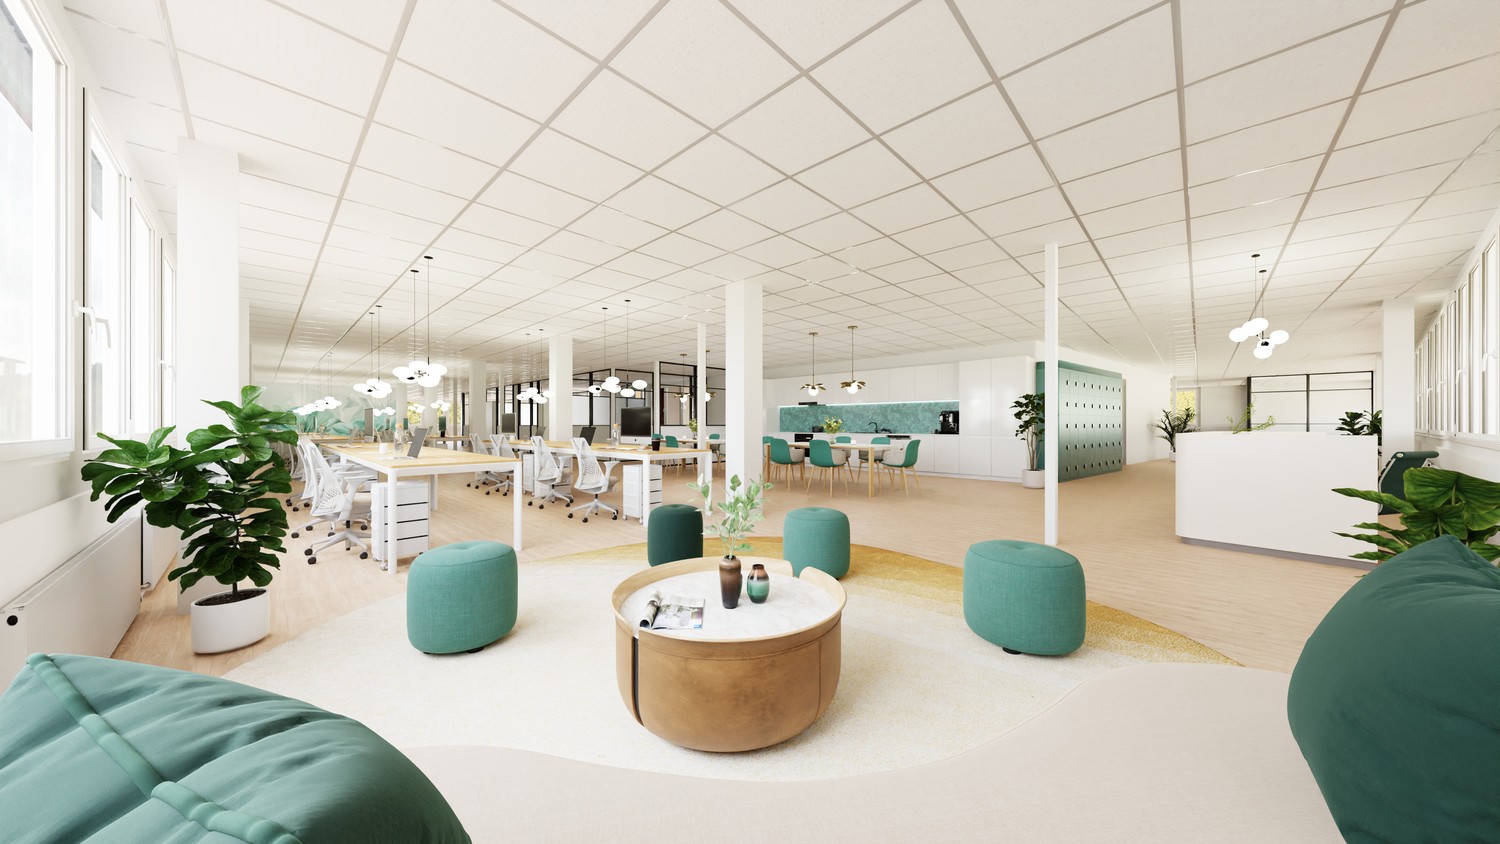
  • Modern office space with white tables, black chairs, laptop, camera, flower pots, and a cabinet with a picture frame on top.
  • Empty room with carpeted floor, large window with a view of a parking lot and trees, and a modern floor lamp.
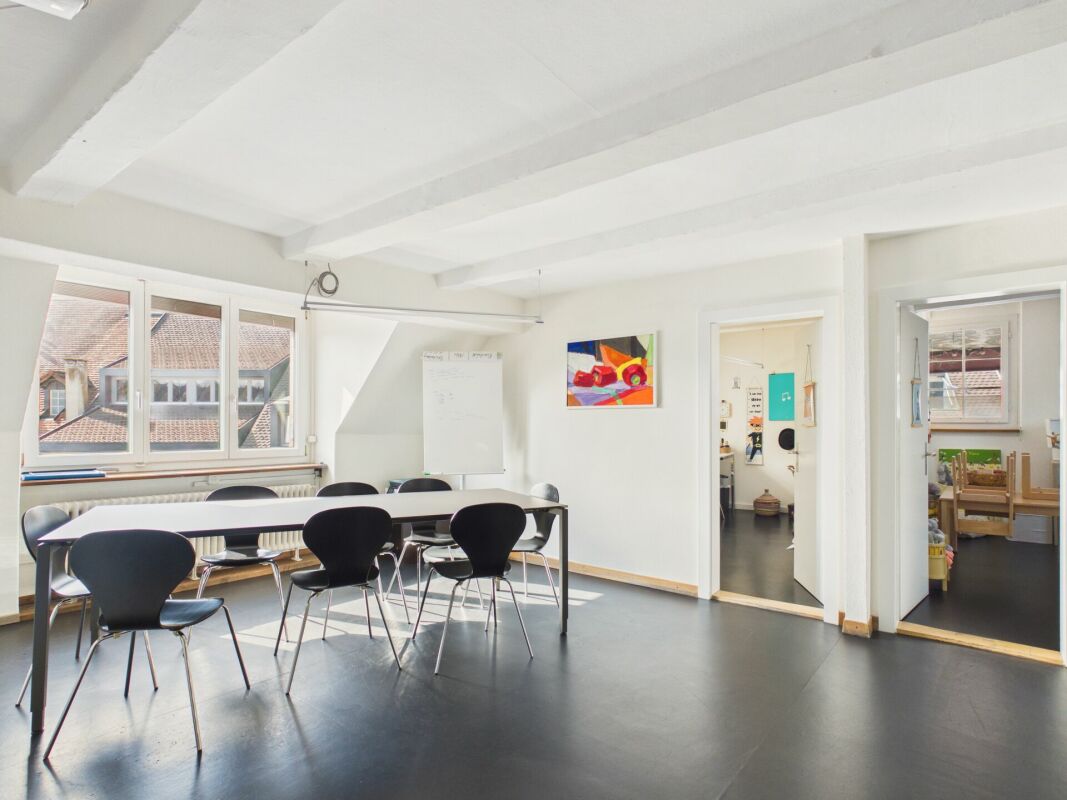
  • Conference room with a long rectangular table surrounded by black office chairs, large windows, and a whiteboard on the wall.
  • Conference room with a large wooden table, leather chairs, a mounted screen, and speaker system.
  • A modern, well-lit room with a pool table, orange sofa, and wooden stools. The room features white walls, wooden doors, and a small table with chairs.
  • Modern kitchen with white cabinets, stainless steel appliances, and a central island. Includes a refrigerator, sink, oven, microwave, coffee machine, and hanging towels.
1 / 7
1 roomPrice on request
Top
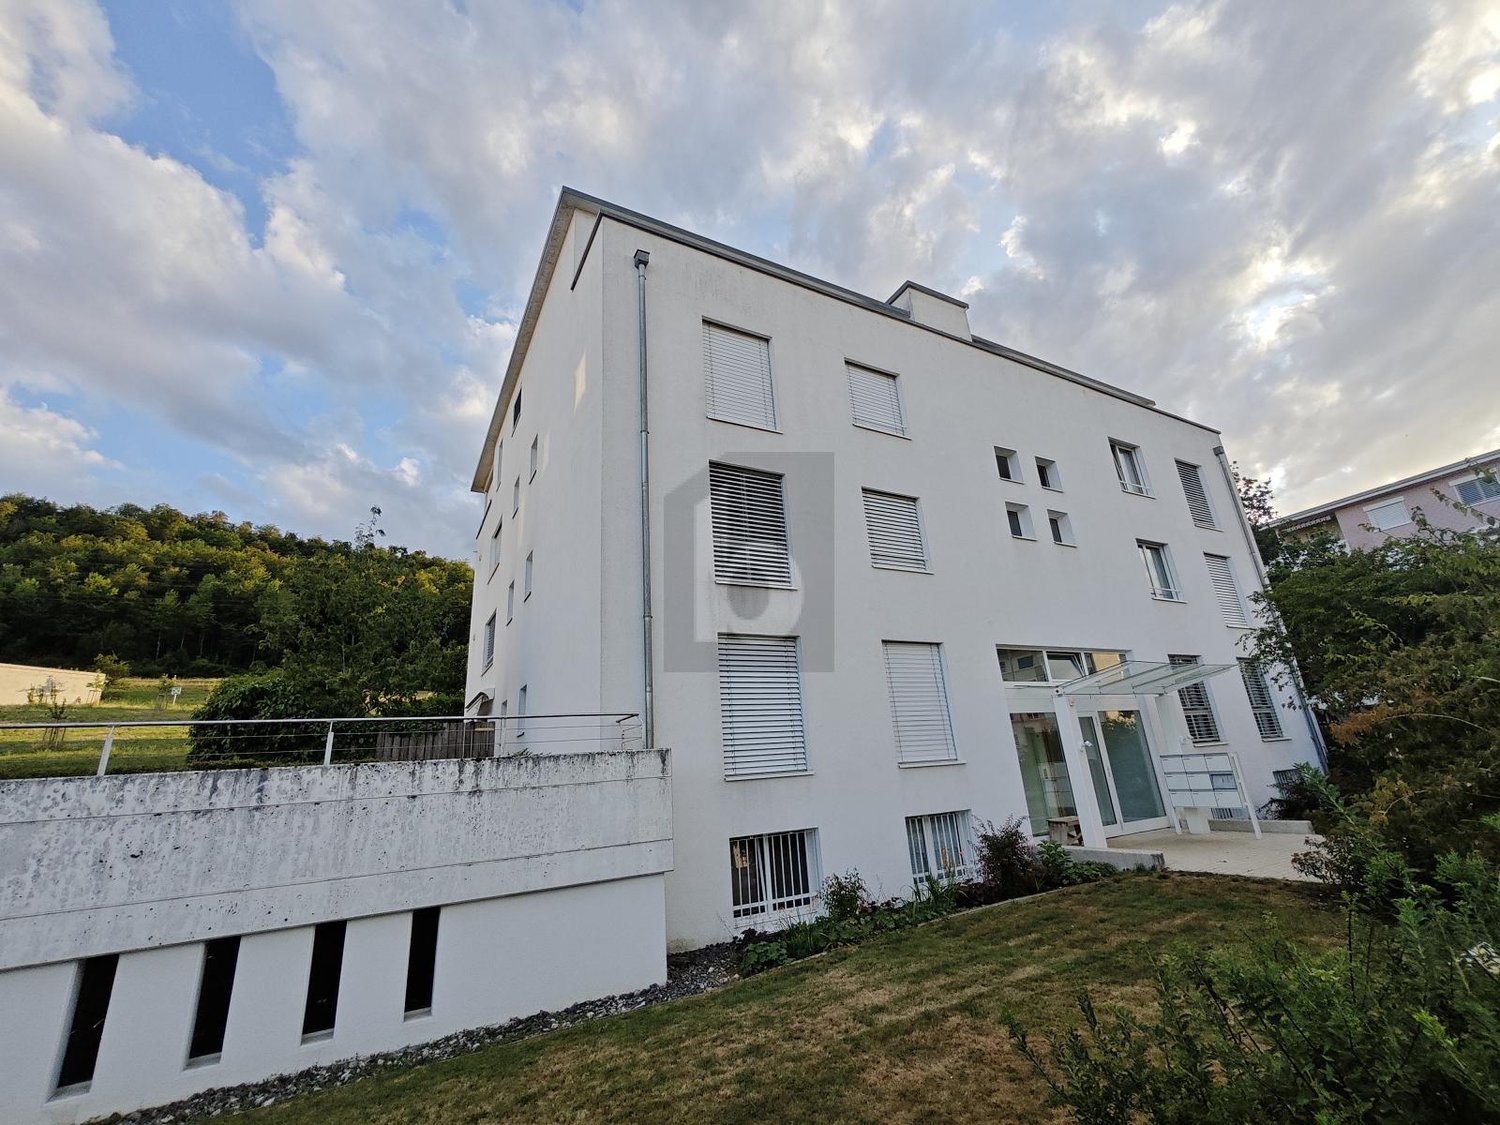
Birren 10a, 5703 Seon

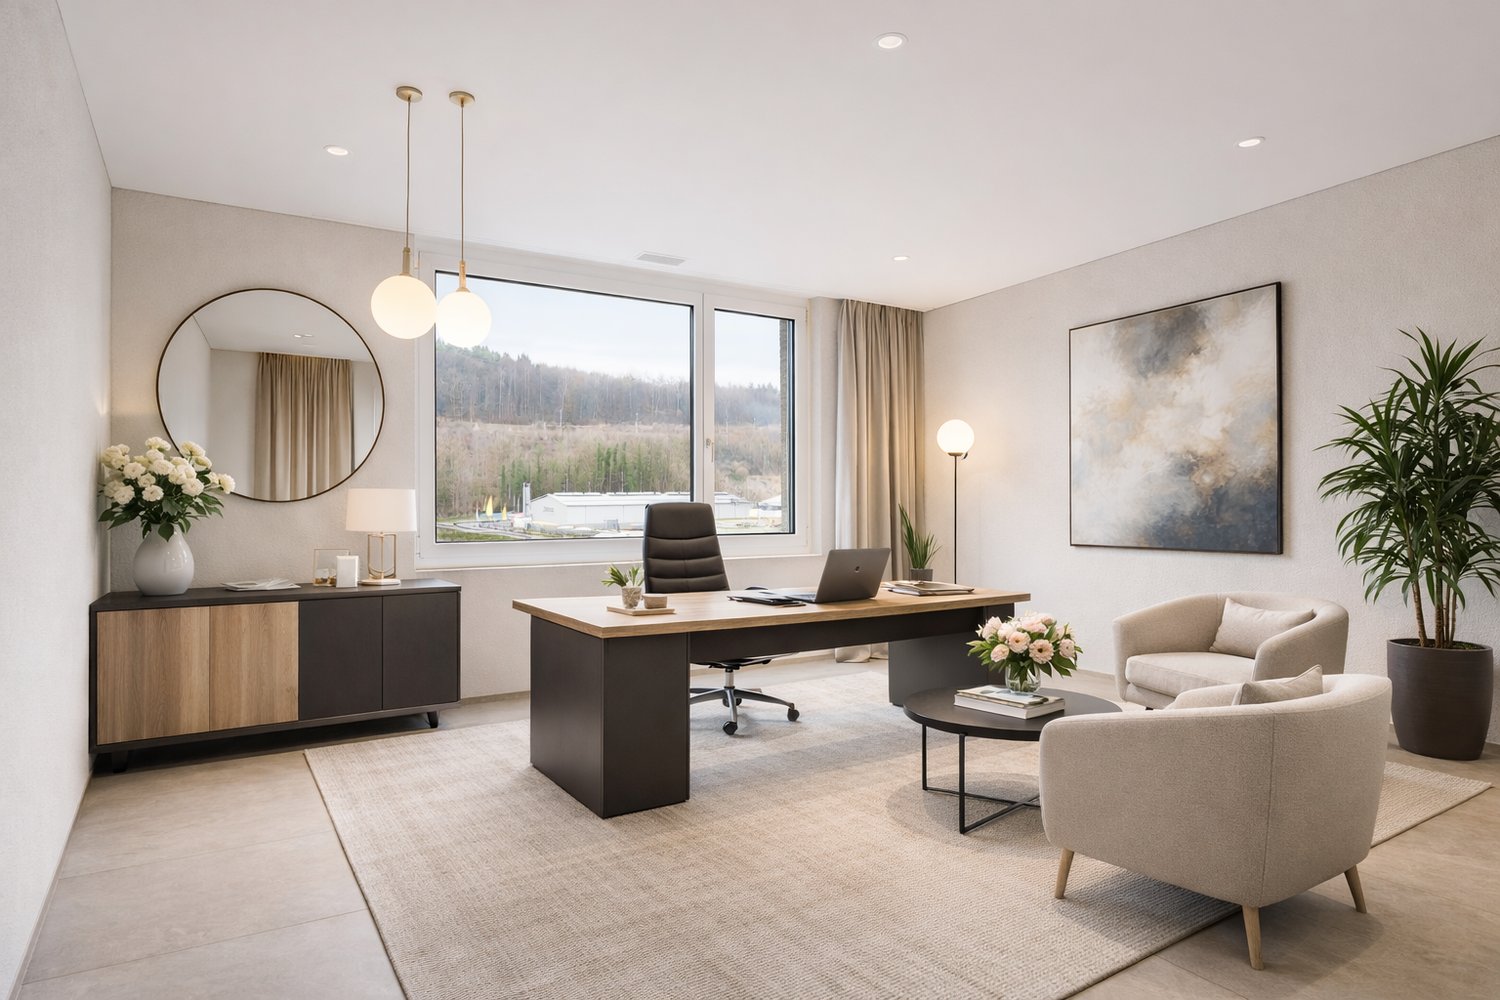
Like HOME OFFICE, just nicer and bigger

Visit our website for an overview of the available rooms!https://s10ni.agWelcome to this modern and compact office in Seon (5703), on the outskirts of Lenzburg (5600). The building, constructed in 2020, offers contemporary infrastructure and a pleasant working atmosphere – ideal for sole proprietors, freelancers, or small businesses seeking a professional workspace.Various rooms are available, offering the following highlights: • Spacious office spaces: ranging from 21 m² to 46 m², distributed across the floors of a modern 3-story building. • Bright offices: with carpeting and large windows – perfect for focused work. • Elevator available: barrier-free access thanks to the elevator from the underground parking garage. • Parking and garage: practical parking options directly on site, subject to a fee. • New building quality: built in 2020 – modern equipment and contemporary standards. Wooden construction, Minergie Plus, passive climate control, completely draft-free, condensation-free, germ-free, and noise-free. • Available immediately: the offices can be occupied promptly or at short notice. • EXTRAS: spacious kitchen with break room, microwave, refrigerator, break room, billiard table, table football, relaxation room, shower facilities. • Flexible: the meeting room with up to 8 seats or the training room with more than 12 seats can be reserved and rented on an hourly basis, including infrastructure. Location and surroundings:The location in Seon convinces with its tranquility and good accessibility. The surroundings are pleasantly quiet both during the day and at night. In the summer, the location benefits from plenty of sunlight. Numerous useful facilities are nearby: • Seon Birren bus stop: directly in front of the building. • Seon Nord train station: approximately 10 minutes' walk away – ideal for the daily commute. • Lenzburg and Aarau Ost highway access: approximately 7 minutes away. • Migros supermarket: approximately 20 minutes' walk away – perfect for lunchtime shopping. • Seon post office: approximately 15 minutes' walk away. • Biopartner: approximately 5 minutes' walk away – perfect for lunch breaks. • Seetal pharmacy: approximately 15 minutes' walk away. • Nearby recreation area, forest: approximately 2 minutes' walk away. These modern rooms in Seon offer optimal conditions for companies seeking a functional and easily accessible workplace in a quiet location.Take the opportunity and secure one of these attractive offices in the heart of the canton of Aargau today.Arrange a non-binding viewing appointment for the building today.

Travel time
-
1 / 6
CHF 820,000.–
Top
5416 Kirchdorf

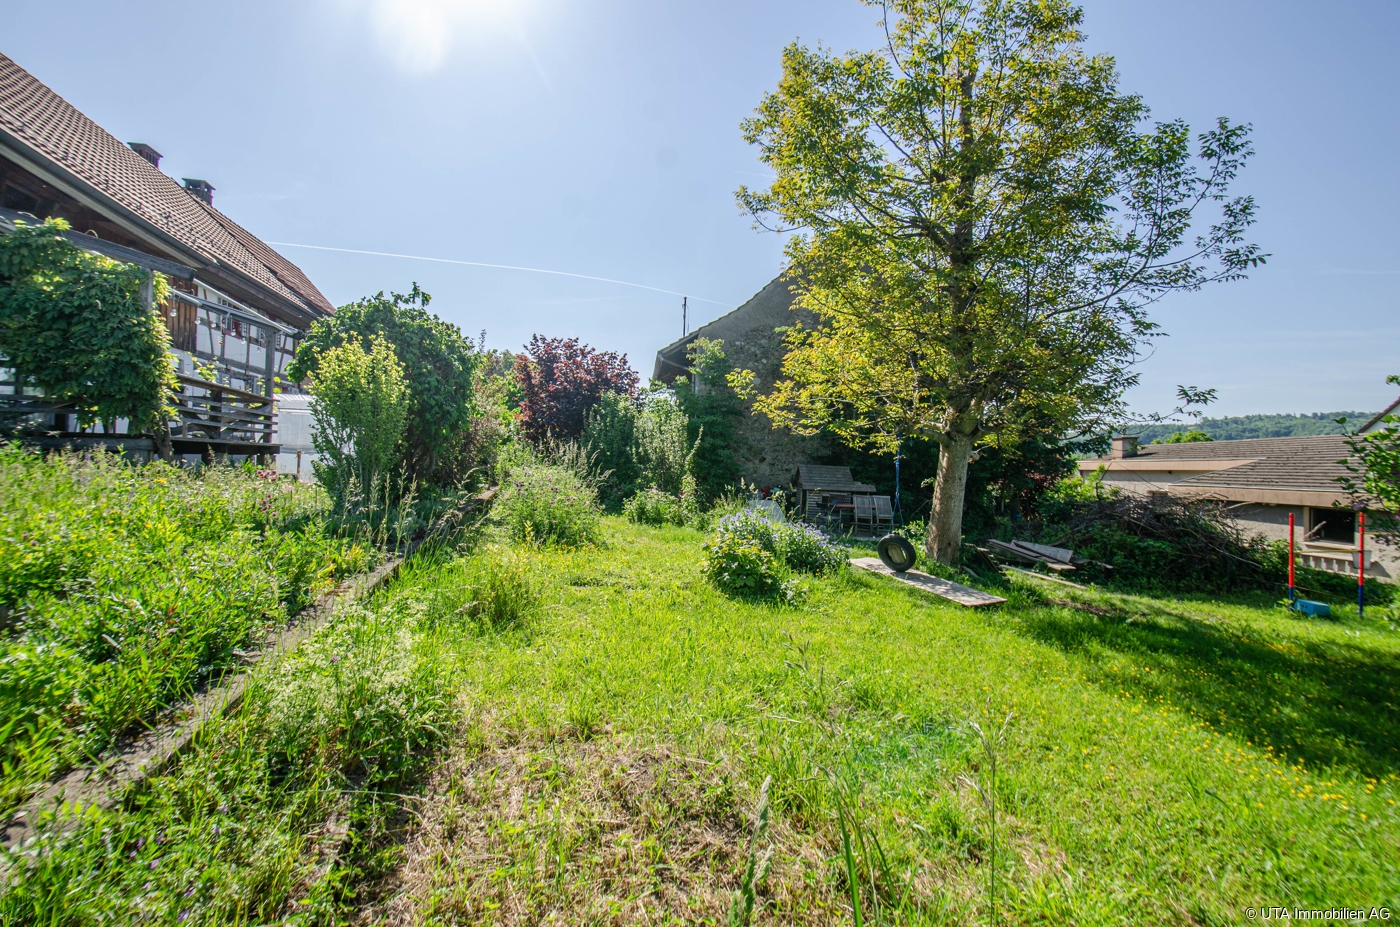
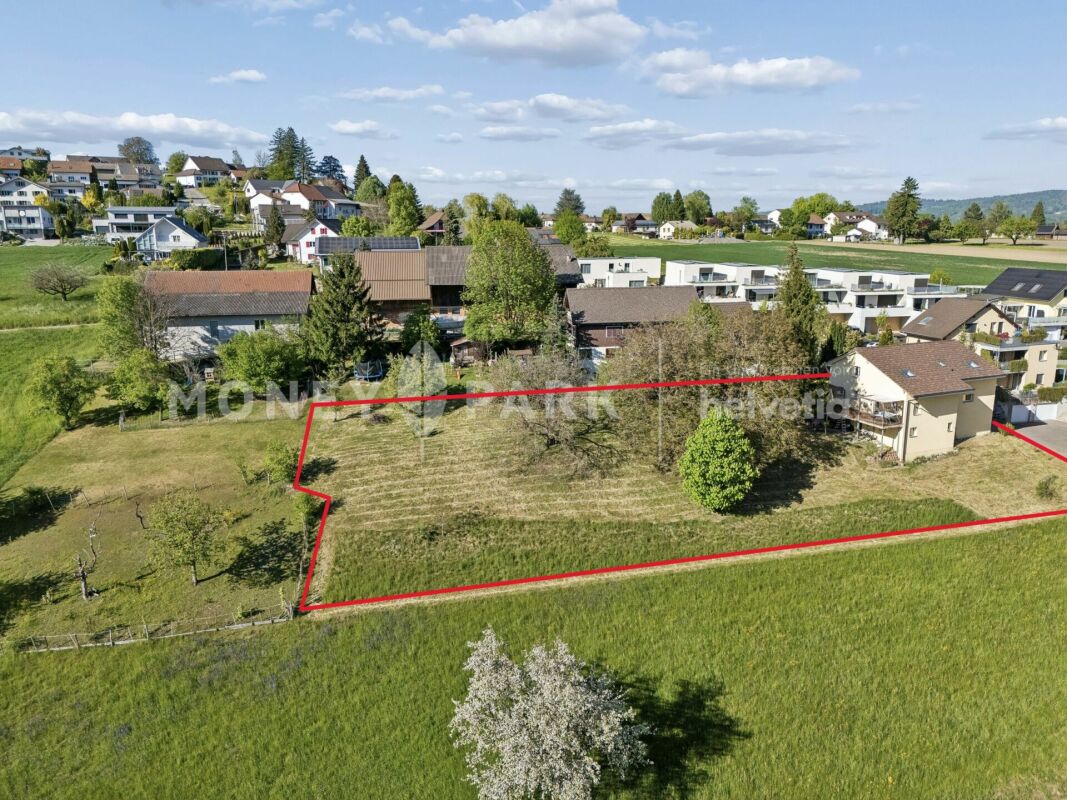
Attractive plot/barn with development potential

Plot and existing barn with development potentialIn the charming village center of Kirchdorf, this versatile plot in the W2 residential zone awaits you - a rare opportunity for builders, investors, or creative minds with visions.On the approximately 573 m² large plot (after re-parceling), there is a characterful barn with substance protection. It gives the property a special historical charm and at the same time offers exciting development potential for individual living and usage concepts.The additional building land share of around 400 m² opens up further possibilities for a new building within the framework of the applicable building and usage regulations.Key data:Plot area approx. 573 m²Residential zone W2Utilization factor 0.4Facade height max. 8 mTotal height max. 11 mBoundary distance small 4 m / large 8 mSpecial features:The existing barn is under substance protection. This means that the basic structure as well as essential design elements must be preserved. Adjustments and expansions are possible, but require corresponding approval. The municipality supports the preservation of such objects within the framework of the applicable guidelines financially.This combination of historic stock and additional building land makes the property particularly attractive - ideal for all those who want to combine tradition with new living ideas.Order the detailed sales documents today.Further information and pictures can be found on our website under the following link: https://www.uta.ch/uta-immobilien/kaufen/kaufobjekte/objekt/attraktives-grundstueck-scheune-mit-ausbaupotenzial-5416-kirchdorf-2411/

1 / 15
163m²CHF 590,000.–
Weihermattstrasse 2, 5507 Mellingen

Attractive multifunctional commercial and office spaces with top infrastructure

Welcome to Mellingen, your new company location with top infrastructure.In a central location, we offer these attractive and versatile office and commercial spaces with 9 parking spaces for sale.Ideal for offices, practices, services, studios or workshops. The flexibly designed rooms, a private kitchen and a WC with shower offer optimal conditions for various usage concepts. Let yourself be convinced by these attractive details:• City of Mellingen, an attractive address in central Aargau• first-class infrastructure: ideal bus network, S-Bahn station Heitersberg Mellingen, motorway access Mägenwil and Baden-West, shopping etc.• well-maintained property in a central location in an attractive quarter• ideal parking opportunities for customers directly in front of the house• interesting usage possibilities such as office operations, services, practices, art, studios, exhibitions, workshops etc.• flexible usage with individual room design possibilities through lightweight walls with built-in cabinets• own comfortable kitchen with cooking field and window• own WC with shower, sink and built-in cabinet• newer ground probe heat pump heating (2019) with radiator heat distribution, water softening system• 3 x underground parking spaces for CHF 30,000 each with direct house access• 6 x comfortable outdoor parking spaces for CHF 15,000 each directly in front of the entrance• garden seating area in the green, bicycle room, bicycle stand in front of the entrance • and many more details …Natural living with first-class infrastructure:Kindergarten, primary, secondary and district schools, COOP and MIGROS shopping centers, specialty stores, restaurants, post offices and banks, doctors and pharmacies, nature and recreation - everything is within walking distance.Ideal public transport connections in all directions:With the S-Bahn, you can easily travel to Zurich, Aarau, Bern or Lucerne. A good bus network is available to you every day. The A1 and A3 motorway access roads are just a few minutes away.Leisure and sports:Spacious school and sports facilities, indoor pool, Vitaparcours and walking trails and much more give numerous clubs the opportunity to offer a diverse range of sports, culture and leisure activities. Recreation along the Reuss - the Reusstal is a unique, well-developed local recreation area that can be easily discovered on foot or by bike from Mellingen.Further information about the place of residence at www.mellingen.chADVICE AND SALES:Let yourself be convinced by this attractive commercial offer. For further information or to arrange a viewing, Martin and Roman Strebel from MARBEL Immobilien are available at 056 491 15 79 and 076 436 90 97 at any time.Your new company location is waiting for you - call us.
Travel time
-
  • Warehouse with large shelving units, trolleys, pallets, and illuminated by ceiling lights.
  • spacious room, white walls, industrial equipment, green robotic arm, industrial machines, ladders, windows, metal radiators
  • Water treatment facility with tanks, pipes, a blue barrel, machinery, and industrial equipment
  • Metal shelving, industrial steel doors, warehouse ladder, storage units, ceiling lights, large door, storage pallets
  • Empty warehouse with yellow floor, red structural beams, high ceiling, white walls, metal partitions, and ceiling lights.

  • Wide open space with wooden floor, white walls, high ceiling with red trusses and white lighting.
  • laboratory with cabinets, sink, countertop, shelves, and stools
  • empty room with desks, chairs, cabinets, shelves, carpeted floor, open door
  • Modern conference room, large windows, desk, chairs, built-in kitchen with appliances
  • The image shows a hallway or entryway area of a building. The hallway has concrete flooring and appears to be a commercial or industrial space. There is a large garage door visible at the end of the hallway, indicating this may be a garage or storage area
  • The image shows the interior of a warehouse or storage facility. It has a large open space with a high ceiling and exposed beams. There is a pallet jack and other equipment visible in the background, indicating this is a functional storage or distribution
  • Industrial setting, large floor space, heavy machinery, large steel containers, metal shelves, several large windows, fluorescent ceiling lights, trolley with plastic-wrapped boxes, gray trash bin.
  • Bathroom with white tile walls, white sink, faucet, mirror with wall mount, trash can, tissue dispenser, under-counter hand dryer, door with silver handle, and white ceiling.
  • Empty room with blue floor, white walls, windows, radiators, ceiling lights, table with items, shelves
1 / 17
1,300m²Price on request
Aarauerstrasse 51, 5200 Brugg

Modern industrial hall with versatile usage possibilities in Brugg

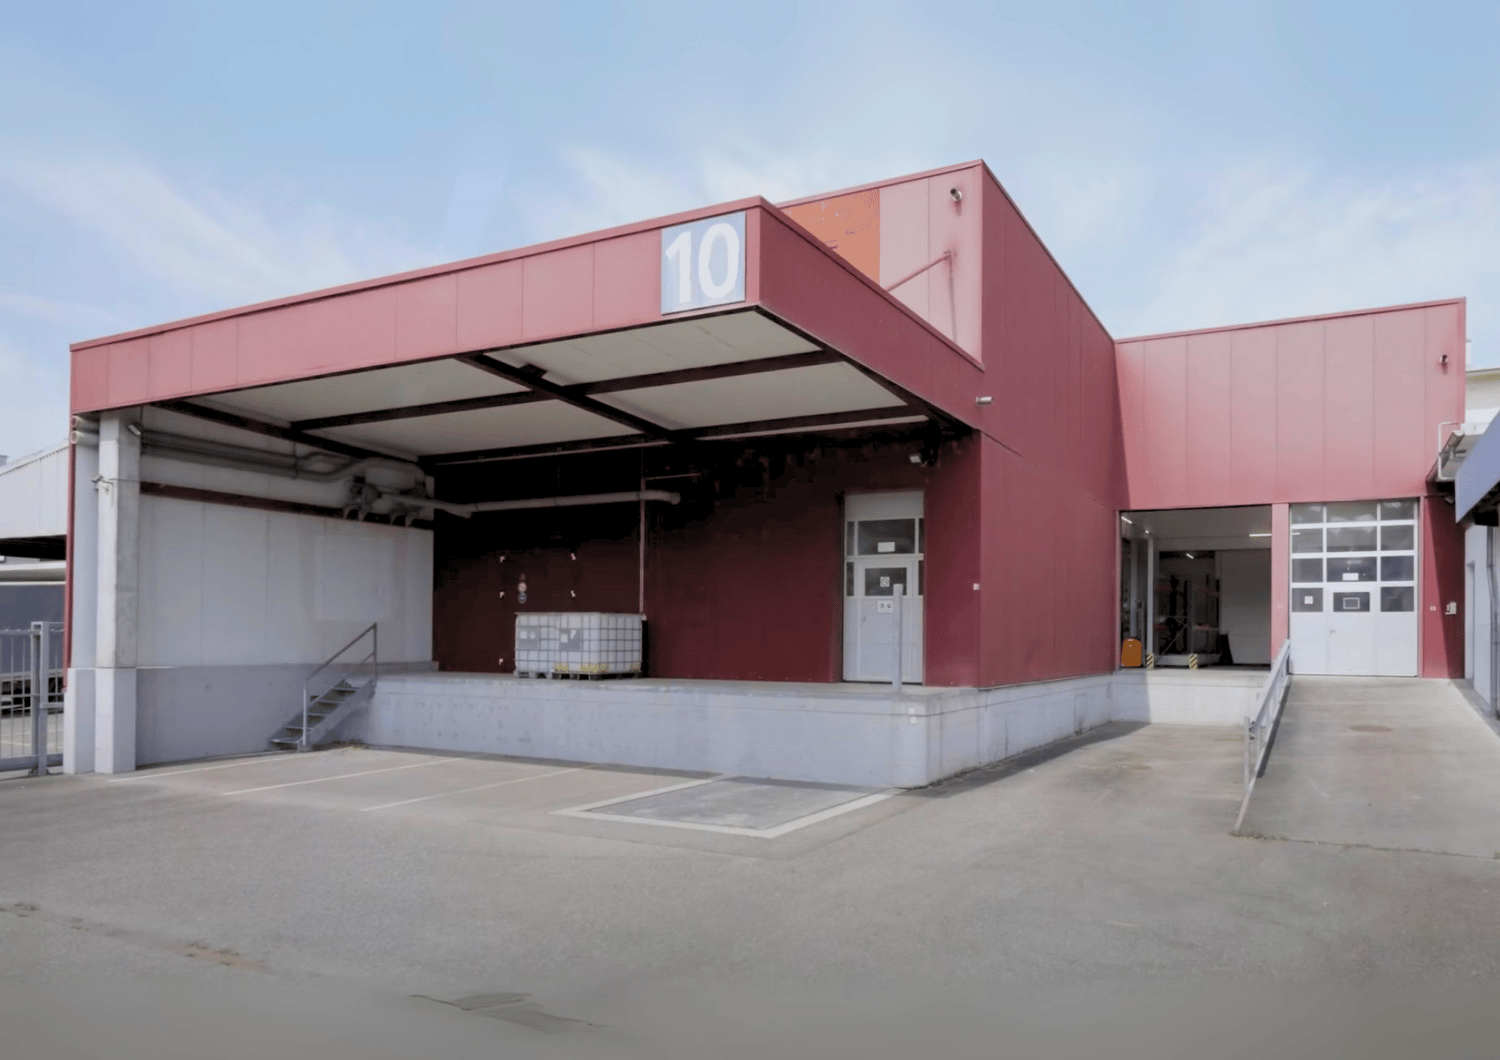
Discover this attractive industrial hall at Aarauerstrasse 51 in Brugg, ideal for companies looking for a flexible and well-equipped commercial space.Highlights of the property: • The rental area is approved as a hazardous materials operation • Spacious total area of 1300 m² spread over two floors • Six versatile rooms • High floor load capacity of 1500 kg/m² on the ground floor and 500kg/m² on the 1st floor • Room height on the ground floor 3.7m / room height on the 1st floor increasing from 3.1m - 3.9m • Barrier-free and wheelchair-accessible design • Ramp for easy loading and unloading • Parking spaces available • Completely equipped with electricity, water, and sewage connections • Cable TV available • Last renovation in 2009 • Area is fenced and monitored Fit-outs that can be taken over: • Ventilation system with air washer / fire protection system • Desalination system • Slotted system for wastewater • Large sink for containers • Run-off protection 2 pieces • UKW system / EDV and telephony • Filling system • Mixing system • Osmosis system • Compressed air system • Neutralization system • Laboratory on the 1st floor Location and surroundings:The property is located in a quiet area, ideal for concentrated work. In the surroundings you will find: • Brugg train station: 10 minutes on foot • Obergrüt/Badi bus stop: 8 minutes on foot The location offers a good connection to public transport and at the same time a pleasant working atmosphere.This industrial hall is perfectly suited for manufacturing companies, logistics firms, or as a storage space. The flexible room layout and modern equipment enable versatile use. Arrange a viewing today and convince yourself of the possibilities of this attractive commercial property in Brugg.

Travel time
-
1 / 13
  • Elevator
  • Wheelchair access
CHF 200.– / m²
Chleigrütstrasse 11, 4310 Rheinfelden

Modern office complex in the Isemeyer industrial and commercial area in Rheinfelden

Ready for occupancy - Your new office with 340m2 - also partial areas from 30m2 availableOn the Isemeyer site in Rheinfelden, a modern and sustainable office building with basement, ground floor, and six upper floors is available. The total rental area is approximately 680 m² and can also be rented as a whole. Flexible rental areas from around 30 m² to entire floors are available.Your advantages:- Flexible office spaces with high-quality equipment- Sustainable wooden construction with environmentally friendly wood chip heating- Double floors with textile coverings and acoustically effective ceilings- Spacious social and catering area with daily lunch menu (330 m² on the ground floor)- Flexible room division according to tenant's wishes- Parking spaces are sufficiently available.Top location with optimal connection:- Directly on the A3 Basel-Zurich, 20 minutes to Basel-Mulhouse airport, 50 minutes to Zurich airport- Good public transport connection with direct connections to Basel and ZurichThe Isemeyer area is a dynamic business location with a diverse mix of tenants from industry, logistics, e-commerce, and commerce. Additional production and commercial spaces in adjacent halls can be rented optionally.We look forward to your contact and are happy to advise you in a personal meeting on site.

  • Elevator
  • Wheelchair access
1 / 12
7.5 roomsCHF 1,490,000.–
Zehntengasse 3, 5724 Dürrenäsch

Building land with high-quality existing property. A rare opportunity.

Highlights • Attractive investment opportunity • 1,860 m² total land area • Attractive approx. 1,200 m² land reserve WG2 • Existing property, built in 2007 • Rare plot size Building land with existing property, an investment in the future This exceptional plot combines a generous land reserve within the residential and commercial zone WG2 with a high-quality existing property. The combination of a total land area of 1,860 m² and a 7.5-room single-family house built in 2007 offers an opportunity that convinces both in terms of plot size and usage possibilities. ? 1,860 m² total land area ? approx. 1,200 m² land reserve WG2 ? 1,860 m² total land area ? 591 m² existing building and surrounding area ? Usage and development possibilities are to be examined by the buyer. 7.5-room single-family house with high-quality living standards The house, built in 2007, presents itself in a very well-maintained condition and offers approximately 205 m² of net living space with a well-thought-out floor plan. The bright living and dining area with open kitchen forms the heart of the house and provides direct access to the high terrace with pergola. The garden with pool, green spaces, and tree population creates a high level of privacy and invites you to linger. The room offer is supplemented by three rooms and a spacious master bedroom with dressing room on the upper floor as well as a hobby room, basement and technical rooms with direct garage access on the lower floor. Whether as an exclusive owner-occupied home with an exceptionally large plot, as a multi-generational property, as a long-term land reserve, or as an attractive investment opportunity, this plot offers versatile perspectives for owner-occupiers and investors. We would be happy to present this special plot with existing property to you in the context of a personal viewing.

Travel time
-
1 / 29
245m²CHF 225.– / m²
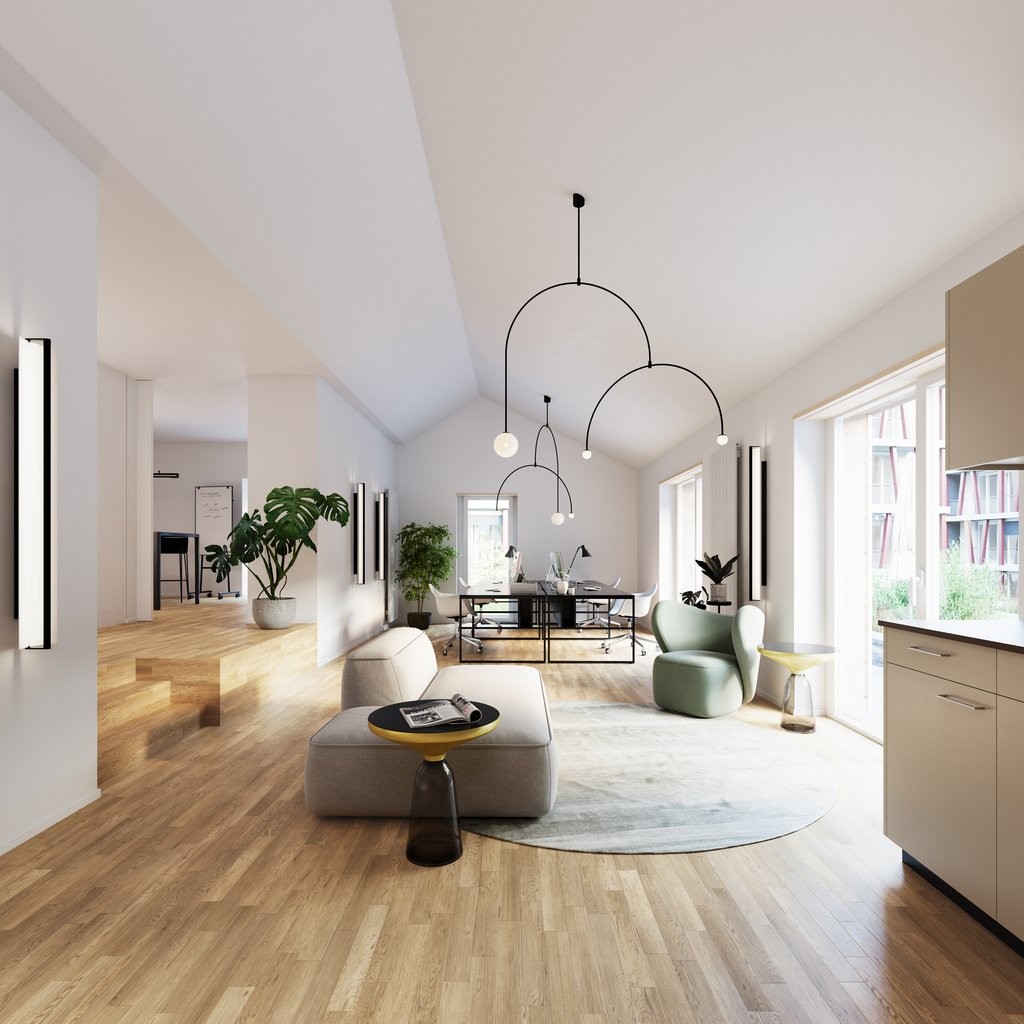
Oberebenestrasse 38, 5620 Bremgarten AG

Representative attic office space with panoramic view

In Bremgarten, you can expect an exceptional attic office space with 245 m² of usable space plus a 152 m² terrace and a 29 m² loggia. It offers the ideal conditions for modern working methods, management, consulting companies, trusts, architecture, therapy, or other high-quality services.The combination of generosity, view, and high-quality construction creates a representative environment for employees and customers.Usage specificationThe attic apartment is to be used by an entrepreneur who lives in the apartment and at the same time operates a business there. Exclusive commercial use is also possible. Registration of the company in Bremgarten is mandatory.Highlights • Generous space offer 245 m² of flexible usable workspace with various usage possibilities – individual offices, open-plan offices, meeting rooms, or combined concepts • New building with high-quality construction Modern kitchen with a spacious cooking island, indirect lighting, and high-quality materials. Floors and walls were executed with large-format panels. • Panoramic view Unique view over the Reussebene, towards Mutschellen, and into the Alps – an inspiring working environment with a far-reaching view. • Outdoor areas of the extra class 152 m² terrace and 29 m² loggia – ideal for breaks, informal meetings, or customer events. • Stylish entrance with wardrobe, mirror, and thoughtful lighting concept • Three high-quality wet cells • Floor heating with Free-Cooling-System • Lift with access to the garage • Printer/archival rooms or meeting rooms • Barrier-free construction Parking Underground double parking space with its own rolling gate can be rented for CHF 300.- / month. Further outdoor parking spaces (with/without e-mobility) are available upon request.Note: Rent plus VAT, as opted-for property.This exclusive attic office space at Oberebenestrasse 38 offers you a company location with charisma and high quality. The combination of location, construction, and view is rarely found in Bremgarten.Bremgarten combines good infrastructure with a natural environment and offers an attractive alternative to the large economic centers – with simultaneously very good accessibility.AvailabilityAvailable immediately / by arrangement - Please send us your inquiry with your company and the intended usage concept.PS: On Homegate and Immoscout24, you can see all the photos and plans (with possible office usage variant). We also wish you a lot of fun with the virtual 360° tour.

Travel time
-

Suggested properties for you based on search results

Other interesting objects