95 results - Industrial object buy: Switzerland

  • Large white building with multiple floors, multiple cars parked in front, green roof, large parking lot
  • Large building with multiple floors, solar panels on the roof, multiple cars parked in front
  • Large building with parking lot, solar panels on the roof, multiple windows, surrounded by other buildings and greenery
1 / 3
Large building with multiple floors, solar panels on the roof, multiple cars parked in front
Large building with parking lot, solar panels on the roof, multiple windows, surrounded by other buildings and greenery
Price on request
Premium
Sennweidstrasse 1d, 8608 Bubikon

Commercial / Industrial in Bubikon

For sale: 8,800 m² development potential in the Zurich OberlandThe Sennweid area in 8608 Bubikon offers an attractive combination of existing and development potential: - • Land area of approximately 8,800 m² • Development potential through possible new construction with mixed use • Very good location rating according to current market value assessment -The property at Sennweidstrasse 1c and 1d is located in a commercially dominated, yet mixed-use environment with businesses, services, and residential uses in the surrounding area. This integration creates ideal conditions for versatile usage concepts.Particularly attractive is the excellent accessibility: Bubikon train station with direct S-Bahn connection to Zurich and Rapperswil can be reached in just two minutes on foot, while the A15 motorway provides quick access to the regional and supra-regional traffic network in just a few minutes by car.The municipality of Bubikon in the Zurich Oberland has around 7,800 inhabitants and is one of the dynamically growing locations in the region. A high quality of life, a solid economic structure with numerous SMEs, and the proximity to important economic centers make the location particularly attractive.For investors and area developers, interesting perspectives open up here: The combination of a growing population, good infrastructure, and economic stability creates convincing conditions for long-term successful real estate projects.Contact us for more information or to arrange a viewing. We would be happy to take the time for you.

Travel time
-
1 / 39
5,216m²Price on request
Luzernstrasse 79, 4950 Huttwil

Attractive commercial property with development potential

The property for sale is a modern and spacious commercial building in Huttwil. The object convinces with its versatility and offers ideal conditions for companies from different industries. Usage possibilities Exhibition & retail space (2,685 m²) The representative commercial areas with generous ceiling height and modern architecture offer ideal conditions for an exclusive showroom, an attractive product presentation, or versatile business uses. Thanks to the flexible floor plan design, the total area can be easily divided into several units. This makes the property also excellent for several companies from different industries that want to use the spaces independently of each other. A special highlight is the generous, floor-to-ceiling window fronts along the street side. They not only provide bright and inviting spaces but also offer an ideal presentation area to effectively stage products and achieve high visibility. The property is already extensively equipped and has a fully functional lighting system as well as a powerful air conditioning system in the rooms. This provides optimal conditions for a comfortable working environment and immediate use of the spaces – without requiring extensive technical retrofits. Offices (575 m²) Bright and well-structured offices create a pleasant working environment for employees and customers. The existing room layout allows for flexible adjustments to individual needs. Storage spaces (1,956 m²) The spacious storage areas have optimal access, high load-bearing capacity, and sufficient space for logistics, production, or workshops. Parking spaces & outdoor areas 68 customer and employee parking spaces are available directly at the building. The outdoor areas are well-maintained and functionally designed. The entire exhibition area will be completely cleared before handover. The existing floor plates will remain. The reception area and built-in kitchens are part of the building and will remain on site. Partly rented A part of the office and storage spaces is currently rented. The existing rental agreements can be taken over on request and thus offer an attractive income component for investors or owners with a long-term perspective. Advantages at a glance • Versatile usage possibilities for exhibition, showroom, office, sales, storage, or combined commercial uses • Flexible room layout allows for use by multiple companies from different industries • Representative architecture with generous ceiling heights and modern design • Large, floor-to-ceiling window fronts to the street offer ideal opportunities for effective product presentation and high visibility • Modern and well-maintained property with existing infrastructure • Fully functional lighting system and air conditioning for a comfortable and efficient operation • Attractive, partly rented spaces with development potential • Generous parking space offer for employees, customers, and visitors • Well-connected location with further development potential Location Huttwil Huttwil is located in the heart of Switzerland – at the intersection of the cantons of Bern, Lucerne, and Aargau – and offers excellent conditions for commercial enterprises. The region convinces with its central location, excellent infrastructure, and strong local commercial environment. Thanks to the proximity to important traffic axes, both regional and supra-regional customers can be reached quickly. The property is located in a building right with the municipality of Huttwil. The existing building right currently runs until 2055 and can be easily extended, ensuring long-term secured use. Further information The valuation was carried out by Wüest Partner. A proof of financing is mandatory to obtain detailed documents and further information. 360° tour Experience the complete 360° tour now: https://kuula.co/post/LKqF4/collection/7TKMV Video: Experience design and spatial feel in the video: https://www.youtube.com/watch?v=217Xp2RqBFM

Travel time
-
1 / 33
CHF 1,900,000.–
6828 Balerna

Sale or Rent of Industrial/Commercial/Administrative Property with Offices in Balerna

Located in the heart of the industrial/commercial/administrative area of Balerna, we propose a versatile building, ideal for productive, artisanal, commercial and administrative activities.The property is situated in a strategic position with excellent connections, just a few minutes from the A2 motorway exit and close to Balerna railway station.Main features:•Total area of the plot: 657 m²•Main building: 377 m², distributed over two levels with laboratory area, warehouse, offices and services;•Accessory building: 86 m²;• Year of construction: 1970, solid structure in reinforced concrete.• State of maintenance: Excellent, with regular maintenance interventions that guarantee an excellent state of conservation.• Destination of use: Industrial, commercial, administrative with possibility of use for technical offices and/or production activities compatible with the residential area.• Parking: External spaces available for parking and maneuvering, including a ramp for medium-sized vehicles.• the semi-basement: (usable height under the beams 2.35 m, under the slab 2.80 m) that extends under the entire building including the warehouse, the PC shelter, the break room, the changing room, the sanitary facilities and the gas heating room. The side entrance door from the ramp• the ground floor level, currently used as a laboratory (usable height under the beams 3.20 m, under the slab 4.00 m) with two doors at the front: from Viale Tarchini and from the adjacent rear area. The floor is accessible with medium-sized vehicles.• office body with the wide entrance door on the ground floor, WC and the wooden staircase that leads to the first floor with 2 directional and administrative officesThe building has all the necessary facilities for modern activity, including gas heating and high-level interior finishes. The ground floor hosts large laboratories, while on the first floor there are two directional offices with a comfortable reception area.Investment opportunity:•Sale price: CHF 1’900’000•Rent: Monthly rent CHF 10'000.-This is a unique opportunity to acquire or rent a perfectly positioned building with optimal accessibility and visibility, ideal for those looking for an efficient and well-connected work environment.For more information or to organize a visit, contact us today!

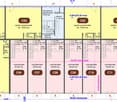
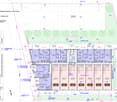
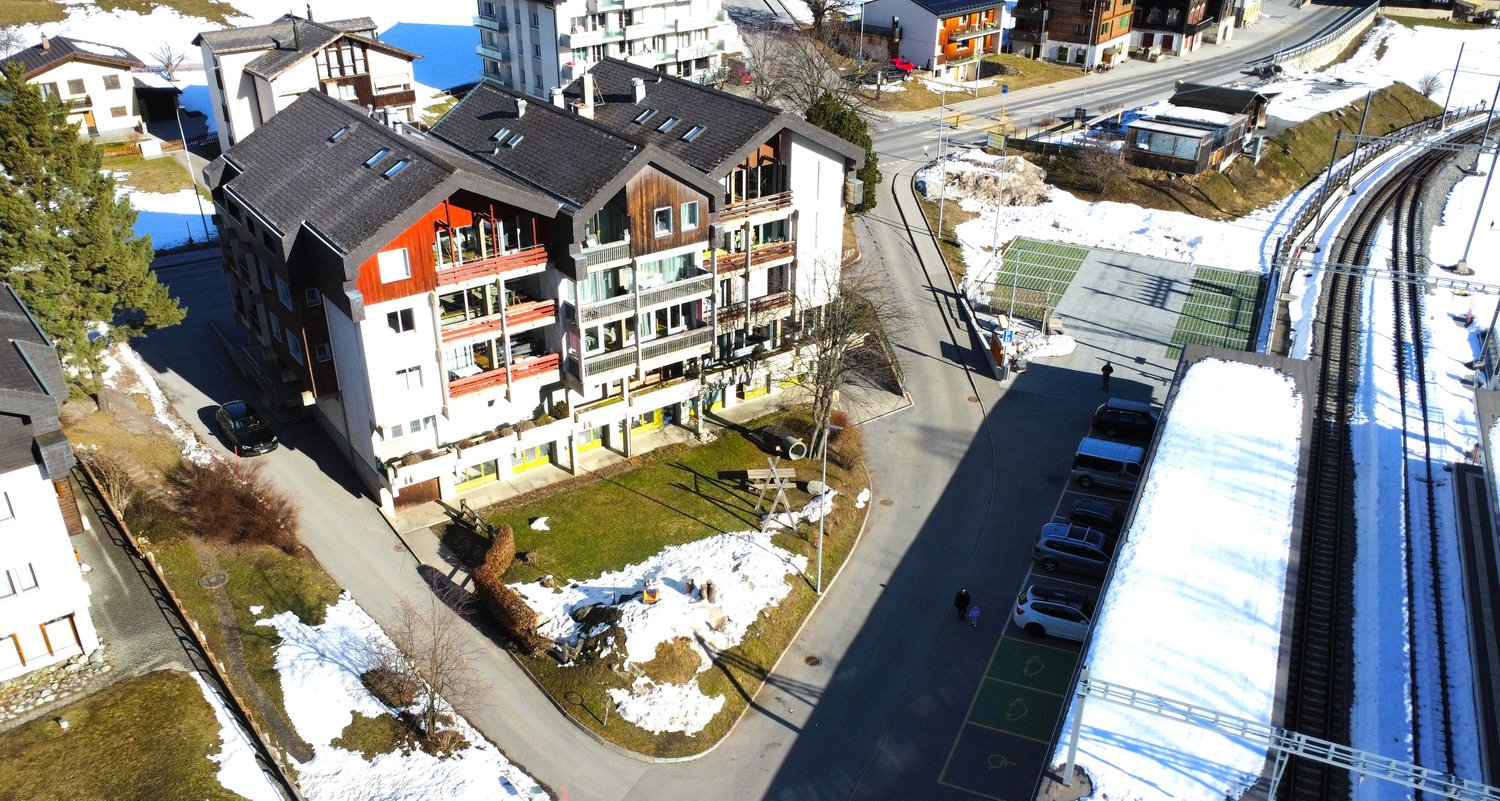
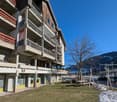
  • Multi-story apartment building with red and white exterior, balconies, surrounded by snow-covered landscape, with a road and ski lift visible in the background.
  • Multi-story apartment building with balconies, surrounded by trees and mountains in the background.
  • Multi-story building with wooden and concrete exterior, balconies on each floor, ground floor with retail spaces, surrounded by snow-covered grass and trees
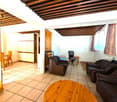
  • Spacious living room with wooden beamed ceiling, tile flooring, leather sofa and armchair, wooden coffee table, and a desk with a chair. There appears to be a balcony or terrace visible through the window.
  • Wooden beamed ceiling, tiled floor, kitchen cabinets, refrigerator, dining table and chairs, shelving unit
  • Spacious living room with wooden beamed ceiling, leather sofas, wooden cabinet, and a coffee table on tiled flooring
1 / 6
Multi-story apartment building with balconies, surrounded by trees and mountains in the background.
Multi-story building with wooden and concrete exterior, balconies on each floor, ground floor with retail spaces, surrounded by snow-covered grass and trees
Spacious living room with wooden beamed ceiling, tile flooring, leather sofa and armchair, wooden coffee table, and a desk with a chair. There appears to be a balcony or terrace visible through the window.
1.5 roomsCHF 89,000.–
Furkastrasse, 3994 Lax

Attractive localities in Goms

• Sale to non-Swiss (persons with residence abroad) possible. • Sale as holiday home (second home) not possible. Highlights of the property • Ideal for craftsmen • Ideal as an office, fitness room, massage practice, etc. • Interesting floor plan • Close to the Aletsch Arena, the ski and hiking paradise, Goms, which is appreciated as a cross-country skiing paradise, and the Binntal landscape park • Heat generation through environmentally friendly pellet heating • Central location and directly at the train station of the Matterhorn Gotthard Bahn • Bus stop in front of the house • Volg grocery store in the house Location and accessibilityThe beautiful Goms begins at the "Deischerkehren" after the restaurant, and Lax is the entrance to this beautiful and diverse valley. The mountain village is located at 1,048 m above sea level, and the lowest point in Lax, at 980 m above sea level, is also the lowest point in Goms. The municipal area is exclusively located on the right side of the Rhone. Lax can be reached from the west via Brig (15 km), and in the summer from the east via the Grimsel, Furka, or Nufenen pass, as well as in the winter from the east with the car transport through the Furka tunnel (15.4 km). The village is also well connected by public transport (Matterhorn Gotthard Bahn).The premises are located on the ground floor of a multi-family house from 1973, which is in good general condition due to continuous maintenance. The house is centrally located on Furkastrasse in Lax and houses the Volg grocery store and the municipal and tourism office on the ground floor. The train station of the Matterhorn Gotthard Bahn is directly behind the house, while the post bus stop is just a few steps away. The "Bellevue" restaurant is within walking distance. Description of the premisesThis object with a net area of 36 m2 is located on the ground floor and convinces with its level access and excellent, central location. The property offers a variety of uses and is ideal for individual redesign.Although the premises have been unused for some time and appear to be in need of renovation, the object has great potential. The interesting room structure and the favorable window arrangement enable a flexible subdivision and use according to your own ideas.Room layout • Level entrance area • Kitchen area • Bathroom: shower / WC / sink • Room General • Laundry room • Ski and bike cellar House renovations2006: Facade2022: Heating system conversion to pellet heating Additional costs: The annual additional costs (heating, electricity, water/sewage, taxes, insurance, renovation fund, caretaker, snow removal) amount to +/- CHF 1,800.00 Selling price: CHF 89,000.00 for these premisesAvailability: Immediately or by agreement General information about LaxThe municipality of Lax is the connection between the Aletsch region and the high valley of Goms. With its 320 inhabitants, Lax is a relatively quiet place.Lax is the starting point for numerous bike and hiking tours, making it an ideal place to live for sports enthusiasts. Connected to the Aletsch Arena and in close proximity to the Binntal landscape park, many outdoor activities are possible. The Aletsch Arena ski destination can be reached directly by the Matterhorn Gotthard Bahn, and the Goms cross-country skiing paradise is just a 15-minute train ride away.The train runs at half-hour intervals towards Goms or towards Brig and Visp. Lax is located at a comfortable commuting distance of 30 minutes from the Brig-Visp-Naters agglomeration.

Travel time
-
1 / 17
862m²Price on request
Kantonsstrasse 51, 3902 Brig-Glis

Commercial and office space in the up-and-coming industrial area

The opportunity to buy 2 fully gutted floors in raw construction and expand them according to your ideas • Sale to non-Swiss (persons with residence abroad) not possible Advantages of commercial and office space • Located in a good, visible location on the main street • Quick access to the highway • Very good connection • Public transport nearby • Freely divisible spaces • Environmentally friendly photovoltaic system for renewable energy generation • Many parking spaces available around the building • Spacious floor plan • Goods and passenger lift to all 3 floors • Individual floors can be purchased Location and accessibilityThe residential and commercial building in the industrial zone of the Brig-Glis municipality, in which a larger, well-known IT company from the region is already based, is located on Kantonsstrasse 51 in Glisergrund in Glis and can be accessed via the existing access road to the industrial quarter in the locality called "Nellenstadel". Description of the propertyAll floors are accessible via the staircase, passenger lift or goods lift (1600 kg payload). The two buildings (the so-called middle and south wing) comprise a total of 3 independent floors with around 1514 m2 of commercial and office space, which are sold in floor ownership. The two building parts have different floor heights.The available commercial and office space is located on the 2nd to 3rd upper floor. Available business and ancillary spaces • 1st upper floor with 652 m2 (reserved) • 2nd upper floor with 431 m2 • 3rd upper floor with 431 m2 The equipment of the respective floors allows for a variety of uses. The spaces are generously sized and offer sufficient space for various business models, such as office and quiet commercial activities by owner- or owner-managed companies from various branches and sizes. Due to a well-thought-out and flexible room layout, the workplaces are optimally arranged.In addition to the generous commercial and office space, various parking spaces are offered. The parking opportunities are particularly valuable in an area that must be easily accessible for both employees and customers.The property is located on the ground and soil of the Burgergemeinde Brig-Glis, or in the building right of the same. The building right is still valid until September 30, 2046. The annual building right rent amounts to CHF 9,947.00.Due to the investments already made and after completion of all work, it is planned to renew the building right contract with the Burgergemeinde Brig-Glis. Sales price: On requestAvailability: Immediately or by arrangement General information about Brig-GlisUrban agility, rural comfort and rural serenity do not contradict each other, but complement each other. The places Brig, Glis, Gamsen and Brigerbad shape the unmistakable character of the current city municipality of Brig-Glis with their local peculiarities and charming contrasts. The fact that the population has grown to over 13,000 inhabitants since 1990 testifies to the high quality of life: quiet, well-kept residential areas in an intact mountain landscape and diverse sports and leisure opportunities are, among other things, decisive for this.Brig-Glis is not coincidentally considered the center of the Upper Valais: as a service center, educational city and traffic hub, it is equally attractive for locals and visitors. Since the opening of the Simplon Tunnel in 1906, the development of the city as a service center has run parallel to its traffic-related development. Today, around 80% of the resident population is employed in the service sector. Brig-Glis is an important traffic hub where international axes intersect on the road and rail.The city, whose landmark is the magnificent Stockalper Palace with its extensive park, exudes pure joie de vivre. As a historical educational city that accommodates thousands of students, Brig-Glis is particularly devoted to culture: theater, concerts and exhibitions are part of the daily program. As a contrast to the vibrant city life, a trip to the picturesque village quarters of Glis, Gamsen or Brigerbad is offered, where time is still leisure.

Travel time
-
1 / 13
2,250m²CHF 11,350,000.–
Rue de Pythagore 2, 1400 Yverdon-les-Bains

Industrial building on a 17,000 m2 plot for sale in Yverdon

EXCLUSIVITY - Industrial building of 2295 m2 on a 17,000 m2 plot for sale in Yverdon-les-BainsThe site is located in Y-Parc, the Scientific and Technological Park of Yverdon-les-Bains.This area is dedicated to companies with high technological value, active in research, development or industrial automation and robotics.1- Existing industrial building of 2295 m2 Industrial hall of 1650 m2 with ground-level access through 3 large sectional doors- Height: 7 m- Floor load: 2000 kg/m2- Ampere: 800 A.Offices, rooms of 645 m2Year of construction: 20032- Total constructible potential: 22,000 m2 of total floor areaAccess & Distances:- Highway: 2 minutes (800 m)- Train station: 10 minutes (1800 m)Potential rental state of the existing building: between CHF 450,000 and CHF 480,000 per year excl. VAT.Possibility to buy the building and the land separately.Y-PARC: Y-Parc is the largest technology park in Switzerland, hosting over 200 companies.Ecosystem dedicated to innovation and research.Competence centers: areas such as medtech, ICT, robotics, cybersecurity, and life sciences.Proximity to the University of Applied Sciences and Management of the canton of Vaud (HEIG-VD) to promote collaborations and technology transfer.Selling price: CHF 11,350,000.-----------------------------Why choose LVTiC?o Expert in industrial and logistics real estate in French-speaking Switzerlando Knowledge of industry-specific constraintso Commitment to your side until signing

Travel time
-
1 / 12
2,250m²CHF 7,500,000.–
Rue de Pythagore 2, 1400 Yverdon-les-Bains

Industrial building of 2295 m2 on a plot of 6370 m2 for sale in Yverdon

EXCLUSIVITY - Industrial building of 2295 m2 on a plot of 6370 m2 for sale in Yverdon-les-BainsThe building is located at the entrance of Y-Parc, the Scientific and Technological Park of Yverdon-les-Bains.This area is dedicated to companies with high technological value, active in research, development or automated/robotized industrial production.1- Industrial hall of 1650 m2Access on the ground floor through 3 large sectional doorsHeight: 7 mFloor load capacity: 2000 kg/m2Power: 800 A.Smoke extractionNatural light2- Offices, rooms of 645 m2- Ground floor: 315 m2Reception, meeting room, toilets of 180 m2Kitchen, first aid room, break room of 115 m2Technical room of 20 m2- First floor: 330 m2Open-space offices, meeting room, changing rooms M/F of 250 m2Cafeteria of 40 m2Technical rooms, boiler room, compressor room of 40 m2Fiber optic38 parking spacesYear of construction: 2003Building potential: 8200 m2Possibility to also buy the adjacent plot of 10'650 m2 at a price of CHF 3'850'000.Overall, there is the possibility of building 22'000 m2 of total usable space.Access & Distances:- Highway: 2 minutes (800 m)- Train station: 10 minutes (1800 m)Y-PARC: Y-Parc is the largest technology park in Switzerland, hosting over 200 companies.Ecosystem dedicated to innovation and research.Competence centers: areas such as medtech, ICT, robotics, cybersecurity and life sciences.Proximity to the University of Applied Sciences and Management of the canton of Vaud (HEIG-VD) to promote collaborations and technology transfer.Potential rental income: between CHF 450'000.- and CHF 480'000.-/year excl. VAT.Selling price: CHF 7'500'000.- + VAT----------------------------Why choose LVTiC?o Expert in industrial and logistics real estate in Western Switzerlando Knowledge of industry-specific requirementso Commitment to your side until signing

Travel time
-
1 / 16
CHF 990,000.–
Industriestrasse 10, 2543 Lengnau BE

Here your company grows: Functional commercial hall with large outdoor area

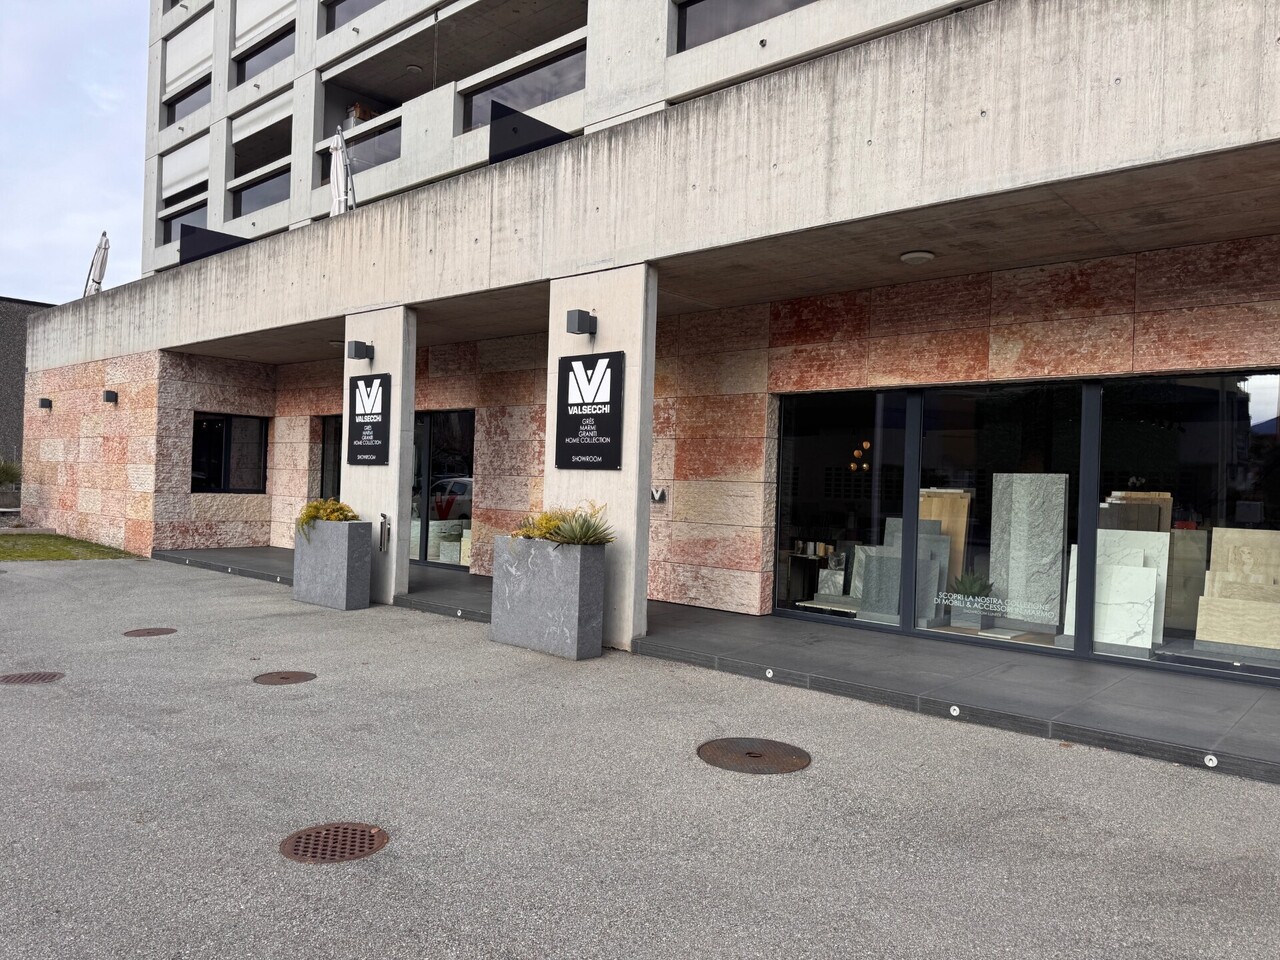
A follow-up property with many advantages • Very good location for your business • Flexibly usable space • Potential for individualization • Spacious outdoor area for transshipment and parking This freestanding, established commercial property offers companies from craftsmanship, production, or logistics an ideal basis for their future development. The older, but functional hall convinces with its generous space offer and a clever division. Please note: The property is being sold in building rights and is suitable for a variety of commercial uses - however, future use in the automotive sector is explicitly excluded.The heart of the property is the extensive, approximately 195 m² large main hall. Thanks to the open and column-free space, it offers maximum flexibility for machine parks, production lines, workshops, or as a transshipment point.In one corner of the hall, a practical, two-story room structure was integrated. On the ground floor, there is a compact office for administrative tasks and the sanitary facilities. Via a staircase, you reach the upper floor of this building, which offers another room - ideal for use as a changing room, break room for employees, or as an additional office.Further, very useful rooms are attached to the main hall. A separate room of about 27 m² (currently a paint booth) is excellent for separated work steps, special productions, or as a clean zone. Two further small rooms (approx. 5.4 m² and 6.4 m²), one of which currently serves as a mixing station, are perfect as intermediate storage or technical rooms. Through this area, you reach the spacious warehouse with another 33 m² of space, which offers enough space for material and supplies.The outdoor area of the property also convinces. The spacious forecourt and surrounding area offers plenty of space for maneuvering, for goods transshipment, or as a storage area for company vehicles and material.This object is the perfect opportunity for entrepreneurs who are looking for a functional hall with a lot of potential at an established location.
Travel time
-
1 / 12
3,600m²CHF 7,000,000.–
Chapon des Prés 1, 2022 Bevaix

Industrial hall 2800 m2 with offices - Highway 2 minutes - Bevaix (NE)

EXCLUSIVE MANDATE - Industrial hall of 2800 m2 with offices on a plot of 5000 m2 for sale in BevaixIdeally located, just 2 minutes from the highway and the CFF train station, 10 minutes from Neuchâtel, this industrial building offers a large, bright hall, spacious offices, and optimal logistical access conditions - a complete work tool, ready for use.Industrial hall - 2800 m2 • Ceiling height: 4.50 to 6.20 m • Floor load: 3'000 kg/m² • Ampere: 630 A • 2 large sectional doors, ground-level access • Truck access and easy maneuvering • 3 cranes (max. 1'000 kg) • Compressed air network • Abundant natural light • Heating by aérochauffeurs • Reception, reception, cafeteria, workshops, sanitary facilities H/F Offices - 330 m2 • Open space, 2 meeting and conference rooms • Internet connection, server rack, cabling channels Basement - technical rooms • Dressing rooms and sanitary facilities H/F, heating room, compressor room, laundry room, archives Outdoor area • 60 parking spaces • Truck access, industrial and commercial area • Train station and bus stop in immediate proximity A flexible buildingIts configuration (hall, offices, and independent access) allows for consideration of use by a single user or, depending on needs, a functional separation between production/logistics and administrative areas - an advantage for growing or reorganizing companies.Building conditionThe building, constructed between 1982 and 1995, is in good general condition. A roof renovation is planned for the medium term.Access & distances • Highway: 2 minutes (800 m) • CFF train station: 2 minutes (800 m) • Neuchâtel: 10 minutes (12 km) • Yverdon-les-Bains: 15 minutes (30 km) Selling price: CHF 7'000'000.- + VATComplete technical documentation, plans, and roof cost estimates available upon request for qualified buyers.----------------------------Why choose LVTiC?o Specialist in industrial and logistics real estate in Western Switzerlando Knowledge of industry-specific requirementso Commitment to your side until signing
Travel time
-
1 / 15
  • Parking space
16 roomsCHF 12,500,000.–
Lindenmoosstrasse 8, 8910 Affoltern am Albis

Versatile industrial and commercial property in Affoltern am Albis

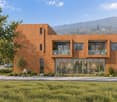
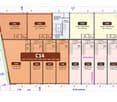
Discover this impressive commercial and industrial property at Lindenmoosstrasse 8 in Affoltern am Albis. The 1963 building, fully renovated in 2008, offers a variety of possibilities for your company on three floors and 2,832 m² of usable space.The property impresses with: • Spacious room layout: 16 rooms on three floors offer maximum flexibility for different usage concepts • Modern equipment: Fully renovated with contemporary infrastructure • Wellness area: Sauna room with wooden walls, sink, and shower • Fitness studio: Well-equipped fitness area with various training equipment, treadmills, and large windows • Adequate parking: Spacious parking facilities for employees and visitors • Location and connection: The property benefits from a quiet location with sunny conditions and is yet excellently connected. The Lindenmoos bus stop can be reached in just 3 minutes on foot, Affoltern am Albis train station is 11 minutes away. An Aldi supermarket is 7 minutes away on foot, and the Vitalis pharmacy can be reached in 8 minutes.The modern architecture with orange walls and green roofs makes the building a striking and representative location. High ceilings, large windows, and bright rooms create a pleasant working atmosphere.The property is fully rented and can also be taken over as such. The building offers additional expansion possibilities and can be further developed.

  • Parking space
Travel time
-
1 / 13
2,113m²CHF 5,950,000.–
1868 Collombey

Industrial building, workshops, offices of 2113 m2 for sale in Collombey

Industrial building, workshops, offices of 2113 m2 for sale in CollombeyNew building from 2021 on 3 levels and adjacent boxes1- Building A : 1710 m2Ground floor: 546 m2Workshops, storageAccess from the street through 8 large sectional doorsUsable height: 4.50 mHeating: radiant ceiling panelsPower: 400 A.Lighting: LEDGrease separatorHoist of 1000 kgScissor liftAlarmCable routesSanitary facilitiesBeautiful brightness1st floor: 717 m2Offices, rooms, laboratoriesAccess through a vehicle lift for 3500 kgHeight: 2.80 mHeatingSanitary facilities, showers, WC2nd floor: 447 m2Offices, rooms, laboratoriesAccess through a vehicle lift for 3500 kgHeight: 2.80 mReversible air conditioningTechnical floorSanitary facilities H/FKitchen to be fittedFiber optic2- Boxes : 403.5 m2Access from the street through 2 motorized sectional doors (L3.20 x H4.10) - through roomsHeating ground floor and upper floor: radiant panelsHigh-resistance flooring on the ground floorLighting on the ground floor: LED panelsHeight ground floor: 4.70 mHeight upper floor: 2.90 mFiber opticLot 2 :- Ground floor, 54 m2WC- Upper floor, 78.5 m2Delivered raw, concrete floorPossibility of installing a hoistLot 3 :- Ground floor, 54 m2 Workshop sinkWC- Upper floor, 78.5 m2Resin on the floorHoist (250 Kg)Lot 4 :- Ground floor, 57 m2Workshop sinkWC- Upper floor, 81.5 m2Preparation for kitchenParquetLED panelsPeripheral gullies with strong and weak currentMovable glass partitions on a pedestal37 parking spaces, including 10 coveredAvailability: immediateSale price: CHF 5'950'000.-----------------------------Why choose LVTiC ?o Expert in industrial and logistics real estate in Romandyo Mastery of professional constraintso Commitment by your side until signing

Suggested properties for you based on search results

Other interesting objects