Floor space
955 m2
Selling price
CHF 2,800,000.–
Notify on price drop
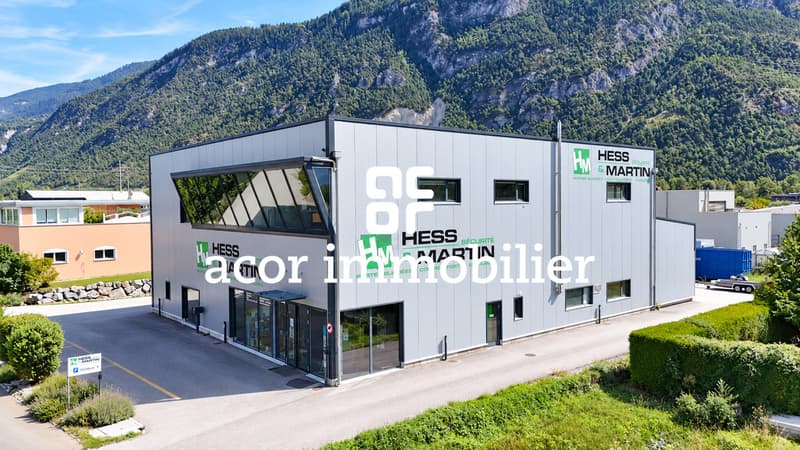
"Commercial and industrial hall at the gates of Sion"
Address
Rte des Jardins 16, 1958 UvrierTravel time
- 14 min.Station: Saint-Léonard
Surrounding information
Supermarket
16 min.CoopPublic Transport
7 min.Uvrier
Times refer to the route on foot.
Price
- Purchase price:
- CHF 2,800,000.–
- Notify on price drop
Main information
- Availability:
- Immediately
- Type:
- Industrial object
- Floor space:
- 955 m2
- Volume:
- 4700 m3
- Year built:
- 2013
Documents (0)
Description
Opportunité ACOR Immobilier
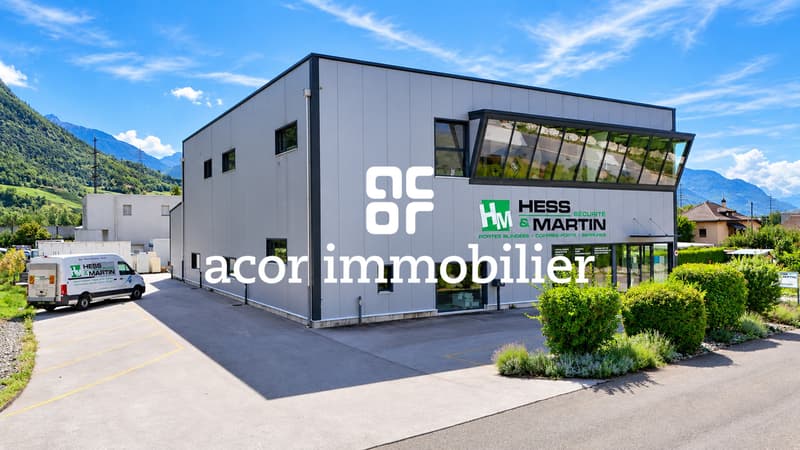
Located in Uvrier, just a few minutes from Sion and with quick access to the highway, this industrial and commercial building develops a useful area of 955 m².
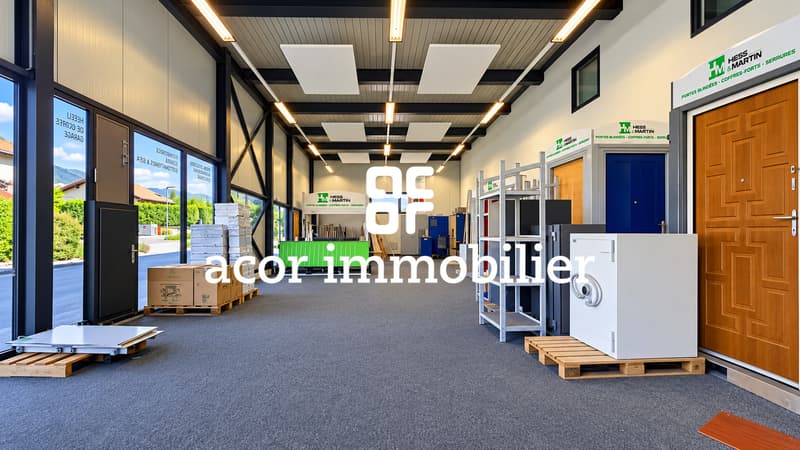
Built in 2013, it offers generous volumes and a particularly functional configuration allowing to combine on the same site commercial spaces, work surfaces, storage, and administration. Its modern architecture and numerous openings bring natural light to the different spaces.
The hall is distributed as follows:
Ground floor
Large showroom
Workshop and storage
Mezzanine
Bathroom with shower and WC
The organization of the places allows to have spaces adapted to both the reception of customers and the operational needs of a company.
1st floor

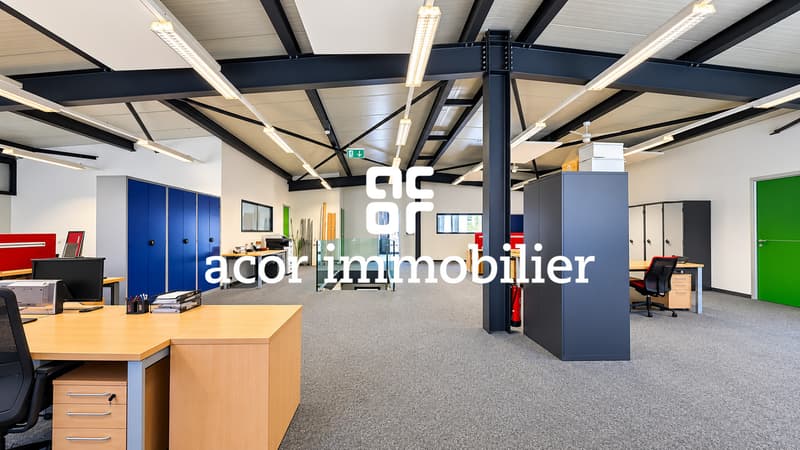
Generous open-space office areas
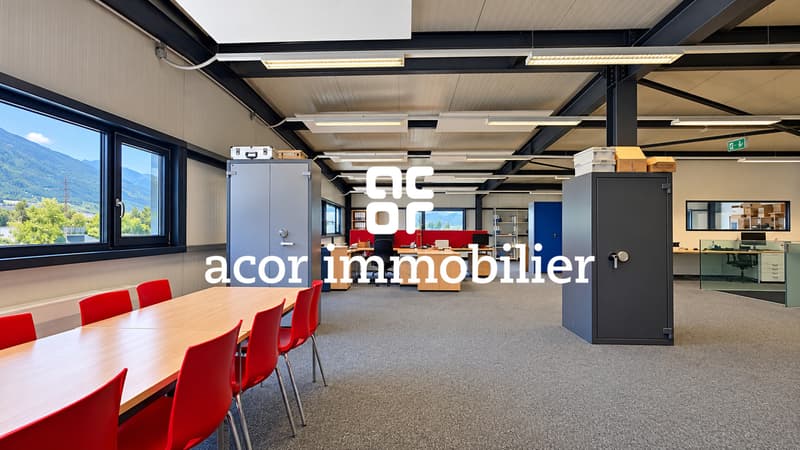
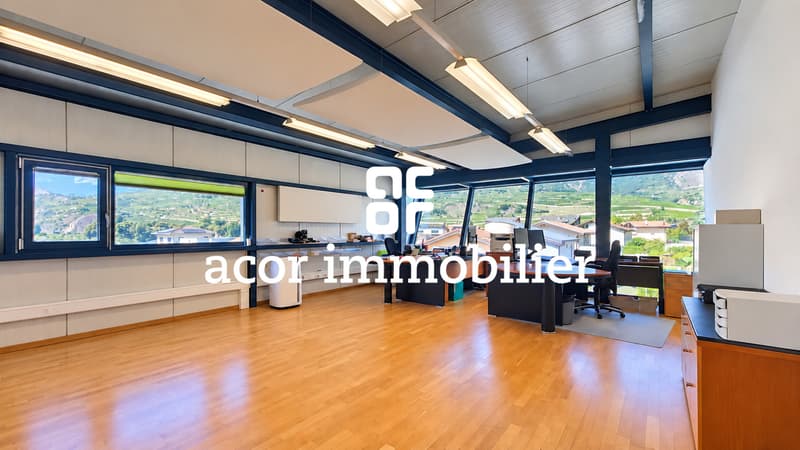
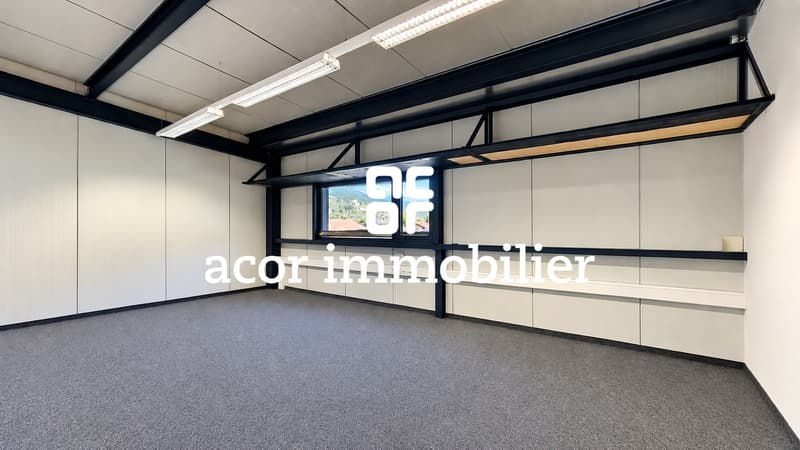
Closed office for management
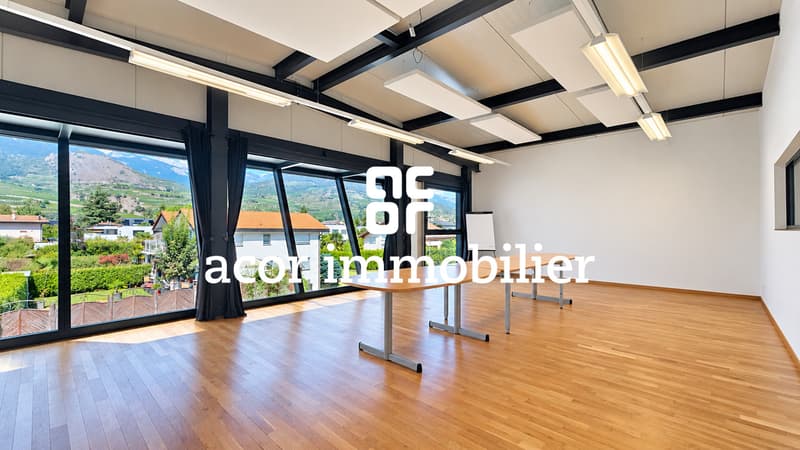
Conference room
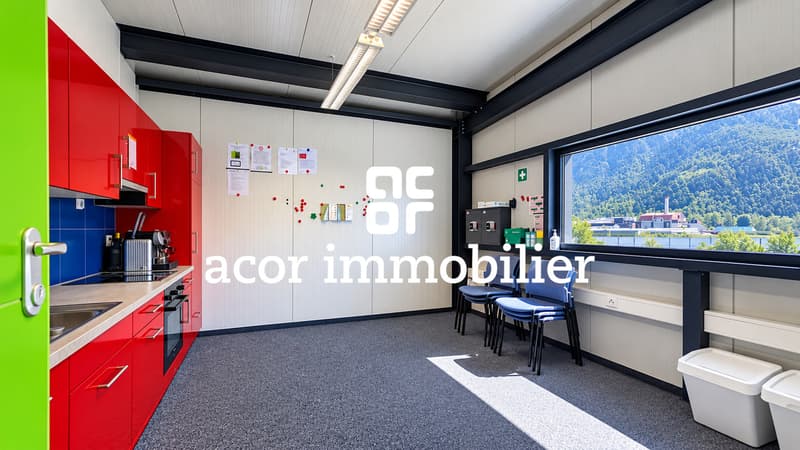
Kitchen/cafeteria for staff
WC
The large windows offer pleasant natural light and contribute to creating a comfortable working environment.
Parking
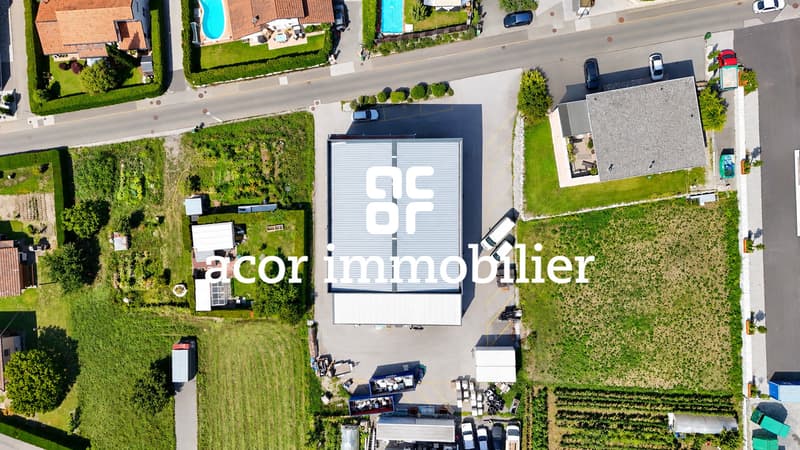
19 outdoor parking spaces
3 visitor parking spaces
Versatile, modern, and very well maintained, this building constitutes a beautiful opportunity for a company wishing to group its commercial, administrative, logistical, and operational activities on a single site.
A visit is a must!
Located in Uvrier, just a few minutes from Sion and with quick access to the highway, this industrial and commercial building develops a useful area of 955 m².
Built in 2013, it offers generous volumes and a particularly functional configuration allowing to combine on the same site commercial spaces, work surfaces, storage, and administration. Its modern architecture and numerous openings bring natural light to the different spaces.
The hall is distributed as follows:
Ground floor
Large showroom
Workshop and storage
Mezzanine
Bathroom with shower and WC
The organization of the places allows to have spaces adapted to both the reception of customers and the operational needs of a company.
1st floor
Generous open-space office areas
Closed office for management
Conference room
Kitchen/cafeteria for staff
WC
The large windows offer pleasant natural light and contribute to creating a comfortable working environment.
Parking
19 outdoor parking spaces
3 visitor parking spaces
Versatile, modern, and very well maintained, this building constitutes a beautiful opportunity for a company wishing to group its commercial, administrative, logistical, and operational activities on a single site.
A visit is a must!

Free
Create an account for more options
Create your account to manage your favorites across all devices, keep track of your search alerts, and never miss an update. Everything you need for your home search, all in one place!
Viewing
Contact for viewing
Florian Bureau


Florian BureauCourtier en Immobilier Responsable secteur Bas-Valais
- Listing ID
- 4003549443
- Object ref.
- 6167395