2046 results - Office, Commercial & Business properties for sale: Switzerland

1 / 52
CHF 2,395,000.–
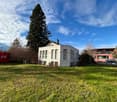
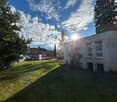
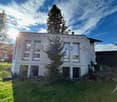
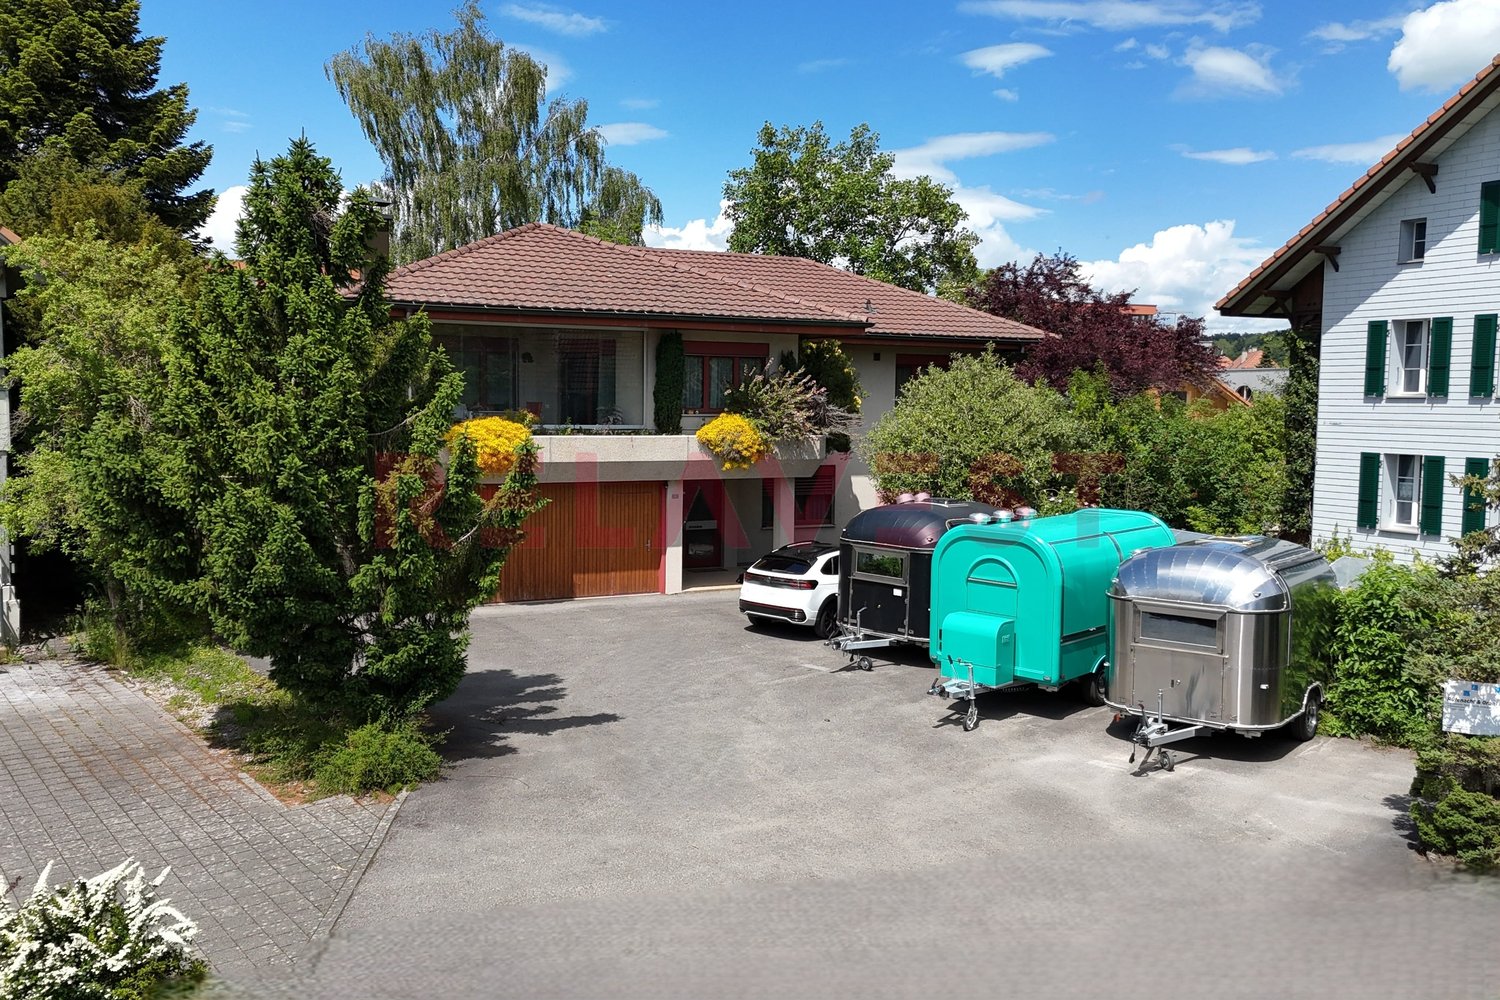
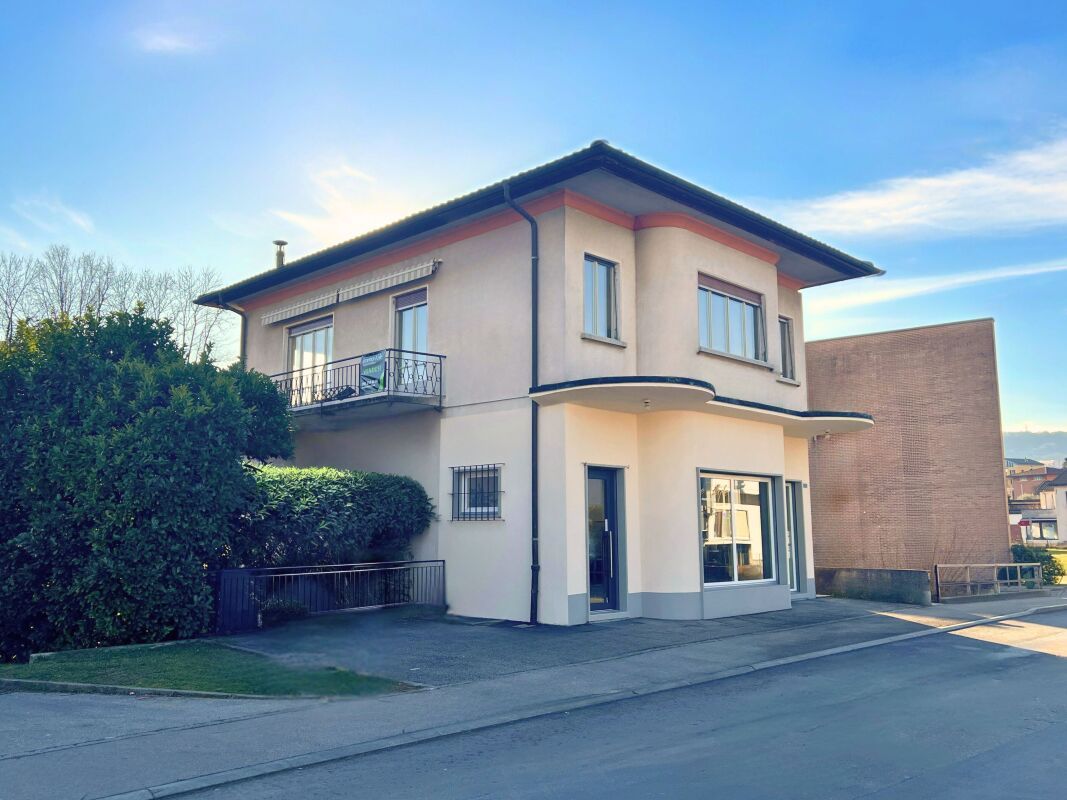
Dorfstrasse 6, 5040 Schöftland

Opportunity: Residential and commercial property with versatile usage potential in the center of Schöftland

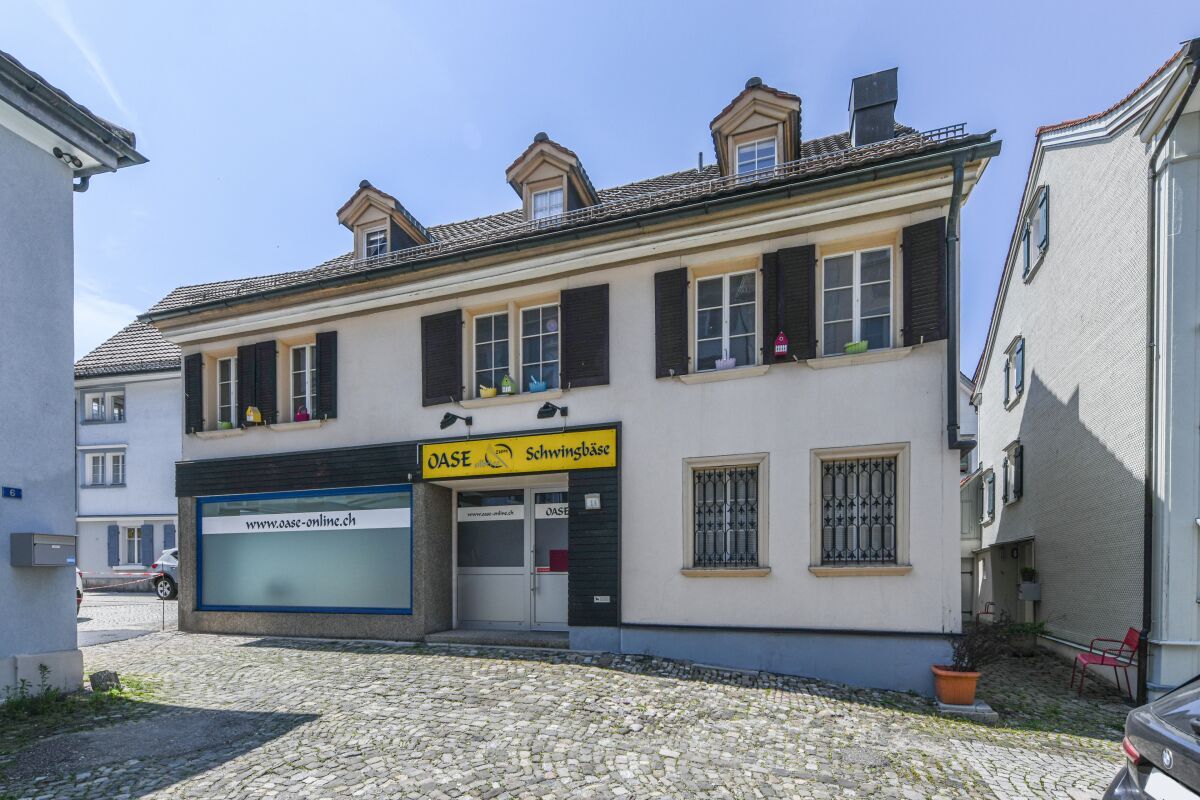
Allgemein Residential houseIn the 1st upper floor, there is a well-maintained and bright 3-room apartment with generous space. The living rooms convince with their pleasant size and high daylight incidence. The modern kitchen is equipped with contemporary appliances and offers sufficient storage space for daily comfort. The apartment is complemented by a modernized bathroom and practical ancillary rooms. The apartment includes a private laundry room with washing machine and dryer, as well as a separate cellar compartment.Ground floor retail spaceThe retail space on the ground floor is currently used as a flower shop and enriches the residential and commercial building with its appealing and well-maintained presentation. The prominent location on the village street offers good prerequisites for customer-oriented uses. The existing orientation of the business contributes significantly to the sympathetic overall image of the property and gives the object a special charm. The sales rooms offer simultaneous versatile usage possibilities for future business models.Commercial spaceIn addition, a further very generous commercial space including an annex is available.The rooms extend over several levels and offer numerous office, storage, production, or commercial areas. Two toilet facilities are also available.The annex to the current printing shop is in the building right until December 31, 2047 (see plan with note). The compensation for the part of the parcel 501 of 233 m3 claimed by the aforementioned building right, as well as by the right of use and co-use, amounts to a land value of CHF 450.00/m2 and an interest rate of 4.5%. This results in a current compensation of approximately CHF 2,700.00. The compensation is due in advance and thus on January 1 of each year.HighlightA special highlight is the extensive ancillary and storage rooms. The generous attic offers additional development or usage potential. In the basement, there is a heating room, generous storage areas, and a functional air raid shelter. The dry rooms were previously used as paper storage and are excellent as archive or storage areas. Highlights • Central residential and commercial property with high visibility • Bright 3-room apartment on the 1st upper floor • Spacious and light-filled rooms • Modern kitchen with dishwasher • Modernized bathroom • Private laundry room with washing machine and dryer • Separate cellar compartment • Generous commercial space on the ground floor • Additional commercial annex in the building right • Office, storage, production, and commercial areas • Two toilet facilities in the commercial area • Large attic with development potential • Extensive storage areas in the basement • Functional air raid shelter • 1 double garage box • 2 single garage boxes • Gas heating (built in 2008) • Plenty of storage space on all levels • Central location on a well-frequented street Location The property is located on Dorfstrasse 6 in the center of Schöftland. Shopping facilities are within short distance. The Coop Schöftland on Dorfstrasse 31 is easily accessible. The central location also ensures good accessibility for customers, employees, and suppliers. Potential The combination of living space, generous commercial areas, storage capacities, garages, and the additional commercial annex offers versatile usage possibilities. Whether for own use, rental, or further development - this property offers interesting perspectives for entrepreneurs and investors.

Travel time
-
1 / 13
2,113m²CHF 5,950,000.–
1868 Collombey

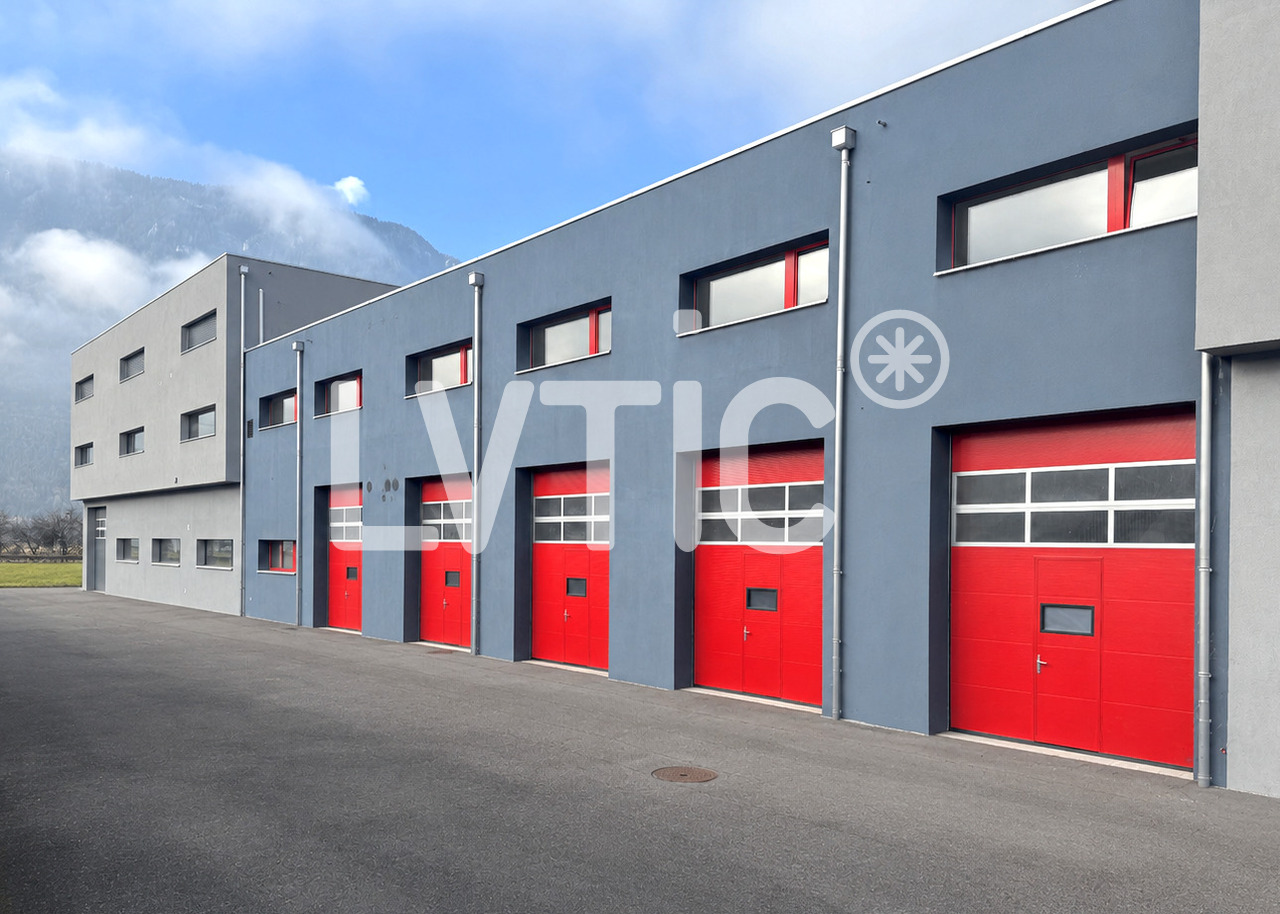
Industrial building, workshops, offices of 2113 m2 for sale in Collombey

Industrial building, workshops, offices of 2113 m2 for sale in CollombeyNew building from 2021 on 3 levels and adjacent boxes1- Building A : 1710 m2Ground floor: 546 m2Workshops, storageAccess from the street through 8 large sectional doorsUsable height: 4.50 mHeating: radiant ceiling panelsPower: 400 A.Lighting: LEDGrease separatorCrane of 1000 kgScissor lift tableAlarmCable routesSanitary facilitiesNice brightness1st floor: 717 m2Offices, rooms, laboratoriesAccess through a vehicle lift for 3500 kgHeight: 2.80 mHeatingSanitary facilities, showers, WC2nd floor: 447 m2Offices, rooms, laboratoriesAccess through a vehicle lift for 3500 kgHeight: 2.80 mReversible air conditioningTechnical floor slabSanitary facilities for men and womenKitchen to be fittedFiber optic2- Boxes : 403.5 m2Access from the street through 2 motorized sectional doors (L3.20 x H4.10) - through roomsHeating ground floor and upper floor: radiant panelsHigh-resistance flooring on the ground floorLighting on the ground floor: LED panelsHeight ground floor: 4.70 mHeight upper floor: 2.90 mFiber opticLot 2 :- Ground floor, 54 m2WC- Upper floor, 78.5 m2Delivered raw, concrete floorPossibility to install a craneLot 3 :- Ground floor, 54 m2 Workshop sinkWC- Upper floor, 78.5 m2Epoxy resin floorCrane (250 Kg)Lot 4 :- Ground floor, 57 m2Workshop sinkWC- Upper floor, 81.5 m2Preparation for kitchenParquetLED panelsPerimeter ducts with strong and weak currentMovable glass partitions on a pedestal37 parking spaces, including 10 coveredAvailability: immediateSale price: CHF 5'950'000.-----------------------------Why choose LVTiC ?o Expert in industrial and logistics real estate in Romandyo Mastery of industry-specific constraintso Commitment by your side until signing

1 / 13
488m²CHF 2,000,000.–
Scheuermattweg 6, 3177 Laupen

The perfect combination of living comfort, commerce, and quality of life

Living, working, and creating value: This versatile residential and commercial building in Laupen combines private living comfort with generous commercial, office, production, and storage space. The property is particularly suitable for entrepreneurs, self-employed individuals, craft businesses, as well as buyers who want to combine living and working in one location.The building was constructed in 1988 and expanded/renovated in 1995. On two floors and in the basement, a total of around 488 m² of usable space is available. The goods and passenger lift comfortably accesses the levels and supports efficient business operations. Ground-level access, spacious storage areas, and secondary rooms create flexible conditions for different commercial concepts, workshop, archive, or production uses.On the upper floor, there is the bright 4-room apartment with around 150 m² of net living space. The living and dining area forms the center of the private area and provides access to the 26 m² large terrace and the 13 m² large balcony. Two bedrooms, a separate office, and a functional kitchen enable a clear connection between living and home office. The existing wet cells complement the use comfortably; a chimney in the living area is visible in the pictures.The 1,260 m² large property offers around 569 m² of garden space for additional leisure space, garden areas, or a representative commercial exterior appearance. For residents, employees, and customers, there are 11 outdoor parking spaces and a separate garage available. The heat supply is provided by a ground-source heat pump with underfloor heating.The location also supports the connection between private life and business: Laupen train station is within walking distance. Bern is connected by the S2 suburban train, and the highway can be reached in a short driving distance via the Düdingen or Flamatt exits. With a sales price of CHF 2,000,000, this property in Laupen offers space for entrepreneurial freedom, versatile use, and a home with a clear perspective.

Travel time
-
1 / 28
12 roomsPrice on request
Gossauerstrasse 1A, 9100 Herisau

Unique property with potential – versatile opportunities!

Welcome to an extraordinary property with character! This building, constructed around 1850, combines the charm of bygone eras with enormous potential for versatile usage. With an impressive volume of 1'669 m³ and a living/usable area of 390 m², this property offers generous space and numerous options for individual living and business concepts.Whether as a spacious single-family home, a multi-generational house, or a combination of living and working – this property allows you to realize your personal ideas. Similarly, there is the possibility of renting out individual areas, either as living space or for commercial purposes. From office or practice rooms to a studio or a small business – creativity knows no bounds here!The central location ensures excellent accessibility, whether by car or public transportation. Six outdoor parking spaces, one with an electric vehicle charging station, guarantee sufficient parking space for residents, customers, or business partners.The building impresses with its unique charm but requires renovation to unfold its full potential. This gives you the opportunity to design the spaces according to your individual wishes and adapt them to modern needs.Seize this rare opportunity and make your vision a reality – whether for your own use or as an attractive investment!Welcome home.Fulfill your dream of owning your own home.Live according to your wishes.

Travel time
-
1 / 15
140m²CHF 260,000.–
Hauptstrasse 550, 4716 Welschenrohr

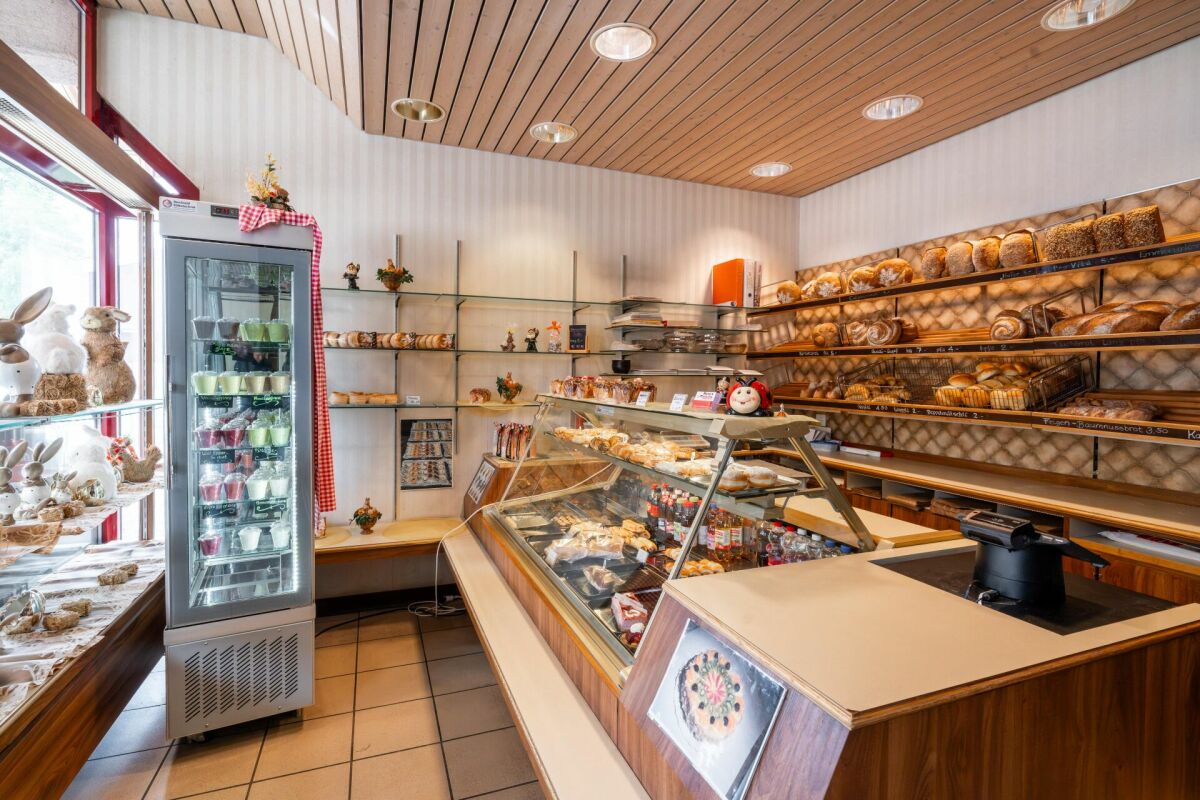
Established bakery with potential for reuse in the village center of Welschenrohr

Tradition meets potential - bakery with charm in the heart of Welschenrohr In a time when many local gastronomy and restaurant businesses are disappearing, this traditional bakery in the center of Welschenrohr offers a rare opportunity. The community has around 1,200 inhabitants and the demand for local meeting points remains. The property offers versatile potential for a bakery, a café, or a combined commercial/service concept.The premises convince with a functional division and versatile usage possibilities:Currently bakery: • Current sales area with sales area • Spacious bakery • Storage room • WC Currently café: • Second sales area, which is currently used as a café • Additional storage Basement: • Cellar room in the basement (GB 1206) • Basement compartment in the basement Thanks to its location in the core zone, the property is not only suitable for the classic bakery business but also for concepts in the areas of café, take-away, sales, services, or combined commercial/meeting point solutions. The existing infrastructure and the versatile premises open up interesting possibilities for entrepreneurs with their own ideas and concepts.Especially against the background that the gastronomic and commercial offer in the community has been declining in recent years, the existing bakery still offers attractive potential as an established meeting point and important part of village life.The property is located in the core zone of the Welschenrohr community. According to the zoning regulations, among other things, apartments, non-disturbing commercial enterprises, restaurants, and service enterprises are permitted. Any changes in use or necessary permits are to be clarified by the buyer with the responsible community or authority.No explicitly assigned parking spaces belong to the property. However, visitor parking spaces are available in the outdoor area. The current operator has also rented two parking spaces separately.The existing shop infrastructure (only bakery) and the oven are included in the purchase price. Further inventory can be taken over in whole or in part by agreement. The details and any takeover price are to be agreed upon separately.The balance of the renovation fund as of 30.06.2025 is CHF 112,844.86. Since 2023, the annual contribution to the renovation fund has been CHF 6,000.00, or proportionally CHF 492.00 per year for the units for sale. We would be happy to provide you with the STWEG regulations, the minutes of the condominium owners' meetings, and the operating cost statement from 01.07.2024 - 30.06.2025 upon request.There is also the possibility to rent the premises for a price of CHF 1,400.00/month.

Travel time
-
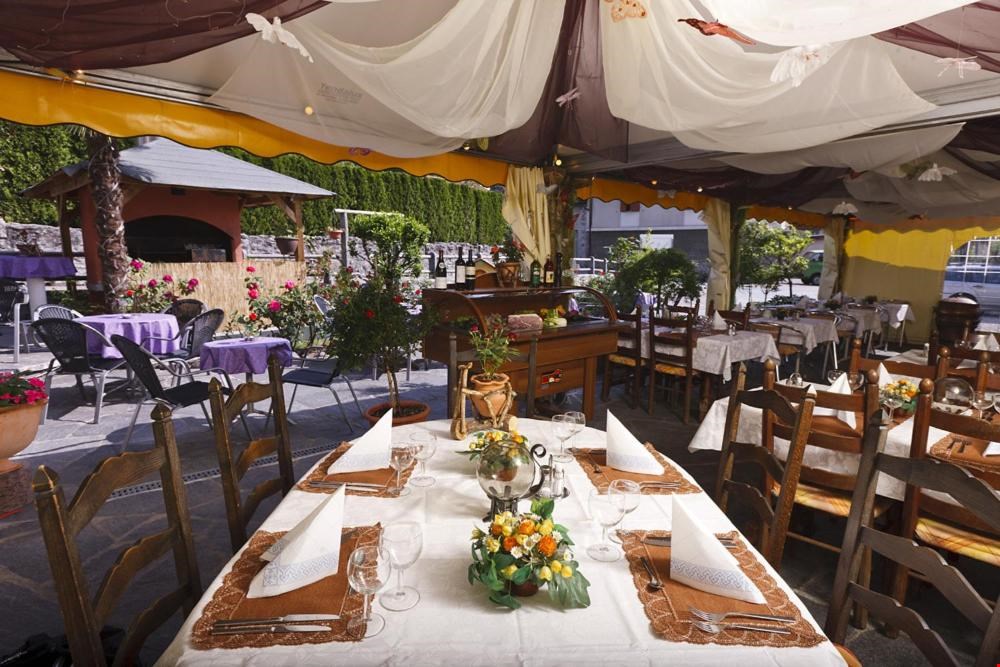
  • Covered patio area, potted plants, children's playhouse, grassy lawn, stone wall
  • The image shows a cozy dining room with wooden furniture, including tables and chairs. The room has a fireplace and decorative elements like wall art and potted plants. The space appears to have a warm and inviting atmosphere.
  • The image shows a cozy dining room with wooden furniture, including a long dining table with chairs, a wooden dresser, and red curtains. The walls are painted in a light green color, and there is a framed artwork hanging on the wall. The room has a warm a
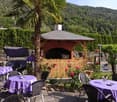
  • A two-story building with a terrace, surrounded by lush greenery and mountains in the background. The building has a Mediterranean-style architecture with a tiled roof and a palm tree on the balcony. There is a seating area with umbrellas in the front of
  • Wooden gazebo-style structure with a thatched roof, housing an outdoor pizza oven or fireplace. The structure is surrounded by potted plants and flowers, creating a cozy and rustic atmosphere.
  • The image shows an outdoor patio or balcony area with a table and chairs, surrounded by lush greenery and mountains in the background. There is a Swiss flag visible, indicating this is likely a location in Switzerland. The patio has a railing and appears
  • Balcony or terrace with a view of a lush, forested mountain landscape. The balcony has potted plants, a palm tree, and outdoor furniture. There is also a swimming pool visible in the background.
  • Apartment with a balcony overlooking a lush, green mountainous landscape. The balcony has a small table and chairs, and the interior of the apartment is visible through the open glass doors.
  • Two-story building with a Mediterranean-style architecture, featuring a balcony and a palm tree on the roof. The building has a restaurant or cafe on the ground floor, with outdoor seating and umbrellas. The building is surrounded by greenery and mountain
  • Outdoor area with a stone wall, a slide for children, a small playhouse, and a chimney. The area is surrounded by lush greenery and mountains in the background.
  • The image shows a cozy bedroom with a double bed, two nightstands, a framed painting on the wall, and a potted plant. The bed is made with a floral patterned comforter and the room has a warm, inviting atmosphere.
  • Tiled bathroom with a toilet, sink, and towel rack. There is a private washing machine visible in the image.
1 / 15
Covered patio area, potted plants, children's playhouse, grassy lawn, stone wall
9 roomsPrice on request
Via Stazione 12, 6654 Cavigliano

Small Guesthouse with Restaurant

This structure can be reached by train with the Centovallina, the stop is a few steps away, by bus or in just 7 minutes by car from Locarno.The restaurant includes the dining room with fireplace for 40/45 people and the bar-cafeteria, the kitchen and the office. On the same floor, with a more reserved entrance, we find two guest rooms with bathroom that overlook another portion of the garden owned by the property, these are carefully and preferably intended for families who need larger and more reserved spaces.On the upper floor, there are another 7 rooms with bathroom, two of which have access to an enviable sun-exposed terrace with an open view of the green Valle.A large attic is intended for storage and archive, but it should be noted that the roof could be used for an expansion of the reception area, in fact the still available building index allows the superstructure to create additional guest rooms.The structure is completed by the service area obtained in the large basement: laundry and ironing area, storage, cold room, thermosanitary systems, and various other rooms connected by a convenient internal staircase.The structure is ideal for: - creating a B&B, this would be a very realistic destination; - expanding the reception area with an increase in the number of rooms. - using a part as a personal residence and maintaining the remaining part as one's own restaurant activity with rooms. - a center dedicated to therapies/courses/seminars with guest rooms; - finally, but not least, there is the possibility of withdrawing the property through a total change of use and transforming it into a multi-family housing, given the space available for the houses and the garden on both sides of the current building.It remains that the tourist accommodation and restaurant facility, as it exists today, is perfectly in line with the regulations on hygiene and conforming to all current cantonal prescriptions, and therefore ready for use.Currently, the activity has been rented out for 5'000 Chf per month.Selling price negotiable

Travel time
-
1 / 13
3,632m²CHF 1,560,000.–
Via Locarno 92, 6616 Losone

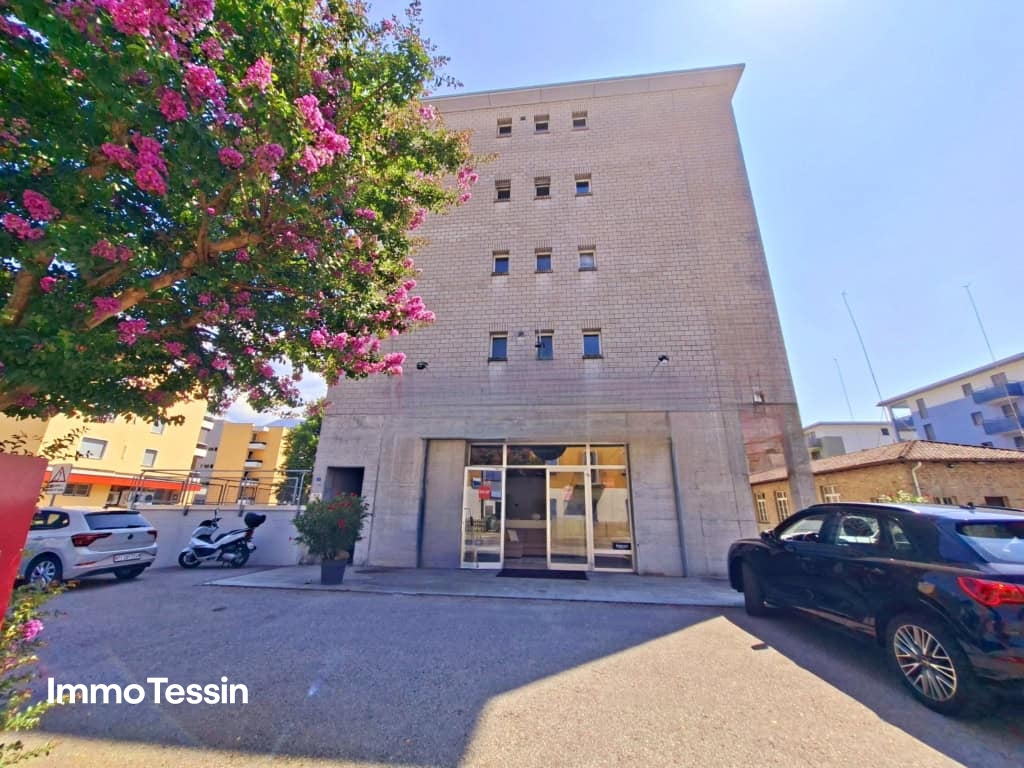
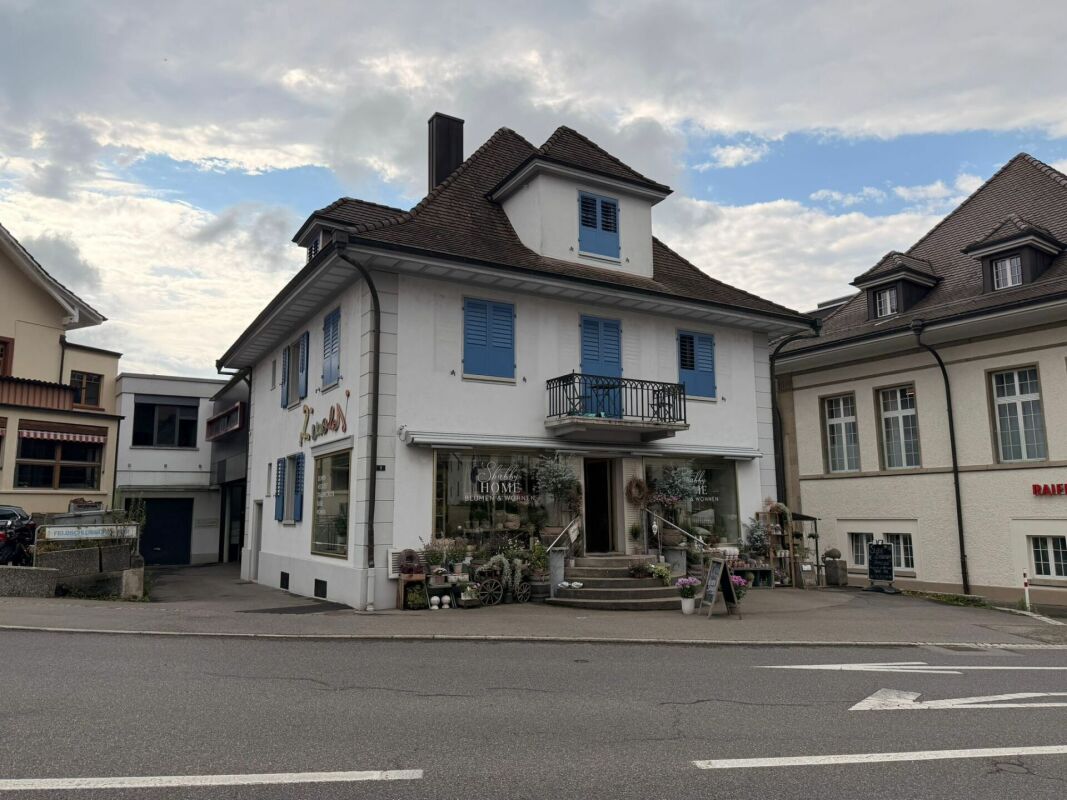
Showroom 363 m2 in top location in Losone, exceptional opportunity, modern and versatile commercial space

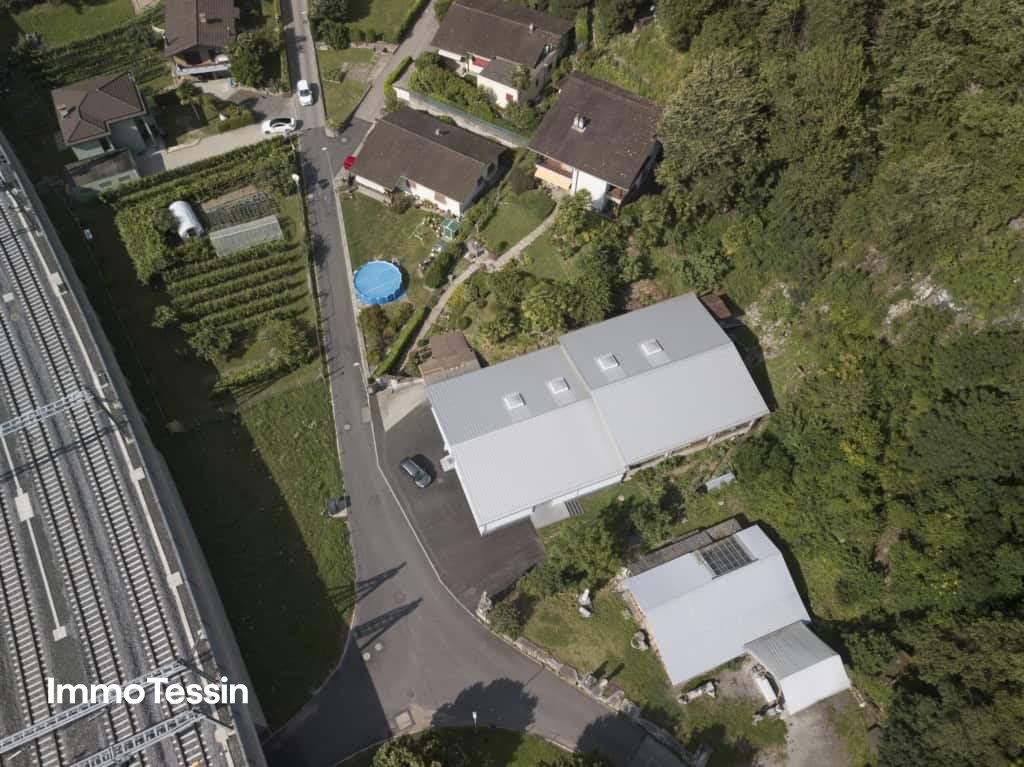
ImmoTessin.ch - Your real estate agent in Ticino. At the end of the description, you will find a direct link to the online documentation with many more information, photos, and an exclusive real estate video of this property.Discover this unique commercial space, ideally located in Losone, between Locarno and Ascona, in a strategic location that guarantees maximum visibility. In close proximity to renowned shops such as Denner, Migros, Resinelli, and a variety of local craft businesses, this location ensures a steady stream of customers throughout the day and offers your company a high potential for frequentation.In an excellent location in Losone, directly on a heavily frequented main road and in close proximity to the most important shopping centers, is this attractive commercial space with over 360 m², which convinces with its excellent visibility and enormous potential.The spacious shop windows provide plenty of daylight and offer ideal conditions to present your company perfectly. Whether furniture store, car or boat exhibition, design showroom, specialty store, or concept store, this property offers numerous possibilities and gives your brand a representative appearance.Another major advantage is the 8 private customer parking spaces, which ensure comfortable and uncomplicated access, a decisive plus for customers and business partners. The property has been successfully operated as a furniture store for over 35 years. This use can be continued without problems or reinterpreted according to the new owner's ideas.On the ground floor, you have over 140 m² of spacious open-space area at your disposal. The modern architecture with its distinctive concrete walls gives the rooms a unique character and exceptional versatility. Whether in industrial style, with modern design, or in a warm retro atmosphere, this area can be designed according to your ideas and offers the ideal framework to present your company or products perfectly.Via a central staircase, you reach the basement with another approximately 220 m² of usable space. This area is ideal as a storage room, workshop, office, or as an extension of your exhibition space. Thanks to the excellent building insulation, comfortable temperatures of around 19°C prevail there even without installed heating in winter, making the room particularly versatile.The commercial space already has a operational infrastructure with oil heating, sanitary facilities, and a prepared shaft for the installation of a freight elevator. The current owner never needed this, but this pre-installation offers the future owner valuable opportunities for efficient logistics and optimal use of the entire area.Whether you want to continue the long-established furniture business with its excellent reputation in the region or realize a completely new business concept, this property offers you the ideal conditions. If desired, the existing furniture business can also be taken over (not included in the sales price). The previous owner will advise you and pass on his know-how built up over decades, a
Travel time
-
1 / 13
472m²CHF 950,000.–
Via San Paolo 12, Arbedo-Castione, 6517 Arbedo

GELEGENHEIT: Strategisch gelegene Industriehalle mit attraktiven Möglichkeiten für Gewerbe, Logistik und Produktion

ImmoTessin.ch - Ihr Makler für Immobilien im Tessin. Am Ende der Beschreibung finden Sie einen Direktlink zur online Dokumentation mit vielen weiteren Informationen, Fotos und einem exklusiven Immobilienvideo dieser Immobilie.Zum Verkauf steht eine interessante und vielseitig nutzbare Fabrikationshalle auf einem Grundstück von 1090 Quadratmetern in der Gemeinde Arbedo-Castione, nur wenige Minuten von Bellinzona entfernt.Die strategisch günstige Lage macht diese Immobilie besonders attraktiv. Die unmittelbare Nähe zur Autobahn A2 sowie zur Bahnlinie entlang der bedeutenden europäischen Nord-Süd-Achse sorgt für eine ausgezeichnete Erreichbarkeit und ideale logistische Voraussetzungen.Die bestehende Halle verfügt über eine Nutzfläche von rund 472 Quadratmetern sowie ein Volumen von 2870 Kubikmetern. Dank ihrer funktionalen Struktur bietet sie vielfältige Nutzungsmöglichkeiten. Aktuell wird sie als Fabrikationshalle genutzt, sie eignet sich jedoch ebenso als Lagerhalle oder kann nach entsprechenden Anpassungen, beispielsweise der bestehenden Laderampe, auch als Werkstatt oder Garagenbetrieb verwendet werden. Im Gebäude befinden sich zudem Büroflächen sowie Toilettenanlagen, welche den betrieblichen Alltag zusätzlich erleichtern.Ein weiterer wesentlicher Vorteil dieser Liegenschaft liegt im Entwicklungspotenzial des Grundstücks. Die Parzelle befindet sich in der Zona Residenziale Semi-Estensiva RSE 8.50, wodurch neben der gewerblichen Nutzung auch eine zukünftige Wohnüberbauung in Betracht gezogen werden kann. Ein Rückbau der bestehenden Halle und die Realisierung eines Wohnprojekts stellen somit eine interessante Option für Investoren und Projektentwickler dar.Die geltenden Bebauungsparameter sehen eine maximale Gebäudehöhe von 8.50 Metern, eine Ausnutzungsziffer von 0.6 sowie eine maximale Grundstücksüberbauung von 30 Prozent vor.Diese Liegenschaft bietet eine seltene Kombination aus sofort nutzbarer Gewerbefläche, hervorragender Verkehrsanbindung und langfristigem Entwicklungspotenzial. Eine interessante Gelegenheit für Unternehmer, Investoren oder Bauträger, welche die Chancen eines vielseitig nutzbaren Grundstücks in der wirtschaftlich dynamischen Region von Bellinzona nutzen möchten.LINK ZUR ONLINE DOKUMENTATION & IMMOBILIENVIDEO:Unter folgendem Link gelangen Sie direkt zur online Dokumentation mit vielen weiteren Informationen, Fotos und einem exklusiven Immobilienvideo dieser Immobilie: ... anche in italiano

Travel time
-
1 / 13
CHF 465,000.–
Furkastrasse 15, 3900 Brig

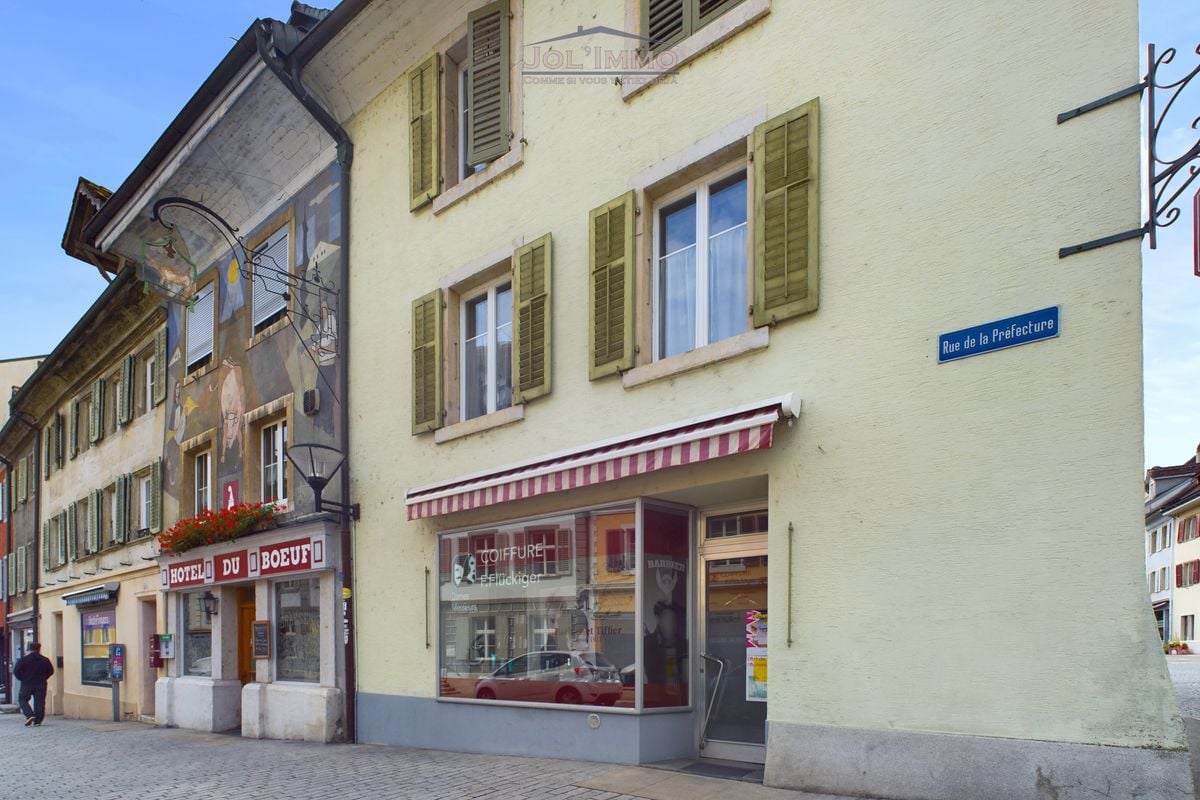
Commercial property as an attractive capital investment in a top location in Brig

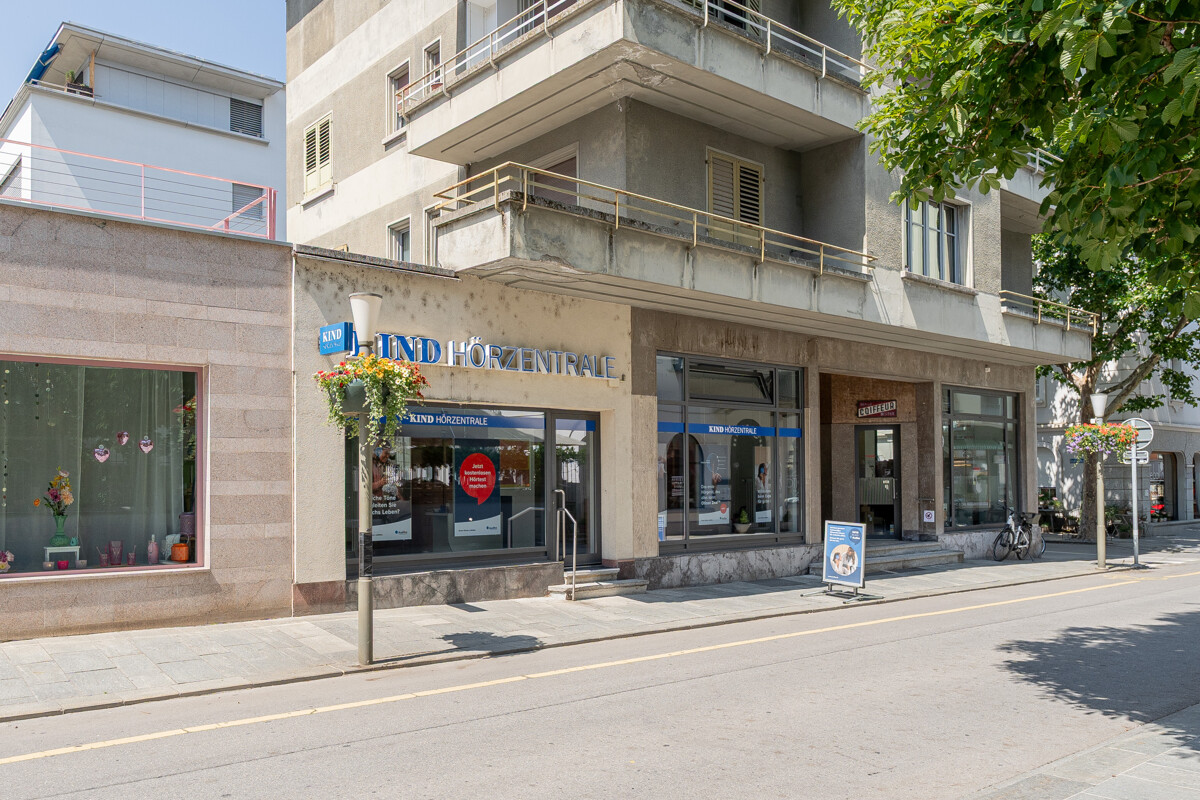
Located on the heavily frequented Furkastrasse in the center of Brig, this is an opportunity to acquire a already rented commercial property with an ongoing rental contract. The existing rental agreement allows for immediate rental income, making the property an interesting investment for investors who want to benefit from stable returns and a central business location. The commercial space presents itself in a modernized and well-maintained condition. The spacious shop window front ensures excellent visibility and high presence on the street. Thanks to the central location and high foot traffic, the property has attractive conditions for sustainable rental. The property is suitable for various uses such as service businesses, offices, or retail. An own toilet and two cellar compartments included in the purchase price in the basement complement the room offer practically. The excellent accessibility and established business location in the heart of Brig underline the long-term location quality and potential of this investment.Brig-Glis is the largest town in the Upper Valais with over 13,000 inhabitants. Here you will find numerous shopping opportunities, sports and cultural offers, schools, and much more. As a hub of international traffic routes, Brig is an ideal starting point for excursions. Hiking areas on the Lötschberg, Simplon, and in the Aletsch region, nearby ski areas, and thermal baths make the town an attractive place to live and vacation. The beautiful old town with patrician houses, cozy restaurants, and hotels invites you to linger. Brig is home to the Stockalper Castle, one of the most important baroque palace buildings in Switzerland. The history of Brig is closely linked to the Simplon Pass, one of the most beautiful Alpine passes, which begins right at the gates of the city. Particularly noteworthy: The municipality was awarded the title of Alpine Town of the Year in 2008. This award honors towns in the Alps that exemplary implement the international Alpine Convention. Currently, Brig-Glis is the only representative from Switzerland in this association. Furthermore, the municipality was honored with the Energy City Label Gold due to its forward-thinking energy policy. The town is located at the foot of the UNESCO World Heritage Jungfrau-Aletsch, which includes the ski and hiking areas of Belalp, Bettmeralp, Riederalp, and Fiescheralp. Brig-Glis is perfectly connected to public transport. You can reach Bern in one hour, Zurich and Basel in two hours, and Geneva Airport in two and a half hours. Zermatt, Saas-Fee, Leukerbad, and Montana-Crans, as well as the cross-country skiing paradise of Goms, can be reached in about an hour. Milan, the Italian metropolis, is less than two hours away. A local bus connects the individual districts of Brig-Glis and the neighboring municipalities of Naters and Bitsch. The property is located on Furkastrasse 15 in the middle of Brig's business district, just a few minutes from the train station, shopping, and restaurants.

Travel time
-
1 / 17
246m²CHF 335,000.–
4702 Oensingen

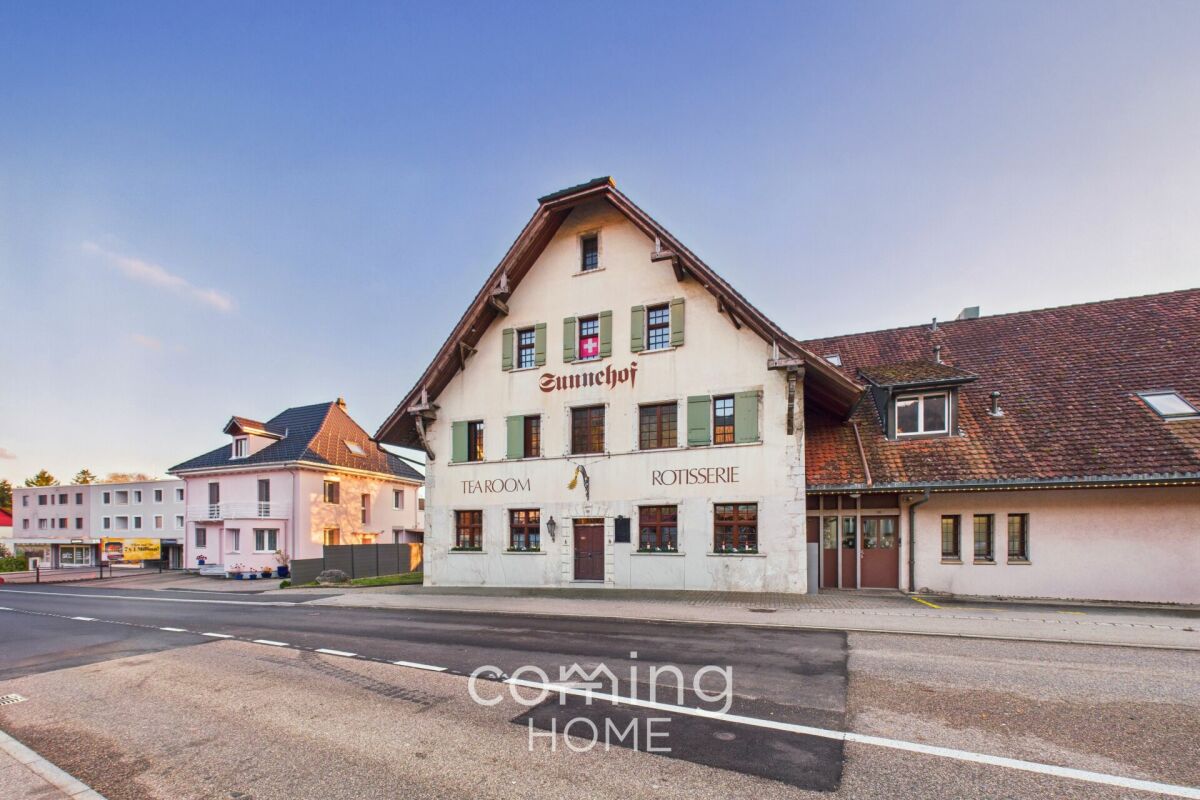
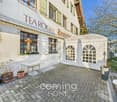
Traditional restaurant in Oensingen - central location, busy business & great potential

Traditional restaurant in Oensingen - central location, busy business & great potential This characterful restaurant in the heart of Oensingen offers an extremely rare opportunity to take over an established restaurant business in a prime location. The building, which dates back to 1700, is listed, has been renovated several times over the years and combines historic charm with functional, operational infrastructure. Its location directly on the main road ensures maximum visibility, a steady stream of walk-in customers and ideal conditions for successful continuation or repositioning.Culinary highlights • Spacious dining room: Seating for approx. 50 guests, with a cozy fireplace and rustic ambience. • Separate smoking room/dining room: Additional seating for approx. 20 people - ideal for groups, clubs, or events. • Garden restaurant: Approx. 45 outdoor seats with right of use - popular in the warm season. • Fully equipped kitchen: Functional, well-maintained infrastructure with a good layout for efficient workflows. • Bar area: Directly connected to the dining room, ready for immediate use. • Basement: Cool box, bakery, various storage and cellar rooms, and guest WC. • Condition: Ongoing investment and in good, functional condition (including renovations in 2004-2019). • Heating: Oil heating with underfloor heating for a pleasant room climate. • Hot water: Electric boiler. • Unique character: Historic cultural monument with high recognition value. SurroundingsThe restaurant is located in a mature mixed-use area of residential, commercial, and service businesses. Various shopping facilities, schools, government offices, public transportation stops, and other restaurants are within walking distance. The location generates a high footfall, which is particularly beneficial for the restaurant sector. The location is established, highly visible, and ideal for a traditional restaurant with local and regional appeal.LocationLocated directly on the main road in the center of Oensingen, the property impresses with its prominent positioning, excellent accessibility, and proximity to the highway. The optimal public transport connections and central location in the region offer strong competitive advantages - both for daytime and evening business.Interested?Contact us for further information or arrange a viewing appointment directly.You can find more attractive properties in Switzerland at: www.coming-home.ch

1 / 13
1,300m²CHF 3,000,000.–
Industriestrasse 3, 5314 Böttstein

Modern Industrial Hall with Office Space & 20 Parking Spaces in Kleindöttingen

Discover this versatile industrial and commercial property in the attractive industrial and commercial area of Kleindöttingen. The property impresses with an ideal combination of spacious production and storage areas, as well as modern, air-conditioned office units – perfect for companies with high space requirements and professional infrastructure. Highlights of the property • Spacious assembly hall with approximately 30 m x 14 m floor space and an impressive height of 8 meters • Total usable area of approximately 1,300 m² • 15 modern, air-conditioned offices in like-new condition – ideal for 2-3 employees each • An additional spacious air-conditioned open-plan office • Several flexible ancillary and storage rooms with versatile usage options • Excellent conditions for production, assembly, logistics, or technical services • 20 outdoor parking spaces and 3 garage spaces directly on the premises • Bright and functional working environment with efficient room layout Location & Accessibility The property is located in an established industrial and commercial area with excellent accessibility. The nearest bus stop is only about 300 meters away, providing optimal connections for employees and customers. Ideal for This property is perfectly suited for: • Production companies • Industrial companies • Logistics and trading companies • Technical or service companies with high office requirements Availability The property is available from January 2027. Take advantage of this rare opportunity to secure a representative and versatile commercial property at an attractive location. We look forward to your contact and will be happy to show you the property in person.

Travel time
-
1 / 12
CHF 2,200,000.–
Rue du Bruye 57, 2732 Reconvilier

Immeuble industriel / Industrieflächen

Immeuble industriel / Industrieflächen A Reconvilier, idéalement situé dans la zone industrielle, proche de diverses industries et commerces, nous vendons cet intéressant:Immeuble industriel sur grande parcelle de 2'959 m2 • 1 bâtiment industriel (garage/atelier) d'env. 250 m2 avec installations de carrosserie, dépôt, salle de pause, sanitaires + locaux annexes. • 1 bâtiment/entrepôt d'env. 250 m2 avec hall d'entrée/réception/bureau et grande galerie au 1er étage • Couvert/dépôt côté est • Accès + grande place de stationnement asphaltées. • Terrain de 2'959 m2 • Années de construction: 1977 + 1978 Les bâtiments sont reliés et actuellement exploités par les propriétaires. Grâce aux surfaces généreuses et aux grand volumes du bâtiment, de nombreux types t'utilisation peuvent être envisagés.Il est également possible d'acquérir uniquement l'immeuble n° 57 au prix de CHF 1'100'000.-_________________________________________________ In Reconvilier, ideal gelegen in der Industriezone, in der Nähe verschiedener Industrien und Geschäfte, verkaufen dieses interessanteIndustriegebäude auf einem grossen Grundstück von 2'959 m2 • 1 Industriegebäude (Garage/Werkstatt) von ca. 250 m2 mit Karosserieanlagen, Lager, Pausenraum, WC + Nebenräume. • 1 Gebäude/Lager von ca. 250 m2 mit Eingangsbereich/Empfang/Büro und grosser Galerie im 1. OG • Überdachung/Lager an der Ostseite • Zufahrt + grosser asphaltierter Parkplatz • Grundstück von 2'959 m2 • Baujahre: 1977 + 1978. Die Gebäude sind miteinander verbunden und werden derzeit von den Eigentümern genutzt. Dank der grosszügigen Flächen und des grossen Volumens des Gebäudes sind zahlreiche Nutzungsarten möglich.Es besteht auch die Möglichkeit, ausschliesslich die Liegenschaft n°57 zum Preis von CHF 1'100'000.- zu erwerben.

Travel time
-
1 / 13
6 roomsCHF 850,000.–
Viale Attilio Tarchini 13, 6828 Balerna

Spacious residential and commercial property with garden

We are offering for sale in Balerna a spacious residential and commercial property with three floors, one of which is a semi-basement, with a garden. Residential area and quiet. The strategic location offers the convenience of having public transportation nearby (bus stop and train station). A perfect solution for those looking for a spacious home with great potential for appreciation, in a reserved but well-connected context.Type: Residential and commercial propertyMotivation: SaleLocation: BalernaTotal area: 200 sqmApartment area: approx. 100 sqmRooms: 6Parking spaces: approx. 10 with large courtyard, including 3 covered garagesPrice: CHF 890,000Availability: immediatelyThe property consists of:Semi-basement: 2 cellars, storage room in the basement, heating system, laundry room.Ground floor: shop with display window (rented) connected to 3 additional available rooms, 1 bathroom with shower, direct access to large garden (approx. 200 sqm) with stone pergola and grill area.First floor: entrance hall, kitchen, large living room, 2 bedrooms, 1 bathroom with shower, 1 balcony connected to the living room and bedroom.Two convenient, reserved parking spaces, strategically located near the main entrance, complete this interesting property. At the back, a large courtyard with three covered garages, ideal for all needs.The exploitation index of the property is currently 0.7, while the current building only exploits 0.27. Over 61% of the available building potential remains unused. This margin offers an excellent opportunity to expand or further enhance the property according to current urban planning parameters.The property requires renovation, with particular attention to the adaptation and modernization of the systems.If you would like more information or to view this interesting property, please call us at +41 91 210 40 40.Note: The information indicated in this announcement is purely indicative and not binding.

Travel time
-
1 / 13
80m²CHF 150,000.–
Ruelle des Templiers 4, 1207 Genève

Cafe - Eaux Vives

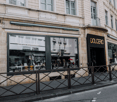
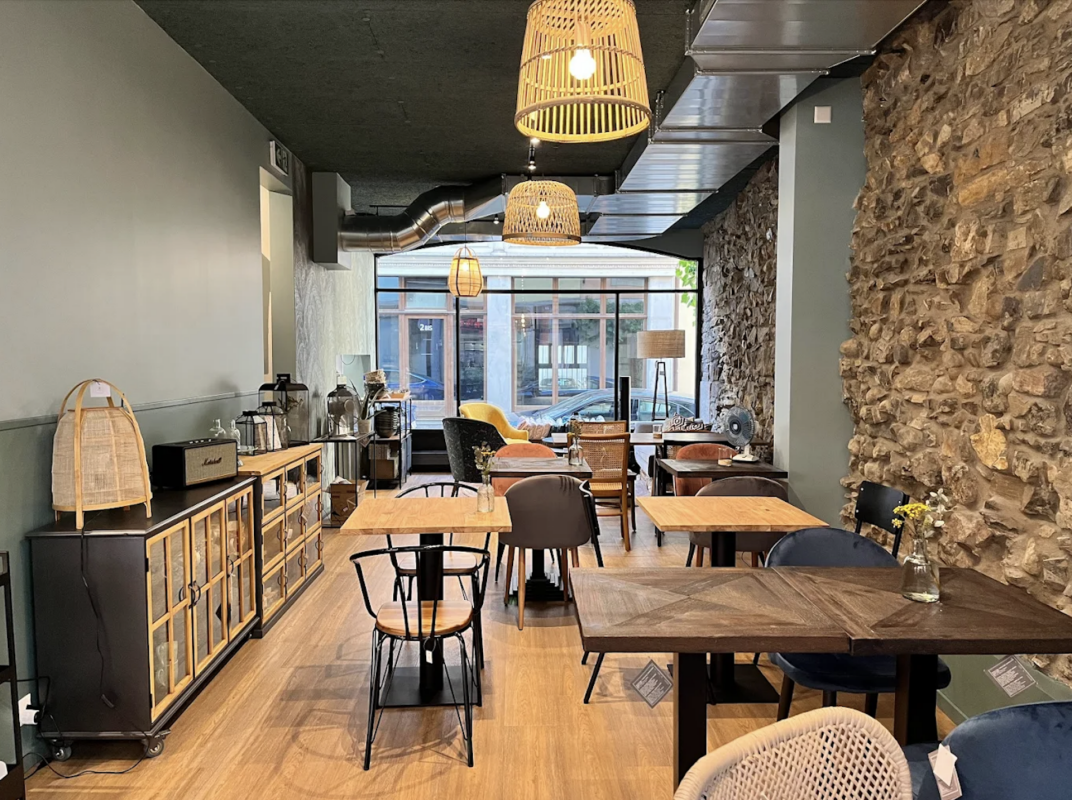
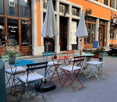
Café - Concept For sale: Café with a unique concept located in the heart of the dynamic Eaux-Vives neighborhood in GenevaThis café stands out for its original concept, which combines gastronomic pleasure and visual discovery. This establishment is a place where you can enjoy breakfast, lunch, or an aperitif while evolving in a real showroom. Everything that is found here is staged, and everything that is visible is for sale: from the chair to the spoon, from posters to candles. Visitors can thus enjoy a gourmet moment while finding the object that will enhance their interior. The café's layout is open, creating a comfortable and relaxed atmosphere.The café places particular emphasis on local products, collaborating with winemakers and brewers from the region to discover genuine artisanal gems. It also hosts "aperitif-vernissages", allowing you to meet some of these producers in a convivial atmosphere.Located in the city center, the establishment exudes an intimate, warm, and welcoming atmosphere, making this space an ideal place for organizing private events, whether professional meetings, aperitifs, intimate celebrations, or themed evenings. Customers feel immediately "at home" here.This café thus represents a great opportunity to acquire a business with strong potential, equipped with a differentiating concept and located in one of the most vibrant and attractive neighborhoods of Geneva.

Travel time
-
1 / 13
876m²CHF 1,980,000.–
Industriestrasse 55, 4227 Büsserach

900m² Gewerbefläche: Top-Infrastruktur, vielseitig nutzbar, nachhaltig

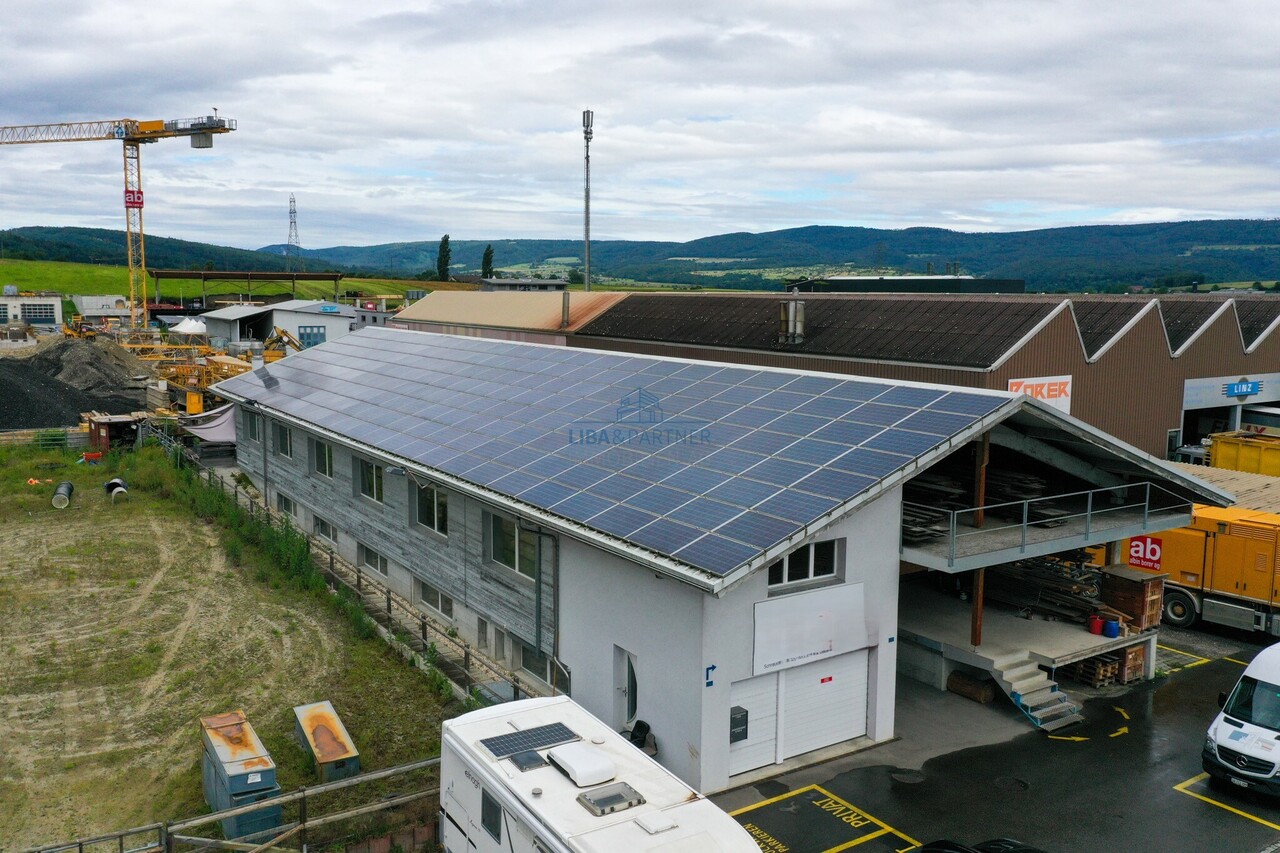
In Büsserach präsentiert sich diese vielseitig nutzbare Gewerbeliegenschaft mit einer Gesamtfläche von rund 900 m² auf einem grosszügigen Grundstück von ca. 1'200 m². Die im Jahr 2000 erstellte Liegenschaft überzeugt durch ihre durchdachte Infrastruktur, flexible Nutzungsmöglichkeiten sowie attraktive Zusatzerträge.Ein besonderes Highlight bildet die grossflächige Photovoltaikanlage auf dem Dach, welche einen Teil des Strombedarfs deckt. Überschüssige Energie wird verkauft und generiert zusätzliche Einnahmen.Die Liegenschaft eignet sich ideal für KMU, Produktions-, Gewerbe- oder Logistikbetriebe und bietet optimale Voraussetzungen für effiziente Arbeitsabläufe. Dazu gehören unter anderem eine Laderampe für LKWs und Camions, ein belastbarer Industrieboden mit bis zu 2 Tonnen Traglast pro m² sowie grosszügige Parkmöglichkeiten für Mitarbeitende und Kunden.Im Erdgeschoss befinden sich ein heller Ausstellungsraum, moderne Büroräumlichkeiten sowie eine lichtdurchflutete Werkhalle mit ca. 460 m² Fläche. Die Halle ist mit einer Hebebühne und einem grossen Sektionaltor ausgestattet.Das Untergeschoss bietet zusätzliche Gewerbeflächen mit einer weiteren Halle von ca. 386 m², Aufenthaltsraum, Toilette, Archiv, Maschinenraum, Silo sowie Schutzraum.Über den Firmenräumlichkeiten befindet sich zudem ein praktisches Studio mit zweckmässigem Innenausbau - ideal für Übernachtungsmöglichkeiten oder Pikett-Dienst.Ein weiterer Mehrwert ist die freistehende Loftbox neben dem Hauptgebäude mit vollständig ausgebauter 2-Zimmer-Wohnung. Diese überzeugt durch grosszügige Fensterfronten, moderne Küche mit hochwertigen V-Zug-Geräten, viel Stauraum sowie einen gemütlichen Sitzplatz mit Holzboden und kleinem Garten.Highlights • Gewerbeliegenschaft mit rund 900 m² Nutzfläche • Grosszügiges Grundstück mit ca. 1'200 m² • Vielseitige Nutzungsmöglichkeiten für Gewerbe und Produktion • Helle Werkhalle mit Hebebühne und Sektionaltor • Laderampe für LKWs und Camions • Robuster Industrieboden mit hoher Traglast • Grossflächige Photovoltaikanlage mit zusätzlichem Ertragspotenzial • Moderne Büro- und Ausstellungsflächen • Studio für Übernachtungen oder Pikett-Dienst • Freistehende Loftbox mit ausgebauter 2-Zimmer-Wohnung • Grosszügige Parkmöglichkeiten • Attraktive zusätzliche Einnahmen durch Vermietung und Stromverkauf Zusätzliche EinnahmenDie Loftbox generiert derzeit Mieteinnahmen von CHF 1'450.- pro Monat beziehungsweise CHF 17'400.- pro Jahr. Zusätzlich werden Teile des Stromertrags der Photovoltaikanlage verkauft, wodurch jährliche Einnahmen von rund CHF 18'000.- erzielt werden.Diese vielseitige Gewerbeliegenschaft verbindet Funktionalität, Infrastruktur und attraktive Nutzungsmöglichkeiten mit zusätzlichem Renditepotenzial - ideal für Unternehmen mit Platzbedarf und langfristiger Perspektive.Gerne stehen wir Ihnen für weitere Informationen oder eine persönliche Besichtigung zur Verfügung.Hinweis: Die Angaben in dieser Verkaufsdokumentation wurden nach bestem Wissen und Gewissen zusammengestellt. Änderungen und Abweichungen bleiben vorbehalten.This versatile commercial property in Büsserach has a total area of around 900 m² on a spacious plot of approx. 1,200 m². Built in 2000, the property boasts a well thought-out infrastructure, flexible usage options and attractive additional income.A particular highlight is the large-scale photovoltaic system on the roof, which covers part of the electricity requirements. Surplus energy is sold and generates additional income.The property is ideal for SMEs, production, commercial or logistics companies and offers optimal conditions for efficient work processes. These include a loading ramp for trucks and lorries, a load-bearing industrial floor with a load capacity of up to 2 tons per m² and ample parking facilities for employees and...

1 / 26
430m²CHF 890,000.–
Route de Chésalles 62, 1723 Marly

Moderne Gewerbehalle mit Büro und vielseitigem Nutzungspotenzial in Marly

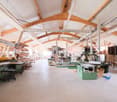
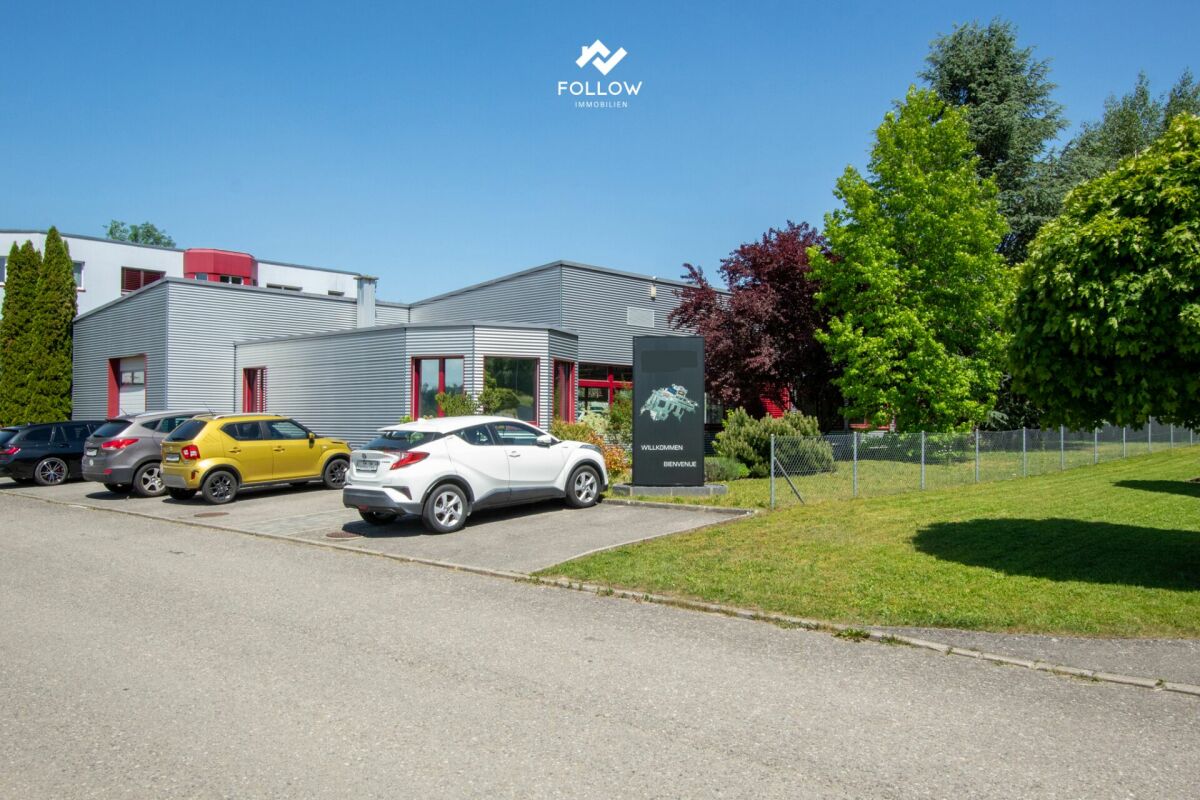
An der Route de Chésalles 62 in Marly präsentiert sich diese vielseitige Gewerbeliegenschaft als idealer Standort für Unternehmen, die Funktionalität, Sichtbarkeit und eine strategische Lage miteinander verbinden möchten.Die Liegenschaft überzeugt mit einer durchdachten Kombination aus Produktionshalle, Lagerflächen, Büro- und Nebenräumen und bietet dadurch flexible Nutzungsmöglichkeiten für Gewerbe, Handwerk, Produktion, Logistik oder Dienstleistungsbetriebe. Die grosszügige Halle mit angenehmer Raumhöhe und natürlichem Tageslicht schafft optimale Arbeitsbedingungen, während der separate Büro- und Empfangsbereich einen professionellen Auftritt gegenüber Kunden und Geschäftspartnern ermöglicht.Auch technisch bietet das Objekt eine solide Grundlage für verschiedenste betriebliche Anforderungen. Die robuste Bauweise, die funktionale Flächenaufteilung sowie die gute Erschliessung machen diese Gewerbeliegenschaft zu einer interessanten Gelegenheit für Unternehmen, die einen langfristigen und gut erreichbaren Standort suchen.Die Lage innerhalb der Industriezone von Marly bietet eine ausgezeichnete Anbindung an die Region Freiburg sowie an die Autobahn A12 Richtung Bern und Lausanne. Einkaufsmöglichkeiten, Restaurants und Dienstleistungen befinden sich in unmittelbarer Nähe und sorgen für ein angenehmes Arbeitsumfeld für Mitarbeitende und Kundschaft.Ein Standort mit Potenzial für Unternehmen, die Raum für Entwicklung, effiziente Abläufe und einen professionellen Auftritt suchen.Die Gewerbeliegenschaft wird im selbstständigen und dauernden Baurecht verkauft und eröffnet Unternehmen die Möglichkeit, sich an einem strategisch gut gelegenen Standort in Marly langfristig zu etablieren.Haben wir Ihr Interesse geweckt?Für detaillierte Informationen, Fragen oder eine Besichtigung steht Ihnen Roy der Makler gerne zur Verfügung.Weitere Immobilien finden Sie auf www.follow.immo.Erfahren Sie mehr über Roy der Makler unter www.roydermakler.ch. Situé à la Route de Chésalles 62 à Marly, ce bien artisanal et industriel polyvalent se présente comme un emplacement idéal pour les entreprises souhaitant allier fonctionnalité, visibilité et situation stratégique.Le bâtiment séduit par une combinaison réfléchie entre halle de production, surfaces de stockage, bureaux et locaux annexes, offrant ainsi de nombreuses possibilités d'utilisation pour des activités artisanales, industrielles, logistiques ou de services. La généreuse halle, bénéficiant d'une belle hauteur sous plafond et d'une agréable lumière naturelle, crée des conditions de travail optimales, tandis que l'espace bureaux et réception séparé permet un accueil professionnel de la clientèle et des partenaires commerciaux.Sur le plan technique également, l'objet offre une base solide répondant à de multiples besoins professionnels. Sa construction robuste, la fonctionnalité de ses espaces ainsi que sa bonne accessibilité font de cette propriété une opportunité intéressante pour les entreprises recherchant un site durable et facilement accessible.La situation au sein de la zone industrielle de Marly garantit une excellente connexion à la région fribourgeoise ainsi qu'à l'autoroute A12 en direction de Berne et Lausanne. Commerces, restaurants et divers services se trouvent à proximité immédiate et contribuent à offrir un environnement de travail agréable pour les collaborateurs et la clientèle.Un emplacement offrant un réel potentiel pour des entreprises à la recherche d'espace, d'efficacité opérationnelle et d'une image professionnelle.Cette propriété artisanale et industrielle est vendue sous la forme d'un droit distinct et permanent (DDP), offrant aux entreprises l'opportunité de s'implanter durablement dans un emplacement stratégique à Marly.Avons-nous éveillé votre intérêt ?Pour toute information complémentaire, question ou organisation d'une visite, Follow Immobilien se tient volontiers à votre disposition.
Travel time
-

Suggested properties for you based on search results

Other interesting objects