2047 results - Office, Commercial & Business properties for sale: Switzerland

1 / 13
91m²CHF 345,000.–
Muttacherstrasse 15-17, 1712 Tafers

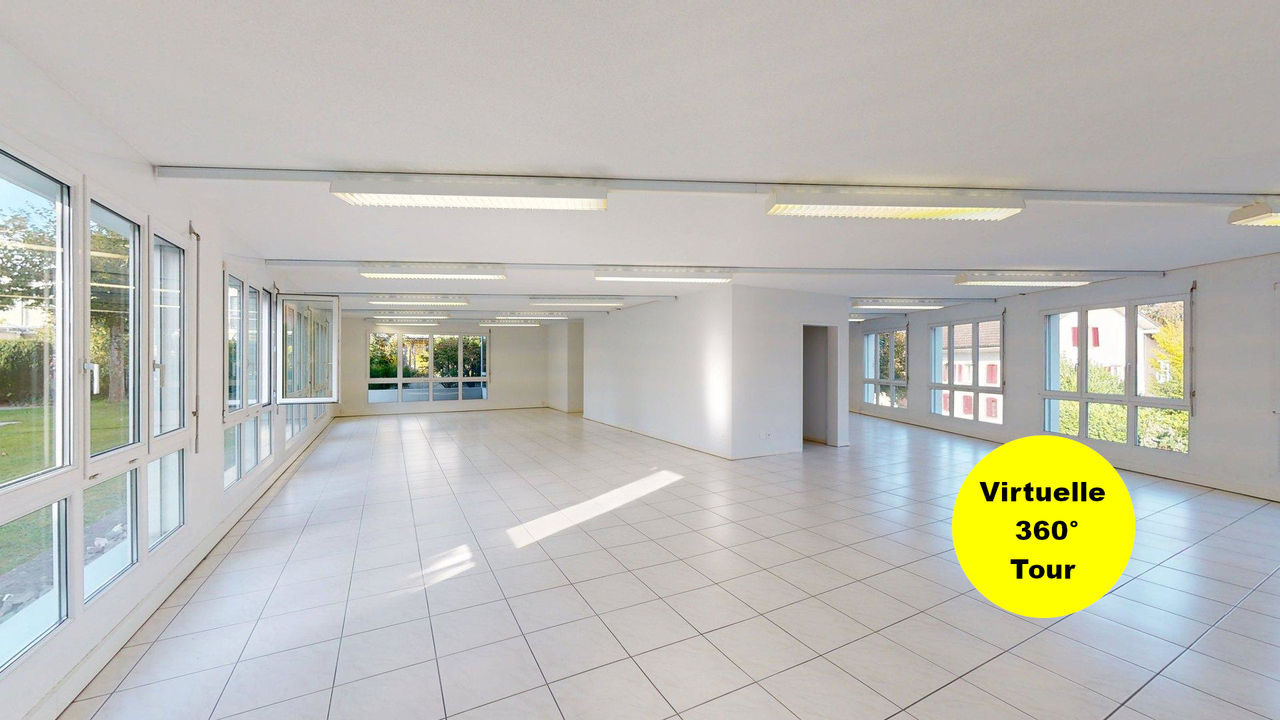
Local artisanal neuf avec atelier et bureau de plus de 90 m²

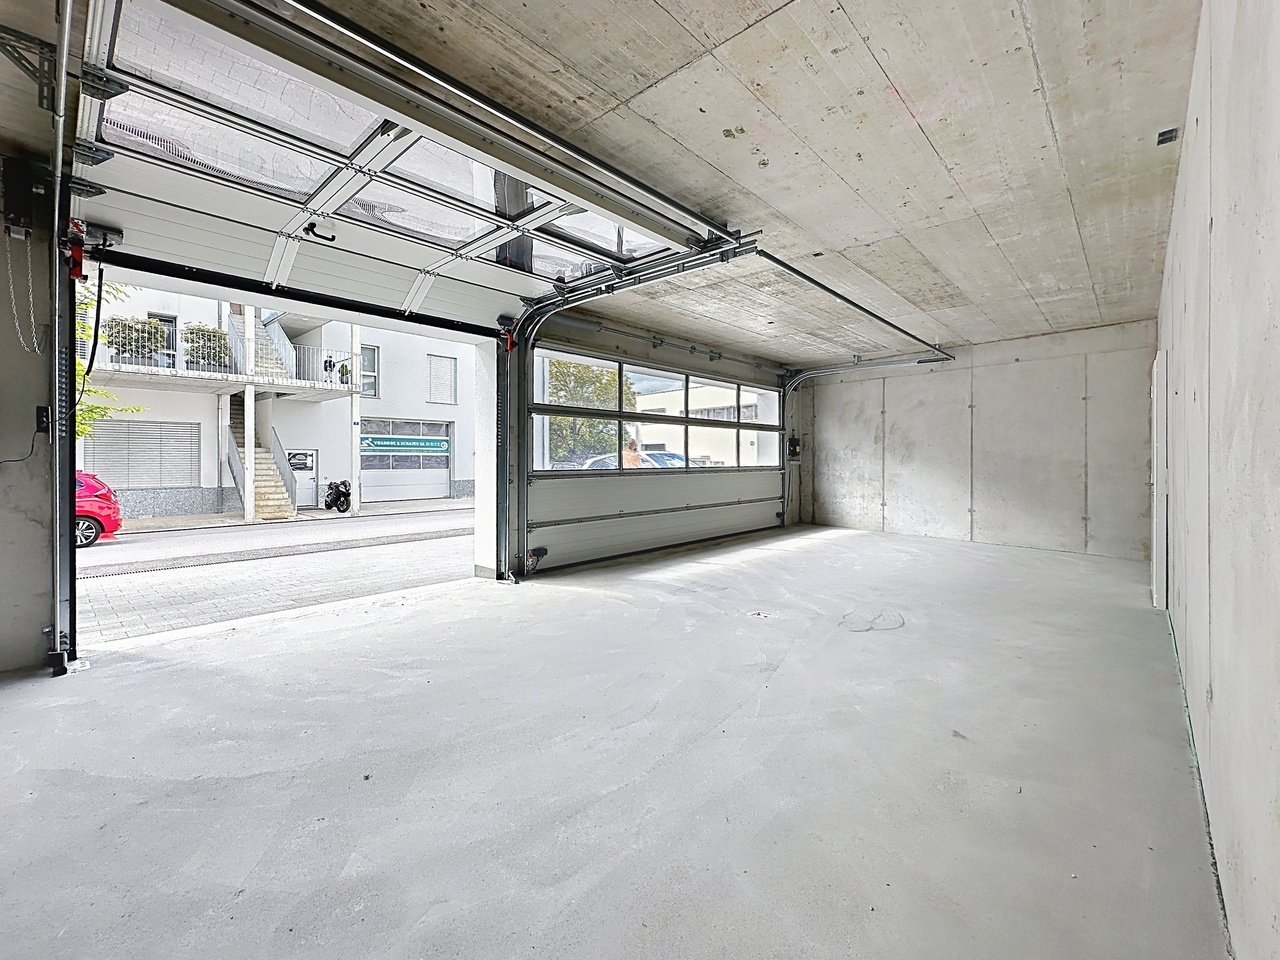
Situé au rez-de-chaussée d'un immeuble construit en 2024, ce local artisanal offre des espaces modernes, fonctionnels et immédiatement exploitables pour de nombreuses activités professionnelles.D'une surface totale d'environ 91.7 m², il se compose d'un atelier principal avec porte sectionnelle motorisée, d'un bureau indépendant lumineux, d'un espace vestiaire ainsi que d'un WC privatif.Répartition des surfaces : • Atelier : 49.31 m² • Bureau : 26.42 m² • Vestiaire / rangement : 13.94 m² • WC : 2.05 m² Les atouts de la surface : • Construction récente (2024) • État neuf • Atelier avec porte sectionnelle motorisée • Accès de plain-pied pour véhicules utilitaires légers • Bureau indépendant et lumineux • Vestiaire et sanitaires privatifs • Chauffage performant par pompe à chaleur air/eau (partie carrelée) • Production d'énergie solaire par panneaux photovoltaïques • Nombreuses possibilités d'exploitation Grâce à sa configuration polyvalente, ce local convient parfaitement à une activité artisanale, technique, de maintenance, de stockage, de logistique légère ou à toute entreprise recherchant un espace de travail moderne dans un environnement soigné et facilement accessible.La surface ne se prête pas aux métiers de bouches / bruyant.Diese im Erdgeschoss eines im Jahr 2024 erstellten Gebäudes gelegene Gewerbeeinheit bietet moderne, funktionale und sofort nutzbare Räumlichkeiten für unterschiedlichste berufliche Tätigkeiten.Mit einer Gesamtfläche von rund 91.7 m² umfasst die Einheit eine Hauptwerkstatt mit motorisiertem Sektionaltor, ein helles und separates Büro, einen Garderoben- bzw. Lagerbereich sowie ein privates WC.Flächenaufteilung : • Werkstatt: 49.31 m² • Büro: 26.42 m² • Garderobe / Lager: 13.94 m² • WC: 2.05 m² Ihre Vorteile auf einen Blick : • Neubau aus dem Jahr 2024 • Zustand neuwertig • Werkstatt mit motorisiertem Sektionaltor • Ebenerdiger Zugang für leichte Nutzfahrzeuge • Separates, helles Büro • Private Garderobe und Sanitäranlagen • Effiziente Luft-Wasser-Wärmepumpe • Stromproduktion durch Photovoltaikanlage • Vielfältige Nutzungsmöglichkeiten Dank ihrer vielseitigen Raumaufteilung eignet sich diese Gewerbefläche ideal für handwerkliche, technische oder dienstleistungsorientierte Tätigkeiten, für Wartungs- und Reparaturbetriebe, Lagerzwecke, leichte Logistik sowie für Unternehmen, die moderne und funktionale Arbeitsräume in einem gepflegten Umfeld suchen.Die Gewerbefläche ist nicht für Gastronomie- oder lärmintensive Betriebe geeignet.

Travel time
-
1 / 12
177m²Price on request
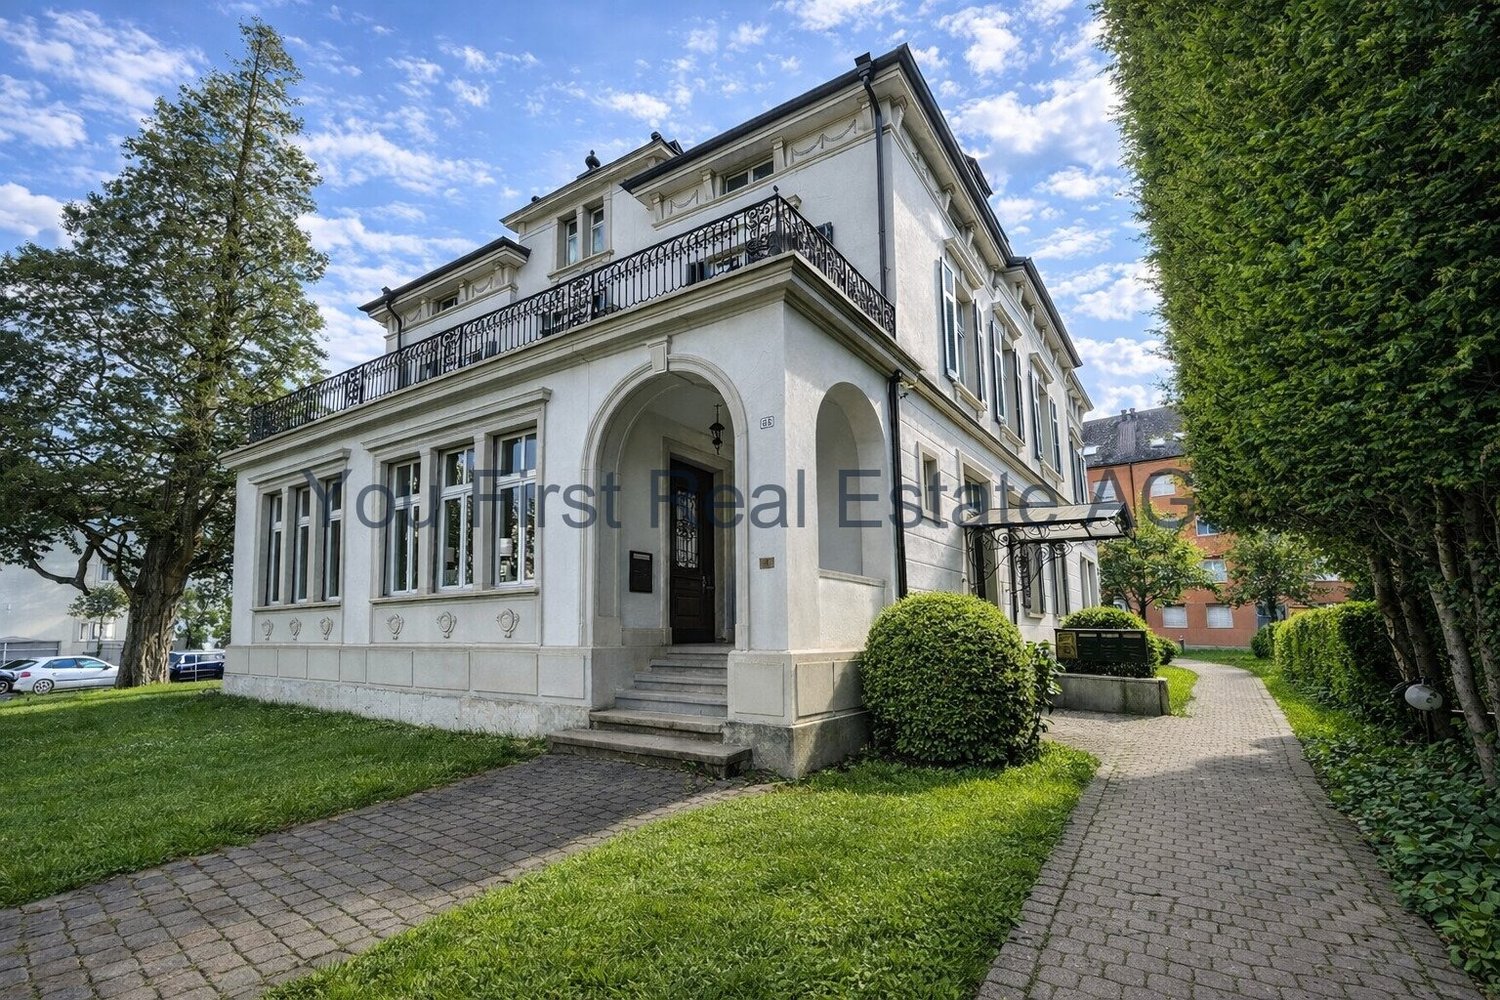
Jurastrasse 33, 4900 Langenthal

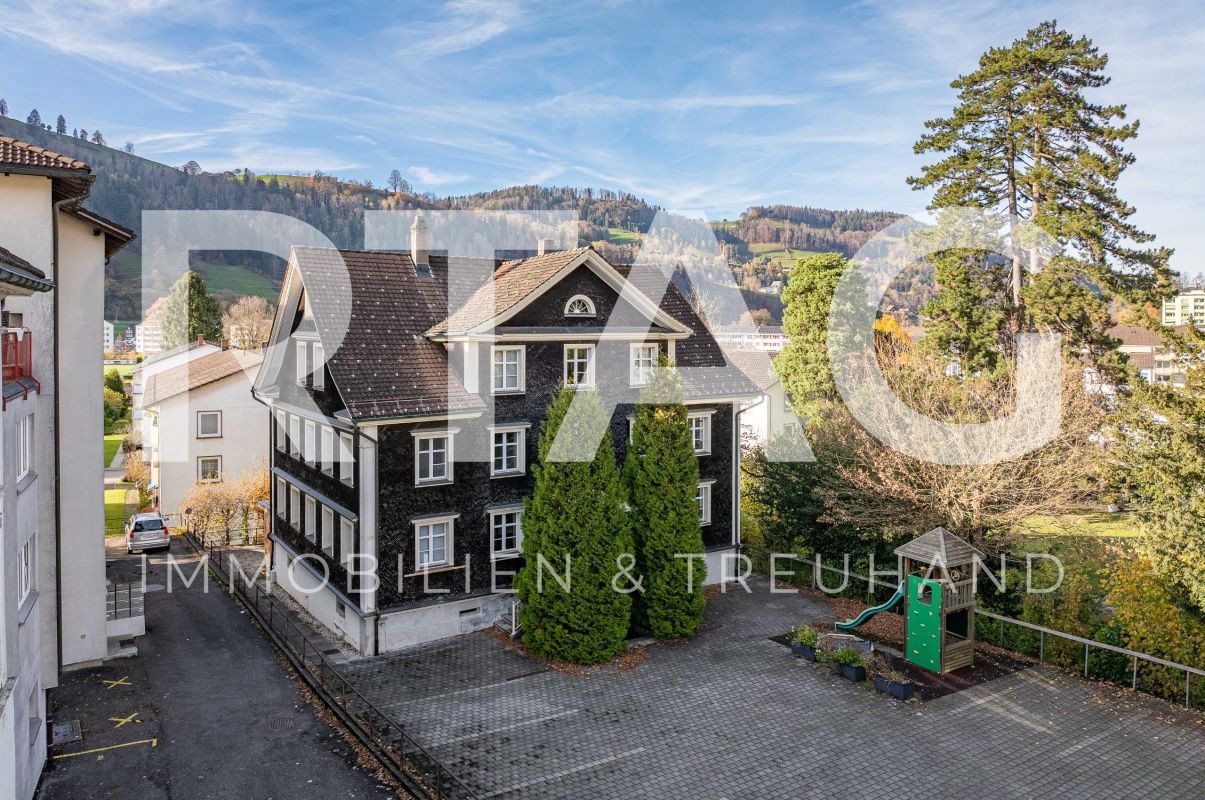
Office space with historic charm and stylish architecture

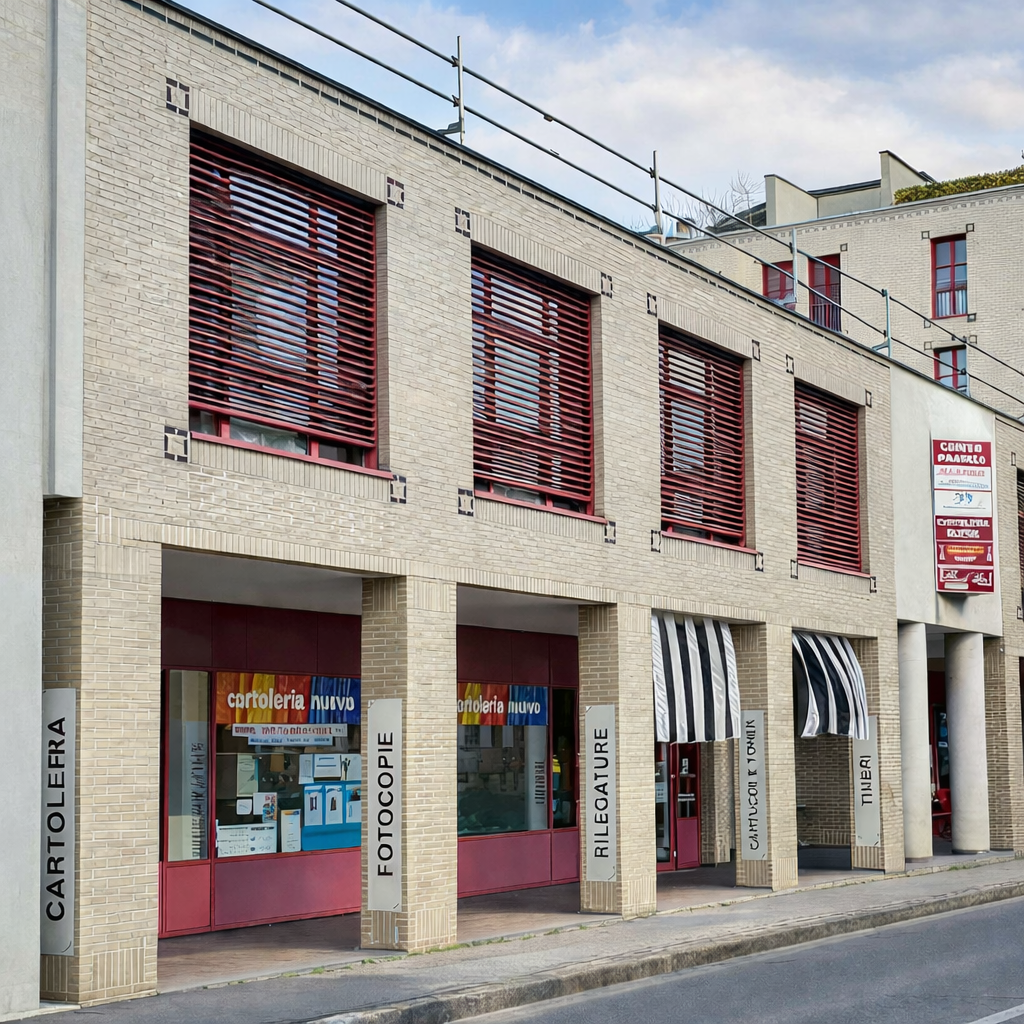
In an impressive and well-maintained property, you will find exclusive office spaces with a special character. The combination of historic architecture, high-quality wooden elements, and bright rooms creates a unique working environment with a representative appearance.The spacious office area of approximately 177 m² impresses with a flexible room layout and is ideal for companies, law firms, agencies, consulting firms, or medical practices. Several separately usable offices enable individual usage concepts, from single offices to open work areas and meeting zones.Particularly noteworthy are the stylish details such as:high ceilings with decorative stucco elementselegant wood paneling and built-in cabinetsspacious window fronts with plenty of daylightrepresentative entrance areascharming historic architecture combined with modernized areasThe property conveys a professional and high-quality impression from the moment you enter. The bright rooms create a pleasant working atmosphere and offer ideal conditions for customer-oriented companies.Additionally, the following are available:two toilet facilitiespractical storage solutionsspacious corridor and reception areasa veranda or outdoor areaThe office space is located in an attractive area in Langenthal with good accessibility and a pleasant environment.EquipmentHighlights at a glance- Representative business property- Approximately 177 m² of office space- Several bright offices- Stylish historic elements- Flexible usage options- Very good daylight conditions- Ideal for service companies, law firms, or medical practicesLocationThe office space at Jurastrasse 33 is located in an attractive and easily accessible business location in Langenthal. The location convinces with its central position and excellent connection to public and private transport.Langenthal train station with connections to SBB, BLS, and Aare Seeland mobil can be reached in a few minutes and is one of the most important transport hubs in the region. In the immediate vicinity, there are various service companies, shopping opportunities, restaurants, and other commercial uses, making the location particularly attractive for companies with customer contact.The representative property is located in a well-maintained environment and offers a professional appearance for companies, law firms, consulting firms, or medical practices. Thanks to the good traffic connection, employees and customers alike benefit from short distances and high accessibility.Public transport is within comfortable distance, including Langenthal train station and several bus stops such as Langenthal, Bahnhof, and Langenthal, Löwenplatz. The region is also optimally connected to the supra-regional road network.Langenthal is considered a significant economic location in the Oberaargau and offers companies a dynamic environment with high location quality and good infrastructure.OtherWe would be happy to provide you with further information or a personal viewing of these representative office spaces. Convince yourself on site of the special atmosphere and the diverse usage possibilities of this unique business property. We look forward to your contact.

Travel time
-
1 / 13
920m²CHF 1,200,000.–
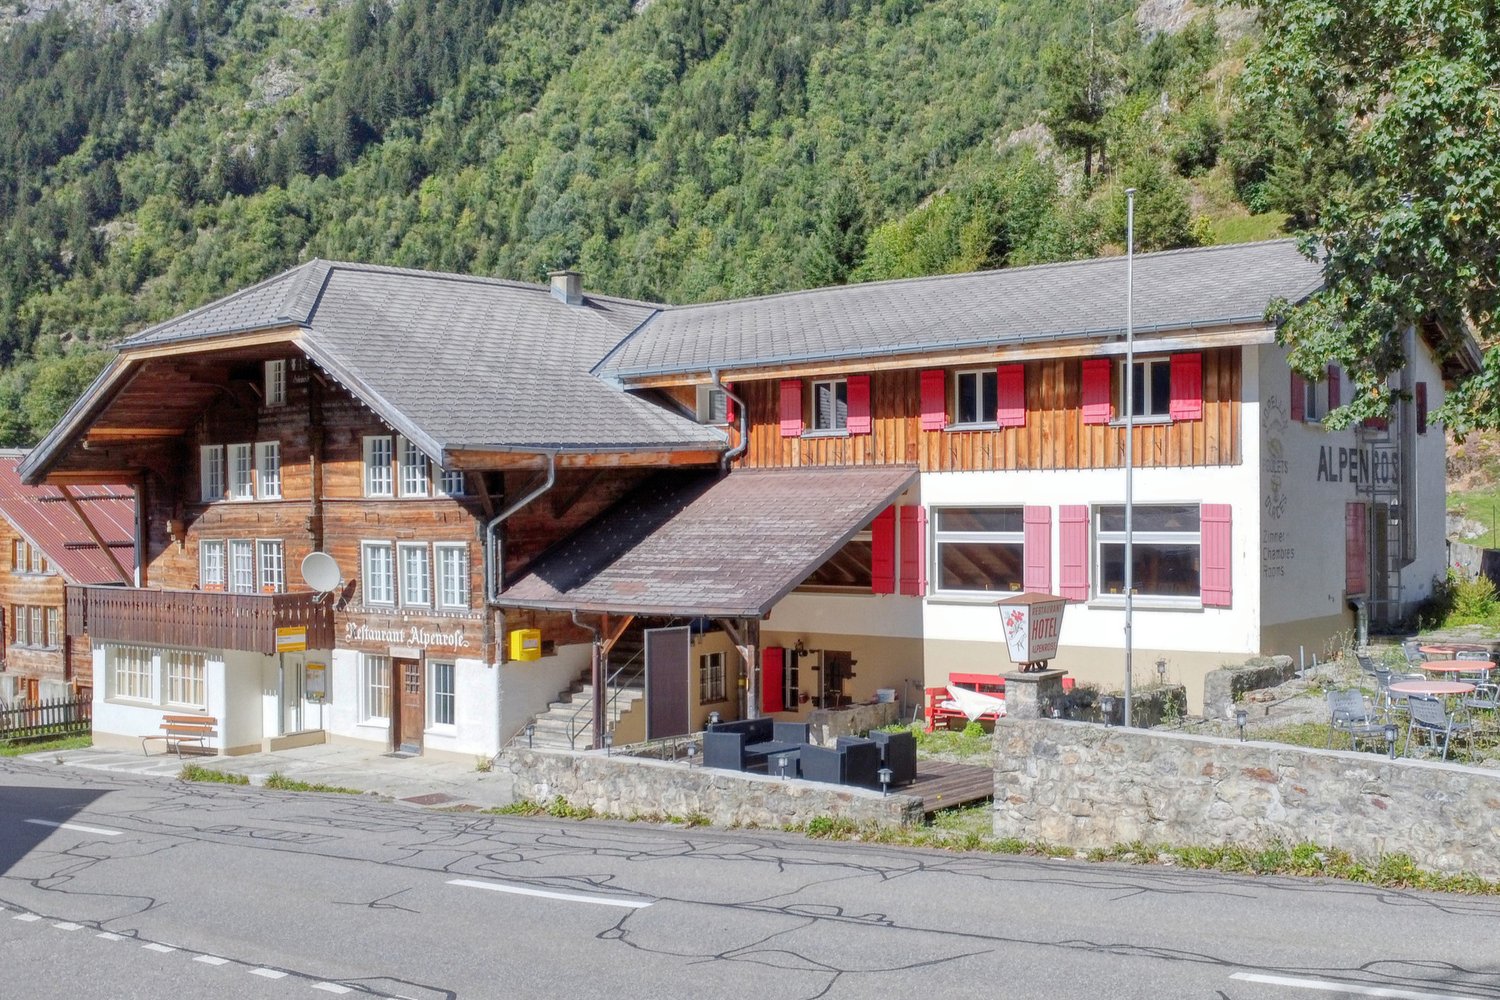
Obermad 342, 3863 Gadmen

Unique Airbnb / Hotel in picturesque mountain landscape

The hotel, restaurant Alpenrose / Airbnb is located in the beautiful mountain region of Gadmen, just 23 minutes from Meiringen, on the Sustenpass. The former hotel Alpenrose is nestled in a picturesque, alpine environment at Obermad 342, 3863 Gadmen. So far, the rooms and apartments have been rented out on a short-term basis. The proximity to the recreational area offers guests a variety of activities in every season, either in the nearby Meiringen or in Gadmen itself. Because Gadmen is a beautiful hiking, climbing, mountain biking, skiing, and cross-country skiing area. In February, Gadmen is also the venue for the famous international sled dog race. The Sustenpass is accessible from the Bernese side all year round up to the property. The bus stop is located directly in front of the property. Winter excursion destinations include: - Cross-country skiing trail during the day (15 km) and at night (7 km illuminated) - Children's and family ski lift Gadmen - Winter hiking trail in Gadmen (including moonlight hike) - Sledding trail Birchlaui Summer excursion destinations include: - Trift bridge (170 m long suspension bridge) - Hike to Gadelauisee - Glacier trail Steinalp - Mountain bike trail - Mountain bike tour Sustenpass - Via ferrata Tälli (first via ferrata in Switzerland) - Climbing area Wendenstöcke - Trail running Engstlenalp-Tälli - Aare gorge The property has a total of 25 rooms and 42 beds. - 12 single and double rooms with 20 beds with shared bathroom / toilet - 2 renovated holiday apartments for 8 to 12 people with their own bathrooms, Wi-Fi, and TV - Separate studio for 2 people with shared bathroom / toilet. Various parking options and the bus stop are located directly in front of the hotel. The property has a gastro-kitchen and various storage rooms. The restaurant is also equipped with a bar and a cozy seating area with a Swedish stove and billiard table. Whether as an Airbnb, hotel, and restaurant or for long-term rental of holiday apartments - this property offers you diverse usage options. If required, we offer you an attractive alternative financing solution. Have we piqued your interest? We look forward to your contact. This is an offer from IMMOprima AG - www.immoprima.ch

Travel time
-
1 / 13
606m²CHF 1,980,000.–
Rue de la Sagne 17, 1450 Ste-Croix

Historic industrial building in the heart of Ste-Croix

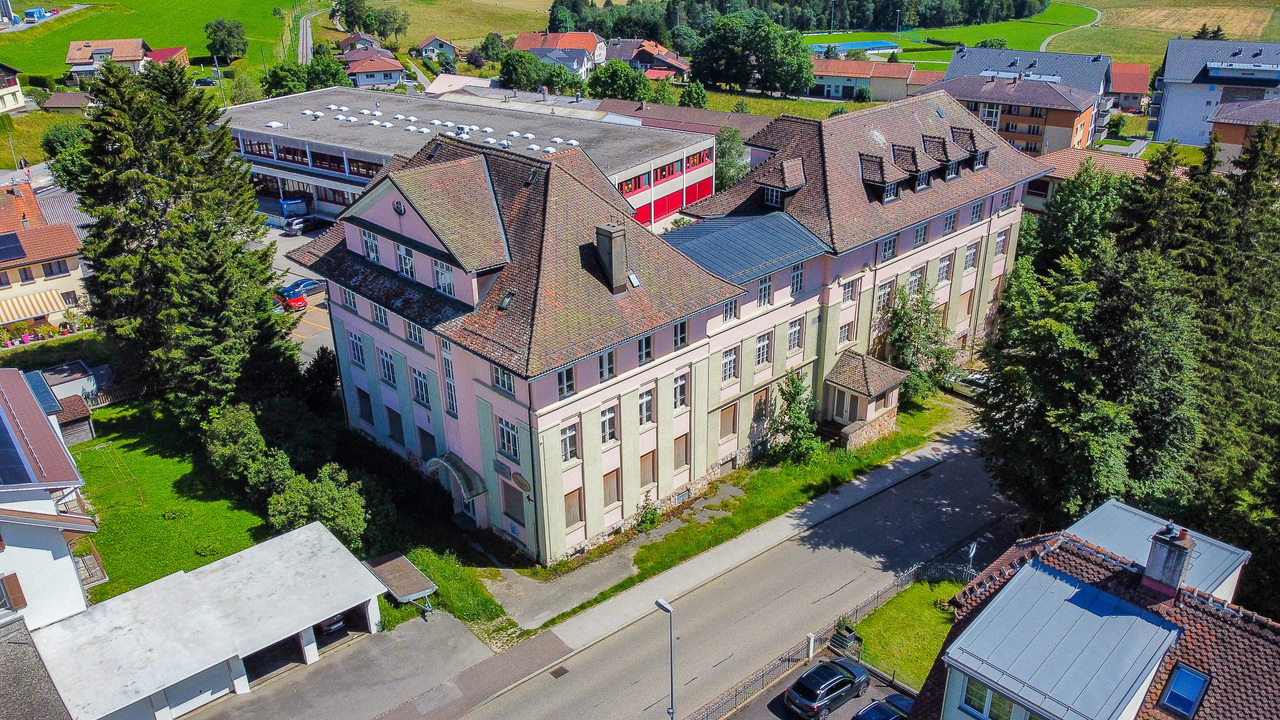
EXCLUSIVITY - LARGE VOLUMES - HISTORIC BUILDINGHistoric industrial building located in the heart of the village of Ste-Croix. Built in 1911 for the production of gramophones, this building is an important witness to the local industrial heritage.Ste-Croix is dynamic in various sectors, notably industry, luxury watchmaking, connectivity, craftsmanship, and training. This location offers great potential for a future buyer looking for a place to develop and thrive.Spread over 4 levels, the property has an immense volume of 10'527 m3. Renovations are to be expected in this building to meet energy standards and offer a functional aspect to the building (details on request).In its current state, the 1'936 m2 plot is located in an industrial zone and the creation of housing is not possible.However, the PACom (communal allocation plan) is currently being revised. A possible change in the future is conceivable (consult us for further information).The building consists of the following: OUTSIDE • Parking spaces that can accommodate about a dozen cars LOWER GROUND FLOOR • Access to the outside • Technical room • Cellars and available rooms UPPER GROUND FLOOR • Main entrance on the north side • Secondary entrance on the west side • Distribution hall • Large industrial area with freight elevator • 2 toilets 1ST FLOOR • Distribution hall • 2 large industrial areas with freight elevator • 2 toilets 2ND FLOOR • Distribution hall • Large industrial area with freight elevator • 2 toilets ATTIC • Mansard roof area

Travel time
-
1 / 13
218m²CHF 595,000.–
Rue de Plantassage 4, 3976 Noës

EXCLUSIF Magnifique restaurant de 218m² au centre du village

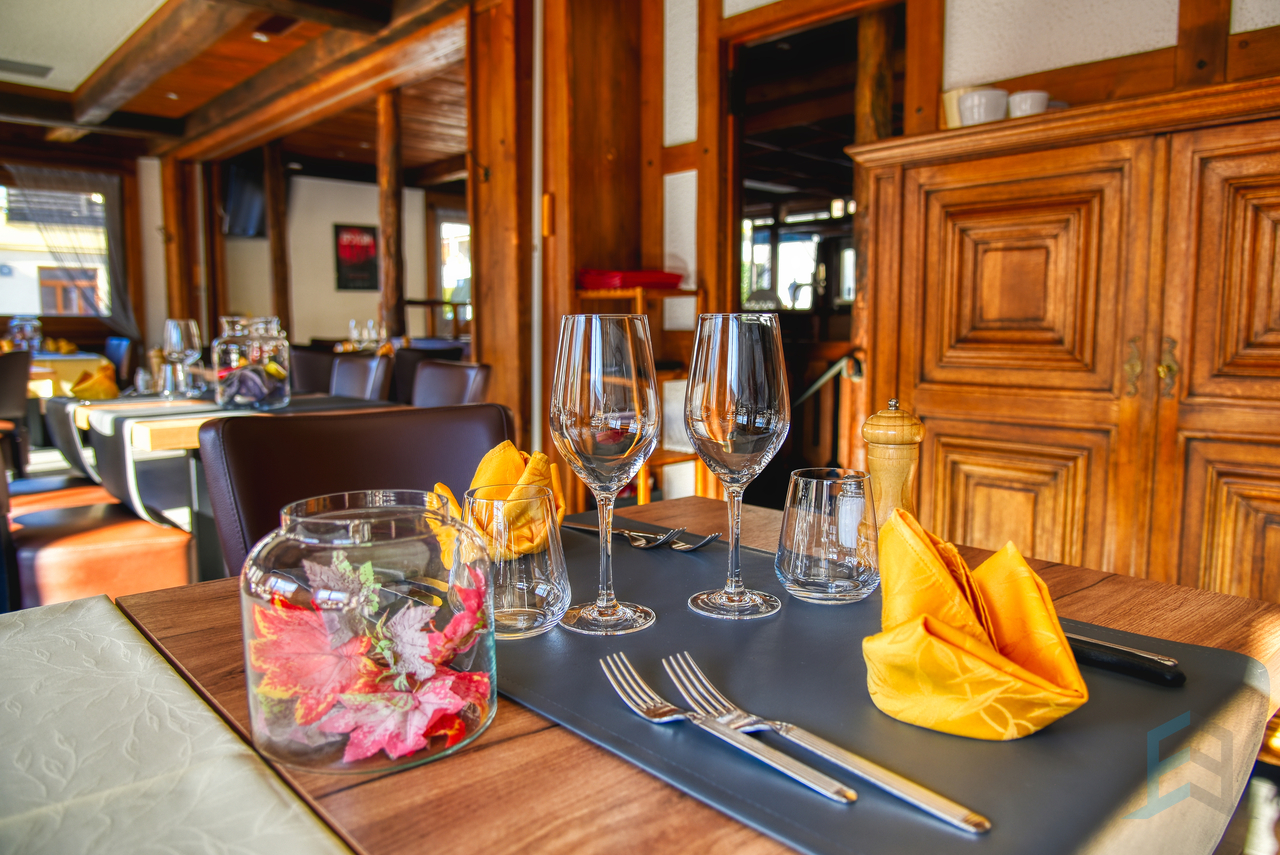
Ce restaurant au cachet indéniable saura séduire tout restaurateur à la recherche d'un établissement authentique et fonctionnel. Idéalement situé dans le charmant village de Noës, sur la commune de Sierre, il bénéficie d'une excellente visibilité en bordure de la route principale, tout en restant proche du centre-ville de Sierre et de ses commodités.Ce bel espace de restauration de 218 m² se compose comme suit : • Rez-de-chaussée : Hall d'entrée accueillant, espace café/bar entièrement équipé, vaste salle de restauration lumineuse pouvant accueillir jusqu'à 65 clients, cuisine professionnelle moderne et complète, ainsi qu'un économat idéalement positionné entre le bar et la cuisine pour une organisation fluide du service. • Sous-sol : 2 WC clients, réduit d'entretien, espace de stockage, grande cave avec chambre froide, et buanderie collective dans l'immeuble. • Extérieurs : 10 places de parc privatives et 9 places communes sont à disposition de la clientèle ainsi qu'une superbe terrasse aménagée avec éclairage extérieur. Ce bien rare offre un excellent potentiel d'exploitation et représente une opportunité unique pour tout professionnel de la restauration souhaitant s'implanter dans une région dynamique et en pleine croissance.N'attendez plus et contactez-nous pour de plus amples informations.TOUS NOS BIENS EN VENTE SUR WWW.EIMMOBILIER.CHDieses Restaurant mit seinem unverkennbaren Charakter wird jeden Gastronomen begeistern, der auf der Suche nach einem authentischen und funktionalen Lokal ist. Ideal gelegen im charmanten Dorf Noës, in der Gemeinde Siders, profitiert es von einer ausgezeichneten Sichtbarkeit am Rande der Hauptstraße, während es gleichzeitig in der Nähe des Stadtzentrums von Siders und seiner Annehmlichkeiten bleibt.Diese schöne Restaurantfläche von 218 m² setzt sich wie folgt zusammen: • Erdgeschoss: Einladende Eingangshalle, voll ausgestatteter Café-/Barbereich, großer, heller Restaurantraum mit Platz für bis zu 65 Gäste, moderne und komplette professionelle Küche sowie ein Economat, der ideal zwischen Bar und Küche positioniert ist, um den Service reibungslos zu organisieren. • Kellergeschoss: 2 Kundentoiletten, Wartungsreduit, Lagerraum, großer Keller mit Kühlraum und Gemeinschaftswaschküche im Gebäude. • Außenbereich: 10 private Parkplätze und 9 Gemeinschaftsparkplätze stehen der Kundschaft zur Verfügung sowie eine wunderschöne, ausgestattete Terrasse mit Außenbeleuchtung. Diese seltene Immobilie bietet ein hervorragendes Nutzungspotenzial und stellt eine einmalige Gelegenheit für jeden Gastronomieprofi dar, der sich in einer dynamischen und wachsenden Region niederlassen möchte.Warten Sie nicht länger und kontaktieren Sie uns für weitere Informationen.ALLE UNSERE IMMOBILIEN ZUM VERKAUF AUF WWW.EIMMOBILIER.CHThis restaurant with its undeniable cachet will appeal to any restaurateur looking for an authentic, functional establishment. Ideally located in the charming village of Noës, in the commune of Sierre, it benefits from excellent visibility along the main road, while remaining close to downtown Sierre and its amenities.This attractive 218 sq.m. restaurant space comprises: • Ground floor: welcoming entrance hall, fully-equipped café/bar area, large, bright dining room for up to 65 customers, modern, fully-equipped professional kitchen, plus a commissary ideally positioned between the bar and kitchen for smooth organization of service. • Basement: 2 guest WCs, reduced maintenance, storage space, large cellar with cold room, and communal laundry in the building. • Exterior: 10 private and 9 shared parking spaces are available to customers, as well as a superb fitted terrace with outdoor lighting. This rare property offers excellent operating potential and represents a unique opportunity for any catering professional wishing to establish...
Travel time
-
1 / 7
1 roomCHF 335,000.–
Chemin Champ Olivier 15, 3280 Murten

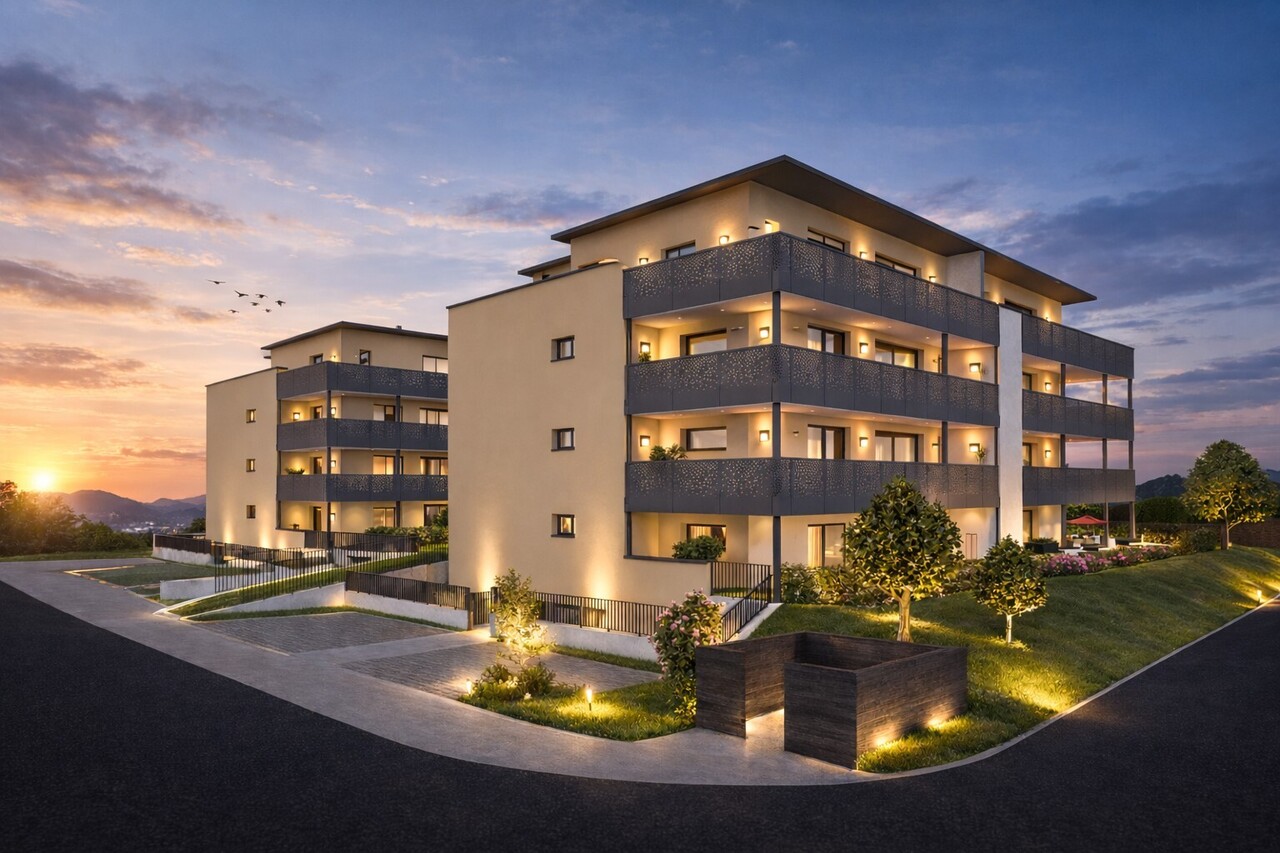
Champ Olivier Living 2 Gewerberäume zu verkaufen

Eigentumswohnungen und Geschäftsräume in der Gemeinde Courgevaux - Ihr neues Zuhause in moderner Architektur.In der Gemeinde Courgevaux, mit Postadresse in Murten, wird ein neues, qualitativ hochwertiges Immobilienprojekt entstehen, das 16 Eigentumswohnungen und 2 Geschäftslokale umfasst. Diese beiden Wohngebäude werden mit dem Zertifikat GEAK A-A gebaut und mit einer Photovoltaikanlage ausgestattet.Wohnungsangebot:12x 4.5-Zimmerwohnungen 130 m2 - ideal für Familien und Paare mit Platzbedarf4x 3.5-Zimmer-Attikawohnungen 99 m2 - für höchsten Wohnkomfort mit großzügigen Terrassen (alle verkauft)Hochwertiger Ausbaustandard & individuelle GestaltungDie Wohnungen überzeugen mit einem gehobenen und modernen Ausbaustandard. Käufer haben die Möglichkeit, den Innenausbau individuell zu gestalten, entsprechend dem im Baubeschrieb definierten Budget.Nachhaltigkeit und EnergieeffizienzDank der Bauweise nach dem Zertifikat GEAK A-A profitieren Sie von einem angenehmen Wohnklima, niedrigen Energiekosten und einer umweltfreundlichen Bauweise.Flexible Gewerberäume im UntergeschossZusätzlich stehen im Untergeschoss zwei attraktive Gewerberäume ab 126 m2 zur Verfügung - ideal für Büros, Praxisräume oder andere Geschäftszwecke.Baubeginn: Sommer 2025Schlüsselübergabe: Winter 2026/2027Lassen Sie sich diese Gelegenheit nicht entgehen und sichern Sie sich Ihre Wunschwohnung in diesem exklusiven Neubauprojekt. Gerne stehen wir Ihnen für weitere Informationen oder eine persönliche Beratung zur Verfügung.Appartements en propriété exclusive et locaux commerciaux sur la Commune de Courgevaux - Votre nouveau chez-vous dans une architecture moderne.Situé sur la Commune de Courgevaux, avec adresse postale à Morat, un nouveau projet immobilier de qualité verra le jour, comprenant 16 appartements en propriété et 2 locaux commerciaux. Ces deux immeubles résidentiels seront construits avec le certificat CECB A-A et équipés d'une installation photovoltaïque.Offre de logements:12 x appartements de 4.5 pièces 130 m2 - idéals pour les familles et les couples ayant besoin d'espace4 x appartements attiques de 3.5 pièces 99 m2 - pour un confort optimal avec de grandes terrasses (vendus)Des finitions haut de gamme et une personnalisation selon vos enviesLes appartements séduisent par un standard de finition moderne et de haute qualité. Les acquéreurs ont la possibilité de personnaliser l'aménagement intérieur en fonction du budget défini dans le descriptif de construction.Durabilité et efficacité énergétiqueGrâce à la construction en certificat CECB A-A, vous bénéficiez d'un climat intérieur agréable, de faibles coûts énergétiques et d'une conception respectueuse de l'environnement.Des locaux commerciaux flexibles au sous-solDeux locaux commerciaux attrayants dès 126 m2 sont également disponibles au sous-sol, parfaits pour des bureaux, des cabinets ou d'autres activités professionnelles.Début des travaux: Été 2025Livraison prévue: Hiver 2026/2027Ne manquez pas cette opportunité et réservez dès maintenant votre appartement dans ce projet immobilier exclusif. Nous restons à votre disposition pour toute information complémentaire ou un entretien personnalisé.

Travel time
-
1 / 21
  • Parking space
  • Balcony / Terrace
  • View
821m²CHF 1,590,000.–
Dorfstrasse 28, 9125 Brunnadern

Investing with a vision, residential and commercial building with development potential

Existing rental income, approximately 821 m² of usable space and expansion reserves for up to 8 residential units: In the heart of Brunnadern, a property is waiting that already generates returns today and at the same time offers exciting opportunities for the future.A solid foundation is already in placeOn the ground floor, there is an established bakery with a sales shop and bakery as a long-term commercial tenant. In the upper floors, several apartments are already rented out and provide additional ongoing rental income. But what makes the property particularly interesting is where spaces are still unused or only partially developed today.There is still a lot of potential hereOn a plot of 710 m², the building offers approximately 821 m² of usable space and interesting expansion reserves. An existing preliminary project shows how the property can be gradually further developed and the existing potential expanded to up to 8 residential units.This opens up different possibilities: from the targeted expansion of individual areas to the more comprehensive further development of the entire property.The most important key figures• Residential and commercial building in a central location• Approximately 821 m² of usable space• 710 m² of land area• Established commercial tenant• Several already rented apartments• Ongoing rental income from day one• Expansion reserves for up to 8 residential units• Existing preliminary project with concrete development ideas• Very good public transport connectionFor buyers who see more than today's existing stockWhether as a long-term rental property, development property, or project with its own value creation: This residential and commercial building offers a rare combination of existing returns and additional development potential, and that's what makes it interesting: The complete sales documentation shows you not only the current stock but also the existing rental agreements, areas, expansion reserves, and possible development steps in detail.Curious about what's in this property?Request the complete sales documentation now and get a detailed overview of the numbers, existing rental income, and development potential of this special property.We would be happy to show you the property in person on site afterwards.Weitblick Immo – we recognize potential.

  • Parking space
  • Balcony / Terrace
  • View
Travel time
-
Patrick Geissbühler

Patrick Geissbühler

1 / 13
Patrick Geissbühler

Patrick Geissbühler

  • Garage
  • Elevator
CHF 3,650,000.–
Schulhausgasse 24, 3113 Rubigen

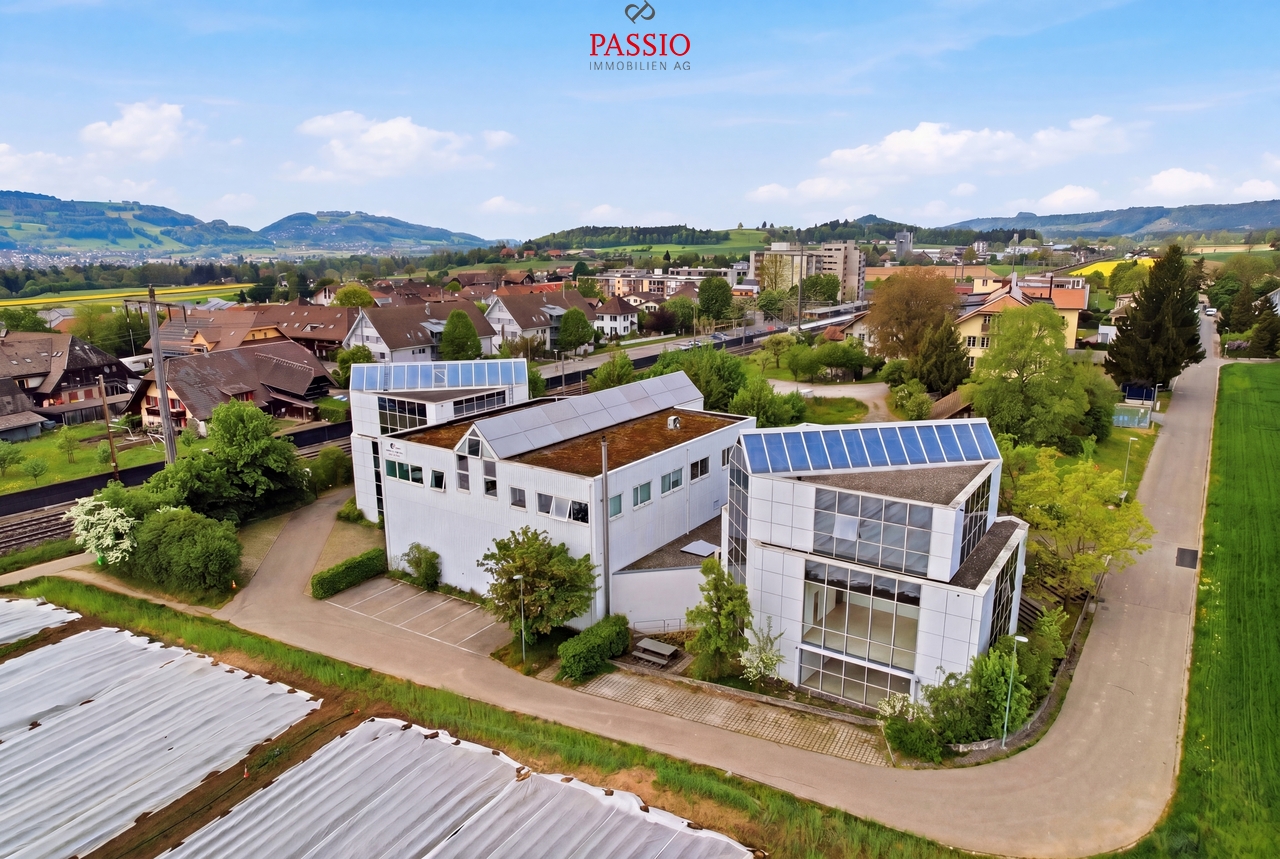
Commercial property in Rubigen - 5.875% gross return | Stable cash flows | Modern infrastructure

Attractive commercial property with stable returnsSolid investment property with net income of CHF 217,085.65 p.a. and a gross return of 5.875%. Ideal for investors focusing on sustainable cash flows and long-term value preservation.Well-maintained and continuously investedThe property has been continuously maintained and technically modernized. Important investments - including in the Securiton system (approx. CHF 36,000), building technology, and other maintenance measures - provide planning security and reduce future investment requirements.Efficient infrastructure3 passenger elevators and 1 goods/high-lift elevator. Modern building technology with cooling system, floor heating via heat pump, and additional oil heating.Attractive rental spacesNewly built office spaces (365 m²) with 2 air conditioning systems (maintenance by tenant). Flexible usage options for different commercial operations.Well-planned floor layoutBasement: Parking garage and gymGround floor: Cafeteria, offices, and storage roomAbove the warehouse: additional office spaces1st floor: Office spaces2nd floor: Office spacesLocation - well-connected and economically viableQuiet, business-friendly location in Rubigen with quick access to the Bern economic region. Good connection to highway and public transportation - an attractive location for long-term commercial tenants.In summaryA high-yielding investment property with stable cash flow, continuously modernized infrastructure, calculable maintenance, and long-term value potential - an investment with substance and security.Arrange your viewing appointment today.The team at PASSIO Immobilien AG looks forward to accompanying you personally.

  • Garage
  • Elevator
Travel time
-
Guillaume Evéquoz

Guillaume Evéquoz

1 / 13
Guillaume Evéquoz

Guillaume Evéquoz

  • Parking space
  • Balcony / Terrace
  • View
  • +2
4.5 roomsCHF 490,000.–
3966 Chalais

Cabinet 4.5 pièces lumineux de 115 m2

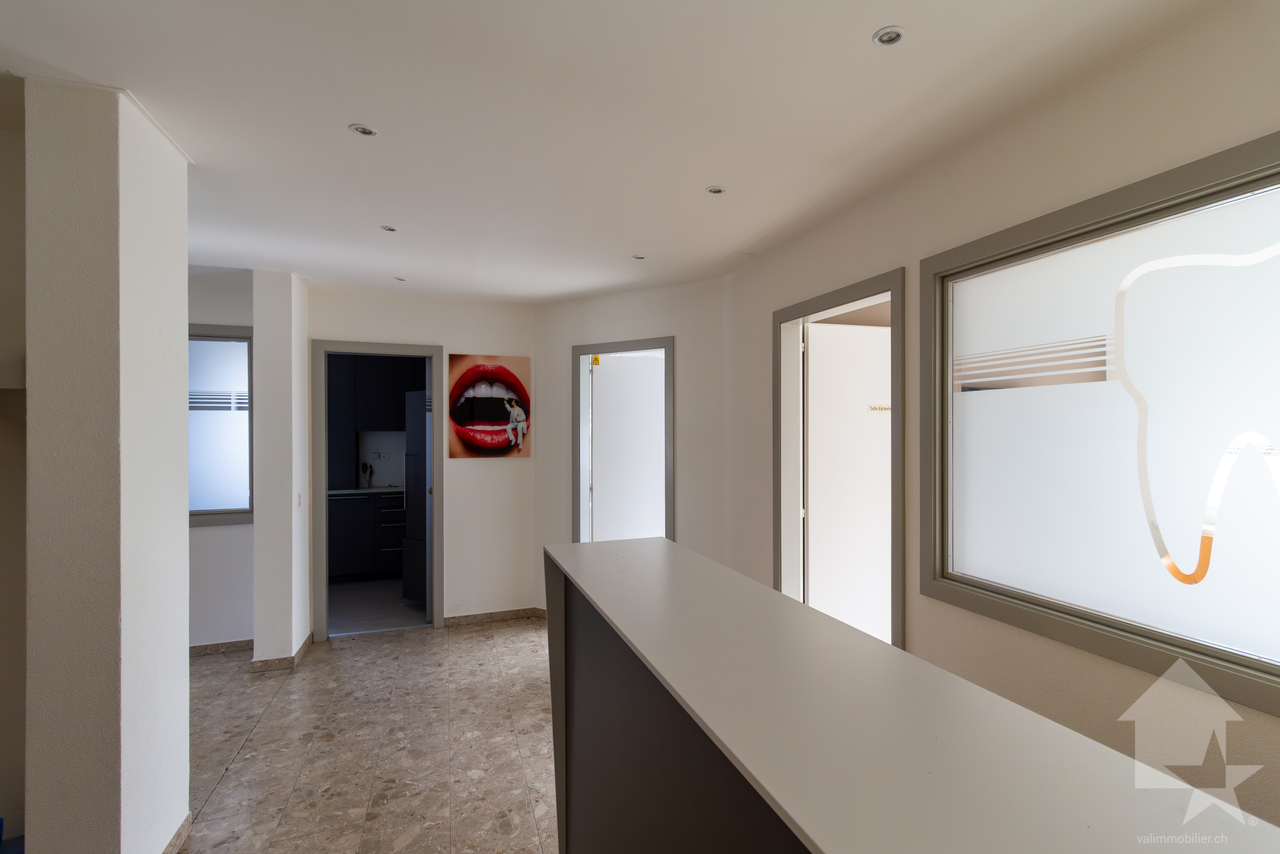
Situé au rez-de-chaussée d'une résidence bien entretenue construite en 1985, cet espace traversant nord-sud de 115 m2 habitables pondérés se distingue par sa luminosité. Il offre un environnement calme et résidentiel parfait pour une famille.Occupé dernièrement par un cabinet dentaire, ce bien est situé au coeur de la commune verdoyante et dynamique de Chalais : magasins, banque, restaurants, centre sportif et station de ski sont à disposition à proximité.Ce cabinet régulièrement rénové entre 2014 et 2022 est actuellement distribué comme suit : • Entrée avec réception • Vestiaire • Salle d'eau avec WC • Salle d'attente • Couloir de distribution • Deux cabinets orientés est • Un cabinet orienté nord avec accès au balcon • Balcon de 6 m2 • Laboratoire (facilement transformable en cuisine, cafétéria) • Réduit (facilement transformable en salle d'eau) Complètent ce bien : • Une cave • Une place de parc extérieure incluse dans le prix. Des places visiteurs et de nombreuses places de parc en zone blanche sont également disponibles à proximité directe. Cet espace est facilement modulable et permet diverses transformations et utilisations. Les 3 cabinets peuvent être facilement transformés en 3 chambres et l'espace laboratoire permet d'y installer une cuisine.Caractéristiques : • Situation idéale au coeur du village alliant calme et visibilité depuis la route • Objet lumineux et spacieux • Potentiel d'investissement intéressant (cet espace pourrait être loué autour de CHF 2'000.-/mois sans les charges) • Espace facilement modulable en appartement • PPE saine et bien entretenue Pour tous les détails, visitez notre site : www.valimmobilier.chSelon les normes SIA, l'appartement possède une surface intérieure brute 112 m2 et une surface habitable pondérée de 115 m2 (avec 1/2 balcon).Situation :Découvrez le charme authentique de Chalais, une commune prisée qui s'étend de la plaine jusqu'aux sommets alpins. Niché dans la plaine du Rhône, ce village offre un panorama spectaculaire sur les Alpes et un accès direct à la nature. Grâce au téléphérique Chalais-Vercorin, passez instantanément de la douceur de la plaine aux plaisirs de la montagne, été comme hiver. Proche des centres urbains de Sierre et Sion, Chalais est l'adresse parfaite pour ceux qui recherchent la tranquillité, une vie de village chaleureuse et une connexion immédiate avec le grand air.Vous souhaitez obtenir des précisions, le dossier complet ? Contactez moi par téléphone ou par E-mail et je vous renseignerai très volontiers. Je me tiens également à votre disposition pour une visite sur place.Diese im Erdgeschoss einer gepflegten, 1985 erbauten Wohnanlage gelegene, von Norden nach Süden ausgerichtete Durchgangswohnung mit einer gewichteten Wohnfläche von 115 m² zeichnet sich durch ihre Helligkeit aus. Sie bietet ein ruhiges Wohnumfeld, das perfekt für eine Familie geeignet ist.Diese Immobilie, die zuletzt als Zahnarztpraxis genutzt wurde, befindet sich im Herzen der grünen und dynamischen Gemeinde Chalais: Geschäfte, eine Bank, Restaurants, ein Sportzentrum und ein Skigebiet befinden sich in unmittelbarer Nähe.Diese zwischen 2014 und 2022 regelmäßig renovierte Praxis ist derzeit wie folgt aufgeteilt: • Eingangsbereich mit Rezeption • Garderobe • Duschraum mit WC • Wartezimmer • Verteilerflur • Zwei nach Osten ausgerichtete Behandlungsräume • Ein nach Norden ausgerichteter Behandlungsraum mit Zugang zum Balkon • 6 m langer...
  • Parking space
  • Balcony / Terrace
  • View
  • +2
1 / 13
  • Parking space
  • Child-friendly
  • Quiet neighborhood
433m²CHF 970,000.–
Unterdorfstrasse 21, 9630 Wattwil

Residential and Commercial Building | Multi-Family House

LOCATION • Quiet, yet central location in the municipality of Wattwil • Good sunlight • Plot assigned to core zone 4 • Access via narrow quarter street [municipal street 2nd class] • Shopping and leisure opportunities, as well as schools and public transport connections within walking distance • Recreational areas in the municipality RESIDENTIAL AND COMMERCIAL BUILDING | MULTI-FAMILY HOUSE • Spacious residential and commercial building with intact basic structure • Generous plot; some expansion potential available • Residential and commercial areas separable; conversion of living space into offices possible • Access via central staircase; no internal access to the two annex areas • Surroundings with lawn, tree population, playground, and paved areas • Nine outdoor parking spaces • Functional room layout concept • Ground floor with multi-purpose/community rooms and office/living areas • 5.5-room apartment on the upper floor with pleasant room heights • Attic with studio and several rooms • Two annex areas; south-facing with studio, north-facing with storage area • Generous offer of secondary rooms Have we sparked your interest? We would be happy to send you our detailed sales documentation and/or answer your questions and arrange a viewing on site.

  • Parking space
  • Child-friendly
  • Quiet neighborhood
Travel time
-
Miguel Amorim

Miguel Amorim

1 / 13
Miguel Amorim

Miguel Amorim

  • Parking space
  • Balcony / Terrace
  • Child-friendly
CHF 1,400,000.–
1925 Le Châtelard VS

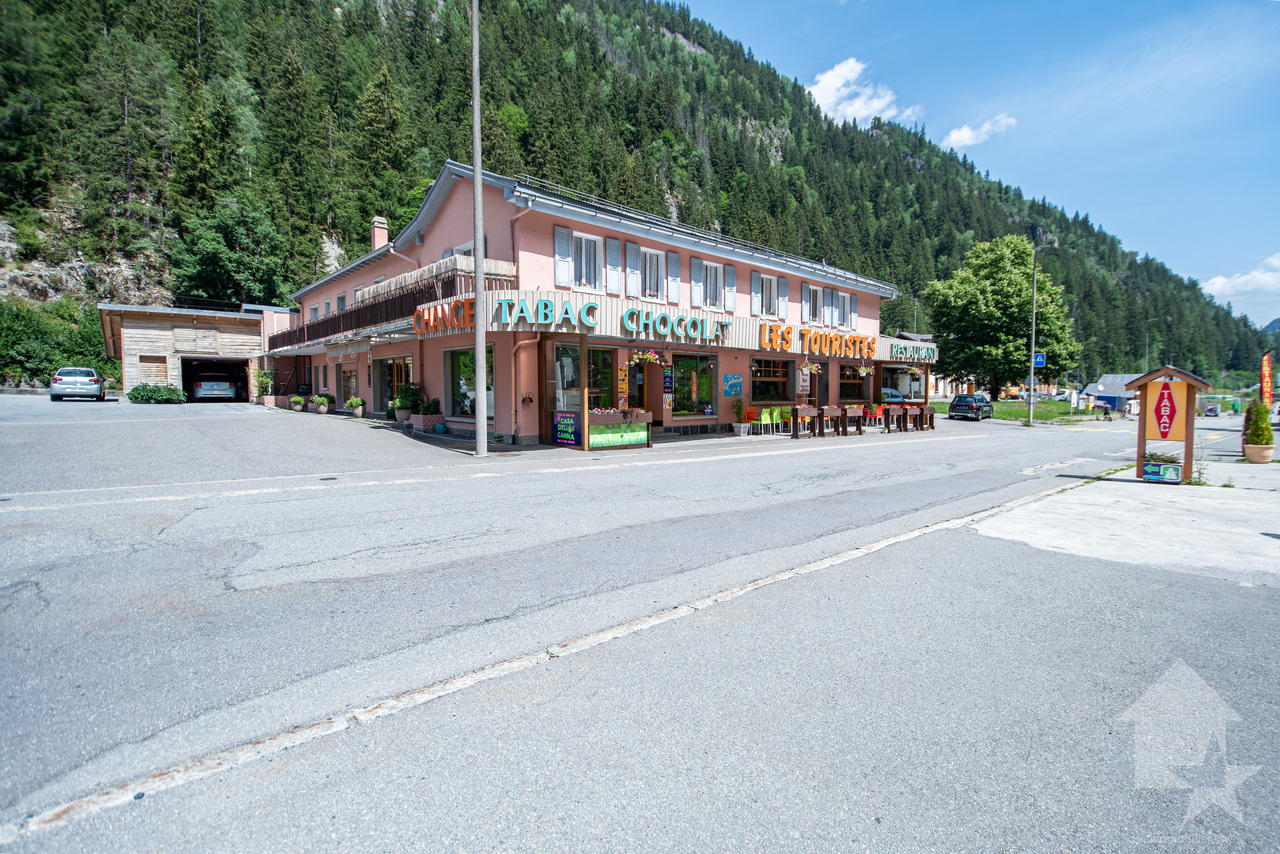
Immeuble mixte avec activités en cours - Le Châtelard (VS)

Situé au Châtelard (Commune de Finhaut), sur l'axe routier reliant Martigny à Chamonix, ce bâtiment mixte (commercial et résidentiel) est mis en vente. L'ensemble des activités actuelles (restaurant, magasin et chambres clients) est fonctionnel et en cours d'exploitation.Le bâtiment, construit entre 1960 et 1970, est érigé sur une parcelle de 1'267 m² et offre une surface utile totale de 962 m². Certaines parties, telles que le petit appartement et les chambres clients, ont bénéficié de rénovations récentes.Caractéristiques techniques : • Parcelle : 1'267 m² • Surface utile totale : 962 m² • Chauffage : Central au mazout, distribution par radiateurs • Technique : Compteurs d'eau et d'électricité séparés pour chaque secteur • Rénovations : Rénovations partielles effectuées (chambres clients et appartement de 52 m²) Répartition des surfaces :Le bien est configuré de manière à permettre une exploitation globale ou une gestion séparée des différents lots : Espaces commerciaux (actuellement exploités) : • Restaurant / Bar (423 m²) : Comprend la salle d'accueil et de restauration, un sous-sol technique ainsi qu'une cave. • Magasin (195 m²) : Surface de vente de plain-pied avec un sous-sol de stockage. Espaces d'habitation et hébergement : • Chambres clients (100 m²) : Espace d'hébergement rénové. Chaque chambre dispose de ses propres WC et douche privés. • Appartement 1 (139 m²) : Logement comprenant une terrasse et un balcon. • Appartement 2 (52 m²) : Logement de 2 pièces entièrement rénové, avec balcon. Finhaut :Peuplée de quelques 500 habitants, la commune de Finhaut se situe dans le district de Saint-Maurice, en rive gauche de la haute vallée du Trient.Orientées plein sud face au massif du Mont-Blanc, les terrasses ensoleillées de la commune accueillent quatre villages : le chef-lieu Finhaut mais aussi Giétroz, Châtelard-village et Châtelard-Frontière. Commune frontière avec la France, Finhaut jouxte Trient, Salvan, Vallorcine (F) et Sixt (F). Son territoire s'étend des rives du Trient et de l'Eau Noire à 900 mètres, jusqu'au sommet de la pointe de la Finive à 2'837 mètres. Il comprend 2'293 hectares composés essentiellement de forêts et de rochers. https://www.finhaut.ch/Dieses gemischt genutzte Gebäude (Gewerbe und Wohnen) befindet sich in Le Châtelard (Gemeinde Finhaut) an der Verbindungsstraße zwischen Martigny und Chamonix und steht zum Verkauf. Alle derzeitigen Betriebszweige (Restaurant, Laden und Gästezimmer) sind funktionsfähig und werden derzeit betrieben.Das zwischen 1960 und 1970 erbaute Gebäude steht auf einem 1'267 m² großen Grundstück und bietet eine Gesamtnutzfläche von 962 m². Bestimmte Bereiche, wie die kleine Wohnung und die Gästezimmer, wurden kürzlich renoviert.Technische Daten: • Grundstück: 1'267 m² • Gesamtnutzfläche: 962 m² • Heizung: Ölzentralheizung, Verteilung über Heizkörper • Technik: Separate Wasser- und Stromzähler für jeden Bereich • Renovierungen: Teilrenovierungen durchgeführt (Gästezimmer und 52 m² große Wohnung) Flächenaufteilung:Die Immobilie ist so konzipiert, dass eine Gesamtnutzung oder eine getrennte Bewirtschaftung der einzelnen Einheiten möglich ist:Gewerbeflächen (derzeit in Betrieb): • Restaurant / Bar (423 m²): Umfasst den Empfangs- und Gastraum, einen Technikraum im Untergeschoss sowie einen Keller. • Geschäft (195 m²): ebenerdige Verkaufsfläche mit einem Lagerraum im Untergeschoss. Wohn- und Beherbergungsräume: • Gästezimmer (100 m²): Renovierter...
  • Parking space
  • Balcony / Terrace
  • Child-friendly

Suggested properties for you based on search results

Other interesting objects