381 results - Office, Commercial & Business properties for sale: Canton Valais

1 / 27
320m², CHF 974,000.–
3903 Mund

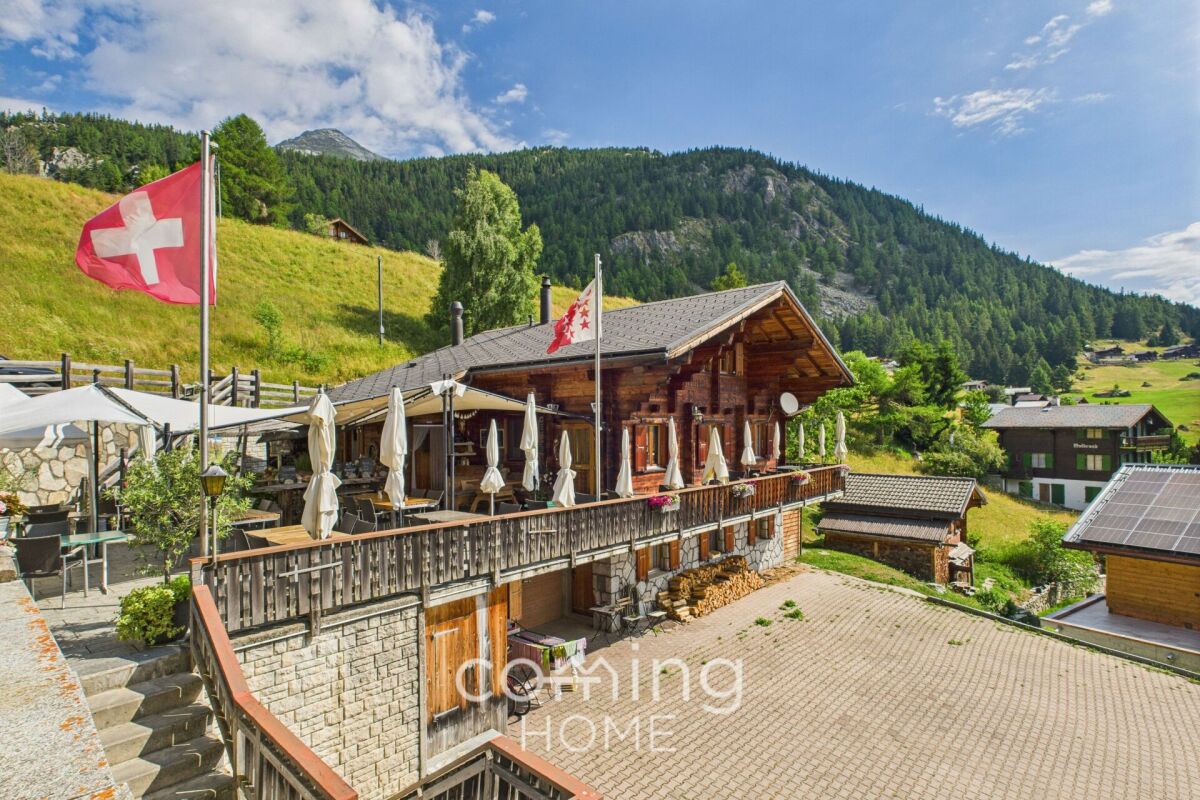
Restaurant with Valais charm in Salwald, Mund - tradition and enjoyment combined

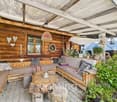
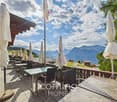
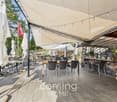
Restaurant with Valais charm in Salwald, Mund - tradition and enjoyment combined Perched above the famous saffron village of Mund, Alpe Salwald is home to one of the region's most popular mountain restaurants?with a 4.7 out of 5-star rating based on over 355 Google reviews. Built in 1985 and family-run ever since, this inn captivates with its authentic Valais charm, a functional commercial kitchen, and a spacious terrace offering unobstructed views of the Glishorn and the surrounding mountains. The ongoing operation provides a solid foundation for a successful continuation?ideal for restaurateurs seeking a business with substance and a strong reputation. Key data of the restaurant • Year of construction: 1985, 2nd stage 1992 • Renovation: 2005 kitchen & floors • Usable floor space: 320 m² • Land area: 1,236 m² (3 plots) • Terrace area: 140 m² • Garden: 180 m² • Children's playground: approx. 50 m², ideal for children to let off steam • Parking spaces: 16 parking spaces above the restaurant, 4 parking spaces (but 30 usable) • Operating hours: Spring to autumn (winter service not guaranteed) • Seating capacity: • Terrace: approx. 70 seats • Restaurant: approx. 40 seats • Dining room: approx. 30 seats • Restaurant & access: Disabled access Interested? Contact us for further details, exclusive pictures, or to arrange a viewing appointment. Discover more properties on our website: www.coming-home.ch

1 / 13
285m², CHF 865,000.–
Route du Village 13, 1920 Martigny

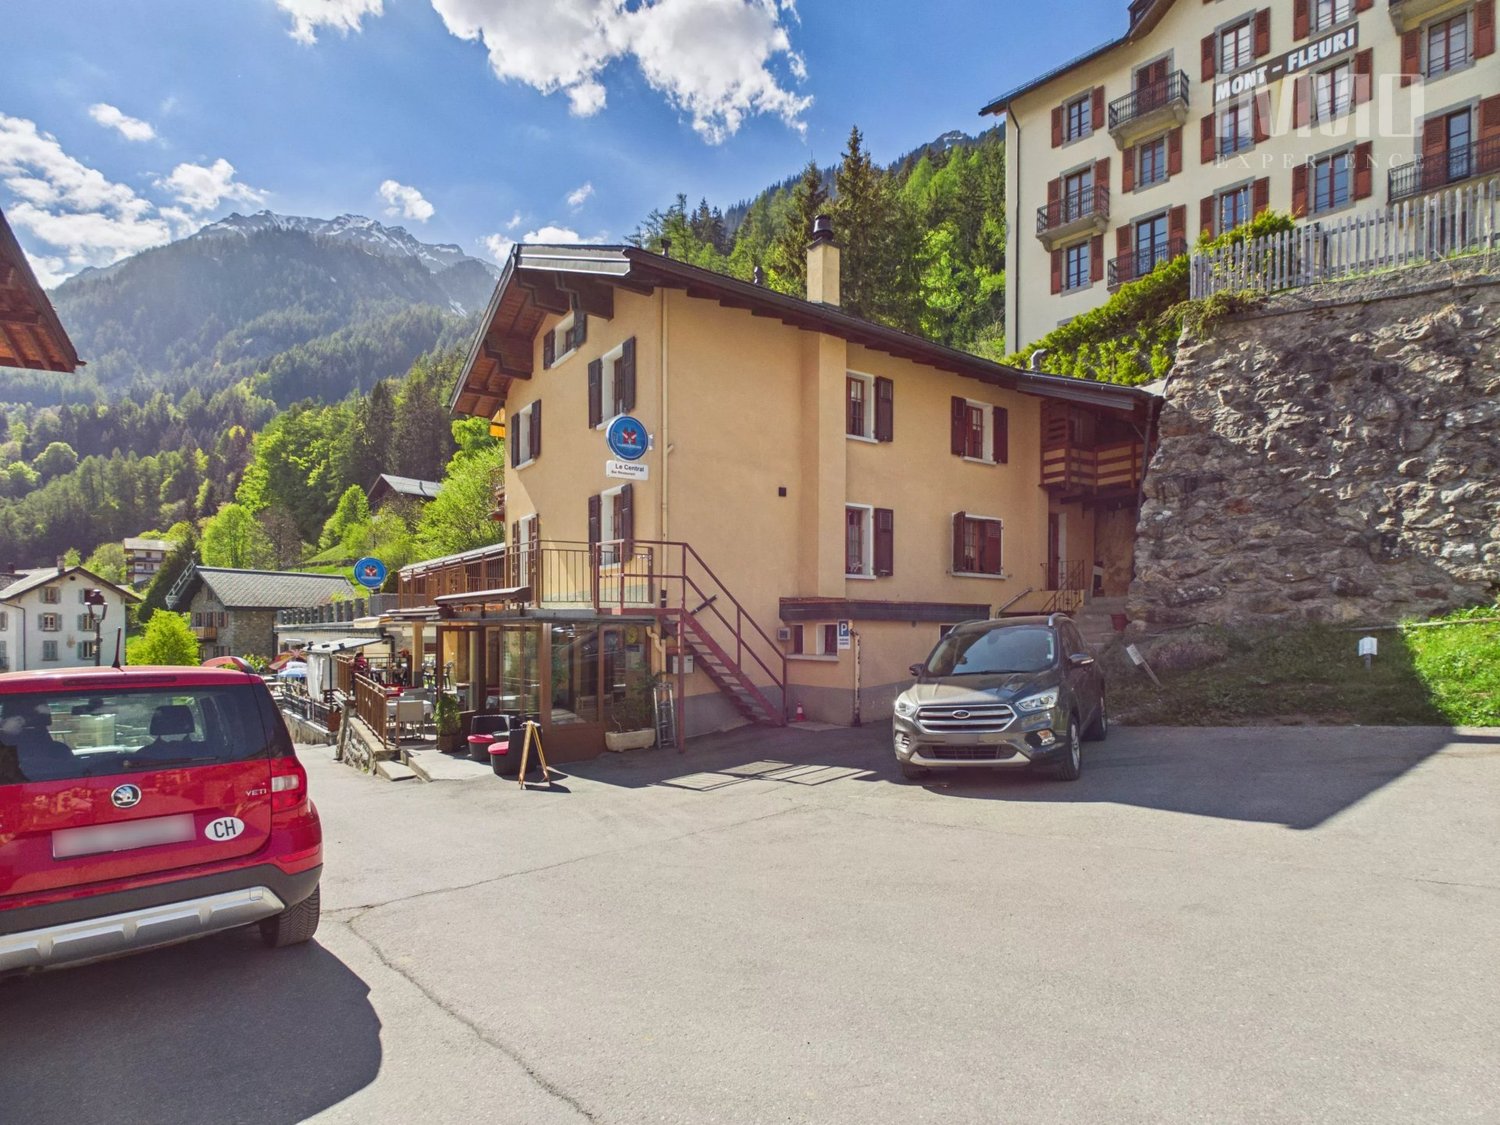
Building Café-Restaurant Le Central and Apartment

Located in the center of the village of Finhaut/VS, this building has housed the Central café-restaurant-bar since 1913, as well as a duplex apartment. This spacious apartment can easily be converted into two separate apartments, as it has two kitchens and separate bathrooms and toilets on each floor. In the immediate vicinity of the food store, a daily passage point for the region's inhabitants, it is the permanent hub between locals and passing tourists, and it lives up to its name "Central". Ground floor: 1 Commercial space Café-Restaurant-Bar: - Bar-café with 20 seats - Dining room with 25 seats - Large sunny terrace with 25 seats - Equipped restaurant kitchen - Cellar of approximately 42 m2 The Café-Restaurant is currently rented with a cancellable lease under 12 months. Floors: 1 duplex apartment with 7 rooms and 1 kitchen per floor Possibility to create 2 apartments - 1st floor Apartment with 3.5 rooms - 2nd floor Apartment with 3.5 rooms - External parking space (2 spaces in a row) This building has been regularly maintained. The owners have carried out an energy analysis of the building. Many renovation works were carried out between 2025 and 2026: - Insulation of terraces and waterproofing - Soundproofing between floors - Replacement of café windows, removal of crossbars - Sanding of woodwork - Compliance with the latest safety standards - Opening of doors to the outside - Replacement of the fireplace with 1 pellet stove on the 1st floor - Installation of a second pellet stove on the 2nd floor - Separate electrical and water meters for Café-Restaurant and Apartment. The apartment has been rented through Airbnb in recent years with great success and very satisfied customer feedback! More information about the Finhaut municipality: https://www.finhaut.ch/

1 / 14
CHF 1,150,000.–
3902 Glis

Attractive residential and commercial property with diverse usage possibilities

Attractive residential and commercial property with diverse usage possibilities Brig-Glis is a vibrant and lively city that offers everything you could wish for. Whether it's retreats in the nearby nature, opportunities for varied leisure activities, various shops or schools, you'll find it here. And the city community is not only flourishing culturally and socially, but also economically. Numerous companies and service providers are located here, attracting a clientele from all over the Upper Valais. Brig-Glis is the seat of numerous growth-oriented companies.In Gamsen, a residential and commercial property with a plot area of 681m2 and a usable area of 224m2 is for sale. On the ground floor, there is a commercial premises with a garage and five outdoor parking spaces, and directly above it, a bright apartment. Numerous companies and service providers are located in the immediate vicinity, as well as a variety of leisure, shopping, and gastronomic offerings, and public transport connections. Additionally, the access to the A9 is only a few minutes away. On the 1st floor, there are two bedrooms, two wet cells - one with a shower, the other with a shower bathtub, the kitchen with robust and charming solid wood elements and plenty of storage space, as well as the living and dining area. The apartment exudes a charming coziness due to the visible wooden elements. From the living area, you enter the large south-facing terrace, which invites you to cozy hours outdoors. From the living room, a staircase leads to the attic. There are two rooms there that could be used, for example, for guests, as an office, or as a children's room. Additionally, there are two undeveloped rooms on this floor, which are currently used as an attic and offer versatile development potential.This attractive mixed property for residential and commercial use is extremely attractive for owner-occupiers who want to combine living and working under one roof or for investors looking for a rental property with solid rentability in the flourishing Brig-Glis.Have we sparked your interest? Then we look forward to your contact.

1 / 13
327m², CHF 1,256,000.–
Kantonsstrasse 41C, 3930 Visp

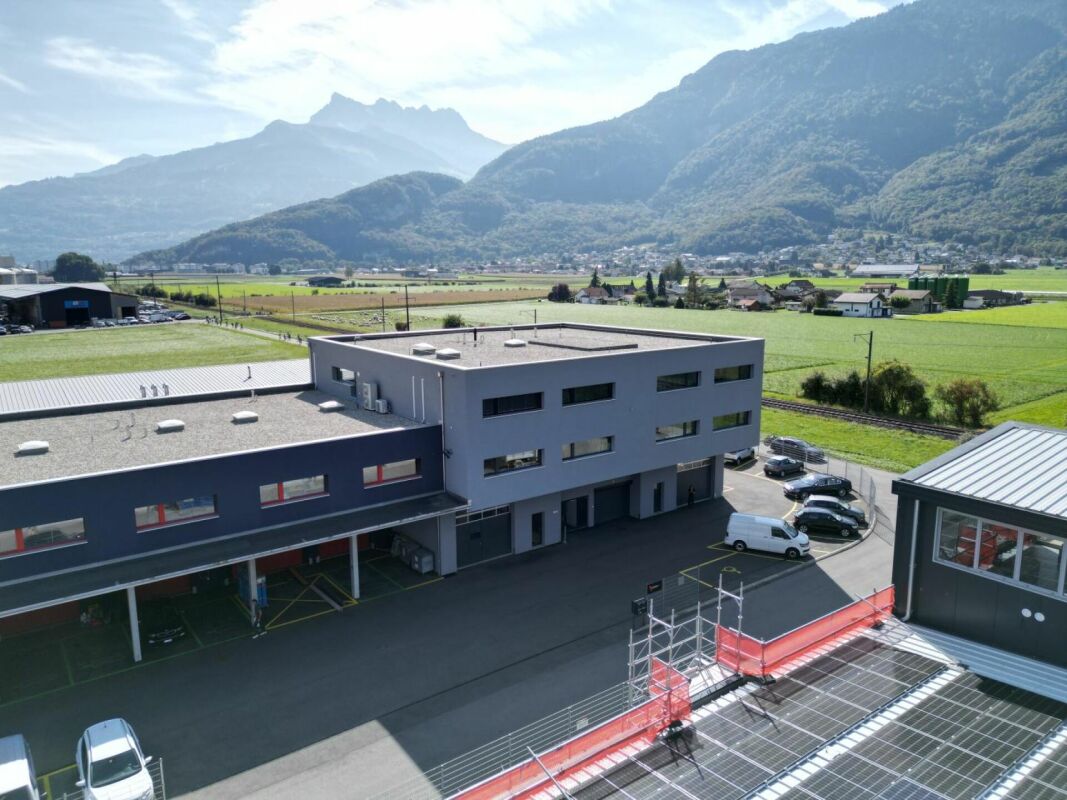
Flexible office and workshop space in Visp, also available individually

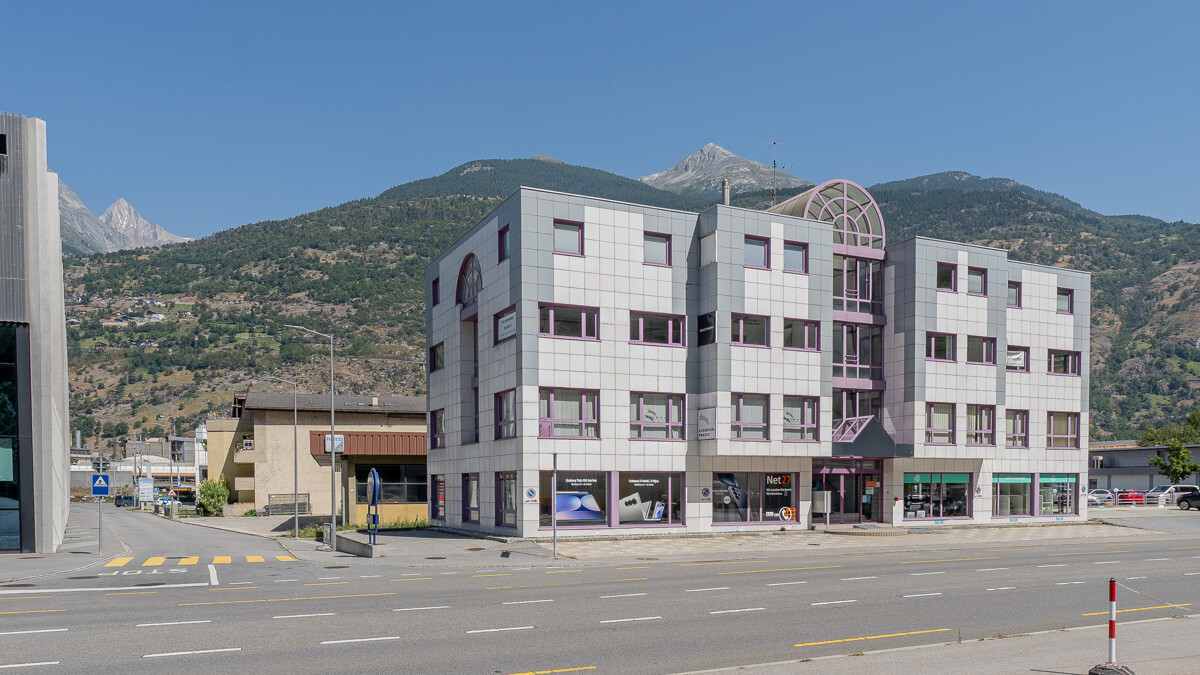
In a well-frequented and easily accessible location, we are selling a spacious office and workshop area. The office space with approximately 327 m2 on the 2nd upper floor of the commercial property is particularly convincing due to the bright, light-flooded rooms and the attractive space offer. Many glass fronts guarantee a view of the surrounding Valais mountains. The room climate is extremely pleasant, and the rooms can be easily designed according to individual needs and requirements. The office space can also be well subdivided into two units. The property is well located and close to the center. Customers can reach the commercial premises directly from the main street. The train station in Visp is within walking distance. The property includes two basements in the basement and three outdoor parking spaces. The practical commercial property is suitable for versatile use: as an office, practice, or workshop. For own use or as a rental property for investment.Visp is located very centrally in the Upper Valais. The good location contributes to the fact that the town has established itself as an attractive workplace and meeting place. Thus, Visp offers many cultural events with the cultural and congress center La Poste. The old town with beautiful cafes and shops is the perfect place to relax and enjoy. Opportunities for football, tennis, ice hockey, and much more can be found in the surrounding area. Spectacle and fun are guaranteed at the home games of EHC Visp. Large and small shops are located in the center and in the agglomeration of Visp. Visp is excellently connected with public transport. Several connections per hour operate both to the south to Zermatt and Saas-Fee, as well as to Brig and the Lower Valais. With half-hourly train connections through the NEAT, Visp is also extremely well connected to the German-speaking part of Switzerland. The largest employers in the region are LONZA and the hospital center. Both companies are within walking distance to the property. The commercial space is located at the entrance to Visp from the east on Kantonsstrasse 41C.

Travel time
-
Morgane Roduit

Morgane Roduit

1 / 5
Morgane Roduit

Morgane Roduit

  • Parking space
  • Balcony / Terrace
  • View
CHF 584,000.–
1920 Martigny

Spacious office of 131 m² with included parking space

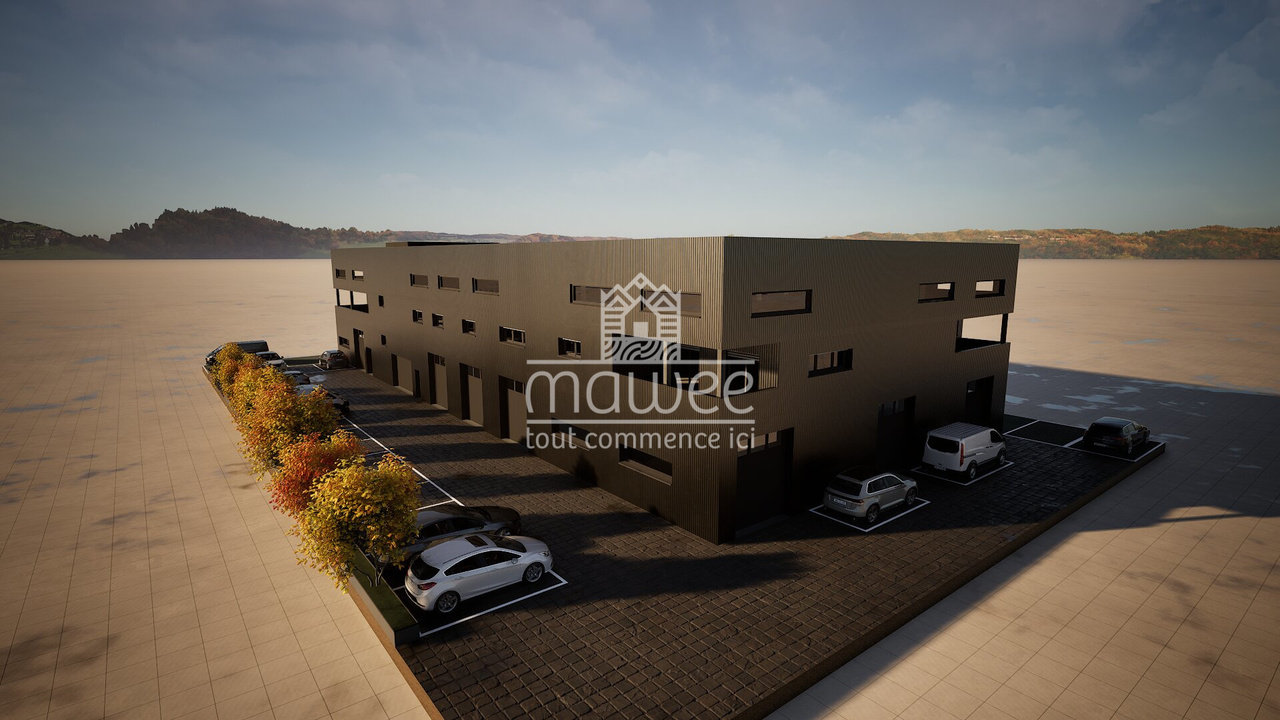
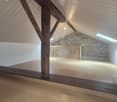
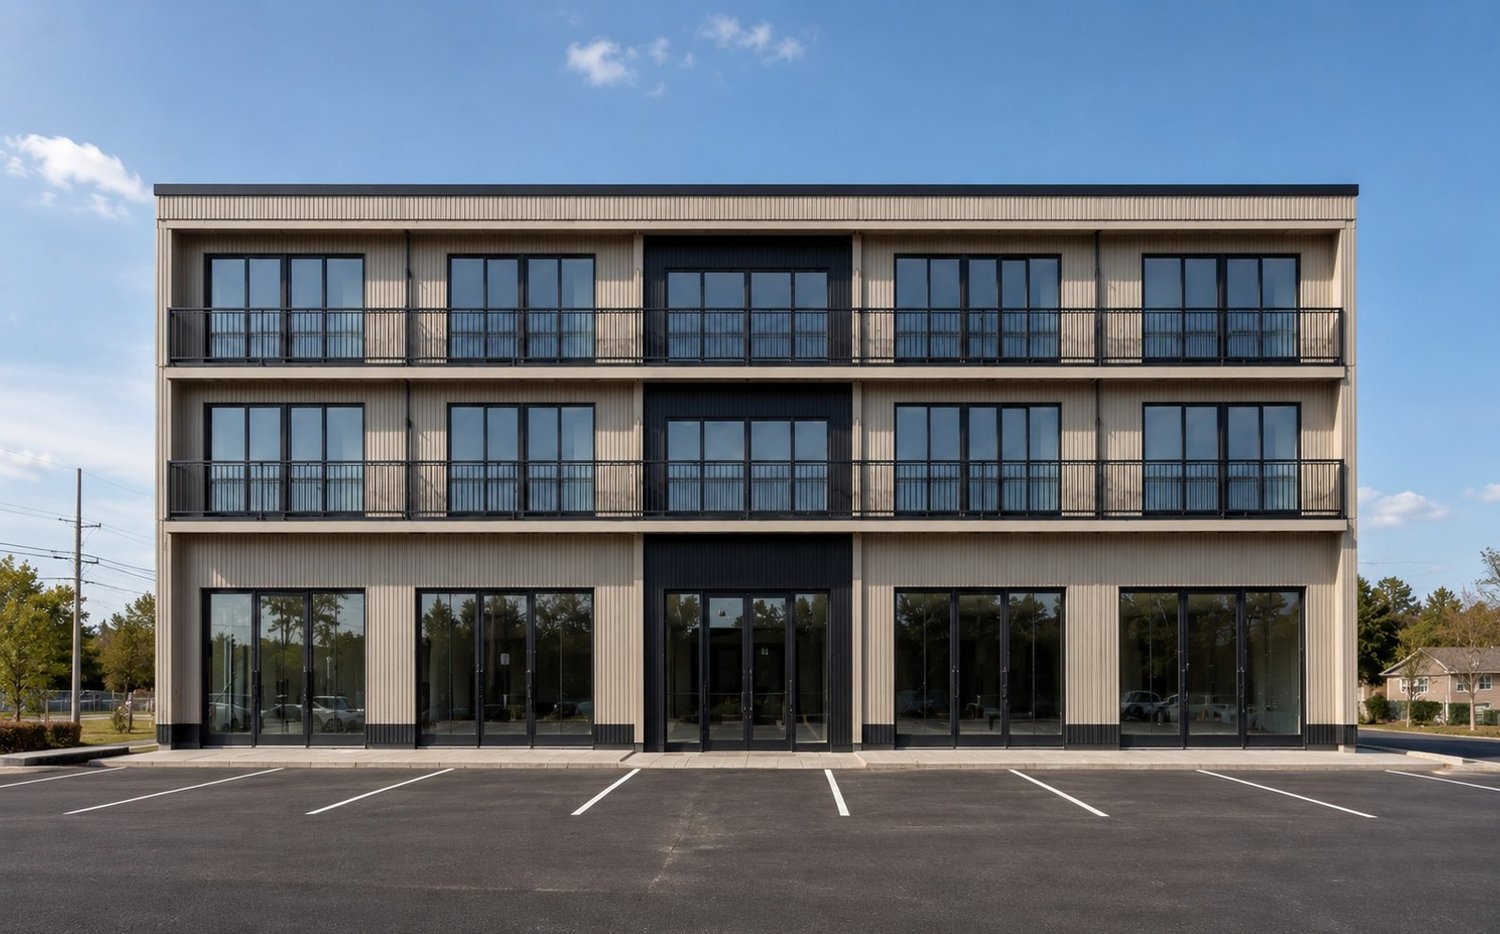
Example hall photo.Located in the heart of Valais, Martigny benefits from a strategic geographical position, at the crossroads of the axes leading to France, Italy, and the rest of Switzerland. This dynamic town combines accessibility, modern infrastructure, and commercial vitality, making it an ideal place to establish or develop your business.We offer you a spacious office of 131 m², located on the 1st floor of a commercial hall in Martigny, accompanied by an external parking space, included in the price.Characteristics : • Surface : 131 m² • Parking : 1 external parking space available • Heating : connected to the district heating system (CAD) Features : • Large open space • Economat • Conference room of over 28 m² • Visitor toilets • Balcony of 29 m² Possible use : • Installation of your professional activity • Workshop or artisanal premises Advantages : • Easy access for all types of vehicles • Ideal for artisans, SMEs, or independent activities • New building • Customizable to your needs Several other offices are also available in the building:Office 19 - 104 m² - 416'000.-Office 21 - 110 m² - 468'000.-Office 23 - 101 m² - 404'000.-For more details or to organize a personalized visit, contact us without delay.Find all our ads on www.mawee.chMawee - It all starts here !

  • Parking space
  • Balcony / Terrace
  • View
1 / 3
110m², CHF 495,000.–
Rue de Conthey 14, 1950 Sion

Bureaux ou cabinets de soins à vendre à Sion, centre ville

Local commercial lumineux et modulable, idéalement situé à la Rue de Conthey à Sion. Ses espaces distincts permettent aussi bien l'installation d'un cabinet de soins que de bureaux pour une petite entreprise. Fonctionnel, convivial, rénové avec goût, il offre un cadre de travail agréable, avec cuisine aménagée et espace repas. Helle und flexibel nutzbare Gewerbefläche in idealer Lage in der Rue de Conthey in Sion. Dank der separaten Räume eignet sie sich sowohl für die Einrichtung einer Praxis als auch für Büroräume eines kleinen Unternehmens. Funktional, einladend und geschmackvoll renoviert bietet sie ein angenehmes Arbeitsumfeld mit Einbauküche und Essbereich. A bright and versatile commercial space, ideally located on Rue de Conthey in Sion. Its separate areas make it suitable for both a medical practice and offices for a small business. Functional, welcoming, and tastefully renovated, it offers a pleasant work environment, complete with a fully equipped kitchen and dining area. Locale commerciale luminoso e modulabile, situato in posizione ideale in Rue de Conthey a Sion. I suoi spazi distinti consentono sia l'allestimento di uno studio medico che di uffici per una piccola impresa. Funzionale, accogliente e ristrutturato con gusto, offre un ambiente di lavoro piacevole, con cucina attrezzata e zona pranzo.

Travel time
-
1 / 12
  • View
  • Wheelchair access
488m², CHF 995,000.–
1946 Bourg-Saint-Pierre

Mixed establishment with hotel part, restaurant and independent apartment in Bourg-St-Pierre

Located in Bourg-St-Pierre, on the axis of the Grand-Saint-Bernard and in immediate proximity to the Italian border, this mixed establishment offers a particularly interesting configuration for a hotel project, restaurant or combined operation. The building develops approximately 337 m² of living space and 488 m² of usable space and brings together, within the same property, a hotel part, restaurant spaces as well as an independent 2.5-room apartment with its own entrance. The accommodation includes 7 rooms, each with its own bathroom, 4 of which have a balcony. The rooms are functional, bright and some offer a beautiful unobstructed view of the surrounding mountain environment. The spaces intended for operation include a breakfast room, a restaurant, a professionally equipped kitchen as well as various rooms necessary for the functioning of the establishment, immediately exploitable. Included in the price, a 2.5-room apartment is a real additional asset. Completely independent, it includes a living room with dining area, an equipped kitchen, a bedroom and a bathroom. It can be used as a service apartment or rented separately, allowing the uses of the building to be dissociated. A large rooftop terrace, currently not developed, also offers additional potential and benefits from a largely unobstructed environment. A building already largely maintained! Important work has been carried out over the years, including: - roof insulation; - replacement of windows with double glazing PVC; - renovation of various interior spaces; - upgrading of several installations related to operation. The building presents itself in a state that allows for the resumption of activity without having to undertake immediate general renovation. A situation adapted to a tourist and passing clientele! Bourg-St-Pierre is a natural stopping point on the Grand-Saint-Bernard route, between Switzerland and Italy. Its situation allows it to reach both a passing clientele and lovers of hiking, cycling, mountains and winter sports. Several outdoor parking spaces complete the property. This set represents an interesting opportunity for a buyer wishing to resume an existing activity, develop a new accommodation concept or combine professional operation and rental income within the same building. A visit will allow you to discover the different possibilities offered by this building and to fully appreciate its potential.

  • View
  • Wheelchair access
Emilie Sannié

Emilie Sannié

1 / 3
Emilie Sannié

Emilie Sannié

  • Parking space
  • View
  • Wheelchair access
170m², CHF 470,000.–
1926 Fully

Commerce à vendre au centre de Fully

Idéalement situé au coeur de Fully, ce spacieux local commercial de 170 m² utiles bénéficie d'un emplacement stratégique, à proximité immédiate de toutes les commodités et entouré d'autres commerces dynamiques. Situé au rez-de-chaussée et facilement accessible, y compris pour les personnes à mobilité réduite, il offre un cadre idéal pour le développement de nombreuses activités telles qu'un commerce, un cabinet médical ou un centre esthétique.Entièrement rénové en 2012, ce bien propose des installations modernes et fonctionnelles, incluant un système de climatisation, un dispositif de surveillance avec alarme, ainsi qu'un vaste espace de stockage avec dépôt et grand frigo (amovible selon les besoins). Une porte coulissante rend l'accès agréable à la clientèle, tandis qu'un WC visiteurs complète les aménagements.Côté pratique, le bien dispose de 11 places de parc extérieures réservées aux commerces et en libre accès pour la PPE, ainsi qu'une place de stationnement à proximité immédiate pour le déchargement de marchandises. Il est également possible de louer une surface complémentaire d'environ 80 m², offrant un potentiel d'extension intéressant selon vos projets.Implanté dans un immeuble bien entretenu disposant d'un bon fonds de rénovation, ce local représente une opportunité rare d'investir dans un emplacement de qualité, prêt à accueillir et développer votre activité dans les meilleures conditions.Distribution : • 2 grandes pièces • 1 salle d'eau avec WC Place de parc à disposition : • 11 places de parcs extérieures • 1 place pour décharger Complément d'informations : • Porte coulissante • Espace frigo • Accès de plain-pied • Chauffage au sol • Climatisation • Internet • Possibilité de louer une surface supplémentaire Fully :Depuis des décennies, Fully est synonyme de qualité de vie. Cette commune de quelque 9'000 âmes, à quelques kilomètres de Martigny, doit sa réputation d'oasis valaisanne à un microclimat méditerranéen. D'aucuns la surnomment d'ailleurs la petite Californie de la Suisse ! Cette maison bénéficie d'un excellent ensoleillement et le paysage bucolique contribue à cette sensation de bien-être.Vous souhaitez obtenir des précisions, le visiter ? Contactez-moi par téléphone, courriel ou passer nous rencontrer (sur rendez-vous) dans notre agence de Martigny et nous vous renseignerons très volontiers. Retrouvez tous nos biens sur www.valimmobilier.chIdeal im Herzen von Fully gelegen, profitiert dieses geräumige Geschäftslokal mit 170 m² Nutzfläche von einer strategischen Lage, in unmittelbarer Nähe zu allen Annehmlichkeiten und umgeben von anderen dynamischen Geschäften. Es befindet sich im Erdgeschoss und ist leicht zugänglich, auch für Personen mit eingeschränkter Mobilität, und bietet einen idealen Rahmen für die Entwicklung zahlreicher Aktivitäten wie ein Geschäft, eine Arztpraxis oder ein Schönheitszentrum.Das 2012 vollständig renovierte Objekt bietet moderne und funktionale Einrichtungen, darunter eine Klimaanlage, eine Überwachungsanlage mit Alarm sowie einen großen Lagerraum mit Lager und großem Kühlschrank (bei Bedarf abnehmbar). Eine Schiebetür empfängt die Kunden komfortabel, während eine Besuchertoilette die Einrichtung vervollständigt.Auf der praktischen Seite verfügt das Objekt über 11 für Geschäfte reservierte Parkplätze zur freien Nutzung innerhalb der PPE sowie einen Parkplatz in unmittelbarer Nähe zum Entladen von Waren. Es ist auch möglich, eine zusätzliche Fläche von ca. 80 m² zu mieten, die je nach Ihren Projekten ein interessantes Erweiterungspotenzial bietet.Implantiert in einem gut gepflegten Gebäude, das über einen guten Renovierungsfonds verfügt, stellt dieses Lokal...

  • Parking space
  • View
  • Wheelchair access
Laetitia Vouardoux

Laetitia Vouardoux

1 / 4
Laetitia Vouardoux

Laetitia Vouardoux

  • Parking space
  • Balcony / Terrace
145m², CHF 350,000.–
1972 Anzère

Charming café-bar located in the center of Anzère

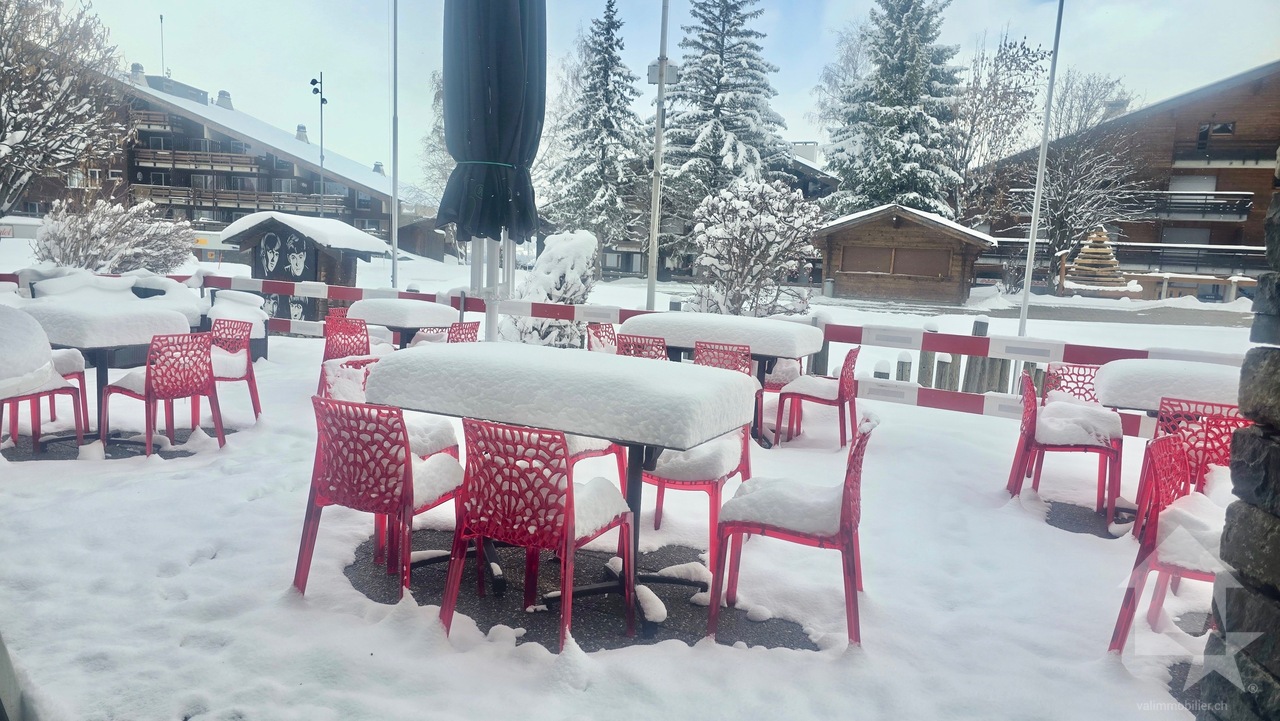
Charming café-bar located in the center of Anzère. It offers a beautiful, unobstructed south-facing view of Anzère's village square. It is well-equipped for small catering. The usable area of 145 m2 can accommodate about 70 clients. This bar has a terrace overlooking the village square, which is currently being renovated.The distribution is as follows:Client area: • Room with several low and high tables • Access to the terrace • Ladies' and gentlemen's toilets • Room that can be easily privatized (e.g., for a meeting, birthday, etc.) • A television allows for watching ski races or other programs, karaoke • Sound system with speakers Bar area: • Work area • Freezer • Refrigerator drawers • Beer tap • Coffee machine • Dishwasher • Sink • Storage space for glasses • Storage spaces for different types of storage • Cash register Kitchen in the basement: • Space and equipment for small catering • Oven • Large capacity refrigerator • Beverage refrigerator with transparent door • Storage space Basement: • A 45 m2 room serving as a storage and equipment warehouse Anzère: • The Liberty Pass provides free access to the cable cars, municipal buses, and swimming pool in the summer. In the winter, the Anzère station is part of the Magic Pass subscription area, which provides access to 25 stations. • Anzère is a ski resort in the canton of Valais, Switzerland. Located at an altitude of about 1500 meters, it offers an exceptional natural setting and a panoramic view of the Valais Alps. This resort attracts visitors all year round, both for its winter sports activities and its summer charms. • In the winter, Anzère transforms into a true paradise for winter sports enthusiasts. With its well-maintained and varied slopes, it is ideal for skiers of all levels, from beginners to experienced skiers. You can also snowboard, sled, and hike or relax in the thermal baths after a day on the slopes. • During the summer season, Anzère offers an idyllic setting for nature lovers. Many hiking trails crisscross the region, allowing visitors to discover breathtaking landscapes, from green meadows to the snow-capped peaks of the surrounding mountains. Mountain bike enthusiasts will also find their happiness with specially designed trails for this sport. • Anzère is also renowned for its convivial and family-friendly atmosphere. The village has a lively central square where you can meet for a drink or a good meal in the typical restaurants and cafes. Local events and regular animations add a touch of conviviality to the Anzère experience. • In addition to outdoor activities, the station offers various sports and leisure facilities, including a wellness center, tennis courts, playgrounds for children, and much more. • The natural beauty, the warm atmosphere, and the varied activities make Anzère a destination of choice for all seasons, whether for winter sports enthusiasts in the winter or for hiking and nature lovers in the summer. Whether you're looking for adrenaline or tranquility, Anzère offers an unforgettable experience in the heart of the Swiss mountains. You want...

  • Parking space
  • Balcony / Terrace
Patricia Burgner

Patricia Burgner

1 / 8
Patricia Burgner

Patricia Burgner

  • Parking space
212m², CHF 613,350.–
ZI les Rosses / Ch. des Tourbières, 1893 Muraz (Collombey)

Warehouse 211.5 m2 in Muraz (Collombey)

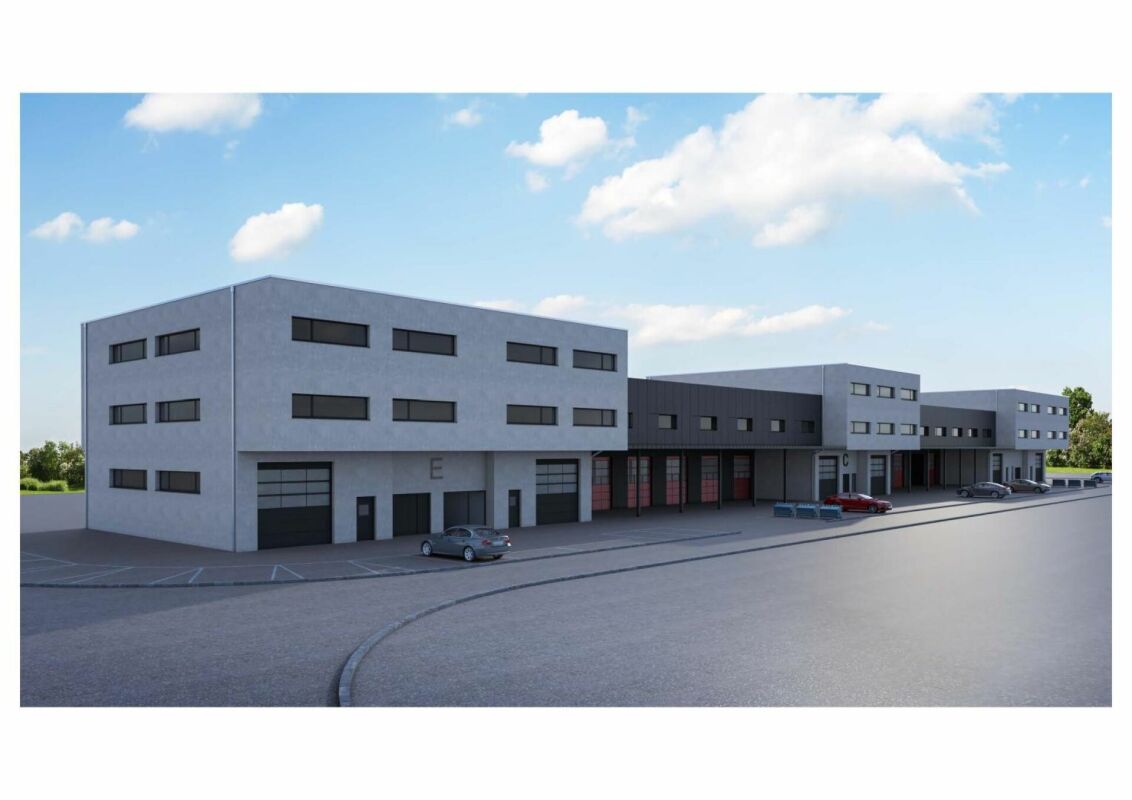
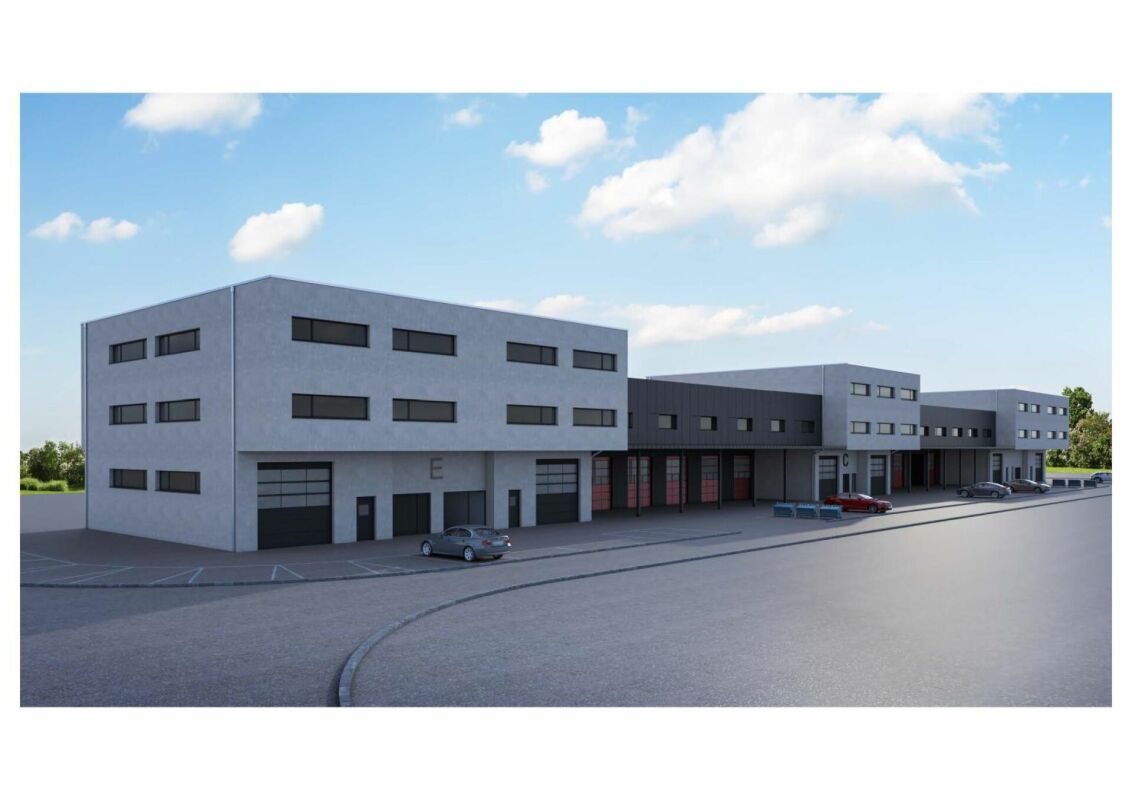
LOT 27 Heated Industrial Hall with car lift in Collombey-Muraz.This hall is divided into 5 blocks from A to E. RTB Corvaglia offers you lot 27 on the 1st floor of block E. It is through and has a net intramural surface area of 196.50 m².Varied combinations of lots allow you to optimize your future hall with vehicle access.Description : • Hot water production by gas boiler combined with thermal solar panels • Heat distribution by coils in the screeds • Individual hot water meter for each batch • Sectional door with motorized horizontal slats without integrated service door (400x410cm) • Car lift 300 x 600 cm depth, 220 cm height, load 5000 kg • Optional bathroom: drains and hot and cold water supplies for the toilets/showers provided • PVC aluminum windows and patio doors, double glazing • The outdoor parking spaces are provided with filter paving stones. • All circulation around the hall is planned in asphalt • 2 outdoor parking spaces per lot • 2 visitor parking spaces • Truck access Total price: 613,350.- + 20,000.- = CHF 633,350.-. Amenities • Restaurant 1km away • Coop and Migros at 4.5 km Outside 2 visitor parking spaces Annexes Parking spaces no. 42 and 43 Remarks This beautiful quality promotion is produced, built and sold by RTB Corvaglia Sàrl.Works management: Salvatore Micello

  • Parking space
Travel time
-
Patricia Burgner

Patricia Burgner

1 / 8
Patricia Burgner

Patricia Burgner

  • Parking space
228m², CHF 659,750.–
ZI les Rosses / Ch. des Tourbières, 1893 Muraz (Collombey)

Warehouse 227.5 m2 in Muraz (Collombey)

LOT 28 Heated Industrial Hall with car lift in Collombey-Muraz.This hall is divided into 5 blocks from A to E. RTB Corvaglia offers you lot 28 on the 1st floor of block E. It is through and has a net intramural surface area of 205 m².Varied combinations of lots allow you to optimize your future hall with vehicle access.Description : • Hot water production by gas boiler combined with thermal solar panels • Heat distribution by coils in the screeds • Individual hot water meter for each batch • Sectional door with motorized horizontal slats without integrated service door (400x410cm) • Car lift 300 x 600 cm depth, 220 cm height, load 5000 kg • Optional bathroom: drains and hot and cold water supplies for the toilets/showers provided • PVC aluminum windows and patio doors, double glazing • The outdoor parking spaces are provided with filter paving stones. • All circulation around the hall is planned in asphalt • 2 outdoor parking spaces per lot • 2 visitor parking spaces • Truck access Total price: 659'750.- + 20'000.- = CHF 679'750.-. Amenities • Restaurant 1km away • Coop and Migros at 4.5 km Outside 2 visitor parking spaces Annexes Parking spaces no. 44 and 45 Remarks This beautiful quality promotion is produced, built and sold by RTB Corvaglia Sàrl.Works management: Salvatore Micello

  • Parking space
Travel time
-
Patricia Burgner

Patricia Burgner

1 / 8
Patricia Burgner

Patricia Burgner

  • Parking space
228m², CHF 659,750.–
ZI les Rosses / Ch. des Tourbières, 1893 Muraz (Collombey)

Warehouse 227.5 m2 in Muraz (Collombey)

LOT 30 Heated Industrial Hall with car lift in Collombey-Muraz.This hall is divided into 5 blocks from A to E. RTB Corvaglia offers you lot 30 on the 2nd floor of block E. It is through and has a net intramural surface area of 205 m2.Varied combinations of lots allow you to optimize your future hall with vehicle access.Description : • Hot water production by gas boiler combined with thermal solar panels • Heat distribution by coils in the screeds • Individual hot water meter for each batch • Sectional door with motorized horizontal slats without integrated service door (400x410cm) • Car lift 300 x 600 cm depth, 220 cm height, load 5000 kg • Optional bathroom: drains and hot and cold water supplies for the toilets/showers provided • PVC aluminum windows and patio doors, double glazing • The outdoor parking spaces are provided with filter paving stones. • All circulation around the hall is planned in asphalt • 2 outdoor parking spaces per lot • 2 visitor parking spaces • Truck access Total price: 659'750.- + 20'000.- = CHF 679'750.-. Amenities • Restaurant 1km away • Coop and Migros at 4.5 km Outside 2 visitor parking spaces Annexes Parking spaces no. 44 and 45 Remarks This beautiful quality promotion is produced, built and sold by RTB Corvaglia Sàrl.Works management: Salvatore Micello

  • Parking space
Travel time
-
1 / 14
Price on request
Kantonsstrasse 14, 3930 Visp

Highly visible and accessible - 340 m² of commercial space on the ground floor in Visp

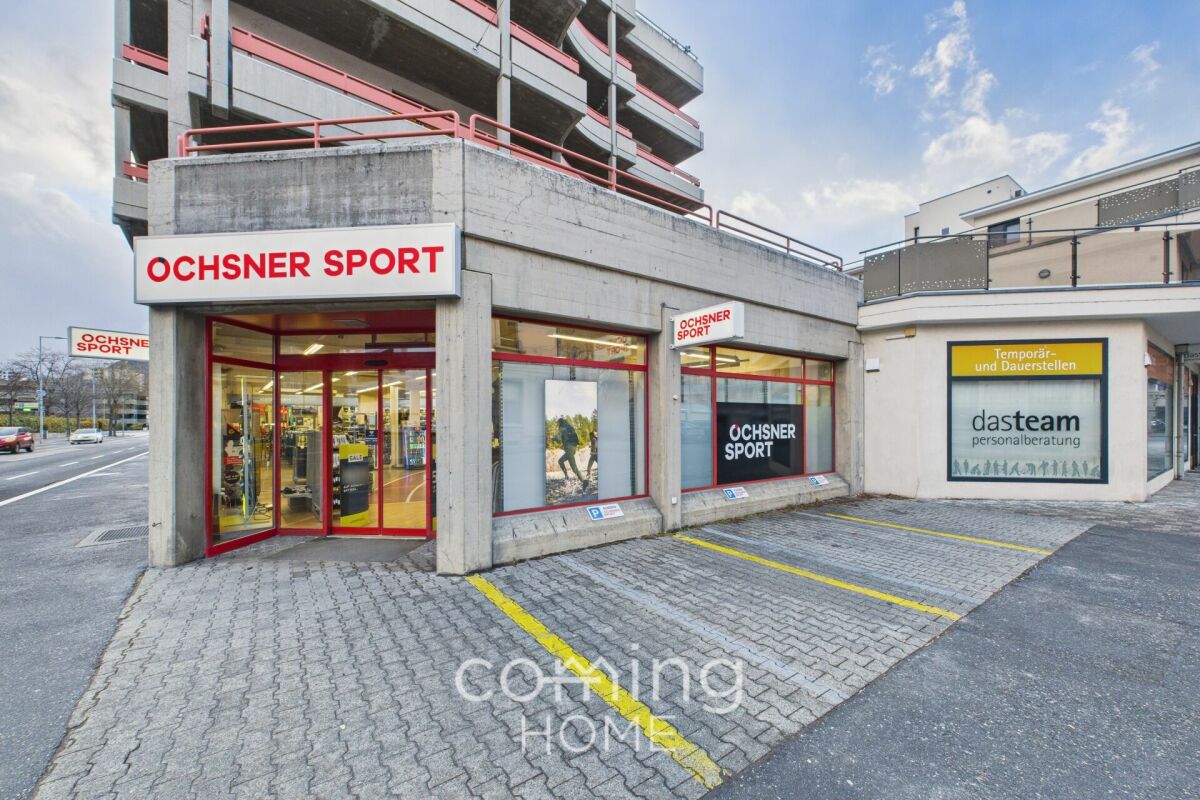
Attractive half of a commercial premises in Visp with parking facilities This well maintained commercial unit on the ground floor is located in a central and sunny area of Visp and offers ideal conditions for commercial, storage or showroom use. Thanks to its attractive location, functional floor area and versatile usage potential, this property is highly suitable for both business owners and investors.Property Highlights • Generous usable space: Approximately 340 m² of versatile floor area • Ground floor location: Direct access for customers and suppliers • Additional parcel: Two parking spaces behind the building are included in the purchase price • Parking options: An additional 3 outdoor parking spaces can be rented from the general condominium owners association • Well maintained condition: Solid building structure dating from 1985 • Barrier free access: Wheelchair accessible and conveniently developed Property DescriptionThe commercial premises extend across a spacious ground floor level and offer flexible layout options for various business concepts. The clear room structure allows efficient use as storage, retail or exhibition space. The well maintained property is fully serviced and forms part of a building with mixed residential and commercial use.Location and SurroundingsLocated in Visp, a key economic hub in the Upper Valais region, the property benefits from excellent accessibility and visibility. The surrounding area combines residential and commercial uses with well-developed infrastructure. The sunny setting and proximity to the Alpine landscape contribute to an attractive and productive business location.Interested?Contact us for further information or arrange a viewing appointment directly.Discover more attractive properties in Switzerland at: www.coming-home.ch

Travel time
-
1 / 9
8 rooms, CHF 579,000.–
Pletschgässi 27, 3952 Leuk

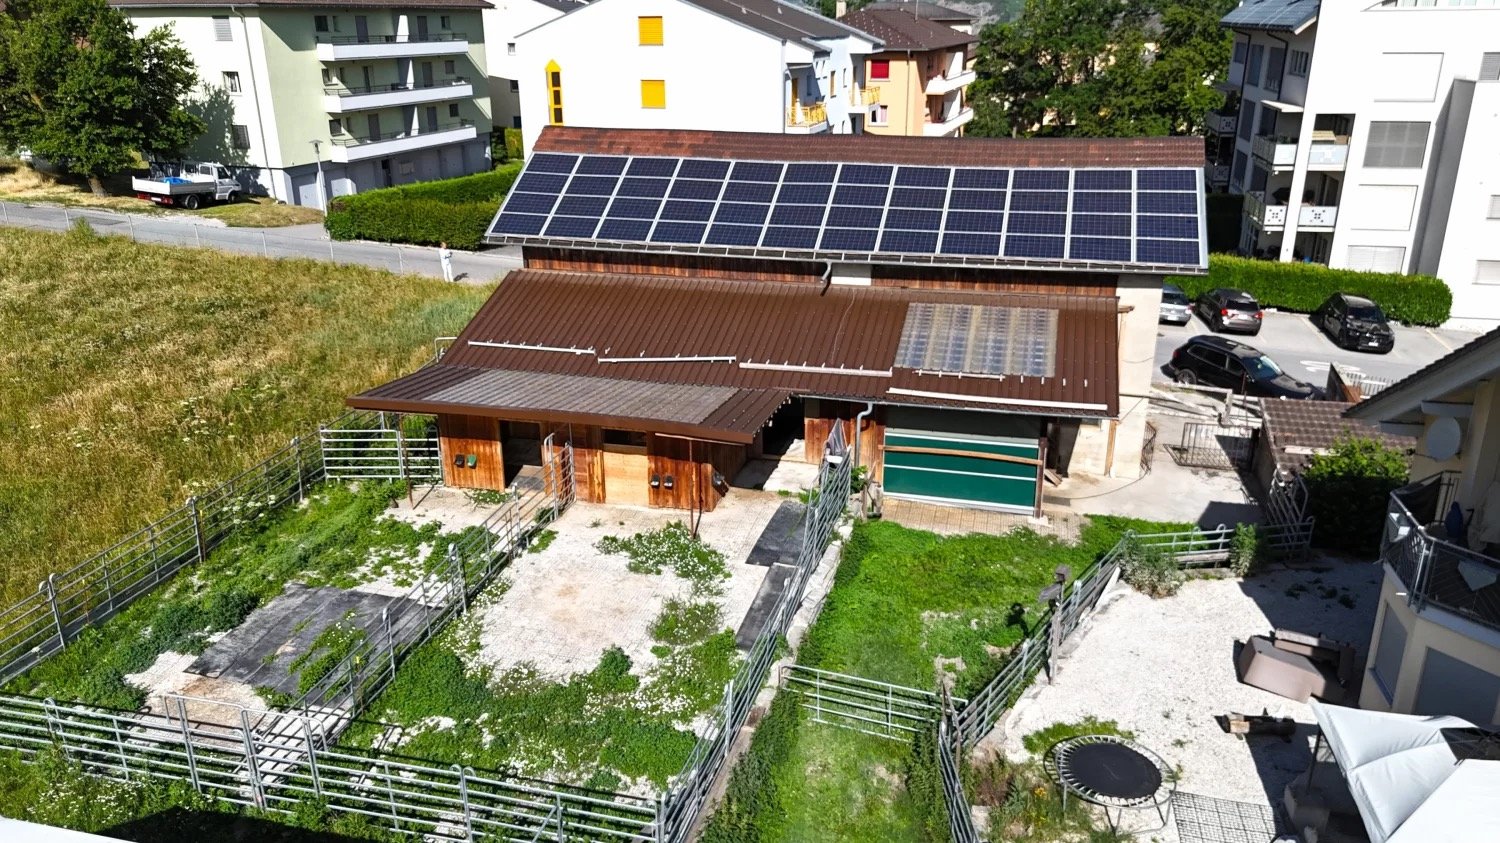
Stable, Barn and Horse Boxes – Building Land W3 with Potential

This charming and versatile horse property in Susten combines functionality and exciting development opportunities. Whether for passionate horse owners or forward-thinking investors, attractive perspectives open up here. • Sale to non-Swiss (persons with a residence abroad) not possible Highlights of the property • Central, sunny location in Susten • Ideal conditions for professional and private horse keeping • Spacious riding tent (Ø 15 m) for year-round training • 2 very large garages with above-average height • W3 residential area – excellent development potential for construction projects • Solar system on the roof • Water connection & heated drinking troughs • Paved areas with robust Ecoraster • Practical shelter for materials and equipment • Outdoor parking directly on the property Location and accessibility The property is located in Susten on Pletschgässi, a sought-after and central location in the Upper Valais. For horse owners, the practical access directly to the property is particularly attractive. The surroundings convince with their pleasant combination of quiet, sunny ambiance and excellent infrastructure. Shopping facilities, restaurants, schools, and other important facilities for daily needs are easily accessible within a few minutes. Thanks to the good traffic connection, you benefit from short distances: the nearby main traffic axes enable a quick connection in the direction of Leuk, Visp, and Sion. Public transport is also well developed and provides additional flexibility in everyday life. The central location in the W3 residential area also makes this property particularly interesting from an investor's point of view: the excellent accessibility, sunny orientation, and proximity to infrastructure create the best conditions for future construction or development projects. The region around Susten impresses with a unique combination of natural experience and cultural enjoyment. Sunny vineyards, impressive hiking trails, and the proximity to thermal springs and ski areas make the place an ideal starting point for explorers, connoisseurs, and nature lovers. Overall, this location combines quality of life, functionality, and sustainable value potential – a location that convinces today and inspires tomorrow. Description of the property The property extends over two parcels with a total area of 1,618 m² and was originally built in 1959. Over the years, it has been continuously maintained, so that it meets all essential requirements for species-appropriate and efficient horse keeping today. The combination of stable, barn, horse boxes, and secondary infrastructure offers optimal conditions for animal welfare and work processes. The well-thought-out overall concept is particularly noteworthy, which does justice to both hobby riders and professionals. The existing garages with above-average height, outdoor parking, and spacious movement areas offer ideal conditions for transport with horse trailers, caravans, or commercial vehicles. Furthermore, the location in the W3 residential area offers attractive potential for investors: the realization of a new construction project with apartments or mixed use is conceivable here and opens up long-term opportunities for value appreciation. Use & Infrastructure • Stable building • Spacious barn • 2 horse boxes (expandable to up to 4 boxes) • Riding tent with 15 m diameter • Shelter for equipment and materials • Outdoor parking • 2 above-average large garages • Manure plate and slurry pit Purchase price: For CHF 579,000, you can acquire this versatile horse property with stable, barn, garages, shelter, and valuable building land in the W3 residential area. A rare opportunity that convinces both animal lovers and investors. Availability: By arrangement Susten – where nature is still wild, the sun is warm, and the landscape is full of life Located at the transition between the Upper and Lower Valais, Susten is the impressive gateway to the Pfynwald, one of the most important nature reserves in Switzerland. The Pfynwald is the largest contiguous pine forest in Central Europe and enchants with a landscape diversity that is unparalleled. In this unique natural space, glowing hot steppe landscapes, primeval floodplain forests, shimmering ponds, and blooming dry meadows meet immediately. Hardly anywhere else in Switzerland are so many different habitats so close together. Whether on a leisurely walk, on exciting educational trails, or while hiking through the Pfyn-Finges Nature Park – here you can experience the fascination of the Valaisian nature with all your senses. The Pfynwald is considered a biodiversity hotspot of the regional Pfyn-Finges Nature Park. Countless animal and plant species find their habitat here – from rare orchids to majestic birds of prey. This natural jewel stands for the originality and beauty of the Valais and invites you to immerse yourself carefully in a world that resonates in harmony with nature.

Travel time
-

Suggested properties for you based on search results

Other interesting objects