Rooms
7
Floor space
285 m2
Selling price
CHF 865,000.–
Notify on price drop
"Building Café-Restaurant Le Central and Apartment"
Address
Route du Village 13, 1920 MartignyPrice
- Purchase price:
- CHF 865,000.–
- Notify on price drop
Main information
- Availability:
- By agreement
- Type:
- Commercial and residential building
- No. of rooms:
- 7
- Number of floors:
- 4
- Floor space:
- 285 m2
- Land area:
- 297 m2
- Volume:
- 1000 m3
- Last refurbishment:
- 2026
- Year built:
- 1913
Characteristics
Balcony / Terrace
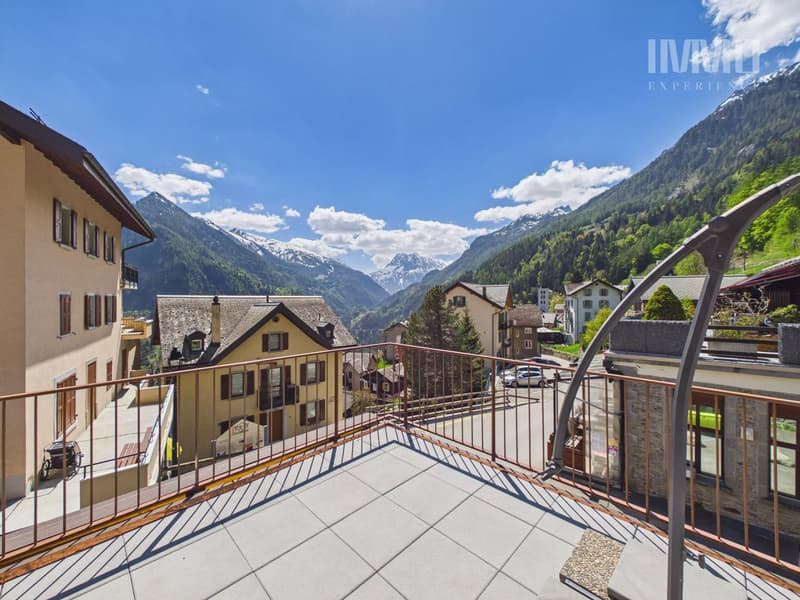
View
Waste water connection
Documents (0)
Description
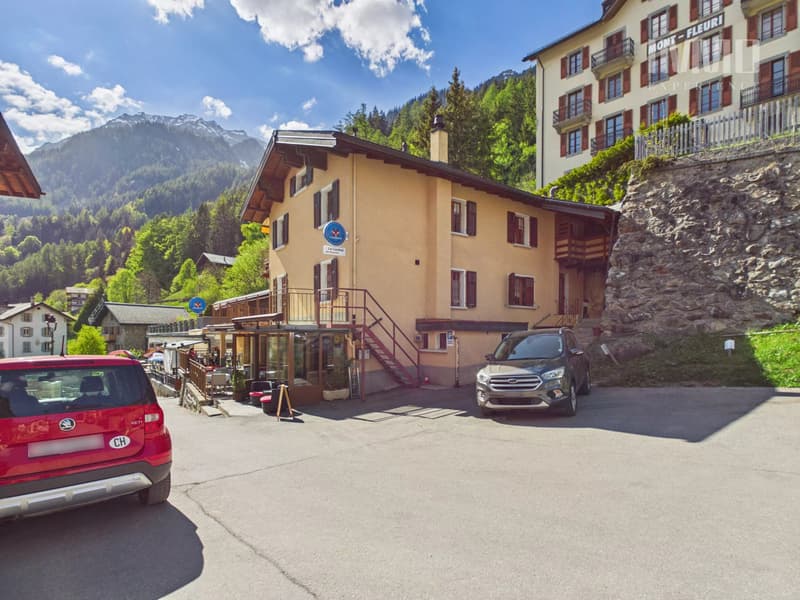
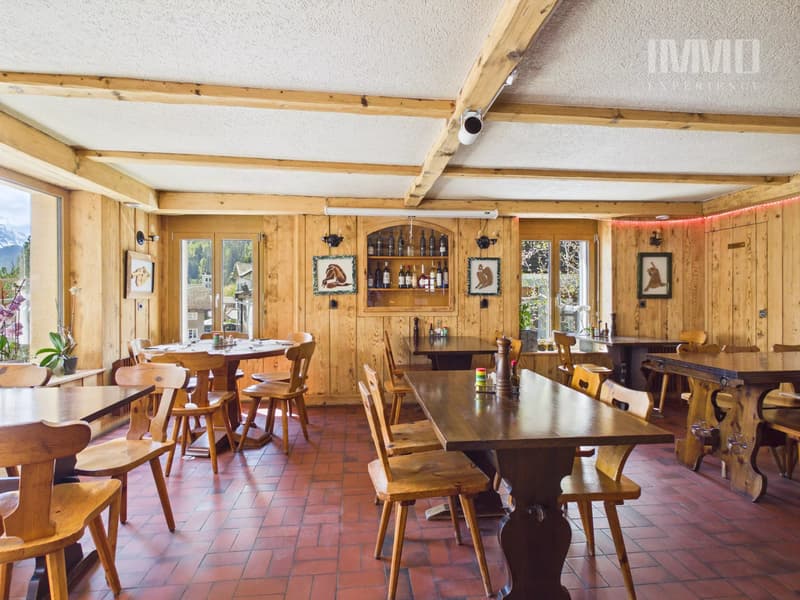
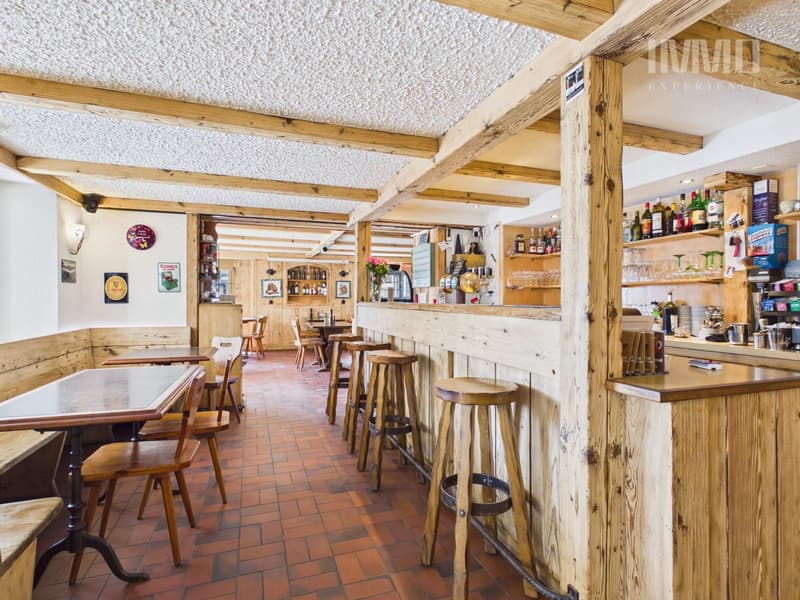
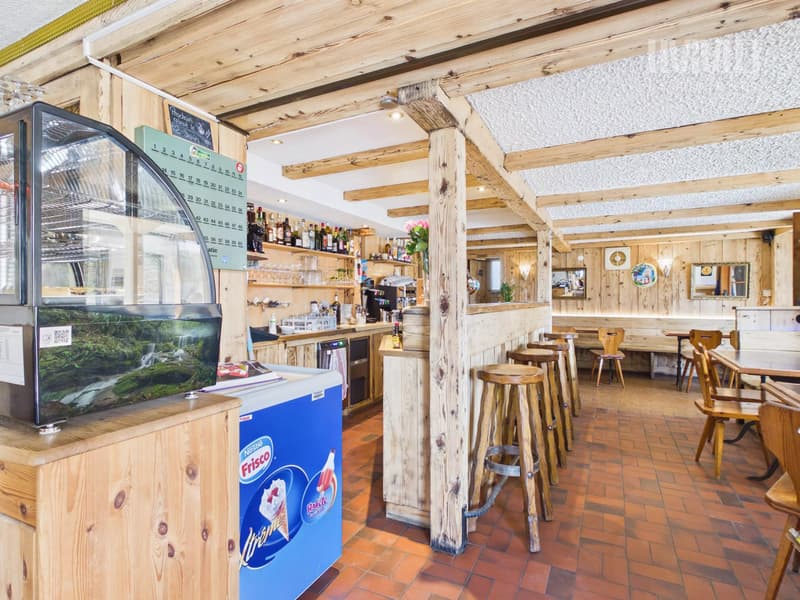
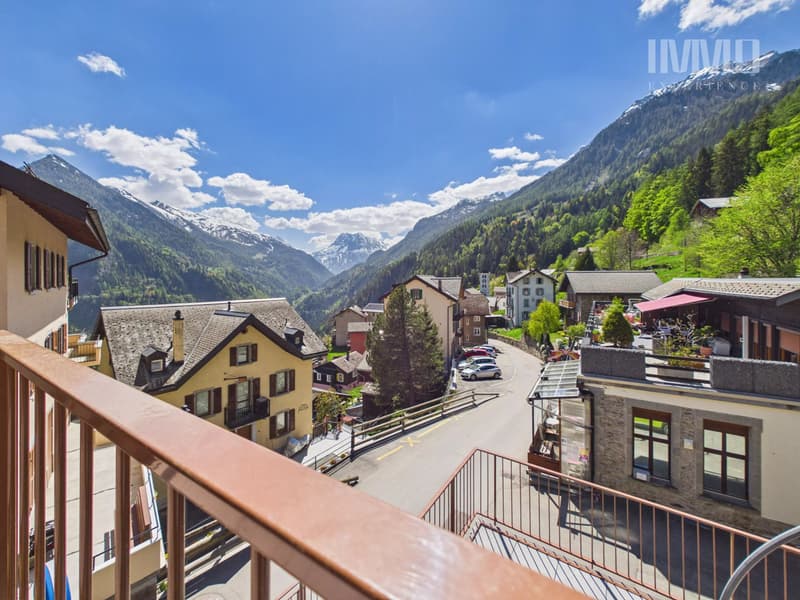
Located in the center of the village of Finhaut/VS, this building has housed the Central café-restaurant-bar since 1913, as well as a duplex apartment. This spacious apartment can easily be converted into two separate apartments, as it has two kitchens and separate bathrooms and toilets on each floor. In the immediate vicinity of the food store, a daily passage point for the region's inhabitants, it is the permanent hub between locals and passing tourists, and it lives up to its name "Central".
Ground floor:
1 Commercial space Café-Restaurant-Bar:
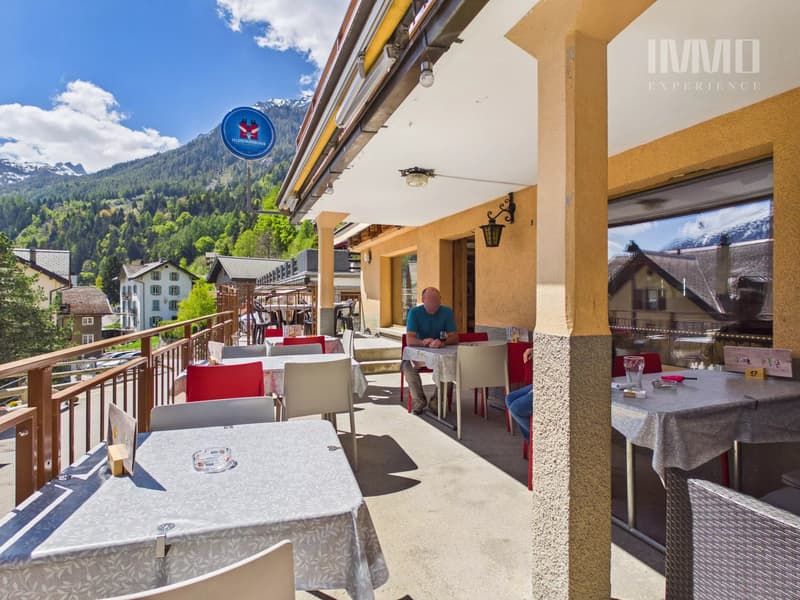
- Bar-café with 20 seats
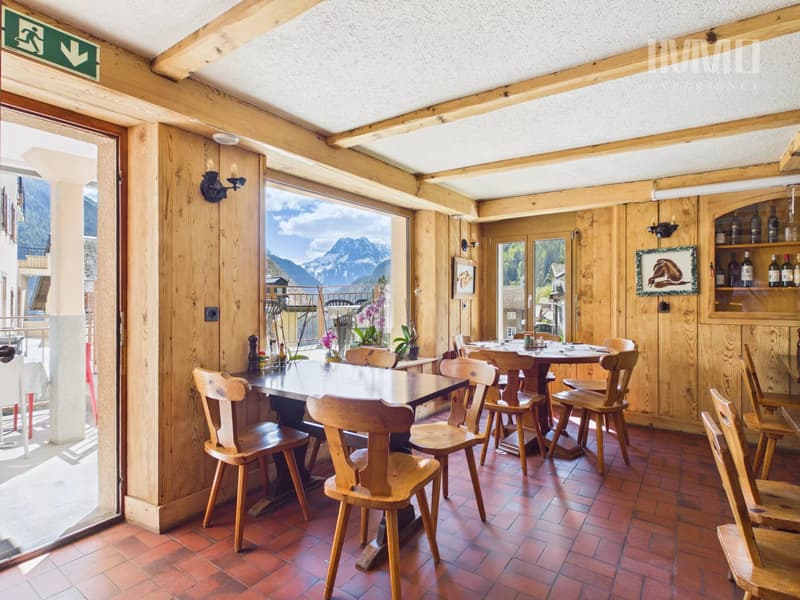
- Dining room with 25 seats
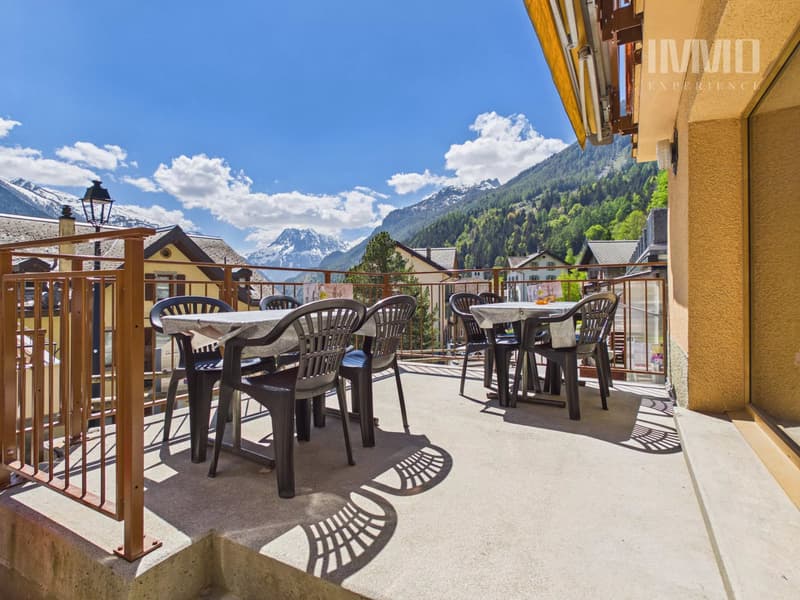
- Large sunny terrace with 25 seats
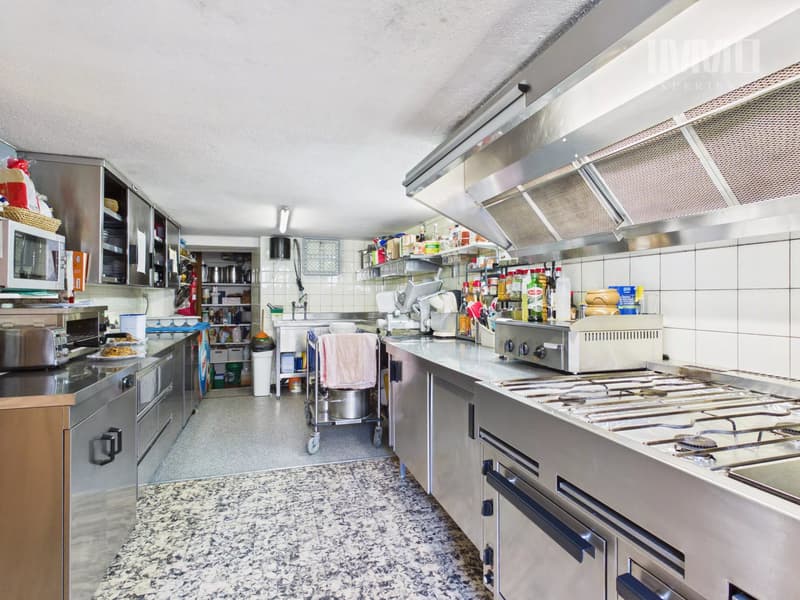
- Equipped restaurant kitchen
- Cellar of approximately 42 m2
The Café-Restaurant is currently rented with a cancellable lease under 12 months.
Floors:
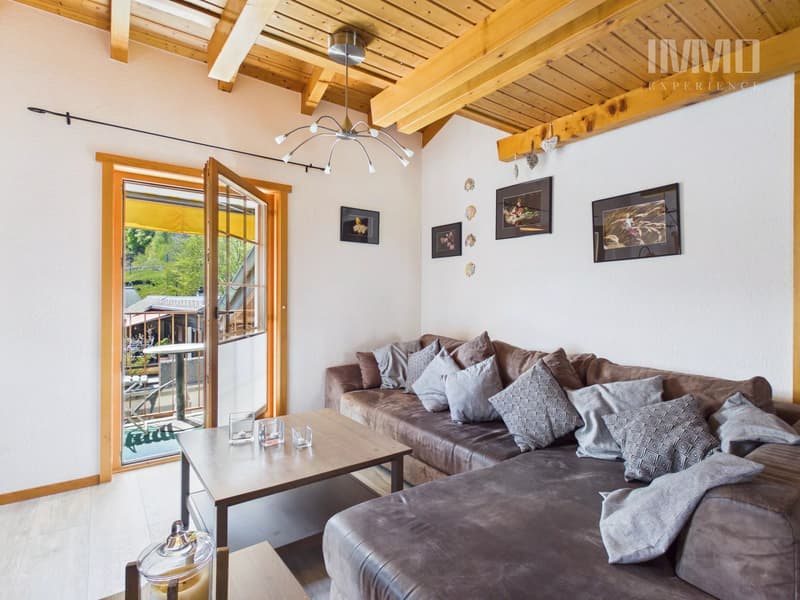
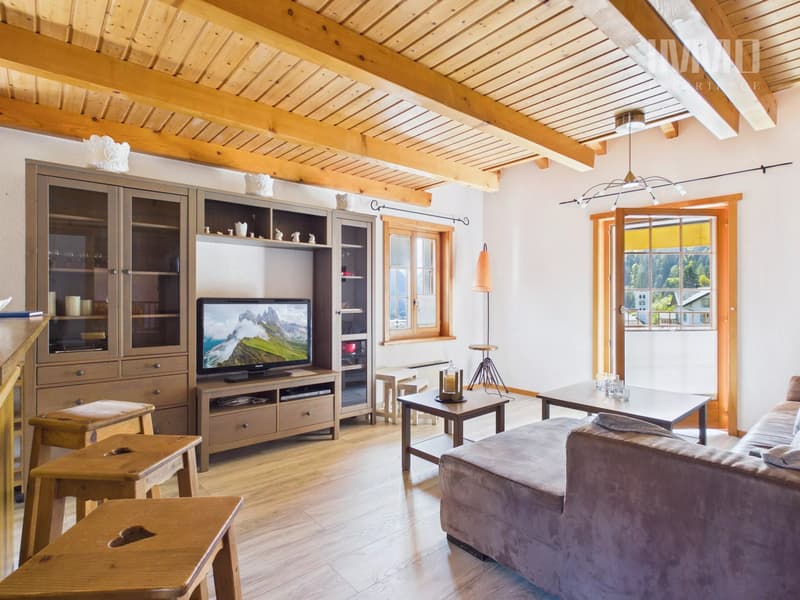
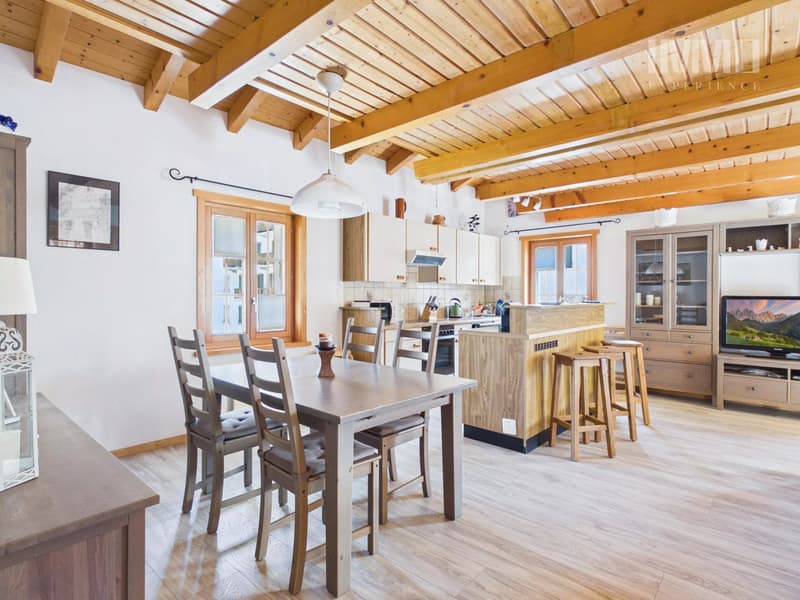
1 duplex apartment with 7 rooms and 1 kitchen per floor
Possibility to create 2 apartments
- 1st floor Apartment with 3.5 rooms
- 2nd floor Apartment with 3.5 rooms
- External parking space (2 spaces in a row)
This building has been regularly maintained.
The owners have carried out an energy analysis of the building.
Many renovation works were carried out between 2025 and 2026:
- Insulation of terraces and waterproofing
- Soundproofing between floors
- Replacement of café windows, removal of crossbars
- Sanding of woodwork
- Compliance with the latest safety standards
- Opening of doors to the outside
- Replacement of the fireplace with 1 pellet stove on the 1st floor
- Installation of a second pellet stove on the 2nd floor
- Separate electrical and water meters for Café-Restaurant and Apartment.
The apartment has been rented through Airbnb in recent years with great success and very satisfied customer feedback!
More information about the Finhaut municipality: https://www.finhaut.ch/
Ground floor:
1 Commercial space Café-Restaurant-Bar:
- Bar-café with 20 seats
- Dining room with 25 seats
- Large sunny terrace with 25 seats
- Equipped restaurant kitchen
- Cellar of approximately 42 m2
The Café-Restaurant is currently rented with a cancellable lease under 12 months.
Floors:
1 duplex apartment with 7 rooms and 1 kitchen per floor
Possibility to create 2 apartments
- 1st floor Apartment with 3.5 rooms
- 2nd floor Apartment with 3.5 rooms
- External parking space (2 spaces in a row)
This building has been regularly maintained.
The owners have carried out an energy analysis of the building.
Many renovation works were carried out between 2025 and 2026:
- Insulation of terraces and waterproofing
- Soundproofing between floors
- Replacement of café windows, removal of crossbars
- Sanding of woodwork
- Compliance with the latest safety standards
- Opening of doors to the outside
- Replacement of the fireplace with 1 pellet stove on the 1st floor
- Installation of a second pellet stove on the 2nd floor
- Separate electrical and water meters for Café-Restaurant and Apartment.
The apartment has been rented through Airbnb in recent years with great success and very satisfied customer feedback!
More information about the Finhaut municipality: https://www.finhaut.ch/

Free
Create an account for more options
Create your account to manage your favorites across all devices, keep track of your search alerts, and never miss an update. Everything you need for your home search, all in one place!
Viewing
Contact for viewing
Daniel BEIER


Contact
Daniel BEIER
- Listing ID
- 4003204162
- Object ref.
- 87039883