394 results - Office, Commercial & Business properties for sale: Canton Valais

1 / 13
218m²CHF 595,000.–
Rue de Plantassage 4, 3976 Noës

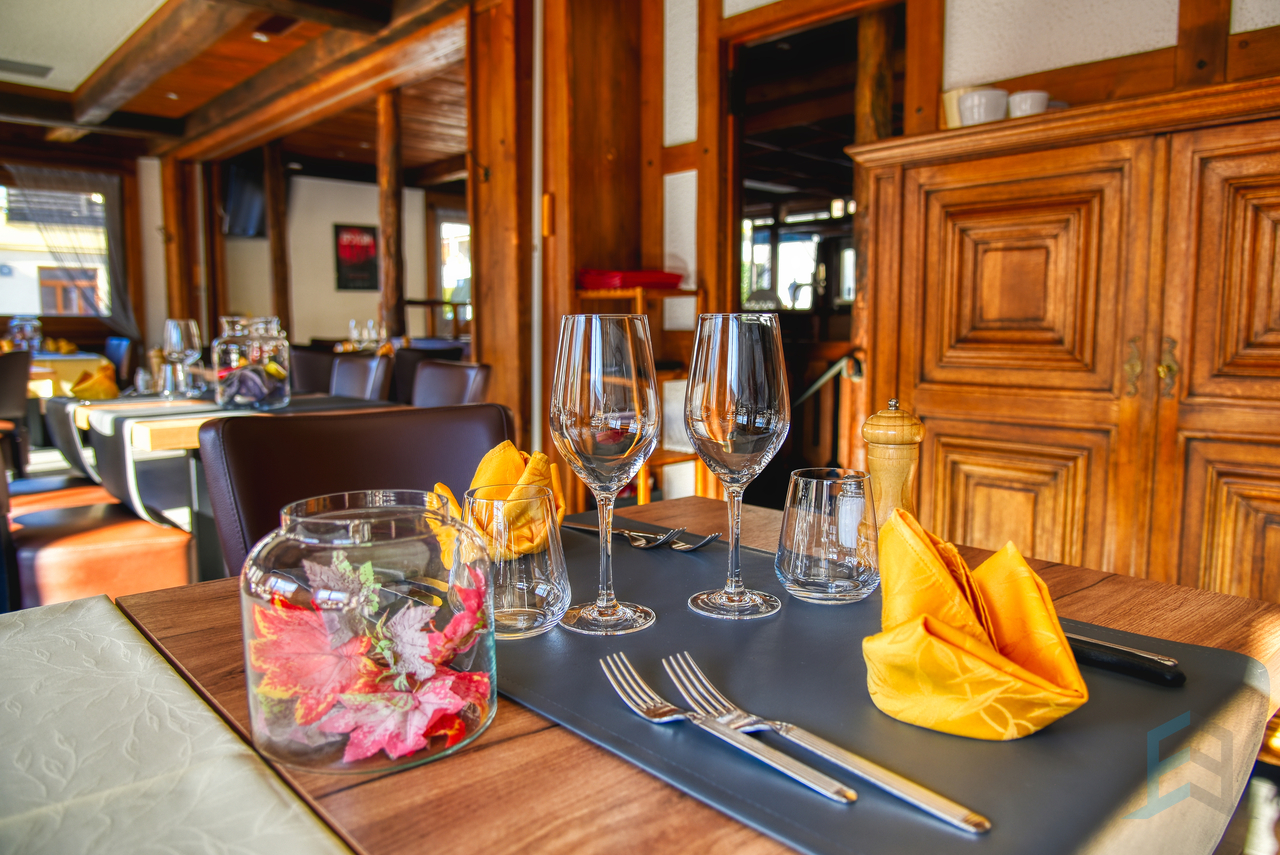
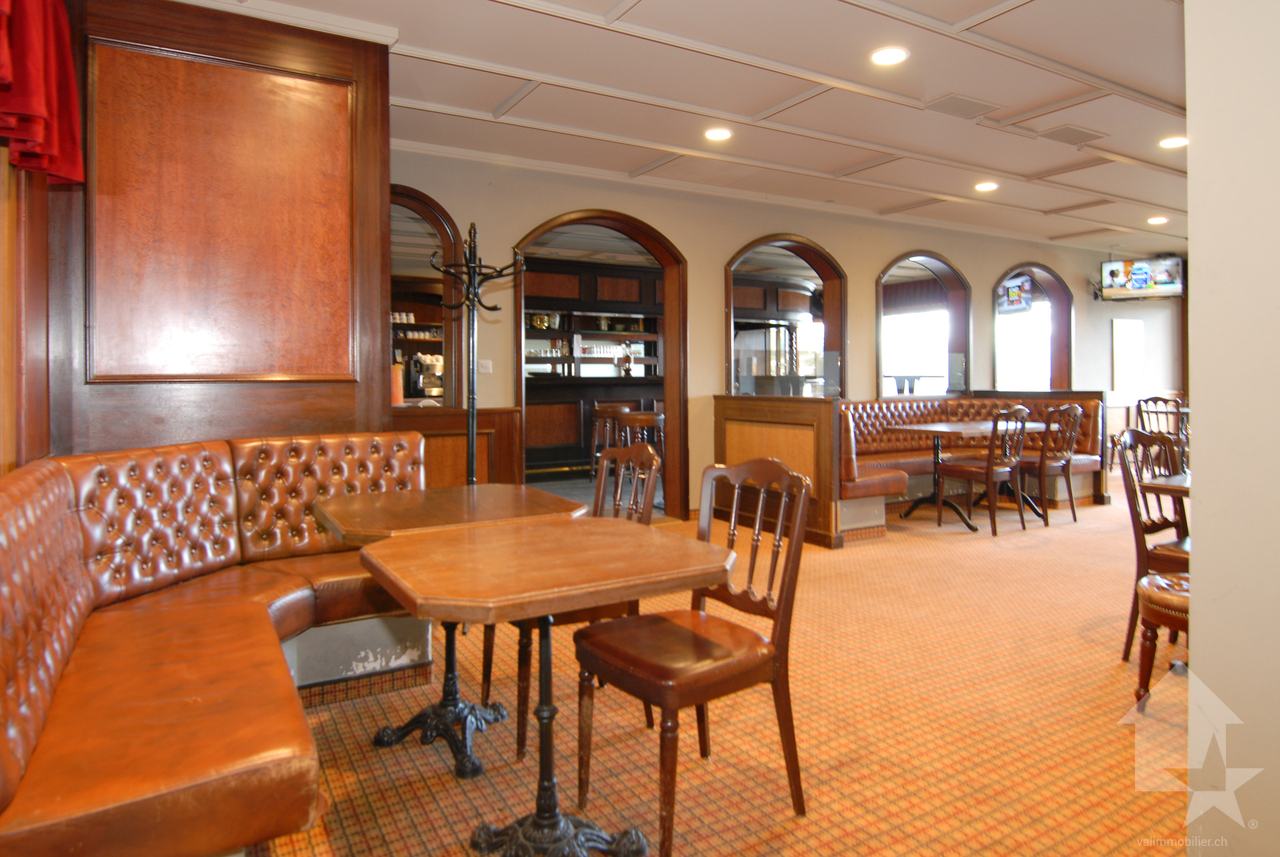
EXCLUSIF Magnifique restaurant de 218m² au centre du village

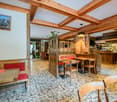
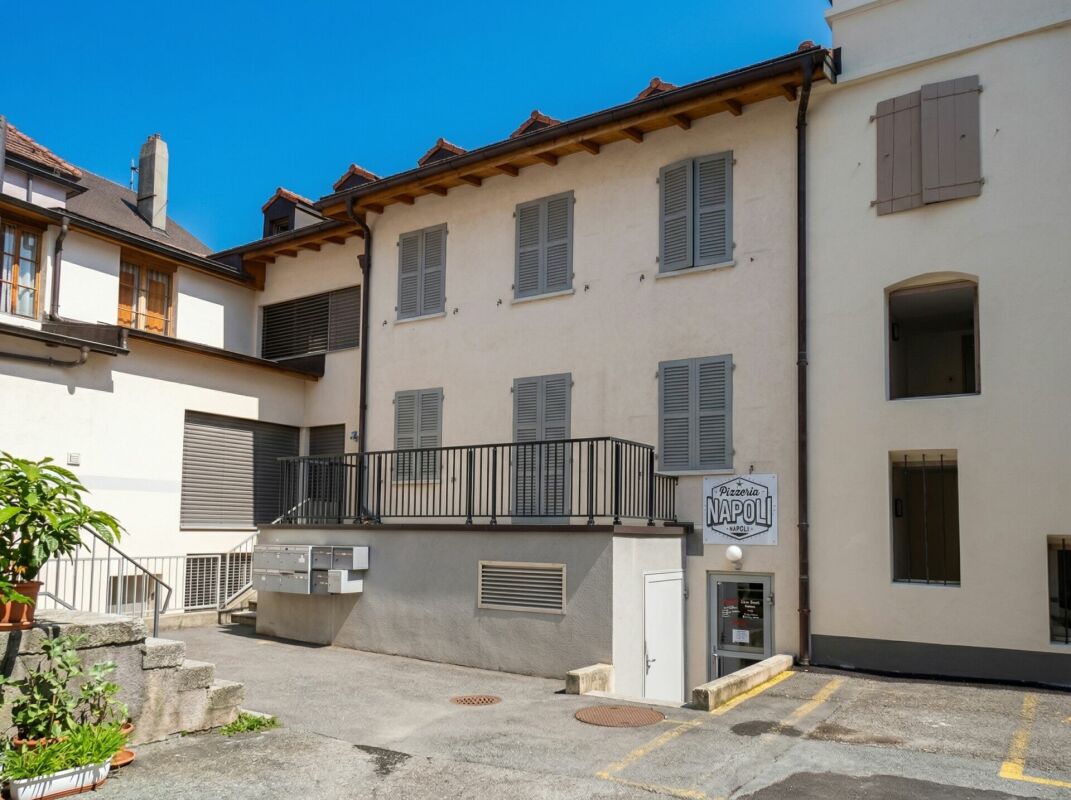
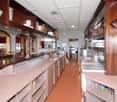
Ce restaurant au cachet indéniable saura séduire tout restaurateur à la recherche d'un établissement authentique et fonctionnel. Idéalement situé dans le charmant village de Noës, sur la commune de Sierre, il bénéficie d'une excellente visibilité en bordure de la route principale, tout en restant proche du centre-ville de Sierre et de ses commodités.Ce bel espace de restauration de 218 m² se compose comme suit : • Rez-de-chaussée : Hall d'entrée accueillant, espace café/bar entièrement équipé, vaste salle de restauration lumineuse pouvant accueillir jusqu'à 65 clients, cuisine professionnelle moderne et complète, ainsi qu'un économat idéalement positionné entre le bar et la cuisine pour une organisation fluide du service. • Sous-sol : 2 WC clients, réduit d'entretien, espace de stockage, grande cave avec chambre froide, et buanderie collective dans l'immeuble. • Extérieurs : 10 places de parc privatives et 9 places communes sont à disposition de la clientèle ainsi qu'une superbe terrasse aménagée avec éclairage extérieur. Ce bien rare offre un excellent potentiel d'exploitation et représente une opportunité unique pour tout professionnel de la restauration souhaitant s'implanter dans une région dynamique et en pleine croissance.N'attendez plus et contactez-nous pour de plus amples informations.TOUS NOS BIENS EN VENTE SUR WWW.EIMMOBILIER.CHDieses Restaurant mit seinem unverkennbaren Charakter wird jeden Gastronomen begeistern, der auf der Suche nach einem authentischen und funktionalen Lokal ist. Ideal gelegen im charmanten Dorf Noës, in der Gemeinde Siders, profitiert es von einer ausgezeichneten Sichtbarkeit am Rande der Hauptstraße, während es gleichzeitig in der Nähe des Stadtzentrums von Siders und seiner Annehmlichkeiten bleibt.Diese schöne Restaurantfläche von 218 m² setzt sich wie folgt zusammen: • Erdgeschoss: Einladende Eingangshalle, voll ausgestatteter Café-/Barbereich, großer, heller Restaurantraum mit Platz für bis zu 65 Gäste, moderne und komplette professionelle Küche sowie ein Economat, der ideal zwischen Bar und Küche positioniert ist, um den Service reibungslos zu organisieren. • Kellergeschoss: 2 Kundentoiletten, Wartungsreduit, Lagerraum, großer Keller mit Kühlraum und Gemeinschaftswaschküche im Gebäude. • Außenbereich: 10 private Parkplätze und 9 Gemeinschaftsparkplätze stehen der Kundschaft zur Verfügung sowie eine wunderschöne, ausgestattete Terrasse mit Außenbeleuchtung. Diese seltene Immobilie bietet ein hervorragendes Nutzungspotenzial und stellt eine einmalige Gelegenheit für jeden Gastronomieprofi dar, der sich in einer dynamischen und wachsenden Region niederlassen möchte.Warten Sie nicht länger und kontaktieren Sie uns für weitere Informationen.ALLE UNSERE IMMOBILIEN ZUM VERKAUF AUF WWW.EIMMOBILIER.CHThis restaurant with its undeniable cachet will appeal to any restaurateur looking for an authentic, functional establishment. Ideally located in the charming village of Noës, in the commune of Sierre, it benefits from excellent visibility along the main road, while remaining close to downtown Sierre and its amenities.This attractive 218 sq.m. restaurant space comprises: • Ground floor: welcoming entrance hall, fully-equipped café/bar area, large, bright dining room for up to 65 customers, modern, fully-equipped professional kitchen, plus a commissary ideally positioned between the bar and kitchen for smooth organization of service. • Basement: 2 guest WCs, reduced maintenance, storage space, large cellar with cold room, and communal laundry in the building. • Exterior: 10 private and 9 shared parking spaces are available to customers, as well as a superb fitted terrace with outdoor lighting. This rare property offers excellent operating potential and represents a unique opportunity for any catering professional wishing to establish...
Travel time
-
1 / 13
  • Parking space
  • Balcony / Terrace
  • Child-friendly
CHF 1,400,000.–
1925 Le Châtelard VS

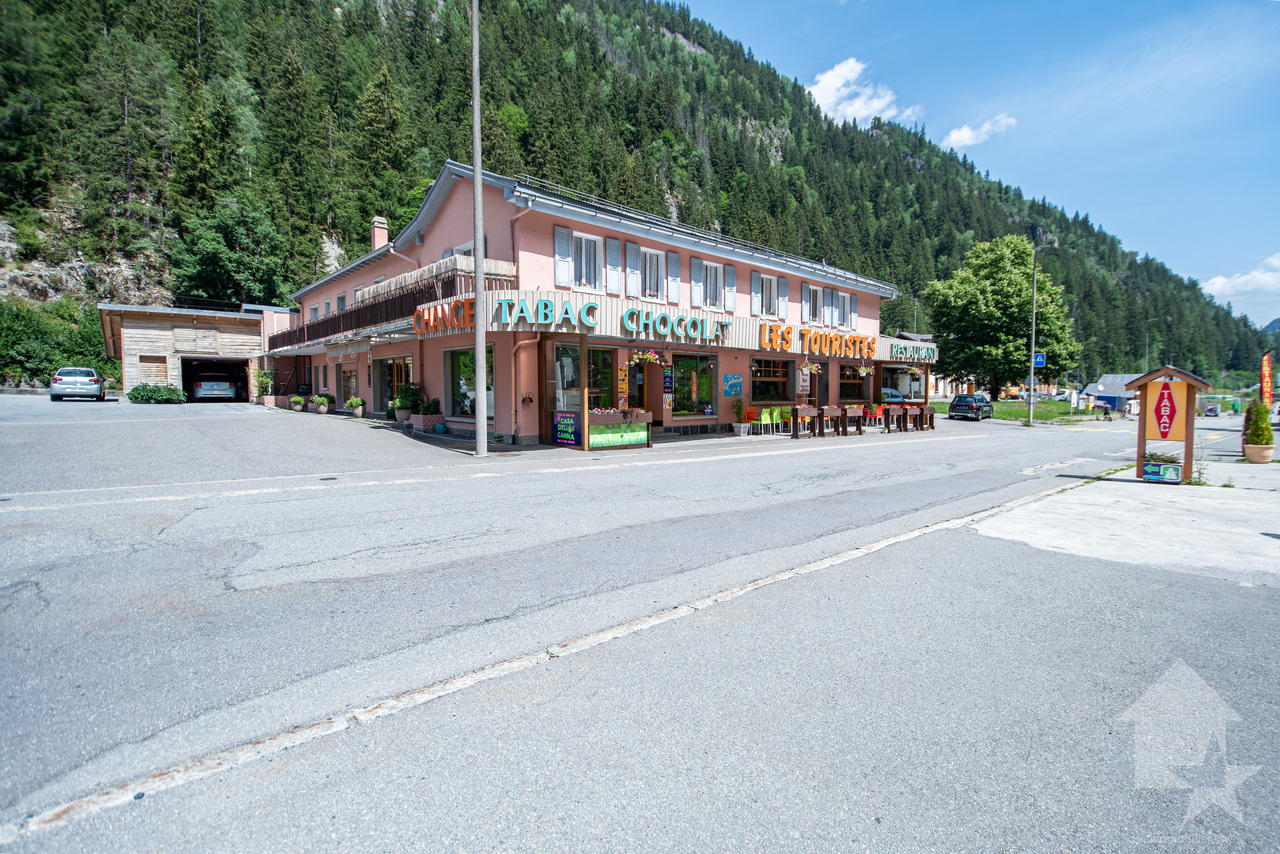
Immeuble mixte avec activités en cours - Le Châtelard (VS)

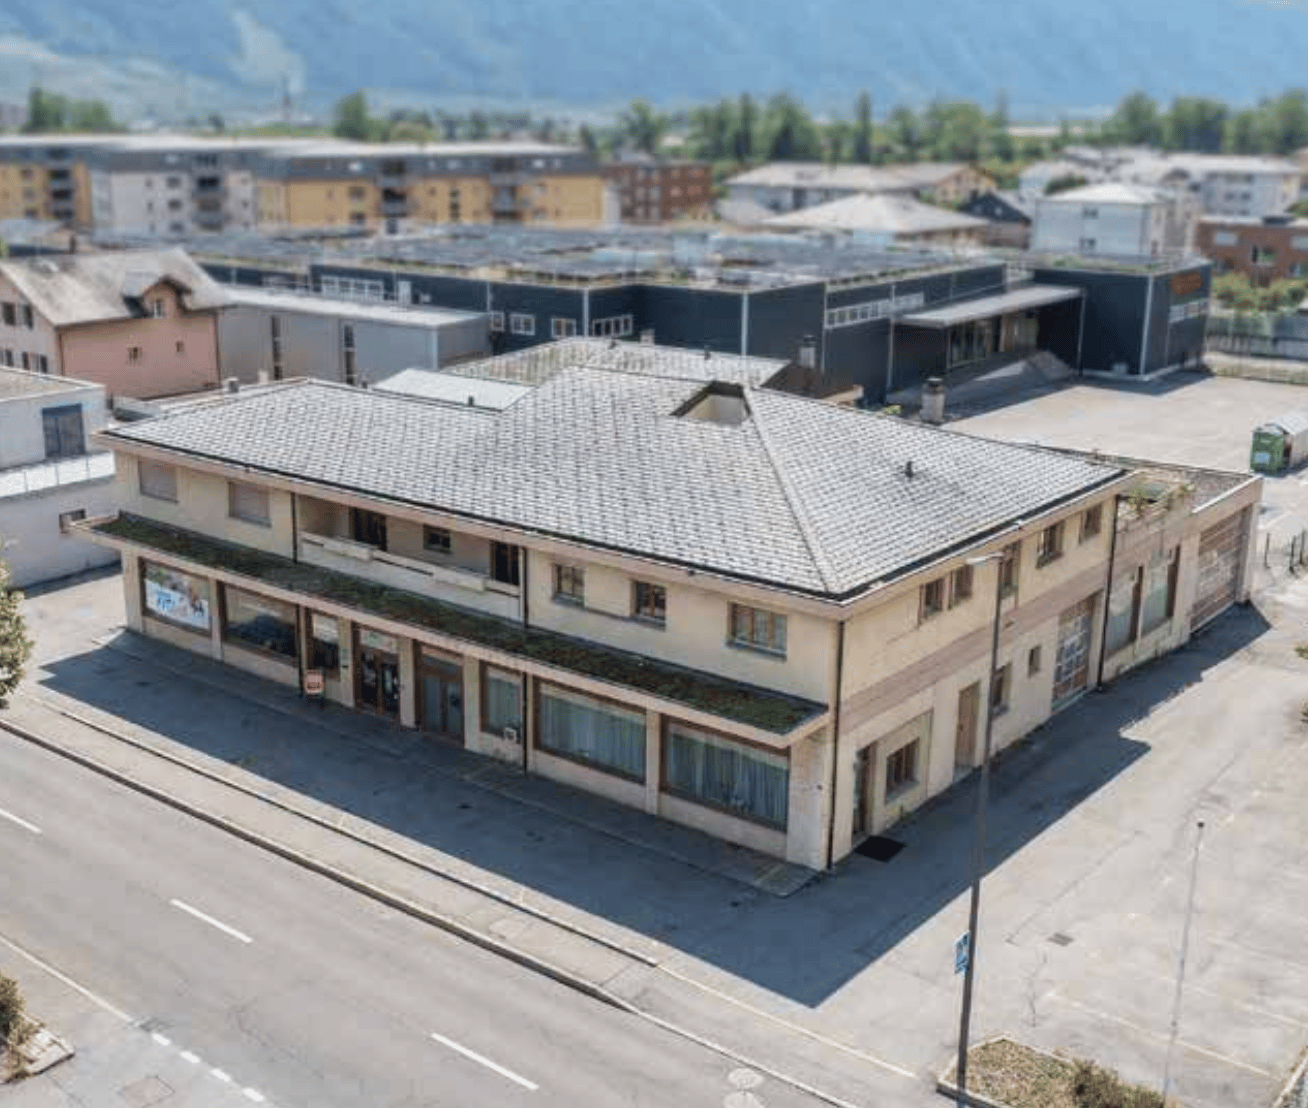
Situé au Châtelard (Commune de Finhaut), sur l'axe routier reliant Martigny à Chamonix, ce bâtiment mixte (commercial et résidentiel) est mis en vente. L'ensemble des activités actuelles (restaurant, magasin et chambres clients) est fonctionnel et en cours d'exploitation.Le bâtiment, construit entre 1960 et 1970, est érigé sur une parcelle de 1'267 m² et offre une surface utile totale de 962 m². Certaines parties, telles que le petit appartement et les chambres clients, ont bénéficié de rénovations récentes.Caractéristiques techniques : • Parcelle : 1'267 m² • Surface utile totale : 962 m² • Chauffage : Central au mazout, distribution par radiateurs • Technique : Compteurs d'eau et d'électricité séparés pour chaque secteur • Rénovations : Rénovations partielles effectuées (chambres clients et appartement de 52 m²) Répartition des surfaces :Le bien est configuré de manière à permettre une exploitation globale ou une gestion séparée des différents lots :Espaces commerciaux (actuellement exploités) : • Restaurant / Bar (423 m²) : Comprend la salle d'accueil et de restauration, un sous-sol technique ainsi qu'une cave. • Magasin (195 m²) : Surface de vente de plain-pied avec un sous-sol de stockage. Espaces d'habitation et hébergement : • Chambres clients (100 m²) : Espace d'hébergement rénové. Chaque chambre dispose de ses propres WC et douche privés. • Appartement 1 (139 m²) : Logement comprenant une terrasse et un balcon. • Appartement 2 (52 m²) : Logement de 2 pièces entièrement rénové, avec balcon. Finhaut :Peuplée de quelques 500 habitants, la commune de Finhaut se situe dans le district de Saint-Maurice, en rive gauche de la haute vallée du Trient.Orientées plein sud face au massif du Mont-Blanc, les terrasses ensoleillées de la commune accueillent quatre villages : le chef-lieu Finhaut mais aussi Giétroz, Châtelard-village et Châtelard-Frontière. Commune frontière avec la France, Finhaut jouxte Trient, Salvan, Vallorcine (F) et Sixt (F). Son territoire s'étend des rives du Trient et de l'Eau Noire à 900 mètres, jusqu'au sommet de la pointe de la Finive à 2'837 mètres. Il comprend 2'293 hectares composés essentiellement de forêts et de rochers. https://www.finhaut.ch/Dieses gemischt genutzte Gebäude (Gewerbe und Wohnen) befindet sich in Le Châtelard (Gemeinde Finhaut) an der Verbindungsstraße zwischen Martigny und Chamonix und steht zum Verkauf. Alle derzeitigen Betriebszweige (Restaurant, Laden und Gästezimmer) sind funktionsfähig und werden derzeit betrieben.Das zwischen 1960 und 1970 erbaute Gebäude steht auf einem 1'267 m² großen Grundstück und bietet eine Gesamtnutzfläche von 962 m². Bestimmte Bereiche, wie die kleine Wohnung und die Gästezimmer, wurden kürzlich renoviert.Technische Daten: • Grundstück: 1'267 m² • Gesamtnutzfläche: 962 m² • Heizung: Ölzentralheizung, Verteilung über Heizkörper • Technik: Separate Wasser- und Stromzähler für jeden Bereich • Renovierungen: Teilrenovierungen durchgeführt (Gästezimmer und 52 m² große Wohnung) Flächenaufteilung:Die Immobilie ist so konzipiert, dass eine Gesamtnutzung oder eine getrennte Bewirtschaftung der einzelnen Einheiten möglich ist:Gewerbeflächen (derzeit in Betrieb): • Restaurant / Bar (423 m²): Umfasst den Empfangs- und Gastraum, einen Technikraum im Untergeschoss sowie einen Keller. • Geschäft (195 m²): ebenerdige Verkaufsfläche mit einem Lagerraum im Untergeschoss. Wohn- und Beherbergungsräume: • Gästezimmer (100 m²): Renovierter...
  • Parking space
  • Balcony / Terrace
  • Child-friendly
Miguel Amorim

Miguel Amorim

Courtier en immobilier agréé

1 / 17
  • Mountain view
  • Quiet neighborhood
25.5 roomsCHF 4,100,000.–
Avenue d'Agaune 38B, 1890 St-Maurice

Rental Income Building in St-Maurice

Rental income building with restaurant in the center of St-Maurice Located in the heart of St-Maurice, this rental income building represents an excellent opportunity for investors looking for a property offering stable rental income and strong potential for appreciation. Building descriptionThe building consists of 10 apartments as well as a restaurant on the ground floor, distributed as follows:Ground floor: • 1 restaurant 1st floor: • 1 apartment with 2.5 rooms • 3 apartments with 2 rooms 2nd floor: • 4 apartments with 2.5 rooms 3rd floor: • 2 apartments with 3.5 rooms Main features • Total living area of approximately 633 m² • 11 rental units (10 apartments + 1 commercial space) • 2 outdoor parking spaces • Central location • Immediate proximity to shops, public transport, and schools Strong points • Very sought-after apartment sizes • Interesting mix of residential and commercial • Strategic location in the city center • Attractive rental income • Potential for yield optimization SituationThe building benefits from a privileged location in the center of St-Maurice, offering quick access to all amenities as well as the main road axes. ContactComplete file, rental status, and additional information available upon request.
  • Mountain view
  • Quiet neighborhood
Victoria Castro

Victoria Castro

Directrice - Agent immobilier

Travel time
-
1 / 7
  • Parking space
  • Balcony / Terrace
  • Garage
  • +1
CHF 468,000.–
1920 Martigny

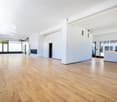
Spacious office of 110 m² with included parking space

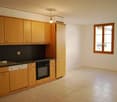
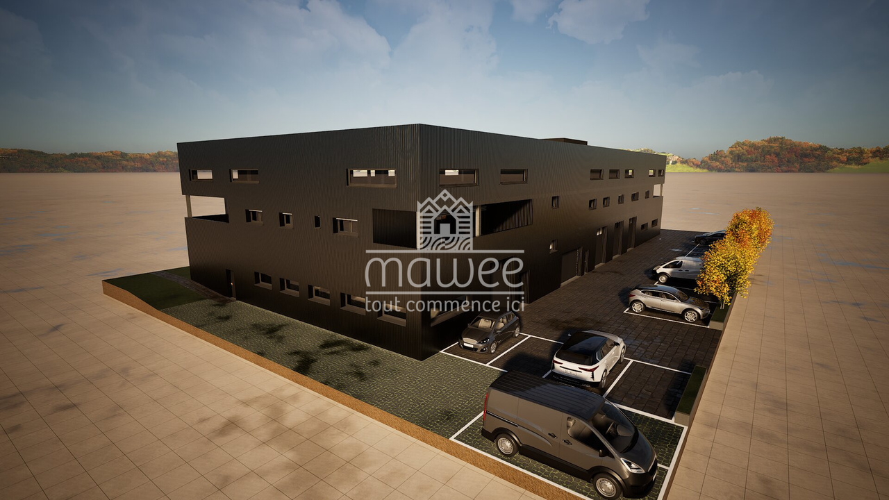
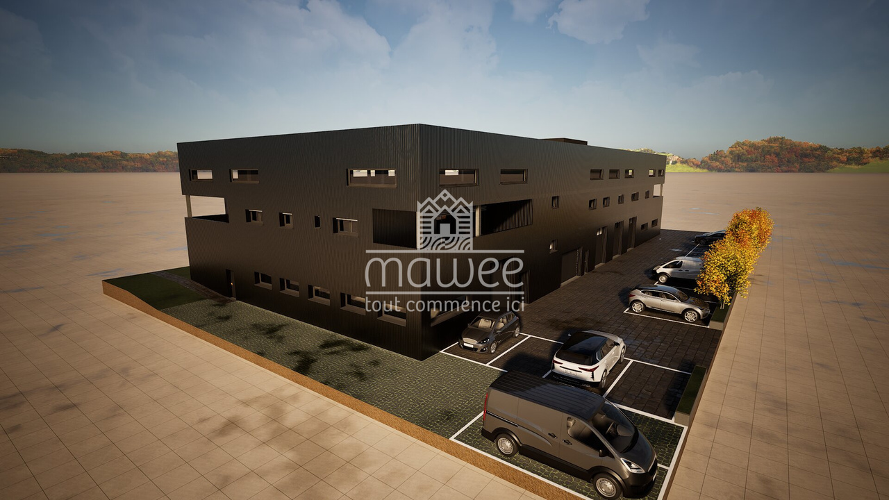
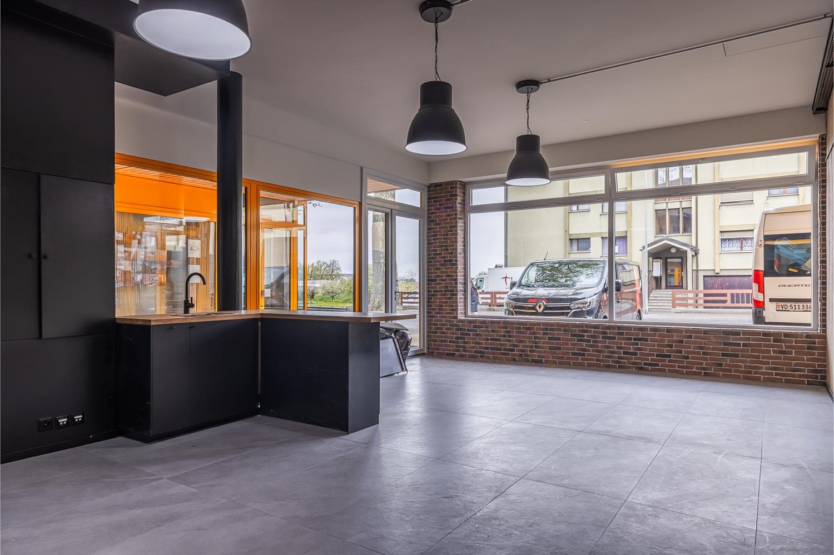
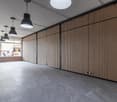
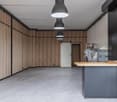
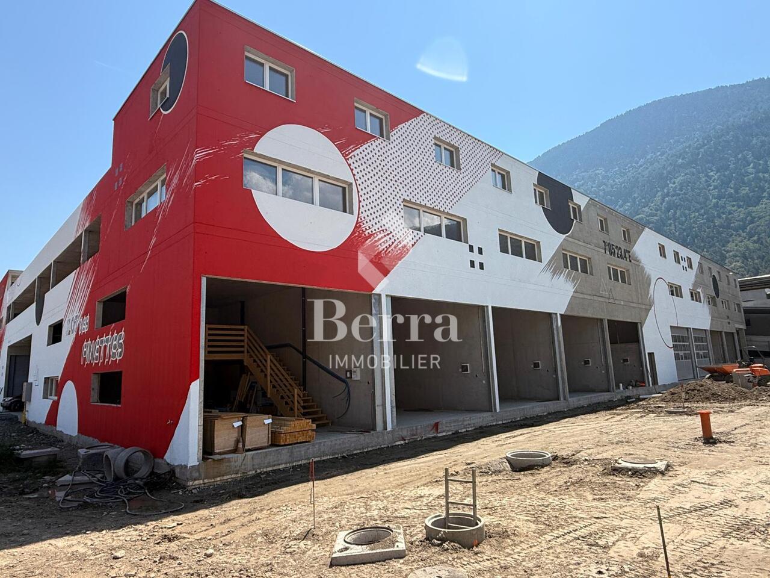
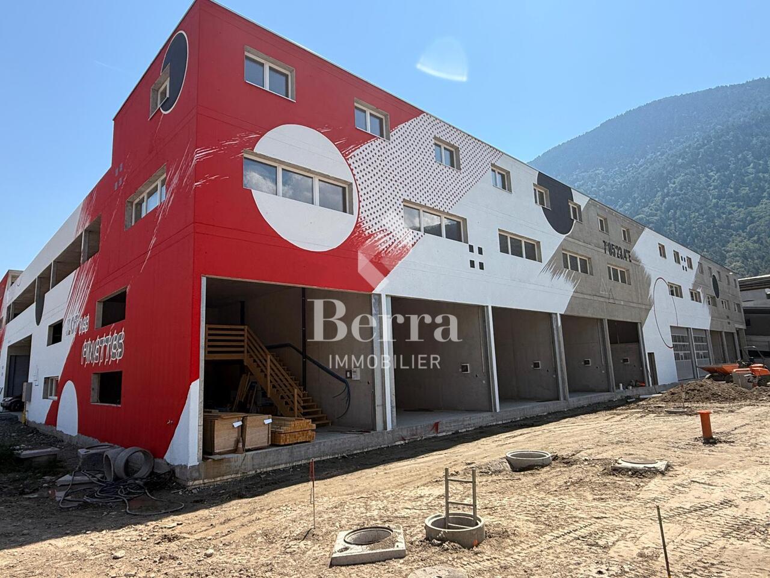
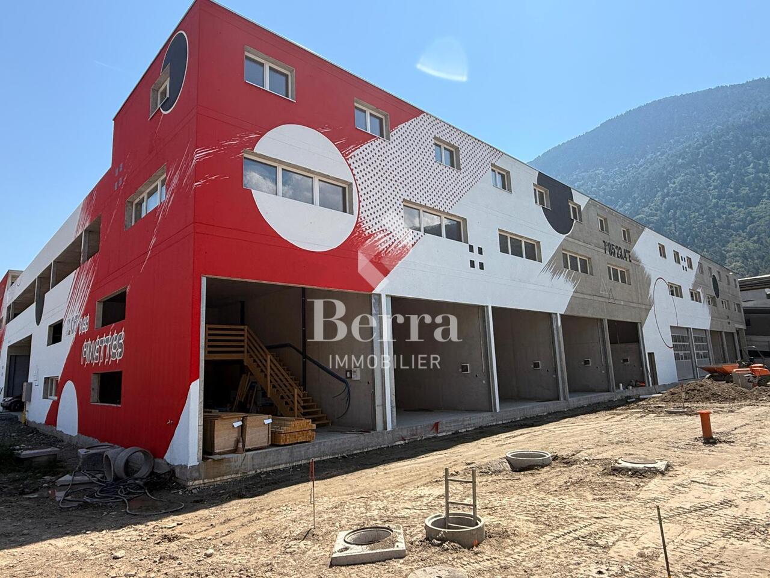
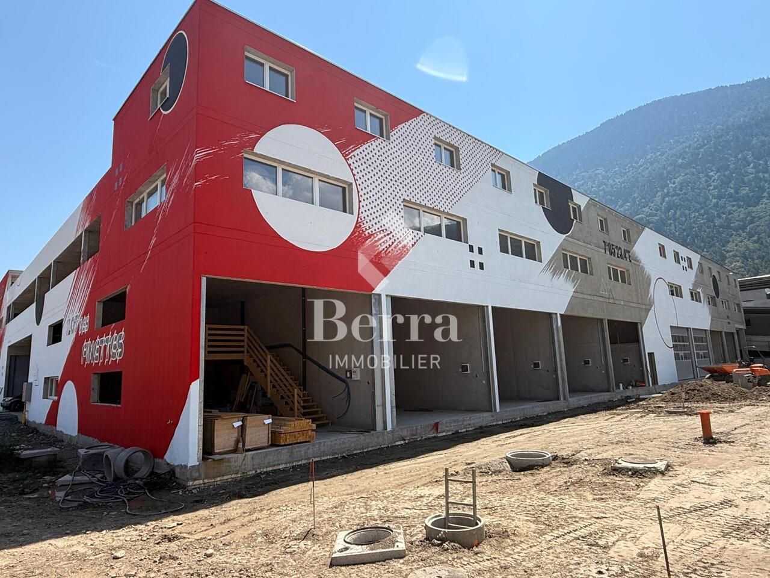
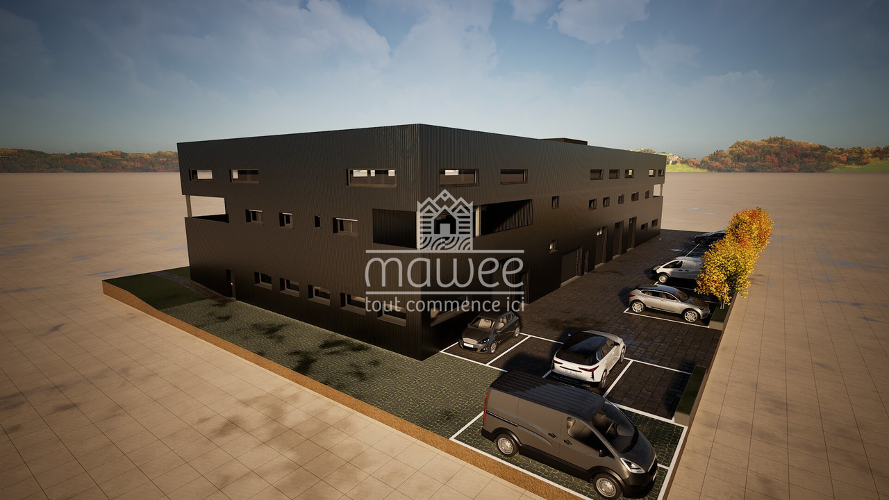
Example hall photo.Located in the heart of Valais, Martigny benefits from a strategic geographical position, at the crossroads of the axes leading to France, Italy, and the rest of Switzerland. This dynamic city combines accessibility, modern infrastructure, and commercial vitality, making it an ideal place to establish or develop your business.We offer you a spacious office of 110 m², located on the 1st floor of a commercial hall in Martigny, accompanied by an external parking space, included in the price.Characteristics: • Surface: 110 m² • Parking: 1 external parking space available • Heating: connected to the district heating system (CAD) Features: • Large open space • Archive room • Conference room of over 20 m² • Balcony of 14 m² • Visitor toilets Possible use: • Installation of your professional activity • Workshop or craft room Advantages: • Easy access for all types of vehicles • Ideal for artisans, SMEs, or independent activities • New building • Customizable to your needs Several other offices are also available in the building:Office 19 - 104 m² - 416'000.-Office 20 - 116 m² - 492'000.-Office 23 - 101 m² - 404'000.-Apartment 17 - 4.5 rooms - 146 m² - 832'200.-For more details or to organize a personalized visit, contact us without delay.Find all our ads on www.mawee.chMawee - It all starts here!

  • Parking space
  • Balcony / Terrace
  • Garage
  • +1
Morgane Roduit

Morgane Roduit

Agent immobilier

1 / 7
  • Parking space
  • Balcony / Terrace
  • Garage
  • +1
CHF 492,000.–
1920 Martigny

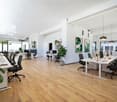
Spacious office of 116 m² with included parking space

Example hall photo.Located in the heart of Valais, Martigny benefits from a strategic geographical position, at the crossroads of the axes leading to France, Italy, and the rest of Switzerland. This dynamic town combines accessibility, modern infrastructure, and commercial vitality, making it an ideal place to establish or develop your business.We offer you a spacious office of 116 m², located on the 1st floor of a commercial hall in Martigny, accompanied by an external parking space, included in the price.Characteristics: • Surface: 116 m² • Parking: 1 external parking space available • Heating: connected to the district heating system (CAD) Features: • Large open space • Archive room • Conference room of over 23 m² • Balcony of 15 m² • Visitor toilets Possible use: • Installation of your business • Workshop or craft room Advantages: • Easy access for all types of vehicles • Ideal for craftsmen, SMEs, or independent activities • New premises • Customizable to your needs Several other offices are also available in the building:Office 19 - 104 m² - 416'000.-Office 21 - 110 m² - 468'000.-Office 23 - 101 m² - 404'000.-Apartment 17 - 4.5 rooms - 146 m² - 832'200.-For more details or to organize a personalized visit, contact us without delay.Find all our listings on www.mawee.chMawee - It all starts here!

  • Parking space
  • Balcony / Terrace
  • Garage
  • +1
Morgane Roduit

Morgane Roduit

Agent immobilier

1 / 7
  • Parking space
  • Garage
  • Elevator
CHF 404,000.–
1920 Martigny

Spacious office of 101 m² with included parking space

Example hall photo.Located in the heart of Valais, Martigny benefits from a strategic geographical position, at the crossroads of the axes leading to France, Italy, and the rest of Switzerland. This dynamic city combines accessibility, modern infrastructure, and commercial vitality, making it an ideal place to establish or develop your business.We offer you a spacious office of 101 m², located on the 1st floor of a commercial hall in Martigny, accompanied by an external parking space, included in the price.Characteristics: • Surface: 101 m² • Parking: 1 external parking space available • Heating: connected to the district heating (CAD) Arrangements: • Large open space • Archive room • Conference room of over 20 m² • Visitor toilets Possible use: • Installation of your professional activity • Workshop or craft room Advantages: • Easy access for all types of vehicles • Ideal for artisans, SMEs, or independent activities • New building • Customizable according to your needs Several other offices are also available in the building:Office 19 - 104 m² - 416'000.-Office 20 - 116 m² - 492'000.-Office 20 - 110 m² - 468'000.-Apartment 17 - 4.5 rooms - 146 m² - 832'200.-For more details or to organize a personalized visit, contact us without delay.Find all our ads on www.mawee.chMawee - It all starts here!

  • Parking space
  • Garage
  • Elevator
Morgane Roduit

Morgane Roduit

Agent immobilier

1 / 13
CHF 2,400,000.–
Lichenstrasse 33, 3954 Leukerbad

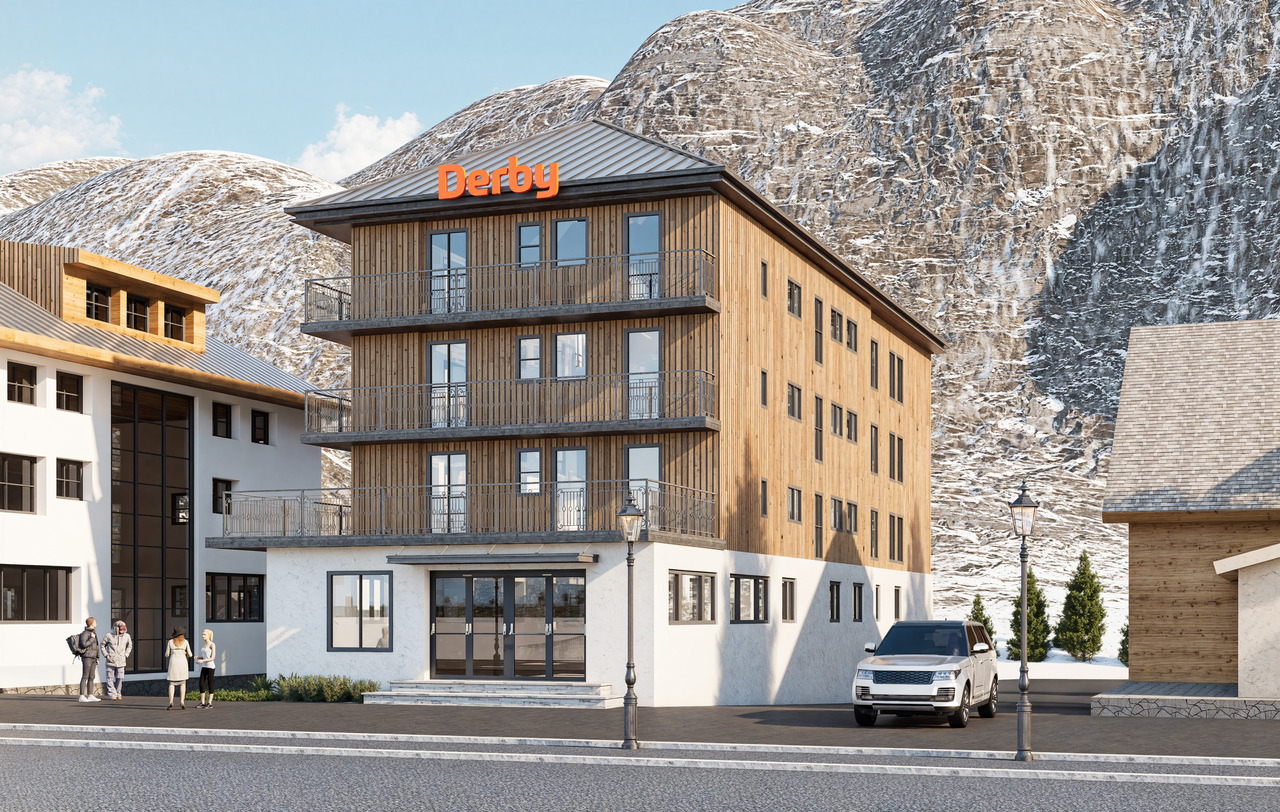
Derby Hotel Renovation Project - Loèche-les-Bains

A strategic investment project in the heart of the Alps: The rebirth of the Derby Hotel in Loèche-les-BainsWelcome to Loèche-les-Bains, a pearl of the Haut-Valais, an iconic thermal station nestled in an exceptional natural environment. Known for hosting the largest thermal water deposit in Europe, the station welcomes over 700,000 tourist nights each year and boasts a constantly increasing occupancy rate. And yet, a unique opportunity remains to be seized: the complete transformation of the Derby Hotel, an innovative project intelligently positioned to meet the new expectations of the hotel market.Located in the heart of the village, in close proximity to the thermal baths, the SportArena, the municipal nursery, and the ski lifts for children, the Derby Hotel enjoys a strategic location. Formerly a 1970s hotel now in decline, the building has exceptional potential to become a reference for contemporary and eco-responsible hospitality in the region.A modern and differentiating concept: experience, modularity, and profitabilityThis repositioning project rethinks traditional hospitality to offer a modular, surprising, and human living space, in total coherence with the current values of tourism: slow tourism, authenticity, ecology, flexibility.The architecture, signed by the GMAA firm, values an intelligent and economic design: • 100 beds spread over 39 rooms, from "capsule" dormitories to family suites of the "chalet" or "penthouse" type with Nordic baths. • Multifunctional common areas: collective kitchen, playroom with climbing wall, honesty-box store, soundproof music room, sauna by reservation, campfire area. • Fluid and innovative services: connected reception, intelligent zoning (quiet vs. family areas), optimized management with a staff-to-room ratio of 1:3. A market waiting for such a productThe hotel offer in Loèche-les-Bains is currently described as "very classic, not trendy" by local actors. The Derby Hotel therefore positions itself as a direct response to this unmet demand, with an accessible, original, and highly differentiating product.The target audiences are clearly identified: • Families during school vacations (children's club, intergenerational activities) • Active groups: clubs, associations, sports or wellness stays • Swiss seniors seeking well-being, comfort, and immersion in nature • Couples and modern nomads attracted by flexibility and eco-responsibility A measured and optimized financial potentialThe project voluntarily positions itself in the 3-star segment, with a dynamic pricing policy (price per person, family offers, incentives for longer stays). The estimated operating income is based on a margin of 3.5% of turnover, with controlled costs thanks to a streamlined operating model.The "hotel-office" concept without a restaurant allows for the avoidance of high fixed costs, while ensuring an adapted food and beverage offer (breakfast, local partnerships, soups, and regional products in self-service). All this is reinforced by a strong ecological coherence and a storytelling rooted in local history.Why invest?A turnkey project, conceptualized, planned, and prepared

RISSIM Real Estate

RISSIM Real Estate

Agence

1 / 13
  • Balcony / Terrace
CHF 495,000.–
1988 Thyon

Pub "Le Péché Mignon" in Thyon 2000 (Possible redevelopment)

Le Péché Mignon is located in the center of the Thyon 2000 station.REDEVELOPMENT INTO A MAIN RESIDENCE IS POSSIBLEIt can be operated immediately and is well equipped for small catering. Its usable area of 140 m2 can accommodate about 50 customers. The pub has three balconies overlooking the Val d'Hérens and the ski slopes of the 4 Valleys domain with a breathtaking view of the Matterhorn, the Dent-Blanche and many other peaks.Being at the foot of the ski slopes, its location is ideal.Its distribution is as follows:Customer area: • Room with several low and high tables • Access to the three balconies • Ladies' and gentlemen's toilets • Room that can be easily privatized (e.g. for a meeting, birthday, etc.) • Two televisions allow for the broadcast of ski races or other programs • Sound system with speakers Bar area: • Large workspace • Freezer • Refrigerator drawers • Beer tap • Coffee machine • Dishwasher • Sink • Storage space for glasses • Storage spaces for different types of storage • Cash register Kitchen area: • Space and equipment for small catering • Oven • Grill • Induction hob • Raclette oven • Hot dog machine • Large capacity refrigerator • Drinks refrigerator with transparent door • Storage space Basement: • A cellar • Option to purchase a parking space in the station's garage, located below the pub It also has a small room, in addition to the cellar, for storing equipmentYou want to get more information, the complete dossier? Contact me by phone or email and I will be happy to help you.I am also at your disposal for a visit on site.

  • Balcony / Terrace
Emmanuel Bovier

Emmanuel Bovier

Courtier agréé et responsable de l'agence de Vex

Suggested properties for you based on search results

Other interesting objects