381 results - Office, Commercial & Business properties for sale: Canton Valais

1 / 9
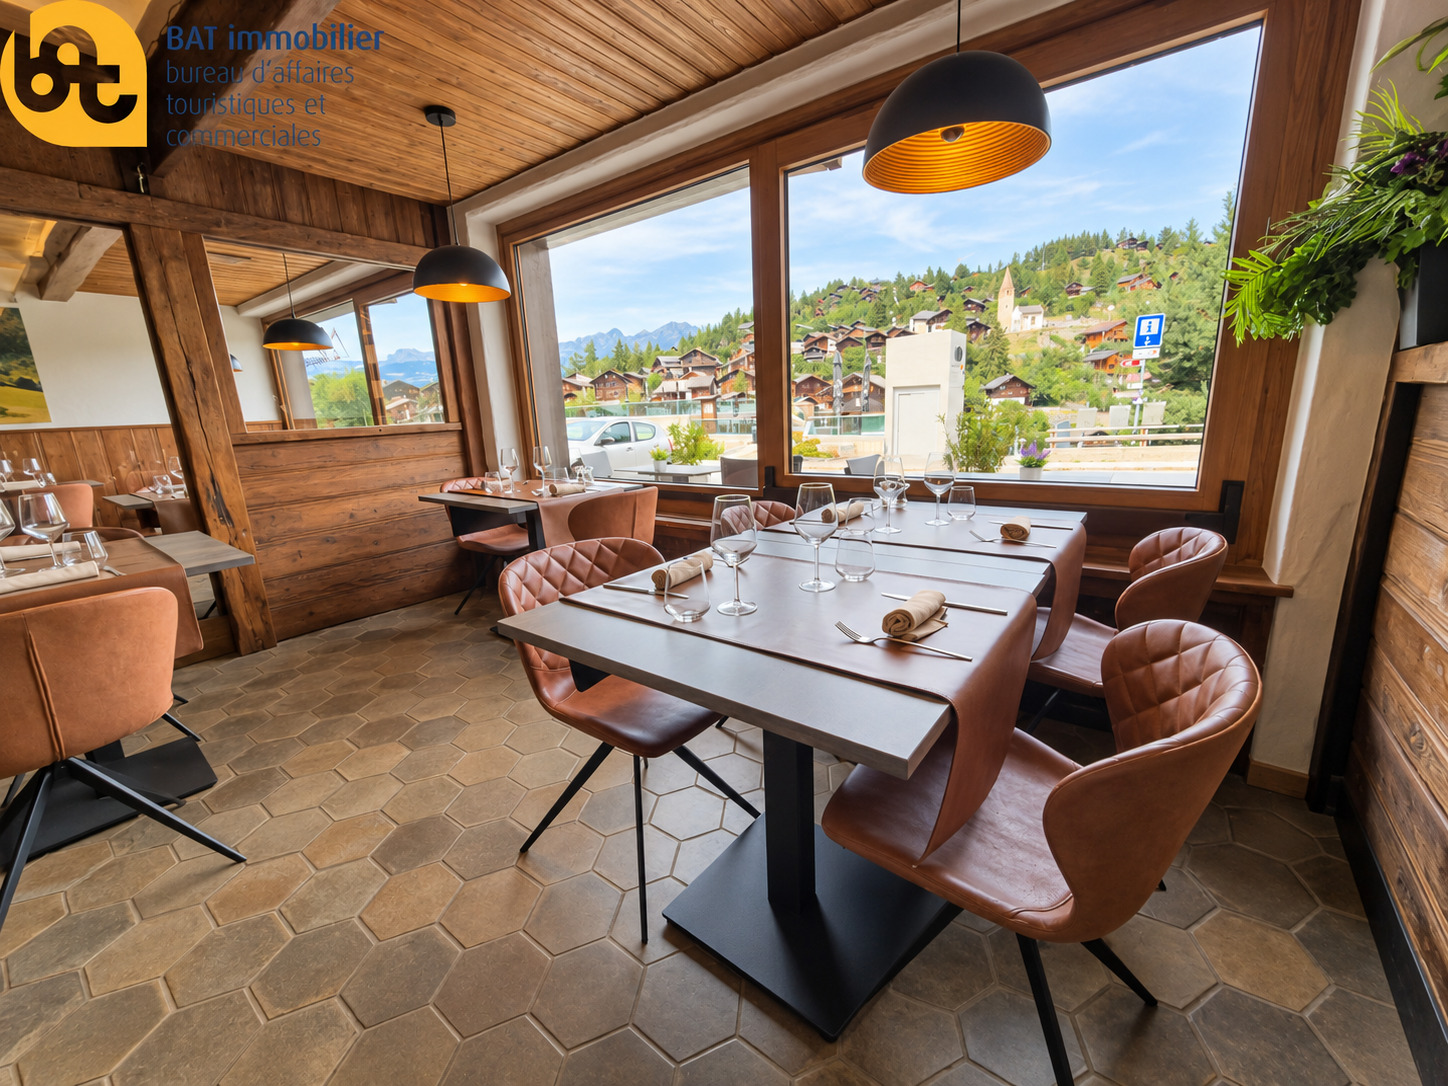
67m², CHF 422,000.–
3963 Crans-Montana

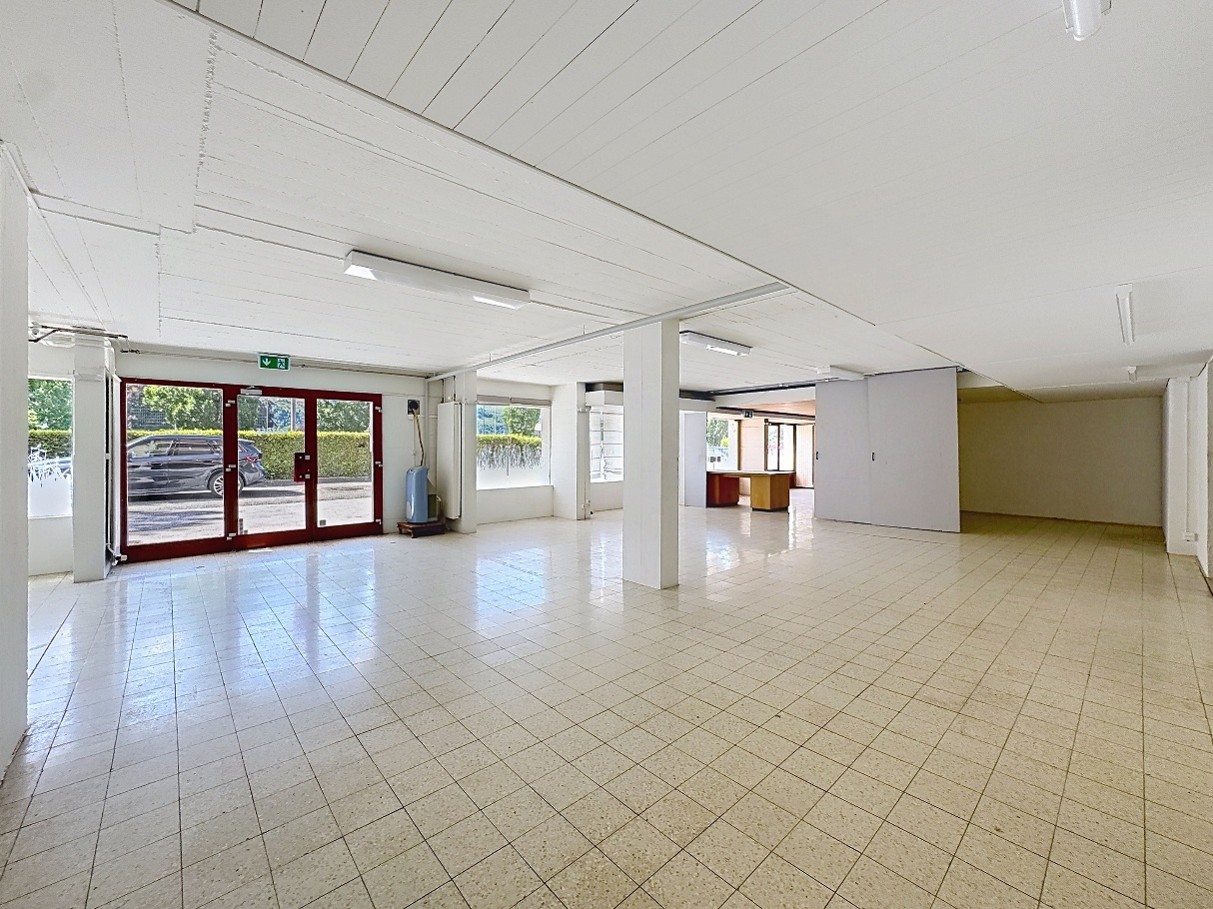
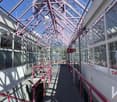
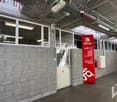
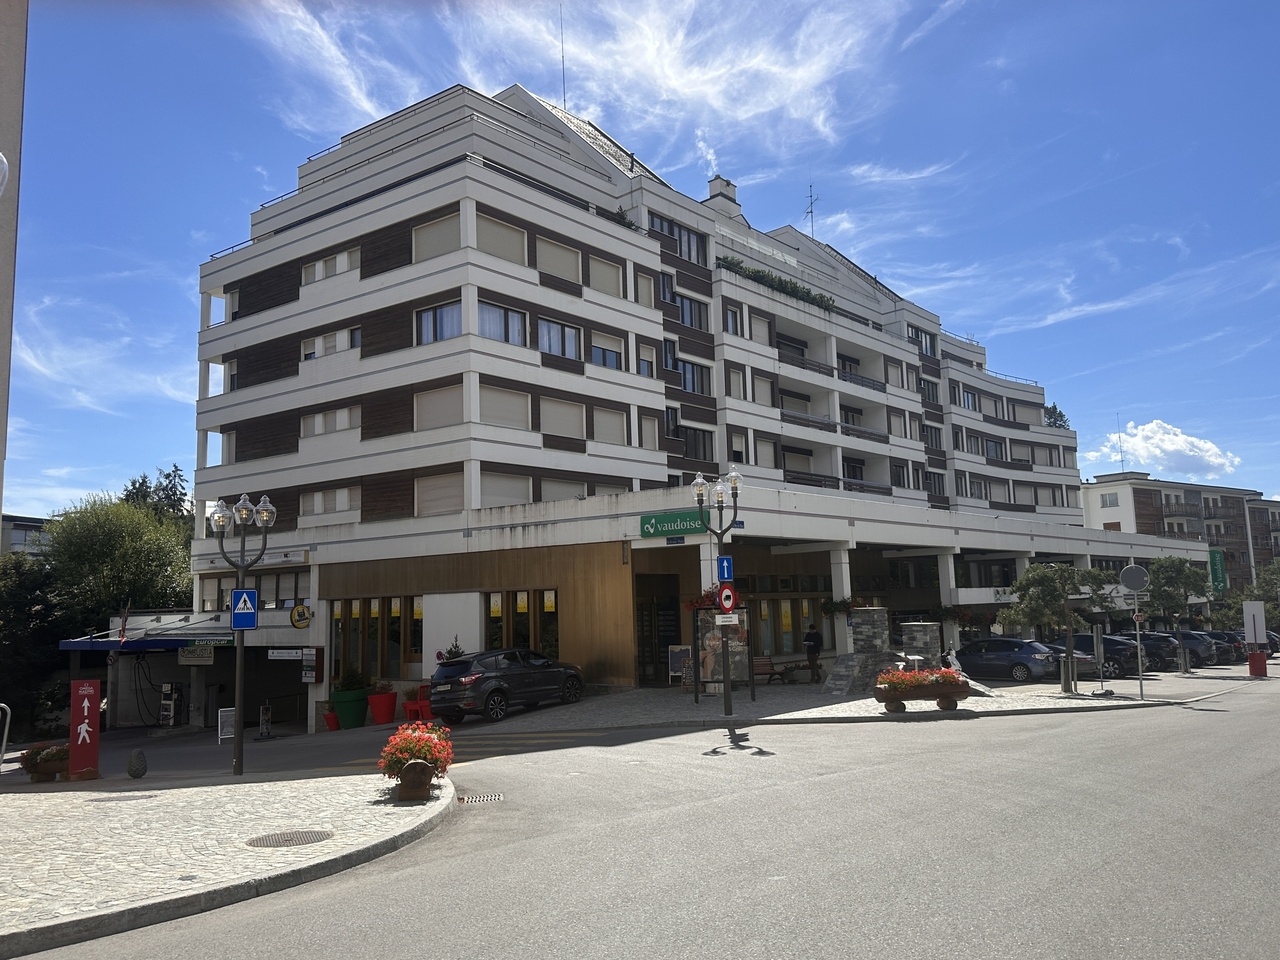
Charmant local commercial proche du centre de Montana

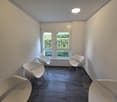
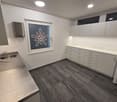
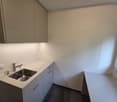
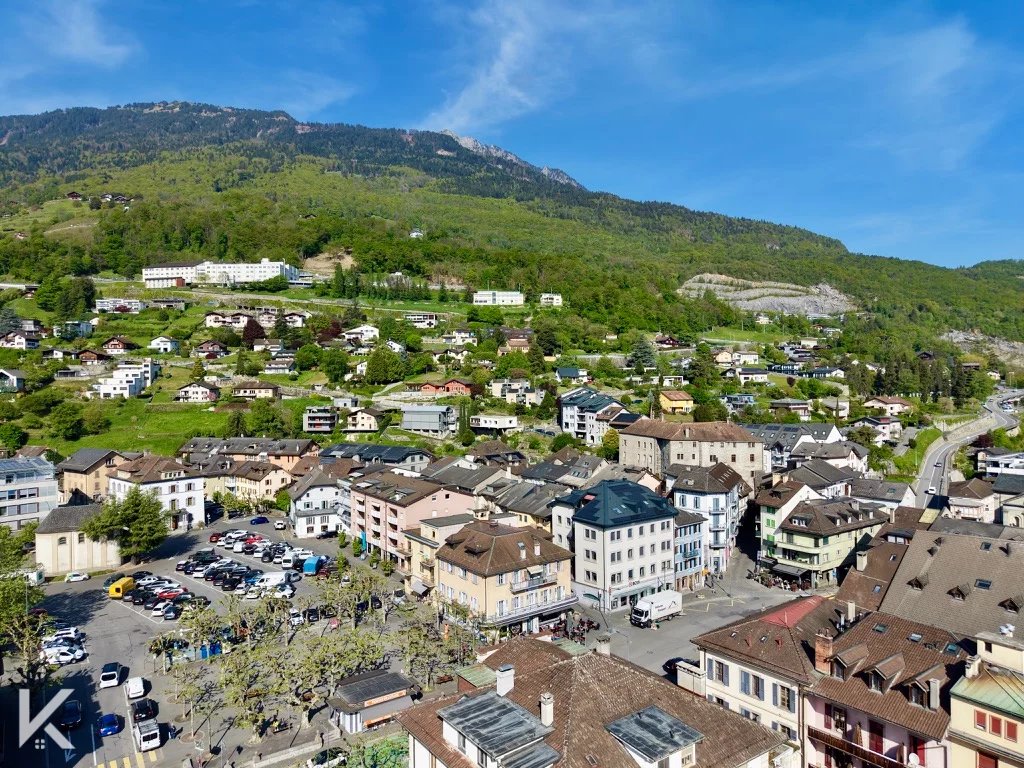
Situé à proximité immédiate du funiculaire Sierre-Montana-gare ce local bénéficie d'un emplacement stratégique.Ce bien se compose comme suit: Une grande pièce lumineuse qui pourrait être subdivisée en divers espaces ainsi qu'un sanitaire.Divers: Cet espace bénéfice de finitions de qualité et vient d'être entièrement rénové.In unmittelbarer Nähe der Standseilbahn Sierre-Montana-gare gelegen profitiert dieses Lokal von einer strategischen Lage.Diese Immobilie setzt sich wie folgt zusammen : Ein großer, heller Raum, der in verschiedene Räume unterteilt werden könnte, sowie ein Sanitärbereich.Sonstiges: Dieser Raum profitiert von einer hochwertigen Ausstattung und wurde gerade vollständig renoviert.Located in the immediate vicinity of the Sierre-Montana-gare funicular, this property benefits from a strategic location.This property is composed as follows: A large, bright room that could be subdivided into various spaces as well as a sanitary.Miscellaneous: This space benefits from quality finishes and has just been fully renovated.Situato nelle immediate vicinanze della funicolare Sierre-Montana-gare questo locale gode di una posizione strategica.Questa proprietà è composta da: Un ampio locale luminoso che può essere suddiviso in vari spazi, oltre a un servizio igienico.Varie: Questo spazio beneficia di finiture di qualità ed è stato appena completamente ristrutturato.

1 / 10
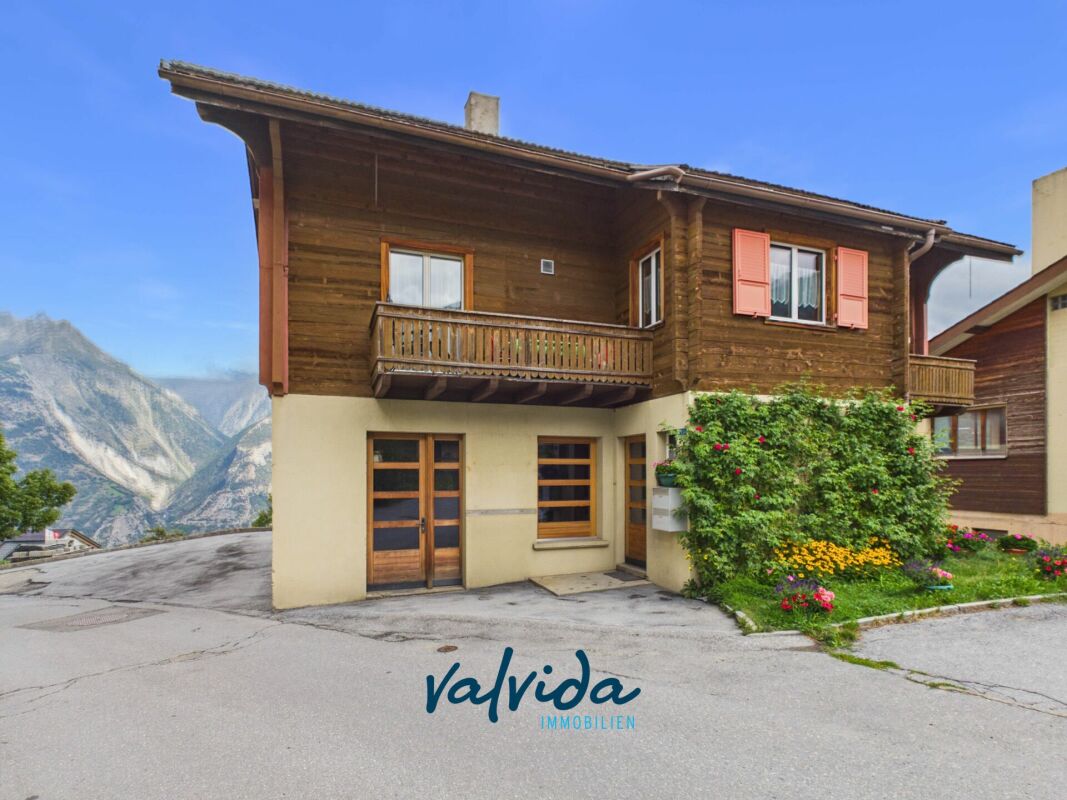
2 rooms, CHF 289,000.–
Wiissibodostrasse 20, 3944 Unterbäch VS

Interesting commercial space with versatile usage possibilities

Interesting commercial space with versatile usage possibilities In the ground floor of a building constructed in 1952 and very well maintained, with a total of three units, these spacious rooms are for sale.The former office rooms of a carpentry workshop have a total area of around 92 m² and are currently divided into two spacious rooms and a toilet. Thanks to the flexible room layout, the rooms offer numerous usage possibilities - for example, as an office, studio, practice, studio, commercial room or for other individual concepts.The rooms are located in a central location in Unterbäch and are ideal for people or companies looking for a well-maintained and versatile room with development potential.The building is heated by a district heating wood chip heating system.Parking possibilities are available and can be discussed directly on site. The most important key figures: • Approx. 92 m² usable space • Ground floor • Two spacious rooms • One toilet • Former office rooms of a carpentry workshop • Building with only three units • Year of construction 1952 • Very good condition • Versatile usage possibilities • Heating via district heating with wood chip heating • Parking possibilities available • Central location in Unterbäch An interesting opportunity for all those looking for spacious and flexibly usable rooms in a central location.We would be happy to show you the rooms in person and discuss the various usage possibilities and available parking options on site.

Travel time
-
1 / 9
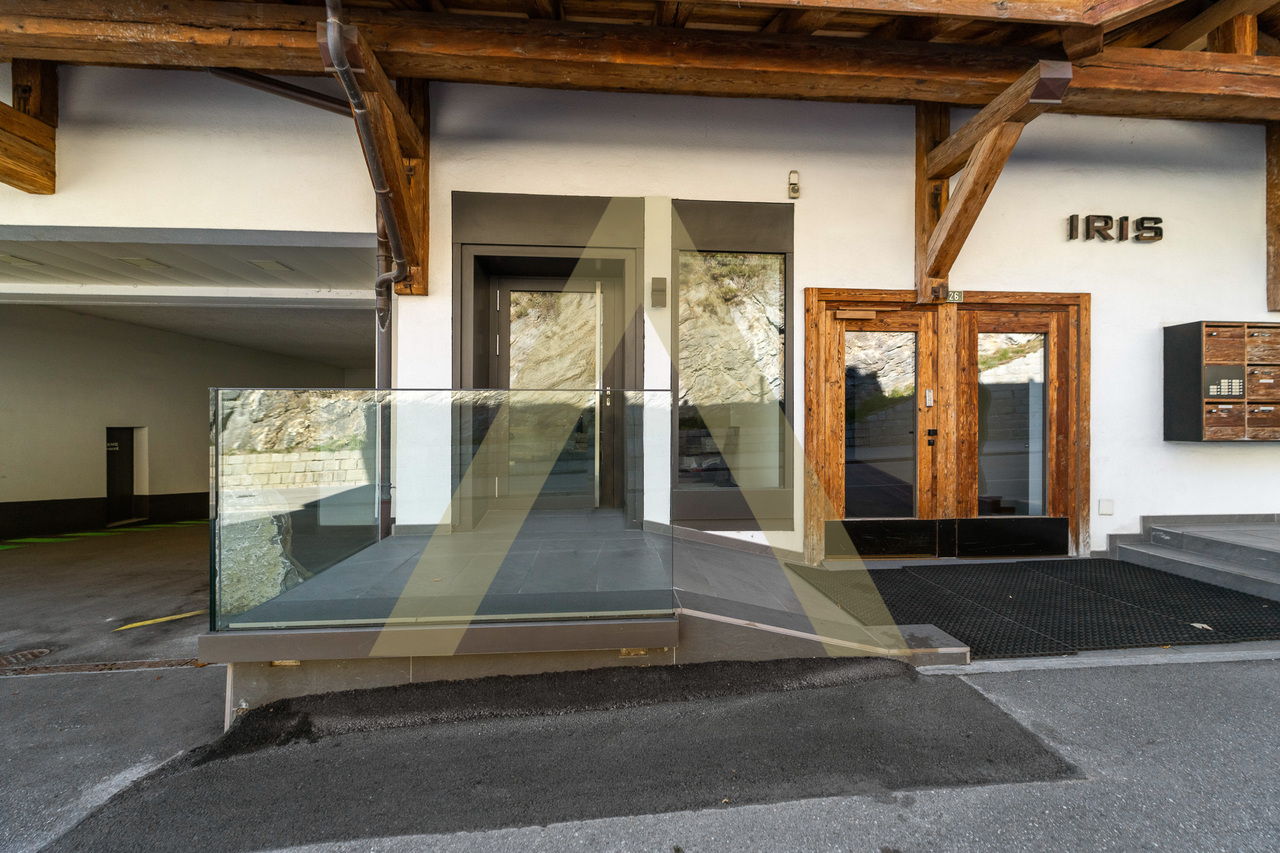
230m², CHF 670,000.–
Avenue de France 50, 1950 Sion

Sion, city center: 230 m² office or commercial space with great potential for renovation

Located at Avenue de France 50, in an elegant building constructed in 1967, this commercial space or office benefits from a rare strategic location in the city center.The property offers a generous surface area of 230 m2, with 213 m2 of net usable space, allowing for multiple possibilities of renovation. Thanks to its generous interior volume and the low presence of load-bearing structures (see plans), the spaces can be easily adapted.The large windows provide excellent natural light and ensure optimal visibility. This flexibility allows for many different uses, such as a shop, a medical office, offices, or any other professional activity. The property also has a toilet.The property is sold with four private outdoor parking spaces located directly in front of the entrance, offering a comfortable convenience for customers or patients, a true added value for the operation of the space.Its situation is particularly attractive. In the immediate vicinity of the train station, the highway, schools, bus stops, public parking lots, and the living spaces of the city center. The property benefits from excellent accessibility and good visibility. All amenities are within walking distance.Rare on the market, this property combines many advantages: large volumes, excellent modularity, generous lighting, a central location, and four private parking spaces, a particularly valuable advantage in an urban environment.Note that the building is currently the subject of an energy renovation project, including: • Roofing and insulation, • Heating systems (heat pump or district heating), • Photovoltaic and roof renovation, • Mechanical ventilation, • Other improvements: renovation of stairwells, modernization of electrical installations, elevators, etc. • These various works, with a horizon of 2030, are currently being discussed within the PPE. Highlights: • City center location • Large volume of 230 m2, rare in the city • Modularity of spaces • Many parking spaces Four outdoor parking spaces can be acquired for 10,000 CHF each

Travel time
-
1 / 6
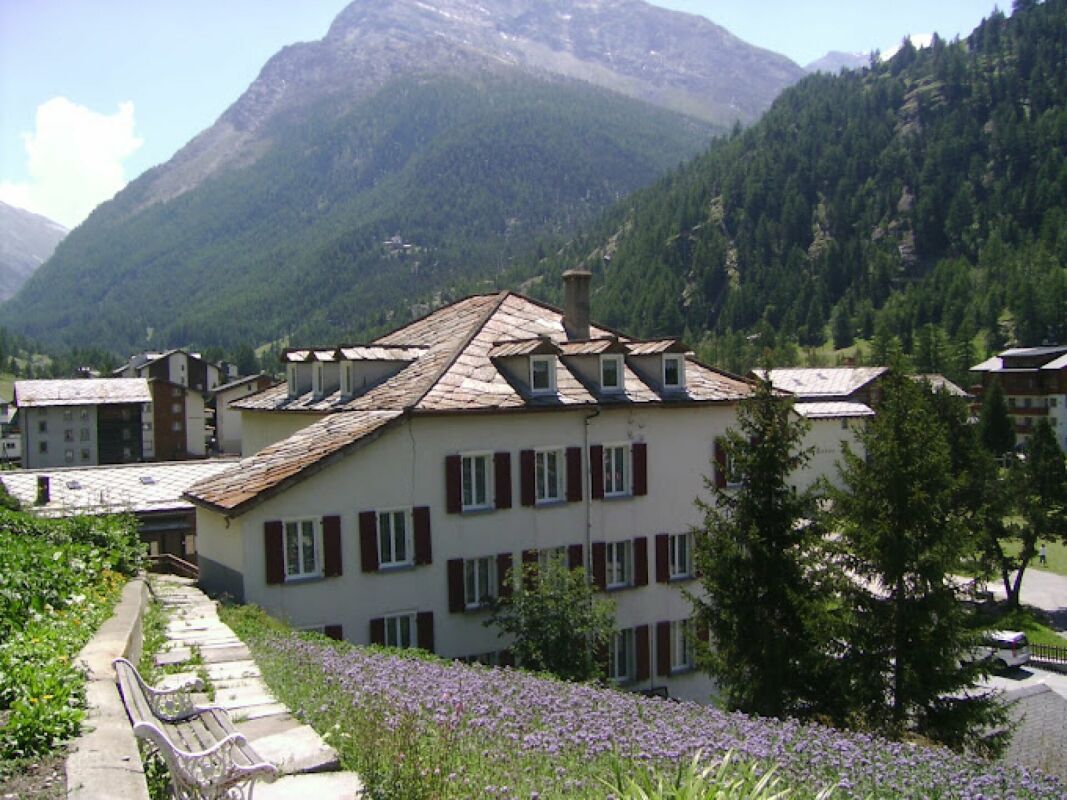
26 rooms, CHF 1,900,000.–
1911 Ovronnaz

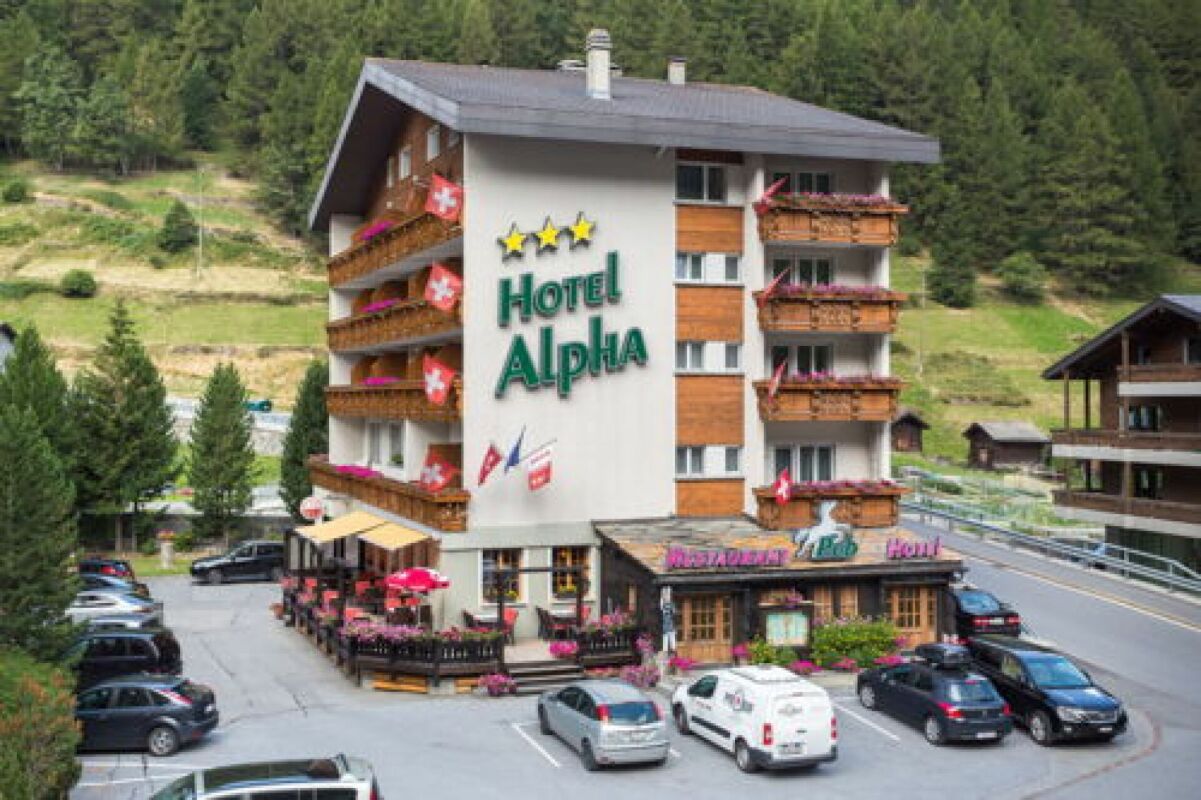
Pension-Restaurant-Bar-Discothèque to be renovated.

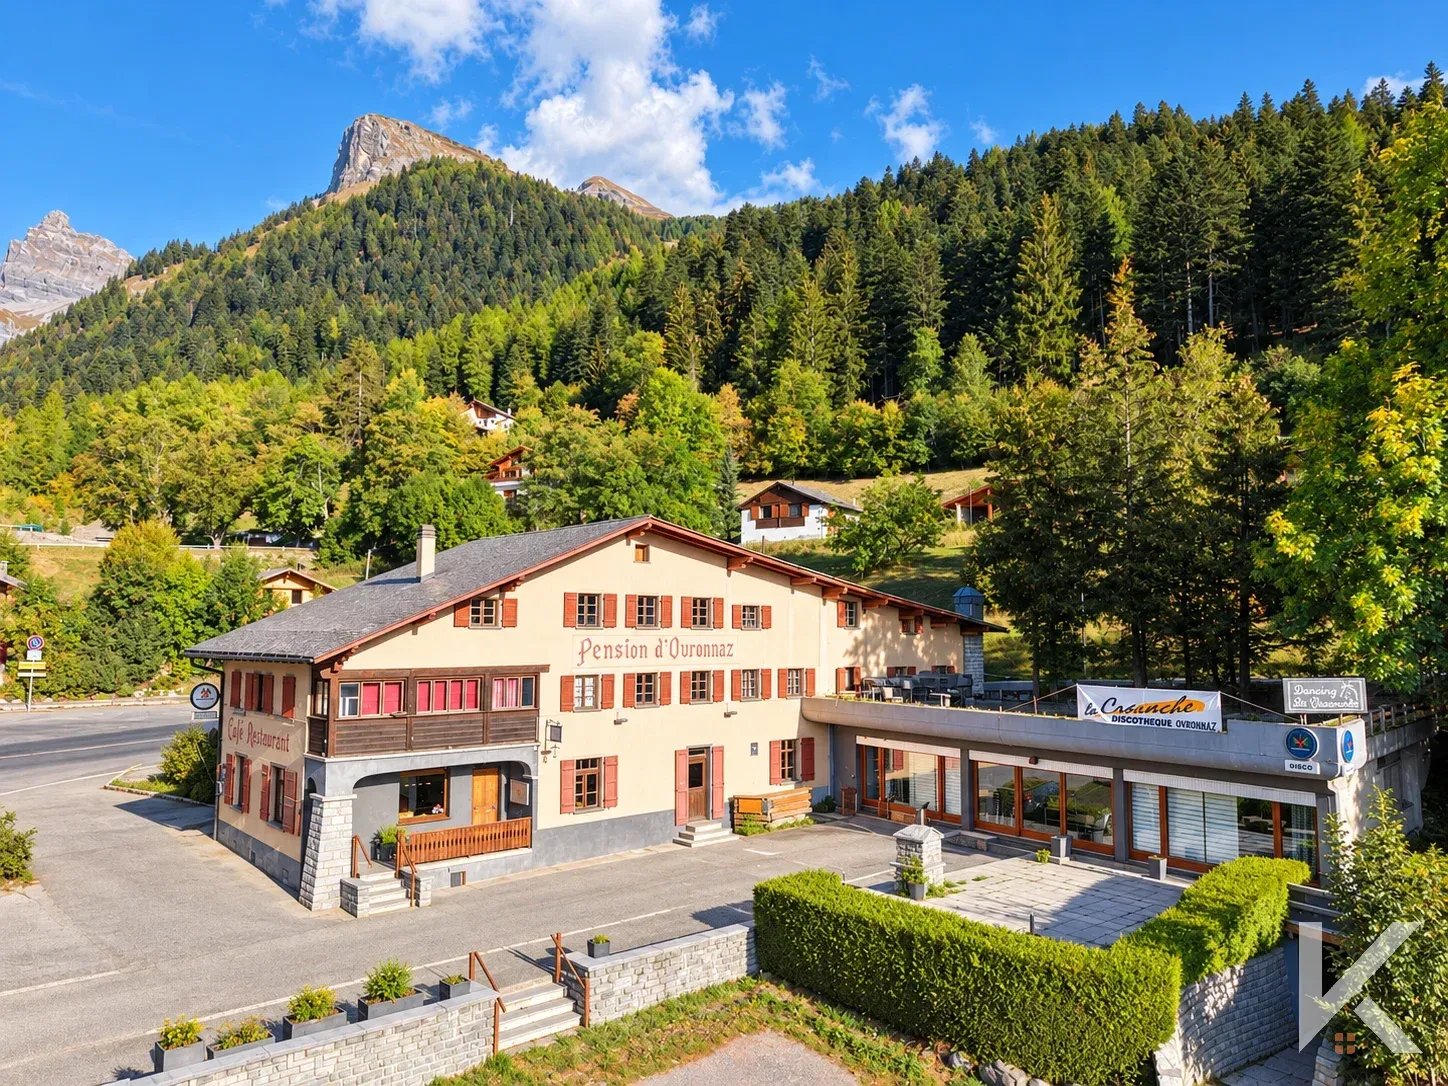
A prime location at the foot of the ski lifts, in a renowned Alpine resort with a ski area and thermal baths! The historic address of Ovronnaz, this former pension comprising a restaurant, bar, and discotheque represents a genuine opportunity for an investor or professional looking to develop a new hotel or tourist concept. With its 20 rooms, an apartment for the caretaker, multiple dining areas, and generous volumes, this character establishment offers numerous possibilities for enhancement and renovation. Requiring a complete renovation, it benefits from a privileged location in a tourist destination that combines skiing, thermalism, nature, and relaxation, offering many advantages for exploitation throughout the year.A legendary place to reinvent, a strategic location, and development potential to be exploited. Developing an area of approximately 2'106 m² spread over four levels, this establishment consists of: GROUND FLOOR - Mountain-style bar - Three private dining rooms - Main restaurant room - Terrace - Professional kitchen - Heating technical room - Economat - Storage room - Two customer toilets 1ST FLOOR - Caretaker's apartment - Three rooms with sink - Seven rooms - Terrace - 2 WCs - Shower room - Storage room 2ND FLOOR - Four rooms with sink - 5 rooms with shower and sink - Room with shower - 2 WCs - Shower room MEZZANINE - Cellar - Discotheque - Toilet and sink room - Toilet room PARTICULARITIES - Location at the foot of the ski lifts - Attractive tourist resort in summer and winter thanks to skiing, thermal baths, and outdoor activities - Generous volumes and many possibilities for renovation - Customer parking - Establishment to be completely renovated. A project to imagine, an address to bring back to life! Between history, strategic location, and development potential, this property offers a rare opportunity to give a new vocation to a legendary establishment in Ovronnaz. Whether you are considering a hotel project, a tourist project, or a conversion of the establishment, its characteristics offer many possibilities, subject to the necessary authorizations. Contact us to receive a detailed dossier, discuss the potential of the property, and organize a visit.

1 / 6
805m², CHF 2,300,000.–
1950 Sion

Artisanal hall

This artisanal hall offers spaces suitable for both offices and artisans wishing to have an administrative and exhibition space in the same place. Easily accessible and with sufficient parking spaces, this space can be separated into several units. The hall consists of: Ground floor of 390m2 - Reception area - 4 separate offices - Meeting room - 3 warehouses - Storage room - 2 WC First floor of 415m2 - 2 separate offices - Large open space - Exhibition space - Storage room - Cafeteria - 2 WC PARKING 16 outdoor spaces complete this lot PARTICULARITIES - Sectional door These premises are currently fully rented and the rental is guaranteed for the future. We are at your disposal to present the spaces available for sale. SITUATION The capital of the canton of Valais is a dynamic city that combines modernity and tradition, making it a great place to live. Located in the heart of the Alps and benefiting from a favorable climate, this city of over 35,000 inhabitants allows everyone to feel at home. Whether for education, work, enjoying the alpine playground, or tasting the many products from the Valais region, Sion is the ideal place to reside. Upon arriving in Sion, one cannot miss the castles of Valère and Tourbillon, built on two of the many hills dominating the Rhone plain. These buildings, as well as many others in the old town, are the modest witnesses to the approximately 7,000 years of history of this city. Well served by public transportation, the Sion agglomeration offers all urban amenities as well as a rich social, cultural, and sporting life with many activities and events.

1 / 8
CHF 450,000.–
1946 Bourg-St-Pierre

Immeuble mixte à rénover, avec restaurant + chambres à Bourg-St-Pierre (VS)

À l'entrée du Valais depuis l'Italie, sur l'axe du Grand-St-Bernard reliant la Suisse à l'Italie, cet immeuble mixte de 434 m² utilisables offre un réel potentiel d'exploitation commerciale et d'hébergement.Le bâtiment est composé de deux étages offrant un fort potentiel d'exploitation commerciale, touristique ou d'hébergement.Localisation : Bonne visibilité, passage routier permanent (voitures, bus, camions, touristes), proximité immédiate du tunnel Gd-St-BernardRez commercial (env. 144 m²)Ancien café-restaurant/bar avec cuisine, salle, WC, espace de vente et vitrine. Idéal pour restauration, vente locale, bar, commerce de transit, concept food, etc.Étage (env. 125 m²)6 chambres (dont 2 avec salle de bain privée), douches communes, balcon. Possibilité d'hébergement touristique, chambres d'hôtes, logement du personnel ou transformation en logement privé.Sous-sol / annexe (env. 165 m²)Garages, carnotzet, buanderie, locaux techniques.Équipements : électricité, eau, téléréseau, évacuation eaux usées. Chauffage électrique (à remplacer). De nombreuses places de parc sur la parcelle.Idéal pour : restaurateur, investisseur, société touristique, entrepreneur, exploitation commerciale + hébergement.Prix attractif : CHF 500'000.Contact pour visite sur demande.-Am Eingang des Kantons Wallis aus Italien kommend, direkt an der Verkehrsachse des Grossen St.-Bernhard, welche die Schweiz mit Italien verbindet, bietet dieses gemischt genutzte Gebäude mit 434 m² Nutzfläche ein grosses Potenzial für Gewerbe- und Beherbergungszwecke.Das Gebäude umfasst zwei Etagen, die sich sehr gut für eine gewerbliche Nutzung, touristische Aktivitäten oder Beherbergung eignen.Lage: Sehr gute Sichtbarkeit, starker Durchgangsverkehr (Autos, Busse, Lastwagen, Touristen), unmittelbare Nähe zum Tunnel Grosser St.-Bernhard.Erdgeschoss (ca. 144 m²)Ehemaliges Café-Restaurant/Bar mit Küche, Gastraum, WC, Verkaufsbereich und Schaufenster. Ideal für Gastronomie, Verkauf lokaler Produkte, Bar, Durchgangsbetrieb, Food-Konzept usw.Obergeschoss (ca. 125 m²)6 Zimmer (davon 2 mit eigenem Badezimmer), Gemeinschaftsduschen und Balkon. Ideal für touristische Unterkunft, Gästezimmer, Personalunterkunft oder Umnutzung zu privaten Wohnungen.Untergeschoss / Nebentrakt (ca. 165 m²)Garagen, Keller/Carnotzet, Waschküche und Technikräume.Ausstattung: Strom, Wasser, Kabelfernsehnetz, Abwasseranschluss. Elektroheizung (ersetzungsbedürftig). Zahlreiche Parkplätze auf dem Grundstück.Ideal für: Gastronomen, Investoren, Tourismusunternehmen, Unternehmer, gewerbliche + touristische Nutzung.Attraktiver Preis: CHF 500000.Besichtigung auf Anfrage.-At the entrance to Valais when coming from Italy, on the Grand-St-Bernard route linking Switzerland and Italy, this mixed-use building with 434 m² of usable surface offers strong commercial and accommodation potential.The property includes two floors suitable for commercial use, tourism activities, or lodging.Location: Excellent visibility, constant traffic flow (cars, buses, trucks, tourists), immediate proximity to the Grand-St-Bernard tunnel.Ground floor (approx. 144 m²)Former café-restaurant/bar with kitchen, dining area, WC, sales area, and display window. Ideal for food service, local products, bar, transit commerce, food concept business, etc.Upper floor (approx. 125 m²)6 rooms (including 2 with private bathrooms), shared showers, and balcony. Perfect for tourist accommodation, guesthouse, staff housing, or conversion into private apartments.Basement / Annex (approx. 165 m²)Garages, cellar/carnotzet, laundry room, and technical rooms.Facilities: Electricity, water, cable network, wastewater connection. Electric heating (needs replacing). Ample parking spaces on the property.Ideal for: restaurant operators, investors, tourism companies, entrepreneurs, commercial + lodging projects.Attractive price: CHF 500,000.Contact us

1 / 8
CHF 975,000.–
1872 Troistorrents

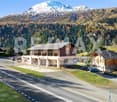
RESTAURANT ON THE SLOPES - TERRACE WITH VIEW OF DENTS-DU-MIDI - EXCLUSIVITY

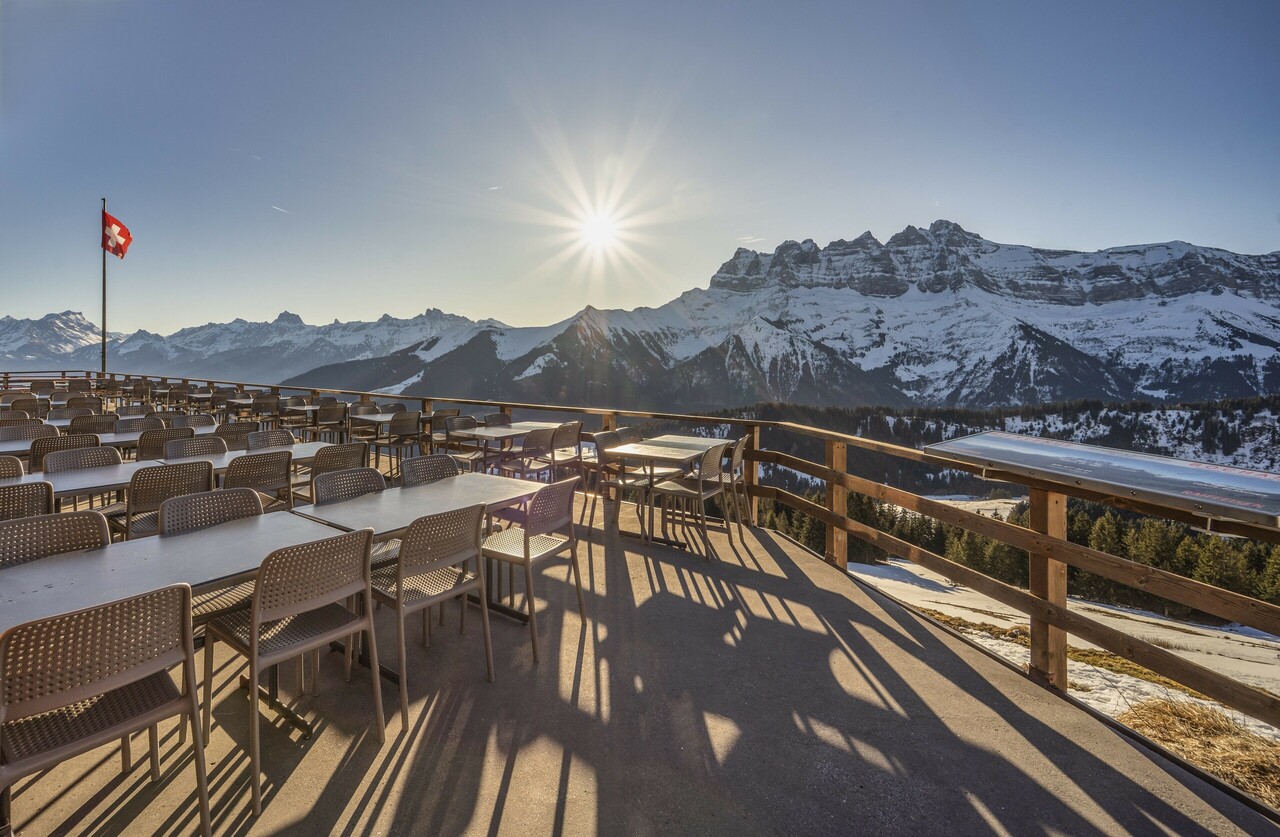
Located in the Portes du Soleil ski area, between Champoussin and Morgins, this restaurant benefits from a unique location, offering an unobstructed view of the Dents-du-Midi. Enjoy exceptional sunshine throughout the day and a vast terrace perfect for outdoor meals with breathtaking views. This idyllic place is ideal for ski enthusiasts, but also for hiking and mountain biking enthusiasts. It offers an unforgettable alpine experience in the heart of one of Europe's largest ski resorts, both in winter and summer. The building offers a total area of approximately 500m2. Built in 1972, the place has since benefited from numerous renovations, including:+ 2025: Fire safety standards+ 2021: Roofing + 2021: Insulation+ 2021: Interior carpeting and furniture+ 2019: Waterproofing+ 2019: Terrace slab+ 2019: Sanitary facilities (2 women's toilets, 1 men's toilet, and 1 urinal)+ 2012: Heating+ 2012: Windows+ 2012: Electricity The upper ground floor includes a main entrance with a vestibule, offering a welcoming first impression. The dining room is bright and spacious, with a capacity of around 120 seats and direct access to the panoramic terrace. The professional kitchen is fully equipped, allowing for optimal operation of the establishment. This level also includes quality sanitary facilities with three toilets (two for women, one for men) and a urinal and washbasin.The large, southeast-facing terrace has a capacity of 120 seats and offers an unobstructed view of the Dents-du-Midi. This is the perfect spot to enjoy a meal or a drink during a day of skiing, hiking, or mountain biking.The lower ground floor offers great flexibility in the use of spaces. It currently includes four offices/rooms. This level also features a separate toilet, two independent showers, a technical room/boiler room/laundry room, and a corridor with external access. A large storage area includes several cellars and storage rooms with external access. These spaces allow for easy storage of all necessary items for the operation of the restaurant. The lower ground floor offers interesting development potential. According to the municipality, the current allocation is partially residential and partially tourist accommodation. The canton remains the competent authority for any application, given that the parcel is located in an agricultural zone.The restaurant has numerous external parking spaces easily accessible by road (outside the ski season). During the winter season, customers reach the restaurant on skis or snowshoes.The necessary furniture and equipment for the operation of the restaurant are left to the discretion of the buyer. Information about the restaurant's turnover can be provided upon request.Located at an altitude of approximately 1,750 meters, the restaurant is situated between the villages of Champoussin and Morgins in the Portes du Soleil ski area, one of the largest ski resorts in Europe with approximately 650 km of slopes. A chairlift and several ski slopes pass directly in front of the restaurant, ensuring good visibility. The panoramic terrace also attracts customers looking for a short break with exceptional views. This rare property constitutes a genuine opportunity within the Portes du Soleil ski area. An ideal place for operating a mountain restaurant with great development potential in an exceptional natural setting.CONSTRUCTION+ Type: Mixed structure (masonry and wood)+ Windows: Wood double glazing+ Roofing: Corrugated iron with snow stop+ External doors: Wood shutters+ Heating: Gas heating with radiatorsLAYOUTUpper ground floor+ Main entrance with vestibule+ Dining room (capacity for around 120 people)+ ...
1 / 44
540m², CHF 590,000.–
3920 Zermatt

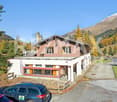
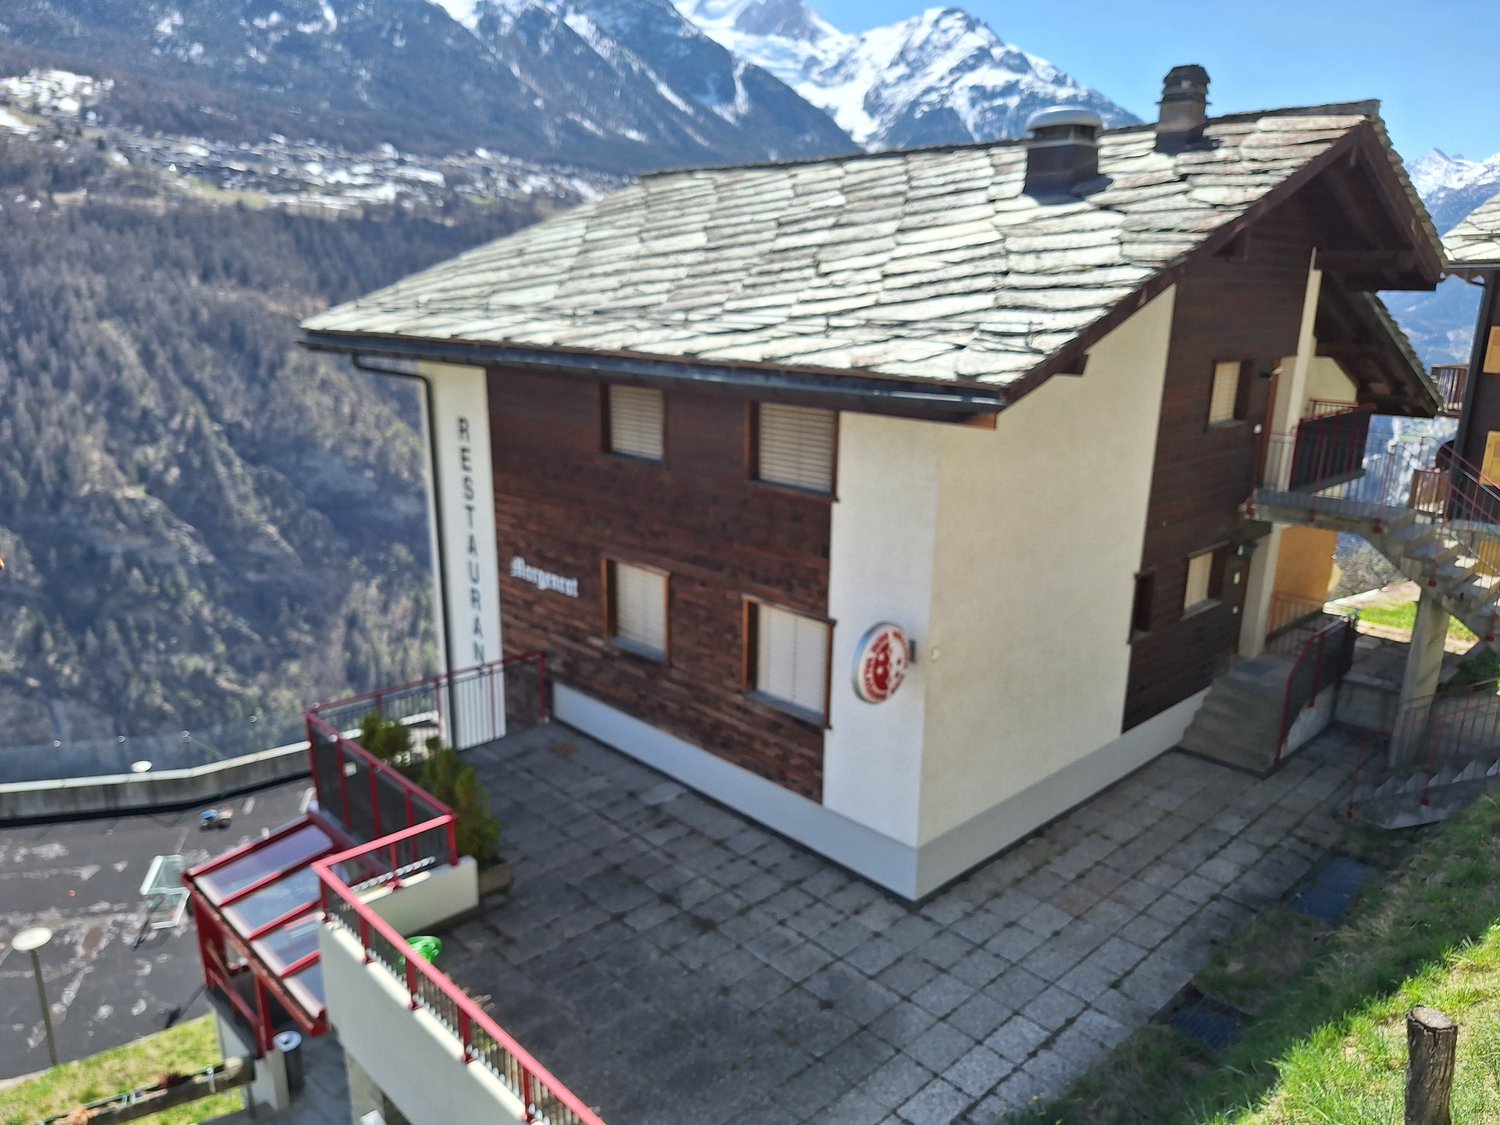
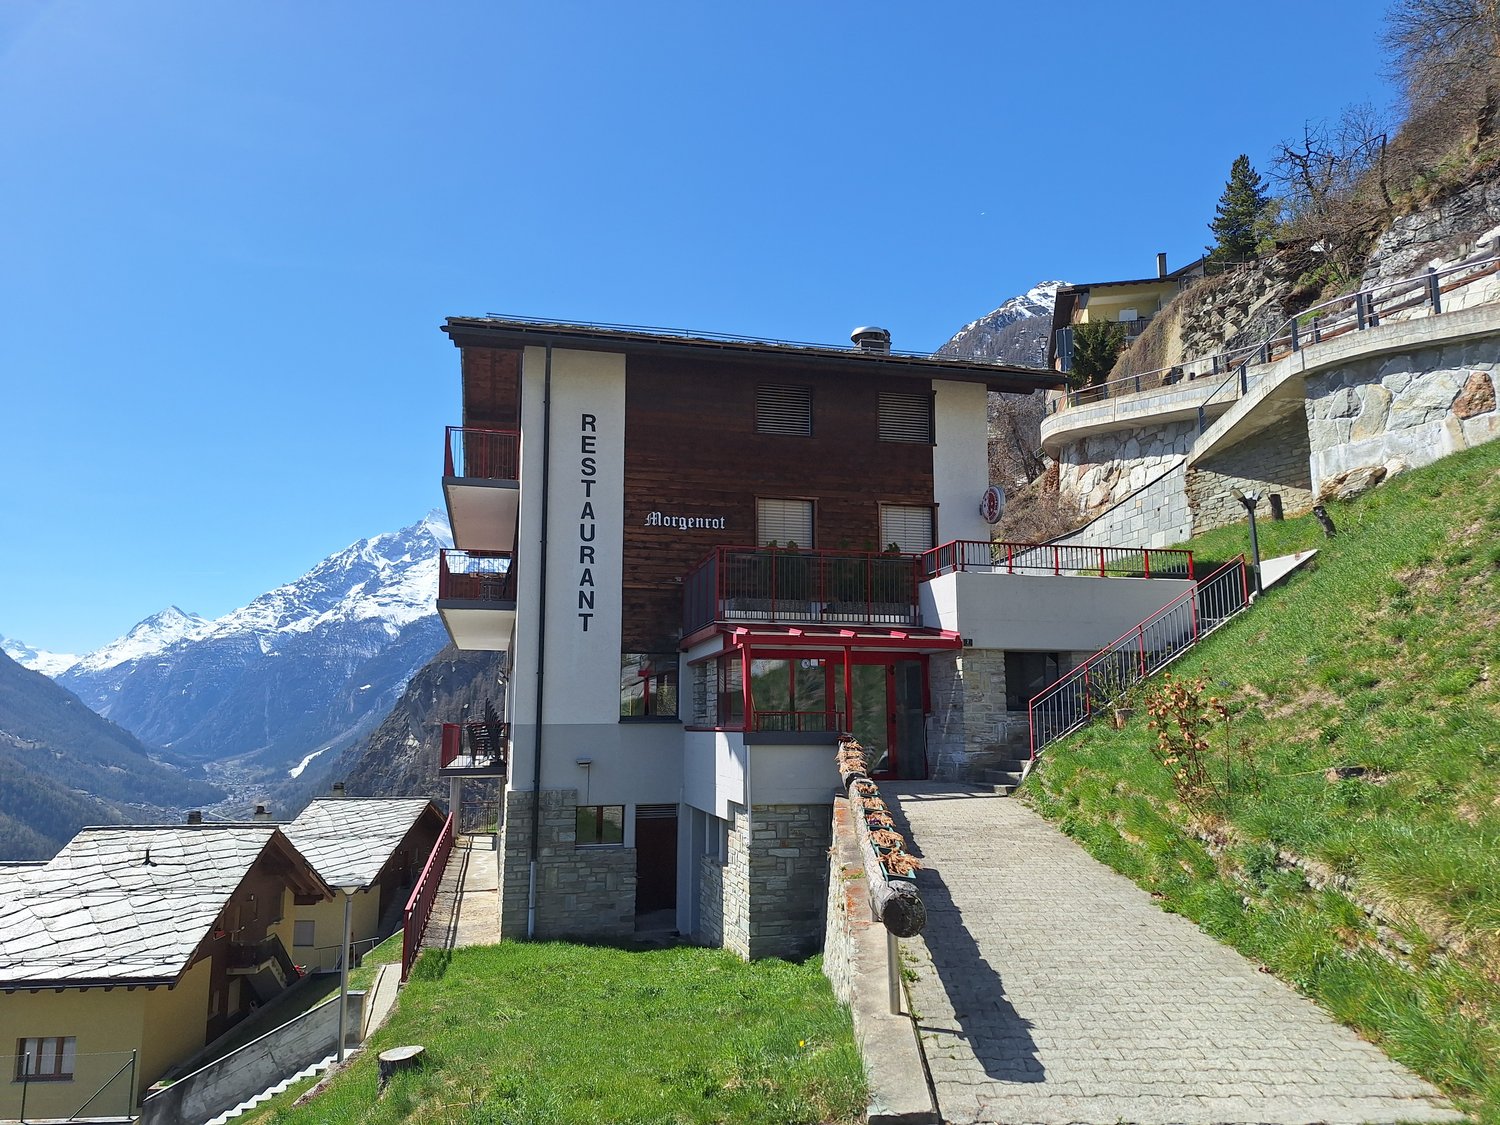
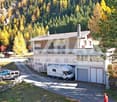
Employee accommodation - Staff house - Multi-family house with 540 m2 usable space,

Top price-performance ratio!CHF 1'100.00/m2Located about 40 minutes from Zermatt, in the idyllic mountain village of Embd above the Mattertal, the versatile property «Morgenrot» is for sale.The robust building is situated on a sunny slope with unobstructable views of the impressive alpine mountain world.The property was originally built and operated as a restaurant-hotel family business and consists of a 5.5-room apartment, 6 hotel rooms, multi-bed rooms, and a spacious restaurant area with a terrace and a well-equipped kitchen, buffet, coolers, etc.Thanks to the existing floor units and the spacious usable space of around 544 m², the property offers a variety of usage possibilities.The special building extends over four independently accessible floors and is in a good, usable condition.Currently, the property consists ofIn recent years, various renovations have been carried out, including work on windows, facades, and the installation of a solar system for hot water.Highlights • sunny slope location at 1’350 m above sea level • unobstructable views • 544 m² usable space • plot 800 m² • 13 rooms (including former guest rooms) • several independently accessible floors • floor ownership units already available (1000/1000 for sale) • versatile redevelopment and utilization potential Usage possibilitiesThe property is ideal for various concepts: • Employee accommodation / Staff house • Multi-family house • very large single-family house • rental property with multiple apartments • conversion into 3 – 4 condominiums • group or community house • restaurant and hotel business • B&B • partial use as a gastronomy and/or accommodation business • combination with partial use as residential and other commercial • combination with other properties in the village • Home Office Hub • etc. Interested?We look forward to your contact and will be happy to provide you with further information and arrange a viewing.

1 / 44
540m², CHF 590,000.–
3920 Zermatt

B&B - Hotel - Restaurant - Holiday Apartments, Condominiums

Top price-performance ratio!CHF 1'100.00/m2 (540 m2) Total sales price CHF 590'000.00Located about 40 minutes from Zermatt, in the idyllic mountain village of Embd, the versatile property "Morgenrot" is for sale.The robust building is situated on a sunny slope with unobstructed views of the impressive Alpine mountain world.The property was originally built and operated as a restaurant-hotel family business and consists of a 5.5-room apartment, 6 hotel rooms, multi-bed rooms, and a spacious restaurant area with a terrace and well-equipped kitchen, buffet, cold storage, etc.Thanks to the existing floor units and the spacious usable area of around 544 m², the property offers a variety of uses.The special building extends over four independently accessible floors and is in a good, usable condition.Currently, the property consists ofIn recent years, various renovations have been carried out, including on windows, facades, and the installation of a solar system for hot water.Highlights • sunny slope location at 1’350 m above sea level • unobstructed views • 544 m² usable area • plot 800 m² • 13 rooms (including guest rooms) • very well-equipped and functional kitchen, buffet, cold storage, etc. • several independently accessible floors • floor ownership units already available (1000/1000 for sale) • versatile conversion and development potential Usage possibilitiesThe property is ideal for various concepts: • restaurant and hotel operation • partial use as a gastronomy and/or accommodation business • B&B • living and working under one roof • multi-family house • employee accommodation/personnel house • very large single-family house • rental property with several apartments • conversion into 3-4 condominiums • group or community house • combination with partial use as residential and other commercial • combination with other properties in the village • home office hub • etc. Interested?We look forward to your contact and will be happy to provide you with further information and arrange a viewing.

Suggested properties for you based on search results

Other interesting objects