5 results - Industrial object buy: Canton Solothurn

1 / 31
10 roomsPrice on request
Industrieweg 7, 4653 Obergösgen

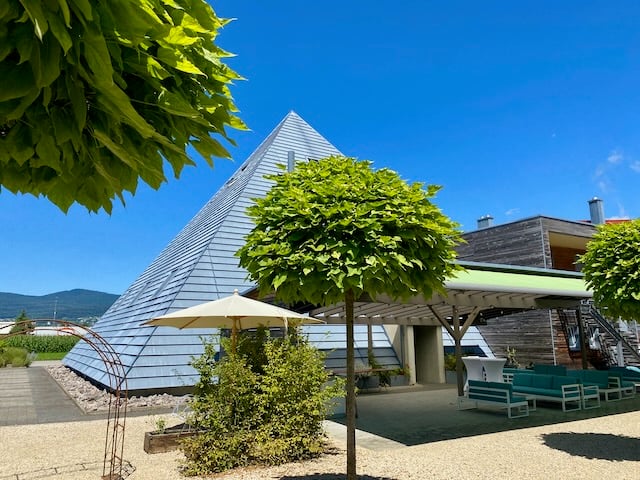
The exceptional event and commercial property "Pyramide" is for sale

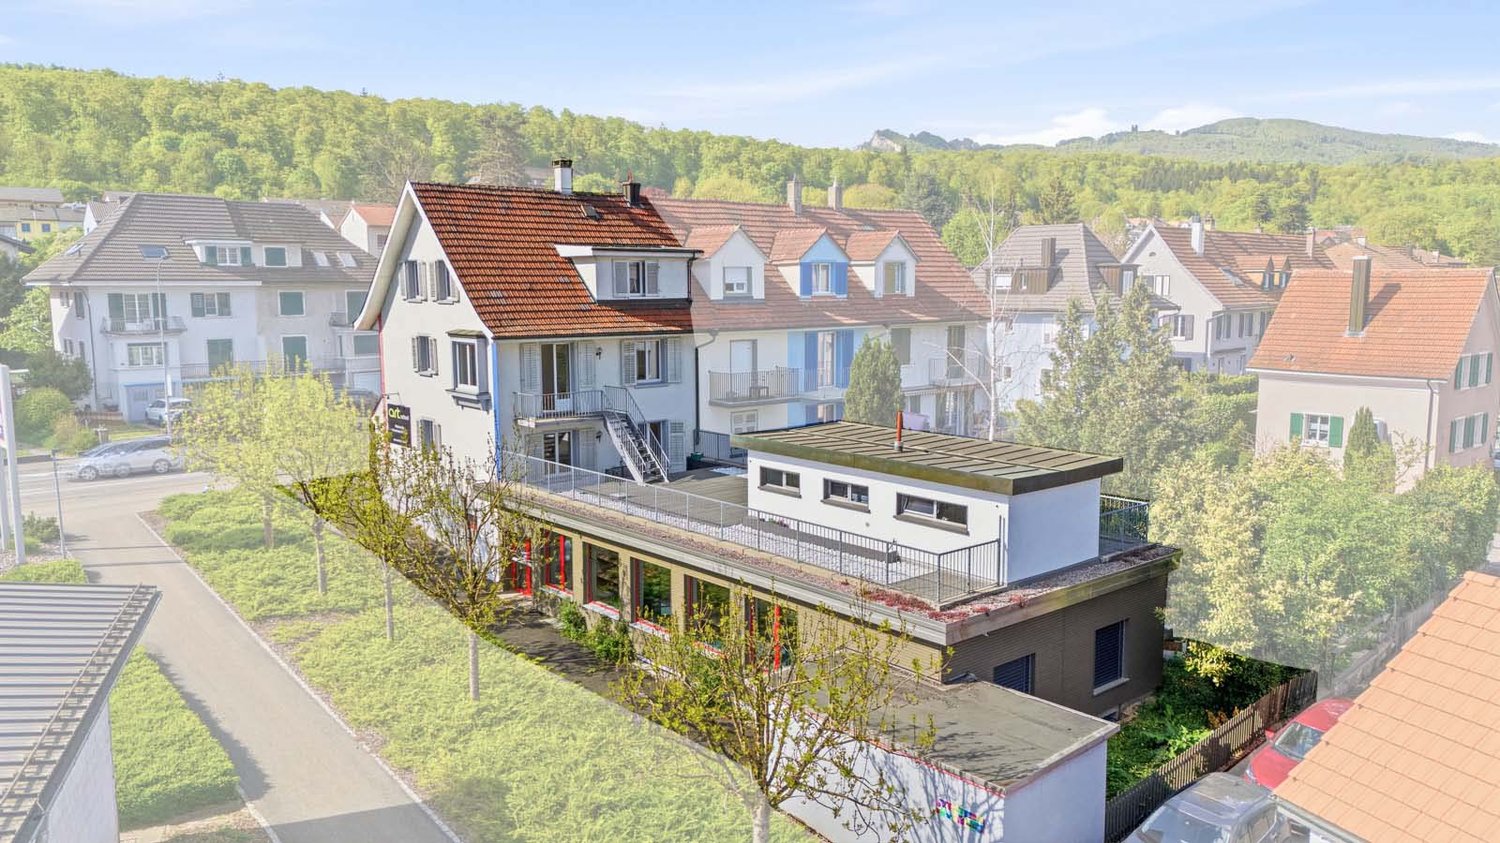
A rare opportunity for investors, entrepreneurs, event organizers, or innovative commercial users: The striking "Pyramide" property in Obergösgen convinces with its unique architecture, versatile usage possibilities, and significant development potential. The property is located on a 2,247 m² large plot in the industrial and commercial zone and is currently operated as a successful event location.Highlights • Exceptional pyramid architecture with a very high recognition value • Usage in the industrial and commercial zone • Capacity for up to 200 people • Extremely attractive garden and outdoor area • Terrace with furniture for up to 180 people • 17 parking spaces on the property, additional parking possibilities in the immediate vicinity • Very large expansion and development potential • Operator apartment legally possible • Good accessibility and quiet location in the industrial area • Building rights currently valid until 2086 Object descriptionThe widely known "Pyramide" property was originally built as an exhibition and sales building and later converted into a high-quality event and gastronomy location. Today, the building offers an excellent infrastructure for events, such as weddings, birthday parties, seminars, company events, exhibitions, or other commercial uses.The striking building has exceptional room heights, spacious event areas, a professional gastronomic kitchen, and attractive outdoor areas with a well-maintained garden and a private waterfall. Thanks to the flexible room structure, the property is also suitable for alternative usage concepts, such as • Production • Sales • Showroom with sales • Mixed use by 2 or more partners possible • Associations, companies, clubs, religious communities, etc. OrLiving and working in the industrial and commercial zone?Do you– have an unusual hobby?– need a lot of space?– are you looking for a place to live where you can express yourself? (animals, music, etc.)Then this pyramid property is your new home... Expansion and development potentialA special added value of this property lies in its significant development potential. According to the existing planning documents, there are expansion possibilities on a floor area of over 400 m² with a permissible building height of up to 10.5 meters (approx. 4,200 m³). Additionally, there are further development possibilities on adjacent areas.LocationThe property is located in the industrial area of Obergösgen, embedded in a quiet environment with a view of the greenery. Recreational areas and leisure facilities are located in the immediate vicinity. The next bus stop is about 300 meters away, and the motorway access is reachable in a few minutes.Further information about the building • Heating: Gas heating (Hoval UltraGas®, 2019) • Underfloor heating • PVC insulated windows • Good thermal and sound insulation • Professional gastronomic kitchen • Toilet facilities including disabled toilet available • Barrier-free access on the ground floor Additional information about the operation can be found at www.palmgar.chYou can find a 360° tour on the website. Interested?We look forward to your contact and will be happy to provide you with further documents. We also organize a viewing of this exceptional property

Travel time
-
1 / 13
2,632m²CHF 2,950,000.–
4710 Balsthal

Commercial property with good returns and long-term tenants

At Sagmattstrasse 2, we are selling a property with a history. The premises once served as a bicycle factory (Mondia) for the production of two-wheelers. Subsequently, air filters were produced, and after the last major interior renovation, various companies used the premises for the production of goods, as storage and/or office space. The building was constructed in a concrete skeleton style. The supporting columns and ceilings are made of concrete. The walls are built with a shell. The flat roof was completely renewed in 2001, including all sheet metal work. A gas heating system supplies the property with warmth via radiators or ceiling heating and heats the service water. The electrical systems have been continuously adapted to the changing needs of the tenants. Renovations carried out 2018: Kitchen installed on the top floor 2017: Roll-up doors, canopy, interior walls partially renewed, a toilet facility renovated 2014: New gas heating system installed, Danfoss valves mounted, windows partially replaced 2005: Windows partially replaced 2001: Flat roof completely renovated, including new insulation 1990s: Windows partially replaced The electrical system has been continuously adapted Currently, there are six companies distributed across the three floors. On the top floor, there is still free space for a future seventh tenant. With the current tenants, net rental income of CHF 210,300 is generated per year. A detailed tenant list can be found in the exposé. The property is located in the industrial zone. Floor plans and a section with the different room heights can be found in the sales documentation. The existing freight elevator would need to be reactivated to connect the three floors as needed. Optionally, the three-family house on the directly adjacent neighboring plot (Balsthal / 1788) can be purchased for an additional CHF 750,000. We would be happy to show you the premises on site in agreement with the tenants. Simply register by phone or email. We look forward to hearing from you! Object type: Industry Year of construction: 1920 Comprehensive renovation: 2010 Specialties: Well-maintained and well-kept Net return of almost 8 percent Versatile Number of rooms: 0.0 Commercial space: 2632 m2 Plot size: 1926 m2 Cubature: 10736 m3 Basement: Yes Number of outdoor parking spaces: 22 Gas connection: Yes Distance to schools: 0.8 km Distance to kindergarten: 0.1 km Distance to shopping facilities: 0.8 km Distance to bus: 0.35 km Distance to train station: 0.35 km Distance to highway: 3.3 km Distance to airport: 60.5 km Available from: By arrangement ImmoService is your partner for a successful real estate sale and purchase in the Aargau and Mittelland regions. We also sell your property at transparent conditions. We accompany you exclusively during the sale of your property, apartment, or plot. Do you want to receive more information about this exciting object now? We would be happy to send you a comprehensive sales documentation as a PDF. You simply need to enter your contact details and send them. We look forward to your inquiry and will arrange a first viewing appointment with you afterwards.

1 / 8
  • Parking space
  • Garage
  • Tumble dryer
  • +1
481m²CHF 1,450,000.–
4600 Olten

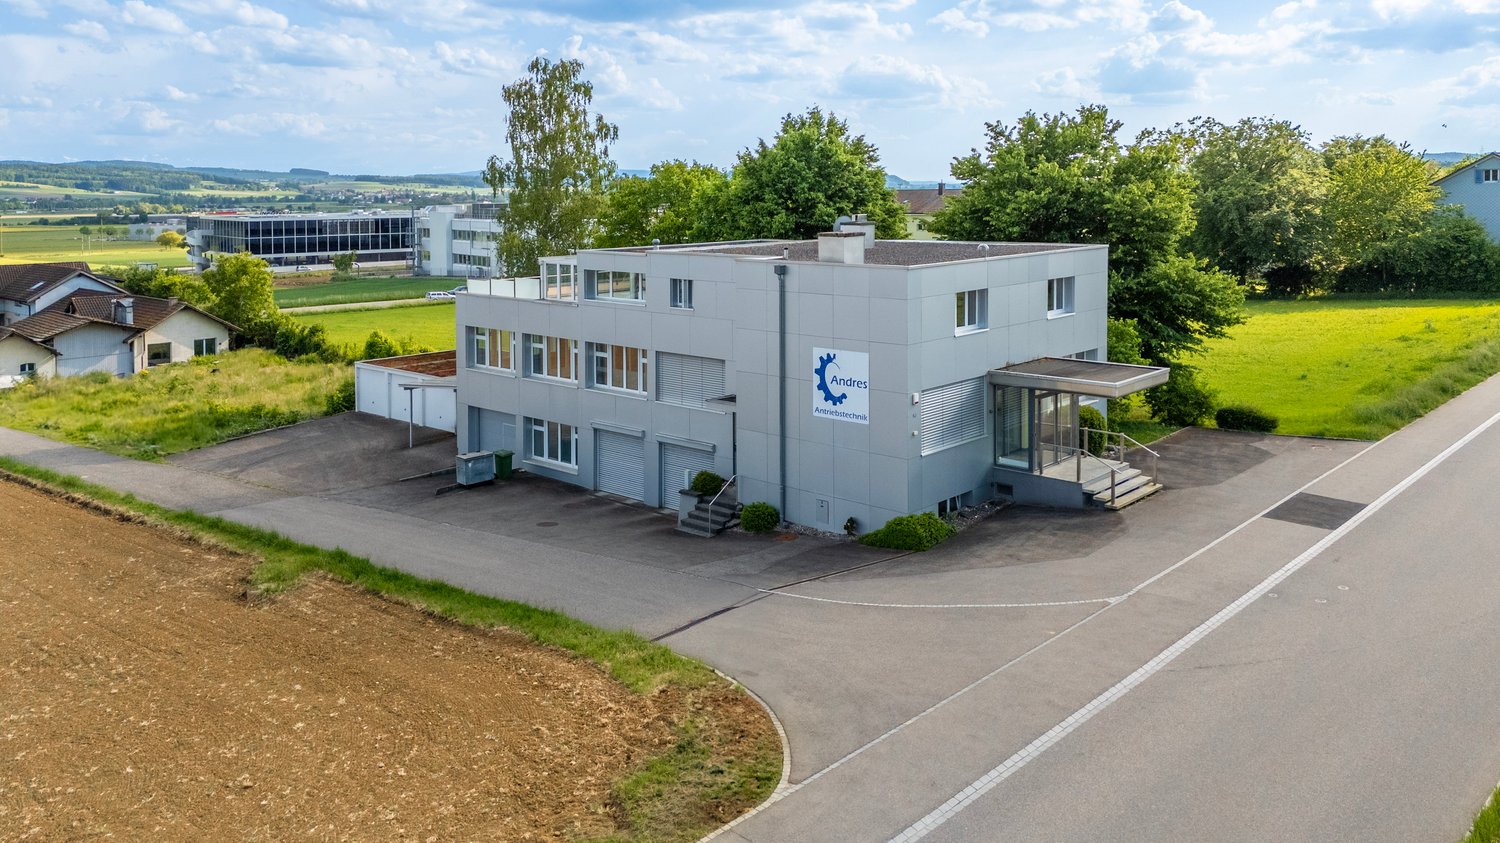
USAGE WONDER IN OLTEN - RESIDENTIAL AND COMMERCIAL BUILDING

In a convenient location on the outskirts of Olten, we are selling a well-maintained, versatile, and single-sided attachedresidential and commercial building. The property was built in 1942 and extensively renovated in 2020/2022. The property offers a generous amount of space with 165 m² of living space and 73 m² of ancillary space. A spacious garage and various outdoor parking spaces are also included in the price. The commercial section on the east side not only offers valuable rental income potential, but also a wonderful sun terrace for the residential building.In a convenient location on the outskirts of Olten, we are selling a well-maintained, versatile, and single-sided attachedresidential and commercial building. The property was built in 1942 and extensively renovated in 2020/2022. The property offers a generous amount of space with 165 m² of living space, 73 m² of ancillary space, 112 m² of commercial space, and 100 m² of storage space. A spacious garage and various outdoor parking spaces are also included in the price. The commercial section on the east side not only offers valuable rental income potential, but also a wonderful sun terrace for the residential building.In a strategic location on the outskirts of Olten, we are selling a well-maintained, flexibly usable, and single-sidedly attachedresidential and commercial building. The property was built in 1942 and extensively renovated in 2020/2022. The property offers a generous amount of space with 165 m² of living space, 73 m² of ancillary space, 112 m² of commercial space, and 100 m² of storage space. A spacious garage and various outdoor parking spaces are also included in the price. The commercial section on the east side not only offers valuable rental income potential, but also a wonderful sun terrace for the residential building.Interested? For more information, photos, a virtual tour, and viewing options, visit: propertyowner.ch/de/real-estate/26-00104 As a member of the Swiss Landowners Association, you benefit from a free real estate appraisal and gain access to exclusive listings on propertyowner.ch before they are published publicly.

  • Parking space
  • Garage
  • Tumble dryer
  • +1
More objects in your automatically expanded search area
9 results - Radius: + 10km
  • Large commercial building with a green roof, surrounded by parking spaces and other industrial buildings. The building has a modern, industrial design with a flat roof and large windows.
  • The image shows an aerial view of an industrial or commercial area. There are several buildings, including warehouses and office buildings, surrounded by paved parking lots and green spaces. The landscape includes fields with yellow flowers, forests, and
  • Large commercial building with a green roof, surrounded by a parking lot with several vehicles. The building appears to be a warehouse or distribution center, with loading docks and trucks visible. The surrounding landscape includes forested hills in the
  • Large open office space with modern furniture, computers, and potted plants. The space has large windows providing natural light and a view of the outdoors.
  • The image shows a large warehouse space with high ceilings, metal shelving units, and a loading dock area. There is also an office space visible, with a conference table, chairs, and a TV screen on the wall. The overall space appears to be a modern, well-
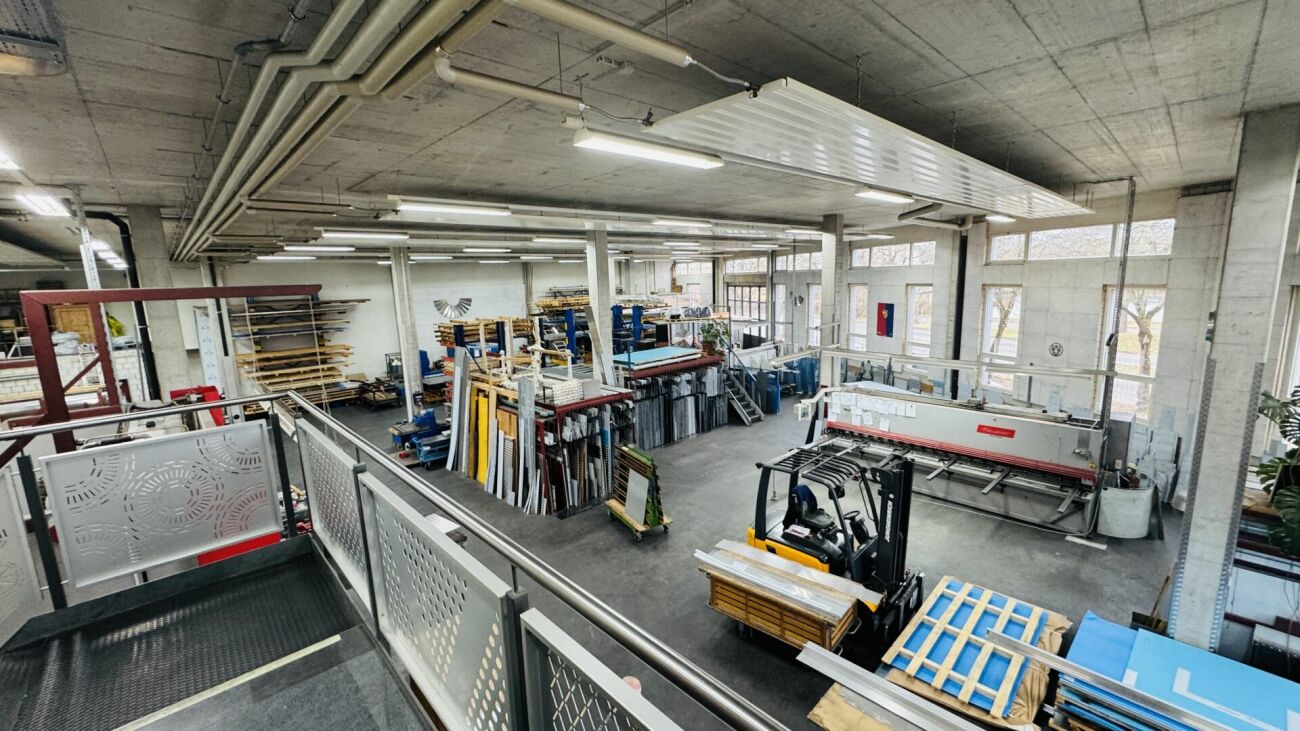
  • Large industrial warehouse with shelving units, storage boxes, and equipment. The warehouse has a high ceiling and is well-lit with natural light. There are various tools and supplies visible on the shelves and workbenches.
  • Large commercial building with a warehouse-like structure, metal roof, and multiple floors. There is a paved parking area in the foreground with yellow lines marking the spaces.
  • The image shows a large industrial or commercial building complex with a parking lot and loading docks. The building has a green roof and is surrounded by a forested area with trees in various shades of green and yellow, indicating a scenic, rural setting
  • This image shows a large industrial or commercial building complex with multiple structures and a large parking lot. The buildings have a modern, industrial design with flat roofs and large windows. The parking lot in the foreground has several vehicles p
  • The image shows an industrial or commercial area with several multi-story buildings, warehouses, and parking lots. The surrounding landscape includes green fields, hills, and mountains in the distance, creating a scenic rural setting. There are various ve
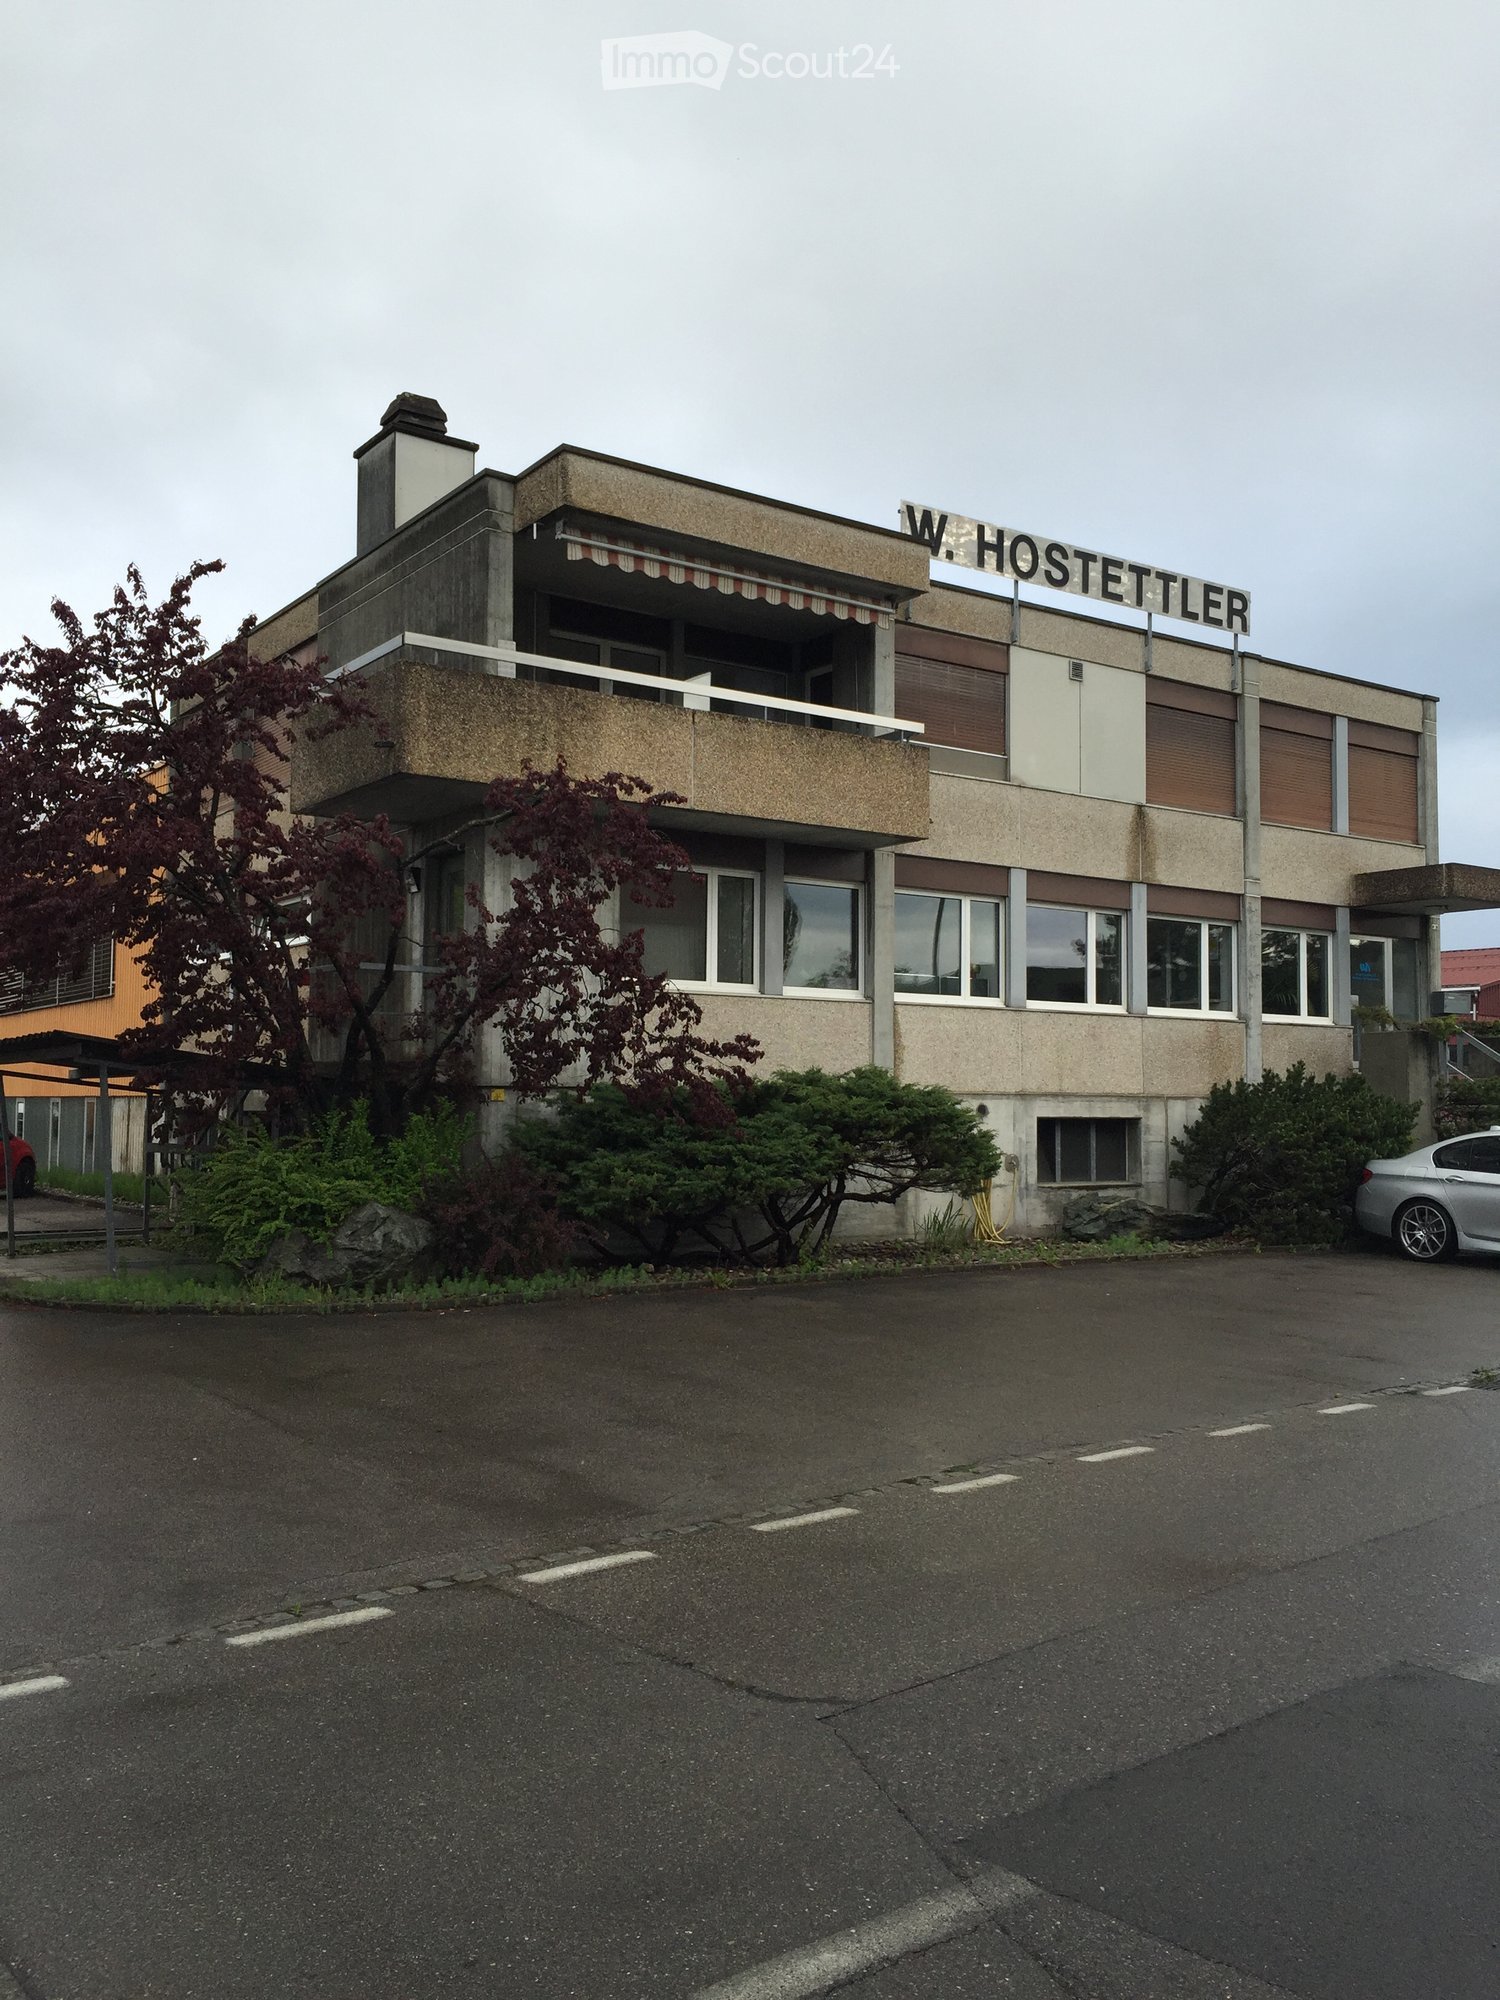
  • A modern, multi-story commercial building with a flat roof and large windows. The building is surrounded by a grassy area with some trees and other smaller buildings in the background. There appears to be a parking area in front of the building.
  • The image shows an aerial view of a parking lot with several parked cars. There is a grassy area in the center of the parking lot, with some small plants or shrubs visible. The parking lot is surrounded by buildings and other structures.
  • The image shows an aerial view of a parking lot. The lot is paved and has several marked parking spaces. There are some vehicles parked in the lot. The surrounding area includes some greenery, such as grass and trees.
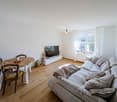
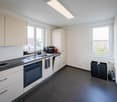
  • The image shows a large industrial warehouse space with high ceilings, red metal shelving units, and various storage containers and pallets. The other part of the image shows a modern office space with a kitchen area, wooden flooring, and black furniture.
1 / 14
The image shows an aerial view of an industrial or commercial area. There are several buildings, including warehouses and office buildings, surrounded by paved parking lots and green spaces. The landscape includes fields with yellow flowers, forests, and
Large commercial building with a green roof, surrounded by a parking lot with several vehicles. The building appears to be a warehouse or distribution center, with loading docks and trucks visible. The surrounding landscape includes forested hills in the
Large open office space with modern furniture, computers, and potted plants. The space has large windows providing natural light and a view of the outdoors.
CHF 6,000,000.–
Gewerbe Brunnmatt 5, 6264 Pfaffnau

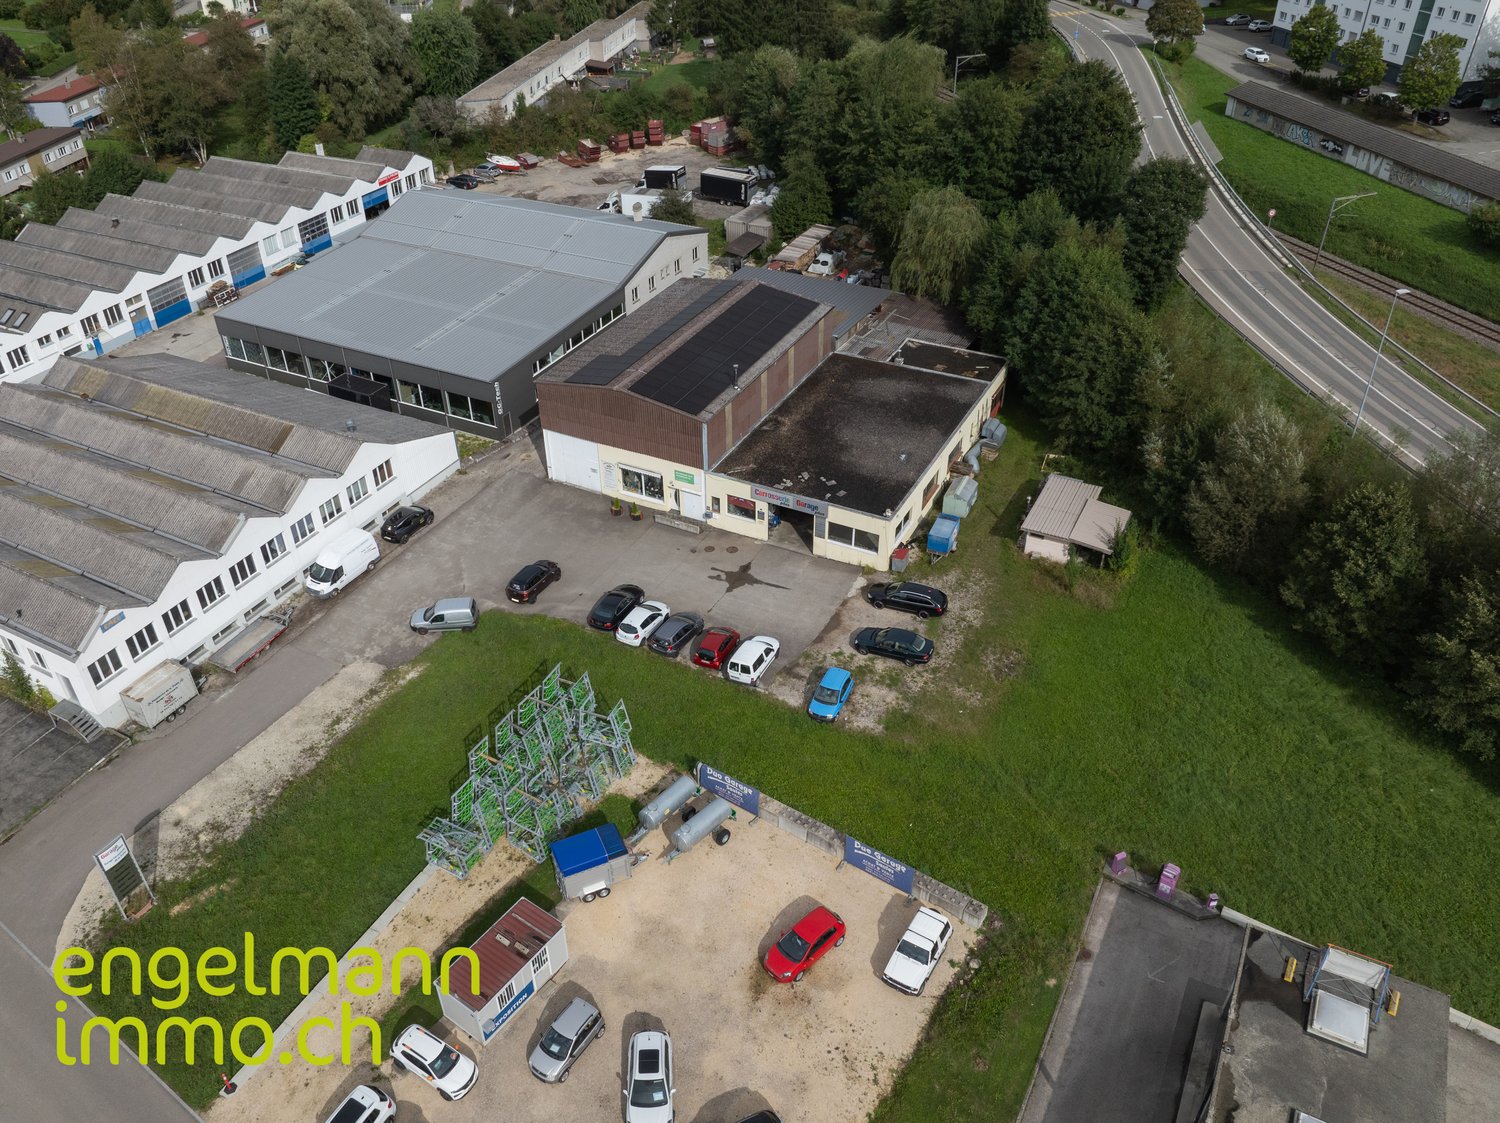
Modern office and industrial building in Pfaffnau LU - versatile use

Well-connected and profitable rental property through long-term commercial rental and 2,140 m² of building land reserve,can be built on multiple floors. The rental opportunity in central Switzerland!Sales objectOffice and industrial building with approximately 2,140 m² of building land reserve.The property (5,037 m²) is equipped with a building (office and storage space) as well as two underground tanks with 6 chambers each of 4 x 30,000 liters and 2 x 15,000 liters (total approximately 300,000 liters).LocationThe property is located 5 minutes (4.0 km) from the A2 Reiden LU motorway exitand 10 minutes from the Wiggertal motorway junction.The furniture and facilities are included.Tenant situation / current rental incomeExcept for a single office used as a family office, allbuilding areas are rented out. No rental agreement has been terminated.Building land reserveA building of the same size can be constructed on the free green area,can be built on multiple floors, maximum height 20 m. The propertyis fully developed.LocationThe industrial property is located at the entrance to the municipality of Pfaffnau(Canton of Lucerne) and can be reached in less than an hour from the cities of Lucerne, Bern, Basel, and Zurich.The municipality of Pfaffnau is thus easily accessible from all parts of Switzerland.I am happy to answer any further questions you may have.


Travel time
-
1 / 16
CHF 990,000.–
Industriestrasse 10, 2543 Lengnau BE

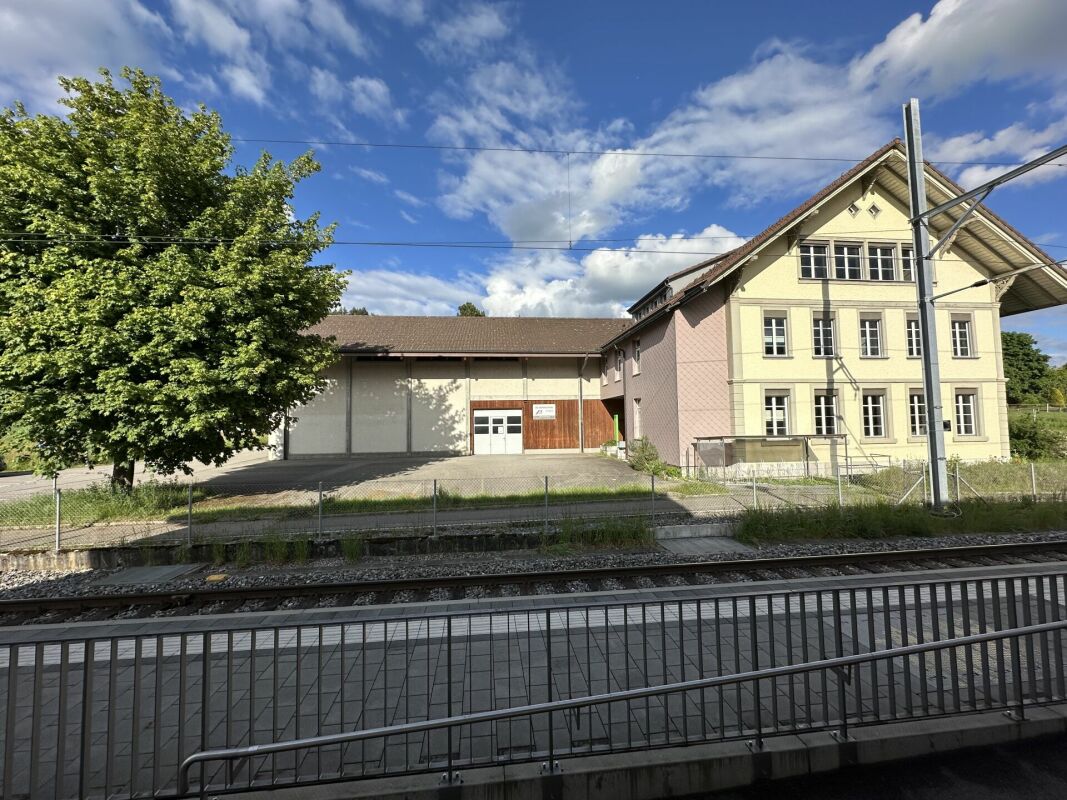
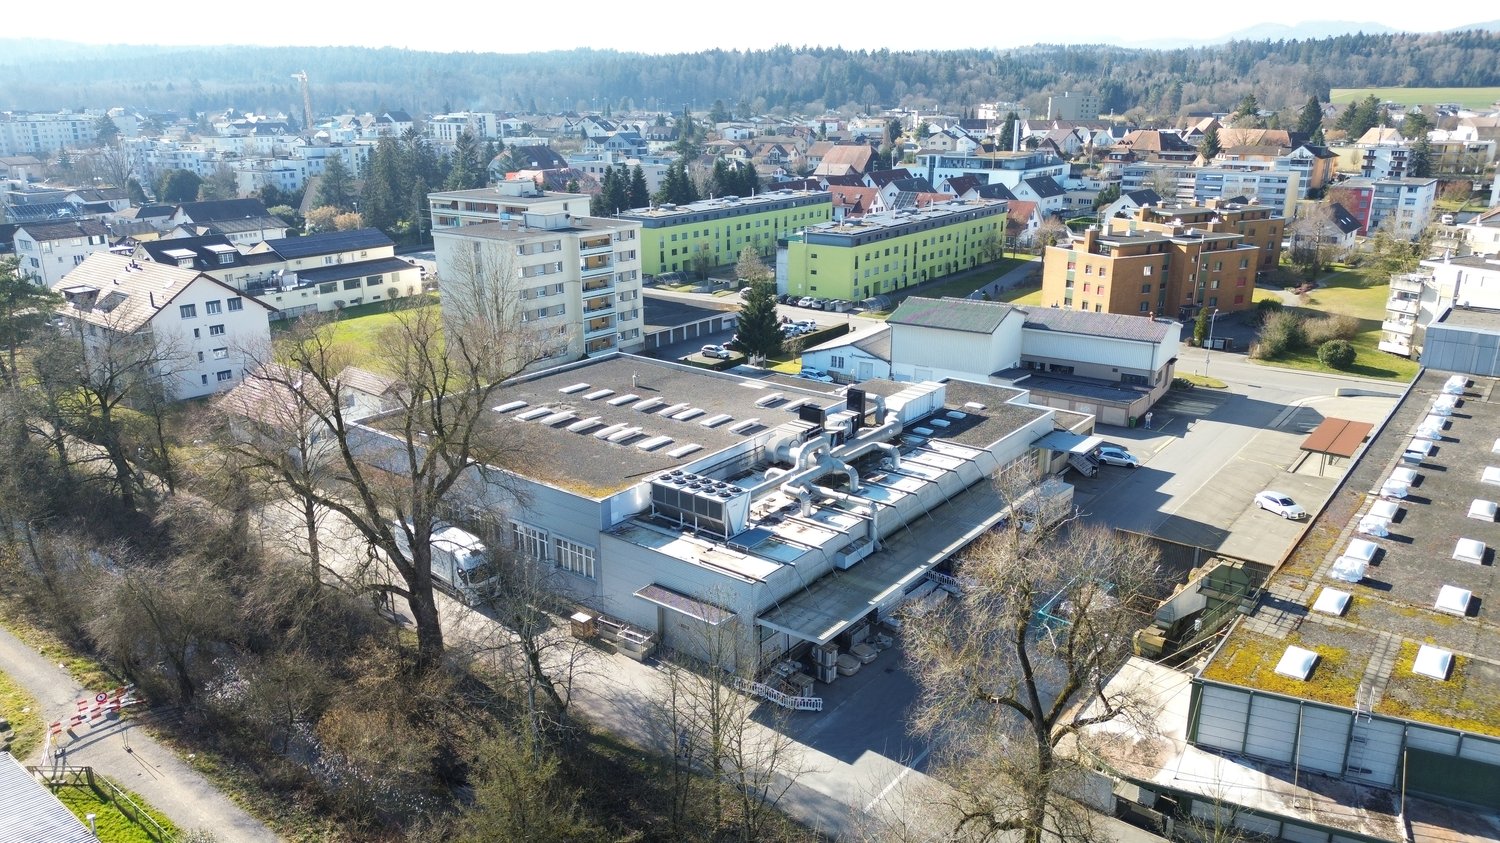
Here your company grows: Functional commercial hall with large outdoor area

A follow-up property with many advantages • Very good location for your business • Flexibly usable space • Potential for individualization • Spacious outdoor area for transshipment and parking This freestanding, established commercial property offers companies from craftsmanship, production, or logistics an ideal basis for their future development. The older, but functional hall convinces with its generous space offer and a clever division. Please note: The property is being sold in building rights and is suitable for a variety of commercial uses - however, future use in the automotive sector is explicitly excluded.The heart of the property is the extensive, approximately 195 m² large main hall. Thanks to the open and column-free space, it offers maximum flexibility for machine parks, production lines, workshops, or as a transshipment point.In one corner of the hall, a practical, two-story room structure was integrated. On the ground floor, there is a compact office for administrative tasks and the sanitary facilities. Via a staircase, you reach the upper floor of this building, which offers another room - ideal for use as a changing room, break room for employees, or as an additional office.Further, very useful rooms are attached to the main hall. A separate room of about 27 m² (currently a paint booth) is excellent for separated work steps, special productions, or as a clean zone. Two further small rooms (approx. 5.4 m² and 6.4 m²), one of which currently serves as a mixing station, are perfect as intermediate storage or technical rooms. Through this area, you reach the spacious warehouse with another 33 m² of space, which offers enough space for material and supplies.The outdoor area of the property also convinces. The spacious forecourt and surrounding area offers plenty of space for maneuvering, for goods transshipment, or as a storage area for company vehicles and material.This object is the perfect opportunity for entrepreneurs who are looking for a functional hall with a lot of potential at an established location.

Travel time
-
1 / 13
1,895m²CHF 2,900,000.–
3324 Hindelbank

Bâtiment industriel 1895 m2 sur parcelle 3120 m2 à vendre - Hindelbank

EXCLUSIVITÉ - Bâtiment industriel, bureaux d'une surface totale de 1895 m2 sur parcelle de 3120 m2 à vendre à Hindelbank1) Bureaux sur 3 niveaux de 895 m2- Rez : 245 m2Accueil, réception, bureaux, showroom, WC H&F- Etage 1 : 325 m2Bureaux, WC H&F- Etage 2 : 325 m2Bureaux, cafétéria, cuisine équipée, WC H&FAnnée de construction : 2015Bureaux séparés, open spaces, patio intérieurConstruction de qualité, état neuf2) Dépôt, ateliers, couverts de 680 m2Accès de plain pied par porte sectionnelleHauteur : entre 3,30 m et 7,20 m3) 6 chambres pour le personnel de 280 m2Cafétéria, salle de pause, vestiaires, sanitaires, douches, WCSurface extérieure de 365 m225 places de places de parkingChauffage mazoutPanneaux solairesFibre optiqueAmpérage : 189 A.Accès autoroute : 8 mnPrix de vente : CHF 2'900'000.- + TVA ----------------------------Pourquoi choisir LVTiC ?o Expert en immobilier industriel et logistique en Suisse romandeo Maîtrise des contraintes métierso Engagement à vos côtés jusqu'à la signatureEXKLUSIV - Industriegebäude mit Büroflächen von insgesamt 1'895 m² auf einem 3'120 m² grossen Grundstück in Hindelbank zu verkaufen1) Büros auf 3 Ebenen, 895 m²- Erdgeschoss: 245 m²Empfang, Rezeption, Büros, Showroom, WC Damen & Herren- Obergeschoss: 325 m²Büros, WC Damen & Herren- Obergeschoss: 325 m²Büros, Cafeteria, ausgestattete Küche, WC Damen & HerrenBaujahr: 2015Einzelbüros und Open-Space-Flächen, InnenpatioHochwertige Bauweise, neuwertiger Zustand2) Lager-, Werkstatt- und Hallenflächen, 680 m²Ebenerdiger Zugang über SektionaltoreHöhe: 3,30 m bis 7,20 m3) 6 Personalzimmer, 280 m²Cafeteria, Aufenthaltsraum, Garderoben, Sanitäranlagen, Duschen, WCAussenfläche: 365 m²25 ParkplätzeÖlheizungPhotovoltaikanlageGlasfaseranschlussAnschlussleistung: 189 AAutobahnanschluss: ca. 8 MinutenVerkaufspreis: CHF 2'900'000.- zzgl. MwSt.

1 / 9
  • Parking space
84m²CHF 1,600,000.–
Bahnweg 6, 4107 Ettingen


RESIDENTIAL AND COMMERCIAL BUILDING WITH POTENTIAL IN THE HEART OF ETTINGEN

This inviting apartment building in the picturesque municipality of Ettingen offers a unique opportunity for investors and families.With a generous living space of 160 m² and an additional 84 m² of usable space this house impresses with its functional room layout and practical features.The house was built in 1967 and has a reliable gas heating system. An outside parking space offers convenient access and the existing cellar provides additional storage space. The modern kitchen is equipped with a dishwasher, which makes everyday life easier. Ettingen itself is known for its charming atmosphere and its proximity to nature, ideal for walks and leisure activities in the outdoors. This property is perfect for anyone who wants to live in a quiet, yet well connected environment This inviting apartment building in the picturesque municipality of Ettingen offers a unique opportunity for investors and families.With a generous living space of 160 m² and an additional 84 m² of usable space this house impresses with its functional room layout and practical features.The house was built in 1967 and has a reliable gas heating system. An outside parking space offers convenient access and the existing cellar provides additional storage space. The modern kitchen is equipped with a dishwasher, which makes everyday life easier. Ettingen itself is known for its charming atmosphere and its proximity to nature, ideal for walks and leisure activities in the outdoors. This property is perfect for anyone who wants to live in a quiet, yet well connected environment Interested? Further information, pictures and a virtual tour as well as viewing options can be found at: propertyowner.ch/en/real-estate/26-00117 Determine property value free of charge. See exclusive listings first. As a member of the Swiss Property Owners Association, you benefit from a free property valuation and gain access to exclusive listings on propertyowner.ch before they are published publicly.

  • Parking space
Travel time
-
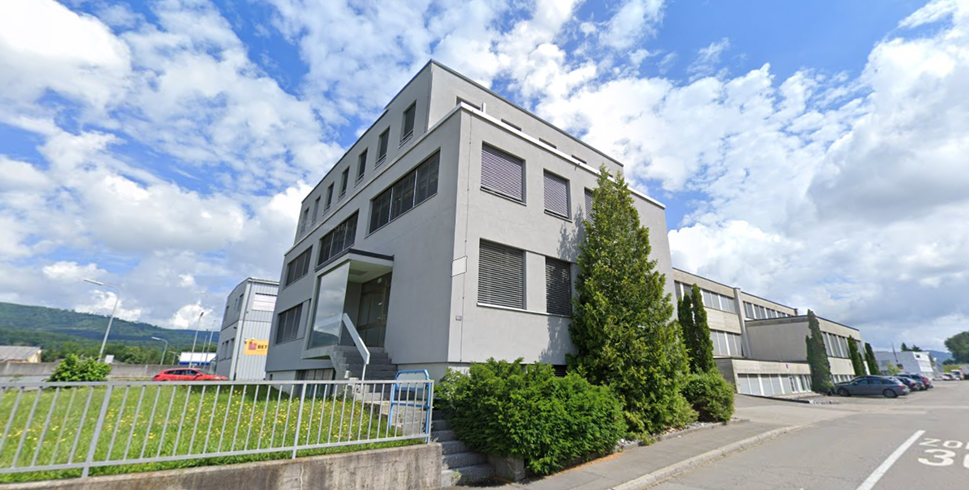
  • large building with several floors, multiple windows, car parked in front, shrubs and plants around, hilly area in the background
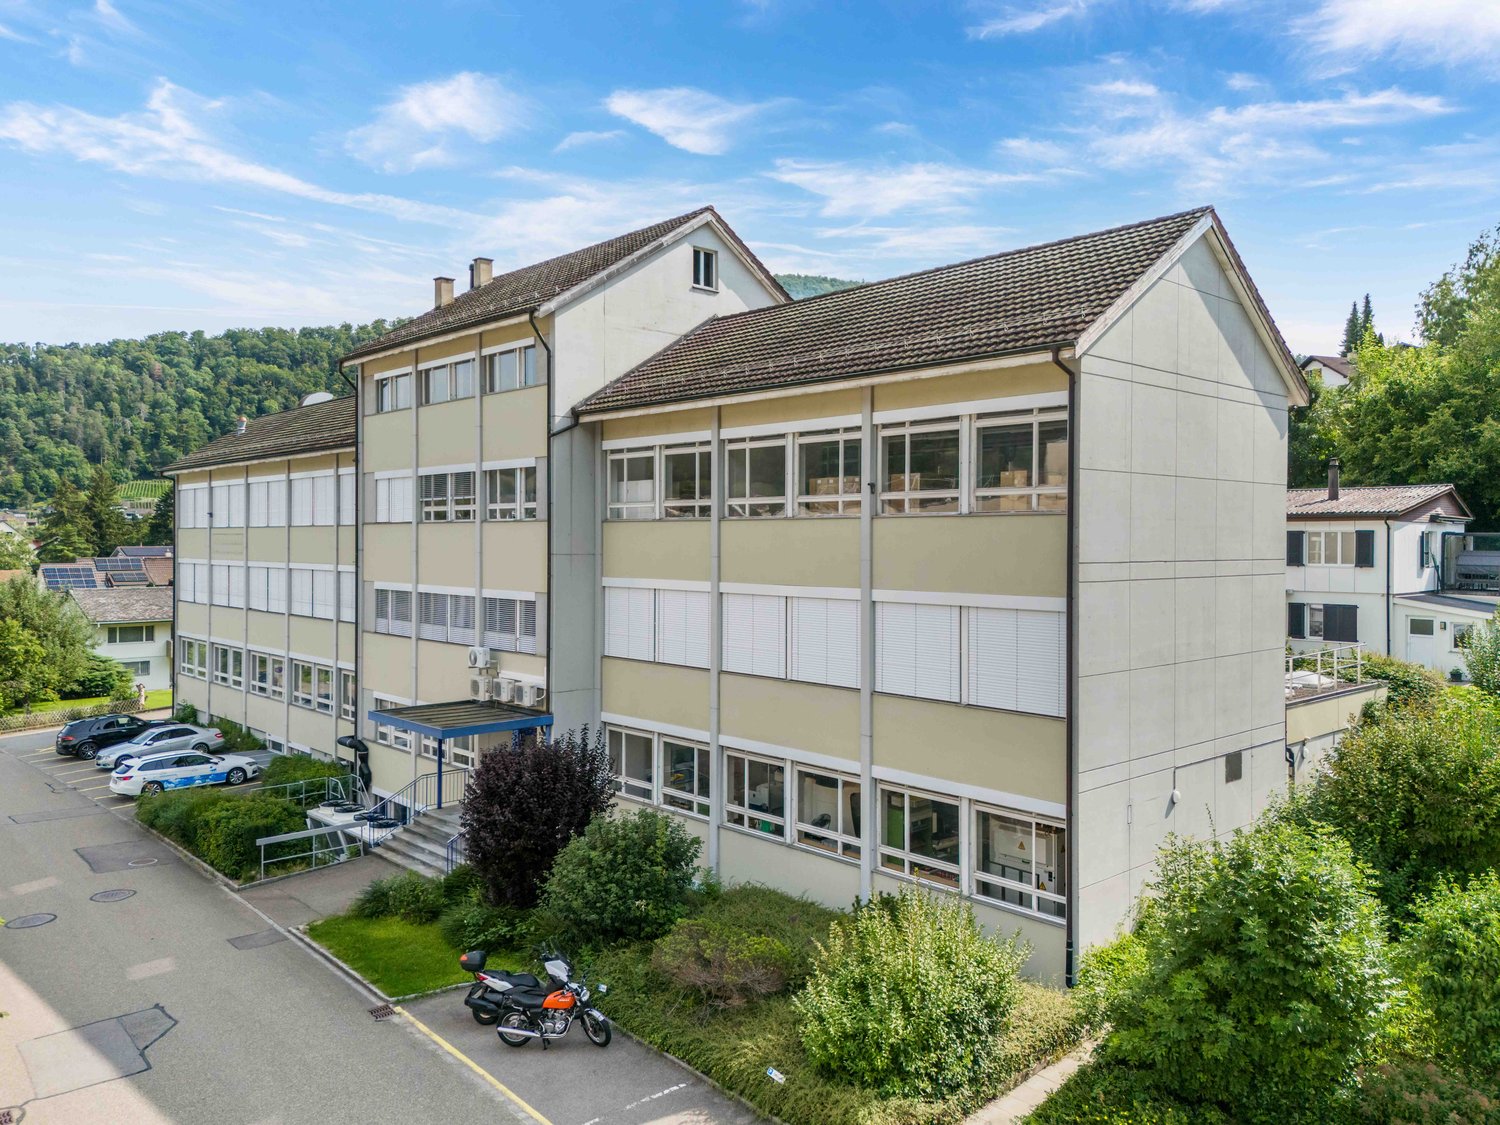
  • Multi-story office building, modern architecture, multiple cars parked, concrete parking lot, green surroundings
  • multi-level building, multiple stairs, parking lot, large window panels, raised ground floor
  • An aerial view of a building with multiple structures including residential houses and buildings, surrounded by greenery and several cars parked.
  • Surroundings of a building in a residential area with mountains in the background
  • Residential area with multiple buildings and a parking lot.
  • Warehouse with stacks of boxes, forklift, long aisle, cages, windows, grey floor
  • Rows of green desks, large windows, bright fluorescent lighting, office equipment, cabinets, cardboard boxes
  • wide hallway, carpet flooring, glass walls, boxes in the distance
  • Storage room, carpet floor, stack of boxes, radiator, windows
  • two white desks, computer monitors, a blue office chair, office cabinets, radiators
  • stone stairs, lift, white tiled wall, white tiled floor, blue doors, white radiator
  • open door leading to storage area, forklift in doorway, copy machine on cart, pallet on floor, blue shelves on both sides of door
  • Parking area with multiple garage doors, secured by metal fences, electrical switches, large metal gate
1 / 15
Multi-story office building, modern architecture, multiple cars parked, concrete parking lot, green surroundings
multi-level building, multiple stairs, parking lot, large window panels, raised ground floor
An aerial view of a building with multiple structures including residential houses and buildings, surrounded by greenery and several cars parked.
  • Parking space
  • Garage
  • Elevator
2,149m²Price on request
Eimattstrasse 6, 4436 Oberdorf

Commercial property in Oberdorf (BL) with secured temporary rent back

Object description:An attractive commercial property in an optimal location directly on the main street of Oberdorf (BL) is for sale. The property offers a spacious commercial area of around 2,150 m² on three building tracks. This can be divided individually for office, production or storage use and adapted to various operational requirements. The entire area will be rented back by the owner until September 2027, with a 6-month extension option.Equipment and infrastructure:The property is well-equipped to meet a variety of business requirements. A passenger and freight elevator ensure smooth internal transport. The existing technical building infrastructure provides a reliable basis for every operation. Furthermore, there are a total of 56 outdoor parking spaces and 6 garage boxes, which can also be used as storage, on the property parcel.Location & accessibility:Nestled between residential and commercial zones, the property benefits from excellent development in Oberdorf. Along the main street, there are various shops and service providers for daily needs. The traffic connection is also excellent: • Public transport: Several bus stops and the Waldenburgerbahn (trips at 15-minute intervals) offer direct access to the Basel-Olten railway line and thus to the national rail network. • Individual transport: Liestal and Egerkingen can be reached in about 15 minutes, Basel-Stadt and Olten in 30 minutes and Aarau in 35 minutes. Contact:This versatile commercial property offers ideal conditions for companies that value flexible spaces, optimal infrastructure, and good transport connections. As the exclusive sales consultant of the owner, CBRE will be happy to provide you with further detailed documents upon request. We look forward to your contact.

  • Parking space
  • Garage
  • Elevator
Travel time
-
1 / 8
Price on request
Langmattstrasse 6, 5064 Wittnau

Wittnau AG - Commercial area with development potential

The Reliag AG, as the owner, is granting a development area for commercial uses in a good location on the main street in the municipality of Wittnau in the canton of Aargau.The property presents itself as an excellent opportunity for tenants, owner-occupiers or investors to develop a new real estate project, or to maintain or use the existing one. The ongoing rental contracts offer versatile options for action.By car and truck, the Frick motorway junction on the A3 can be reached in under 10 minutes. Thus, Basel (40 minutes), Aarau (20 minutes) and Zurich (40 minutes) are easily accessible by car.Thanks to the nearby bus stop (400 m), the Frick and Aarau train stations can be reached directly. The location combines good connections, construction law security and flexible usage potential.Highlights: • Developed building land with potential for new development • High flexibility for future uses • 8 minutes / 5 km to the Frick A3 motorway junction (Zurich / Basel axis) • 400m to the bus stop "Hofmatt" - connection to Frick and Aarau • flat plot Deal structure in 3 variants:a. Joint development of a property with Reliagb. Independent and permanent building rightc. Acquisition / purchaseApplicants are free to choose which of the mentioned variants are offered. The award will be made to the offer with the best overall conditions. After receiving the offers (Non-Binding Offers), the owner reserves the right to request a final and binding offer from selected applicants in a second bidding round.The complete factsheet is attached to this advertisement as an annex.

Travel time
-

Suggested properties for you based on search results

Other interesting objects