65 results - Office, Commercial & Business properties for sale: Canton Solothurn

1 / 16
  • Parking space
  • Balcony / Terrace
  • Garage
  • +4
663m²CHF 1,550,000.–
5012 Schönenwerd

Work. Store. Live.

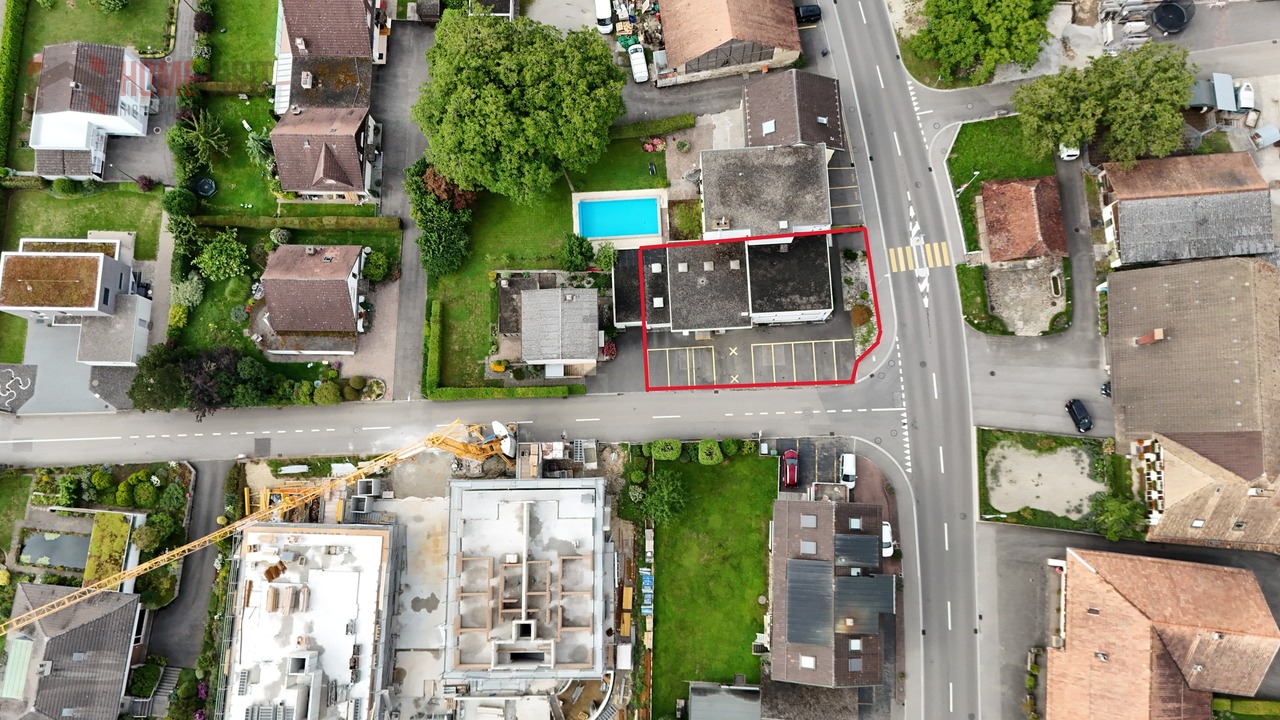
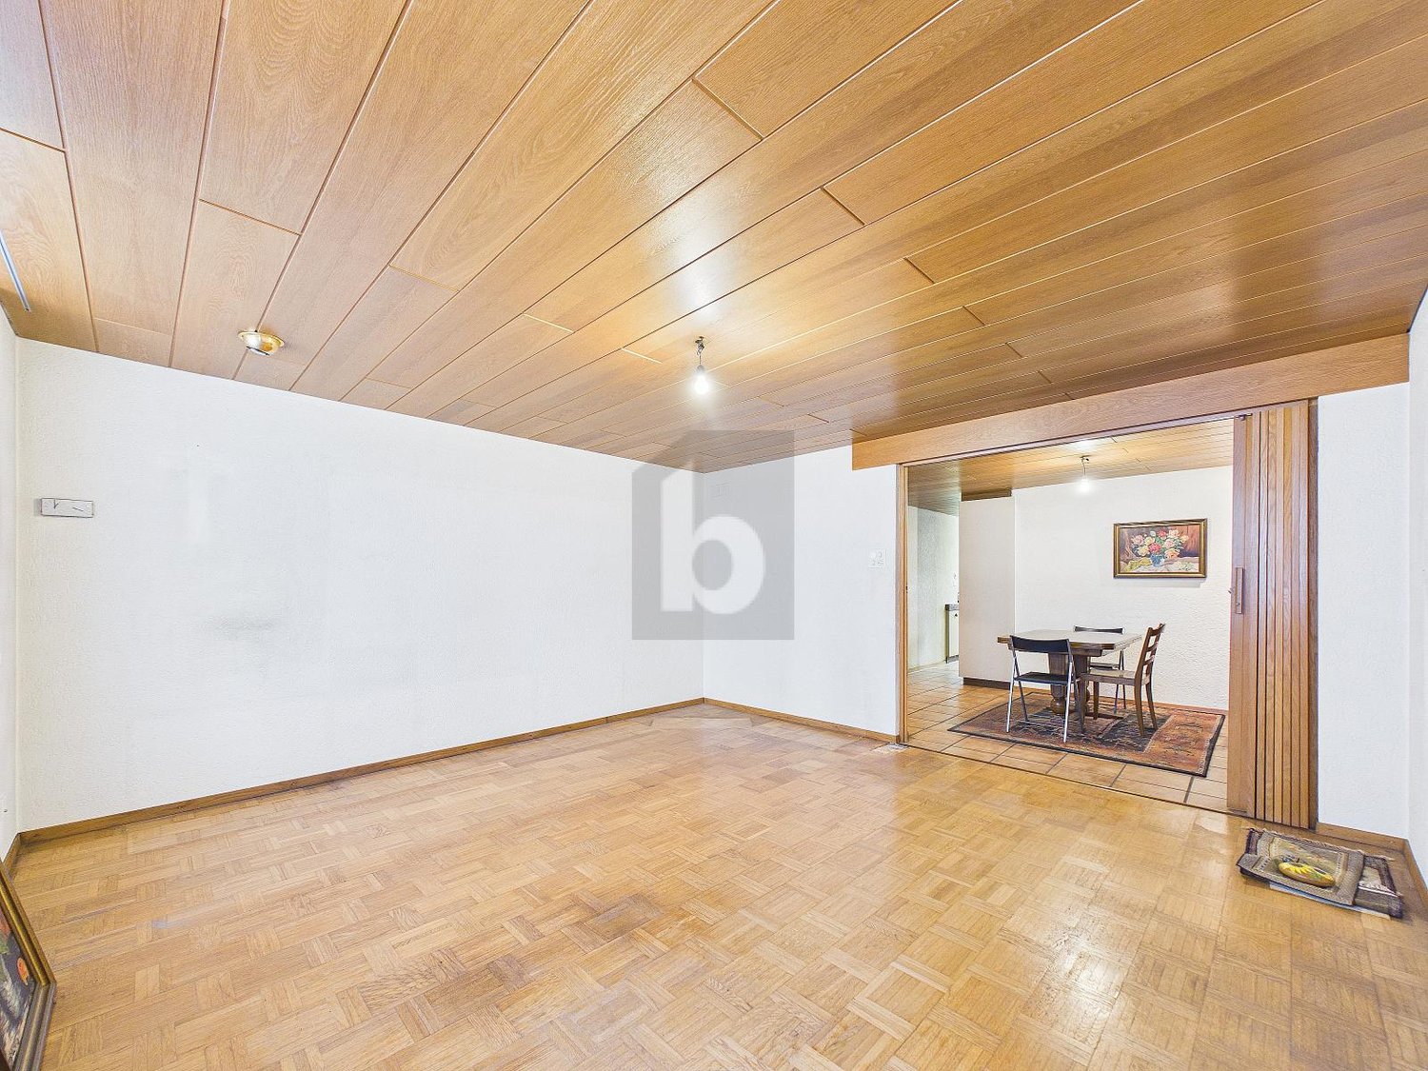
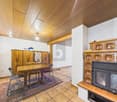
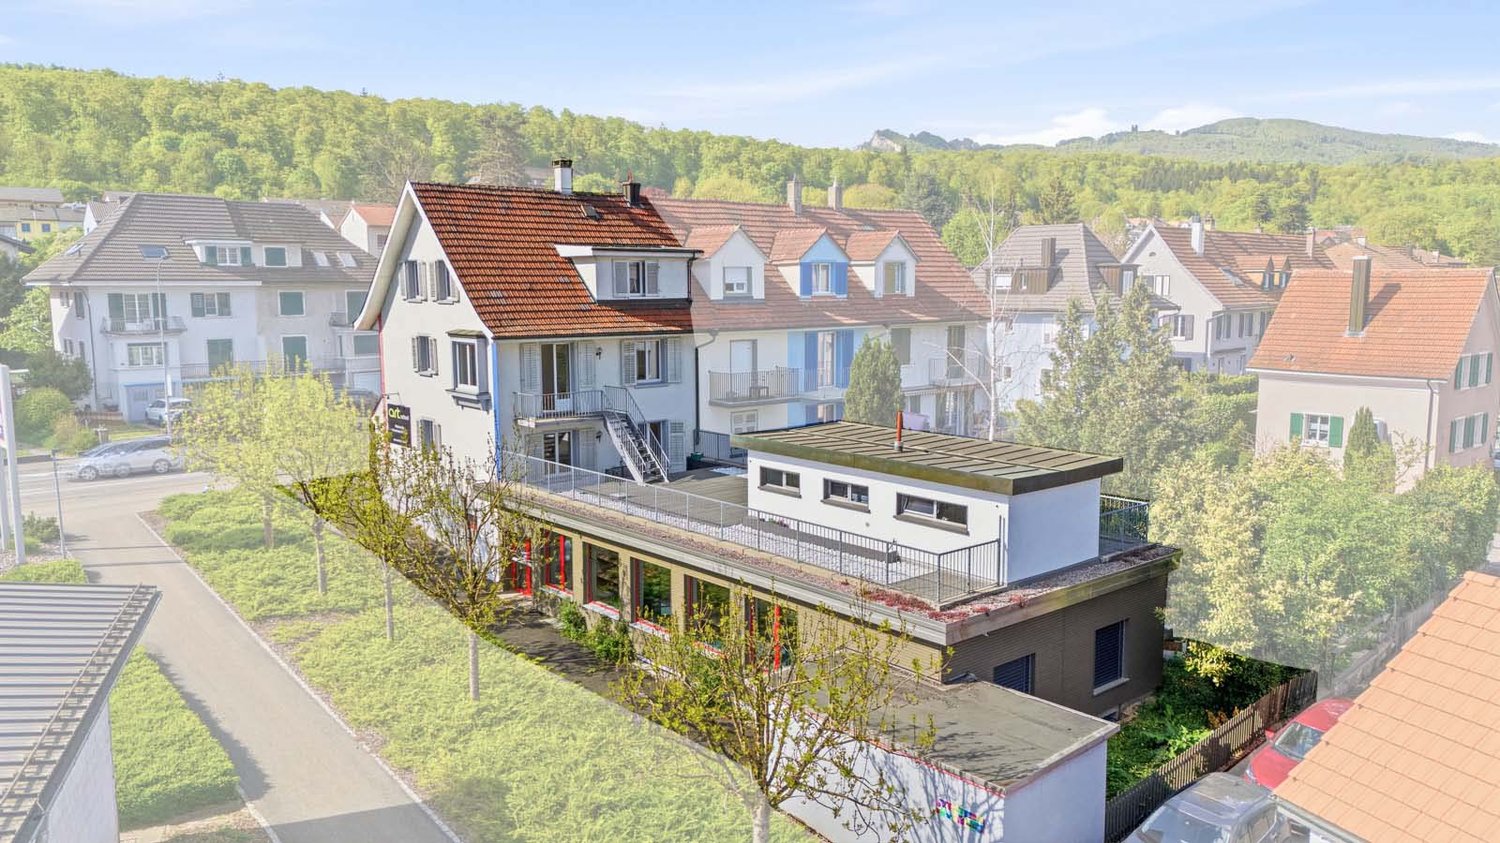
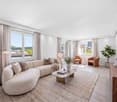
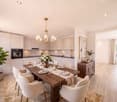
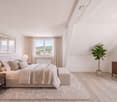
Work, store, live - all under one roof At Bäckerstrasse 7 in Schönenwerd, you'll find an exceptional property that ideally combines living, working, and storage. Whether you're a craftsman, online retailer, service provider, car collector, or entrepreneur with space requirements - this property offers a wide range of possibilities for owner-occupiers and investors alike.The ground floor features spacious commercial and hall areas with a ceiling height of around 3.60 meters. These are supplemented by workshop, office, and storage rooms, as well as a freight elevator to the basement. The basement contains additional cellar and storage areas, ideal for material storage, archiving, shipping logistics, or hobby and collector uses.The real highlight is on the upper floor: the stylish attic apartment with an impressive visible roof structure, spacious living and dining area, and direct access to the terrace creates a unique living atmosphere. Here, you can realize short distances and maximum flexibility in everyday life - just a few steps to the office or workshop in the morning and back to your own four walls in the evening.Thanks to the well-thought-out combination of commercial, storage, and living space, the property is ideal for entrepreneurs who want to run their business on their own premises. At the same time, the flexible floor plan offers interesting possibilities for partial rental of individual areas and thus additional income.The central location between Aarau and Olten, good accessibility, and several outdoor parking spaces round off this attractive offer.The highlights of this property • Work, store, and live on one property • Spacious commercial and hall areas with approximately 330 m² on the ground floor • Additional storage and cellar areas with approximately 160 m² in the basement • Freight elevator between ground and basement floors • Office, workshop, and ancillary rooms available • Attractive 3.5-room attic apartment with approximately 110 m² of living space • Spacious living/dining area with impressive visible roof structure • Terrace with expansion potential • Garage and several outdoor parking spaces • Ideal for craftsmen, online retailers, service providers, collectors, or entrepreneurs with space requirements • Flexible usage options for owner-occupiers and investors • Central location between Aarau and Olten If we have piqued your interest, we look forward to your contact and presenting this property to you.PS: Please note that we have partially edited the pictures with AI and changed the interior design to protect the privacy of the owners. However, the room representation remains unchanged.

  • Parking space
  • Balcony / Terrace
  • Garage
  • +4
Caroline Goldner

Caroline Goldner

Teamleiterin

1 / 13
  • Parking space
493m²CHF 1,149,000.–
2540 Grenchen

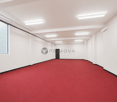
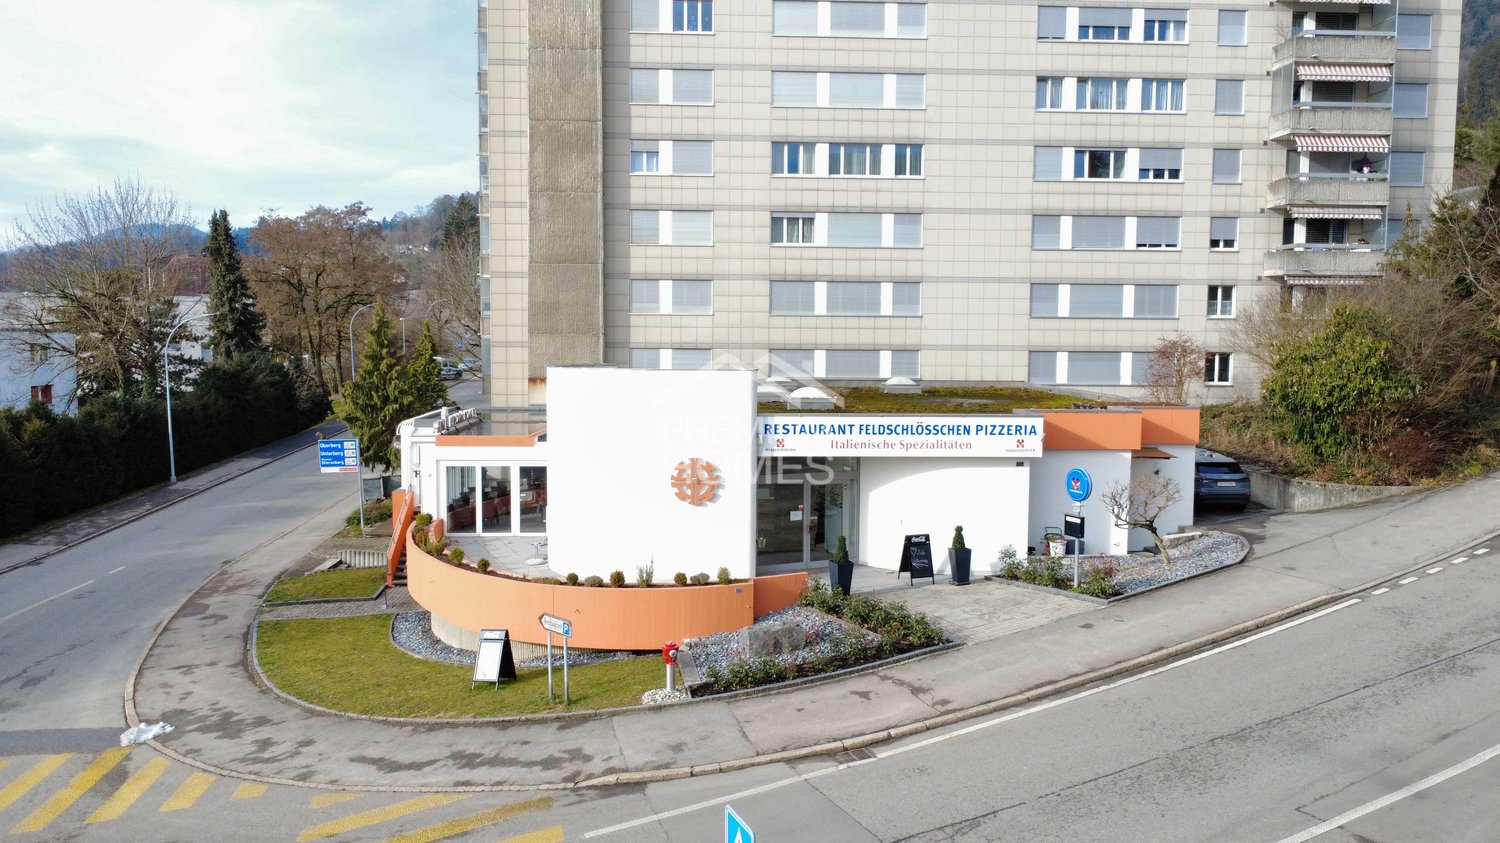
Attractive restaurant with diverse potential

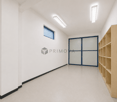
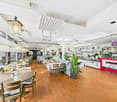
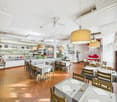
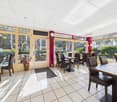
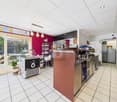
This charming gastronomic property combines spacious rooms with diverse usage possibilities and offers the perfect basis for successful gastronomic concepts. Whether classic restaurant operation, stylish events, or sociable club events, numerous possibilities open up in a well-maintained and inviting ambiance.In the interior, you can expect a spacious restaurant with a pleasant atmosphere and plenty of space for guests. The bright winter garden creates a special feel-good atmosphere at any time of the year and invites you to relax. The room offer is complemented by a separate hall, which is ideal for family celebrations, company events, or private events.A special highlight is the own double bowling alley with a cozy seating area, perfect for sociable evenings and attractive event possibilities. The stylish bar also provides a modern meeting point feeling and is perfectly suited for aperitifs and social gatherings. The fully equipped large kitchen and the existing infrastructure offer ideal conditions to implement gastronomic ideas immediately and professionally. An attractive opportunity for gastronomes or investors with vision and claim. Here, no wishes are left unfulfilled. Take advantage and convince yourself! This PREMIUM HOMES offer includes: • Spacious gastronomic room with 120 seats • Bright winter garden with 40 seats • Separate hall for events and banquets • Double bowling alley with seating area • Bar with standing room • Fully equipped large kitchen • Cooling and deep-freeze room available • Cooled beer and beverage cellar • Storage room with dispensing system • Several storage and storage rooms • Separate supplier access • Own laundry room • 26 outdoor parking spaces • 3 parking spaces in the hall • Separate guest and staff toilets • Immediately operational • Diverse usage possibilities • Ideal for gastronomy and events • Attractive for operators and investors • Inventar excl. CHF 150'000.- Interested? We would be happy to take you through a non-binding viewing! Do you want to sell your house or apartment worry-free? We will tell you the current market value of your property, discreetly and non-bindingly! Are you interested in a first non-binding exchange of ideas? Don't hesitate and contact us. We look forward to you.

  • Parking space
Giuseppe Sturzo

Giuseppe Sturzo

Immobilienvermittler

1 / 13
CHF 1,090,000.–
4617 Gunzgen

Top location in Gunzgen - residential and commercial building with rental potential

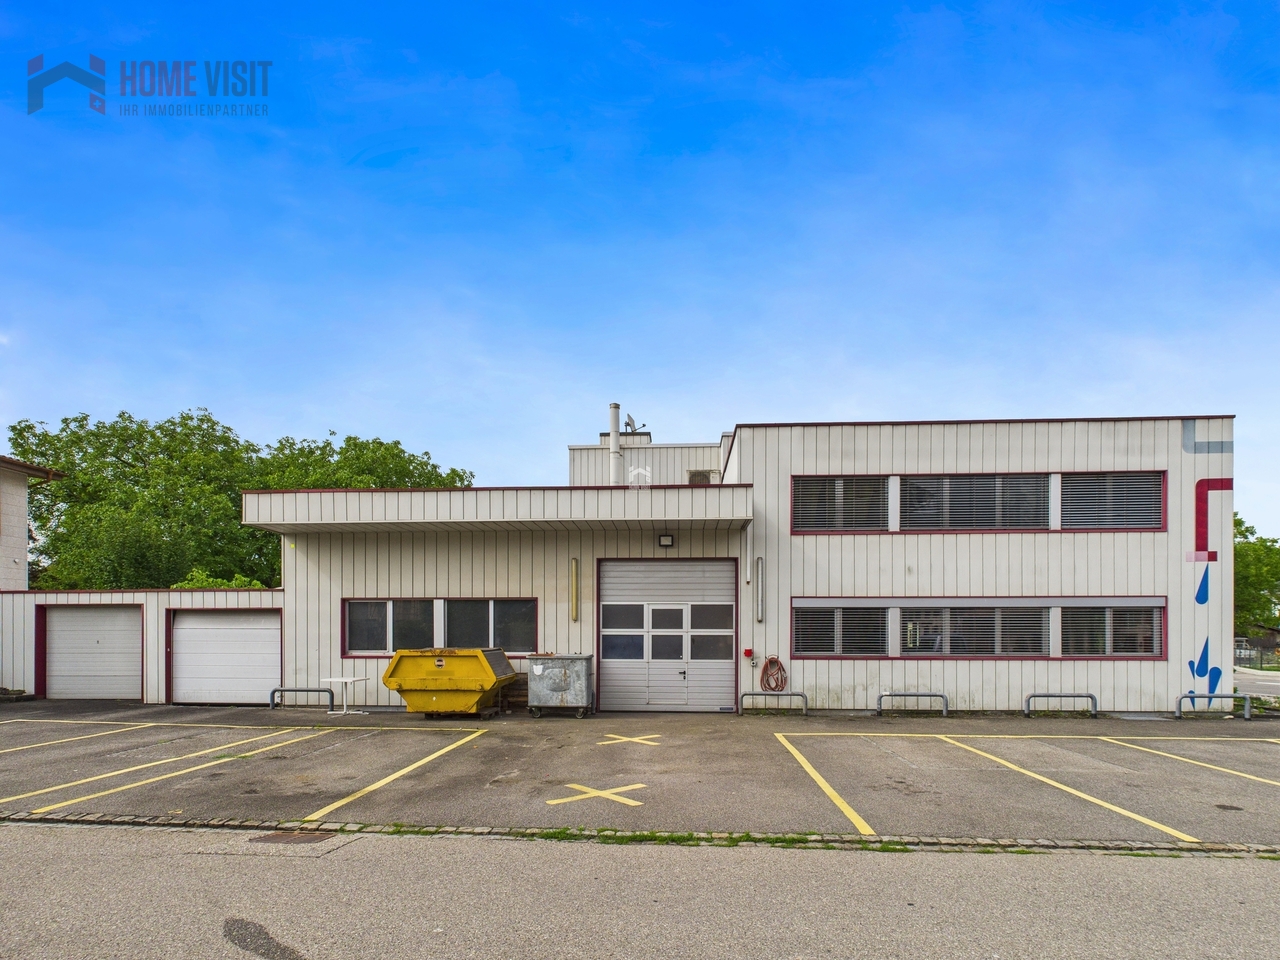
This spacious residential and commercial building in Gunzgen combines attractive visibility with flexible usage options and secured rental incomeThe property has three floors with a clear separation of commercial and residential areas - ideal for entrepreneurs, investors, or mixed concepts. Whether office, workshop, practice, storage, or living - your creativity knows no bounds here.Basement - approx. 176 m² storage space • Spacious, dry storage rooms • Various uses for storage, archives, or production Ground floor - approx. 235 m² commercial space • Bright offices with direct view into the workshop • Workshop with 4.5 m room height - ideal for handicraft, vehicles, or production • A compact, functional kitchen • Automatic garage door & separate access Upper floor • Three 1-room studios à approx. 16.5 m² • Communal kitchen & bathroom • Permanently rented at attractive conditions - no vacancies Highlights of the property • Top visibility on the cantonal/main road with 5,000-7,000 vehicles daily • Flexible usage options: office, practice, workshop, exhibition, storage, or living • Secure return thanks to rented studios • Good accessibility: shopping, post office, bank, restaurants, pharmacy, and public transport within walking distance • Modern equipment including air conditioning • Comfortable parking options: garage box with automatic door, 2 x visitor parking spaces, and 4 x outdoor parking spaces • Sanitary facilities (WC and shower) can be realized in both the ground floor and basement on request Location & surroundingsGunzgen convinces with its traffic-favorable location between Olten and Aarau, near the A1 highway. The direct main road location offers maximum visibility for your business and at the same time ensures short distances in everyday life.Usage possibilities • Self-use with living and working under one roof • Capital investment with long-term stable returns • Practice, craft business, or studio with exhibition space • Combination of commercial spaces and staff apartments Further information and additional pictures can be found under the following link:https://angebot.home-visit.ch/de/objects/detail/6087013Virtual tour - ground floor commercial space and basement storage spacehttps://tour.giraffe360.com/5143c59c32ab41bb834209656697ba78/?nocookie Link to virtual tour (upper floor - studio apartments)https://tour.giraffe360.com/43c3ce0c673648b285741eadf3f9c23b/?nocookieInterest aroused?Arrange a non-binding viewing today and discover the full potential of this property.Planning to sell your own property?We determine the current market value for you - free of charge, discreetly, and without obligation - and accompany you through the entire sales process if desired.Contact us now for a first, non-binding conversation.
1 / 11
CHF 1,460,000.–
Jurastrasse 20, 4600 Olten

Representative commercial space with 284m2 in a central location

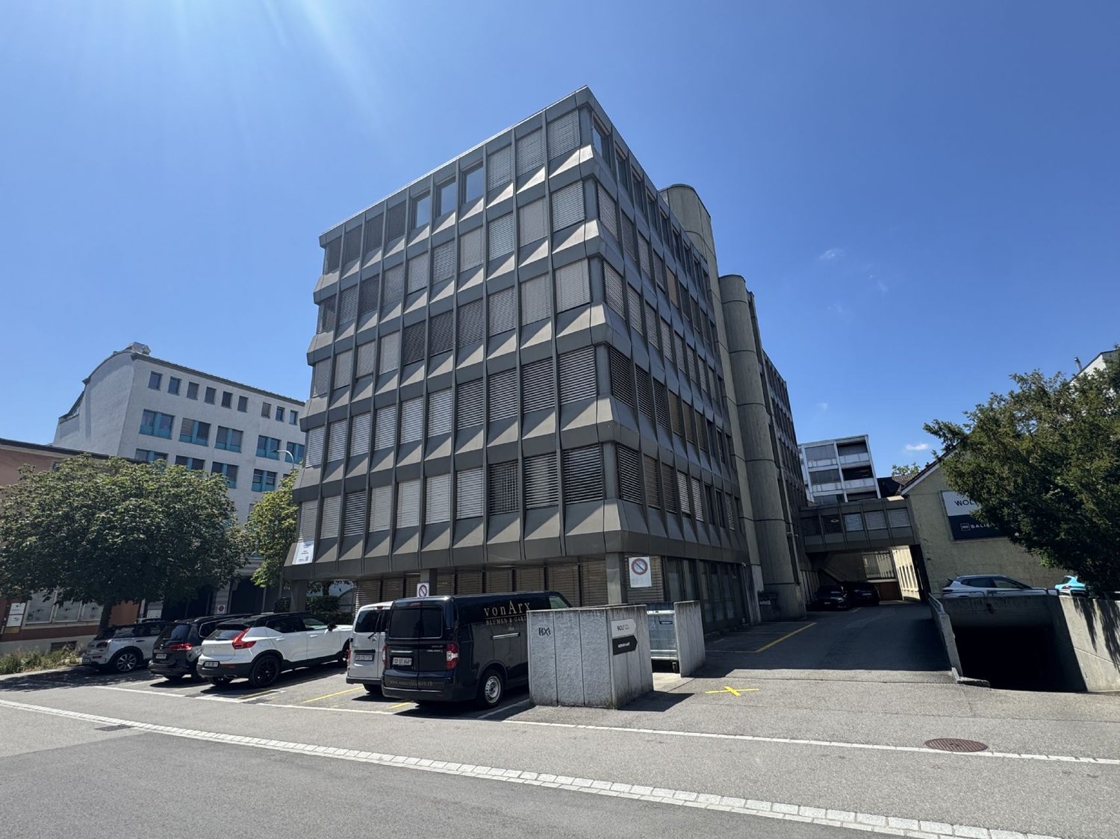
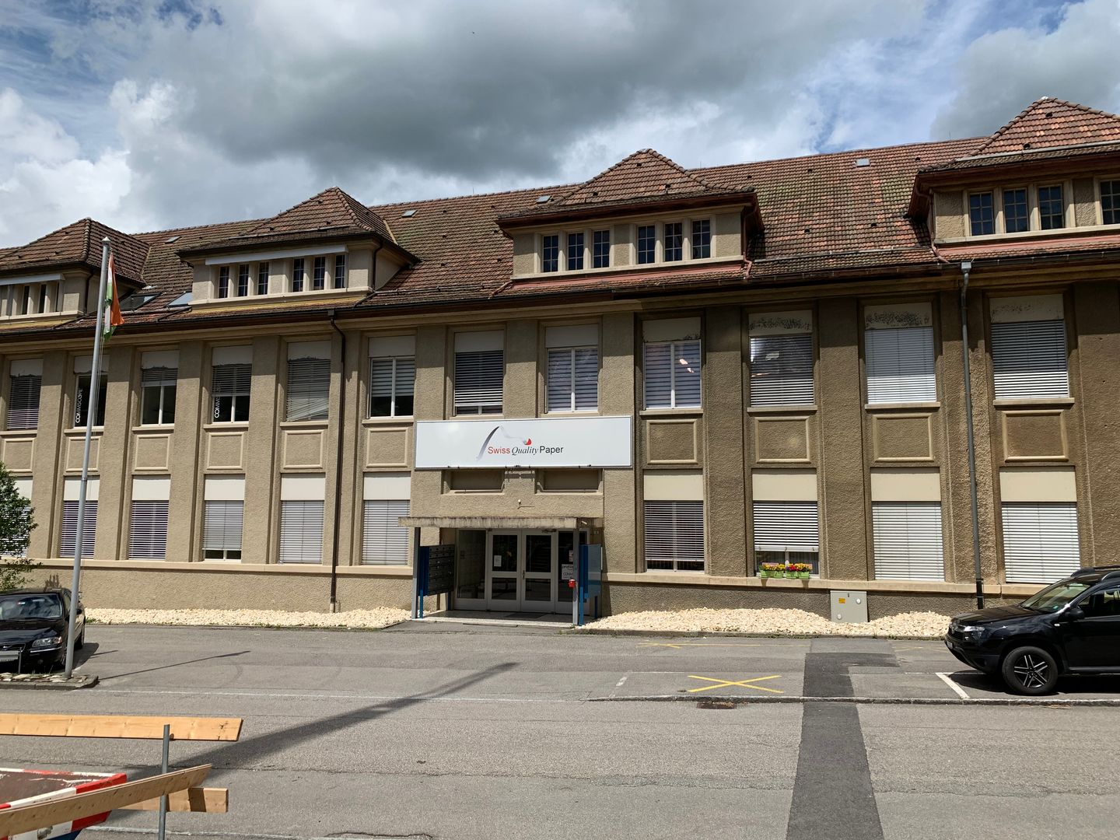
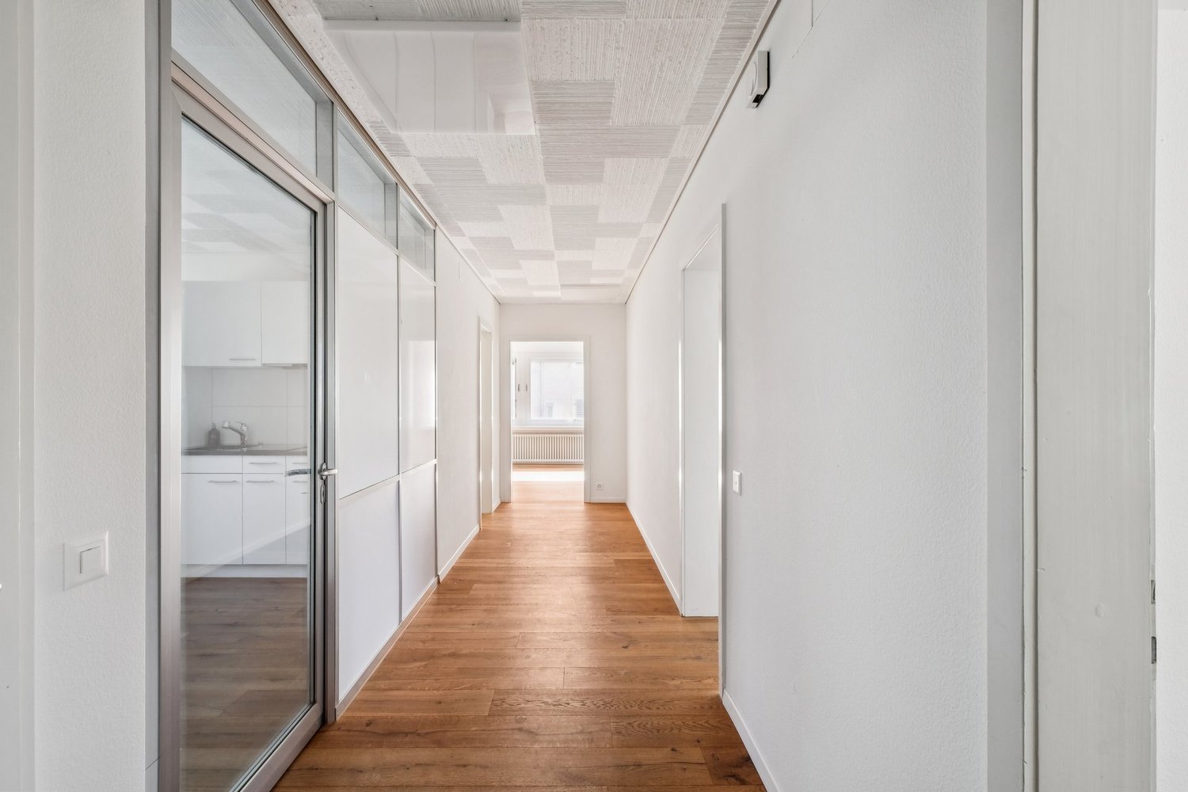
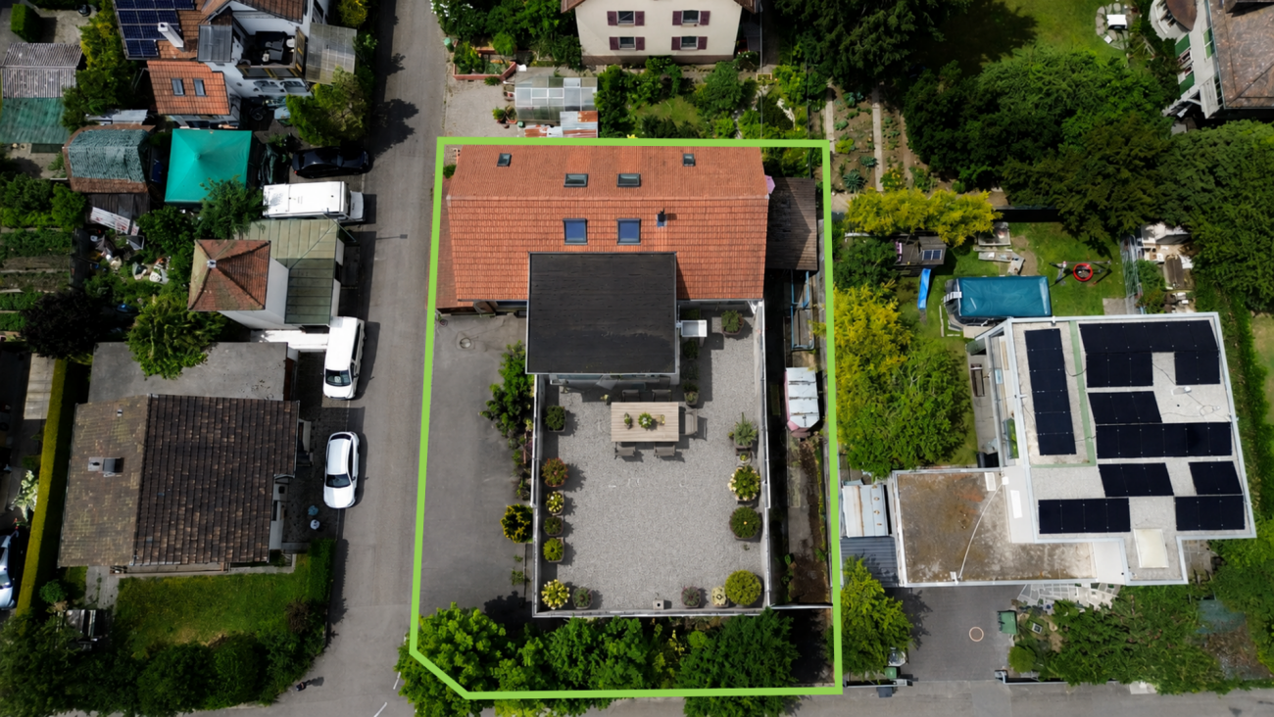
In an attractive and excellently connected location in Olten, this representative commercial space with 284 m² of usable space, distributed over the ground and upper floors, awaits you.The property impresses with a high-quality interior design, a modern reception area, and a flexible room layout that meets different usage concepts.Whether as a company headquarters, trust or consulting office, medical or therapy practice, training center, or administrative location, the rooms offer ideal conditions for service companies that value a professional appearance and excellent accessibility.The interior design was completely renovated in 2016 and presents itself in a very well-maintained condition. The space is immediately available for occupancy without major investments. A tea kitchen, a guest toilet, a server room, and bright and friendly offices create a pleasant working environment.The central location in the heart of Switzerland offers optimal connections to public transport and the A1 and A2 highways. Olten train station is within walking distance.The offer also includes 2 outdoor parking spaces and 6 garage parking spaces, allowing employees and customers to benefit from comfortable parking options.This commercial unit combines a representative location, high-quality infrastructure, and long-term value potential - both for own users and investors.Highlights at a glance- 284 m² commercial space on the ground and upper floors- High-quality interior design (2016) - immediately available for occupancy- Representative reception area- Flexible usage options- 2 outdoor parking spaces and 6 garage parking spaces- Central location with excellent connections to public transport and A1/A2- Attractive investment with sustainable value potential / return of 5% achievable through rental- Share of value quotas: 138/1000This commercial space offers companies and investors the rare opportunity to acquire a representative location at one of the most important economic and transport hubs in Switzerland.Arrange a viewing appointment today and convince yourself personally of the diverse possibilities of this attractive property.

Travel time
-
1 / 3
67m²CHF 295,000.–
Rebgasse 40, 2540 Grenchen

Commercial spaces in our new residential and commercial building

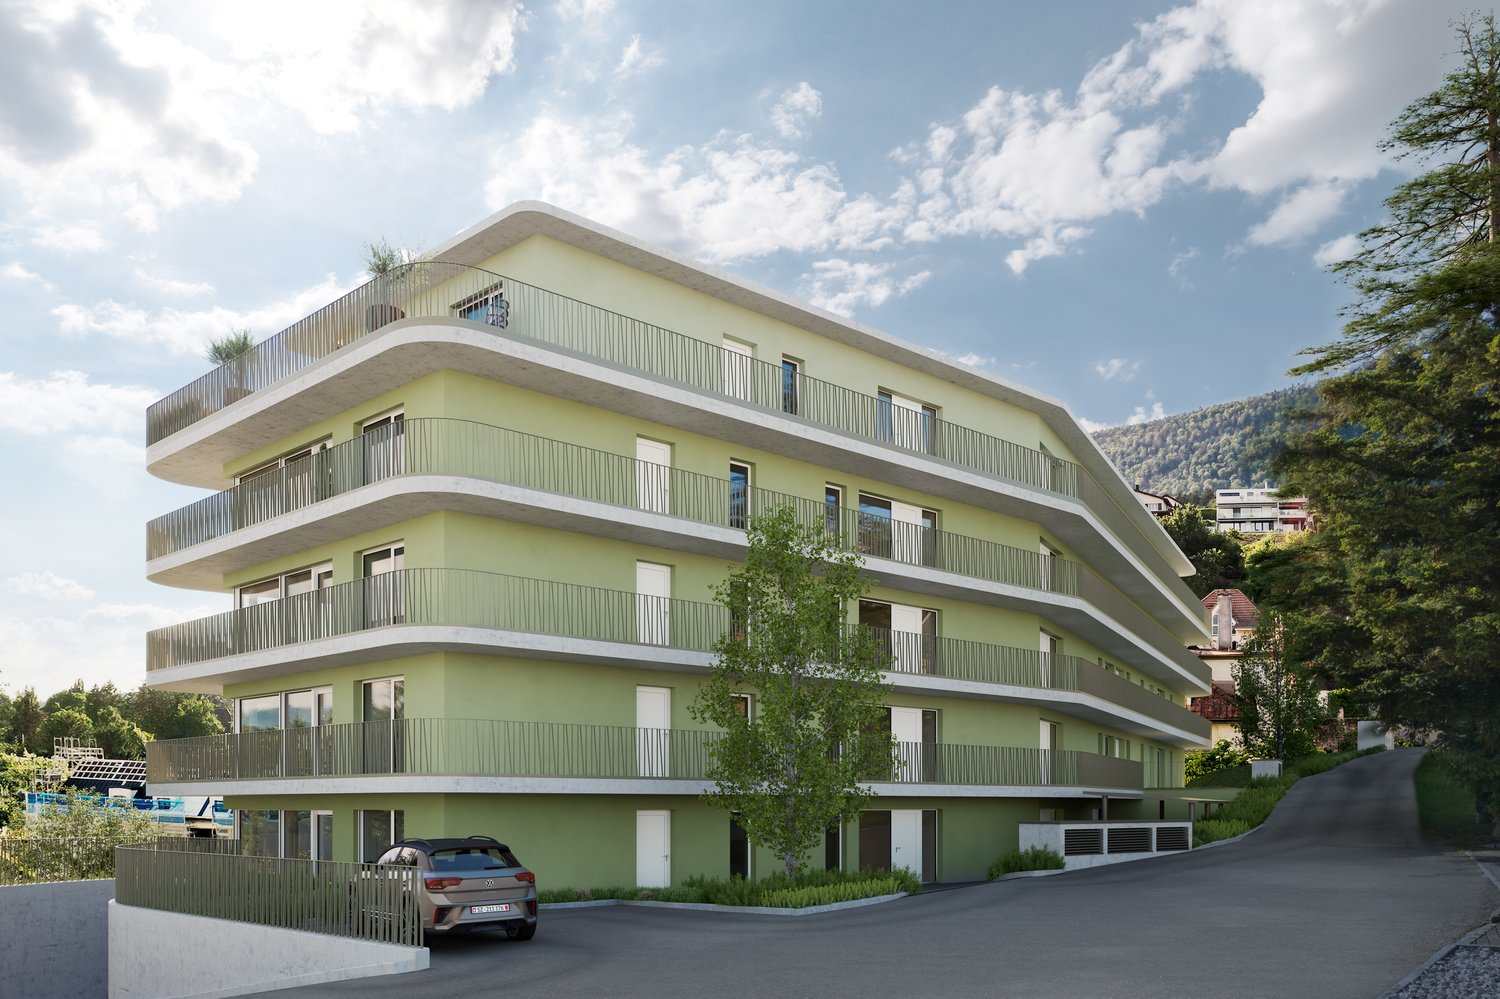
Discover the diverse commercial spaces on the ground floor of a brand-new 4-story residential and commercial building at Rebgasse 40 in Grenchen. With total areas of 50 m2 to 160 m2, these units offer versatile usage options for your business, practice, shop, or office. You can purchase the spaces individually or together (total around 300 m2!)!The commercial units impress with: • New building standard: Ready for occupancy from August 2027 • Rooms: 50 m2 to 160 m2 of flexible usable space on the ground floor • Private parking spaces in the parking garage: One or more parking spaces can be purchased additionally • Terrace: Additional outdoor area for various usage options • Full development: Water and electricity connections already available. Flooring according to choice, according to budget • Connection to apartment: Those who want to can also buy an apartment and ideally combine living and working Location and surroundings: The modern building with its attractive light green facade is located in a quiet area - both during the day and at night, there is a pleasant atmosphere. The Alpenstrasse bus stop can be reached in just 5 minutes on foot, while the city can be reached in a short time.These commercial units are perfect for companies looking for modern spaces in a quiet environment. The combination of new building quality, generous space, and practical, simple equipment makes this property an excellent investment for your future.

Travel time
-
1 / 11
CHF 1,970,000.–
Hintere Gasse 2, 4628 Wolfwil

Attractive village restaurant with beautiful garden terrace, 2 bowling alleys, PV system + 3 apartments

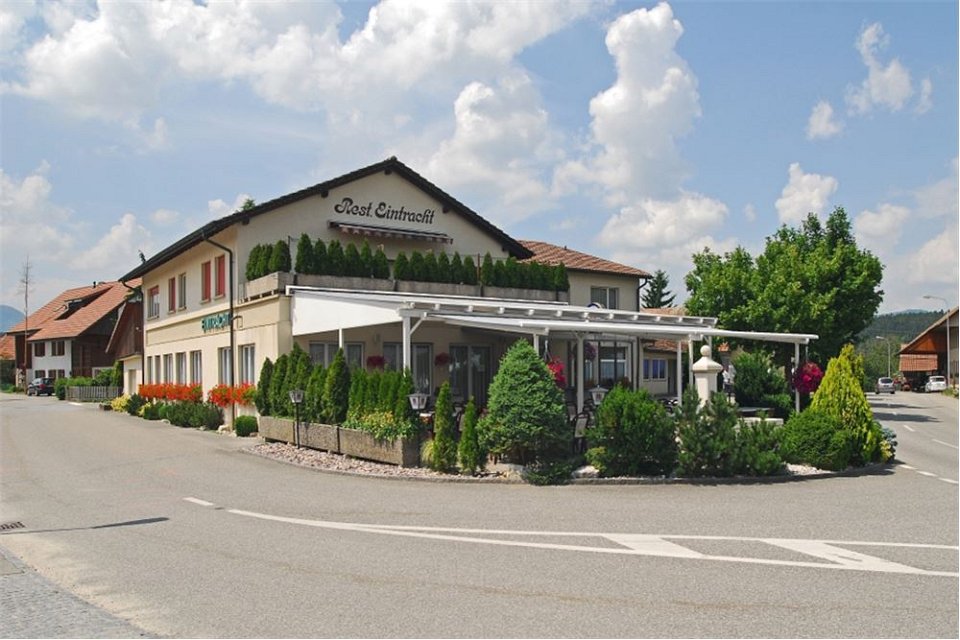
The Eintracht property was built in 1964 in solid construction. Access to the parking lots, restaurant, and garden restaurant is via Kestenholz Street. In 1989/1990, the building was renovated and rebuilt, and 3 additional apartments were added. In connection with the renewal of Kestenholz Street, the surroundings were redesigned and parking spaces were created. The beautiful property has been continuously maintained and preserved.The cozy restaurant with its various dining areas and a large garden restaurant invites you to a relaxed stay.More than 50% of the rental income is generated outside of restaurant revenue.These are 3 apartments and a studio with storage spaces.A workshop with storageA PV system with 54 MWh installed in 2023Wolfwil is located in a rural environment along the Aare. It offers a relaxing landscape of nature and water. The village is located at an altitude of approximately 427 m above sea level, has an area of 686 ha, and 2420 inhabitants. On smaller or larger walks, you can enjoy the nature of Wolfwil and its surroundings. Within a radius of 10 kilometers from the Eintracht restaurant, there is a residential population of approximately 65,000 inhabitants.The A1 Zurich-Bern motorway connection is accessible in 10 minutes.Approximately 65 commercial enterprises are located in the village and in the Bännli Wofwil industrial area. A WIR share is possible for financing.Are you interested? Then I look forward to your contact.

Travel time
-
1 / 23
7.5 roomsCHF 1,200,000.–
4629 Fulenbach

Unique property with commercial space, garden paradise, and expansion potential

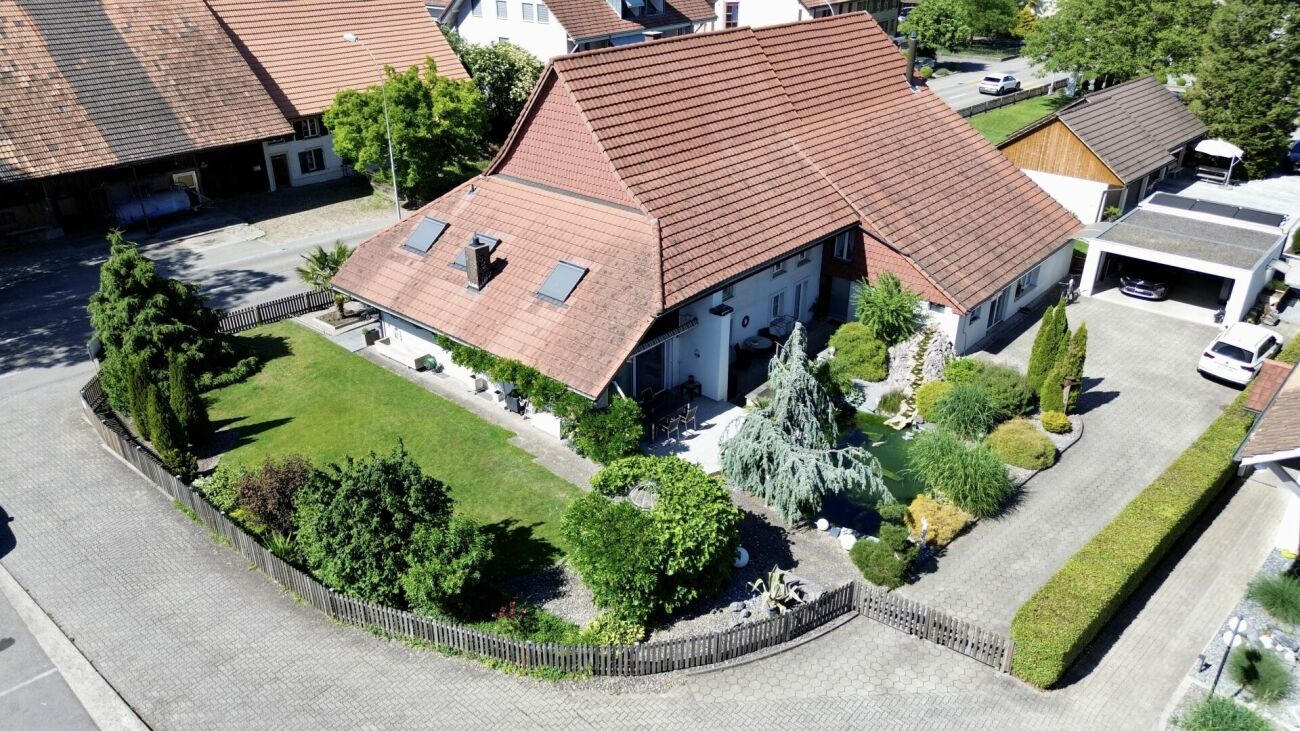
Residential and commercial building with rented retail space & potential This unique residential and commercial building combines the unmistakable character of a historic building with the amenities of a continuously maintained and modernized property. With great attention to detail, the original charm has been preserved and at the same time, a solid foundation for contemporary living and working has been created.On the spacious plot of 1,259 m², a versatile usage potential opens up. The total of 7.5 rooms offer spacious living conditions for families, self-employed individuals, or multi-generational households. Additional hobby, storage, and secondary rooms create valuable free spaces for individual needs.Particularly attractive is the possibility of realizing an annex apartment with a separate entrance. This makes the property ideal for multi-generational living, renting an additional residential unit, or combining living and working under one roof.Another highlight is the approximately 100 m² large commercial space, which is currently rented and already generates attractive rental income today. This makes the property not only an exceptional home but also an interesting investment.The lovingly designed garden with an idyllic pond invites you to linger and relax. Here, you can enjoy a special ambiance with a lot of privacy and numerous opportunities for relaxation in your own home.This offer is rounded off by a double garage, several outdoor parking spaces, and further expansion potential for future projects and ideas.This Nova Casa offer includes: • Historic residential and commercial building • No homeland protection/monument protection • Tax-friendly community • 1259m² plot area • Bright rooms • Continuously renovated and maintained • Cozy Swedish stove • Two wet cells • Possibility for annex apartment with separate entrance • Hobby rooms and versatile secondary areas • Beautiful garden with pond • Expandable vaulted cellar approx. 15m² • Approx. 100 m² rented commercial space with parking spaces • Double garage and outdoor parking spaces Curious? We cordially invite you to a non-binding viewing!We look forward to seeing you.

1 / 21
12 roomsPrice on request
4702 Oensingen

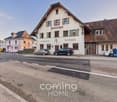
Exclusive residential and restaurant investment on a central main street in Oensingen

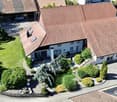
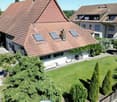
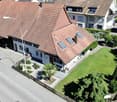
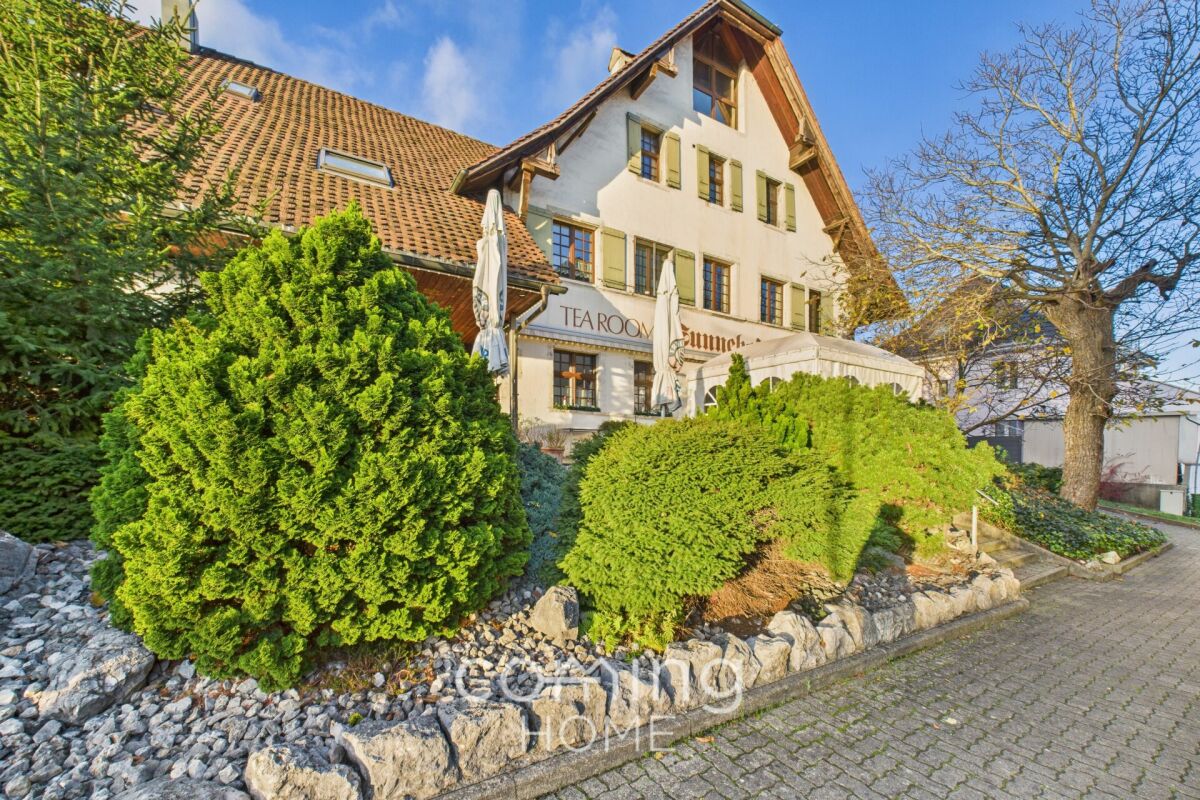
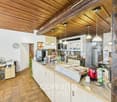
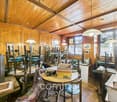
Exclusive residential and restaurant investment on a central main street in Oensingen Investment package in the heart of Oensingen: residential and restaurant space in an established apartment building directly on the main street. Combination of two spacious 4.5-room apartments, fully equipped restaurant space in a high-traffic location, and additional expansion potential in the attic. Solid building fabric, continuously renovated, ready for occupancy.Residential highlights • First floor: 4.5-room apartment, integrated washing machine/dryer • Top floor: 4.5-room apartment, usable floor space approx. 100 m², integrated washing machine/dryer • Attic: separate office space, further expansion possible • Parking: options available for apartment users (details upon request) • Condition: Good overall condition, renovated in places • Technology: Oil heating with underfloor heating, hot water via electric boiler, electrical panel with screw-in fuses • Connections: Public water/sewage, hard-surfaced outdoor area Catering highlights • Ground floor: dining room with approx. 50 seats and fireplace • Separate dining room/smoking room with approx. 20 seats • Garden area with approx. 45 seats with right of use • Fully equipped kitchen and bar • Basement: cold storage, bakery, storage and cellar rooms, guest WC • Can be used immediately, functional infrastructure SurroundingsThe property is located in a mature mixed-use area with residential and commercial properties. Shopping facilities, restaurants, service providers, schools, and public amenities are within walking distance. The high footfall generates a steady stream of walk-in customers for the restaurant and also ensures that the apartments are highly rentable. The location is established, stable, and close to the market.LocationLocated directly on the main road in the center of Oensingen. Prominent visibility, optimal accessibility, and short distances to public transportation connections. The location offers clear competitive advantages for restaurants and residential use: high visibility, infrastructure close to the center, fast connections to the highway and the region.Interested?Contact us for further information or arrange a viewing appointment directly.You can find more attractive properties in Switzerland at: www.coming-home.ch

1 / 7
3.5 roomsCHF 550,000.–
Freie Strasse 45, 4632 Trimbach SO

Attractive commercial unit in a central location near Olten train station

Trimbach is located in the heart of the canton of Solothurn and combines rural charm with urban proximity. The municipality is characterized by an excellent transport connection. The commercial space is located in an attractive location in the immediate vicinity of the hospital and within comfortable walking distance to Olten train station. This central and well-connected location offers excellent accessibility for both customers and employees - particularly interesting for medical, therapeutic or service-oriented uses.The modern 3.5-room commercial unit is located in a well-maintained multi-family house in condominium ownership and was last used as a practice. Thanks to the well-thought-out room structure, the object is also suitable for other commercial uses or as office space.The entrance area has an integrated wardrobe and leads to a separate waiting area. In total, three practice or work rooms are available. The room offer is complemented by a lounge with kitchen and an integrated laundry room. Additionally, there is a private toilet with shower and two separate guest toilets, which underlines the functional and comfortable expansion of the space.The offer includes a private basement/storage room in the basement, which provides additional storage space. Three parking spaces are available directly in front of the house, ensuring a comfortable parking option for users and visitors.Contact us for more information if you are interested.

Travel time
-
1 / 13
2,632m²CHF 2,950,000.–
4710 Balsthal

Commercial property with good returns and long-term tenants

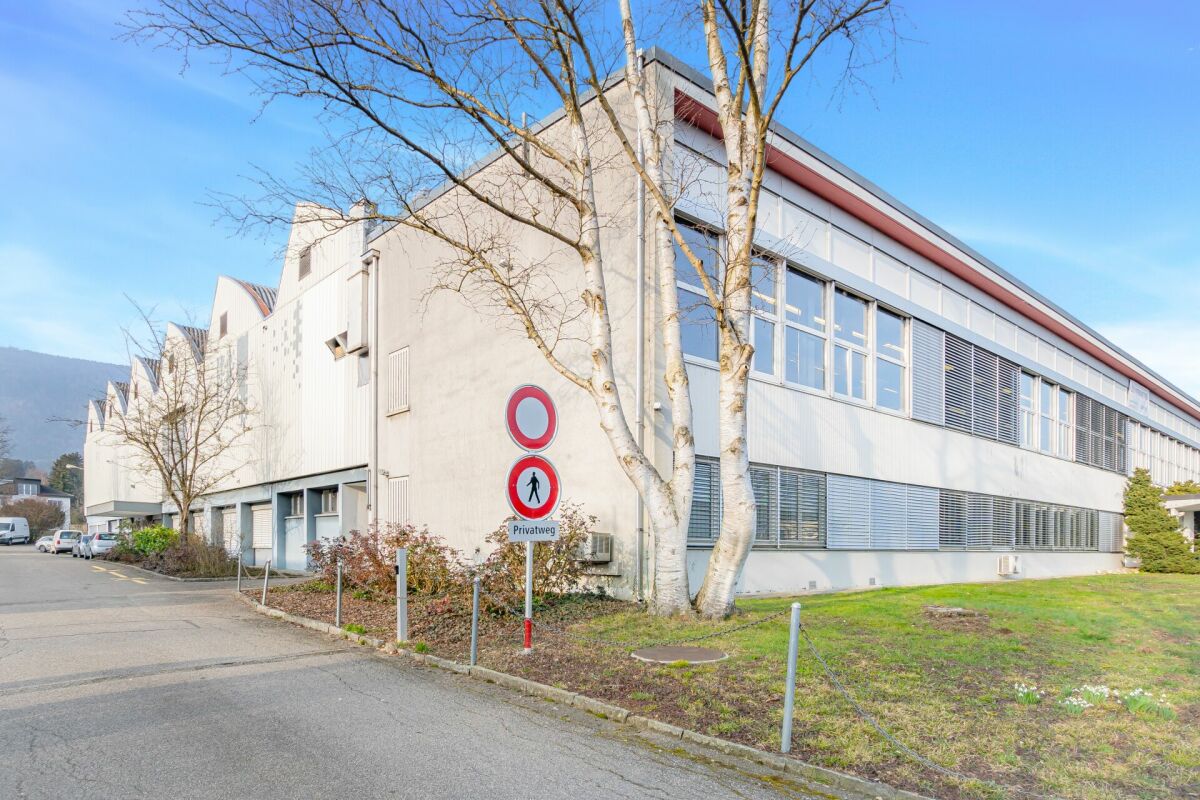
At Sagmattstrasse 2, we are selling a property with a history. The premises once served as a bicycle factory (Mondia) for the production of two-wheelers. Subsequently, air filters were produced, and after the last major interior renovation, various companies used the premises for the production of goods, as storage and/or office space. The building was constructed in a concrete skeleton style. The supporting columns and ceilings are made of concrete. The walls are built with a shell. The flat roof was completely renewed in 2001, including all sheet metal work. A gas heating system supplies the property with warmth via radiators or ceiling heating and heats the service water. The electrical systems have been continuously adapted to the changing needs of the tenants. Renovations carried out 2018: Kitchen installed on the top floor 2017: Roll-up doors, canopy, interior walls partially renewed, a toilet facility renovated 2014: New gas heating system installed, Danfoss valves mounted, windows partially replaced 2005: Windows partially replaced 2001: Flat roof completely renovated, including new insulation 1990s: Windows partially replaced The electrical system has been continuously adapted Currently, there are six companies distributed across the three floors. On the top floor, there is still free space for a future seventh tenant. With the current tenants, net rental income of CHF 210,300 is generated per year. A detailed tenant list can be found in the exposé. The property is located in the industrial zone. Floor plans and a section with the different room heights can be found in the sales documentation. The existing freight elevator would need to be reactivated to connect the three floors as needed. Optionally, the three-family house on the directly adjacent neighboring plot (Balsthal / 1788) can be purchased for an additional CHF 750,000. We would be happy to show you the premises on site in agreement with the tenants. Simply register by phone or email. We look forward to hearing from you! Object type: Industry Year of construction: 1920 Comprehensive renovation: 2010 Specialties: Well-maintained and well-kept Net return of almost 8 percent Versatile Number of rooms: 0.0 Commercial space: 2632 m2 Plot size: 1926 m2 Cubature: 10736 m3 Basement: Yes Number of outdoor parking spaces: 22 Gas connection: Yes Distance to schools: 0.8 km Distance to kindergarten: 0.1 km Distance to shopping facilities: 0.8 km Distance to bus: 0.35 km Distance to train station: 0.35 km Distance to highway: 3.3 km Distance to airport: 60.5 km Available from: By arrangement ImmoService is your partner for a successful real estate sale and purchase in the Aargau and Mittelland regions. We also sell your property at transparent conditions. We accompany you exclusively during the sale of your property, apartment, or plot. Do you want to receive more information about this exciting object now? We would be happy to send you a comprehensive sales documentation as a PDF. You simply need to enter your contact details and send them. We look forward to your inquiry and will arrange a first viewing appointment with you afterwards.

1 / 9
CHF 670,000.–
Dorfstrasse 37, 4612 Wangen b. Olten

Renovation-requiring residential and commercial building in prime pedestrian location

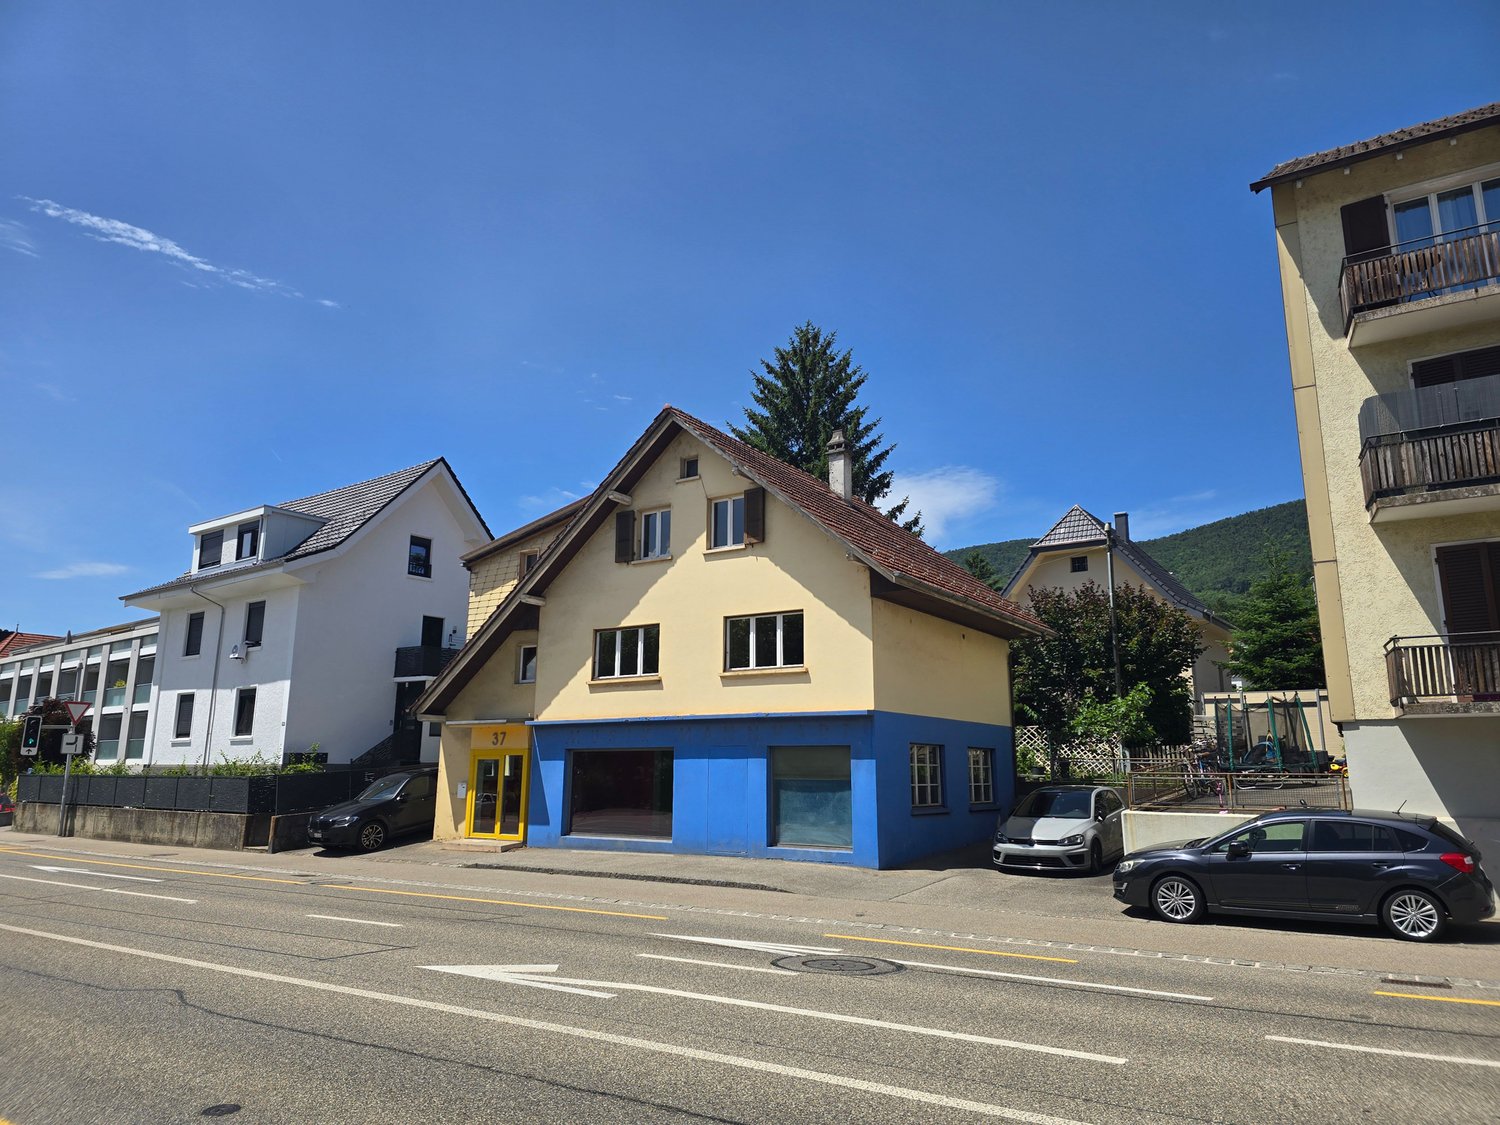
Located in a prime pedestrian area, this attractive residential and commercial building ideally combines living and working. The high visibility and central location offer optimal conditions for businesses. On the ground floor, there is a spacious commercial area with extensive shop window fronts, which provide optimal presentation for your company. Directly adjacent, a practical storage room, a cellar, and a laundry room are available, offering additional storage space and versatile usage possibilities. Access to the flexibly expandable living area of the property is via a separate rear entrance. This floor can be individually designed according to needs and used either for personal use or for rental. The terrace behind the house offers a pleasant view of the green surroundings. The attic offers additional potential. It can be integrated into the existing residential unit or developed as a separate apartment. This versatile property offers numerous possibilities for self-employed individuals, businesses, or investors seeking a combination of attractive business location and comfortable living for rental or personal use.Have we sparked your interest? We would be happy to send you a comprehensive documentation of the property. Please fill out the contact form completely. Processing of this advertisement by third parties is expressly prohibited (cf. Art. 12.3 DSG)

Travel time
-
1 / 13
Price on request
Wittnauerstrasse 201, 4468 Kienberg

Restaurant «Forellenhof» - Wittnauerstrasse 201, 4468 Kienberg Copy

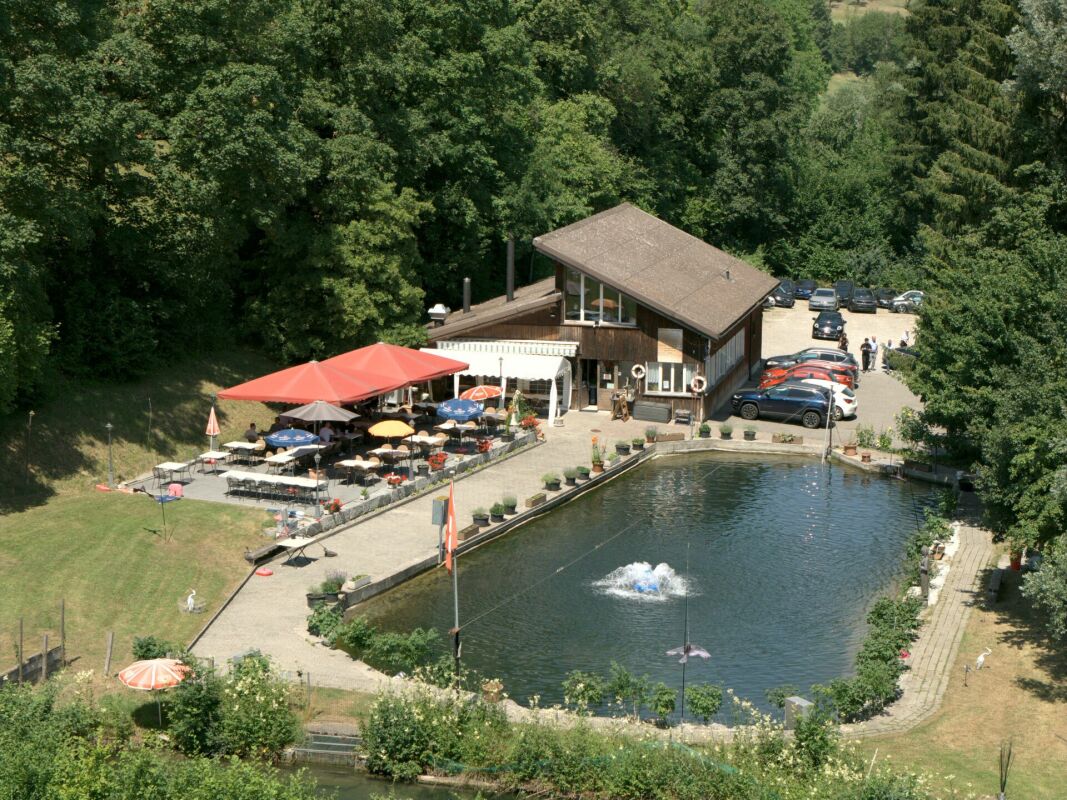
Restaurant «Forellenhof» - ongoing gastronomy business by the village brook The freestanding restaurant «Forellenhof» is located in a quiet and exceptionally sunny spot directly by the village brook in Kienberg (Canton Solothurn), at the transition to the Fricktal. The commercial building is being sold as an ongoing gastronomy business including operating inventory - an opportunity for direct takeover. The property also includes a manager's or residential apartment.Highlights: • Restaurant with around 80 seats in several guest rooms • Full-value gastronomy kitchen: warm and cold kitchen, cooling cell, economat / storage • Separate WC facilities for ladies and gentlemen • Attached manager's / residential apartment • Freestanding commercial building on 2'904 m² own property • Idyllic location by the village brook with approved wooden bridge • Sale including operating inventory - possible key-ready takeover Location: • Quiet village location in Kienberg (SO), on the border with the Fricktal • Very sunny location with good views • Bus stop «Kienberg, Hirschen» within walking distance (approx. 480 m); motorway access approx. 9 km • Kindergarten and primary school in the village; shopping facilities in the surrounding area Approximate and non-binding information. Sale as an ongoing business including inventory; price on request.

Travel time
-
1 / 13
CHF 1,090,000.–
4617 Gunzgen

Top location in Gunzgen - residential and commercial building with rental potential

This spacious residential and commercial building in Gunzgen combines attractive visibility with flexible usage options and secured rental incomeThe property has three floors with a clear separation of commercial and residential areas - ideal for entrepreneurs, investors, or mixed concepts. Whether office, workshop, practice, storage, or living - your creativity knows no bounds here.Basement - approx. 176 m² storage space • Spacious, dry storage rooms • Varied use for storage, archive, or production Ground floor - approx. 235 m² commercial space • Bright offices with direct view into the workshop • Workshop with 4.5 m room height - ideal for handicraft, vehicles, or production • A compact, functional kitchen • Automatic garage door & separate access Upper floor • Three 1-room studios à approx. 16.5 m² • Communal kitchen & bathroom • Permanently rented at attractive conditions - no vacancies Highlights of the property • Top visibility on the cantonal/main road with 5,000-7,000 vehicles daily • Flexible usage options: office, practice, workshop, exhibition, storage, or living • Secure return thanks to rented studios • Good accessibility: shopping, post office, bank, restaurants, pharmacy, and public transport within walking distance • Modern equipment including air conditioning • Comfortable parking options: garage box with automatic door, 2 x visitor parking spaces, and 4 x outdoor parking spaces • On request, the sanitary facilities (WC and shower) can be realized both on the ground floor and in the basement Location & environmentGunzgen convinces with its traffic-favorable location between Olten and Aarau, near the A1 highway. The direct main road location offers maximum visibility for your business and at the same time ensures short distances in everyday life.Possible uses • Own use with living and working under one roof • Capital investment with long-term stable returns • Practice, craft business, or studio with exhibition space • Combination of commercial spaces and staff apartments Further information and additional pictures can be found under the following link:https://angebot.home-visit.ch/de/objects/detail/6131361Virtual tour - ground floor commercial space and basement storage spacehttps://tour.giraffe360.com/5143c59c32ab41bb834209656697ba78/?nocookie Link to virtual tour (upper floor - studio apartments)https://tour.giraffe360.com/43c3ce0c673648b285741eadf3f9c23b/?nocookieInterest aroused?Arrange a non-binding viewing today and discover the full potential of this property.Planning to sell your own property?We determine the current market value for you - free of charge, discreetly, and without obligation - and accompany you through the entire sales process if desired.Contact us now for a first, non-binding conversation.
1 / 6
  • Parking space
320m²CHF 350,000.–
4710 Balsthal

CENTRAL LOCATION WITH GREAT POTENTIAL!

This townhouse in Balsthal combines a central location with plenty of space for your ideas. With 8 rooms spread over several floors, it creates a home for families, multi-generational living, or anyone who wants to combine living and working. The 204 m² large plot of land offers additional scope. Solid construction and great potential for expansion and design make the property an ideal basis for your personal project. Everything is easily accessible on foot or by public transport.This BETTERHOMES offer is characterized by the following advantages:- central location - everything easily accessible on foot or by public transport- high potential for expansion and design- solid construction as an ideal basis for your project- spread over several floors with a generous total area- and, and, and ...Interested? Contact us for a non-binding viewing - online viewing also possible!Didn't find what you're looking for? Over 2,000 more offers at: www.betterhomes.ch - the real estate fair mediatorWant to market your own property?Benefit from our expertise: https://www.betterhomes.ch/de/profitierenDo you want to have a property valued?Find out its value now through our free valuation, immediately and without obligation!https://www.betterhomes.ch/de/knowledge/estimationMore detailsLocation: central in the village center (Klus)Condition: in need of renovation, without pollutant contaminationBathrooms / wet cells: 2 (2 x bathtub / WC / sink)Heating system: oil heating with radiatorsPublic transport: train station, 550 m / bus, 400 m Schools: primary school, 1.1 kmShops: Coop, 1.3 km / Migros, 1.4 km
  • Parking space
1 / 8
  • Parking space
  • Garage
  • Tumble dryer
  • +1
481m²CHF 1,450,000.–
4600 Olten

USAGE WONDER IN OLTEN - RESIDENTIAL AND COMMERCIAL BUILDING

In a convenient location on the outskirts of Olten, we are selling a well-maintained, versatile, and single-sided attachedresidential and commercial building. The property was built in 1942 and extensively renovated in 2020/2022. The property offers a generous amount of space with 165 m² of living space and 73 m² of ancillary space. A spacious garage and various outdoor parking spaces are also included in the price. The commercial section on the east side not only offers valuable rental income potential, but also a wonderful sun terrace for the residential building.In a convenient location on the outskirts of Olten, we are selling a well-maintained, versatile, and single-sided attachedresidential and commercial building. The property was built in 1942 and extensively renovated in 2020/2022. The property offers a generous amount of space with 165 m² of living space, 73 m² of ancillary space, 112 m² of commercial space, and 100 m² of storage space. A spacious garage and various outdoor parking spaces are also included in the price. The commercial section on the east side not only offers valuable rental income potential, but also a wonderful sun terrace for the residential building.In a strategic location on the outskirts of Olten, we are selling a well-maintained, flexibly usable, and single-sidedly attachedresidential and commercial building. The property was built in 1942 and extensively renovated in 2020/2022. The property offers a generous amount of space with 165 m² of living space, 73 m² of ancillary space, 112 m² of commercial space, and 100 m² of storage space. A spacious garage and various outdoor parking spaces are also included in the price. The commercial section on the east side not only offers valuable rental income potential, but also a wonderful sun terrace for the residential building.Interested? For more information, photos, a virtual tour, and viewing options, visit: propertyowner.ch/de/real-estate/26-00104 As a member of the Swiss Landowners Association, you benefit from a free real estate appraisal and gain access to exclusive listings on propertyowner.ch before they are published publicly.

  • Parking space
  • Garage
  • Tumble dryer
  • +1

Suggested properties for you based on search results

Other interesting objects