3 results - Industrial object buy: Canton Aargau

1 / 8
Price on request
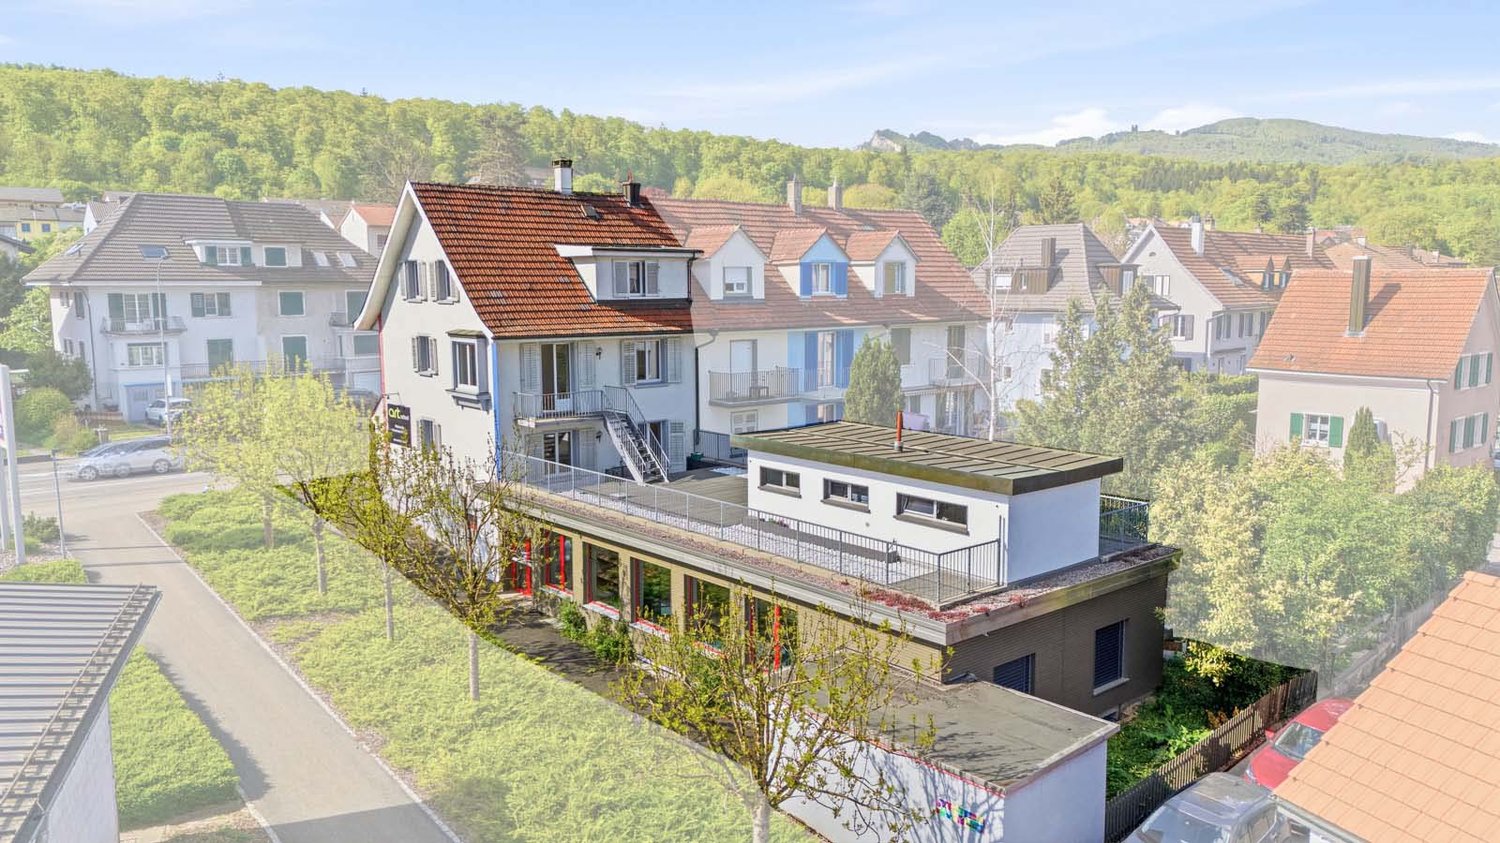
Langmattstrasse 6, 5064 Wittnau

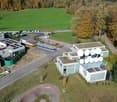
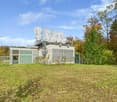
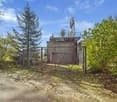
Wittnau AG - Commercial area with development potential

The Reliag AG, as the owner, is granting a development area for commercial uses in a good location on the main street in the municipality of Wittnau in the canton of Aargau.The property presents itself as an excellent opportunity for tenants, owner-occupiers or investors to develop a new real estate project, or to maintain or use the existing one. The ongoing rental contracts offer versatile options for action.By car and truck, the Frick motorway junction on the A3 can be reached in under 10 minutes. Thus, Basel (40 minutes), Aarau (20 minutes) and Zurich (40 minutes) are easily accessible by car.Thanks to the nearby bus stop (400 m), the Frick and Aarau train stations can be reached directly. The location combines good connections, construction law security and flexible usage potential.Highlights: • Developed building land with potential for new development • High flexibility for future uses • 8 minutes / 5 km to the Frick A3 motorway junction (Zurich / Basel axis) • 400m to the bus stop "Hofmatt" - connection to Frick and Aarau • flat plot Deal structure in 3 variants:a. Joint development of a property with Reliagb. Independent and permanent building rightc. Acquisition / purchaseApplicants are free to choose which of the mentioned variants are offered. The award will be made to the offer with the best overall conditions. After receiving the offers (Non-Binding Offers), the owner reserves the right to request a final and binding offer from selected applicants in a second bidding round.The complete factsheet is attached to this advertisement as an annex.

Travel time
-
1 / 12
1,300m²Price on request
5314 Böttstein

Modern Industrial Hall with Office Space & 20 Parking Spaces in Kleindöttingen

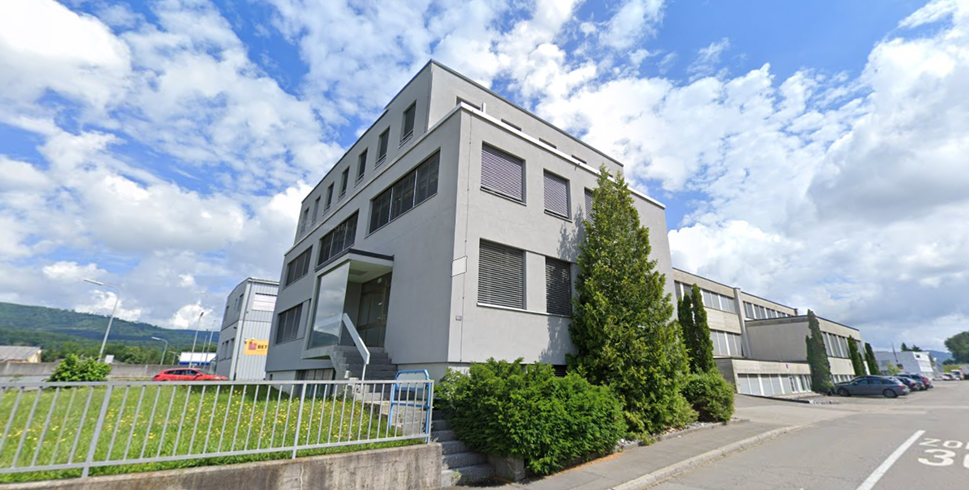
Discover this versatile industrial and commercial property in the attractive industrial and commercial area of Kleindöttingen. The property impresses with an ideal combination of spacious production and storage areas, as well as modern, air-conditioned office units – perfect for companies with high space requirements and professional infrastructure. Highlights of the property • Spacious assembly hall with approximately 30 m x 14 m floor space and an impressive height of 8 meters • Total usable area of approximately 1,300 m² • 15 modern, air-conditioned offices in like-new condition – ideal for 2-3 employees each • An additional spacious air-conditioned open-plan office • Several flexible ancillary and storage rooms with versatile usage options • Excellent conditions for production, assembly, logistics, or technical services • 20 outdoor parking spaces and 3 garage spaces directly on the premises • Bright and functional working environment with efficient room layout Location & Accessibility The property is located in an established industrial and commercial area with excellent accessibility. The nearest bus stop is only about 300 meters away, providing optimal connections for employees and customers. Ideal for This property is perfectly suited for: • Production companies • Industrial companies • Logistics and trading companies • Technical or service companies with high office requirements Availability The property is available from January 2027. Take advantage of this rare opportunity to secure a representative and versatile commercial property at an attractive location. We look forward to your contact and will be happy to show you the property in person.

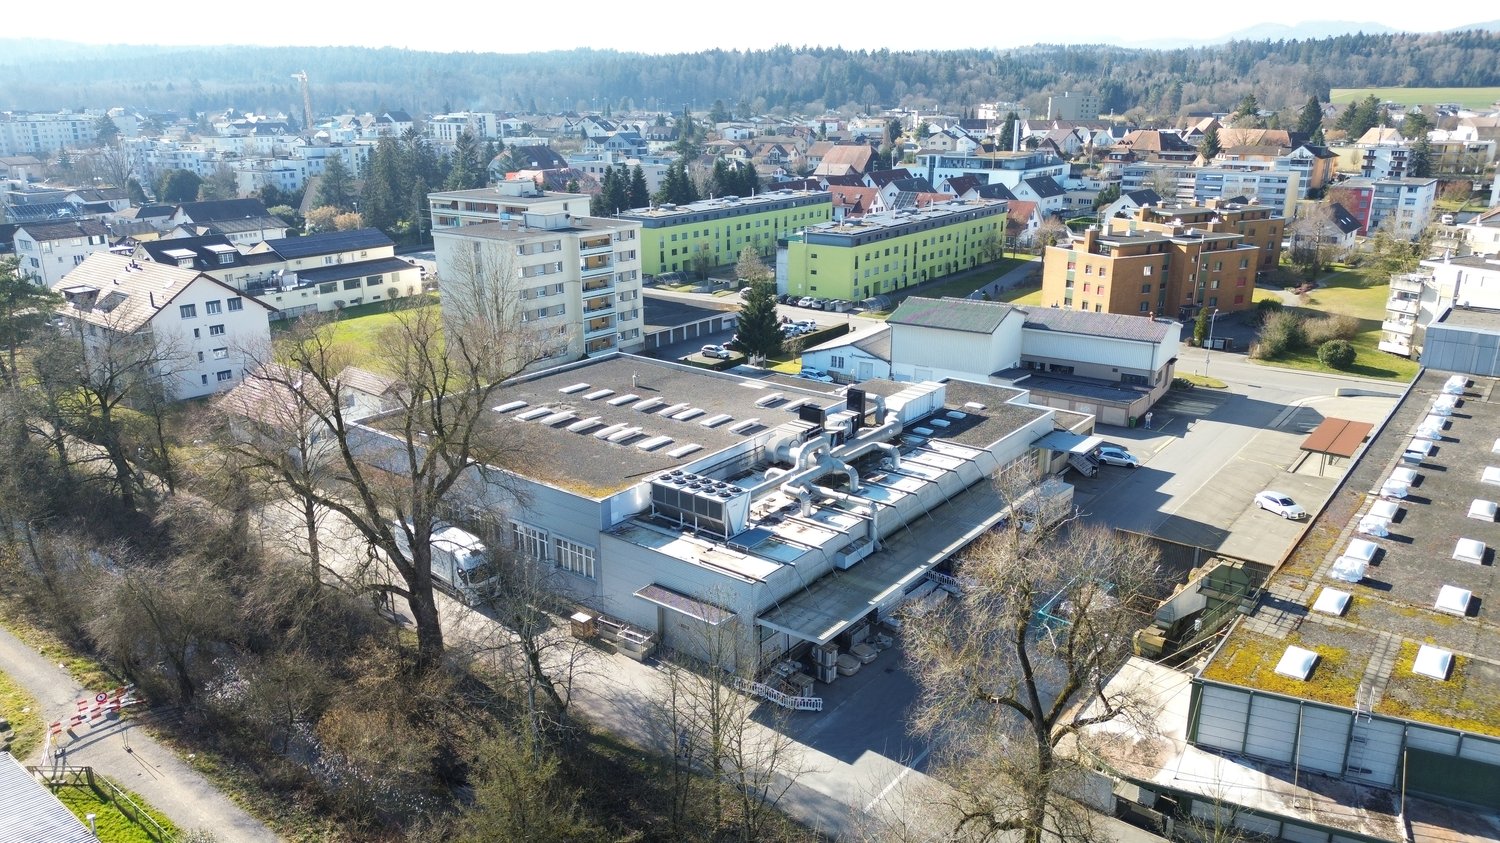
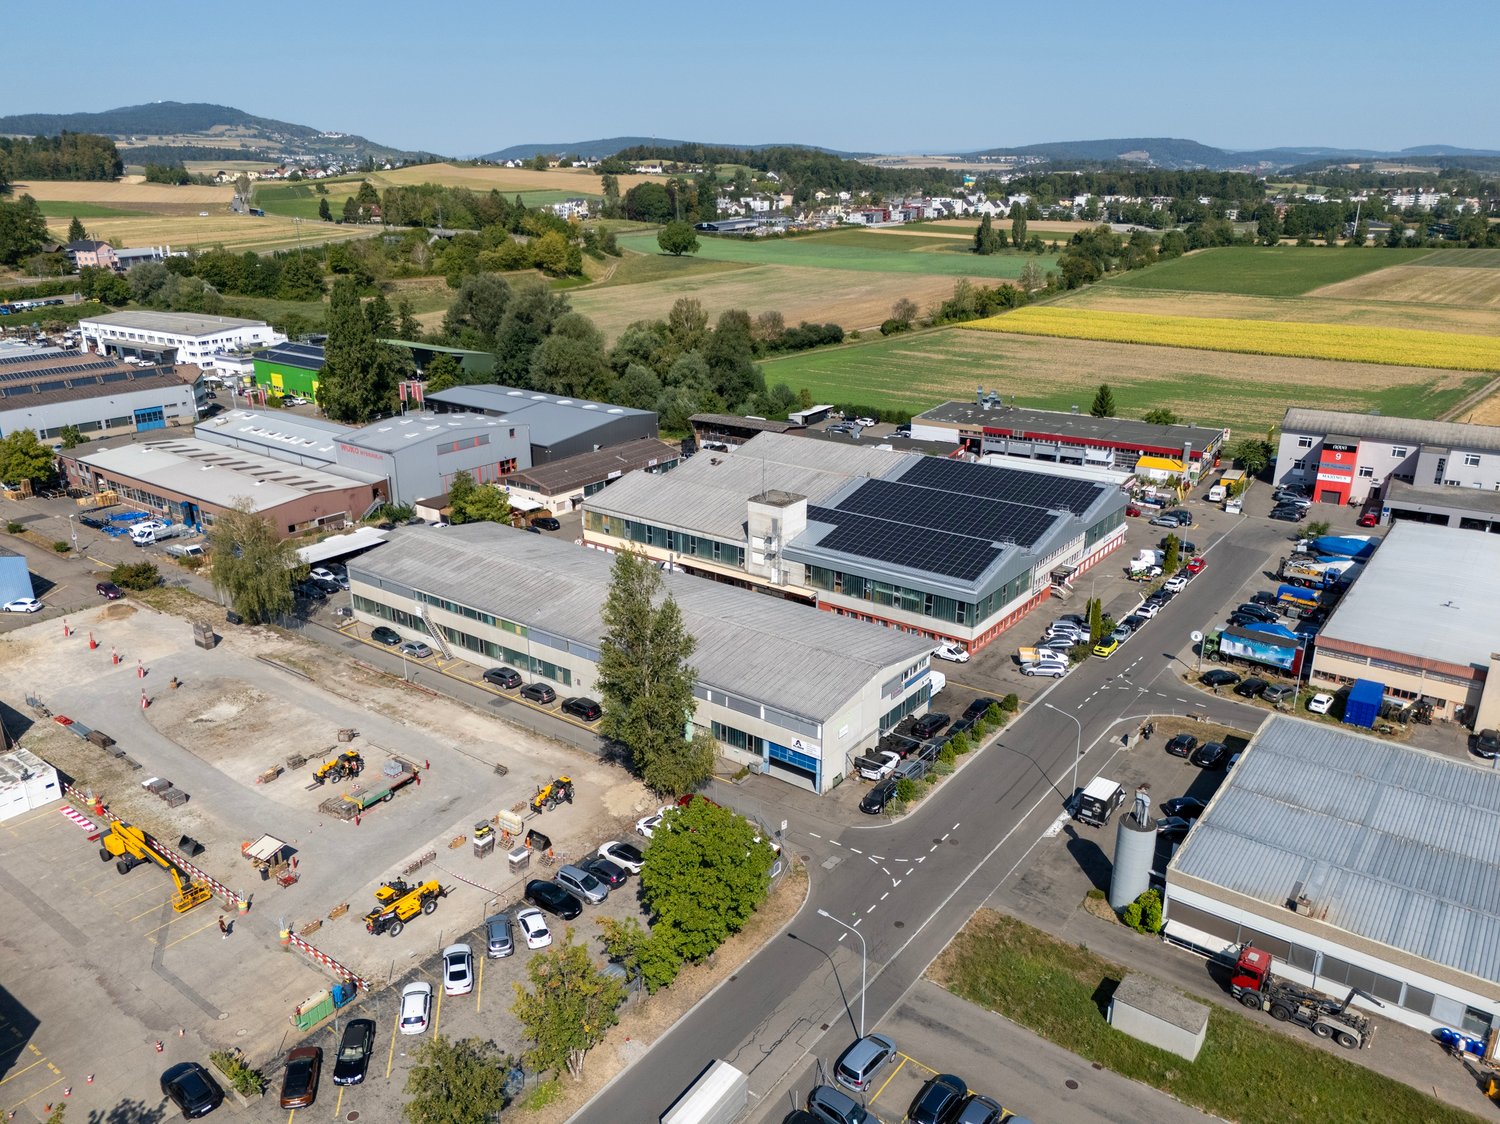
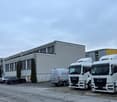
  • multi-storey building, green rooftop, multiple parking spots, various vehicles
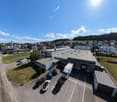
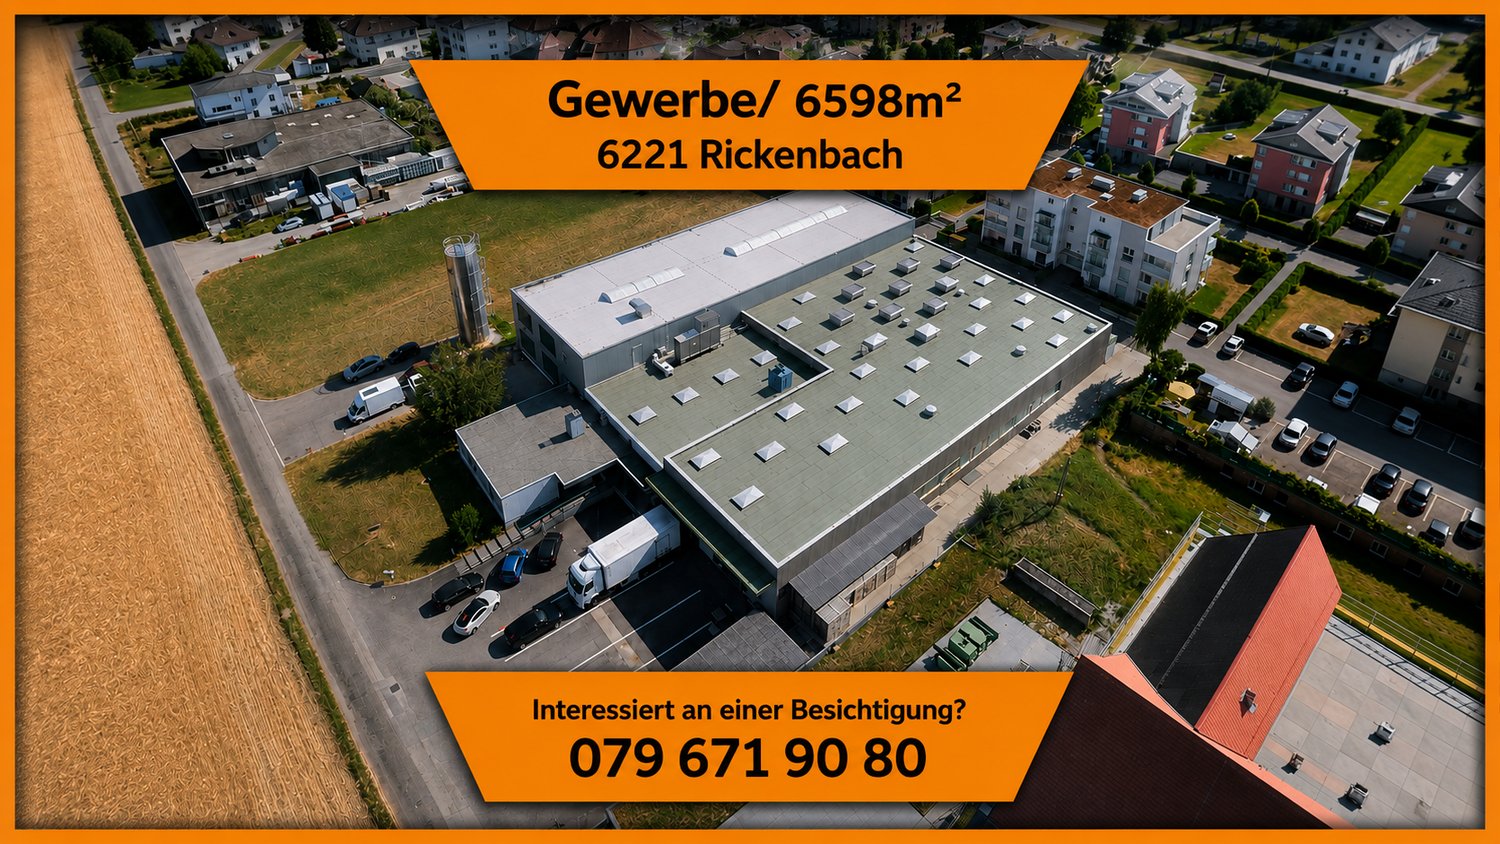
  • Industrial buildings with green roofs, parking lot with cars, white trucks, road, large field, and distant city buildings
  • An industrial building complex with several structures and roofs covered with moss. Parking spaces are available in front of the buildings, and a parking lot with several cars is on the right side.
1 / 3
6,799m²Price on request
Schützenmattweg 37, 5610 Wohlen

Attractive commercial area with existing property in an excellent location

The 7'276 m² large commercial area in the established industrial area of Rigacker offers a rare opportunity to acquire a well-connected commercial property with flexible usage options and high development potential. Spacious areas, high rooms, and the front and rear access for heavy traffic create ideal conditions for companies, investors, and developers alike.Key data of the area • 7'276 m2 large, rectangular plot in the industrial zone • Front and rear access for heavy traffic • Bus stop directly in front of the area - ideal for employees and customers • Ideal traffic connection to the east-west and north-south axisMotorway access Lenzburg or Mägenwil - A1 towards Zurich/Bern only 8 KM awayMotorway access Birmensdorf - A3/4 - towards southern/central or eastern Switzerland only 15 KM away • Attractive location in the Rigacker industrial area (shopping, gastronomy within walking distance) • No value-relevant entries in the land register - clear starting position for developments Key data of the existing property • Approx. 6'799 m2 of versatile usable space over 3 floors • High room heights of 4 to 5.5 meters in the commercial areas • Robust solid construction as a solid basis • Mixture of storage, production, office, and residential areas • Flexible usage potential as well as attractive repositioning options We will provide you with further information and the complete documentation including a potential study upon request.

Travel time
-
More objects in your automatically expanded search area
11 results - Radius: + 10km
  • Large commercial building with a green roof, surrounded by parking spaces and other industrial buildings. The building has a modern, industrial design with a flat roof and large windows.
  • The image shows an aerial view of an industrial or commercial area. There are several buildings, including warehouses and office buildings, surrounded by paved parking lots and green spaces. The landscape includes fields with yellow flowers, forests, and
  • Large commercial building with a green roof, surrounded by a parking lot with several vehicles. The building appears to be a warehouse or distribution center, with loading docks and trucks visible. The surrounding landscape includes forested hills in the
  • Large open office space with modern furniture, computers, and potted plants. The space has large windows providing natural light and a view of the outdoors.
  • The image shows a large warehouse space with high ceilings, metal shelving units, and a loading dock area. There is also an office space visible, with a conference table, chairs, and a TV screen on the wall. The overall space appears to be a modern, well-
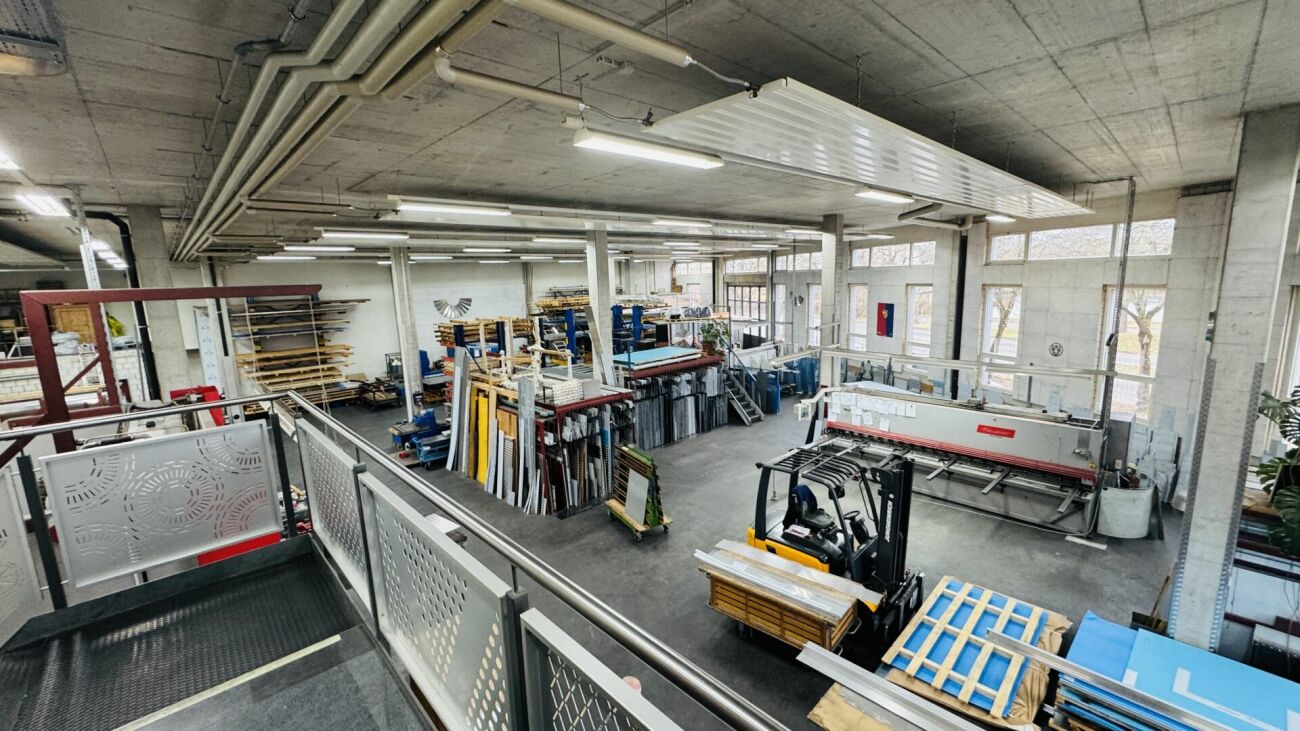
  • Large industrial warehouse with shelving units, storage boxes, and equipment. The warehouse has a high ceiling and is well-lit with natural light. There are various tools and supplies visible on the shelves and workbenches.
  • Large commercial building with a warehouse-like structure, metal roof, and multiple floors. There is a paved parking area in the foreground with yellow lines marking the spaces.
  • The image shows a large industrial or commercial building complex with a parking lot and loading docks. The building has a green roof and is surrounded by a forested area with trees in various shades of green and yellow, indicating a scenic, rural setting
  • This image shows a large industrial or commercial building complex with multiple structures and a large parking lot. The buildings have a modern, industrial design with flat roofs and large windows. The parking lot in the foreground has several vehicles p
  • The image shows an industrial or commercial area with several multi-story buildings, warehouses, and parking lots. The surrounding landscape includes green fields, hills, and mountains in the distance, creating a scenic rural setting. There are various ve
  • A modern, multi-story commercial building with a flat roof and large windows. The building is surrounded by a grassy area with some trees and other smaller buildings in the background. There appears to be a parking area in front of the building.
  • The image shows an aerial view of a parking lot with several parked cars. There is a grassy area in the center of the parking lot, with some small plants or shrubs visible. The parking lot is surrounded by buildings and other structures.
  • The image shows an aerial view of a parking lot. The lot is paved and has several marked parking spaces. There are some vehicles parked in the lot. The surrounding area includes some greenery, such as grass and trees.
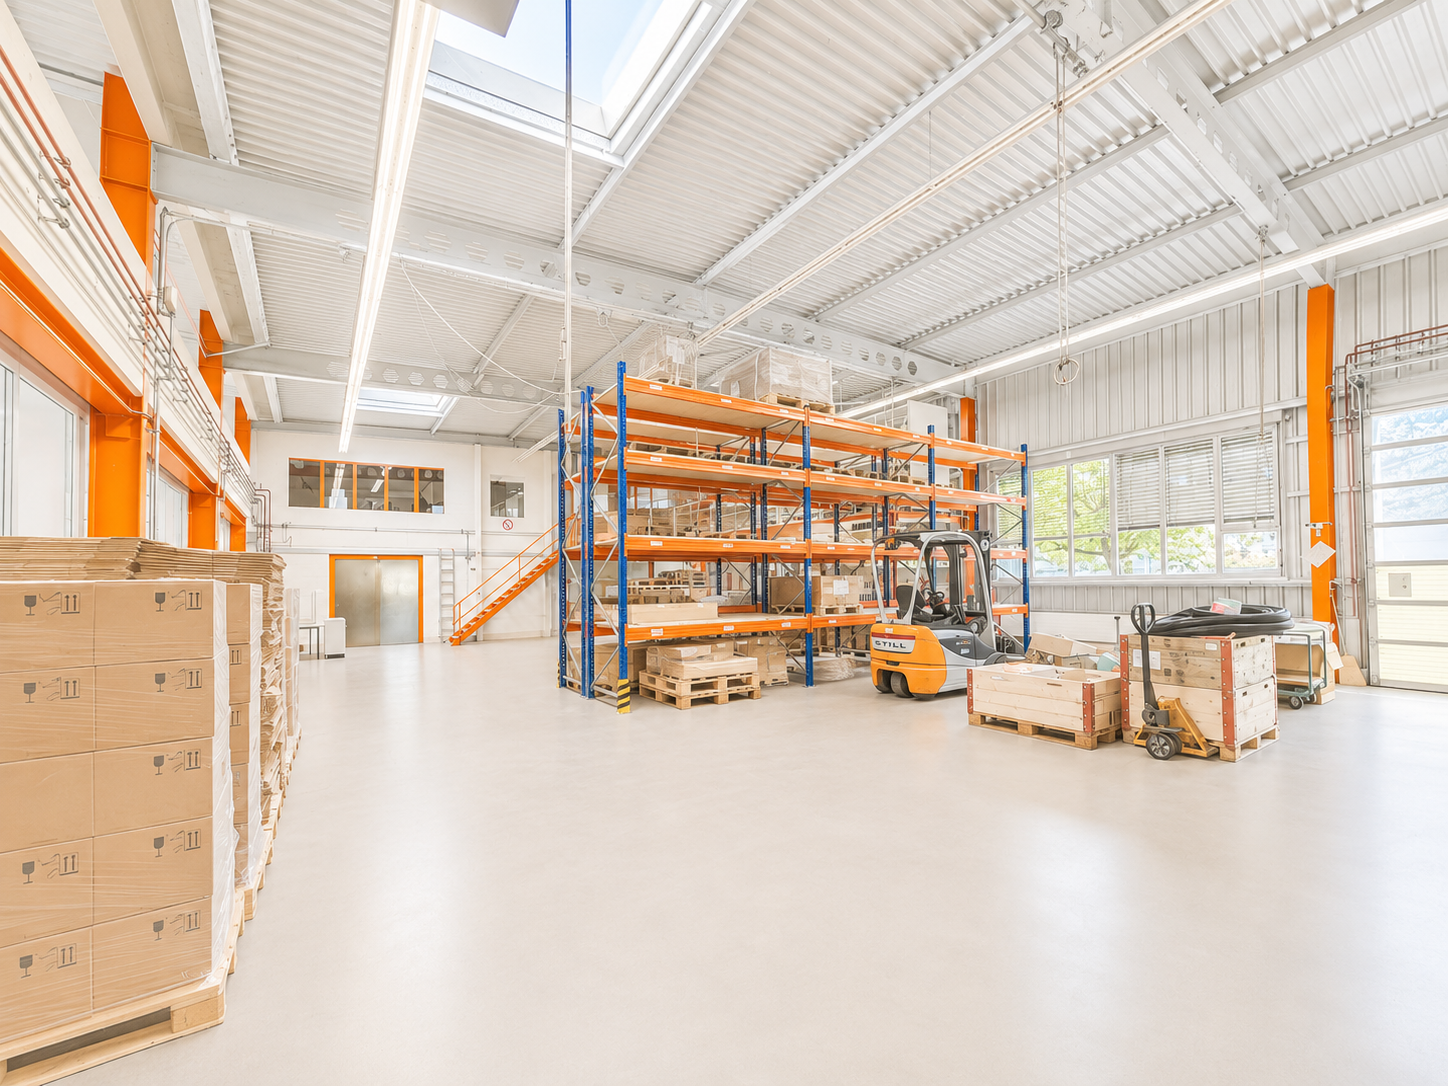
  • The image shows a large industrial warehouse space with high ceilings, red metal shelving units, and various storage containers and pallets. The other part of the image shows a modern office space with a kitchen area, wooden flooring, and black furniture.
1 / 14
The image shows an aerial view of an industrial or commercial area. There are several buildings, including warehouses and office buildings, surrounded by paved parking lots and green spaces. The landscape includes fields with yellow flowers, forests, and
Large commercial building with a green roof, surrounded by a parking lot with several vehicles. The building appears to be a warehouse or distribution center, with loading docks and trucks visible. The surrounding landscape includes forested hills in the
Large open office space with modern furniture, computers, and potted plants. The space has large windows providing natural light and a view of the outdoors.
CHF 6,000,000.–
Gewerbe Brunnmatt 5, 6264 Pfaffnau

Modern office and industrial building in Pfaffnau LU - versatile use

Well-connected and profitable rental property through long-term commercial rental and 2,140 m² of building land reserve,can be built on multiple floors. The rental opportunity in central Switzerland!Sales objectOffice and industrial building with approximately 2,140 m² of building land reserve.The property (5,037 m²) is equipped with a building (office and storage space) as well as two underground tanks with 6 chambers each of 4 x 30,000 liters and 2 x 15,000 liters (total approximately 300,000 liters).LocationThe property is located 5 minutes (4.0 km) from the A2 Reiden LU motorway exitand 10 minutes from the Wiggertal motorway junction.The furniture and facilities are included.Tenant situation / current rental incomeExcept for a single office used as a family office, allbuilding areas are rented out. No rental agreement has been terminated.Building land reserveA building of the same size can be constructed on the free green area,can be built on multiple floors, maximum height 20 m. The propertyis fully developed.LocationThe industrial property is located at the entrance to the municipality of Pfaffnau(Canton of Lucerne) and can be reached in less than an hour from the cities of Lucerne, Bern, Basel, and Zurich.The municipality of Pfaffnau is thus easily accessible from all parts of Switzerland.I am happy to answer any further questions you may have.

Travel time
-
1 / 15
  • Parking space
16 roomsCHF 12,500,000.–
Lindenmoosstrasse 8, 8910 Affoltern am Albis

Versatile industrial and commercial property in Affoltern am Albis

Discover this impressive commercial and industrial property at Lindenmoosstrasse 8 in Affoltern am Albis. The 1963 building, completely renovated in 2008, offers various possibilities for your company on three floors and 2,832 m² of usable space.The property impresses with: • Spacious room layout: 16 rooms on three floors offer maximum flexibility for different usage concepts • Modern equipment: Completely renovated with contemporary infrastructure • Wellness area: Sauna room with wooden walls, sink, and shower • Fitness studio: Well-equipped fitness area with various training equipment, treadmills, and large windows • Adequate parking: Generous parking possibilities for employees and visitors • Location and connection: The property benefits from a quiet location with sunny conditions and is yet excellently connected. The Lindenmoos bus stop can be reached in just 3 minutes on foot, Affoltern am Albis train station is 11 minutes away. An Aldi supermarket is 7 minutes away on foot, and the Vitalis pharmacy can be reached in 8 minutes.The modern architecture with orange walls and green roofs makes the building a distinctive and representative location. High ceilings, large windows, and bright rooms create a pleasant working atmosphere. The property is fully rented and can also be taken over as such. The building offers additional expansion possibilities and can be further developed.

  • Parking space
Travel time
-
1 / 31
10 roomsPrice on request
Industrieweg 7, 4653 Obergösgen

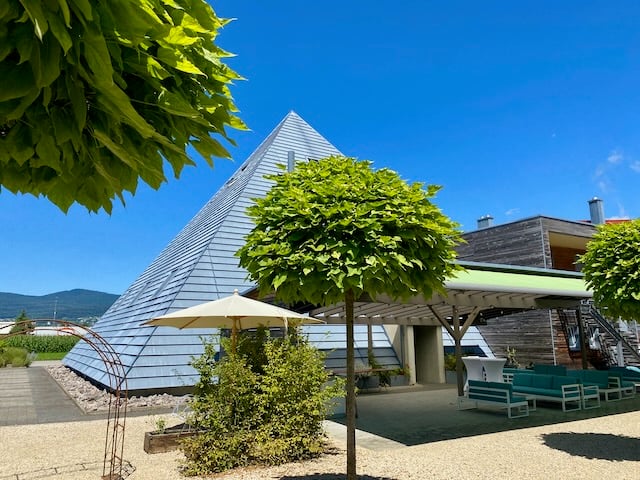
The exceptional event and commercial property "Pyramide" is for sale

A rare opportunity for investors, entrepreneurs, event organizers, or innovative commercial users: The striking "Pyramide" property in Obergösgen convinces with its unique architecture, versatile usage possibilities, and significant development potential. The property is located on a 2,247 m² large plot in the industrial and commercial zone and is currently operated as a successful event location.Highlights • Exceptional pyramid architecture with a very high recognition value • Usage in the industrial and commercial zone • Capacity for up to 200 people • Extremely attractive garden and outdoor area • Terrace with furniture for up to 180 people • 17 parking spaces on the property, additional parking possibilities in the immediate vicinity • Very large expansion and development potential • Operator apartment legally possible • Good accessibility and quiet location in the industrial area • Building rights currently valid until 2086 Object descriptionThe widely known "Pyramide" property was originally built as an exhibition and sales building and later converted into a high-quality event and gastronomy location. Today, the building offers an excellent infrastructure for events, such as weddings, birthday parties, seminars, company events, exhibitions, or other commercial uses.The striking building has exceptional room heights, spacious event areas, a professional gastronomic kitchen, and attractive outdoor areas with a well-maintained garden and a private waterfall. Thanks to the flexible room structure, the property is also suitable for alternative usage concepts, such as • Production • Sales • Showroom with sales • Mixed use by 2 or more partners possible • Associations, companies, clubs, religious communities, etc. OrLiving and working in the industrial and commercial zone?Do you– have an unusual hobby?– need a lot of space?– are you looking for a place to live where you can express yourself? (animals, music, etc.)Then this pyramid property is your new home... Expansion and development potentialA special added value of this property lies in its significant development potential. According to the existing planning documents, there are expansion possibilities on a floor area of over 400 m² with a permissible building height of up to 10.5 meters (approx. 4,200 m³). Additionally, there are further development possibilities on adjacent areas.LocationThe property is located in the industrial area of Obergösgen, embedded in a quiet environment with a view of the greenery. Recreational areas and leisure facilities are located in the immediate vicinity. The next bus stop is about 300 meters away, and the motorway access is reachable in a few minutes.Further information about the building • Heating: Gas heating (Hoval UltraGas®, 2019) • Underfloor heating • PVC insulated windows • Good thermal and sound insulation • Professional gastronomic kitchen • Toilet facilities including disabled toilet available • Barrier-free access on the ground floor Additional information about the operation can be found at www.palmgar.chYou can find a 360° tour on the website. Interested?We look forward to your contact and will be happy to provide you with further documents. We also organize a viewing of this exceptional property

Travel time
-
1 / 7
175m²CHF 4,000,000.–
8142 Uitikon Waldegg

Highly Secure Data Center in the Zurich Area - Return Potential of around 18%

The GIB-DC 8142 data center in Uitikon Waldegg combines maximum security with efficient technology and a forward-looking energy concept. In a massive, underground steel concrete construction according to Tier III standard, GIB Solutions AG operates a data center infrastructure at the highest Swiss level. With ISO 27001 certification, biometric access system, and redundant A/B power supply, the facility offers a proven availability of over 99.985%. The data center is located on a building right, which provides investors with a clear and long-term regulated ownership structure. This constellation creates planning security, as the use, rights, and obligations are contractually clearly defined. The technical performance speaks for itself: 2 × 300 kVA UPS, 500 kVA diesel generator with 72 hours of autonomy, and a fully redundant cooling system (N+1) guarantee stable 24/7 operation. The overall concept is designed to meet the highest demands on data security and availability. With a currently utilized capacity of around 41% and a total of 80 racks (48 HE, 5 kVA per rack), the facility offers considerable expansion and revenue potential. At full capacity, a return of around 18% can be achieved, which is particularly attractive for investors focusing on technology assets and sustainable cash flows. In addition to its economic strength, the data center is characterized by ecological innovation: the generated waste heat is fed into the nearby Uitikon indoor pool - an example of sustainable energy circulation and a win-win situation for the environment and operation. The GIB-DC 8142 is thus not only a secure data center but also an investment in the digital future with tangible ecological and financial added value. The following highlights are offered by this property: • Location: Uitikon Waldegg (ZH) - quiet, central, secure • Construction: massive steel concrete construction • Availability: > 99.985%, ISO 27001, Tier III • Energy: redundant A/B system, 2 × 300 kVA UPS, 500 kVA diesel generator (72 h) • Cooling: N+1 redundant, temperature 24 ± 2 °C, humidity 35-65% • Security: CCTV, biometric access, 24/7 monitoring • Sustainability: heat recovery for local indoor pool • Area: 175 m² data center rooms / 80 racks à 48 HE • Current utilization: around 38% - large expansion reserve • Achievable gross return of 18% at full capacity • Risk-free: no flood, industrial, or flight snow hazard We would be happy to invite you to personally discover this unique object. Arrange a viewing appointment today and let yourself be inspired by the possibilities!

Daniel Karimi

Daniel Karimi

Teamleiter

1 / 8
  • Parking space
  • Garage
  • Tumble dryer
  • +1
481m²CHF 1,450,000.–
4600 Olten

USAGE WONDER IN OLTEN - RESIDENTIAL AND COMMERCIAL BUILDING

In a convenient location on the outskirts of Olten, we are selling a well-maintained, versatile, and single-sided attachedresidential and commercial building. The property was built in 1942 and extensively renovated in 2020/2022. The property offers a generous amount of space with 165 m² of living space and 73 m² of ancillary space. A spacious garage and various outdoor parking spaces are also included in the price. The commercial section on the east side not only offers valuable rental income potential, but also a wonderful sun terrace for the residential building.In a convenient location on the outskirts of Olten, we are selling a well-maintained, versatile, and single-sided attachedresidential and commercial building. The property was built in 1942 and extensively renovated in 2020/2022. The property offers a generous amount of space with 165 m² of living space, 73 m² of ancillary space, 112 m² of commercial space, and 100 m² of storage space. A spacious garage and various outdoor parking spaces are also included in the price. The commercial section on the east side not only offers valuable rental income potential, but also a wonderful sun terrace for the residential building.In a strategic location on the outskirts of Olten, we are selling a well-maintained, flexibly usable, and single-sidedly attachedresidential and commercial building. The property was built in 1942 and extensively renovated in 2020/2022. The property offers a generous amount of space with 165 m² of living space, 73 m² of ancillary space, 112 m² of commercial space, and 100 m² of storage space. A spacious garage and various outdoor parking spaces are also included in the price. The commercial section on the east side not only offers valuable rental income potential, but also a wonderful sun terrace for the residential building.Interested? For more information, photos, a virtual tour, and viewing options, visit: propertyowner.ch/de/real-estate/26-00104 As a member of the Swiss Landowners Association, you benefit from a free real estate appraisal and gain access to exclusive listings on propertyowner.ch before they are published publicly.

  • Parking space
  • Garage
  • Tumble dryer
  • +1
1 / 6
92m²CHF 650,000.–
8180 Bülach

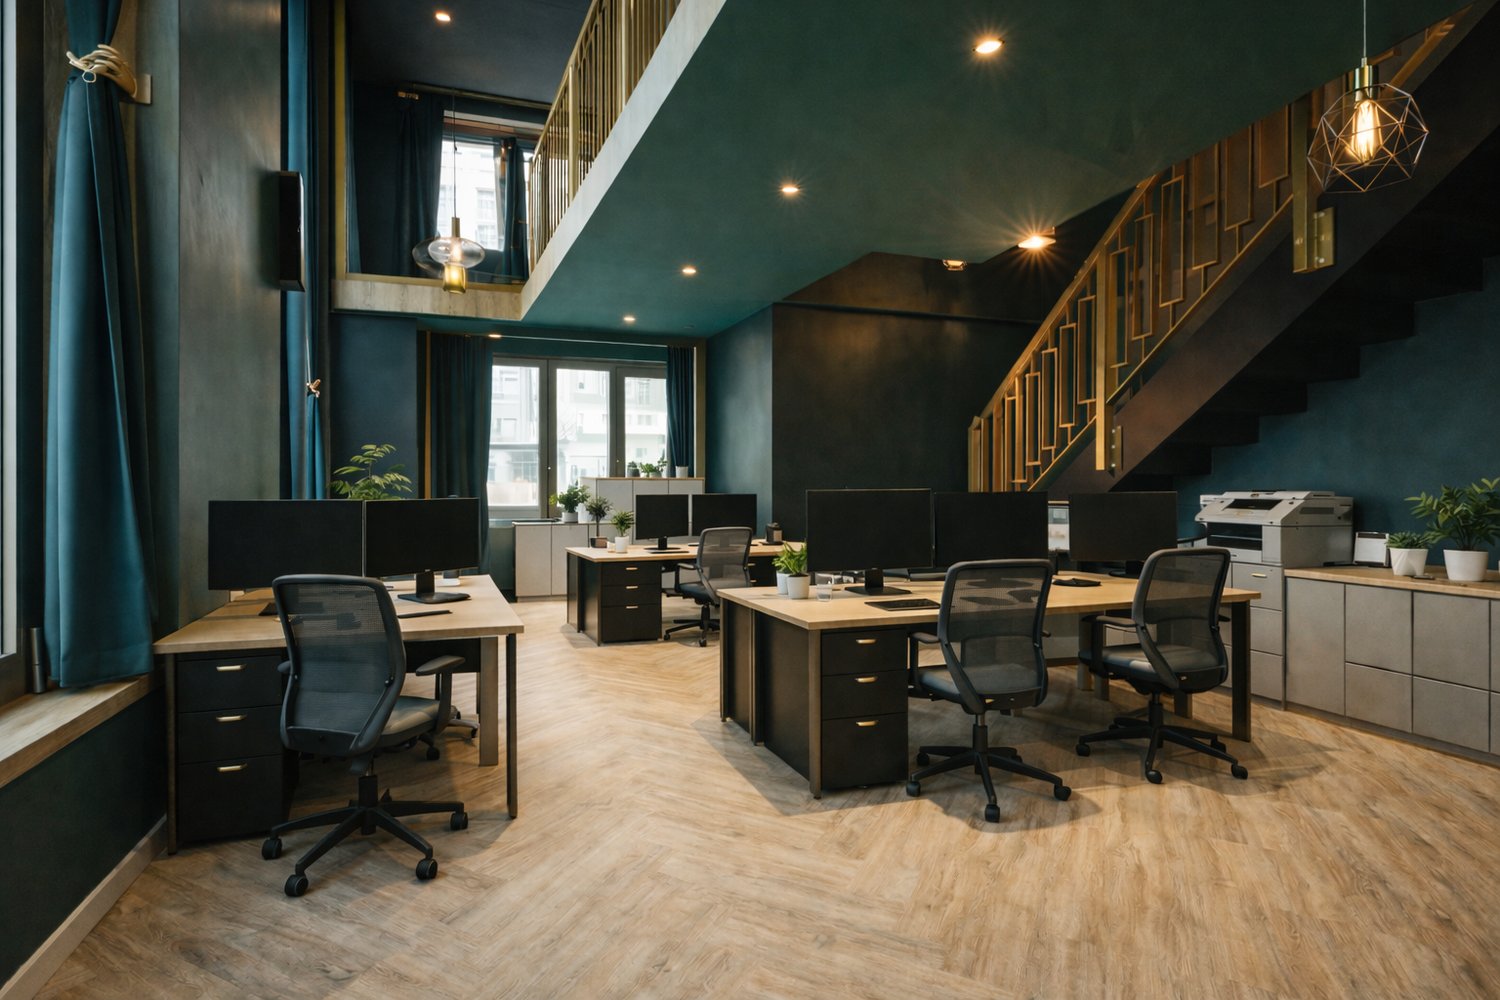
AS-NEW, VERSATILE COMMERCIAL SPACE 5MIN FROM BÜLACH RAILROAD STATION

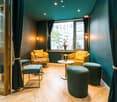
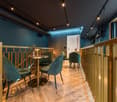
In the middle of the lively new-build quarter Glasi Bülach, just a few steps away from the train station, we are selling an exclusive commercial unit on two floors, which impresses with its high-quality ArtDeco fit-out, a full range of facilities and a private terrace .The total area of 92 m² is distributed over the ground floor and one gallery level. The stylish interior was realized in 2023 and impresses with lots of attention to detail. The unit is fully furnished and equipped - including Sanremo coffee machine, catering appliances, Loxone SmartHome system, ventilation and much more.The inventory can be completely taken over .A special highlight is the approximately 20 m² large terrace for exclusive use, which creates additional outdoor space - ideal for a catering or event business.The versatile usage options range from bar, bistro or café to event location and shop through to modern coworking space/office.For parking there is an optional indoor parking space available, in addition there are visitor parking spaces available. The unit generates an annual rental income of CHF 48'000.- and thus represents an attractive investment basis .The combination of central location, high-quality fittings and flexible use makes this property a rare opportunity for operators and investors alike.In the middle of the lively new-build district Glasi Bülach, just a few steps away from the train station, we are selling an exclusive commercial unit on two floors, which impresses with its high-quality ArtDeco fit-out, a full range of facilities and a private terrace .The total area of 92 m² is distributed over the ground floor and one gallery level. The stylish interior was realized in 2023 and impresses with lots of attention to detail. The unit is fully furnished and equipped - including Sanremo coffee machine, catering appliances, Loxone SmartHome system, ventilation and much more.The inventory can be completely taken over .A special highlight is the approximately 20 m² large terrace for exclusive use, which creates additional outdoor space - ideal for a catering or event business.The versatile usage options range from bar, bistro or café to event location and shop through to modern coworking space/office.For parking there is an optional indoor parking space available, in addition there are visitor parking spaces available. The unit generates an annual rental income of CHF 48'000.- and thus represents an attractive investment basis .The combination of central location, high-quality fittings and flexible use makes this property a rare opportunity for operators and investors alike.Interested? Further information, pictures and a virtual tour as well as viewing options can be found at: propertyowner.ch/en/real-estate/25-11754 Determine property value free of charge. See exclusive listings first. As a member of the Swiss Property Owners Association, you benefit from a free property valuation and gain access to exclusive listings on propertyowner.ch before they are published publicly.

1 / 6
  • Parking space
  • Elevator
1,419m²Price on request
8107 Buchs ZH

RARE OPPORTUNITY! - APPROVED COMMERCIAL NEW BUILDING PROJECT

For sale is the ground floor of an approved new building project in an attractive location in the industrial area. The legally binding building permit is already available, so nothing stands in the way of a timely realization.The spacious ground floor with an area of around 1,419 m² and an impressive room height of 4.39 meters is offered.The area impresses with its high flexibility and is ideal for various uses such as sales areas, showrooms, office spaces, exhibitions, service businesses or combined commercial concepts. Thanks to the modern design and generous space planning, the future owners have a wide range of possibilities for individual implementation.The property also includes technical rooms, garage and outdoor parking spaces. So, no wishes are left unfulfilled. Take advantage and convince yourself! This PREMIUM HOMES offer includes: • Approved new building project with legally binding building permit • Immediate project implementation without lengthy approval procedures • Attractive location in the industrial area with good accessibility • Plot area of 2,315 m² • Spacious usable area of approx. 1,419 m² • Impressive room height of 4.39 m • Ideal for sales, showroom, office, service or commercial use • Versatile usage possibilities without restrictions • Representative commercial area with modern appearance • Garage and outdoor parking spaces available • Excellent delivery and logistics options • Share of the existing parking spaces included • Future-proof investment with long-term potential for value appreciation • Optimal visibility for customers and business partners • Spacious areas for individual company concepts • Perfect for owner-occupiers or capital investors • Rare opportunity in this size and location Interested? We would be happy to take you through a non-binding viewing! Do you want to sell your house or apartment worry-free? We will tell you the current market value of your property, discreetly and non-bindingly! Are you interested in a first non-binding exchange of ideas? Don't hesitate and contact us. We look forward to you.

  • Parking space
  • Elevator
Sandra Palici

Sandra Palici

Immobilienvermittlerin

Suggested properties for you based on search results

Other interesting objects