







7740 results - Commercial properties for rent: Switzerland

1 / 8
  • Parking space
430m²CHF 310.– / m²
Avenue des Baumettes 21, 1020 Renens

MixCity Flexible spaces to configure according to your needs

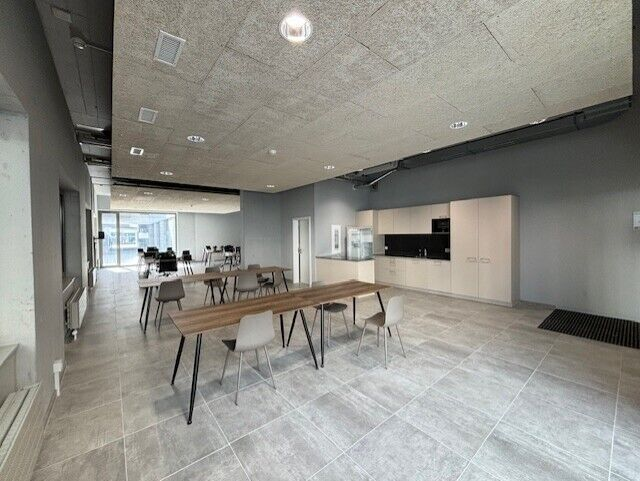
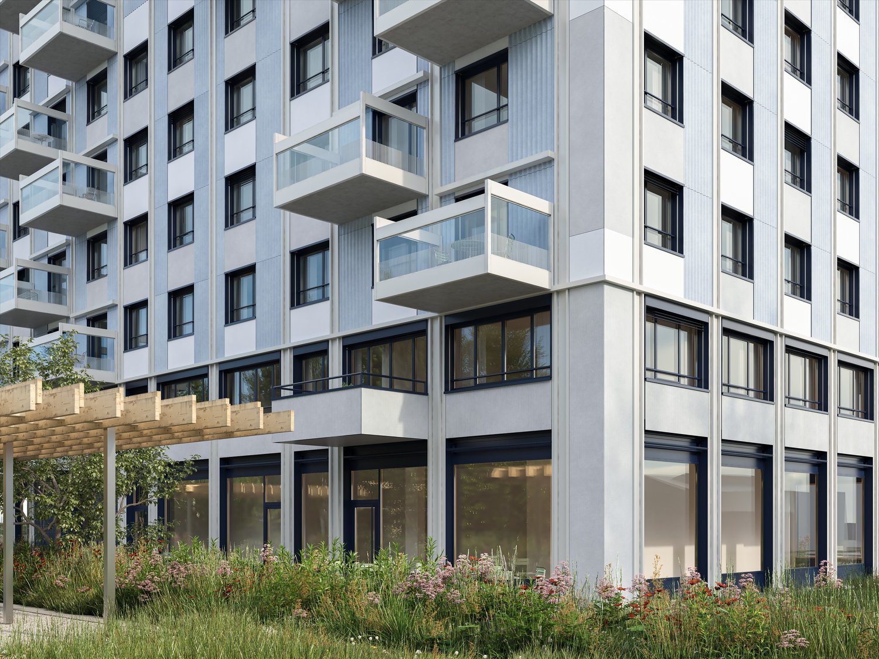
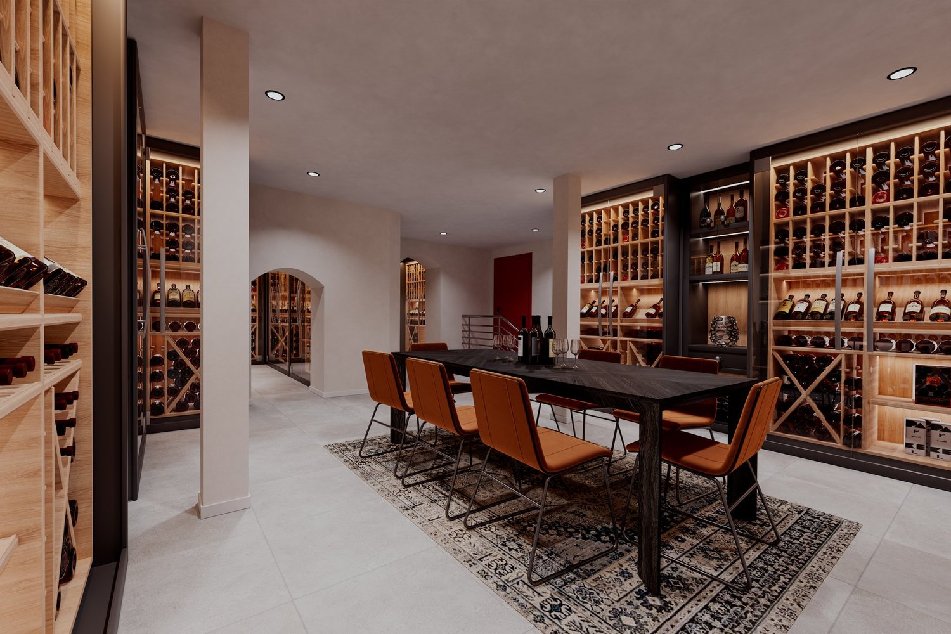
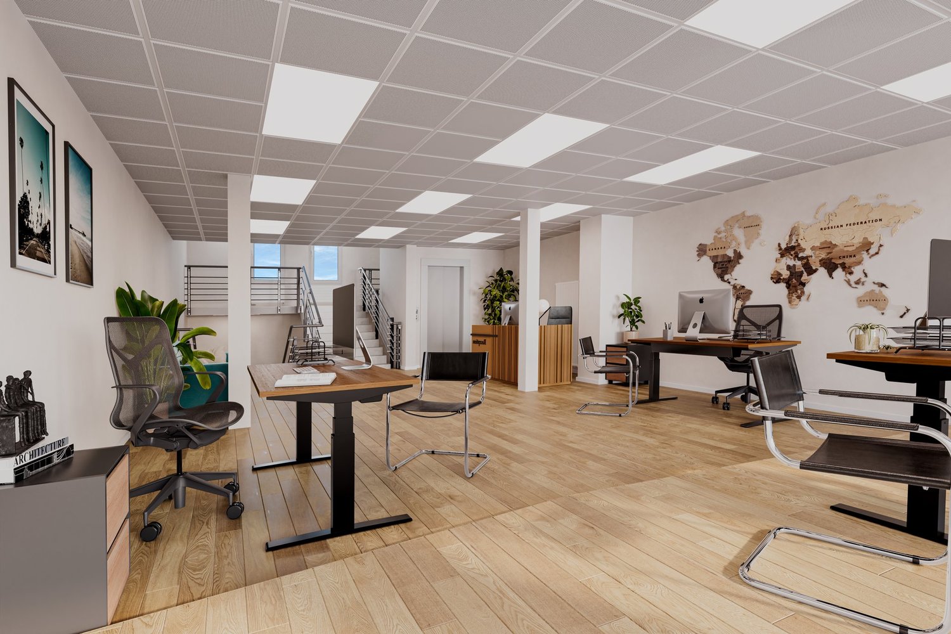
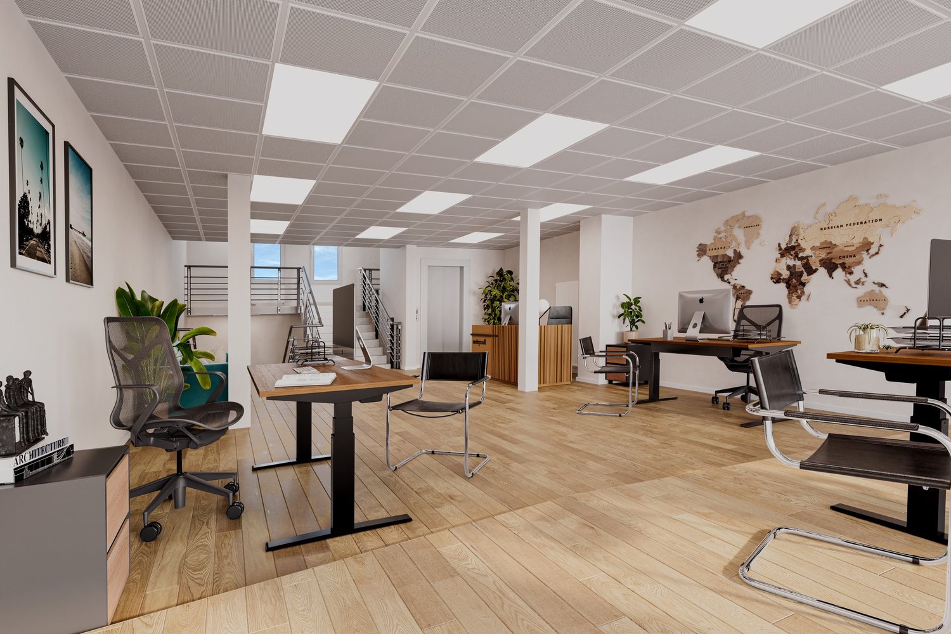
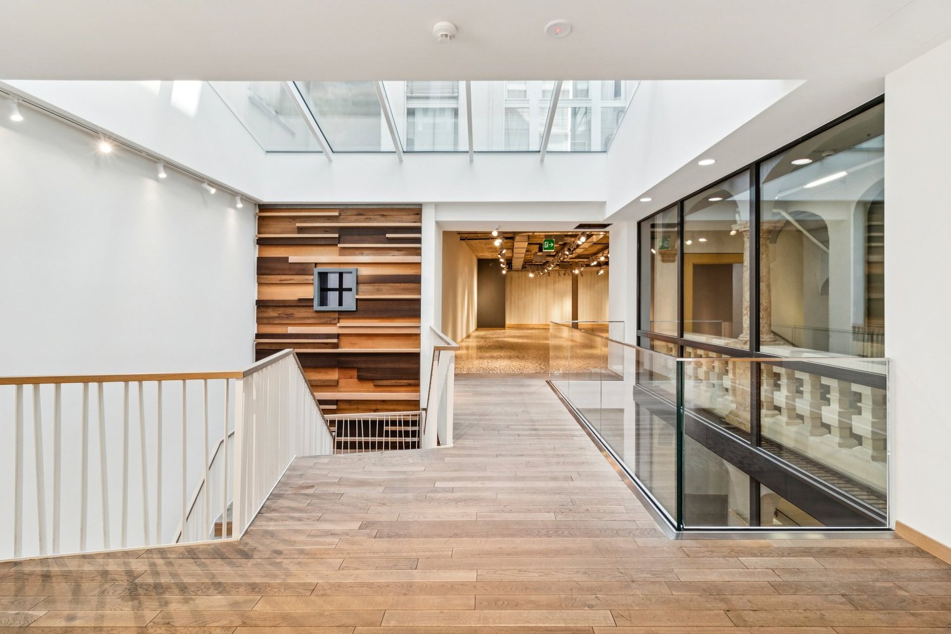
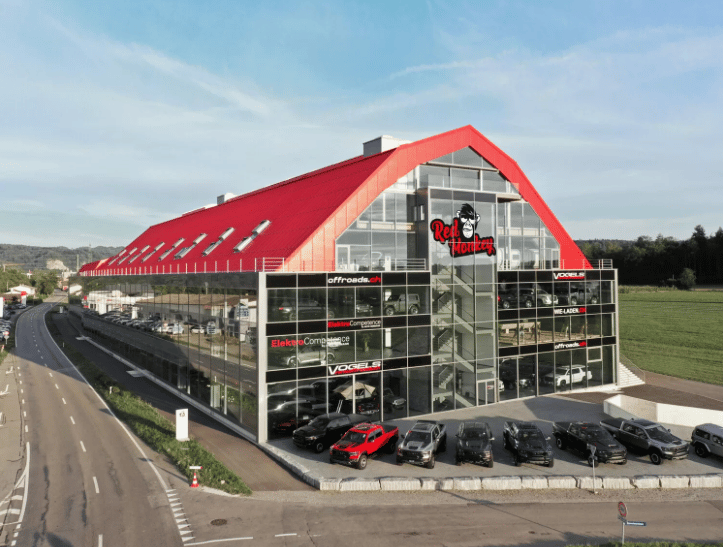
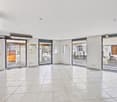
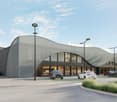
Surface : Upper floor of 430 m².The MixCity site offers a 7'800 m² building with numerous possible configurations from 300 m², spread over 6 floors, of which 4 are above ground level. The ambition of MixCity is to offer adaptable surfaces for all your activities. Located just 5km from the center of Lausanne and 5 minutes from the A1 highway. The spaces: • The underground and semi-underground floors will be mainly dedicated to storage, logistics, and parking areas (-1/-2/ lower ground floor). • The upper floors (upper ground floor / intermediate ground floor) will make room for Sales / Showroom, restaurant, and production areas. • The last floor in the attic, surrounded by a generous balcony, is ideal for accommodating very convivial administrative areas. The advantages: • First-class accessibility • Three ground-level floors accessible by utility vehicles • Three loading docks • 3 elevating platforms and two forklifts with 3 and 4 tons • Common areas and shared services • Restoration, terrace, green outdoor spaces, and amenities for user comfort Sustainable construction : Objective: Minergie labeling For MixCity, environmental efficiency is a priority; recycled plastic sandwich panels, recycled concrete, wood cladding, geothermal probes, photovoltaic panels, eco-domotics, and rainwater harvesting.The urban farm on the roof offers a real production tool. It is the first model of its kind in the sector operated by a professional market gardener.The green roof also helps to reduce heat island effects and retain rainwater.spg partner, your specialist in business real estate.

  • Parking space
Travel time
-
1 / 8
  • Parking space
500m²CHF 250.– / m²
Avenue des Baumettes 21, 1020 Renens

MixCity Flexible spaces to configure according to your needs

Surface : Intermediate floor of 2300 m².The MixCity site offers a 7'800 m² building with many possible configurations from 300 m², spread over 6 floors, of which 4 are above ground. The ambition of MixCity is to offer adaptable surfaces for all your activities. Located just 5km from the center of Lausanne and 5 minutes from the A1 highway.The spaces: • The underground and semi-underground floors will be mainly dedicated to storage, logistics, and parking areas (-1/-2/ lower ground floor). • The upper floors (upper ground floor / intermediate ground floor) will make room for Sales / Showroom, restaurant, and production areas. • The last floor in the attic, surrounded by a generous balcony, is ideal for hosting very convivial administrative areas. The advantages: • First-class accessibility • Three ground-level floors accessible with utility vehicles • Three loading docks • 3 elevator platforms and two forklifts of 3 and 4 tons • Common areas and shared services • Restoration, terrace, green outdoor spaces, and amenities for user comfort Sustainable construction: Objective: Minergie labeling For MixCity, environmental efficiency is a priority; recycled plastic sandwich panels, recycled concrete, wood cladding, geothermal probes, photovoltaic panels, eco-domotics, and rainwater harvesting.The urban farm on the roof offers a real production tool. It is the first model of its kind in the sector, operated by a professional market gardener.The green roof also contributes to reducing heat islands and retaining rainwater.spg partner, your specialist in business real estate.

  • Parking space
Travel time
-
1 / 6
  • Parking space
2,300m²CHF 200.– / m²
Avenue des Baumettes 21, 1020 Renens

MixCity Flexible spaces to configure according to your needs

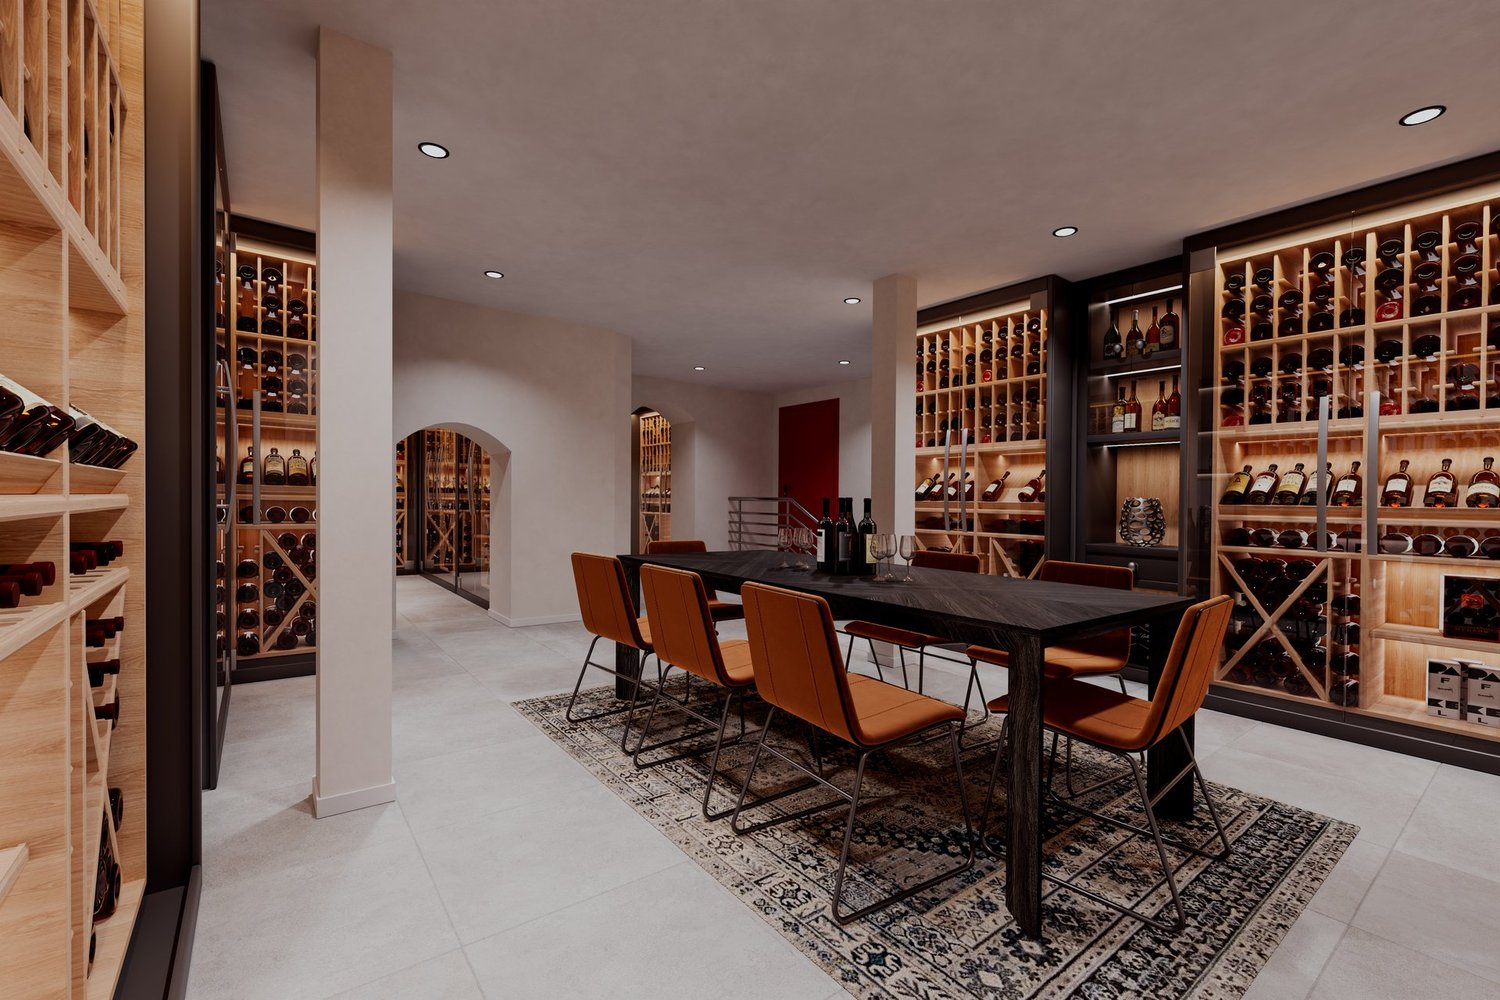
Area: Lower ground floor of 2'300 m².The MixCity site offers a 7'800 m² building with numerous possible configurations from 300 m², spread over 6 floors, of which 4 are above ground. The ambition of MixCity is to offer adaptable surfaces for all your activities. Located just 5km from the center of Lausanne and 5 minutes from the A1 highway.The spaces: • The underground and semi-underground floors will be mainly dedicated to storage, logistics, and parking areas (-1/-2/ lower ground floor). • The upper floors (upper ground floor / intermediate floor) will make room for Sales / Showroom, restaurant, and production areas. • The last floor in the attic, surrounded by a generous balcony, is ideal for hosting very convivial administrative areas. The advantages: • First-class accessibility • Three ground-level floors accessible with utility vehicles • Three loading docks • 3 elevator platforms and two forklifts of 3 and 4 tons • Common areas and shared services • Restoration, terrace, green and landscaped outdoor spaces for user comfort Sustainable construction:Objective: Minergie labelFor MixCity, environmental efficiency is a priority; recycled plastic sandwich panels, recycled concrete, wood cladding, geothermal probes, photovoltaic panels, eco-domotics, and rainwater harvesting.The urban farm on the roof offers a real production tool. It is the first model of its kind in the sector operated by a professional market gardener.The green roof also helps to reduce heat island effects and retain rainwater.spg partner, your specialist in business real estate.

  • Parking space
Travel time
-
1 / 10
  • Parking space
  • Elevator
  • Garage
300m²CHF 170.– / m²
Route des Avouillons, 1196 Gland

SPARK - Offices and flexible, modular industrial spaces

Territory in full growth, Gland welcomes major economic players and seduces with many nearby services. Located in the heart of the Gland Industrial Zone, the SPARK building offers a strategic commercial environment and is very well served.We offer you versatile surfaces of 3'541 m² according to your activity: Office / Industry, divided between the 1st and 2nd floors, designed for you: • Multifunctional spaces, flexible, divisible from 200 m² • An answer to the multi-activities of companies (workshop, office) • New interior spaces, well-being and comfort at work with vegetated areas from the entrance of the building • Multiplicity of possible fittings; adapted to accommodate activities with high technical constraints • Semi-fitted surfaces, possibility of customized support with the Plug & Play option • Numerous parking spaces, visitors and bicycles, electric charging stations, rental vehicles Floor description: • 1st floor: 1'810 m² Workshop / Office, divisible from 300 m², price CHF 170.-/m²/year • 2nd floor: 1'731 m² Office, divisible from 200 m², price CHF 210.-/m²/year Fittings: • Technical flooring, floor load up to 1T/m² • Finish: Semi-fitted • Basement of 1'000 m² for storage • High ceiling height • Lift and forklift • Sanitary facilities • Stores • 52 parking spaces in the basement spg partner finds the goods and spaces that suit you.Fittings • Technical flooring • Forklift • Finish: Semi-fitted • Kitchen/kitchenette • Stores

  • Parking space
  • Elevator
  • Garage

Suggested properties for you based on search results

Other interesting objects