Floor space
536 m2
Rent
CHF 29,400.–
Notify on price drop
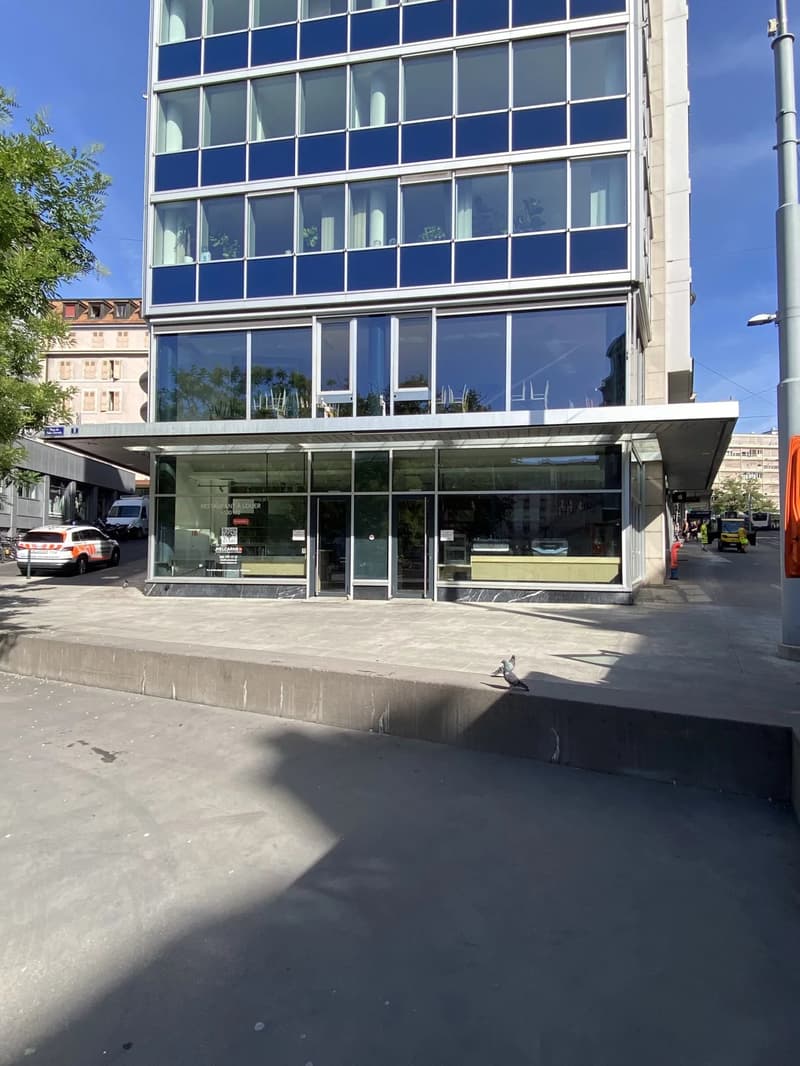
"Equipped restaurant in the center of Geneva"
Address
Rue VALLIN 2, 1201 GenèveTravel time
- 3 min.Station: Coutance
Surrounding information
Supermarket
3 min.Manor FoodPharmacy
2 min.Pharmacie du Mortier d'orSchool
3 min.Accueil de l'Enseignement Secondaire IIPublic Transport
2 min.Bel-Air (C)
Times refer to the route on foot.
Price
- Net rent:
- CHF 27,500.–
- Add'l expenses:
- CHF 1,900.–
- Rent:
- CHF 29,400.–
- Notify on price drop
Main information
- Availability:
- By agreement
- Type:
- Arcade
- Floor space:
- 536 m2
Characteristics
Elevator
Documents (0)
Description
Located in a lively and highly frequented area of the center of Geneva, this restaurant offers an excellent opportunity to establish or develop a restaurant business in a dynamic environment.
Distribution of surfaces:
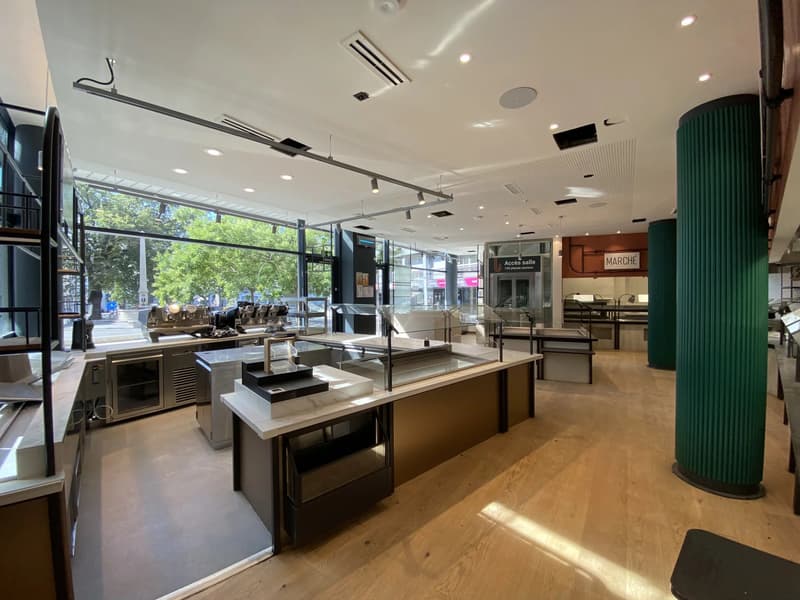
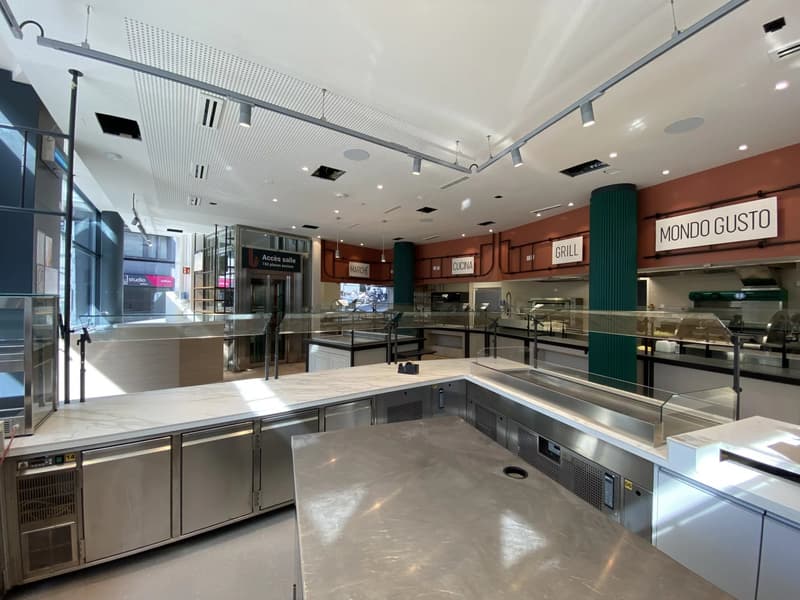
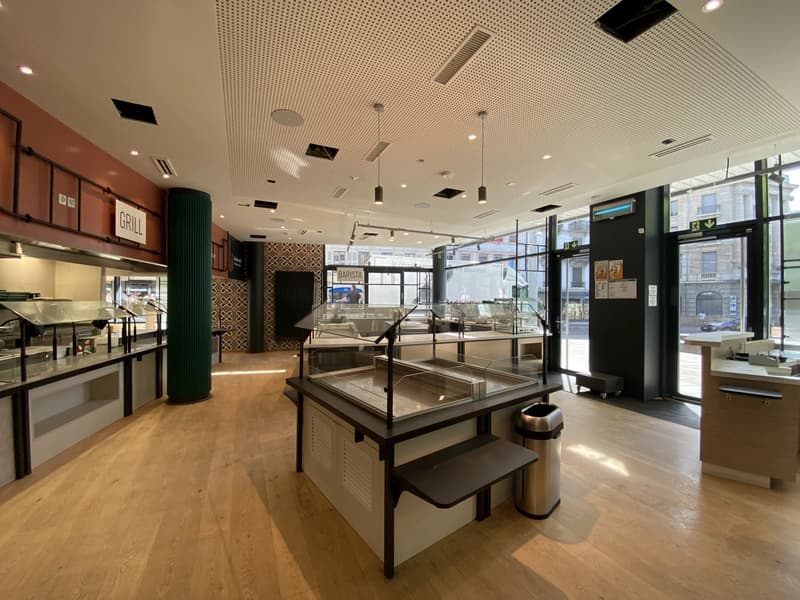
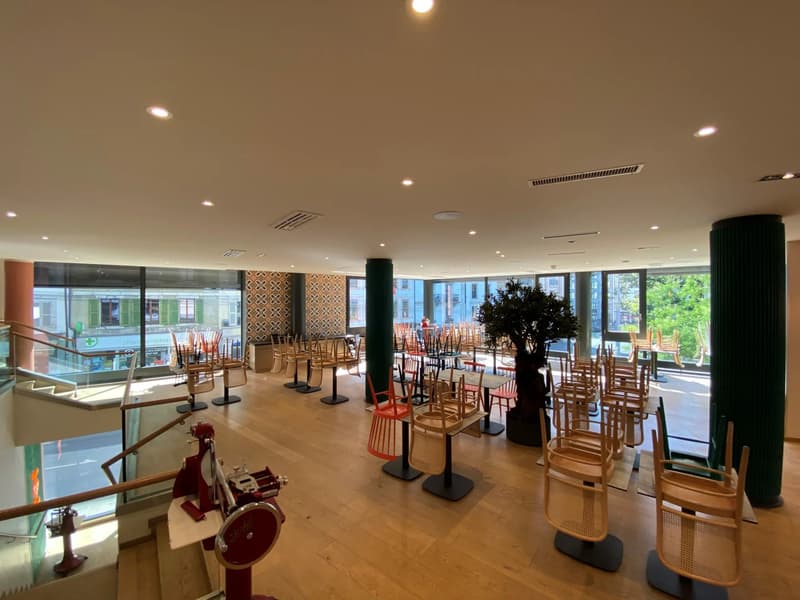
Ground floor: 226 m² - spacious restaurant room benefiting from a beautiful ceiling height and large windows.
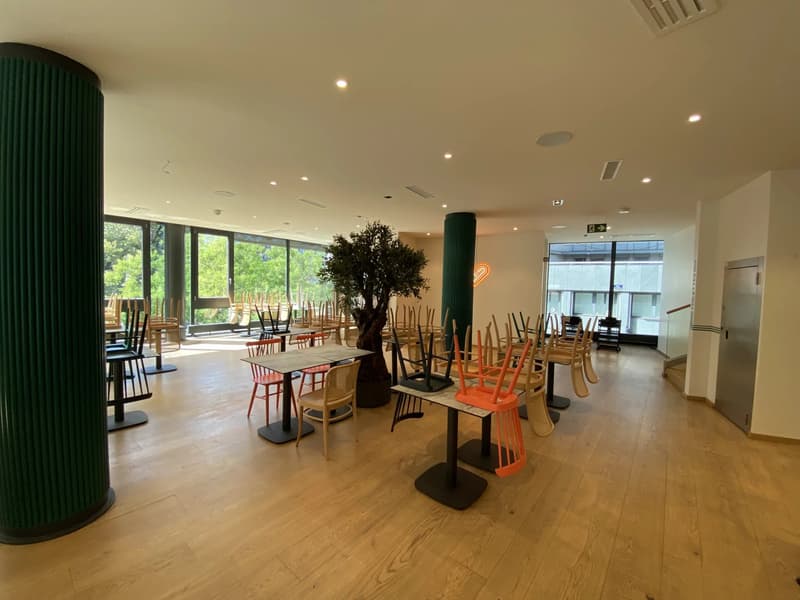
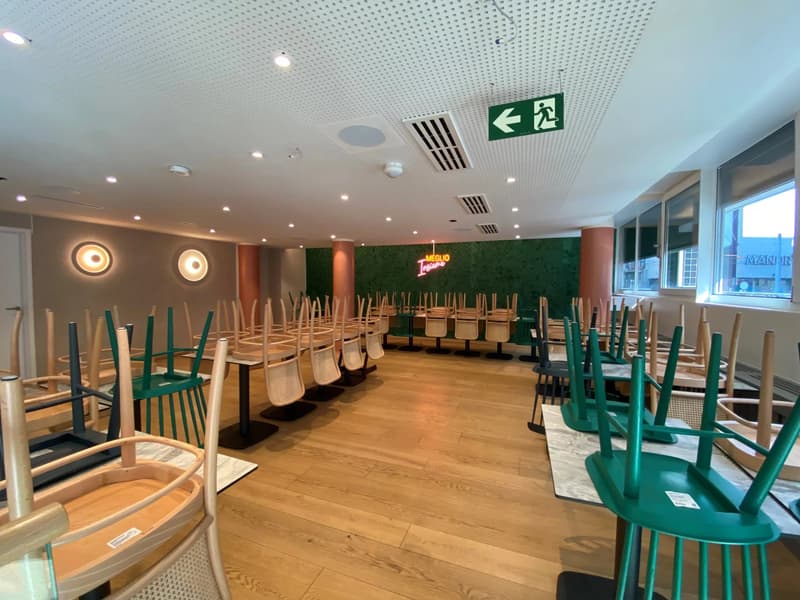
1st floor: 310 m² - additional bright spaces that can be arranged according to the operator's needs.
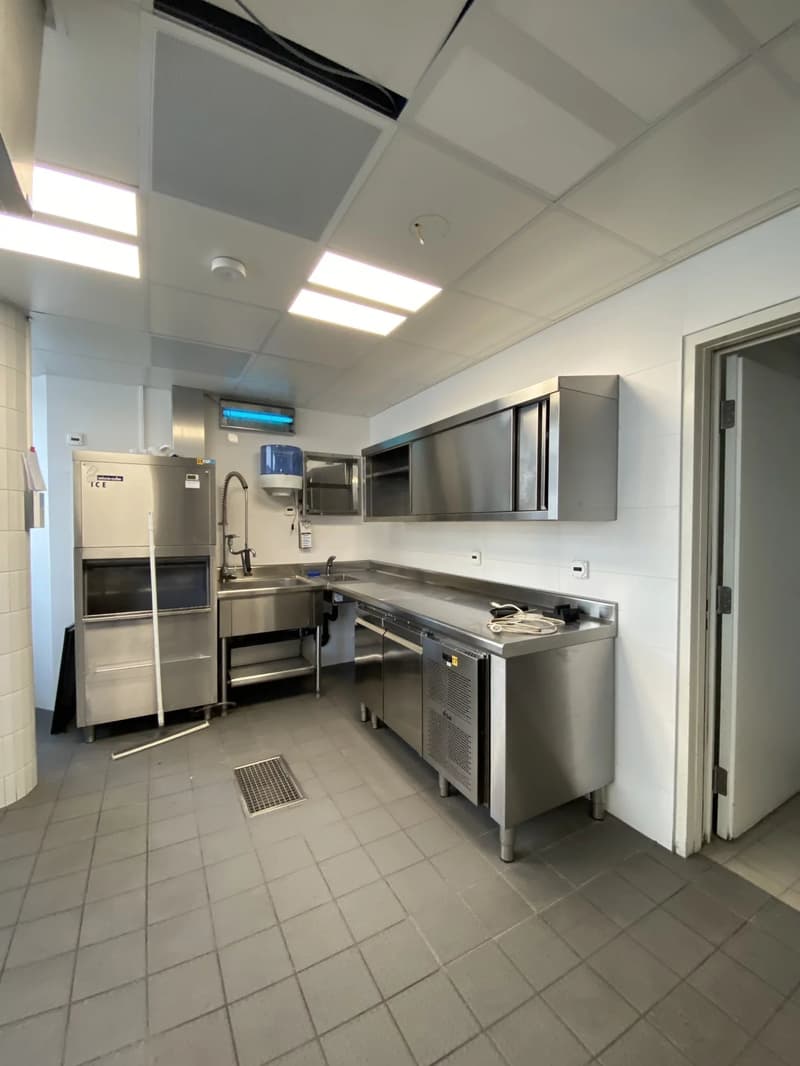
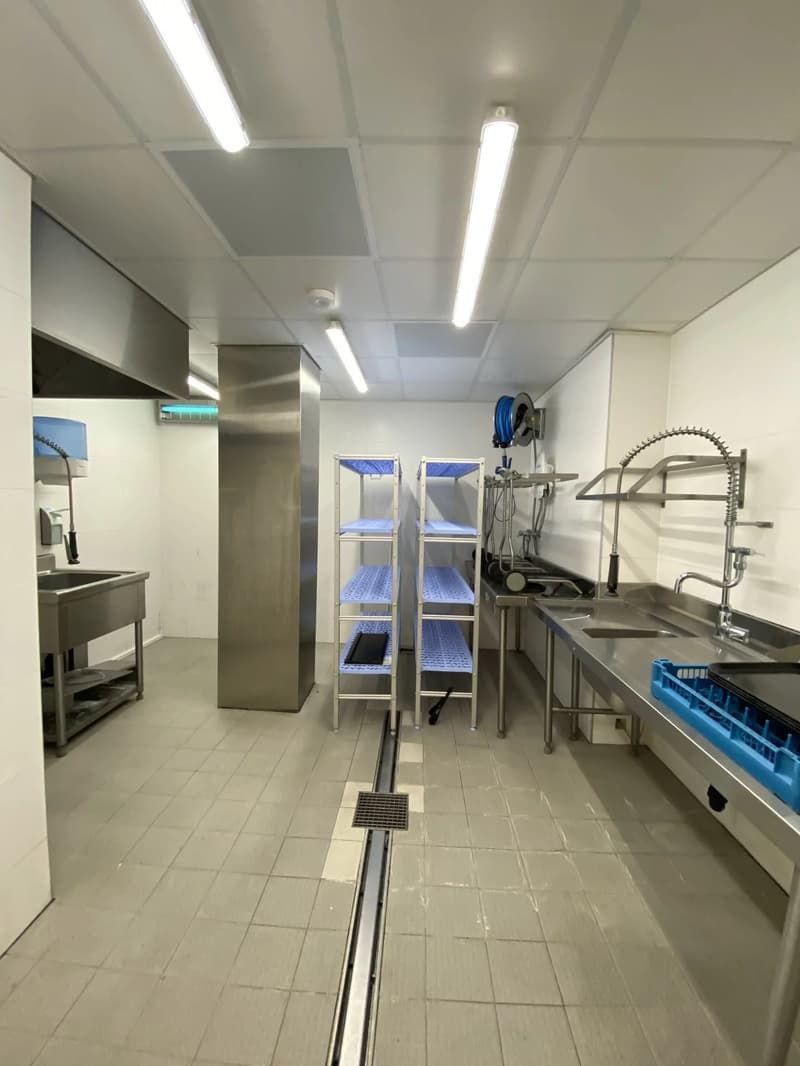
Basement: 159 m² - including dressing rooms, storage rooms, a cold room, and a space dedicated to grease storage.
The highlights of the property:
Restaurant ready to be operated with technical installations already in place (extraction, ventilation, and private elevator).
Possibility of taking over existing equipment, allowing for a quick start of the activity.
Excellent visibility thanks to the large glass surfaces on the facade.
Flexible configuration offering many possibilities for layout according to the concept envisioned.
Adaptable reception capacity depending on the project.
Privileged location, in the heart of a dynamic neighborhood benefiting from a significant pedestrian traffic.
The building is subject to VAT. The net rents as well as the charges will therefore be increased by VAT at the legal rate in force.
For any additional information or to organize a visit, do not hesitate to contact us.
Rent: CHF 27'500.-/month + charges CHF 1'900.-/month
commercial@comptoir-immo.ch
Fabiola Christe
022 319 89 24
Distribution of surfaces:
Ground floor: 226 m² - spacious restaurant room benefiting from a beautiful ceiling height and large windows.
1st floor: 310 m² - additional bright spaces that can be arranged according to the operator's needs.
Basement: 159 m² - including dressing rooms, storage rooms, a cold room, and a space dedicated to grease storage.
The highlights of the property:
Restaurant ready to be operated with technical installations already in place (extraction, ventilation, and private elevator).
Possibility of taking over existing equipment, allowing for a quick start of the activity.
Excellent visibility thanks to the large glass surfaces on the facade.
Flexible configuration offering many possibilities for layout according to the concept envisioned.
Adaptable reception capacity depending on the project.
Privileged location, in the heart of a dynamic neighborhood benefiting from a significant pedestrian traffic.
The building is subject to VAT. The net rents as well as the charges will therefore be increased by VAT at the legal rate in force.
For any additional information or to organize a visit, do not hesitate to contact us.
Rent: CHF 27'500.-/month + charges CHF 1'900.-/month
commercial@comptoir-immo.ch
Fabiola Christe
022 319 89 24

Free
Create an account for more options
Create your account to manage your favorites across all devices, keep track of your search alerts, and never miss an update. Everything you need for your home search, all in one place!
Viewing
Contact for viewing
Fabiola CHRISTE


Contact
Fabiola CHRISTE
- Listing ID
- 4003336304
- Object ref.
- 87216827A