7682 results - Commercial properties for rent: Switzerland

1 / 12
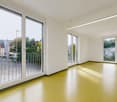
604m², CHF 170.– / m²
Route des Avouillons 17A, 1196 Gland

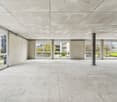
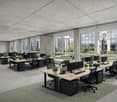
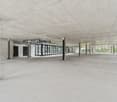
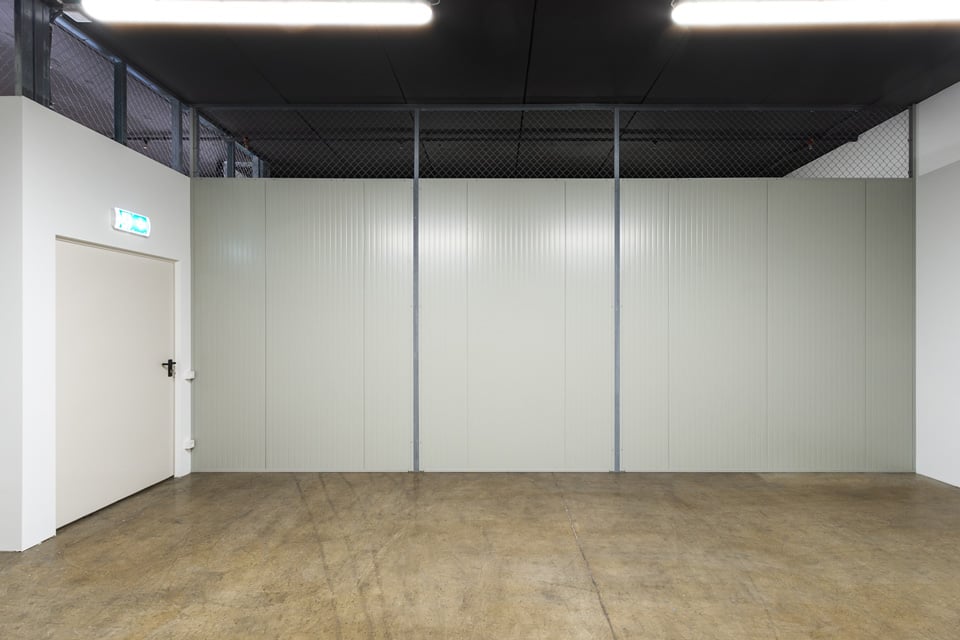
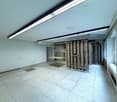
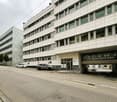
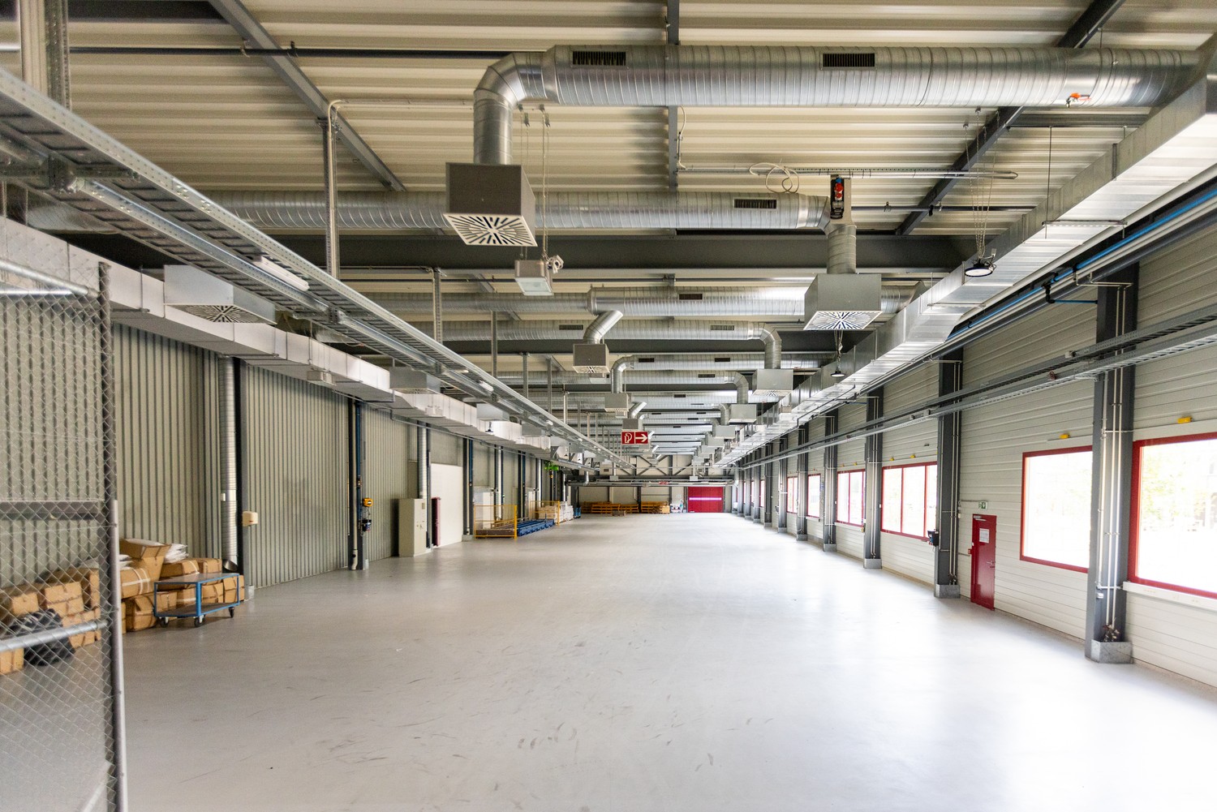
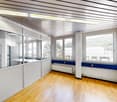
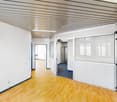
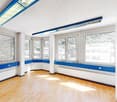
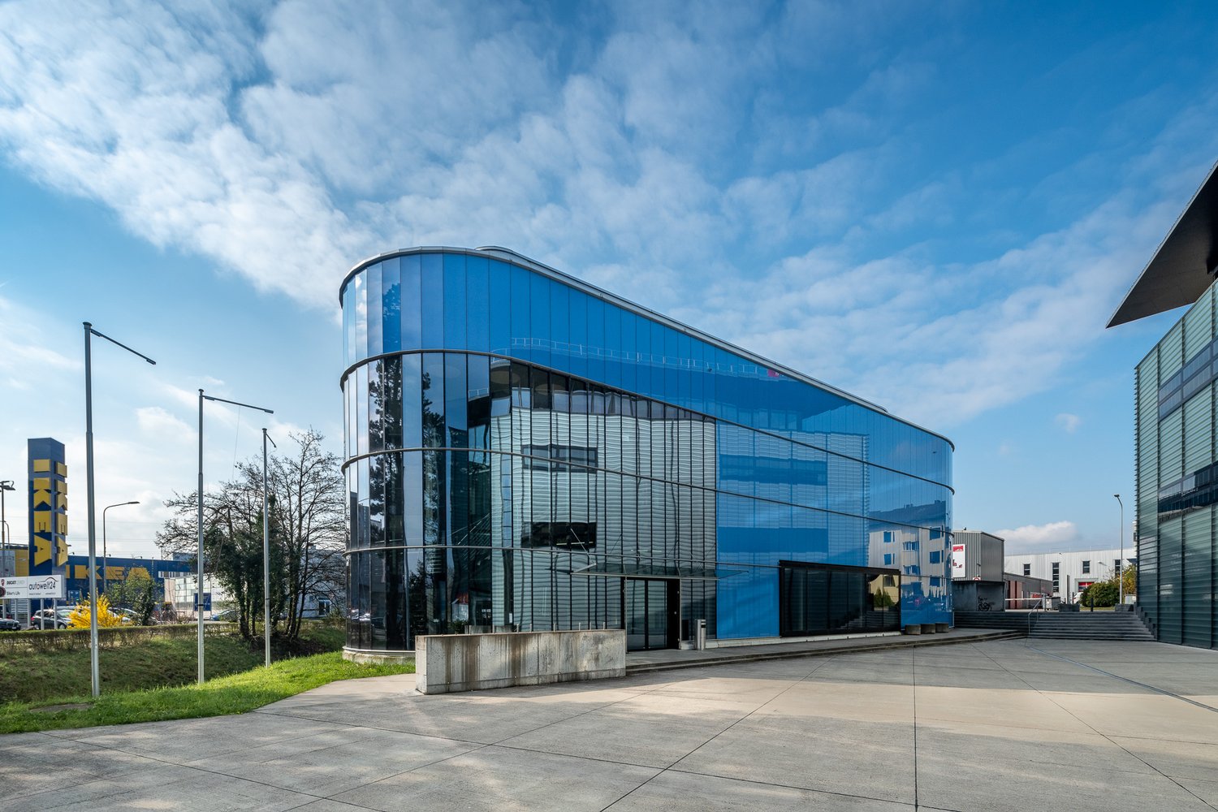
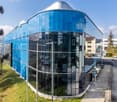
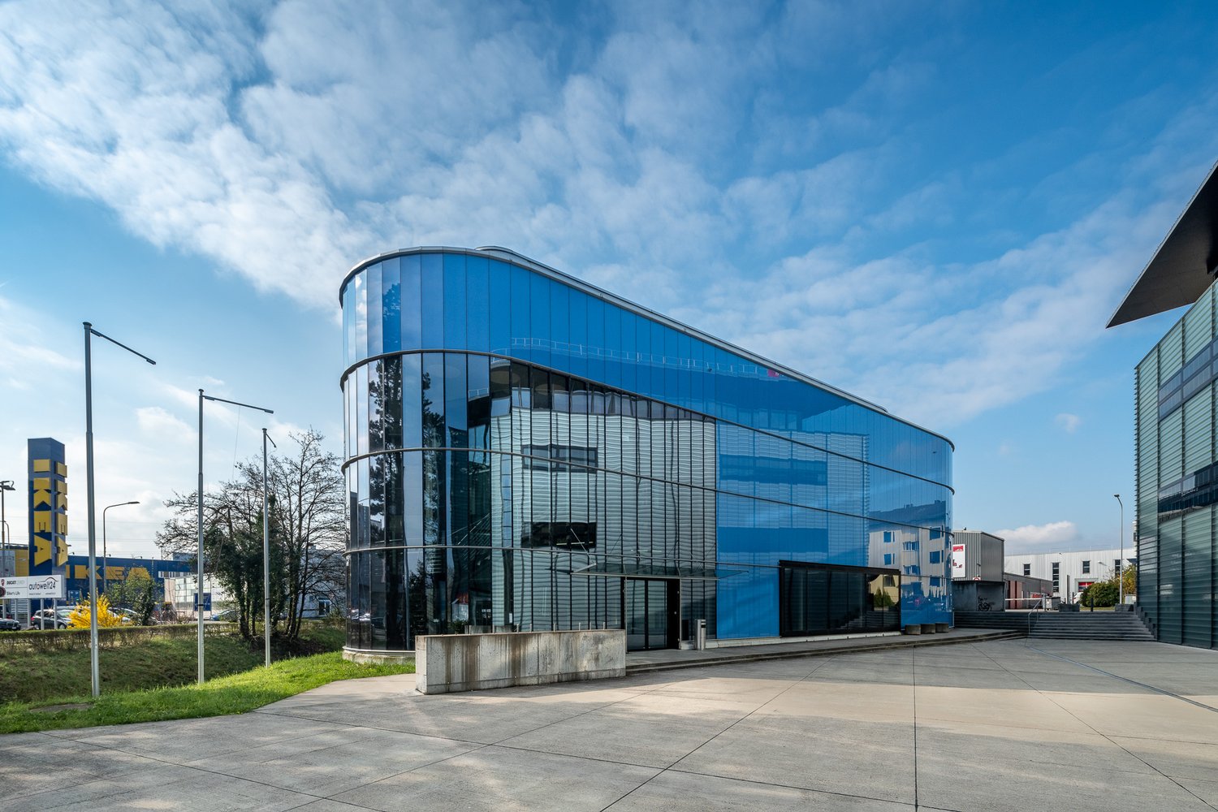
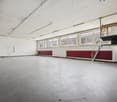
New in Gland - Large commercial/industrial space - 600m2

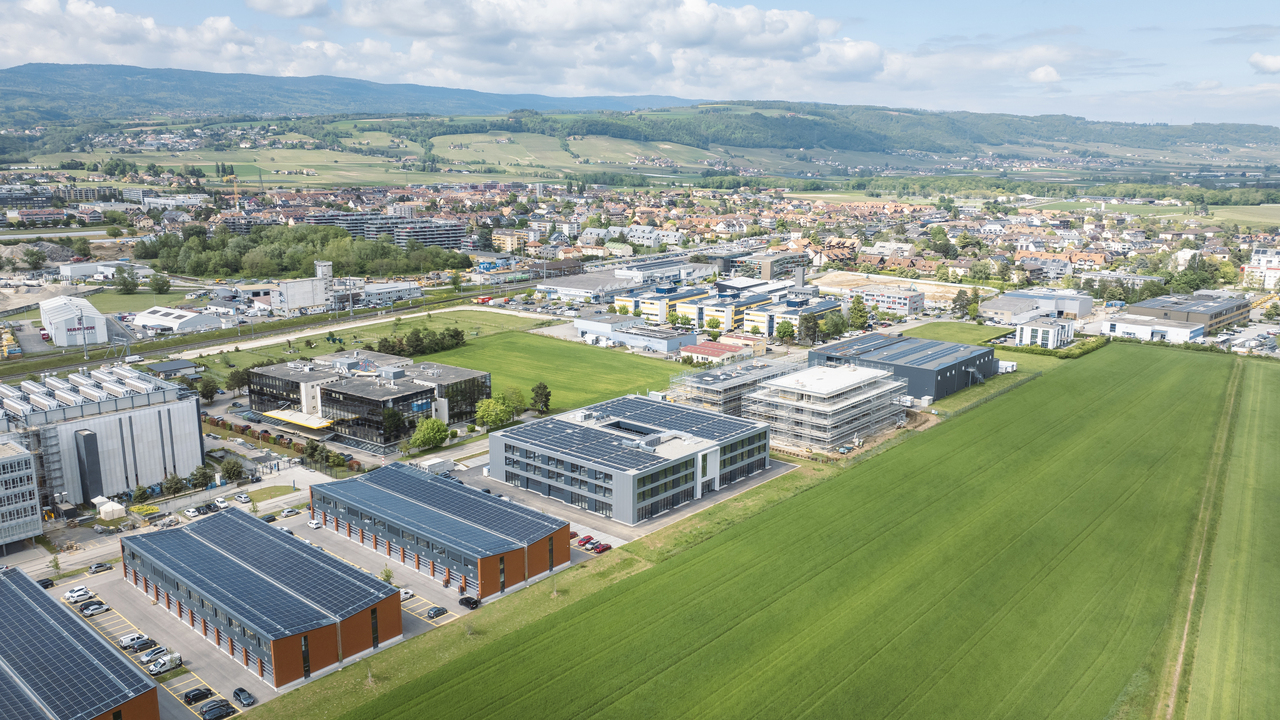
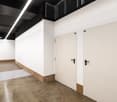
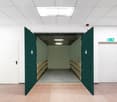
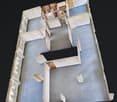
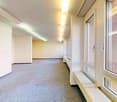
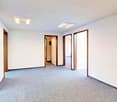
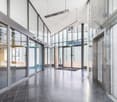
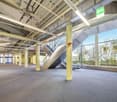
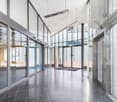
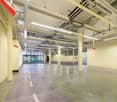
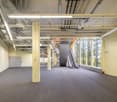
The SPARK project offers 8,000 m2 of new commercial space, spread over three levels of 2,520m2 and a basement of 950 m2.All these spaces are flexible and modular, depending on the type of activity: the multiplicity of possible arrangements responds to the specific needs of different company profiles.These multifunctional spaces are divisible from 300m2 and adapted to accommodate activities with high technical constraints.The interior spaces are new and delivered semi-fitted, with the possibility of customized support with the Plug & Play option.To meet the new expectations in terms of well-being and comfort at work, SPARK offers offices with wooden interiors, a central patio, and green areas from the entrance of the building.Located in the dynamic area of Gland, SPARK offers modern and high-quality rental spaces at very competitive prices.With SPARK, you can make your company shine in a single professional location.Composition of surfaces :- Ground floor : 2'600 + 1'200 + 700 + 500- 1st floor : 2'400 + 1'200 + 600 + 300- 2nd floor : 2'400 + 1'200 + 600 + 3001st floor layout- Assignment : industry / workshop / logistics / crafts- Rented gross surface area of approximately 600m2 (can also be divided into several surfaces from 300m2 or rented in its entirety of 2,400m2)- Freight elevator- Heating by air heater and double flow ventilation- Floor load : 1,000 kg/m2- Outdoor and/or indoor parking spaces- Charging points for electric vehicles- Bike parking space- Sustainable and economical solution to reduce your operating costs: - Heat pump - Solar panel: preferential price 10 ct/kWh Geographical location- Immediate proximity to the A1 highway (5 minutes)- Gland train station in 3 minutesAvailability- Immediately or as agreedVisit the project's website: Spark - a spark of creativity for your company (spark-gland.ch)Are you interested in this property or do you have questions?Our specialists are at your disposal and will respond to your inquiries within 24 hoursDisclaimer : The visuals and photos presented are non-contractual and provided for illustrative purposes only.

Travel time
-
1 / 11
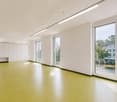
307m², CHF 170.– / m²
Route des Avouillons 17A, 1196 Gland

New in Gland - Commercial / industrial area - 300m2

The SPARK project offers 8'000 m2 of new commercial space, spread over three levels of 2'520m2 and a basement of 950 m2.All these spaces are flexible and modular, depending on the type of activity: the multiplicity of possible layouts responds to the specific needs of different company profiles.These multifunctional spaces are divisible from 300m2 and adapted to accommodate activities with high technical constraints.The interior spaces are new and delivered semi-fitted, with the possibility of tailored support with the Plug & Play option.To meet the new expectations in terms of well-being and comfort at work, SPARK offers offices with wooden interiors, a central patio, and green areas from the entrance of the building.Located in the dynamic area of Gland, SPARK offers modern and high-quality rental spaces at very competitive prices.With SPARK, you can showcase your company in a single professional location.Composition of surfaces :- Ground floor: 2'600 + 1'200 + 700 + 500- 1st floor: 2'400 + 1'200 + 600 + 300- 2nd floor: 2'400 + 1'200 + 600 + 3001st floor layout- Assignment: industry / workshop / logistics / craft- Rented area of approximately 300m2 (can also be rented in its entirety 2'400m2)- Goods lift- Heating by air heater and double flow ventilation- Floor load: 1'000 kg/m2- Outdoor and/or indoor parking spaces- Charging stations for electric vehicles- Bike parking space- Sustainable and economic solution to reduce your operating costs: - Heat pump - Solar panel: preferential price 10 ct/kWh Geographical location- Immediate proximity to the A1 motorway (5 minutes)- Gland train station in 3 minutesAvailability- Immediately or as agreedVisit the project's website: Spark - a spark of creativity for your company (spark-gland.ch)Are you interested in this property or do you have questions?Our specialists are at your disposal and will respond within 24 hoursDisclaimer: The visuals and photos presented are non-contractual and provided for illustrative purposes only.

Travel time
-
1 / 12
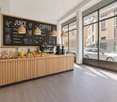
8,400m², CHF 140.– / m²
avenue de savoie 56, 1896 Vouvry

8'400m2 - Logistics/Laboratory/Factory - Entrance to Valais

Located near the Villeneuve highway exit, this property has excellent visibility and is ideal for any company looking to establish itself at the entrance to Valais, while also maintaining easy access for customers and employees (close to France and the canton of Vaud).This 8'400 m2 building, spread over two levels, is ideal for any company needing a large storage/workshop space and/or laboratory.It also features a fully equipped annex serving as a restaurant/cafeteria and changing rooms for employees.Layout: • Area: 8'400m2 • Two levels • 86 parking spaces • Terrace • Company restaurant with equipped kitchen • Changing rooms • Solar panels • Freight elevator • Unloading dock GROUND FLOOR | 6'596 m2 • Reception 120m2 • Changing rooms + company restaurant + equipped kitchen 420m2 • Technical room 200m2 • Laboratory 1'000m2 • Workshops 1'800m2 • Logistics hall with independent access 3'000m2, two loading docks, and 10 meters ceiling height 1ST FLOOR | 1'795 m2 • Technical room 520 • Offices 520 • Production area 760 Geographical location: • 10 minutes from Lake Geneva • 20 minutes from Villeneuve and Monthey train stations by public transport • 30 minutes from Lausanne • 1 hour from Geneva Rental conditions: • Rent: 120.00 / m2 / year • Charges: 20.00 / m2 / year • Outdoor parking spaces included Availability:Are you interested in this property or do you have questions? Would you like to modify the layout or desire a different configuration? Everything is possible!Our specialists are at your disposal and will respond to your inquiry within 24 hours.

Travel time
-
1 / 15
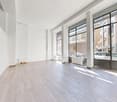
322m², Price on request
Rue de Genève 19, 1003 Lausanne

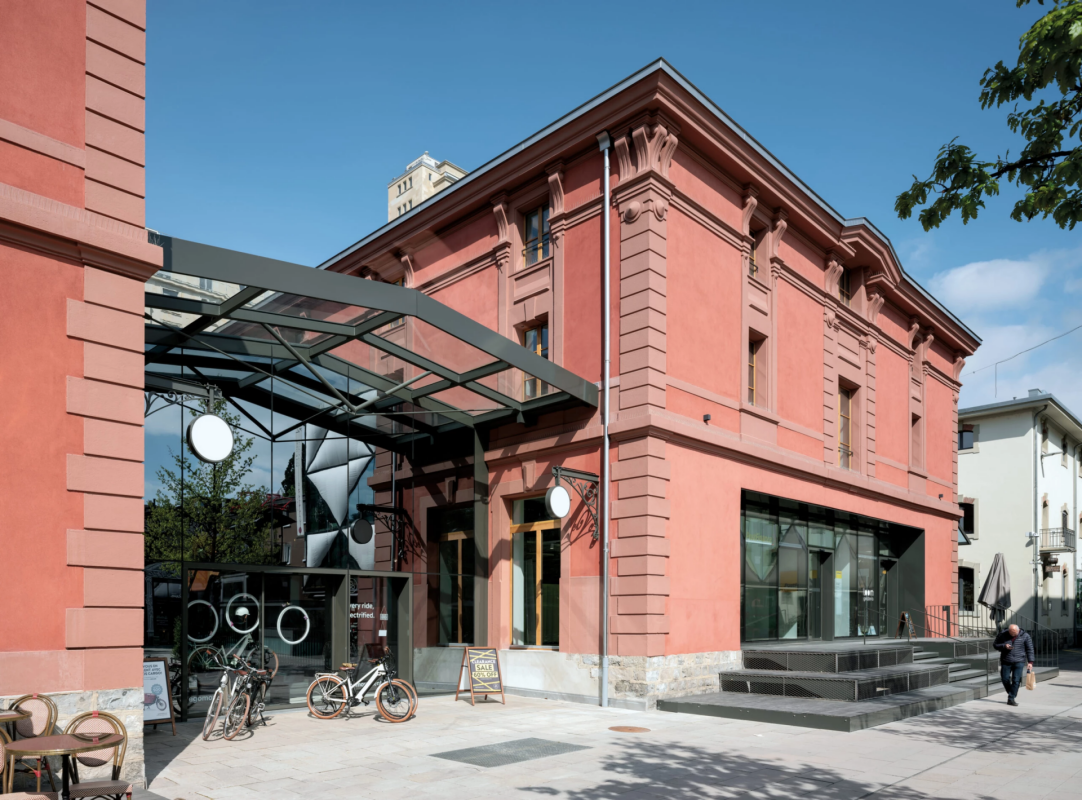
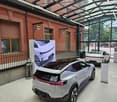
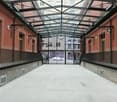
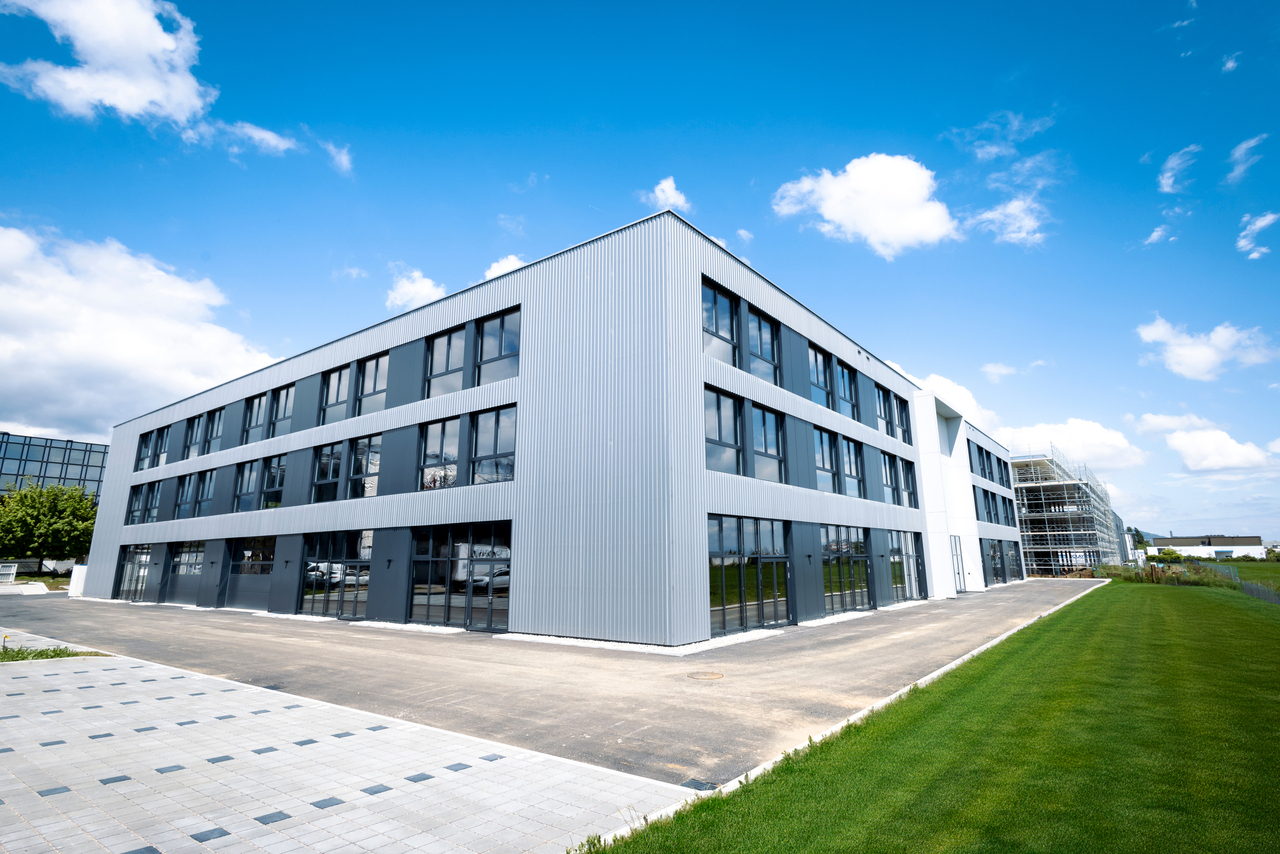
La Verrière: a unique commercial space, a premium location

Quartier du Flon In the heart of the city of Lausanne, the Quartier du Flon offers a resolutely urban and original place to live, where one can experience the city of today in all its diversity; meet, stroll, eat, shop, dance or be delighted by a movie, a concert or an exhibition.Mobimo Management SA is the owner of this lively and constantly evolving neighborhood.Key figures: • +8 million visitors per year • +90 shops, bars, restaurants, cinema, hotels, co-working spaces, nightclub, fitness room • +30 events per year • A connected neighborhood: 2 metro lines, +10 bus lines, 2 tramway stations (from 2026) • Parking with 910 spaces La Verrière: a unique space in the city center of Lausanne An urban greenhouse to accommodate a unique project in the heart of Lausanne, in the Quartier du Flon. A landmark between two historic buildings that we call the "Twins".With an area of approximately 322m2, the Verrière is ideally located on the Esplanade of the Quartier du Flon (annual attendance of about 8 million people), and in close proximity to many shops and restaurants.Available for rent from September 1, 2026, the main characteristics of this object are as follows: • Commercial space: approx. 298m2 • Sanitary and dressing room: approx. 24m2 • Height under ceiling: approx. 4.90m • Roof: electrochromic glass • 2 entrances • Access via sliding doors • Floor covering: screed • Floor heating • Ventilated area (double flow, 5'000m3/h) • Electrical distribution and meter • Water connections Neighboring shops: Ego Movement, Polestar, PostFinance, MAD Club, Brasserie Belleville, Loom Gelateria, The Nail Bar, Jumeaux Jazz Club.Undesired uses: bar, restaurant.Parking: Flon parking (910 spaces).Public transportation nearby: x2 metro lines, bus, tramway (from 2026).

Travel time
-
1 / 11
54m², CHF 280.– / m²
Place de la Clairière 3/5, 1023 Crissier

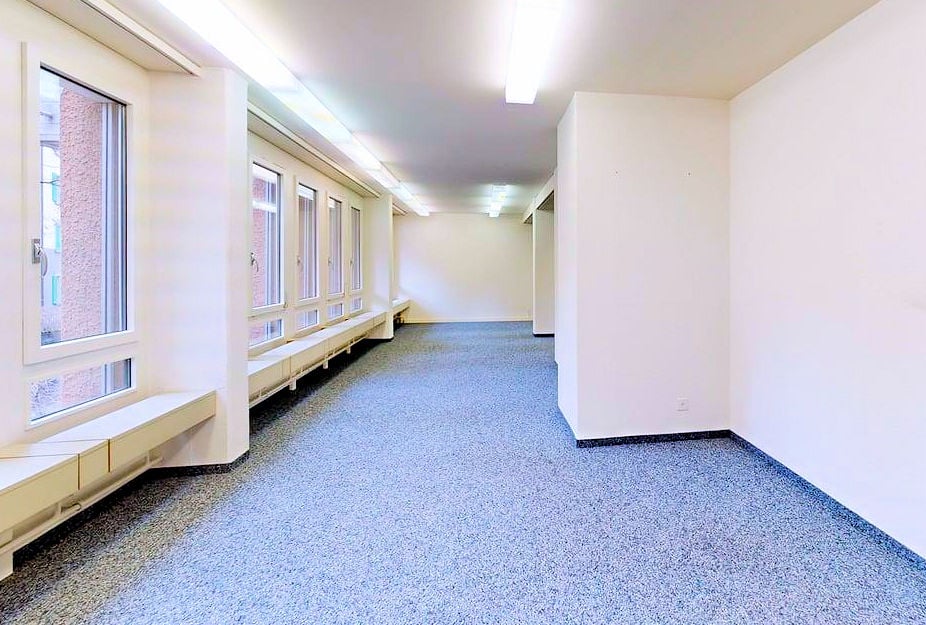
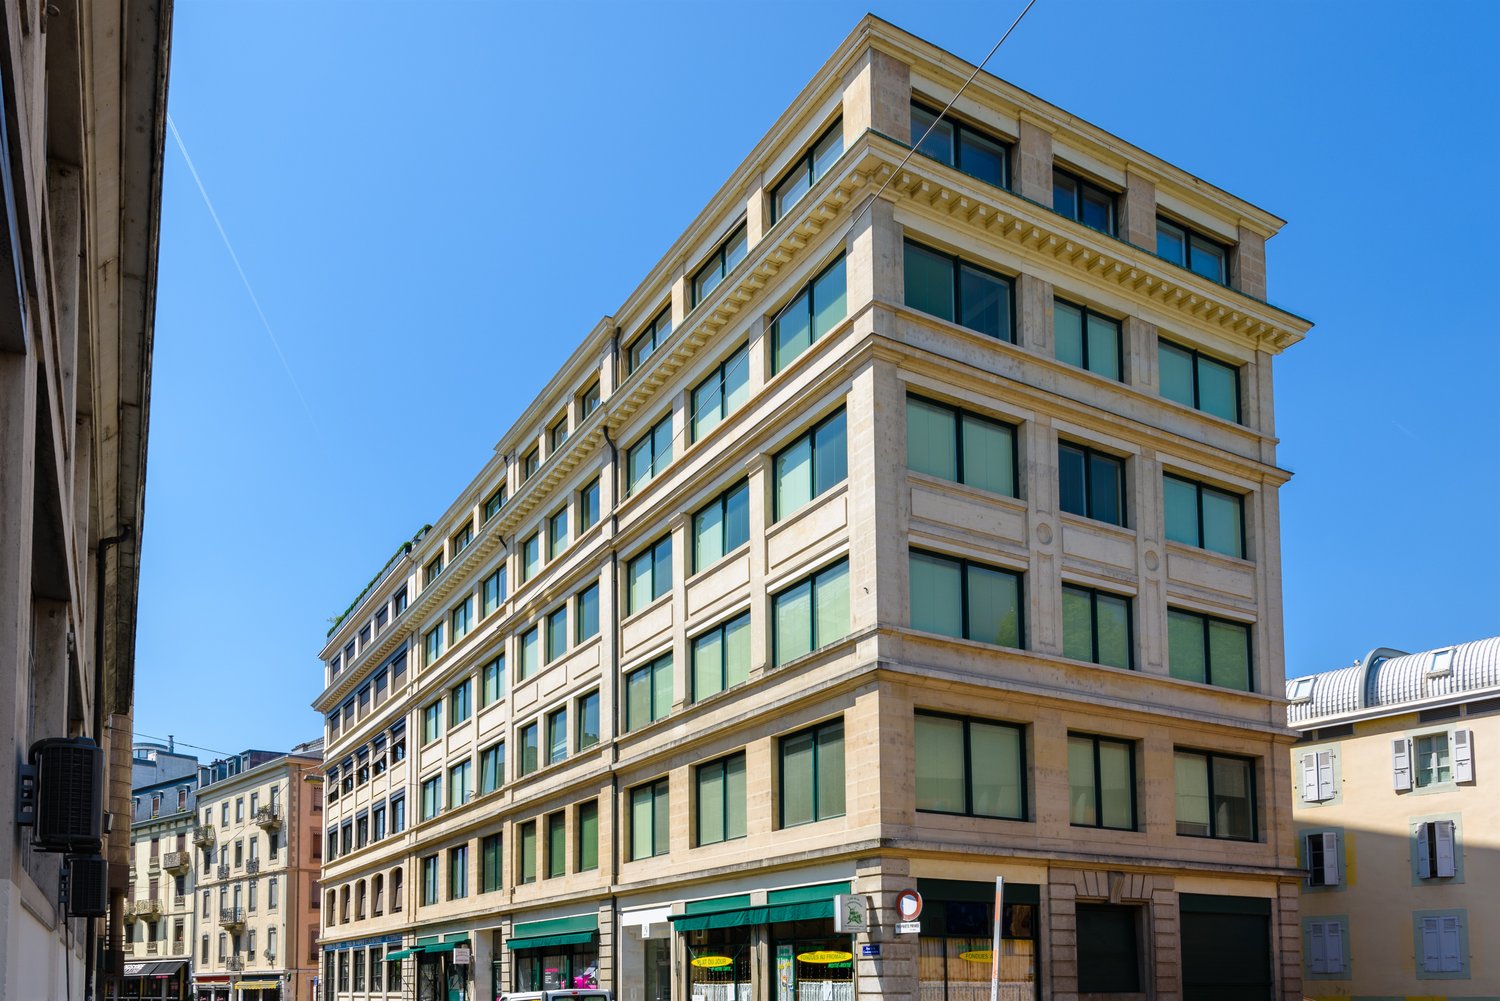
Commercial Space - Visibility

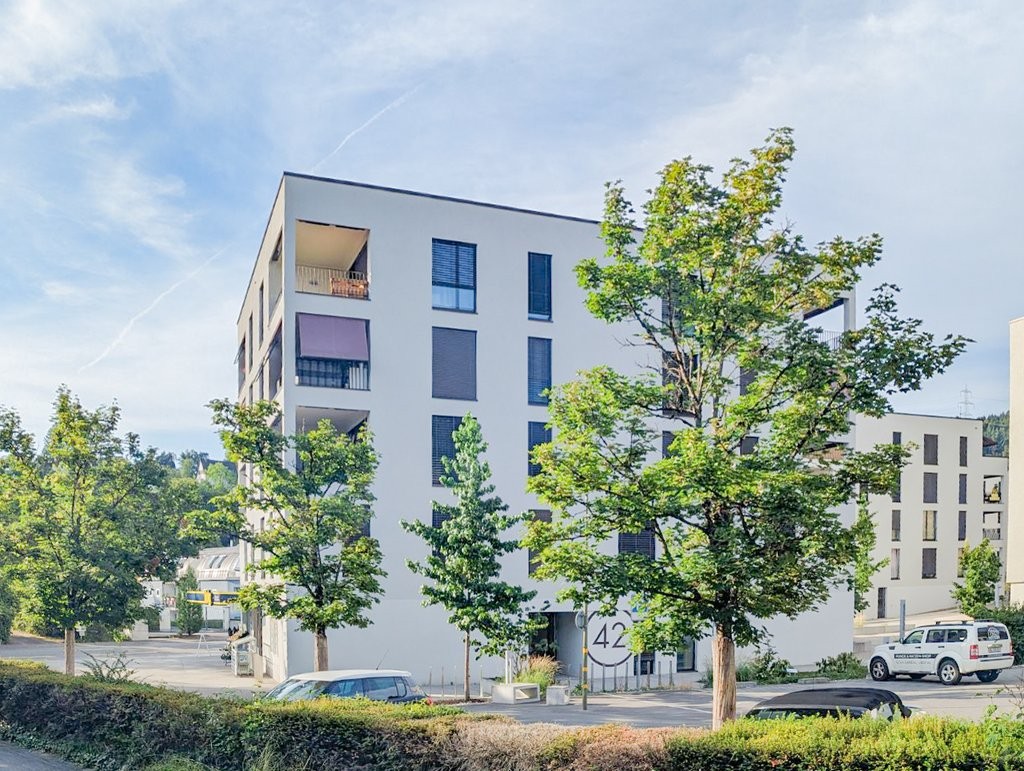
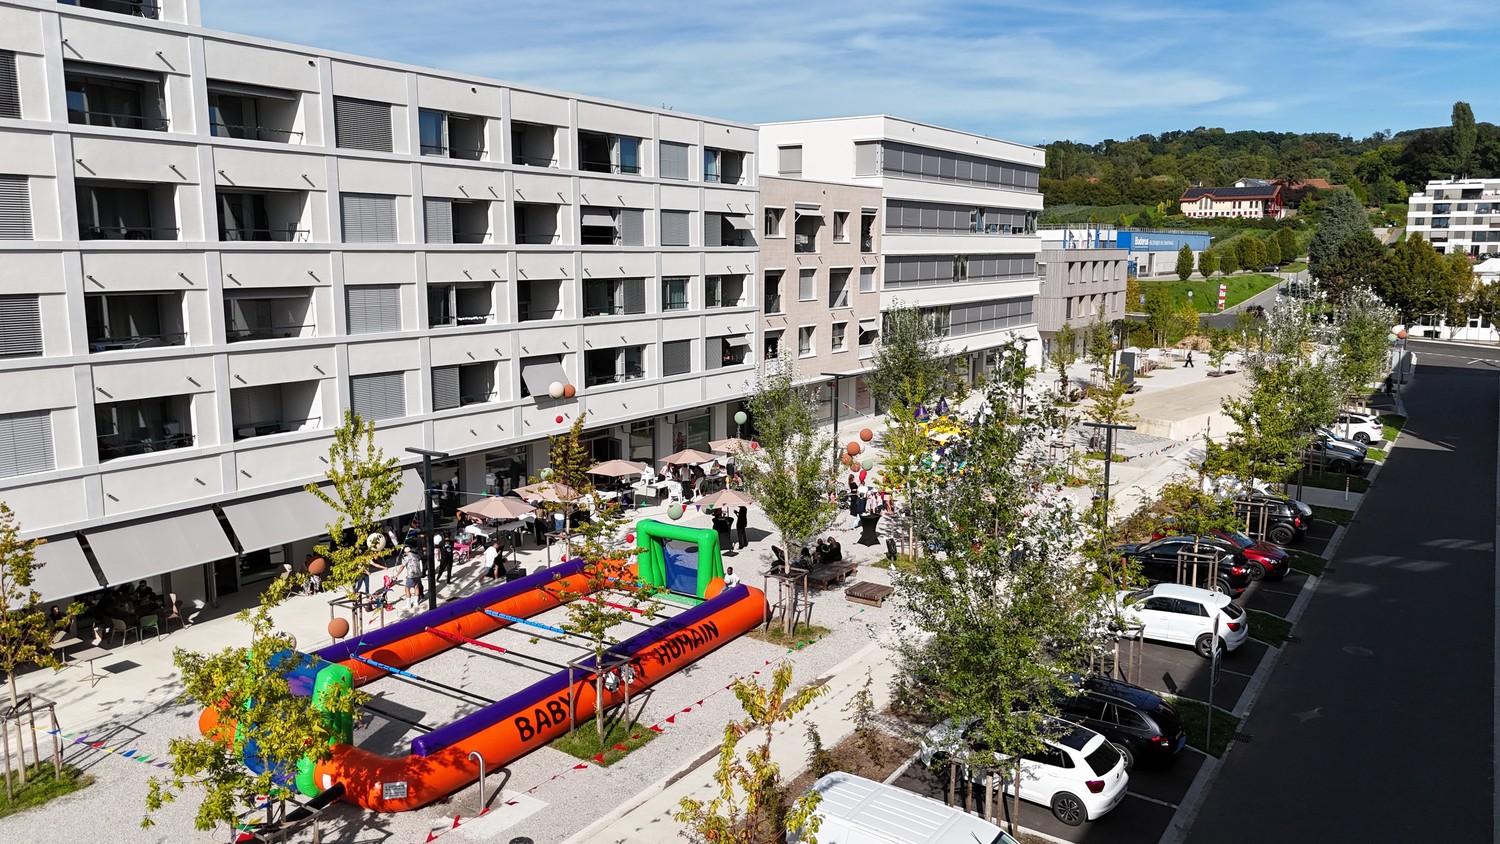
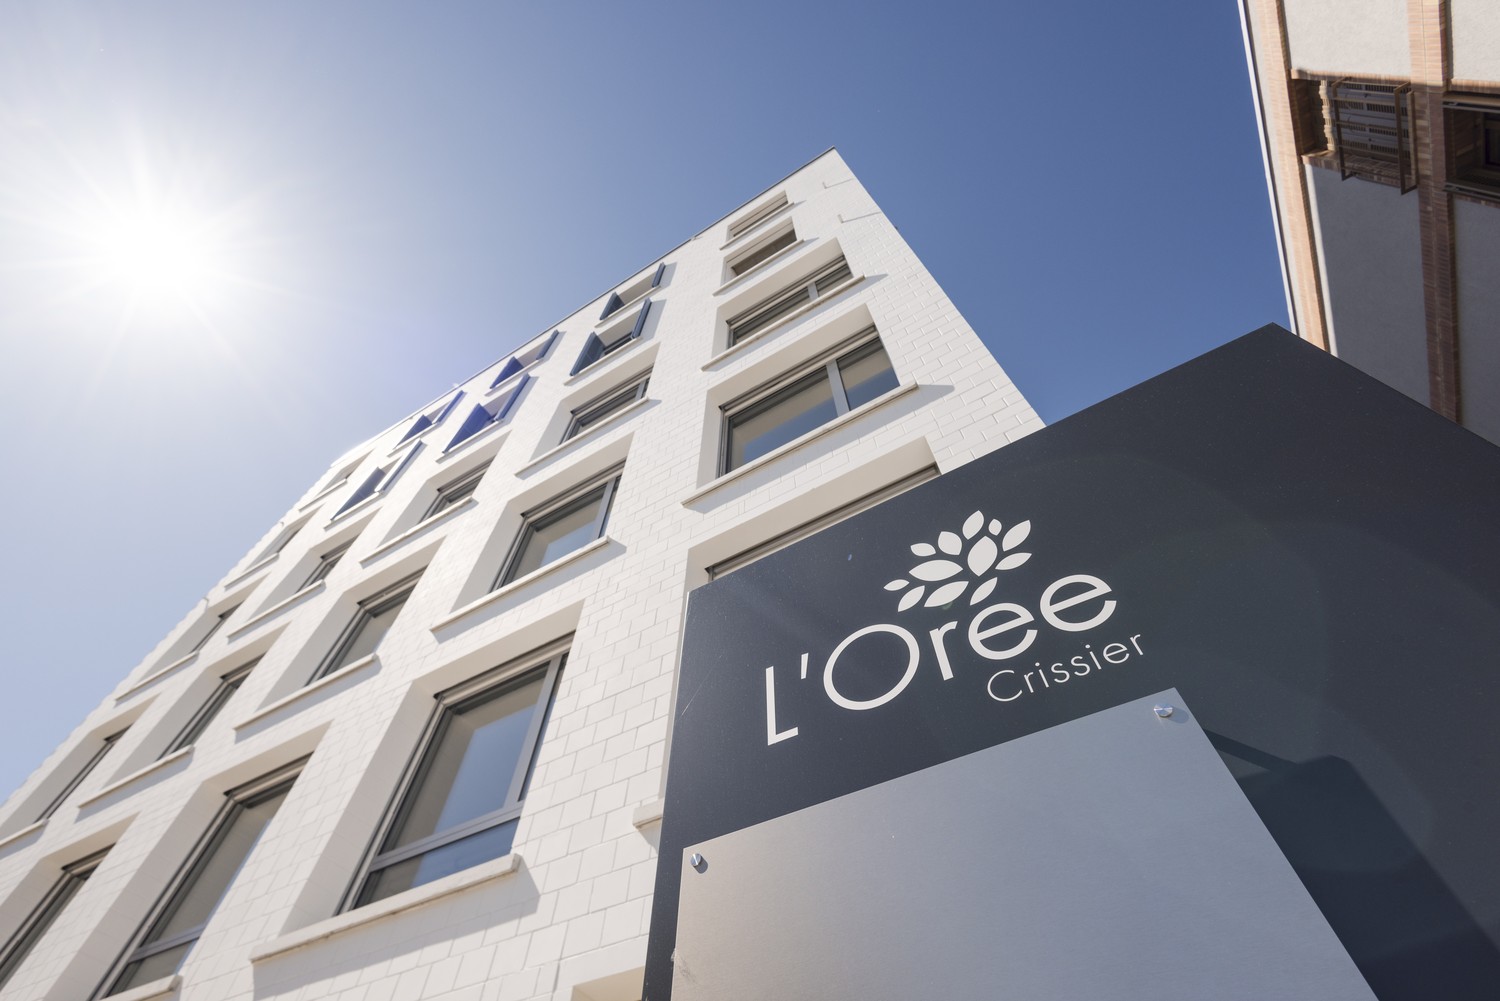
Discover the Opportunity for Your New Commercial SpaceAre you looking to open or expand your business in a human-scale neighborhood? Look no further! The new L'Orée district, brand new, is designed to meet all your professional needs. The shops and arcades are located on the ground floor and allow direct access to visitors and customers and maximum visibility thanks to the pedestrian promenade of the Mail. Don't wait, the spaces are filling up quickly! Be among the first to benefit from this exceptional opportunity. ShopsSurfaces from 40 to 380m2 can be combined at will. Basic Fit-Out Variant: • Heat distribution in the surface • Double-flow monoblock, RC, hot/cold water battery and electricity with connection point at the outlet of the ducts • Rough wall/floor/ceiling system Semi-Fit-Out Variant (+ CHF 60/m2 p.a.): • Floor covering (tiling) • 1 toilet/sink • Painted walls • Ventilation distribution in the surface Neighborhood • 1,000 future inhabitants (420 apartments) • Primary school and EMS • 7,300 m2 of commercial space • Easy access to public transportation (BHNS) • 1km from the A1 highway • Various public and private parking lots outside and inside • Modern and equipped neighborhood with photovoltaic panels, electric vehicle charging stations, Mobility Car Sharing location and PubliBike station Please discover our offer at www.loreecrissier.ch
Travel time
-
1 / 9
186m², CHF 3,132.–
Obere Allmend 9, 6375 Beckenried NW

186.8 m2 commercial space with terrace and lake view

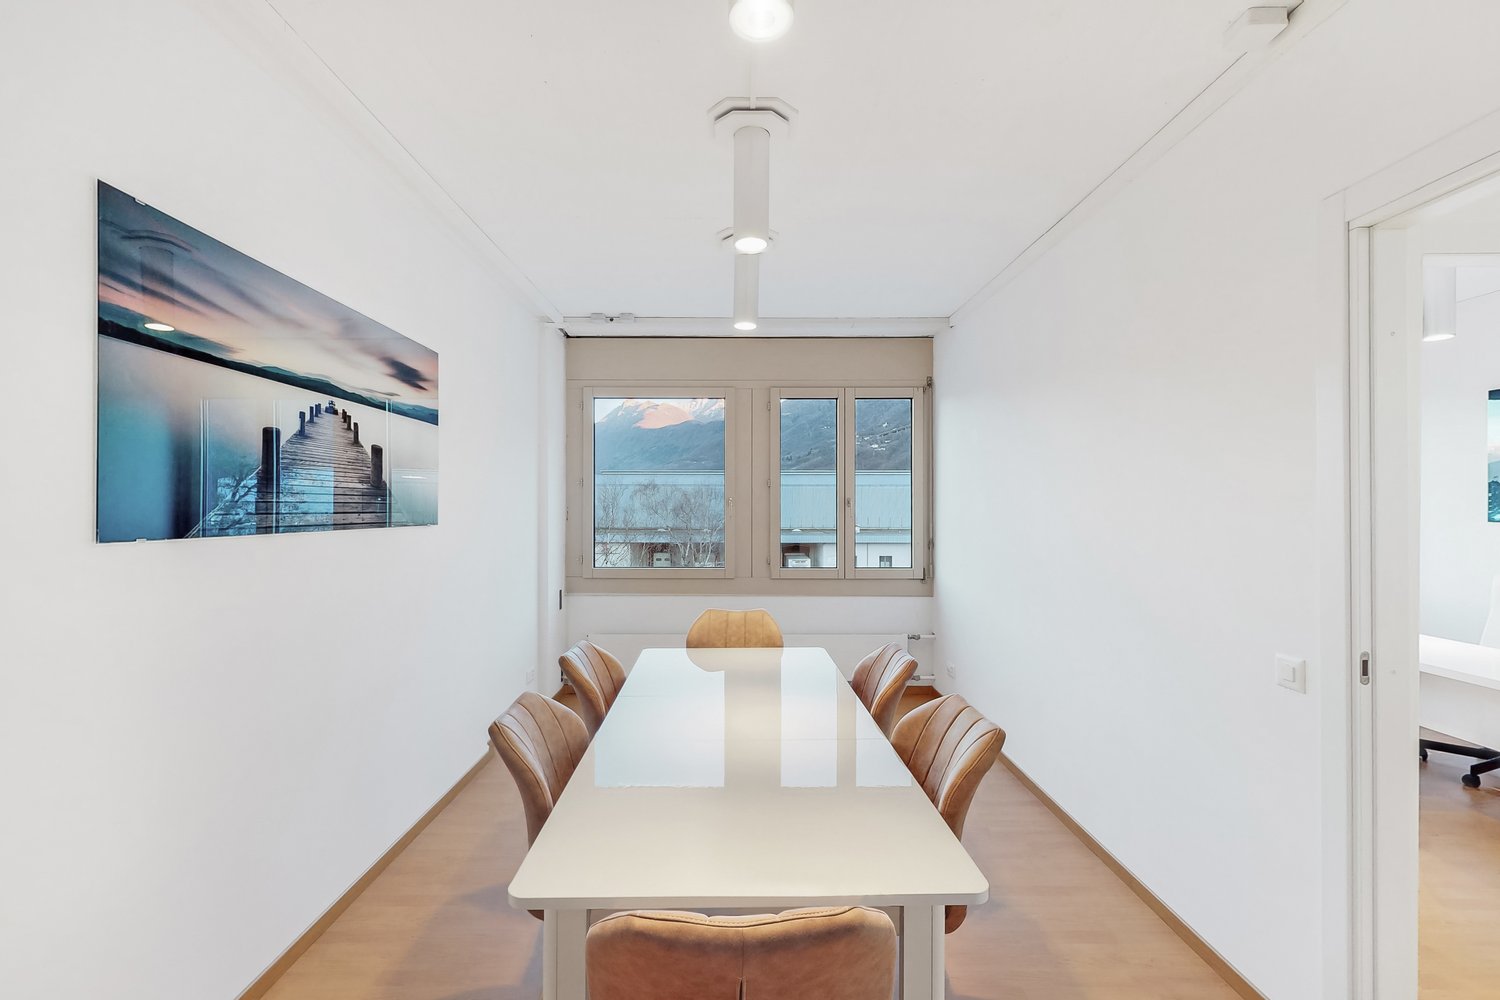
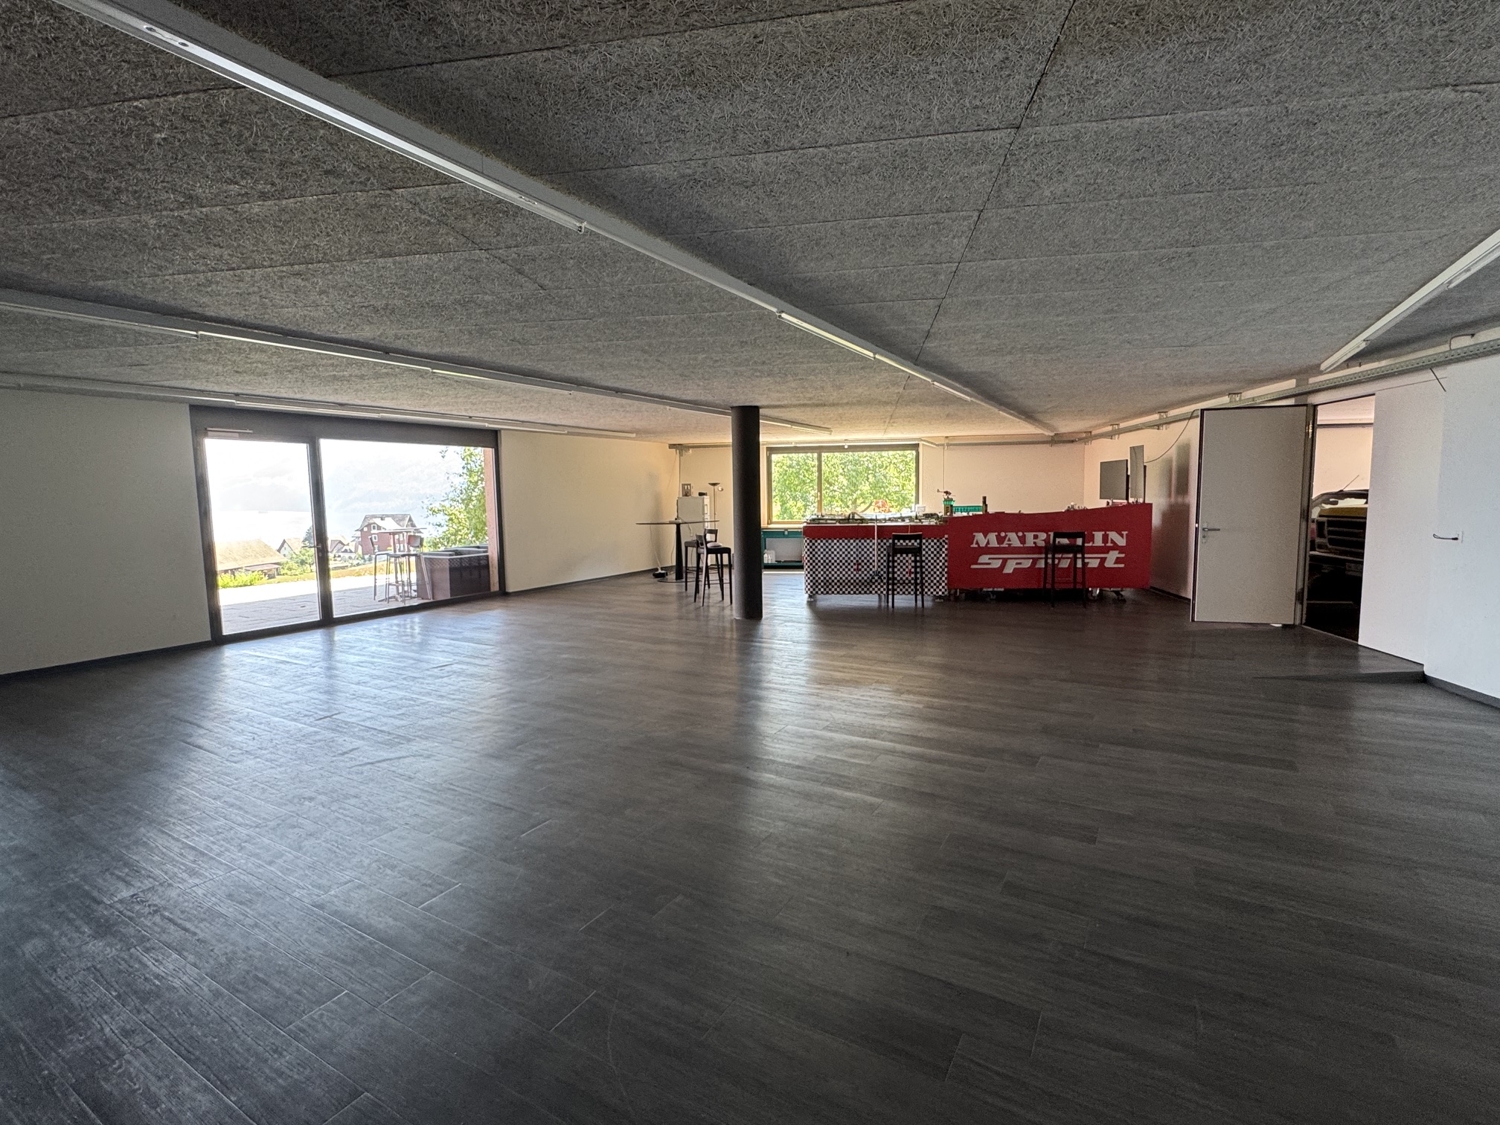
The property Obere Allmend 9 in 6375 Beckenried NW, built in 2013, offers an unobstructable 180-degree panorama of lake and mountain views. The symmetrical architecture with the huge north and south glass facades and the adjacent terraces provide, in combination with the over 3-meter-high rooms, optimal light and working conditions. This property has been consistently high-quality and comprehensively equipped. The rental offer and top highlights are: 186.8 m² of commercial space on the ground floor with a terrace. Net rent CHF 180/m²/year In this property, the following additional spaces can also be rented: 303.3 m² of high-quality office and commercial space on the ground floor with a terrace. Net rent CHF 280/m²/year 105.0 m² of storage space on the ground floor/basement. Net rent CHF 140/m²/year 327.7 m² of first-class, fully developed office, practice, and commercial space on the ground floor with two terraces. Net rent CHF 290/m²/year 179.2 m² of a unique spa facility worth around CHF 2 million, consisting of a Finnish sauna, a large wooden whirlpool, a horizontal shower, two massage showers, a cold room, a relaxation room with four loungers, a cloakroom, a tea kitchen, and a toilet. Net rent CHF 350/m²/year 7 garage and 30 partially covered outdoor parking spaces, also suitable for car enthusiasts. The clever room concept with a logistical access also for trucks and the supply via a 3200 kg goods lift and a 630 kg passenger lift also allows commercial uses such as production, assembly, and storage. The property enables an extremely representative company headquarters with a spacious reception and several high-end showrooms on the ground floor and in the basement. The innovative floor plan with the surrounding window fronts could alternatively also be converted into an apartment hotel with up to 40 high-quality rooms. Thanks to the privileged location in the tax-friendly municipality of Beckenried NW and the excellent connection to the A2 highway, this property offers a rare combination of high quality of life, privacy, and long-term value stability. In addition to the rent, it is also possible to purchase the entire property. We would be happy to send you the exposé.The property at Obere Allmend 9, 6375 Beckenried, is located in a preferred district that offers an exclusive connection between high quality and natural surroundings. At an elevated location with an impressive panorama, this address presents itself as an ideal workplace and place of residence. The surroundings offer a variety of recreational and leisure activities: In a short distance, you can reach the shore of Lake Lucerne, which invites you to swim and engage in water sports, as well as the valley station of the Klewenalp railway, the gateway to a beautiful hiking and skiing area right on your doorstep. The village center with shopping facilities, restaurants, and daily services is easily accessible and ensures an intact infrastructure. The traffic connection is excellent: The highway access to the A2 (north-south axis) can be reached in a few minutes, making centers like Stans or Lucerne quickly accessible. Additionally, the municipality is optimally connected to public transport through post bus routes and the Beckenried ship station.

Travel time
-

Suggested properties for you based on search results

Other interesting objects