




7682 results - Commercial properties for rent: Switzerland

1 / 4
CHF 270.– / m²
Route de la Galaise 13, 1228 Plan-les-Ouates

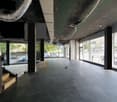
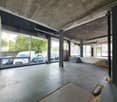
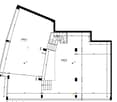
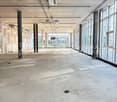
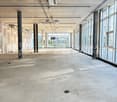
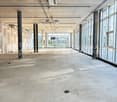
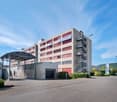
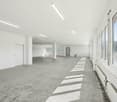
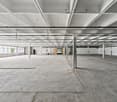
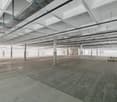
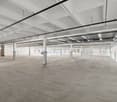
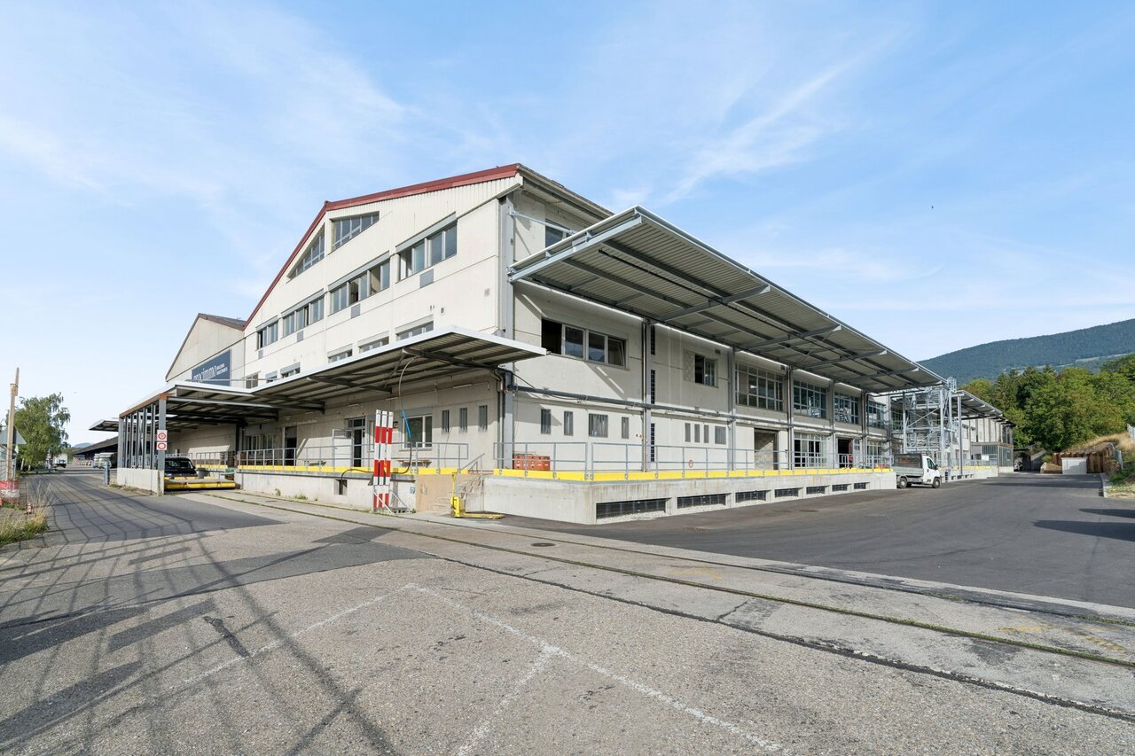
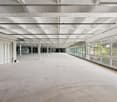
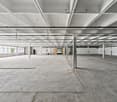
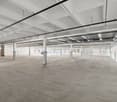
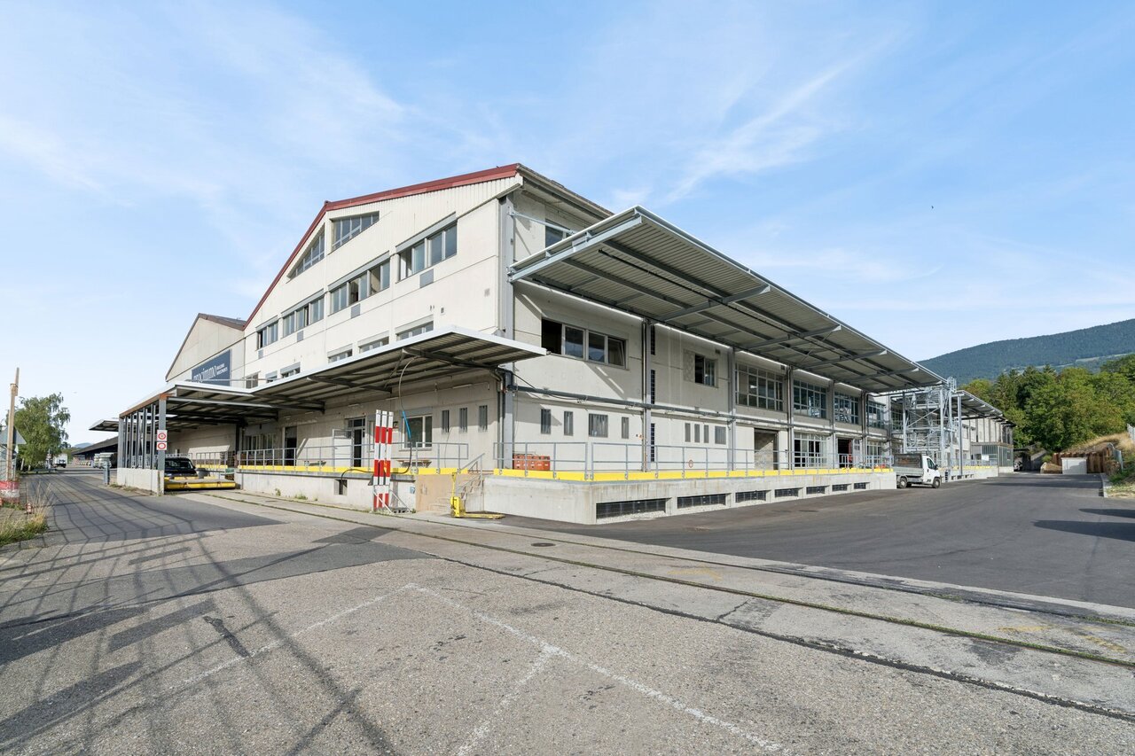
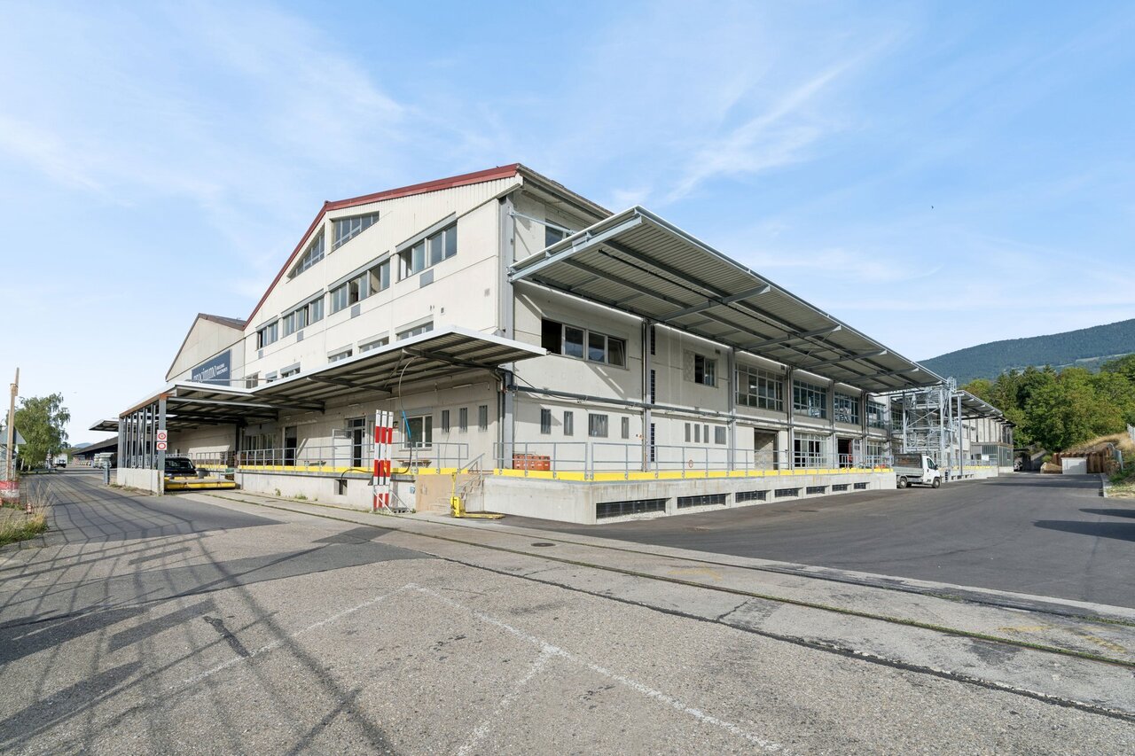
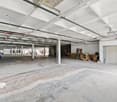
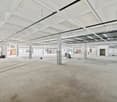
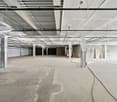
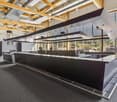
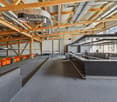
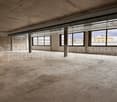
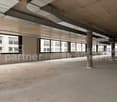
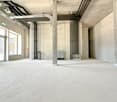
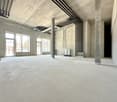
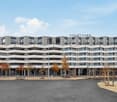
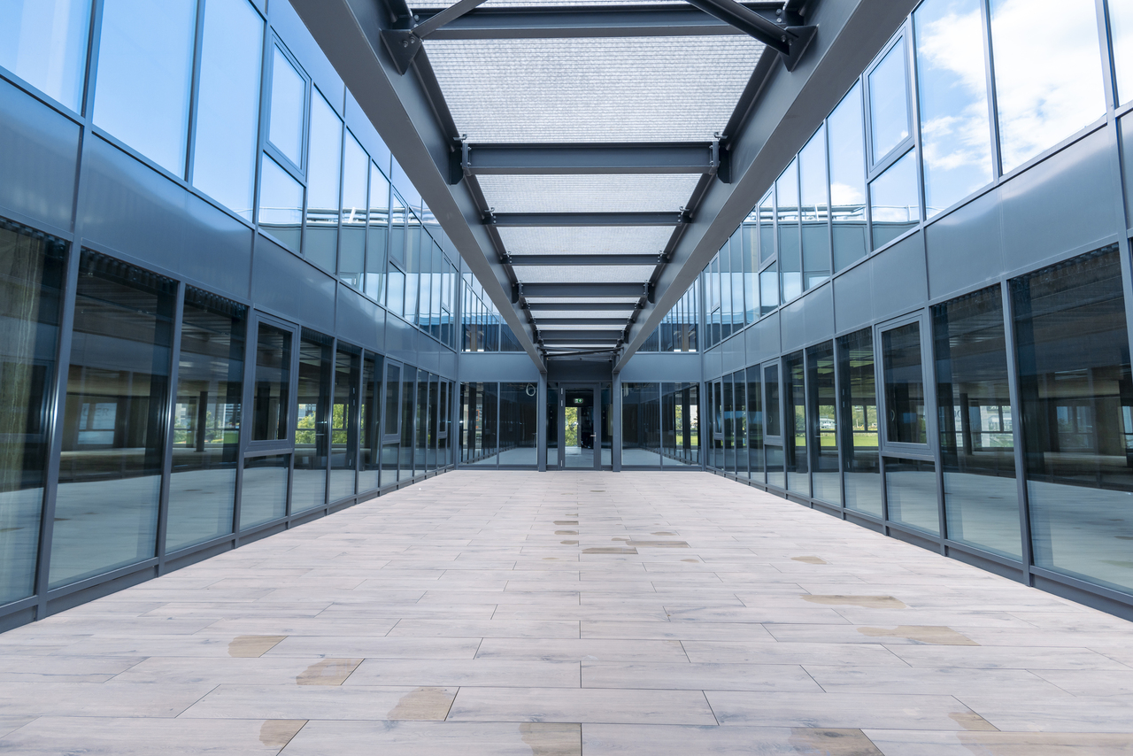
Beautiful industrial and craft surfaces of 498 m² and 812 m² located on the ground floor

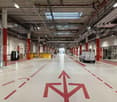
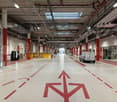
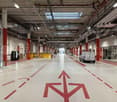
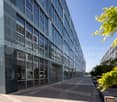
Located in close proximity to the highway, these surfaces benefit from excellent road connectivity, offering quick access to the city center, both shores of the canton, and the airport. A strategic location ensuring fluid traffic and optimal connectivity.Orchestrated by the FIDES foundation and nine social enterprises, ESPACE TOURBILLON is based on a dynamic of synergies and sharing of skills. This unique project is centered around three pillars: social innovation, socio-professional integration, and sustainable development.We offer surfaces on the ground floor of 498 m2 and 812 m2 exclusively reserved for companies with a strong commitment to RSE (sustainable development, social and environmental responsibility, training, inclusion, and commitment to innovation).Technical data : • Height under ceiling: 4.16 meters under technical • Useful load: 1T/m2 • Semi-raw delivery • Owner can make adjustments for a Plug & Play delivery • Sprinkler system - Heated surface, cooling possible • Double door access, pallet passage • 4-ton elevator • Access to logistics station on the 2nd basement for deliveries • Deposits available in the basement with natural light • Available parking spaces • Visitor parking • Possibility to rent office and workshop spaces on the upper floors. Deposits of 75m2 to 650m2 in Basement -1, or Basement -2 with direct access from the logistics station are available.Rental offer : • Rent: CHF 270.-/m2/year • Charges: CHF 50.-/m2/year • Availability: immediate • Type of contract: 10 years • Indexation: according to ISPC spg partner, your specialist in business real estate.

Travel time
-
1 / 4
800m², CHF 270.– / m²
Route de la Galaise 13, 1228 Plan-les-Ouates

Beautiful industrial and craft surfaces of 498 m² and 812 m² located on the ground floor

Located in close proximity to the highway, these surfaces benefit from excellent road connectivity, offering quick access to the city center, both shores of the canton, and the airport. A strategic location ensuring fluid traffic and optimal connectivity.Orchestrated by the FIDES foundation and nine social enterprises, ESPACE TOURBILLON is based on a dynamic of synergies and sharing of skills. This unique project is centered around three pillars: social innovation, socio-professional integration, and sustainable development.We offer surfaces on the ground floor of 498 m² and 812 m² exclusively reserved for companies with a strong commitment to RSE (sustainable development, social and environmental responsibility, training, inclusion, and commitment to innovation).Technical data : • Ceiling height: 4.16 meters under technical • Useful load: 1T/m² • Semi-raw delivery • Fit-out possible by the owner for a Plug & Play delivery • Sprinkler system - Heated surface, cooling possible • Double door access, pallet passage • 4-ton elevator • Access to logistics station on the 2nd basement level for deliveries • Available storage space in the basement with natural light • Available parking spaces • Visitor parking • Possibility of renting office and workshop space on the upper floor. Storage spaces from 75 m² to 650 m² in Basement -1 or Basement -2 with direct access from the logistics station are available.Rental offer : • Rent: CHF 270.-/m²/year • Charges: CHF 50.-/m²/year • Availability: immediately • Type of contract: 10 years • Indexation: according to ISPC spg partner, your specialist in business real estate.

Travel time
-
1 / 4
500m², CHF 270.– / m²
Route de la Galaise 13, 1228 Plan-les-Ouates

Beautiful industrial and craft surfaces of 498 m² and 812 m² located on the ground floor

Located in close proximity to the highway, these surfaces benefit from excellent road connectivity, offering quick access to the city center, both shores of the canton, and the airport. A strategic location ensuring smooth traffic flow and optimal connectivity.Orchestrated by the FIDES foundation and nine social enterprises, ESPACE TOURBILLON is based on a dynamic of synergies and sharing of skills. This unique project is centered around three pillars: social innovation, socio-professional integration, and sustainable development.We offer surfaces on the ground floor of 498 m2 and 812 m2 exclusively reserved for companies with a strong RSE commitment (sustainable development, social and environmental responsibility, training, inclusion, and commitment to innovation).Technical data : • Height under ceiling: 4.16 meters under technical • Useful load: 1T/m2 • Semi-raw delivery • Owner's adjustments possible for a Plug & Play delivery • Sprinkler - Heated surface, cooling possible • Double door access, pallet passage • 4-ton elevator • Access to logistics station on the 2nd basement for deliveries • Depots available in the basement with natural light • Parking spaces available • Visitor parking • Possibility of renting office and workshop spaces on the upper floors. Depot surfaces from 75m2 to 650m2 in Basement -1 or Basement -2 with direct access from the logistics station are available.Rental offer : • Rent: CHF 270.-/m2/year • Charges: CHF 50.-/m2/year • Availability: immediately • Type of contract: 10 years • Indexation: according to ISPC spg partner, your specialist in business real estate.

Travel time
-
1 / 5
  • Parking space
  • Elevator
500m², CHF 320.– / m²
Chemin des Aulx 12, 1228 Plan-les-Ouates

CTN - Equipped Biotech Laboratories

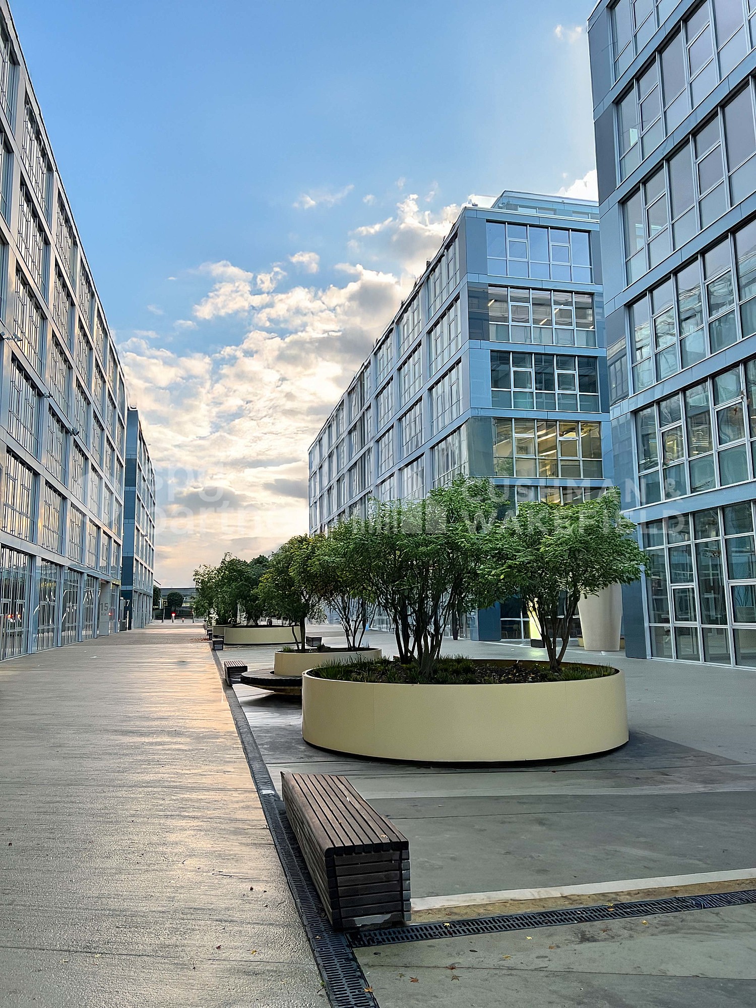
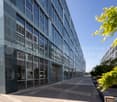
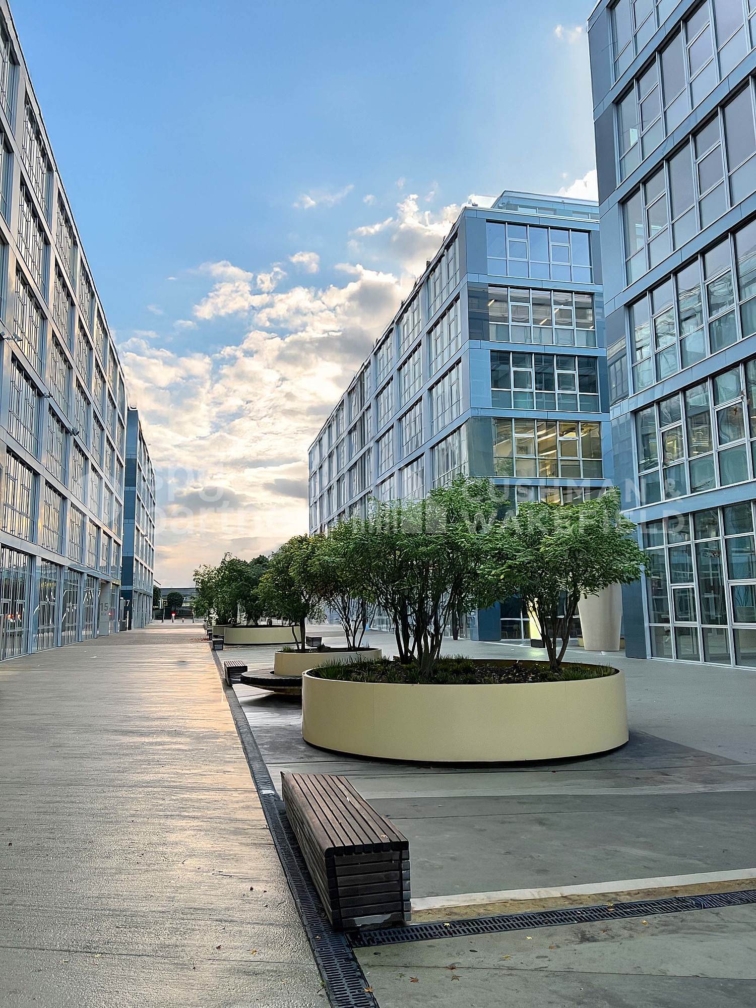
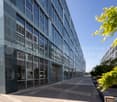
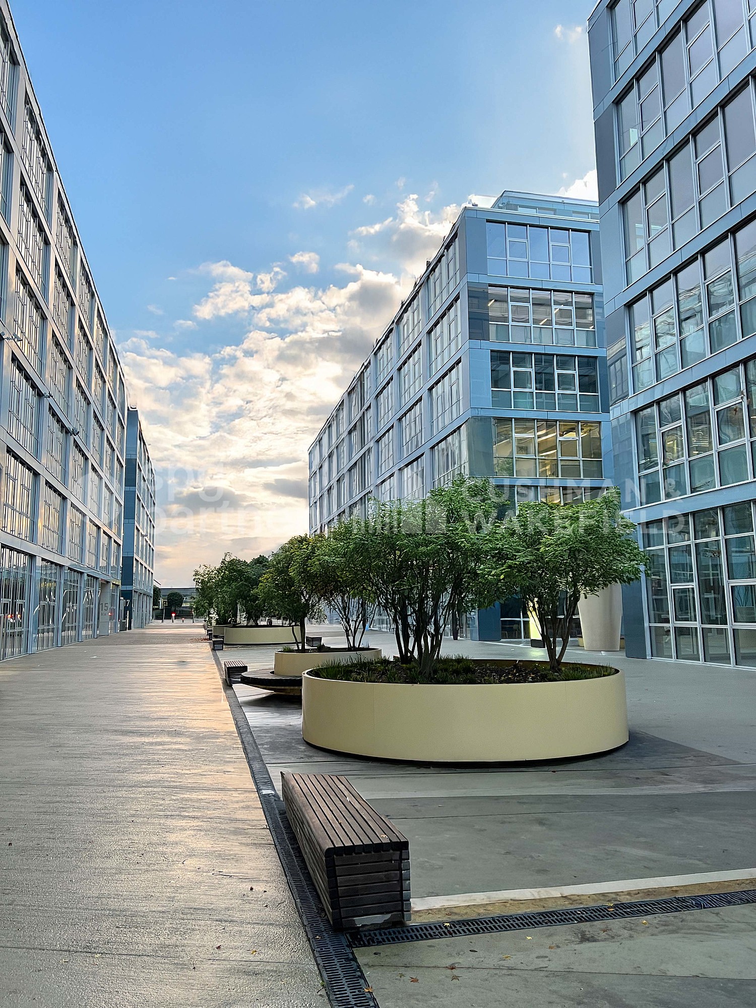
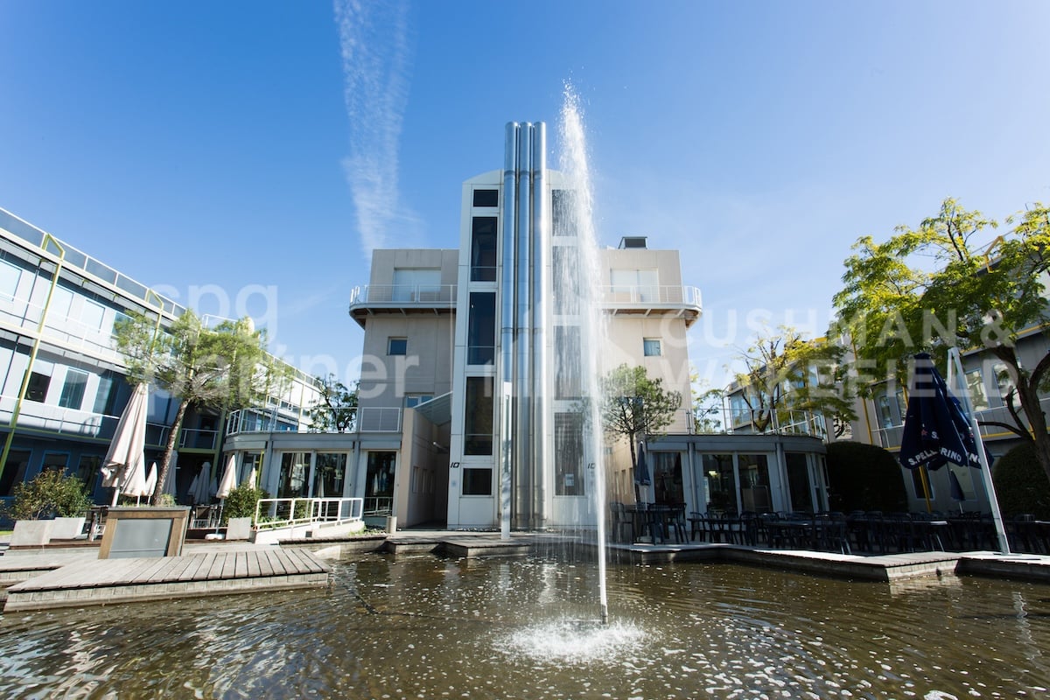
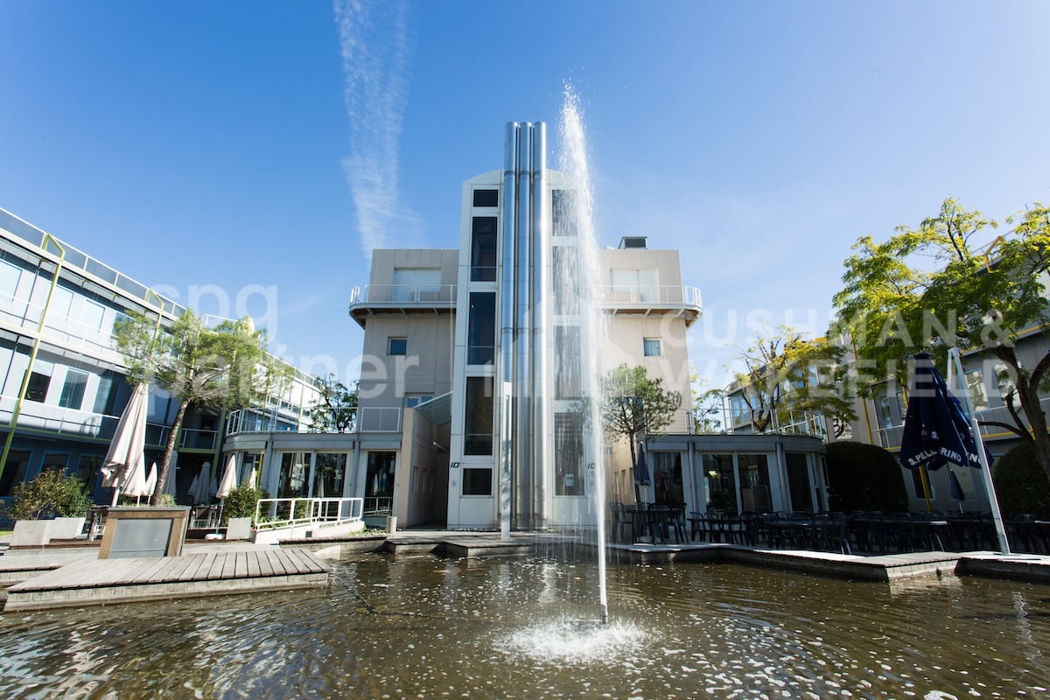
The CTN is an industrial and high-tech campus of six buildings totaling 32,000 m² of space, offering a quality environment and ideal working conditions for companies active in biotechnology, computer science, research, and development. The buildings, arranged around a landscaped square, provide a pleasant working environment. A fitness room with locker rooms and sauna, a restaurant with a shaded terrace near a fountain, and guest rooms complete the services offered within the campus. We offer fully equipped BIOTECH laboratories.Building at Chemin des Aulx 14: • 980 m² developed and divisible on the 2nd floor, available immediately from 300.-/m²/year • Lessor's contribution to tenant work envelope up to CHF 300.-/m²/year Parking spaces are available in the basement, only for CTN tenants at 290.-/month. Basic ratio: 1 parking space per 40 m² of rented commercial space.Storage spaces in the basement are also available upon request.The CTN is close to the A1 highway and 5 minutes from Geneva airport. It is very well served by public transport, bus lines 22 and 4.The tenant's business area must respect the purpose pursued by FTI.spg partner, your specialist in business real estate.Features • Peripheral cabling • Server room • Freight elevator • Finish: Developed • Air conditioning • Shower • Kitchen/kitchenette

  • Parking space
  • Elevator
Travel time
-
1 / 5
  • Parking space
  • Elevator
300m², CHF 250.– / m²
Chemin des Aulx 12, 1228 Plan-les-Ouates

CTN (Centre for New Technologies)

The CTN is an industrial and high-tech campus with six buildings and a total of 32,000 m² of floor space, offering a high-quality environment and ideal working conditions for companies active in biotechnology, computer science, research, and development. The buildings, arranged around a landscaped square, provide a pleasant working framework. A fitness room with changing rooms and sauna, a restaurant with a shaded terrace near a fountain, and guest rooms complement the services offered within the campus. We offer fully equipped offices, workshops, and biotech laboratories.Building at Chemin des Aulx 8: • Workshop or office spaces from 365m² to 2,040m², divisible, available immediately, from CHF 300.-/m²/year. • Participation of the owner in the tenant's fit-out work. Building at Chemin des Aulx 12: • 720m² on the 2nd floor at CHF 250.-/m²/year, available immediately, with the owner's participation in the tenant's fit-out work. • 553m² on the 2nd floor at CHF 270.-/m²/year, available immediately, with the owner's participation in the tenant's fit-out work. • 290m² in the attic at CHF 250.-/m²/year, available immediately, with the owner's participation in the tenant's fit-out work. Building at Chemin des Aulx 16: • 290m² on the 2nd floor at CHF 260.-/m²/year, available immediately. The owner will take care of the renovation of the floors and painting. Building at Chemin des Aulx 18: • An office space of 565m² on the 1st floor, at CHF 260.-/m²/year, available immediately, with the owner's participation in the tenant's fit-out work. Parking spaces available in the basement. Basic ratio: 1 parking space per 40 m² of rented commercial space.Storage spaces in the basement are also available upon request.The CTN is close to the A1 motorway and 5 minutes from Geneva Airport. Very well connected to public transport, bus lines 22 and 4.The tenant's field of activity must respect the purpose pursued by the FTI.spg partner, your specialist in business real estate.Features • Peripheral cabling • Goods lift • Finish: Fitted • Shower • Kitchen/kitchenette

  • Parking space
  • Elevator
Travel time
-
1 / 5
  • Parking space
  • Elevator
  • Minergie certified
1,145m², CHF 250.– / m²
Chemin du Champ-des-Filles 4, 1228 Plan-les-Ouates

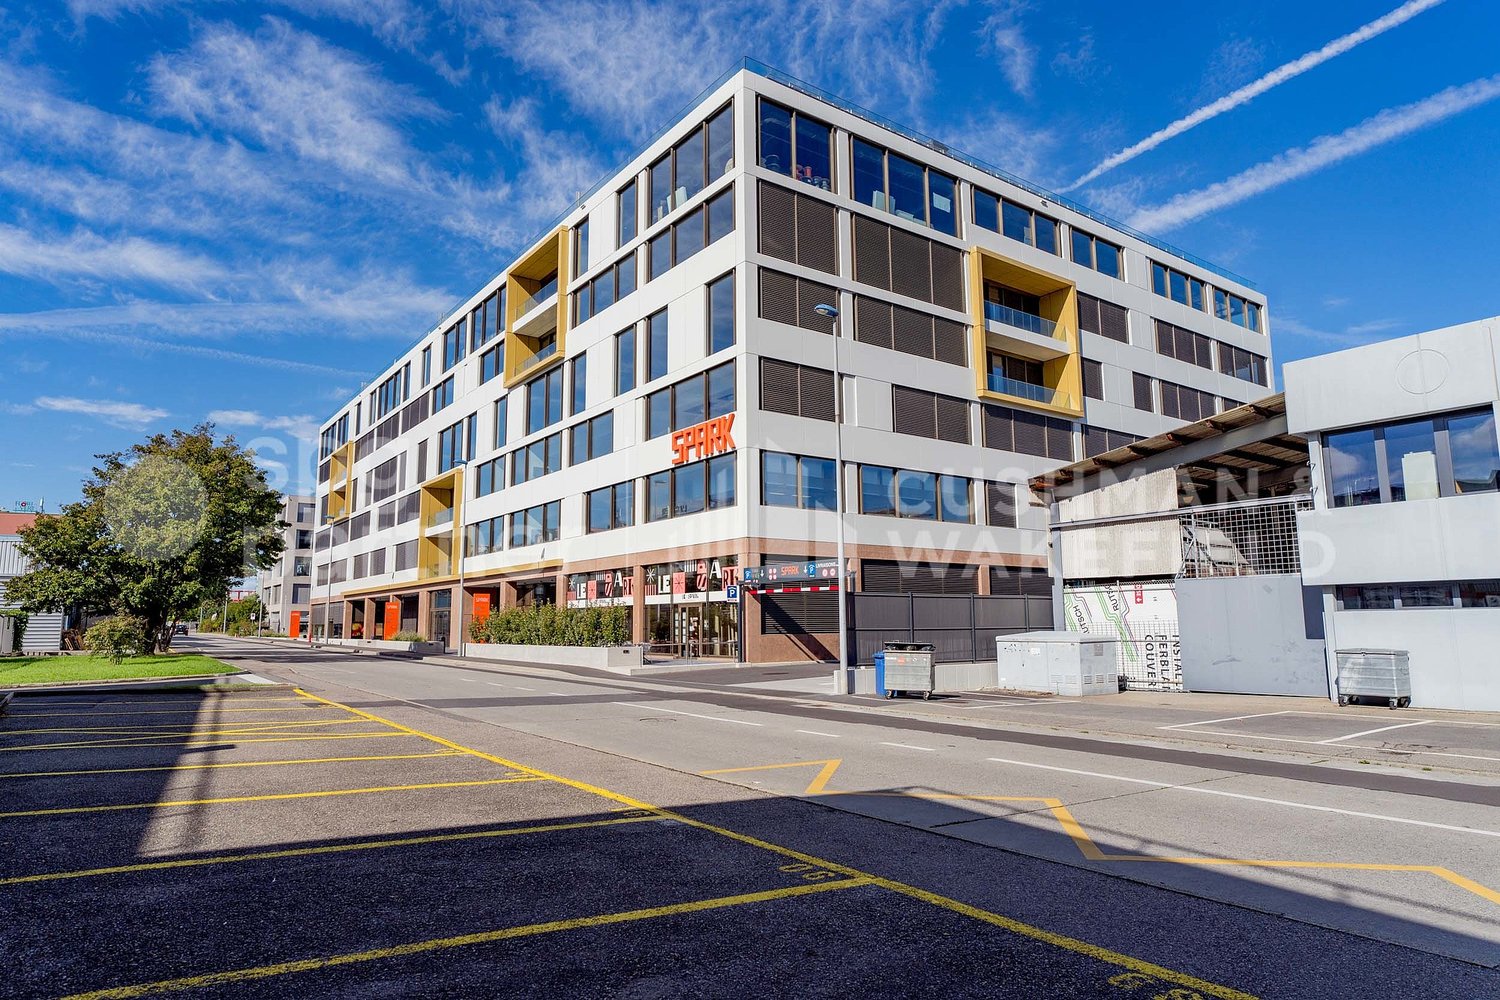
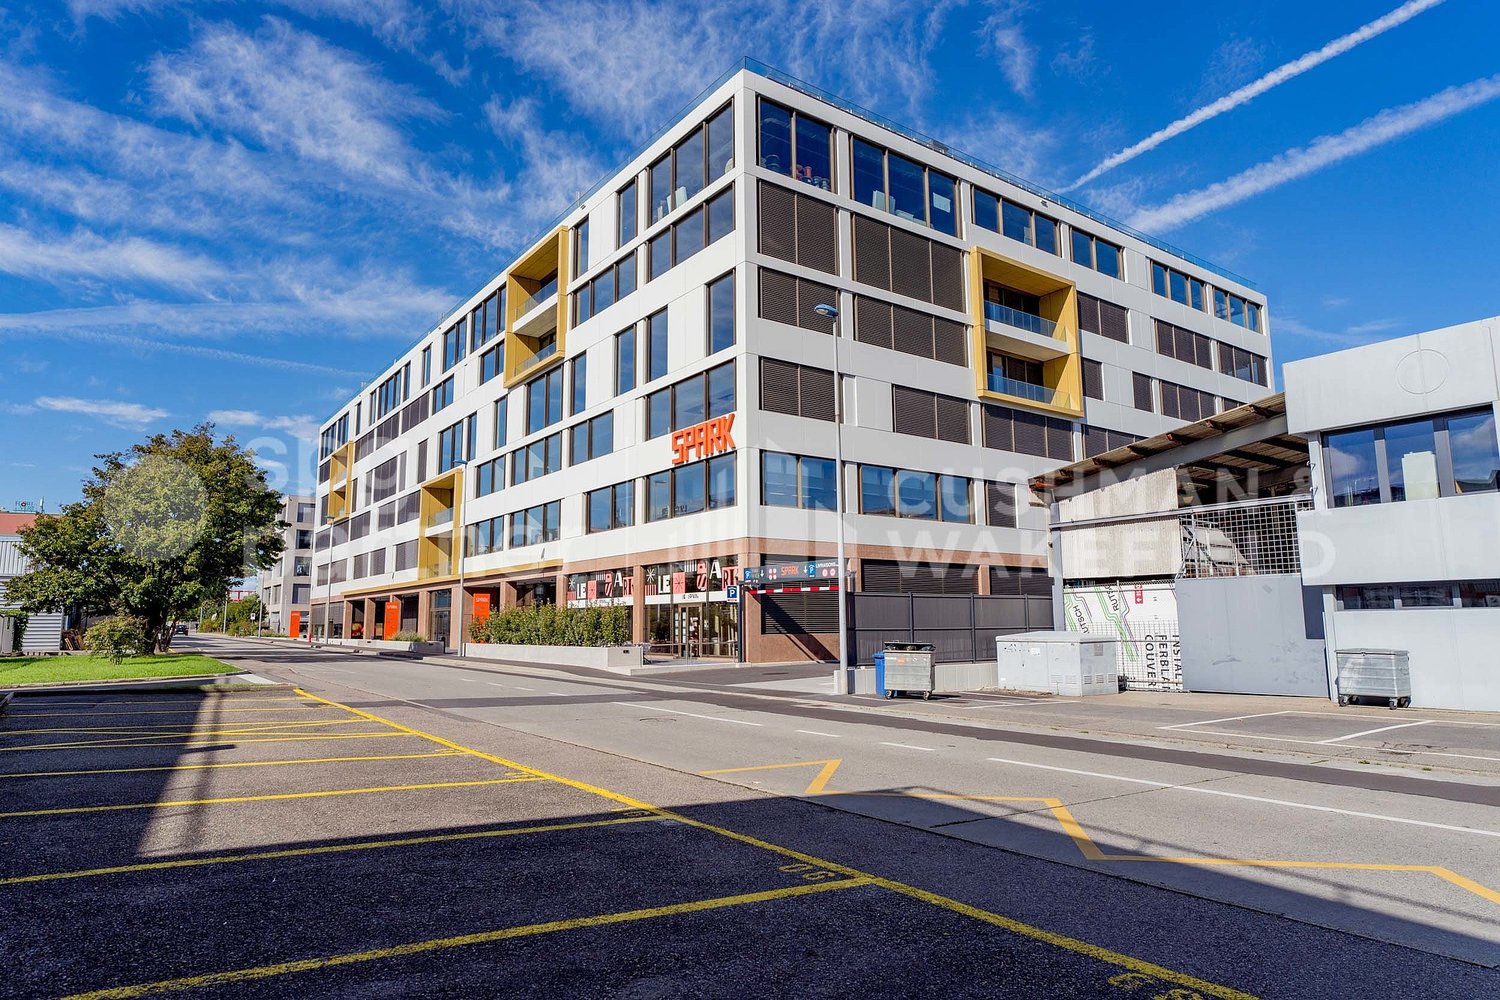
SPARK - Modular attic with panoramic terrace in Plan-les-Ouates

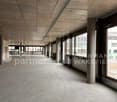
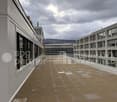
Your attic in Plan-les-Ouates with terrace and panoramic view!Rent your future workspaces of 1'145m² in a contemporary, Minergie-certified building, strategically located in the heart of the Plan-les-Ouates industrial zone.A key location aiming to promote vocational training, SPARK is a project carried by the FER Genève, in collaboration with the canton, the municipality of Plan-les-Ouates and the CIEPP.The premises are delivered raw to allow for flexible layouts.Intended for both craftsmanship and industry, its modular surfaces and logistical infrastructures are designed to serve all types of needs: offices, workshops…Technical information: • Ground-level loading/unloading ramp • 1 elevator (maximum load 1'000kg) with direct access to the area • 1 freight elevator (maximum load 4'000kg) with direct access to the area from the loading docks • Floor load: 750kg/m² • Height under ceiling 3.2m • Very nice terrace accessible with 180-degree view of the ZIPLO • Parking: many parking spaces Areas of 703m² and 625m² on the ground floor, 770m² on the 1st floor are still available, do not hesitate to contact us!The tenant's field of activity must respect the purpose pursued by the FTI.spg partner, your specialist in business real estate.Layout • Freight elevator • Finish: Raw

  • Parking space
  • Elevator
  • Minergie certified
Travel time
-
1 / 4
  • Elevator
  • Garage
87m², CHF 250.– / m²
Esplanade-Kongresshaus 3, 2501 Biel/Bienne

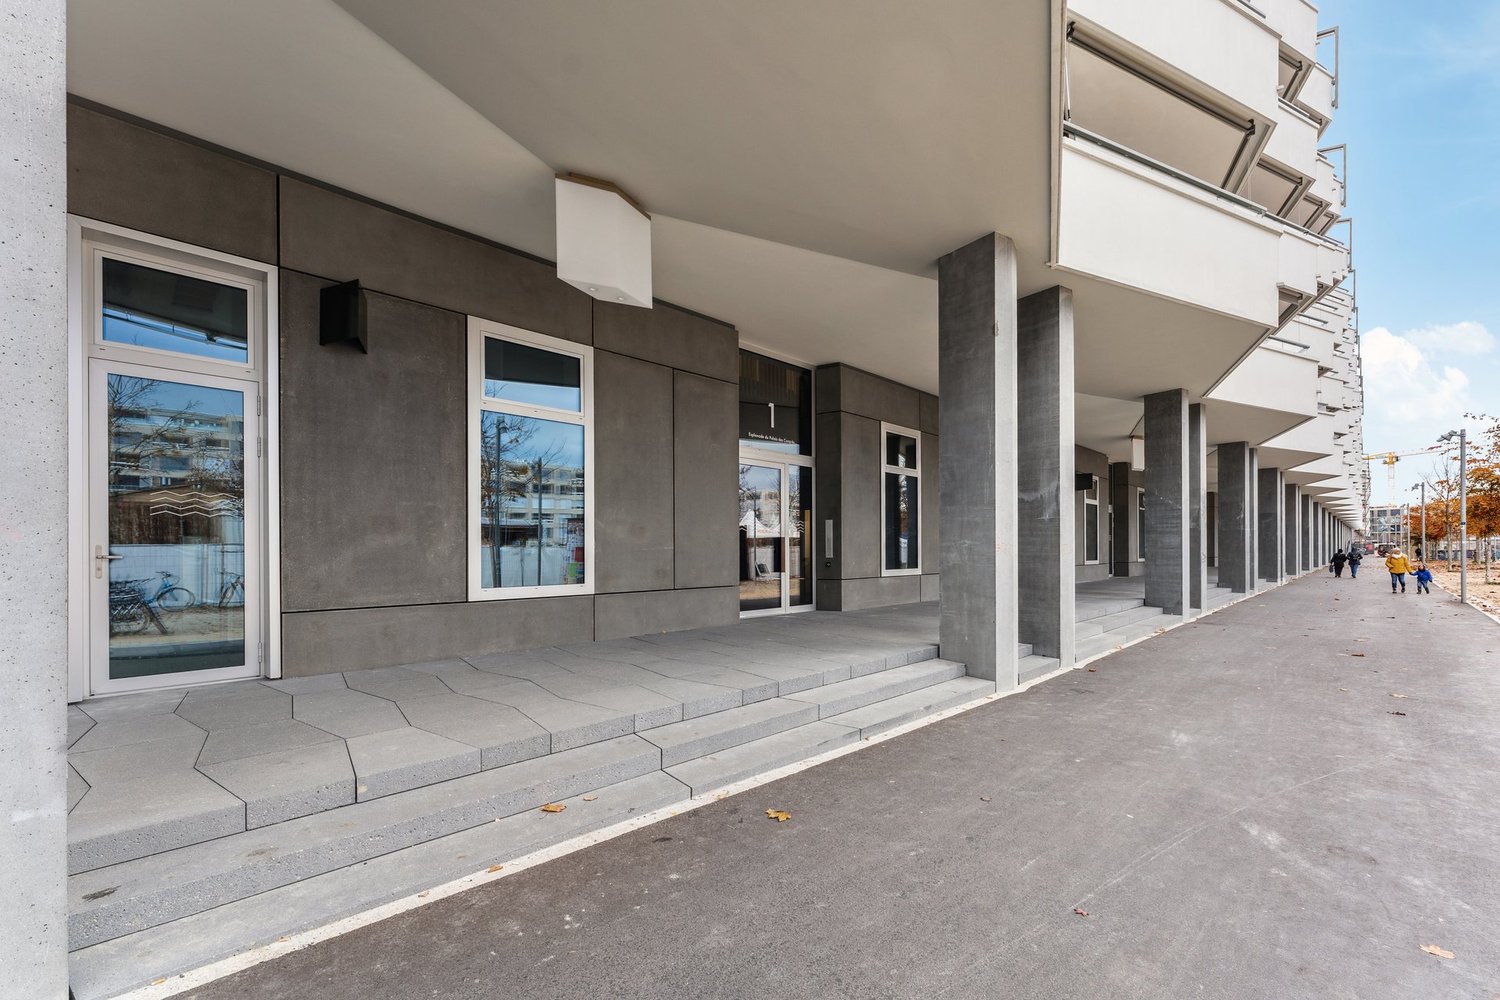
Ihr neues Business am Puls von Biel

Diese 87 m² grosse Verkaufsfläche präsentiert sich im Rohbau, sodass Ihnen bei der Realisation Ihrer Bedürfnisse maximaler Spielraum geboten wird. Lassen Sie Ihren Vorstellungen freien Lauf und überzeugen Sie uns von Ihrer Idee und Ihrem Retailkonzept. Wenn Ihnen diese Fläche zu klein ist, haben wir ein paar Hauseingänge nebenan, Esplanade Kongresshaus 7, eine grössere Retailfläche von 144m².Bitte beachten Sie, dass jegliche Gastronomie- Fitness- sowie Coiffeurbetriebe und Barbershops nicht erwünscht sind, da diese Nutzungen bereits in der Überbauung vertreten sind. Die Fläche eignet sich jedoch ideal für zahlreiche andere Konzepte wie Retail, Showroom, Dienstleistung, Praxis oder ähnliche Nutzungen.Im Herzen von Biel, unmittelbar zur Begegnungszone "Kongresshaus Esplanade" ist das Centre Esplanade entstanden. Das Areal bietet Raum für attraktive Wohneinheiten, ein internationales Businesshotel sowie Büro- und Gewerbeflächen und ist an die eigene Tiefgarage erschlossen. Für Kunden steht das öffentliche Parkhaus des Kongresshauses zur Verfügung, welches ebenfalls mit unserem Komplex verbunden ist. Die Lage könnte nicht besser sein - perfekt an den öffentlichen Verkehr angebunden, nur 10 Gehminuten vom Bahnhof Biel entfernt und die nahe gelegene Autobahn sorgt für eine bequeme An- & Abreise. Eine Fülle von Einkaufsmöglichkeiten und Restaurants, Bars sind direkt vor Ort, um Ihren Arbeitstag noch angenehmer zu gestalten.Auf der Homepage Centre Esplanade können Sie sich einen ersten Überblick zu unserem Flächenangebot machen. Schauen Sie vorbei!Unser erfahrenes Team unterstützt Sie, gemeinsam mit unseren externen Partnern für Planung und Bau, bei der Realisierung Ihrer Vorstellungen.Alpine ist ein familiengeführtes Immobilienunternehmen mit Sitz in Zürich und Berlin. Als Bestandshalter sind wir spezialisiert auf Büro- und Geschäftshäuser im Umfeld internationaler Flughäfen. Von der Entwicklung über die Vermietung bis zur Bewirtschaftung von Immobilien bietet Alpine alle Dienstleistungen aus einer Hand an.Kontaktieren Sie uns und überzeugen Sie sich von unserem Angebot.*************************Cette surface de vente de 87 m² se présente à l'état brut, ce qui vous offre une marge de manoeuvre maximale pour la réalisation de vos besoins. Laissez libre cours à votre imagination et convainquez-nous de votre idée et de votre concept de commerce.Si cet espace vous semble trop petit, nous disposons de quelques entrées, juste à côté, Esplanade Kongresshaus 7, d'un espace commercial plus grand de 144 m².Les utilisations pour la restauration, de fitness ainsi que les salons de coiffure / barber shop de sont pas autorisées.Le Centre Esplanade a été construit au coeur de Bienne, à proximité immédiate de la zone de rencontre "Palais des Congrès Esplanade". Le complexe offre de l'espace pour des appartements attrayants, un hôtel business international ainsi que des bureaux et des surfaces commerciales et est relié à son propre parking souterrain. Les clients peuvent utiliser le parking public du Palais des Congrès.L'endroit ne pourrait pas être mieux situé - parfaitement desservi par les transports publics, à seulement 10 minutes à pied de la gare de Bienne et l'autoroute toute proche permet d'arriver et de repartir facilement. Une multitude de magasins, de restaurants et de bars se trouvent sur place pour rendre votre journée de travail encore plus agréable.Sur la page d'accueil du Centre Esplanade, vous pouvez vous faire une première idée de notre offre de surfaces. N'hésitez pas à y faire un tour!Notre team expérimenté vous soutient, en collaboration avec nos partenaires externes pour la réalisation de la planification et de la construction, dans la réalisation de vos idées.Contactez-nous et laissez-vous convaincre par notre offre.

  • Elevator
  • Garage
Travel time
-
1 / 12
1,200m², CHF 170.– / m²
Route des Avouillons 17A, 1196 Gland

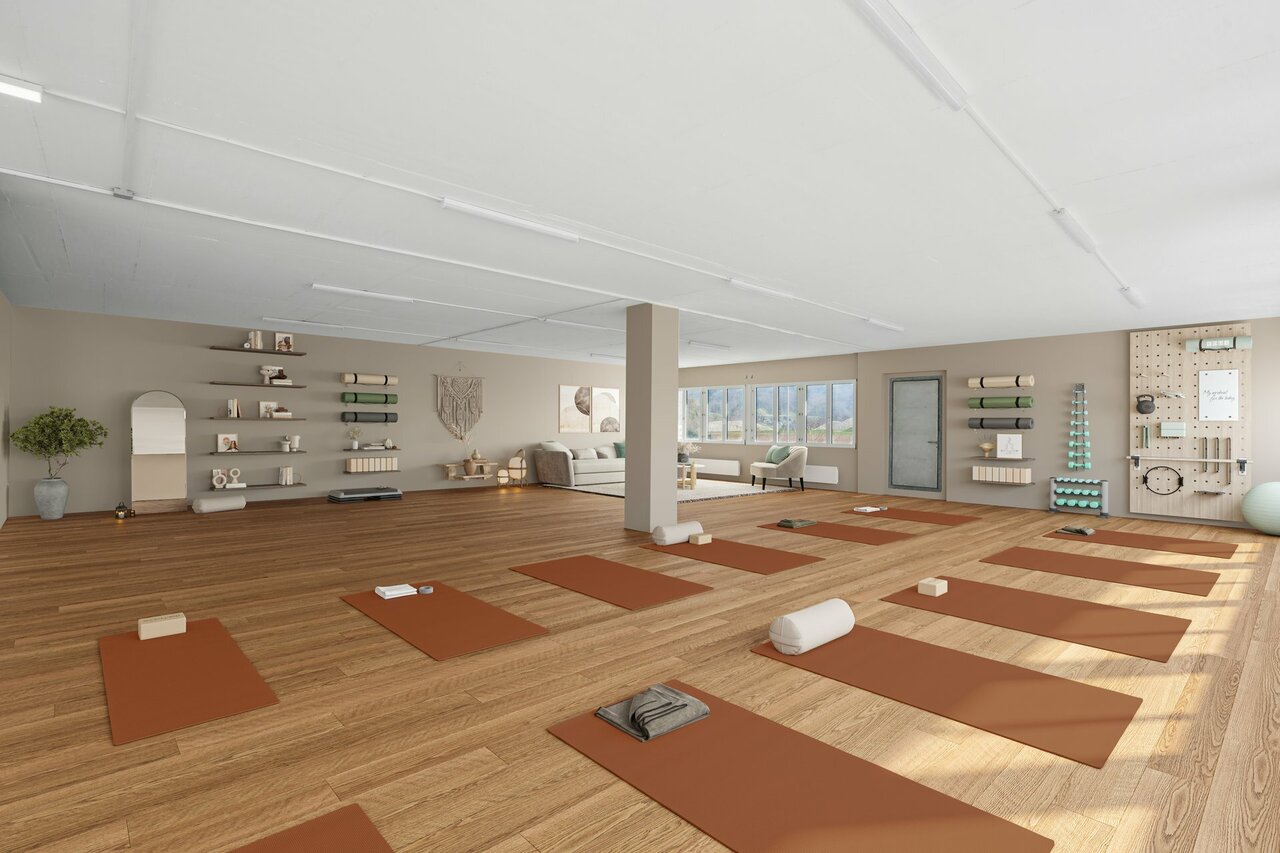
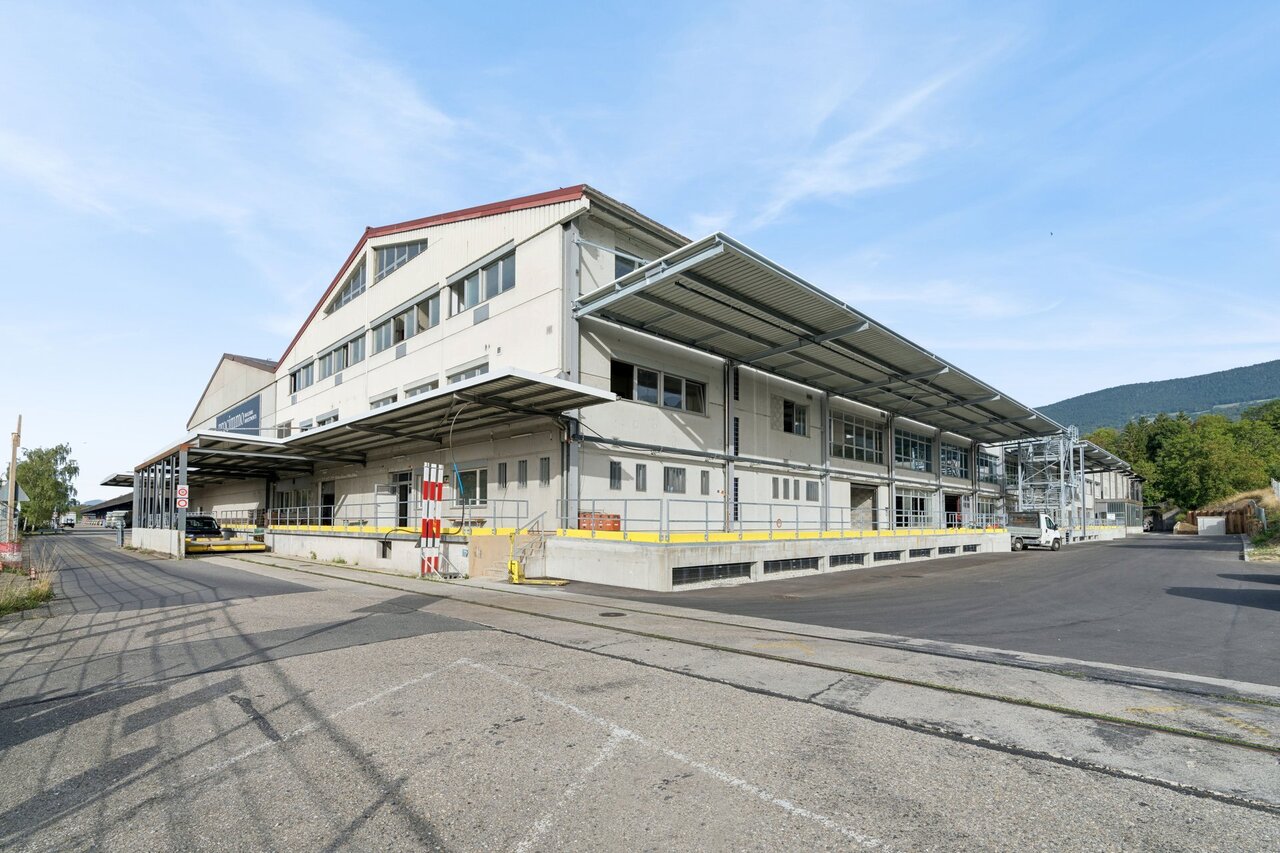
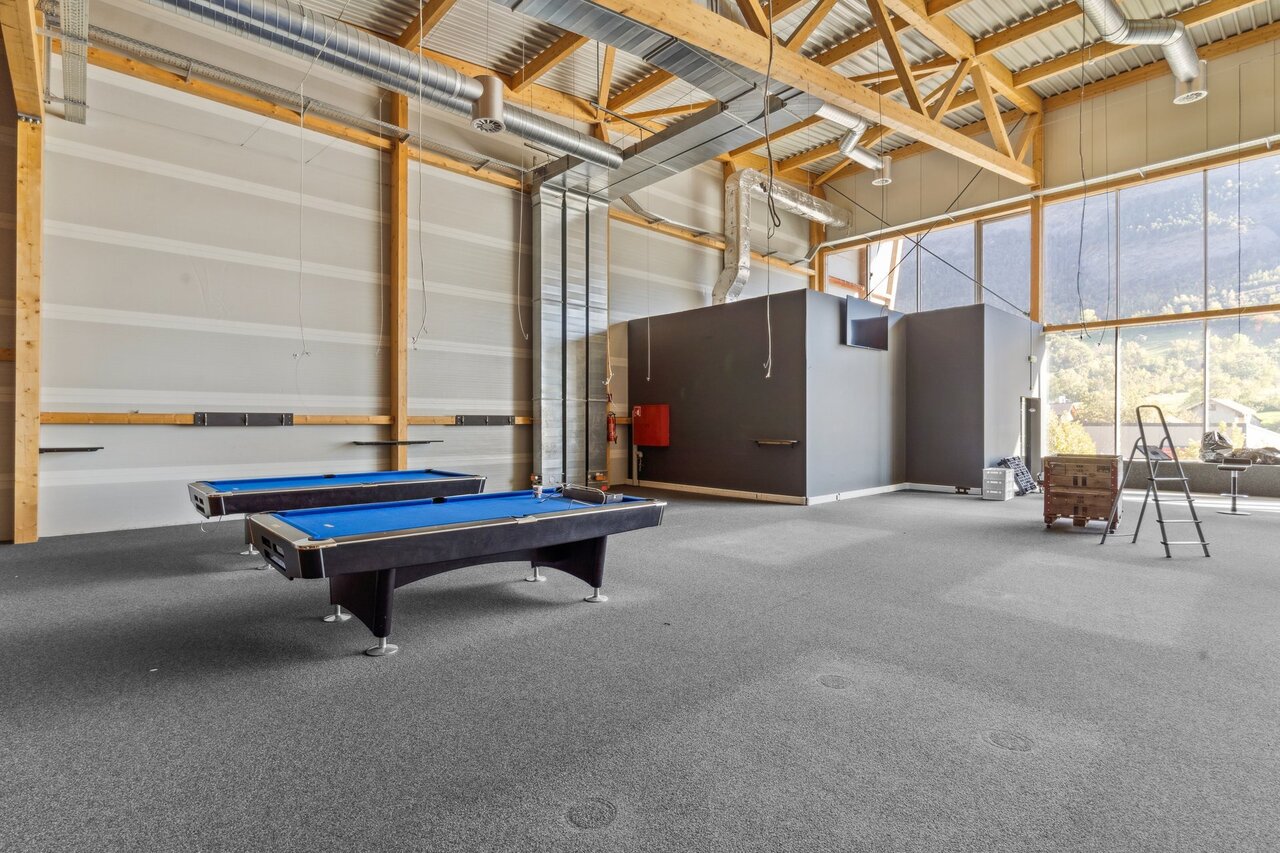
New in Gland - Large commercial space - industrial / 1'200m2

The SPARK project offers 8,000 m2 of new commercial space, spread over three levels of 2,520m2 and a basement of 950 m2.All these spaces are flexible and modular, depending on your business type: the multiplicity of possible arrangements responds to the specific needs of different company profiles.These multifunctional spaces are divisible from 300m2 and adapted to accommodate activities with high technical constraints.The interior spaces are new and delivered semi-fitted, with the possibility of customized support with the Plug & Play option.To meet the new expectations in terms of well-being and comfort at work, SPARK offers office spaces with wooden interiors, a central patio, and green areas from the entrance of the building.Located in the dynamic area of Gland, SPARK offers modern and high-quality rental spaces at very competitive prices.With SPARK, you can expand your business in a single professional location.Surface composition :- Ground floor : 2'600 + 1'200 + 700 + 500- 1st floor : 2'400 + 1'200 + 600 + 300- 2nd floor : 2'400 + 1'200 + 600 + 3001st floor layout- Assignment : industry / workshop / logistics / crafts- Rented gross area of approximately 1,200m2 (can also be divided into several areas from 300m2)- Forklift- Heating by air heater and double flow ventilation- Floor load : 1,000 kg/m2- Outdoor and/or indoor parking spaces- Electric vehicle charging points- Bicycle parking space- Sustainable and economical solution to reduce your operating costs: - Heat pump - Solar panel: preferential price 10 ct/kWh Geographical location- Immediate proximity to the A1 motorway (5 minutes)- Gland train station in 3 minutesAvailability- Immediately or by agreementVisit the project's website: Spark - a spark of creativity for your business (spark-gland.ch)Are you interested in this property or do you have questions?Our specialists are at your disposal and will respond to your inquiries within 24 hoursDisclaimer : The visuals and photos presented are non-contractual and provided for illustrative purposes only.

Travel time
-

Suggested properties for you based on search results

Other interesting objects