




7682 results - Commercial properties for rent: Switzerland

1 / 17
  • Elevator
  • Garage
  • Wheelchair access
2,468m², CHF 350.– / m²
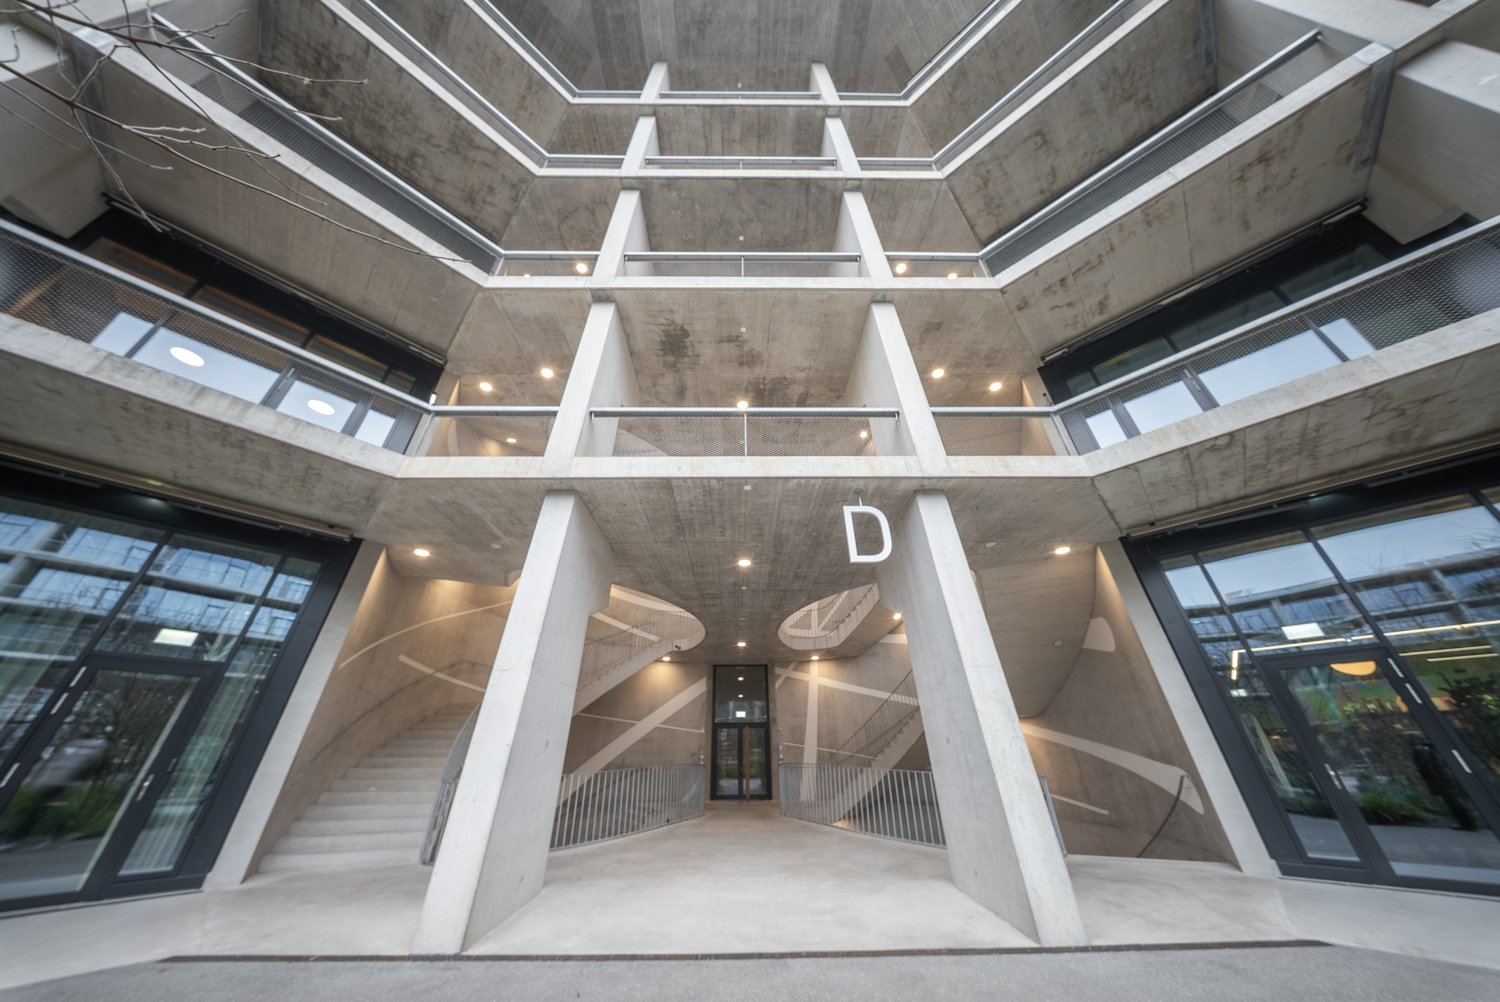
Hegenheimermattweg 167D, 4123 Allschwil

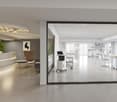
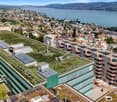
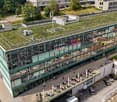
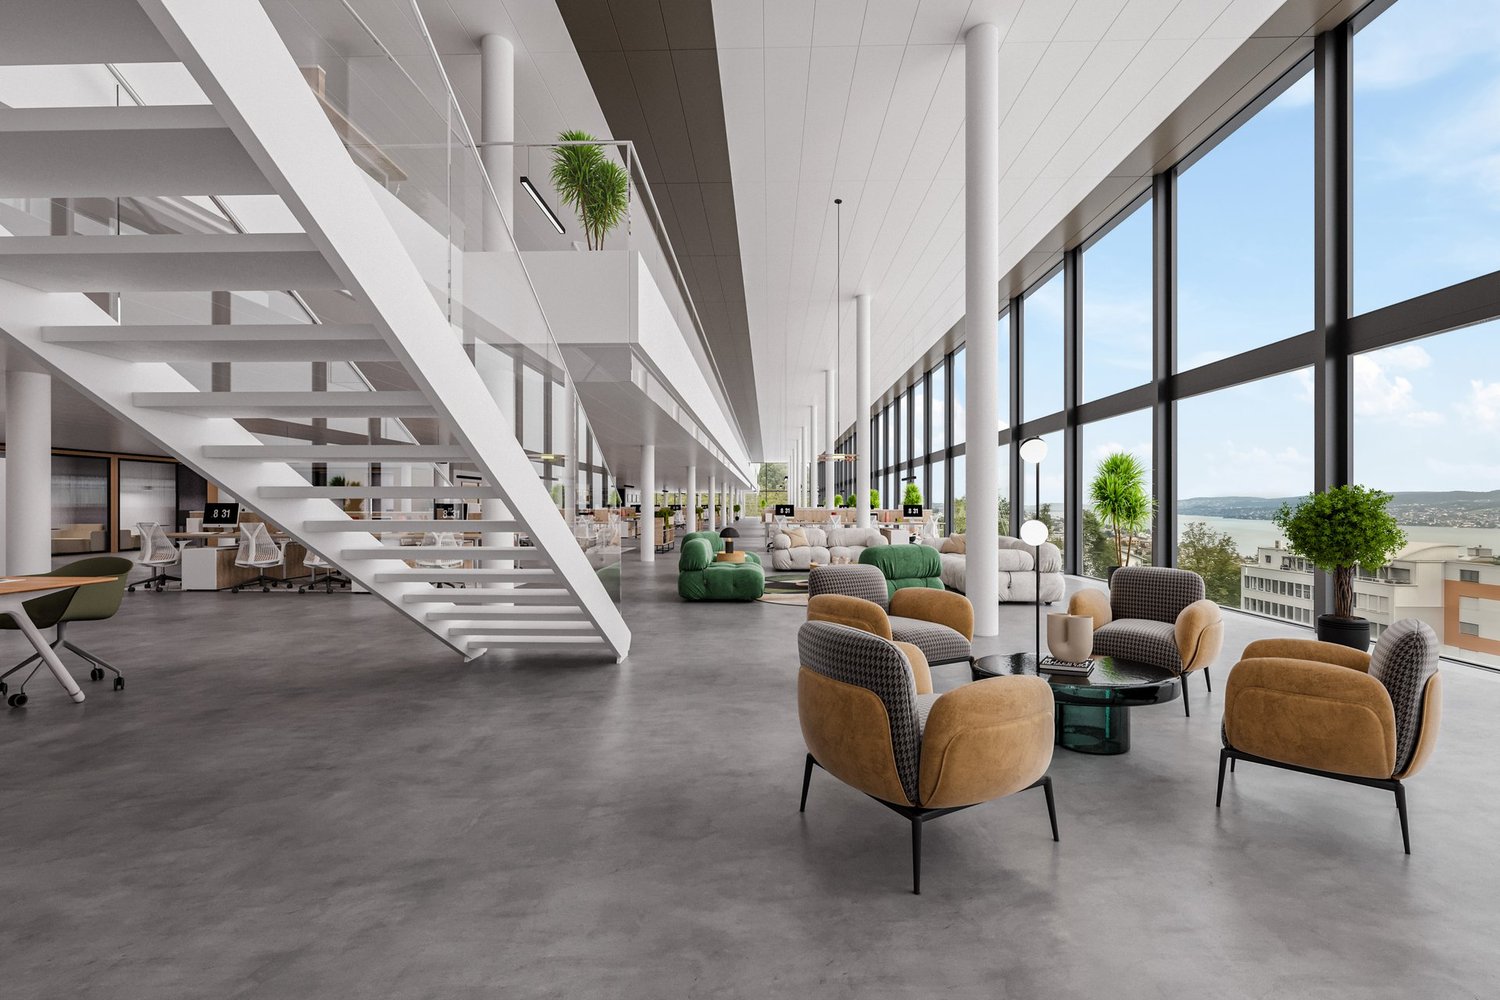
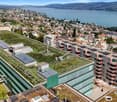
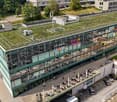
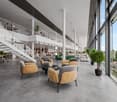
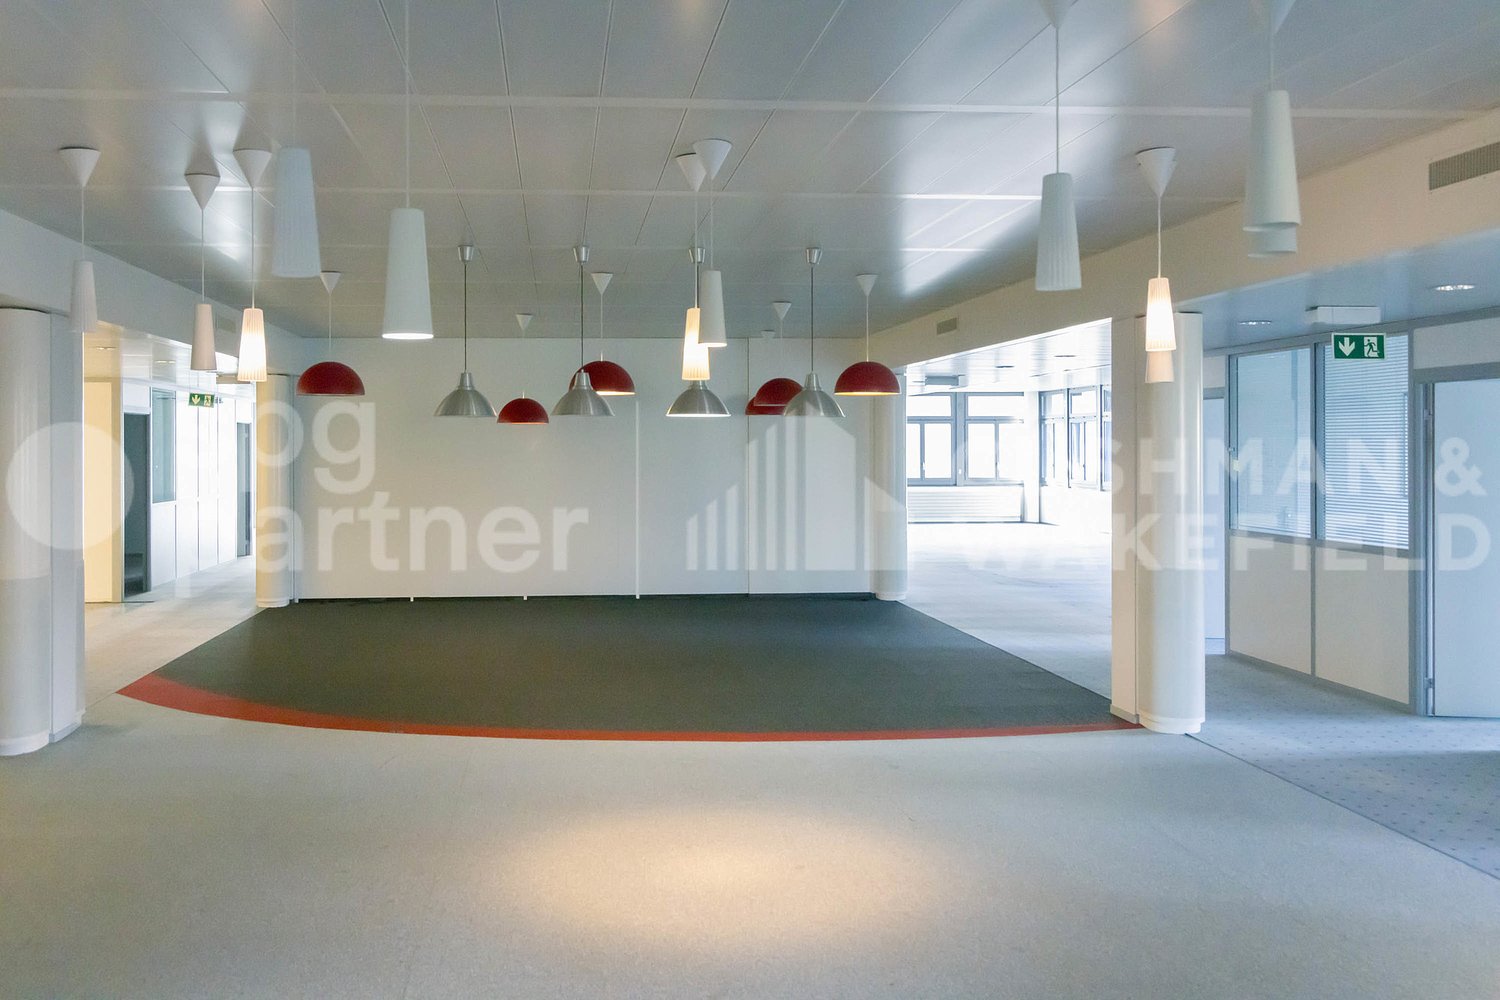
Moderne Labor- & Bürofläche im Main Campus Allschwil

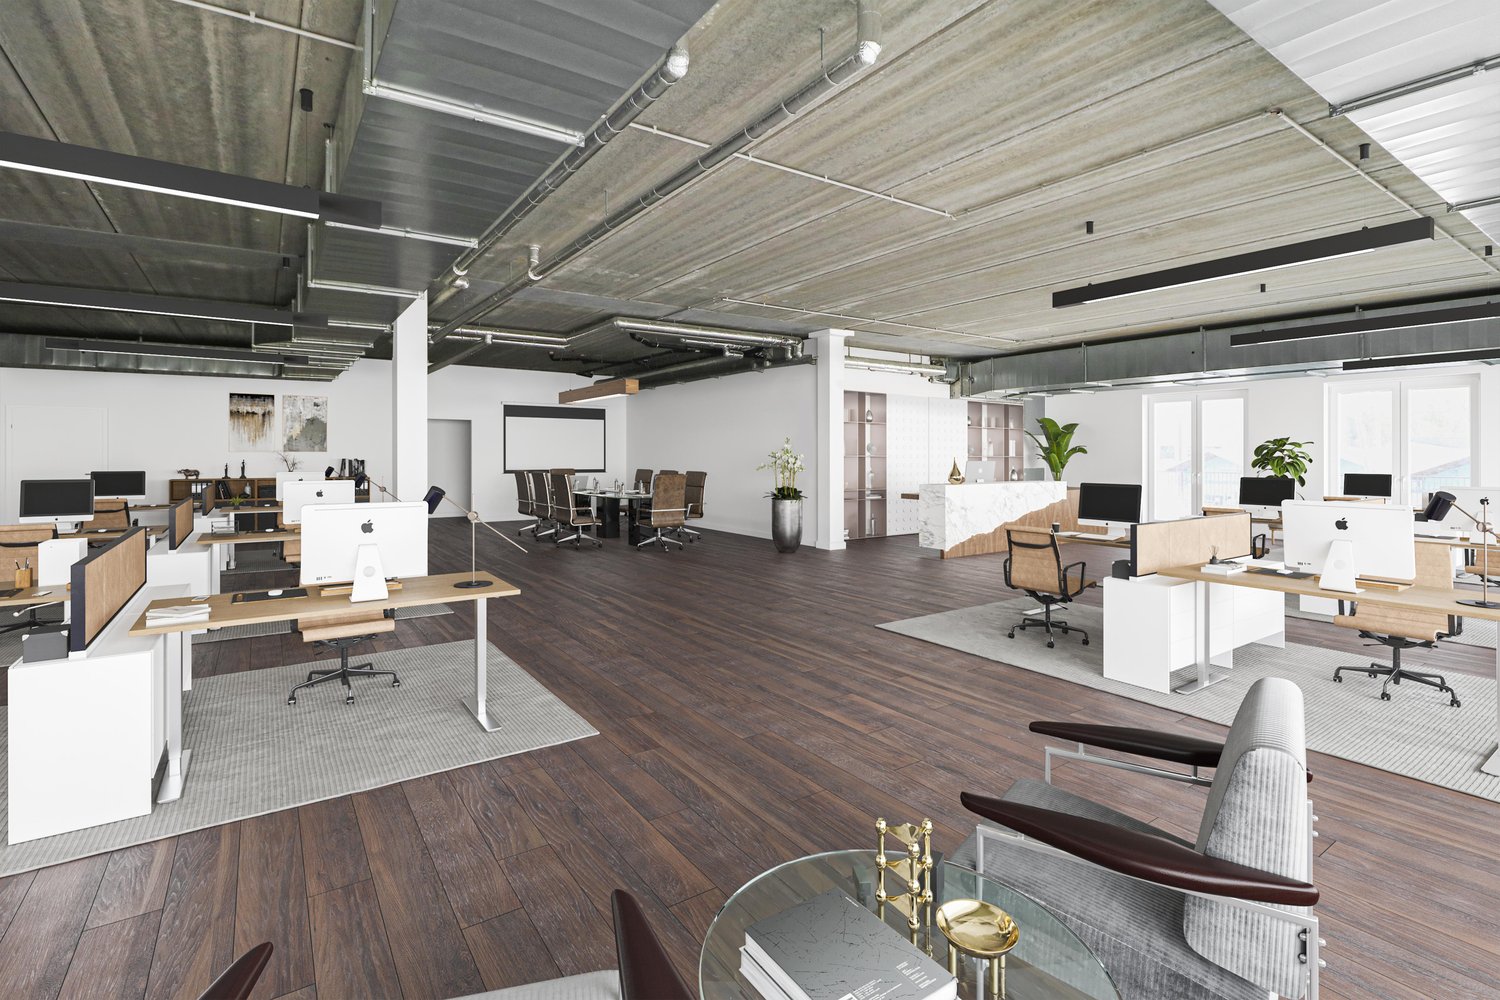
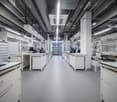
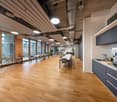
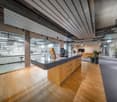
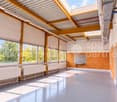
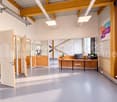
Im Main Campus vermieten wir eine hochmoderne Labor- und Bürofläche, die perfekt auf die Anforderungen innovativer Unternehmen aus der Life-Science-Branche zugeschnitten ist. Die Fläche bietet eine durchdachte Aufteilung mit rund 60 % Büro- und 40 % Laboranteil und überzeugt durch einen hochwertigen Vollausbau auf modernstem Niveau. Der Standort zählt zu den führenden Innovations-Hubs Europas und verbindet erstklassige Infrastruktur mit der Nähe zu global agierenden Unternehmen und renommierten Forschungsinstitutionen.Ihre Vorteile auf einen Blick: • Hochwertiger Vollausbau auf modernstem Standard – Plug & Play • Laborinfrastruktur für BSL 2 • Intelligentes Lüftungs- und Kühlsystem über die Decke • Raumhohe Fenster für optimale Tagesbelichtung • Überdurchschnittliche Deckenhöhe von 3.6m • Hybride Bürostruktur (Einzel- & Teambüros) • Gemeinschaftsflächen: Aufenthaltsraum mit Küche und Workshopzone • Warenlift, Anlieferung und Umschlag • Lagerflächen sowie Lagerraum für Lösungsmittel und Chemikalien • Parkplätze im Parkhaus West • Unmittelbarer Autobahn- und ÖV-Anschluss • LEED Gold zertifiziert Der Mietpreis von CHF 350/m2 p.a. für den Vollausbau ist incentiviert und bis zum 30.11.2028 gültig.Haben wir Ihr Interesse geweckt? Dann freuen wir uns auf Ihre Kontaktaufnahme und beraten Sie gerne bei der Realisierung Ihres neuen Headquarters im Main Campus in Allschwil.--------------------------------------------------------------------------------------------------------------------At the Main Campus in Allschwil we offer cutting-edge laboratory and office space tailored to the needs of forward-thinking companies in the life sciences sector. The premises feature a well-balanced layout with approximately 60% office and 40% laboratory space, complemented by a premium turnkey fit-out to the highest standards. As one of Europe’s leading innovation hubs, this location combines world-class infrastructure with close proximity to global corporations and renowned research institutions—creating the ideal environment for growth and collaboration.Your key benefits: • Premium turnkey fit-out – Plug & Play • Laboratory infrastructure designed for BSL 2 • Advanced ceiling-integrated ventilation and cooling system • Floor-to-ceiling windows for optimal natural light • Generous ceiling height of 3.6 m • Flexible office concept with private and team spaces • Shared amenities: lounge with kitchen and a workshop zone • Freight elevator, delivery and handling facilities • General and specialized storage for solvents and chemicals • Parking spaces in Parkhaus West • Excellent motorway and public transport connections • LEED Gold certified The rental rate of CHF 350/m² p.a. for the fully fitted-out premises is offered at an incentivized rate and is valid until 30 November 2028.Have we sparked your interest? Then we look forward to hearing from you and are happy to advise you on realizing your new headquarters at the Main Campus in Allschwil

  • Elevator
  • Garage
  • Wheelchair access
Travel time
-
1 / 13
  • Parking space
  • Garage
2,800m², CHF 200.– / m²
Rue de Veyrot 11, 1217 Meyrin

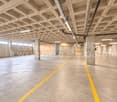
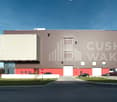
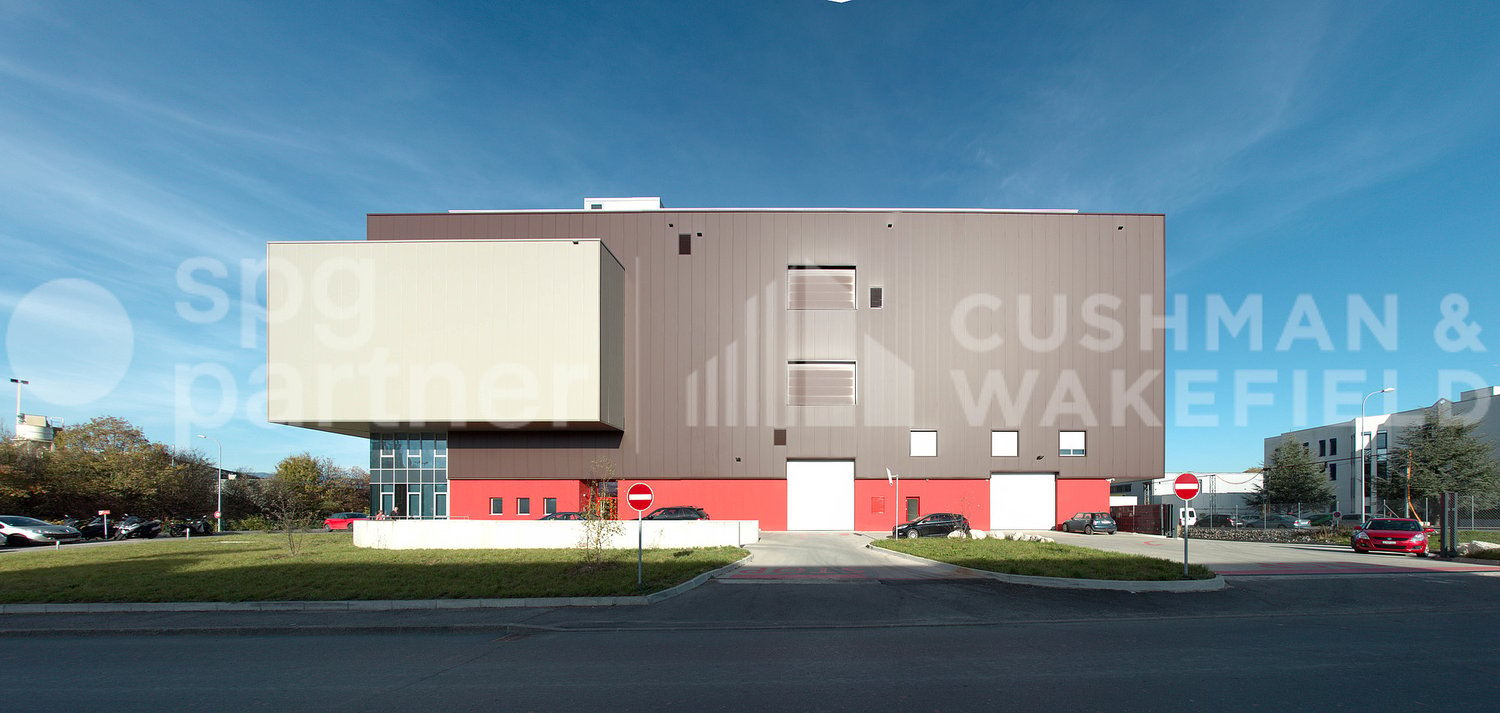
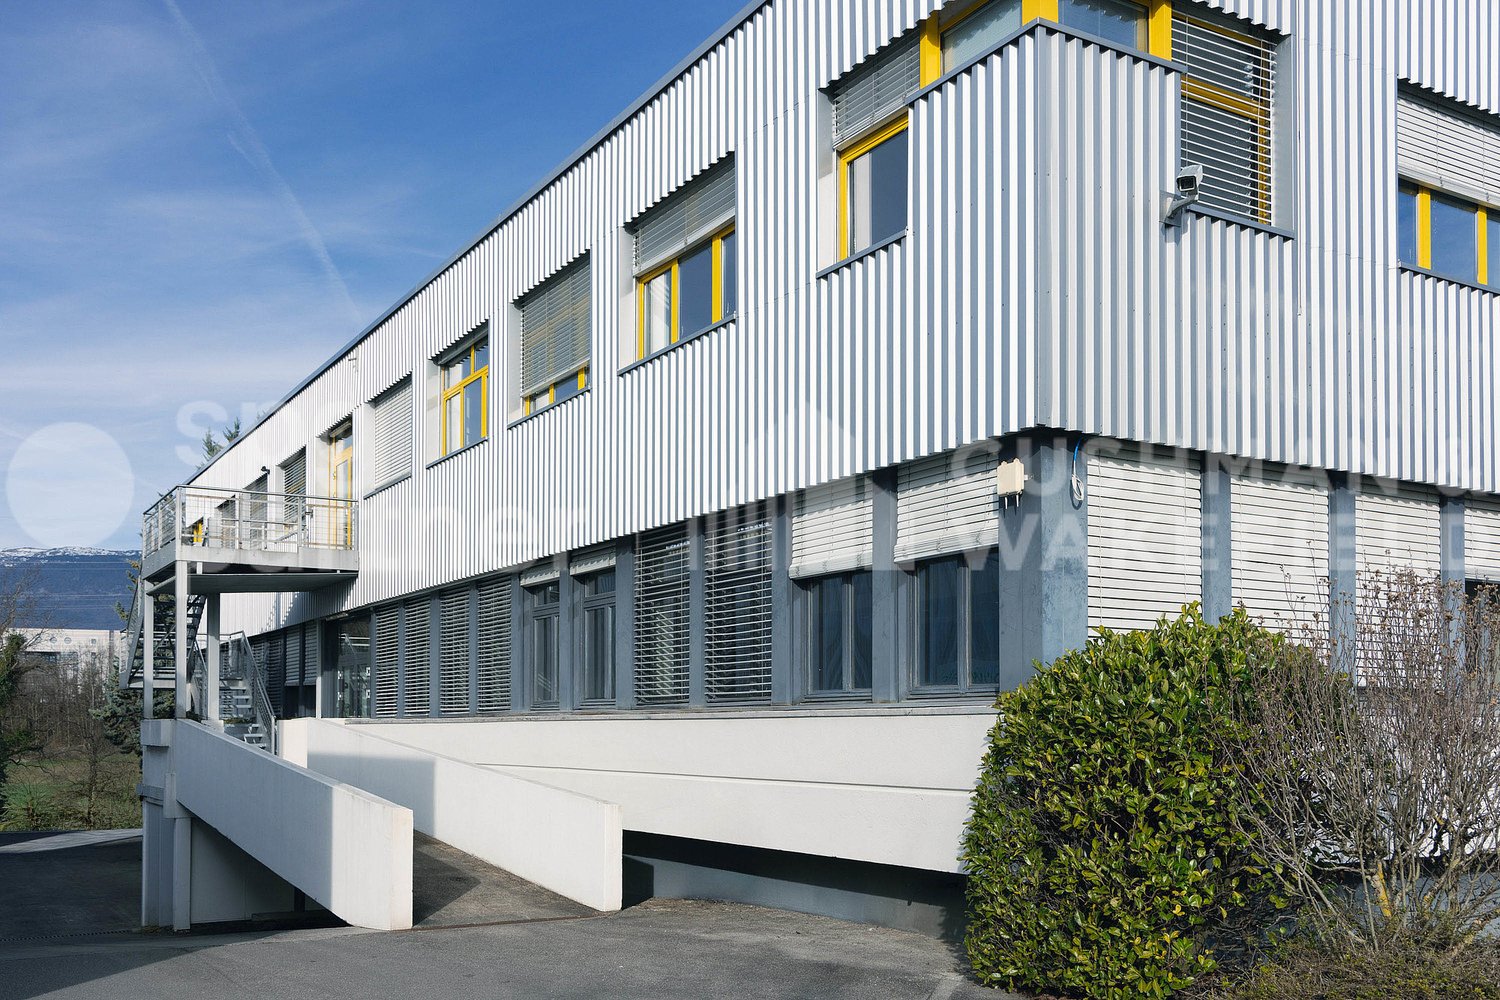
Bright administrative and craft premises in the heart of ZIMEYSA - Veyrot 11

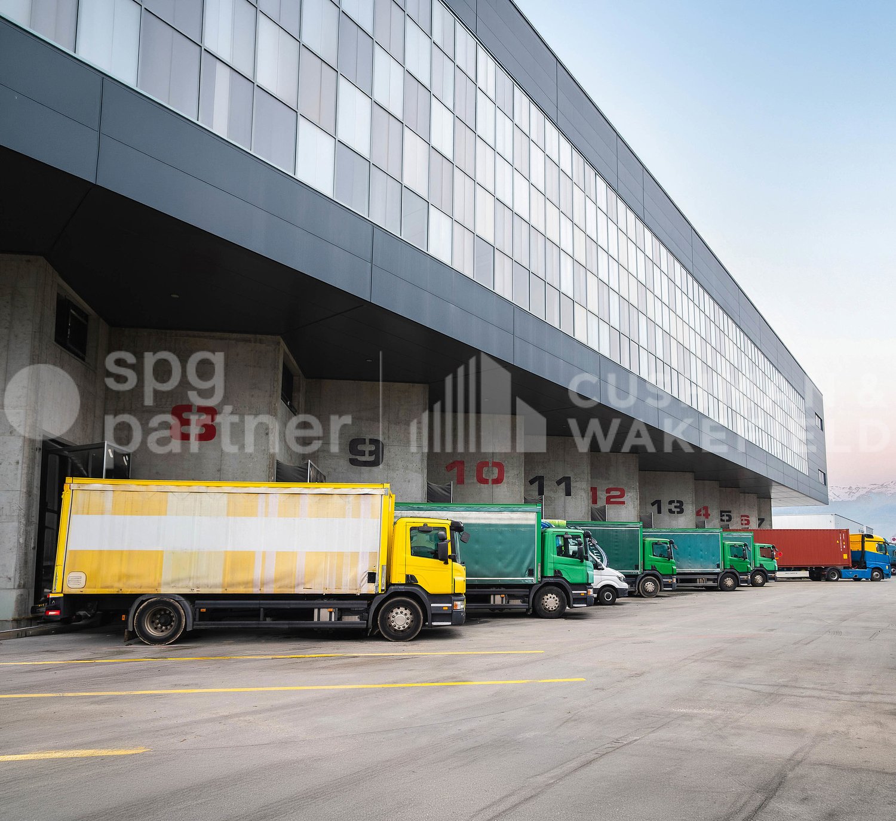
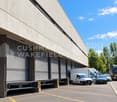
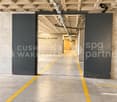
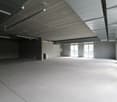
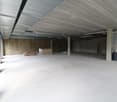
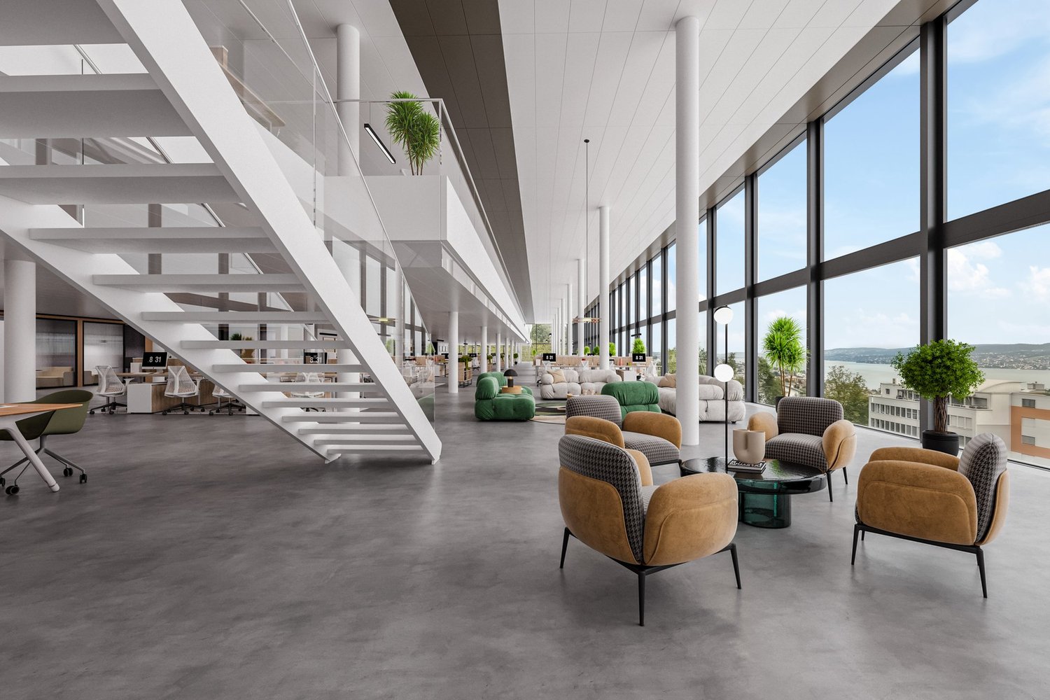
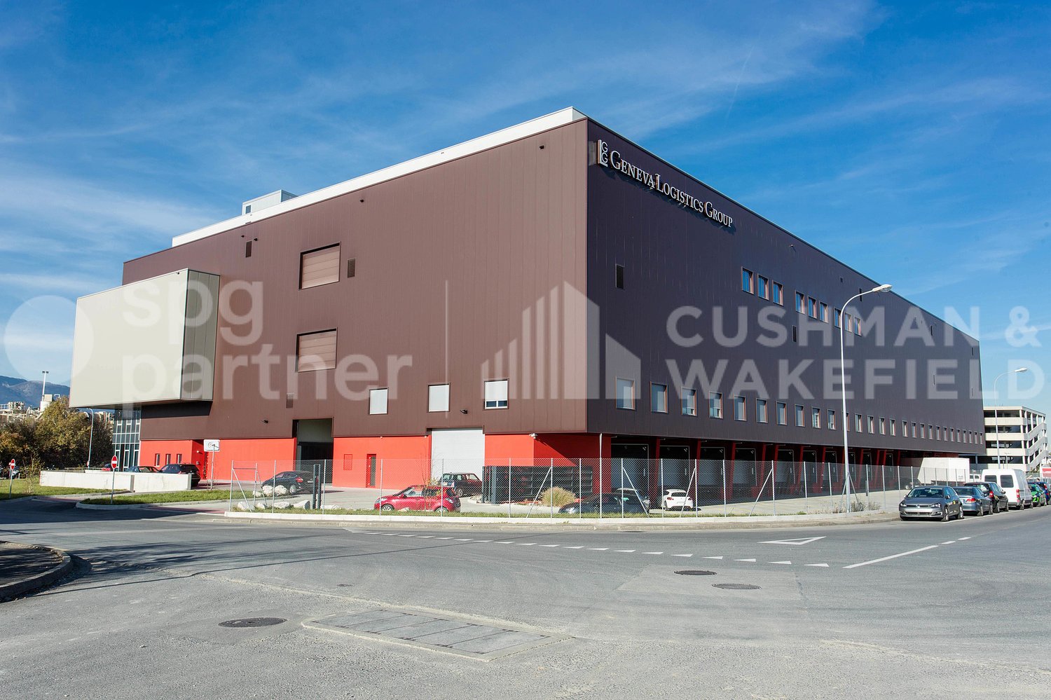
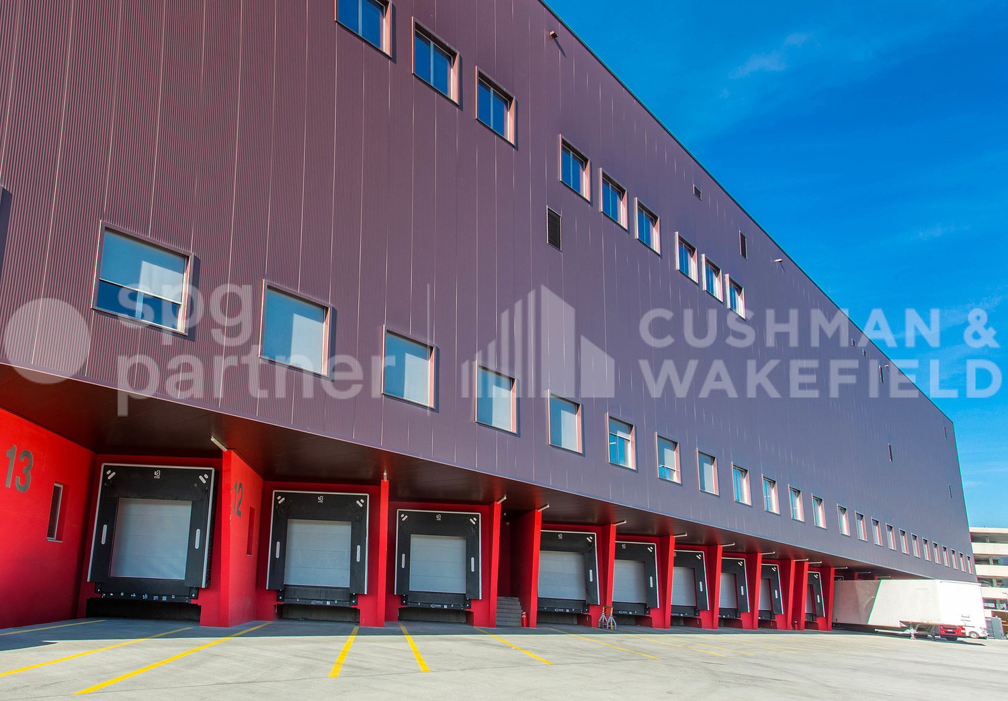
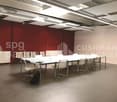
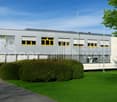
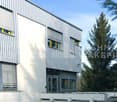
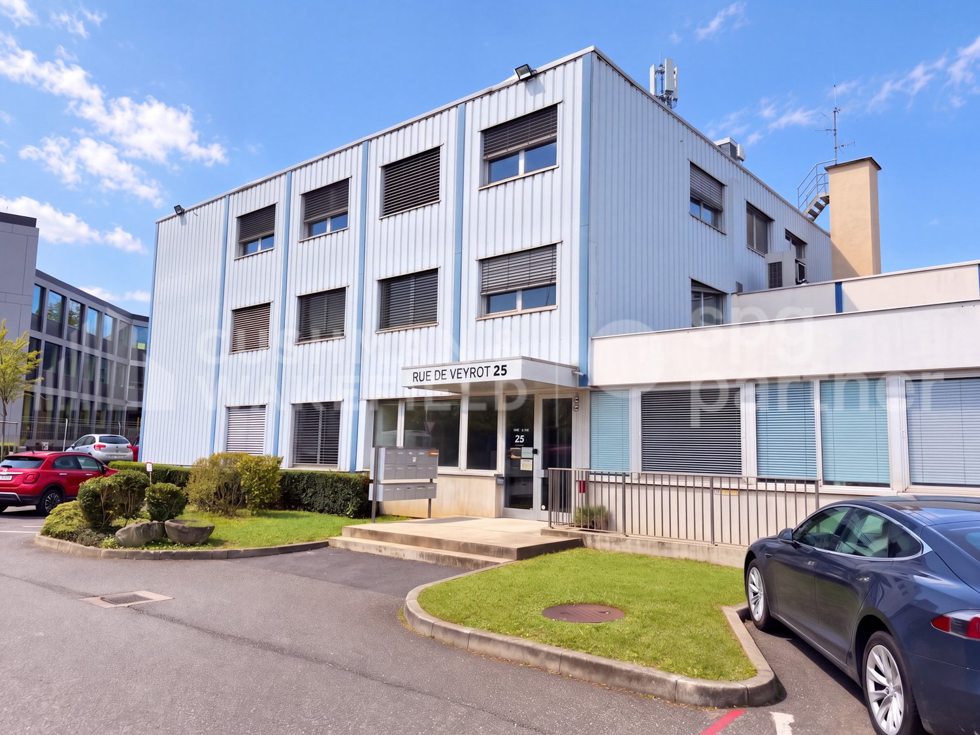
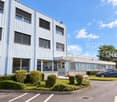
For rent: Industrial and administrative surfaces of 2’842 m², divisible from 300 m².Located near CERN, this independent building is situated in a green oasis, in the heart of ZIMEYSA.The building is 400 meters from the Route du Nant-d’Avril, the main axis connecting the industrial zone to the city center, and 800 meters from the Route de Meyrin and its tramway line leading directly to the Cornavin station. • 10 minutes from the A1 highway • 10 minutes from Geneva International Airport and Cornavin station • Public transportation, stop of lines 18, 56, 57, 68 and 71 Independent craft and administrative building on 3 floors.The building is located on a large, tree-lined plot with 120 outdoor parking spaces. Divisions can be considered upon request. Thanks to its multiple ground-level accesses, the premises can be adapted to both craft and administrative activities. • Mix of closed offices, open spaces, archives and meeting rooms on 3 very bright floors • Surfaces fully fitted out to be renovated • Cooling false ceilings, technical false floors and radiators on the periphery • Two IT rooms • Kitchenette on each floor • The floors are accessible by two internal staircases and one external staircase • Parking: 120 outdoor parking spaces (ratio 1 parking space/33 m²) Available surfaces: • Lower ground floor 814 m², divisible from 400 m² • Upper ground floor 1’003 m², divisible from 400 m² • 1st floor 1’025 m², divisible from 300 m² spg partner, your specialist in business real estate.Arrangements • Technical floor • Finish: Fitted out • Shower • Kitchen/kitchenette • Curtains

  • Parking space
  • Garage
Travel time
-
1 / 13
  • Parking space
  • Garage
CHF 200.– / m²
Rue de Veyrot 11, 1217 Meyrin

Industrial and administrative surfaces - Veyrot 11

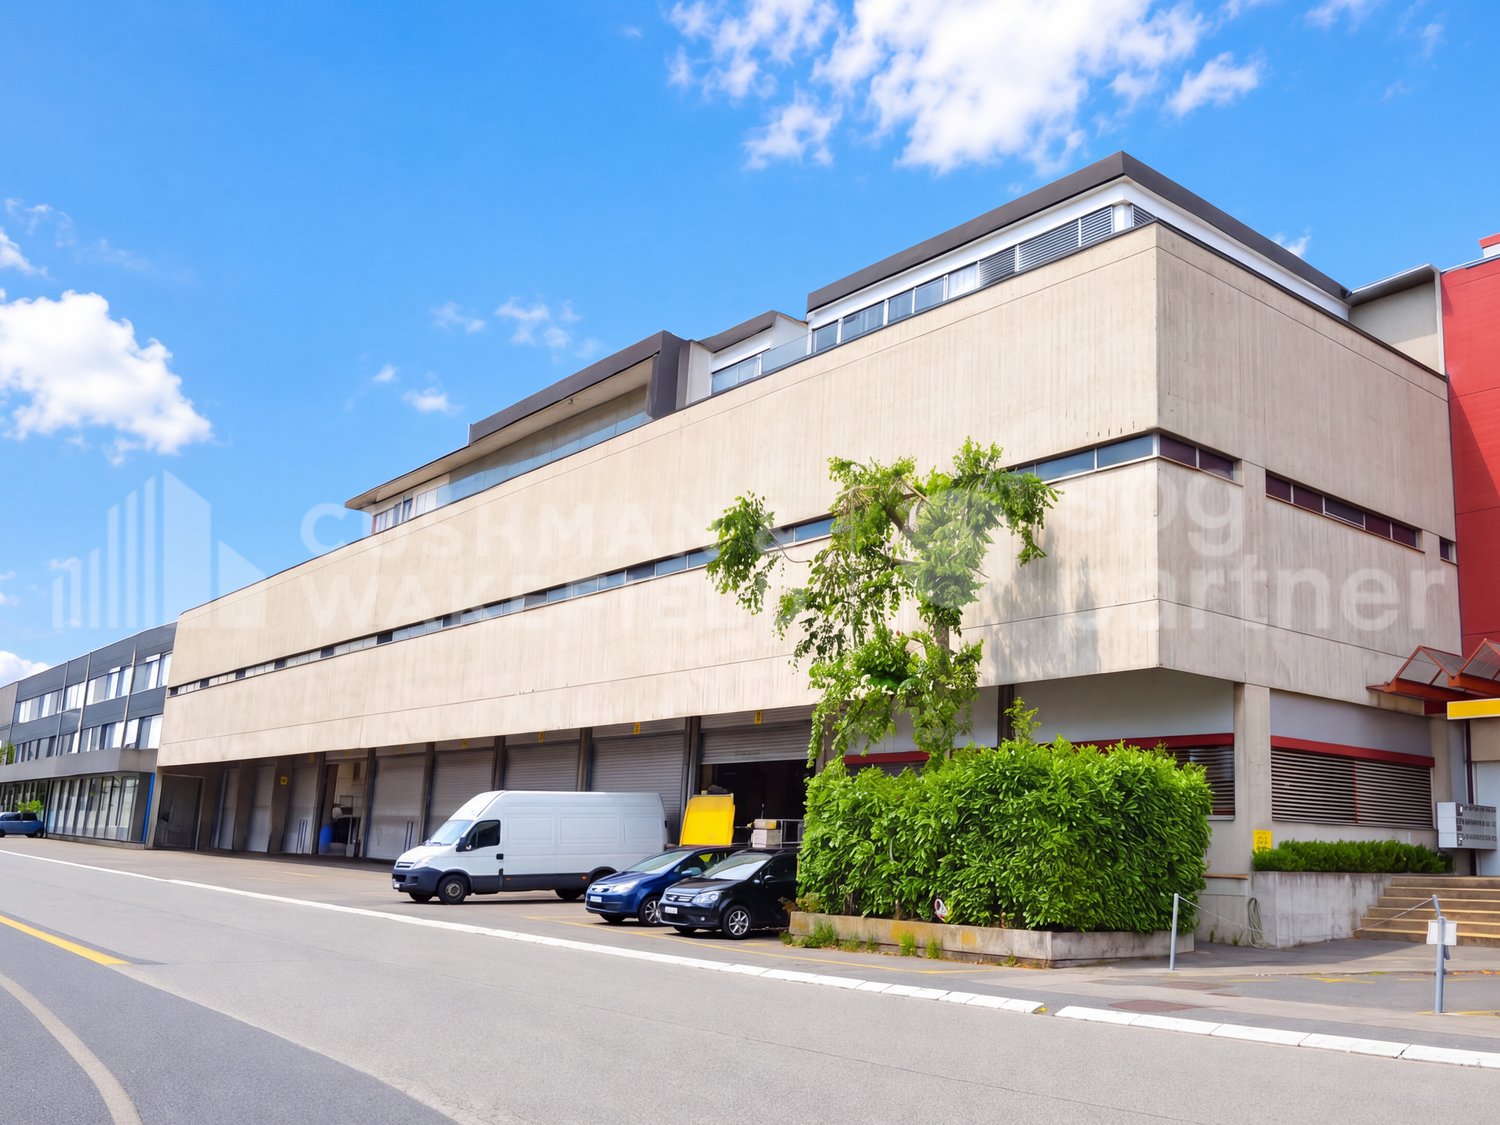
For rent: Industrial and administrative surfaces of 2’842 m², divisible from 300 m².Located near CERN, this independent building is situated in a green setting, in the heart of the ZIMEYSA.The building is 400 meters from the Route du Nant-d’Avril, the main axis connecting the industrial zone to the city center, and 800 meters from the Route de Meyrin and its tramway line leading directly to the Cornavin station. • 10 minutes from the A1 highway • 10 minutes from Geneva International Airport and Cornavin station • Public transportation, stop of lines 18, 56, 57, 68 and 71 Independent artisanal and administrative building on 3 floors. The building is located on a large, tree-lined plot with 120 outdoor parking spaces. Divisions can be considered upon request. Thanks to its multiple ground-level accesses, the premises can be adapted to both artisanal and administrative activities. • Mix of closed offices, open spaces, archives and meeting rooms on 3 very bright floors • Surfaces fully fitted out to be renovated • Cooling false ceilings, technical false floors and radiators on the periphery • Two IT rooms • Kitchenette on each floor • The floors are accessible by two internal staircases and one external staircase • Parking: 120 outdoor parking spaces (ratio 1 parking space/33 m²) Available surfaces: • Lower ground floor 814 m², divisible from 400 m² • Upper ground floor 1’003 m², divisible from 400 m² • 1st floor 1’025 m², divisible from 300 m² spg partner, your specialist in corporate real estate.Features • Technical floor • Finish: Fitted out • Shower • Kitchen/kitchenette • Curtains

  • Parking space
  • Garage
Travel time
-

Suggested properties for you based on search results

Other interesting objects