
Floor space
2,800 m2
Rent /m2/year
CHF 200.–
Excl. additional cost
Notify on price drop
"Bright administrative and craft premises in the heart of ZIMEYSA - Veyrot 11"
Address
Rue de Veyrot 11, 1217 MeyrinTravel time
- 16 min.Station: Maisonnex
Surrounding information
Pharmacy
12 min.Pharmacie Meyrin-VergersSchool
9 min.VisualsSupermarket
12 min.VOI Migros-PartenairePublic Transport
3 min.Veyrot
Times refer to the route on foot.
Price
- Net rent:
- CHF 200.– /m2/year
- Rent:
- CHF 200.– /m2/yearExcl. additional cost
- Notify on price drop
Main information
- Availability:
- Immediately
- Type:
- Commercial
- Floor space:
- 2800 m2
Characteristics
Parking space
Garage
Documents (0)
Description
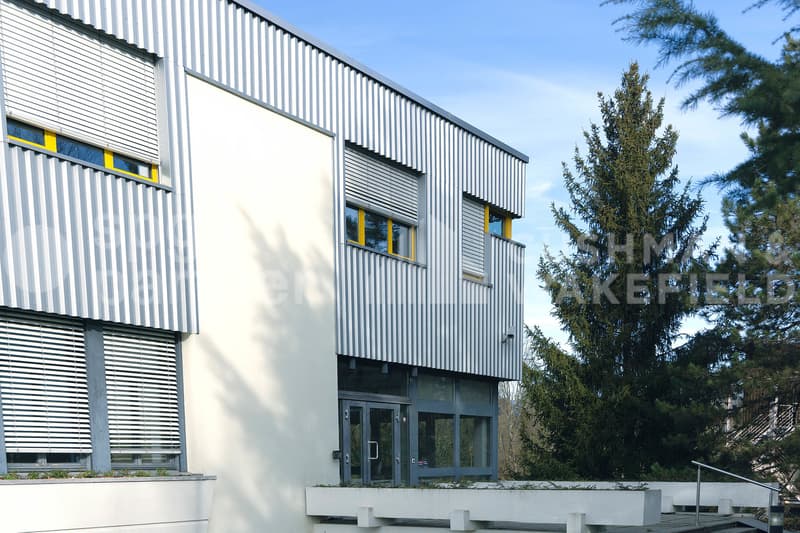
For rent: Industrial and administrative surfaces of 2’842 m², divisible from 300 m².
Located near CERN, this independent building is situated in a green oasis, in the heart of ZIMEYSA.
The building is 400 meters from the Route du Nant-d’Avril, the main axis connecting the industrial zone to the city center, and 800 meters from the Route de Meyrin and its tramway line leading directly to the Cornavin station.
The building is located on a large, tree-lined plot with 120 outdoor parking spaces. Divisions can be considered upon request. Thanks to its multiple ground-level accesses, the premises can be adapted to both craft and administrative activities.
Arrangements
Located near CERN, this independent building is situated in a green oasis, in the heart of ZIMEYSA.
The building is 400 meters from the Route du Nant-d’Avril, the main axis connecting the industrial zone to the city center, and 800 meters from the Route de Meyrin and its tramway line leading directly to the Cornavin station.
- 10 minutes from the A1 highway
- 10 minutes from Geneva International Airport and Cornavin station
- Public transportation, stop of lines 18, 56, 57, 68 and 71
The building is located on a large, tree-lined plot with 120 outdoor parking spaces. Divisions can be considered upon request. Thanks to its multiple ground-level accesses, the premises can be adapted to both craft and administrative activities.
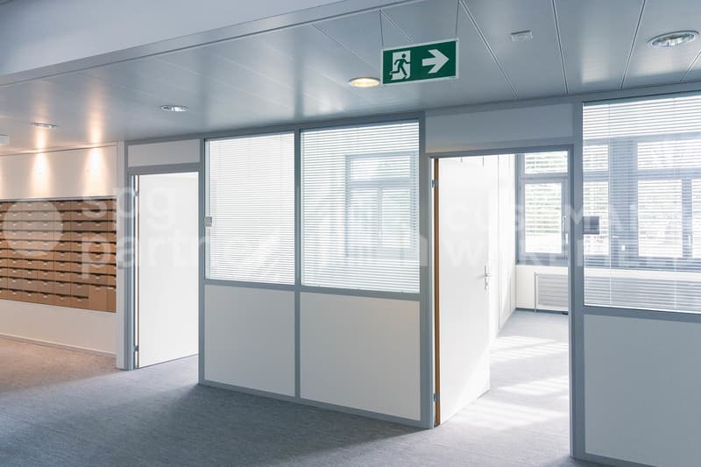
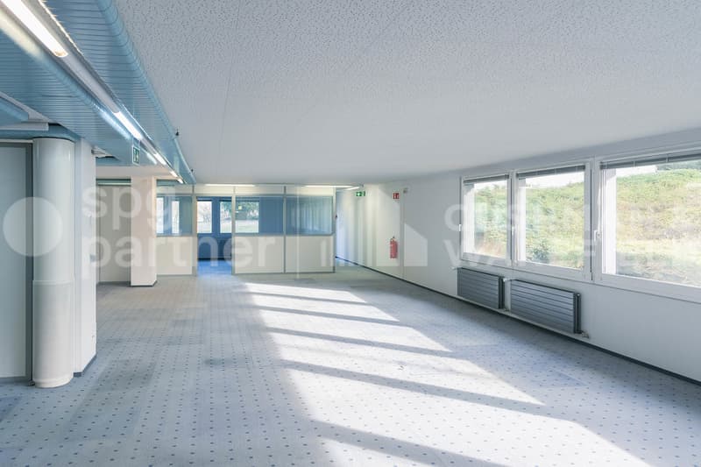
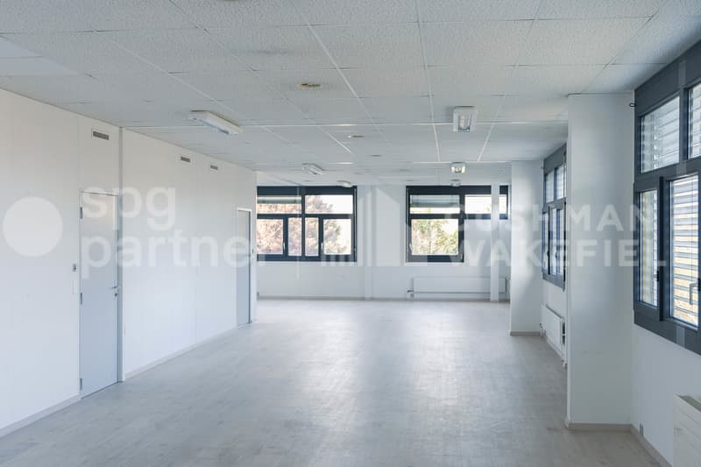
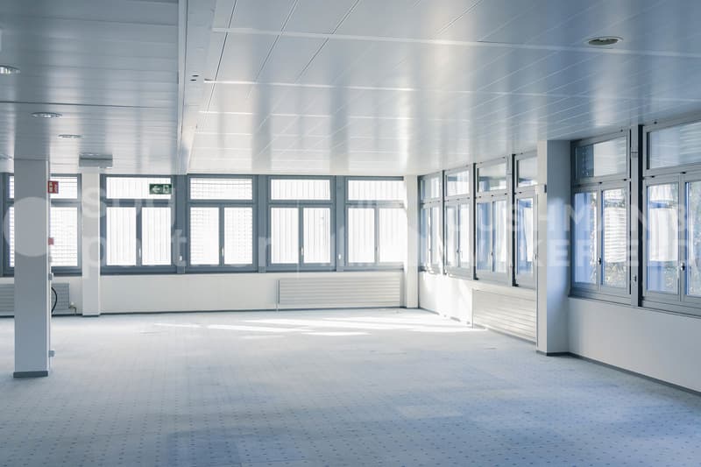
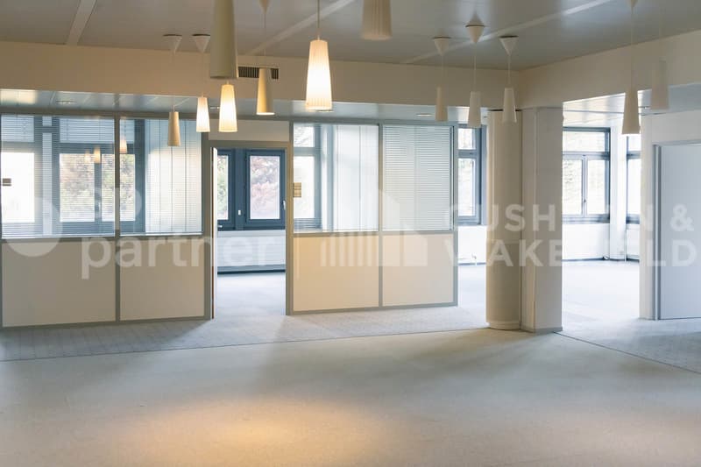
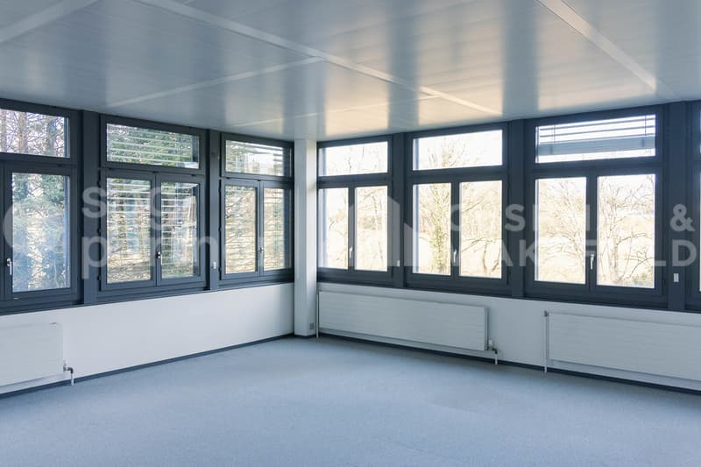
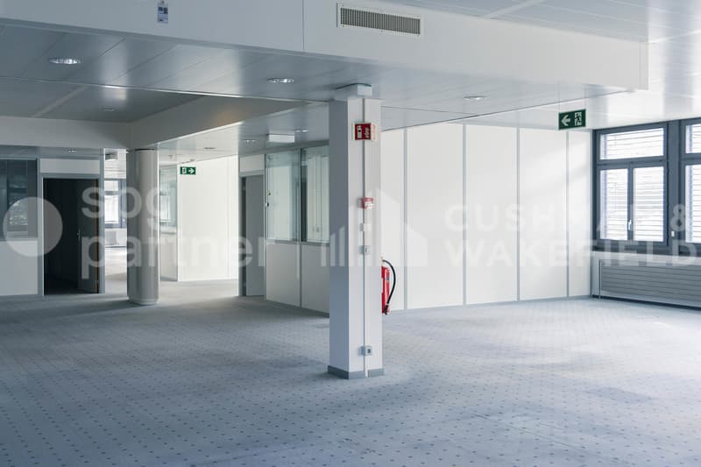
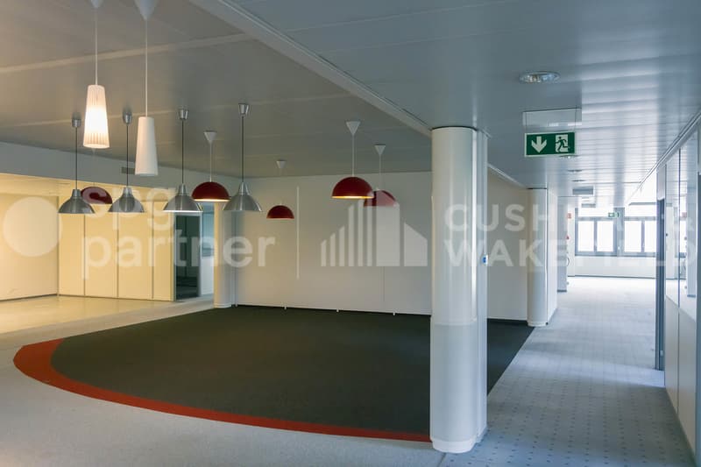
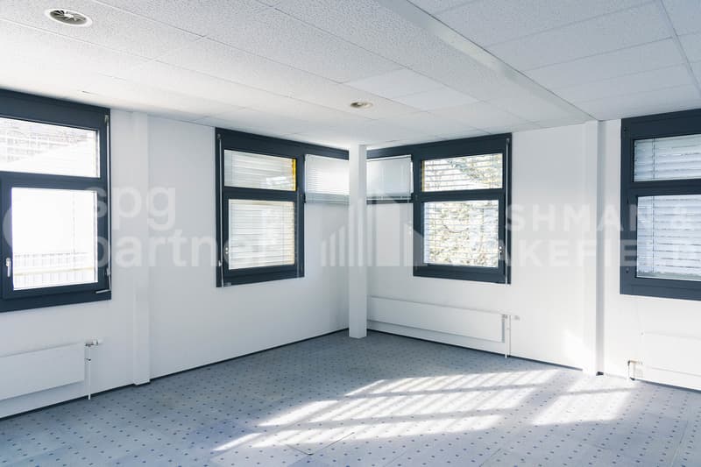
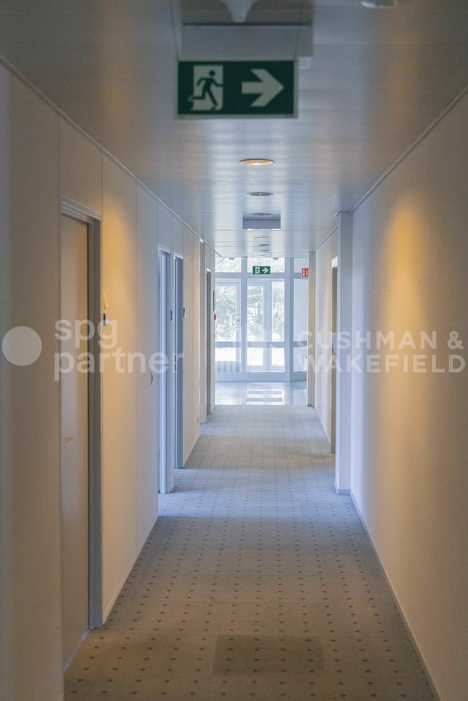
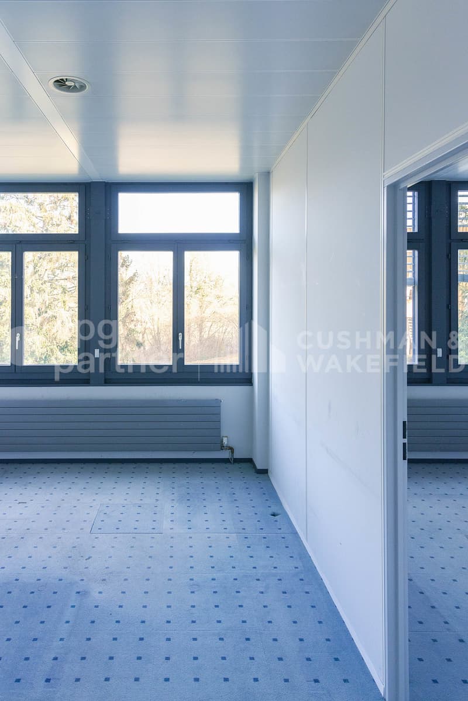
- Mix of closed offices, open spaces, archives and meeting rooms on 3 very bright floors
- Surfaces fully fitted out to be renovated
- Cooling false ceilings, technical false floors and radiators on the periphery
- Two IT rooms
- Kitchenette on each floor
- The floors are accessible by two internal staircases and one external staircase
- Parking: 120 outdoor parking spaces (ratio 1 parking space/33 m²)
- Lower ground floor 814 m², divisible from 400 m²
- Upper ground floor 1’003 m², divisible from 400 m²
- 1st floor 1’025 m², divisible from 300 m²
Arrangements
- Technical floor
- Finish: Fitted out
- Shower
- Kitchen/kitchenette
- Curtains

Free
Create an account for more options
Create your account to manage your favorites across all devices, keep track of your search alerts, and never miss an update. Everything you need for your home search, all in one place!
Viewing
Contact for viewing
Anne-Pascale Marchand


Contact
Anne-Pascale Marchand
- Listing ID
- 4002033127
- Object ref.
- SPGI-16995807-97c5-ee11-9079-6045bd8c5a6c