1151 results - Commercial properties for rent: Canton Zurich

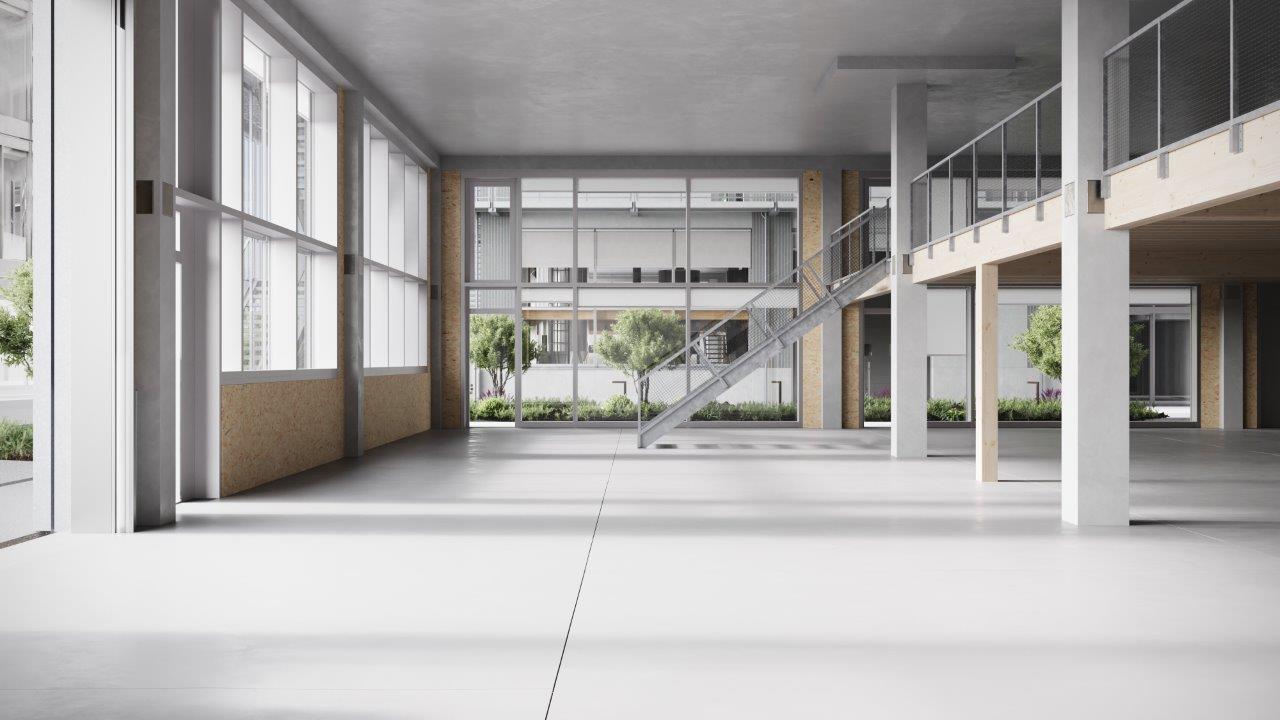
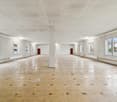
  • Empty building with large windows, concrete floor, staircase, balcony
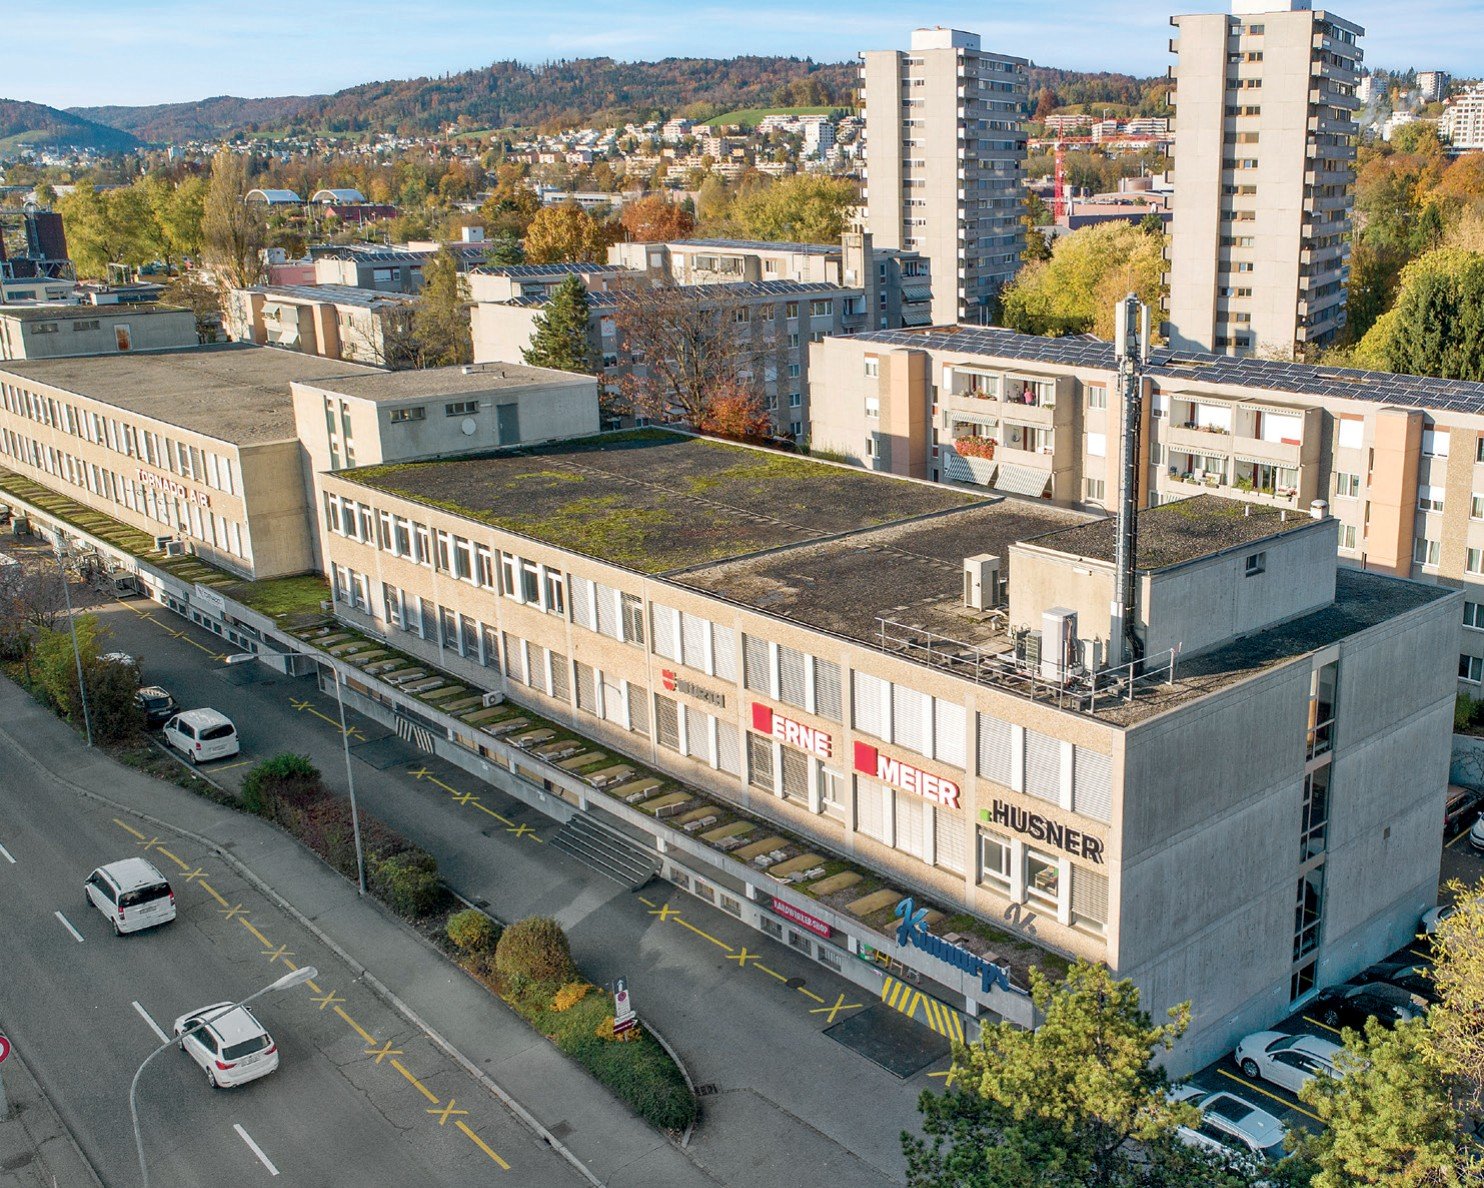
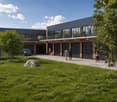
  • modern office building, glass facade, solar panels on the roof, surrounded by trees and other buildings, city view
  • modern office building, glass facade, multiple floors, balconies, green spaces, trees, people walking, bicycles
  • Outdoor seating area with tables and chairs, trees, plants, and a walkway
  • Multi-story building with offices, meeting rooms, and a ground floor with a warehouse and parking
  • modern office building, multiple floors, glass windows, balconies, green trees, people walking
  • modern office building, multiple floors, glass windows, balconies, green plants, solar panels, outdoor seating area, trees, people walking
  • modern office space with white desks, chairs, large windows, yellow 3D printers, storage boxes, and a staircase
  • modern industrial design, large windows, high ceilings, large tables, chairs, coffee machine, shelves, bags of coffee beans
1 / 9
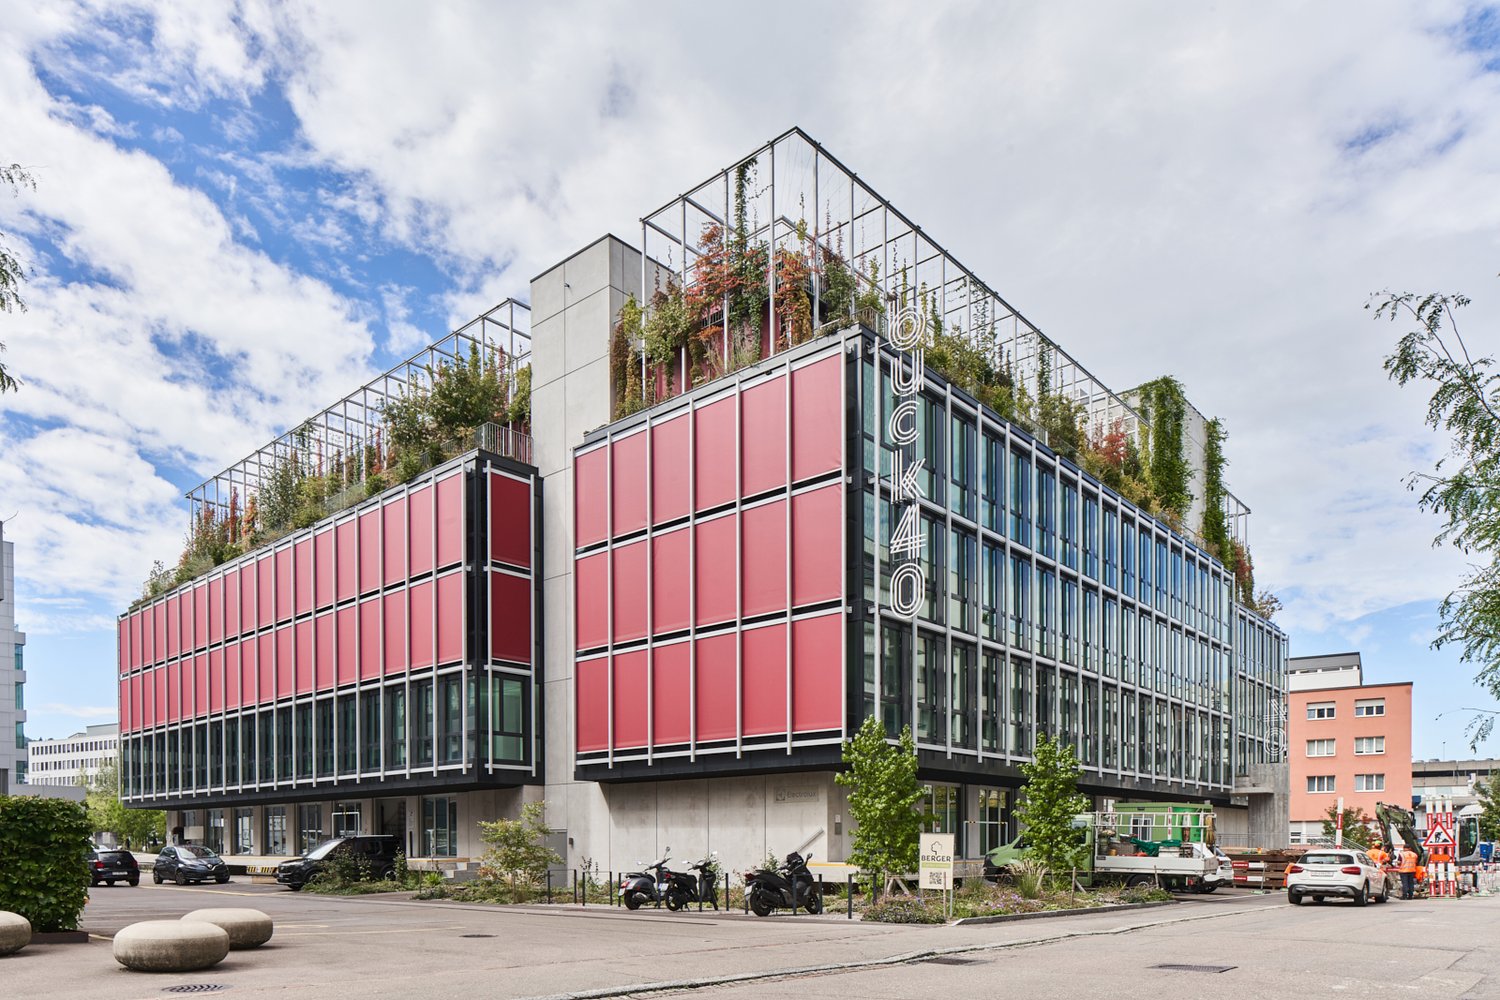
modern office building, glass facade, solar panels on the roof, surrounded by trees and other buildings, city view
modern office building, glass facade, multiple floors, balconies, green spaces, trees, people walking, bicycles
Outdoor seating area with tables and chairs, trees, plants, and a walkway
  • Parking space
  • Elevator
  • Garage
  • +2
6,367m², CHF 200.– / m²
Albisriederstrasse 253, 8047 Zürich

Modern industrial space in Zürich-Altstetten - New building 2028

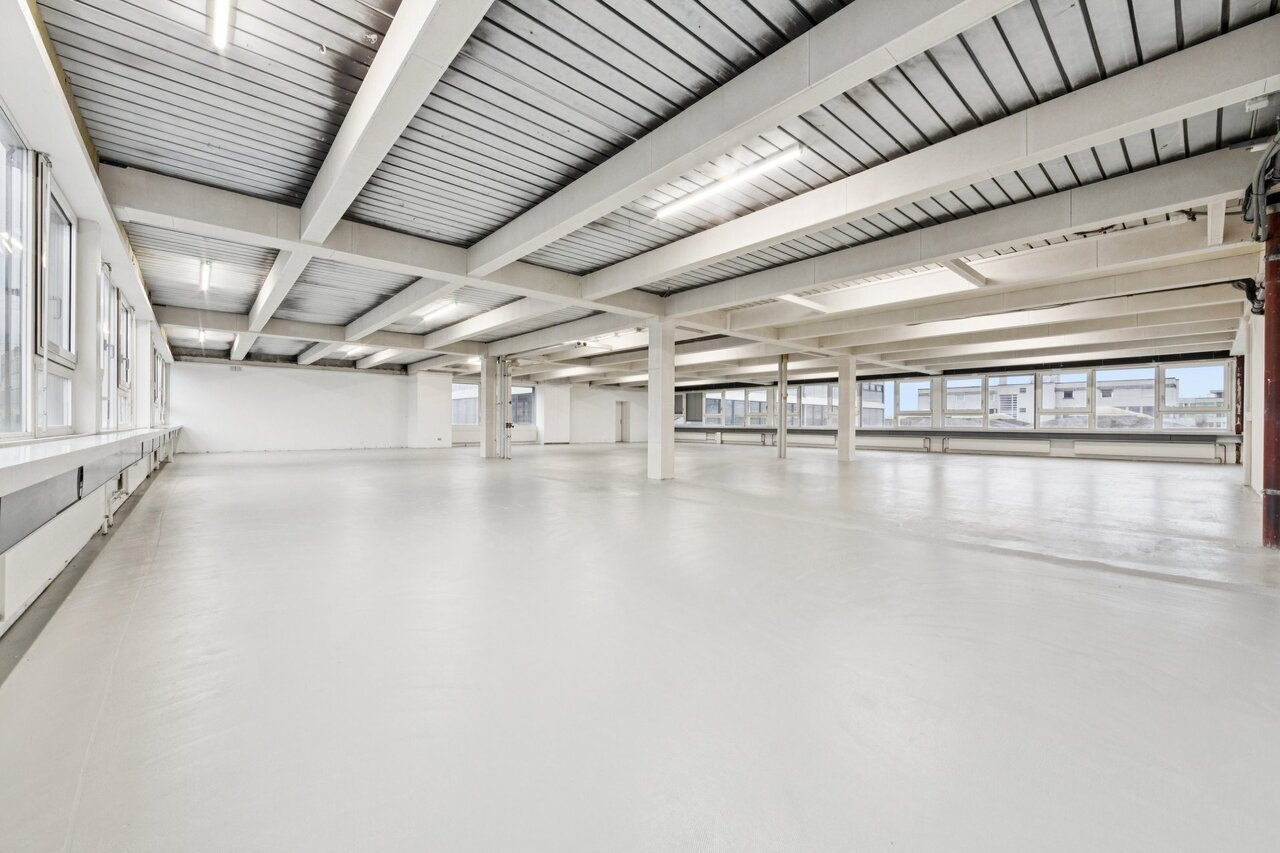
By the end of 2028, a modularly constructed campus will be built on the Albis-Areal, which will primarily provide space for modern production facilities, supplemented by commercial, life sciences, industrial uses, and studios.The high-ceilinged rooms with almost 6m offer a lot of freedom for your needs. On the additionally possible intermediate floors, attractive office spaces can be designed, among other things. With large window fronts, there is plenty of light in the spaces and a pleasant room feeling, especially since this is the top floor.The spaces are rented out in their basic construction.Highlights • Modular spaces - Intermediate floors create maximum modularity and enable customized solutions • Strategically well-located - The location in Zürich, where companies find everything: talent, innovation, and economic strength, as well as an up-and-coming and inspiring environment • Sustainable efficiency - High environmental standards offer energy-efficient solutions and optimized operating costs • Part of the YOND-CAMPUS with attractive facilities & services Facts and figures • Rentable space - 3rd floor with approx. 560 to 6,367m² • Rent - from CHF 200.00/m² p.a. • Construction - Basic construction including generally accessible sanitary facilities • Room height - 5.7m • Floor load - 1,000kg/m² • Goods lift - 3,200kg • Delivery - Delivery via underground parking with loading ramp on the ground floor • Availability - from the end of 2028 Are you interested? Then we look forward to your call.

  • Parking space
  • Elevator
  • Garage
  • +2
Travel time
-
1 / 9
  • Parking space
  • Elevator
  • Garage
  • +1
1,990m², CHF 205.– / m²
Buckhauserstrasse 40, 8048 Zürich

Commercial spaces in prime location in Zurich Altstetten

BUCK40 - Space for progress. Commercial spaces with style, flexibility, and character.In the heart of Zurich Altstetten, the BUCK40 is emerging as a commercial and office location of the next generation – highly modern, flexible, and certified with DGNB-Gold. The striking architecture, the green facade, and the attractive rooftop gardens make the building a place with charisma and identity – ideal for innovative companies that want to combine visibility and sustainability.1st floor – Creative zone with development potentialOn the 1st floor, approximately 1,990 m² of versatile commercial space are available – oriented towards production-related, commercial, or creative uses. The current state of construction allows for individual design freedom. The spaces can be rented as total area or in partial areas of around 330-370 m².The highlight of the floor is the spacious, green atrium with impressive room heights, which not only provides daylight but also serves as an additional workspace or meeting area – equipped with kitchenette and coffee lounge, optionally furnished.Your benefits at a glance • High-quality infrastructure: Double floor, room height approx. 2.90 m, floor load up to 500 kg/m² • Flexible space division: Modular layout for individual needs • Flooded with light: Room-high, openable windows for a pleasant working climate • Attractive shared spaces: Fully developed community area including showers, toilets, kitchenette, and coffee corner in the atrium • Perfect logistics: Goods delivery via ramp with goods lift, storage spaces in the basement • Parking: Visitor and parking spaces, numerous bicycle parking spaces • Excellent local amenities: Gastronomy and comprehensive shopping opportunities in the immediate vicinity • Perfect connection: • 2-minute walk to the tram stop "Kappeli" • 8 minutes to Zurich Altstetten train station • Direct access to the A1 and A3 highways Take the chance to be part of a forward-looking commercial location. We will be happy to advise you personally and develop the ideal solution for your space needs together with you.Contact us – we look forward to your inquiry.Your Yuna marketing team

  • Parking space
  • Elevator
  • Garage
  • +1
Travel time
-
1 / 14
  • Garage
  • Wheelchair access
1 room, CHF 4,700.–
Rapidplatz 3, 8953 Dietikon

Commercial space for café/bar or restaurant at Rapidplatz in Dietikon

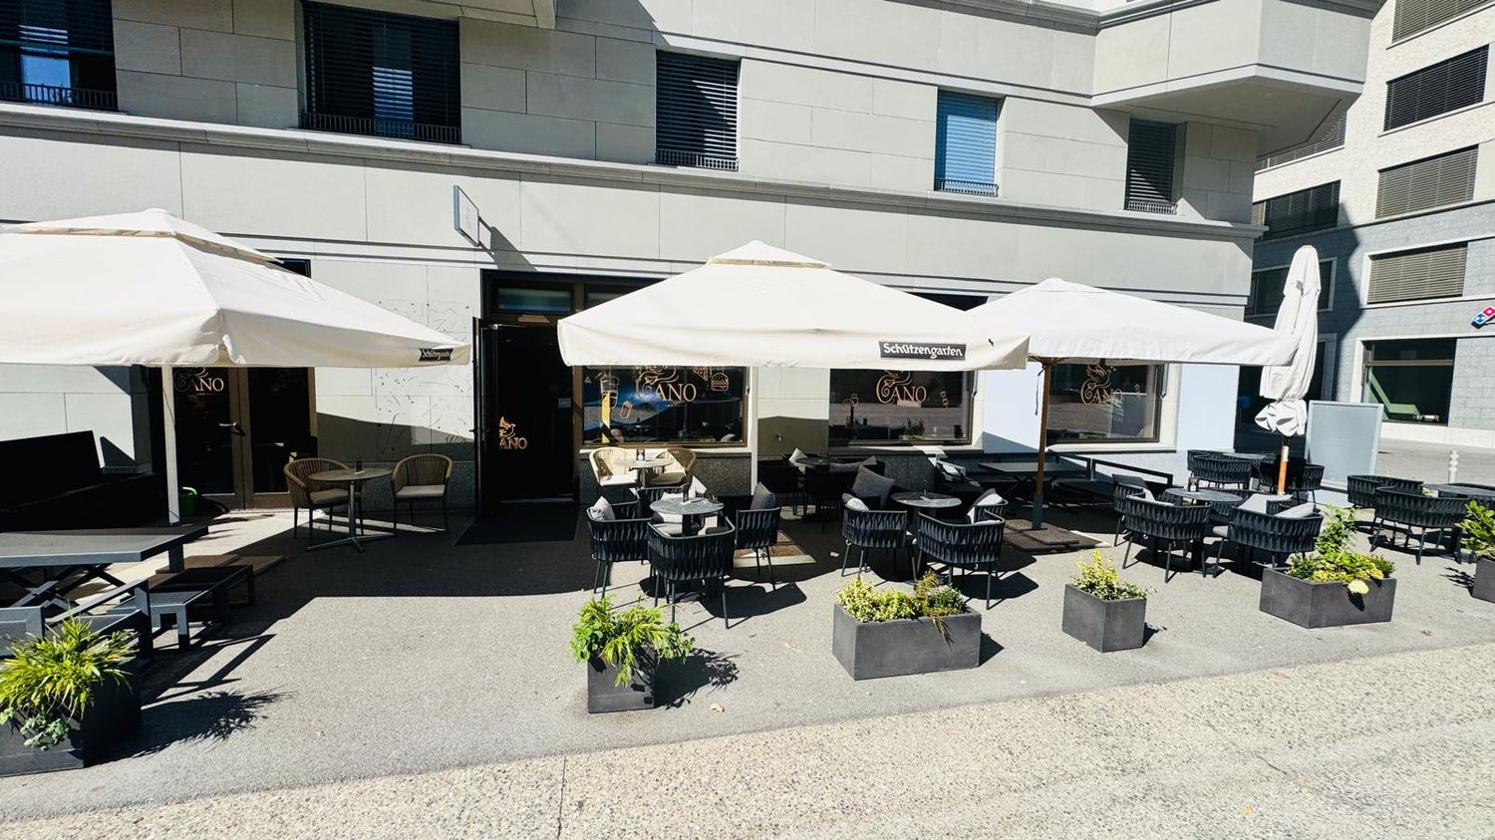
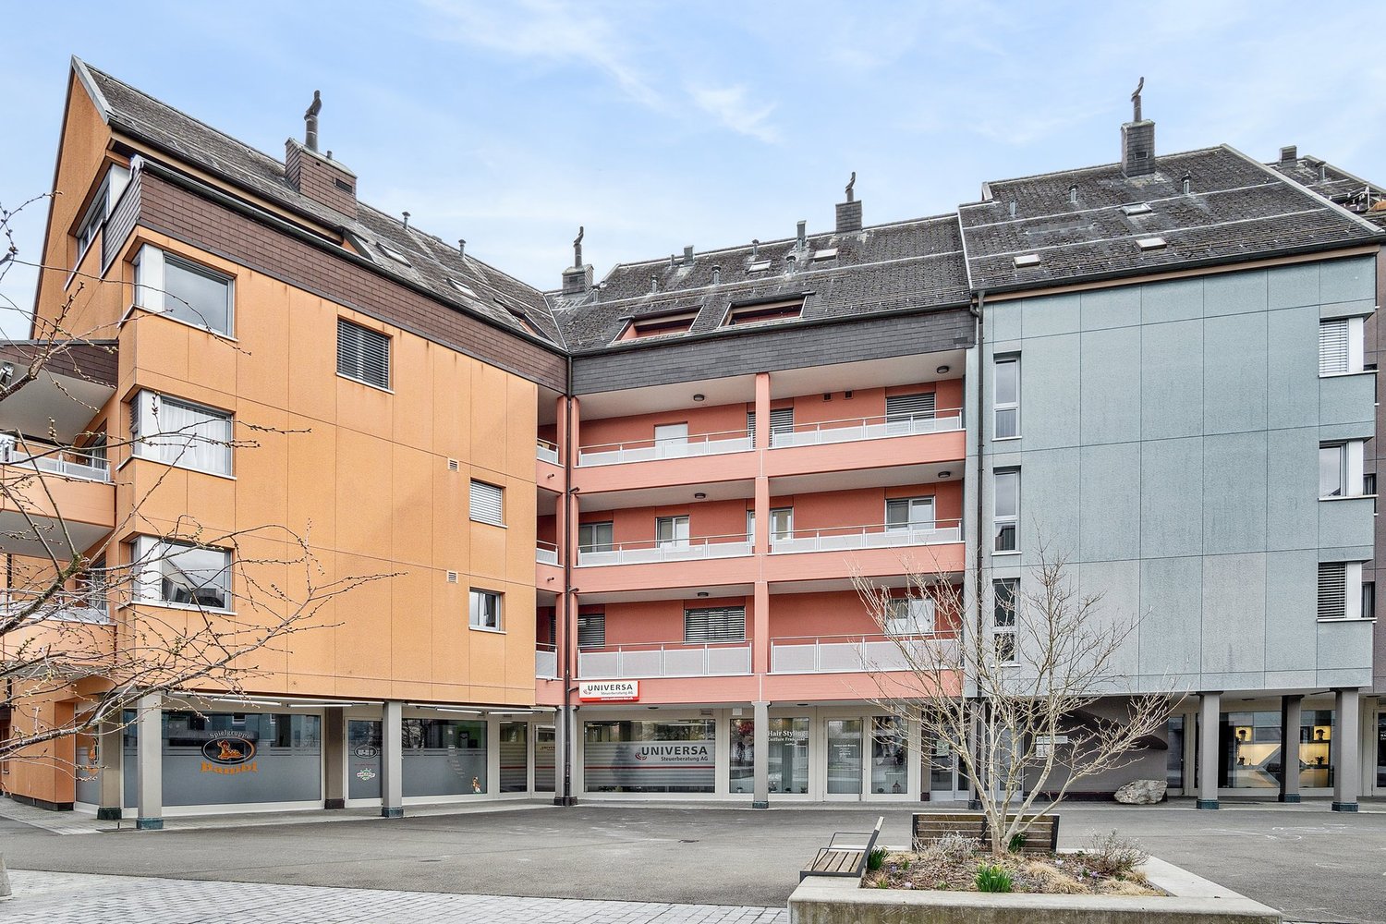
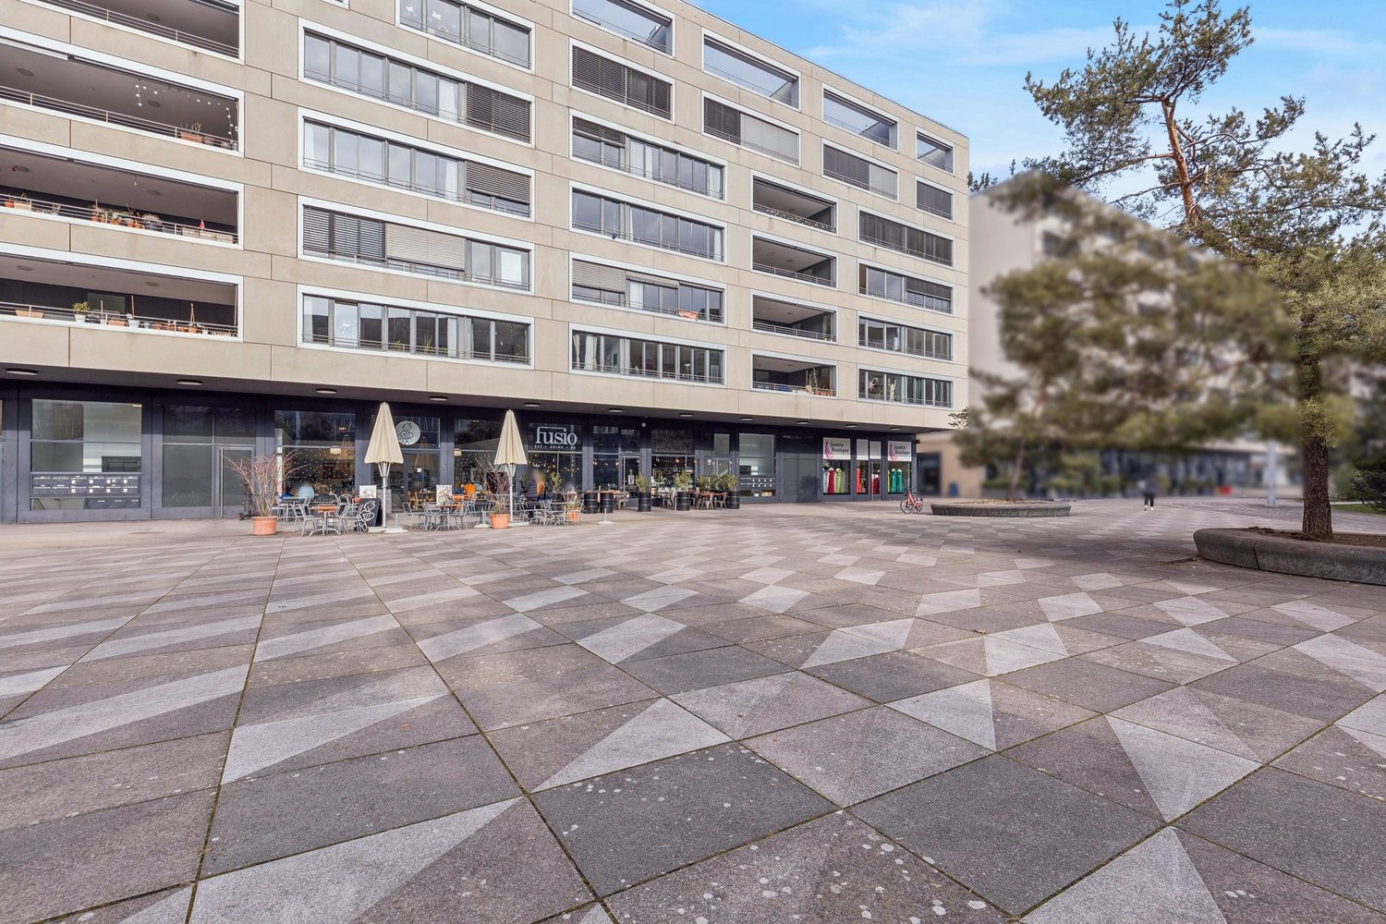
Welcome to one of the most vibrant locations in Dietikon! This attractive commercial space on the ground floor at Rapidplatz 3 offers ideal conditions for a café, bar, or restaurant. With a spacious area of 150 m² and immediate availability, this is a unique opportunity for gastronomy businesses.The commercial space offers: • Attractive outdoor area: An inviting outdoor area with tables, chairs, sun umbrellas, potted plants, and paved flooring in front of a modern building – perfect for gastronomy operations. • Wheelchair accessible: The space is fully wheelchair accessible and thus barrier-free for all guests. • Garage space: Two garage spaces included in the rent • Ground floor location: Optimal visibility and easy accessibility for walk-in customers. • Takeover price CHF 495,000.- Negotiable price (turnover in the higher 6-figure range) Location and surroundings: The property benefits from an excellent transport connection – the Rapidplatz bus station is only 2 minutes' walk away, Dietikon train station is 8 minutes' walk, and the Dietikon Bahnhof tram stop is 9 minutes' walk. A Migros supermarket is just 1 minute's walk away, ensuring high foot traffic. The Stierenmatt school is 5 minutes' walk away, and the City Apotheke Ruckstuhl is 8 minutes' walk away.The location is quiet – both during the day and at night, it is pleasantly quiet, guaranteeing a relaxed atmosphere for your guests. In summer, the location benefits from plenty of sunshine, ideal for operating the outdoor area. The proximity to the river and the good infrastructure make this location particularly attractive.Take advantage of this unique opportunity to realize your gastronomy concept at one of the most sought-after locations in Dietikon – available immediately!

  • Garage
  • Wheelchair access
Travel time
-
1 / 10
350m², CHF 6,300.–
Im Hard 8, 8197 Rafz

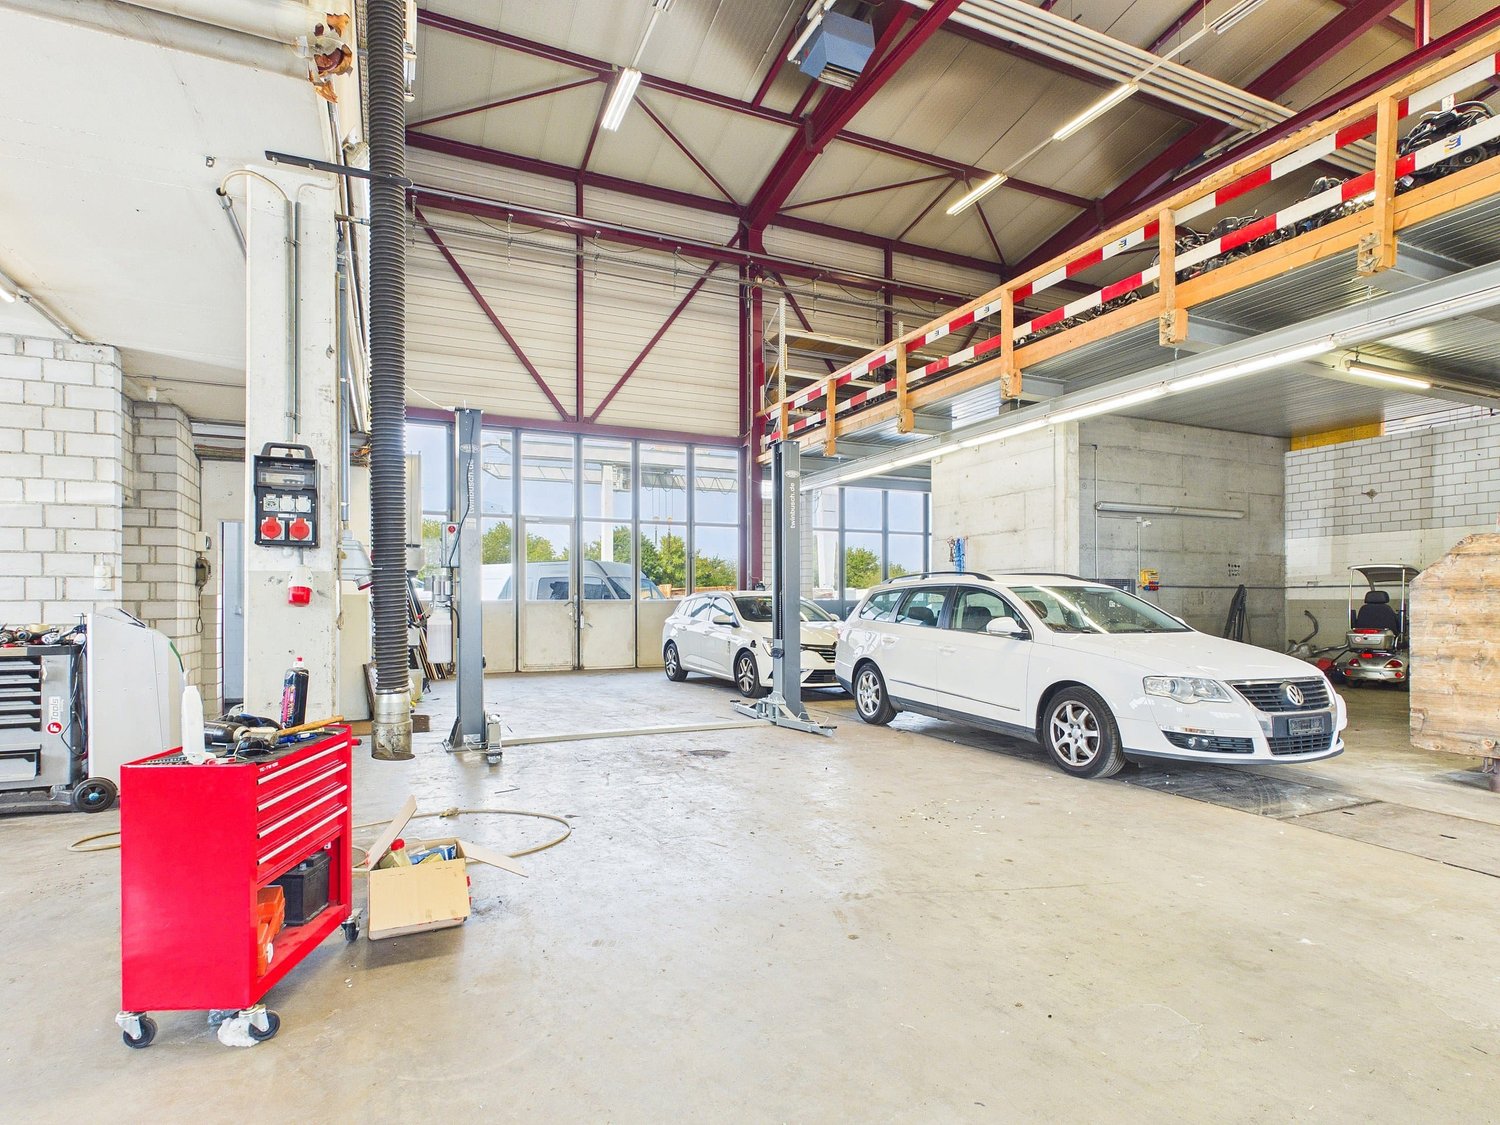
Hall with 4 rooms (approx. 350 m²) - ideal as garage/workshop in Rafz

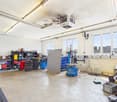
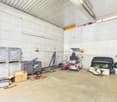
Hall with 4 rooms (approx. 350 m²) – ideal as garage/workshop in Rafz At the address Im Hard 8 in Rafz, a versatile commercial space with approximately 350 m² is available for rent. It is particularly suitable for companies from the automotive, workshop, repair, or commercial sector and offers extensive technical infrastructure.The open hall covers approximately 200 m², is also suitable for high-roof vehicles, and features two car lifts, a around 20-meter-long garage tunnel, and a central air compressor.The space is complemented by approximately 150 m² of ancillary rooms, including a separate oil room, a changing room, and another open room adjacent to the hall, which can be used flexibly.Extensive technical equipmentThe hall offers very good infrastructure for daily operations. High-voltage connections are distributed throughout the hall. Additionally, an air exhaust and automated ventilation and heating of the hall are available.A separate room is set up as a car wash for vehicles and trucks and is also suitable for high-roof vehicles. This can be rented by the tenant.The surrounding area also offers practical advantages: entry and exit are via automated gates, and a floodlight system provides good lighting even in the dark. Additionally, a washing area for construction machines and trucks with a high-pressure water system is available.Flexible rental optionsThe entire space can be rented under the following conditions: • Net rent: CHF 6'000.– per month • Operating costs: CHF 300.– advance per month • Energy costs up to CHF 100.– per month are included in the rent • 8 parking spaces are included in the rentAdditional parking spaces can be rented after agreement • Depending on space requirements, a partial rental from CHF 4'000.– per month is also possible. The specific space division can be discussed individually. Highlights at a glance • approx. 350 m² total area • suitable for high-roof vehicles • 2 car lifts, around 20 m long garage tunnel • central air compressor • high-voltage connections throughout the hall • air exhaust • automated ventilation and heating • separate oil room, separate changing room • 1 additional flexible room • separate car wash for vehicles and trucksadditional washing area for construction machines and trucks available • high-pressure water system • automated entry and exit gates • floodlight system for the area • 8 parking spaces includedadditional parking spaces available after agreementflexible partial rental possible An interesting opportunity for commercial operators looking for a spacious, functional hall with extensive workshop infrastructure and flexible usage options.All information about the property at a glanceFill out the contact form and get direct access to the personal object area. There you will find all images, floor plans, documents, videos, and 360° tours of the property. You can also book available viewing dates directly or request an individual appointment.Get access to the property now.

Travel time
-
1 / 18
  • Balcony / Terrace
  • View
  • Parking space
  • +3
135m², CHF 3,203.–
Industriestrasse 24, 8305 Dietlikon

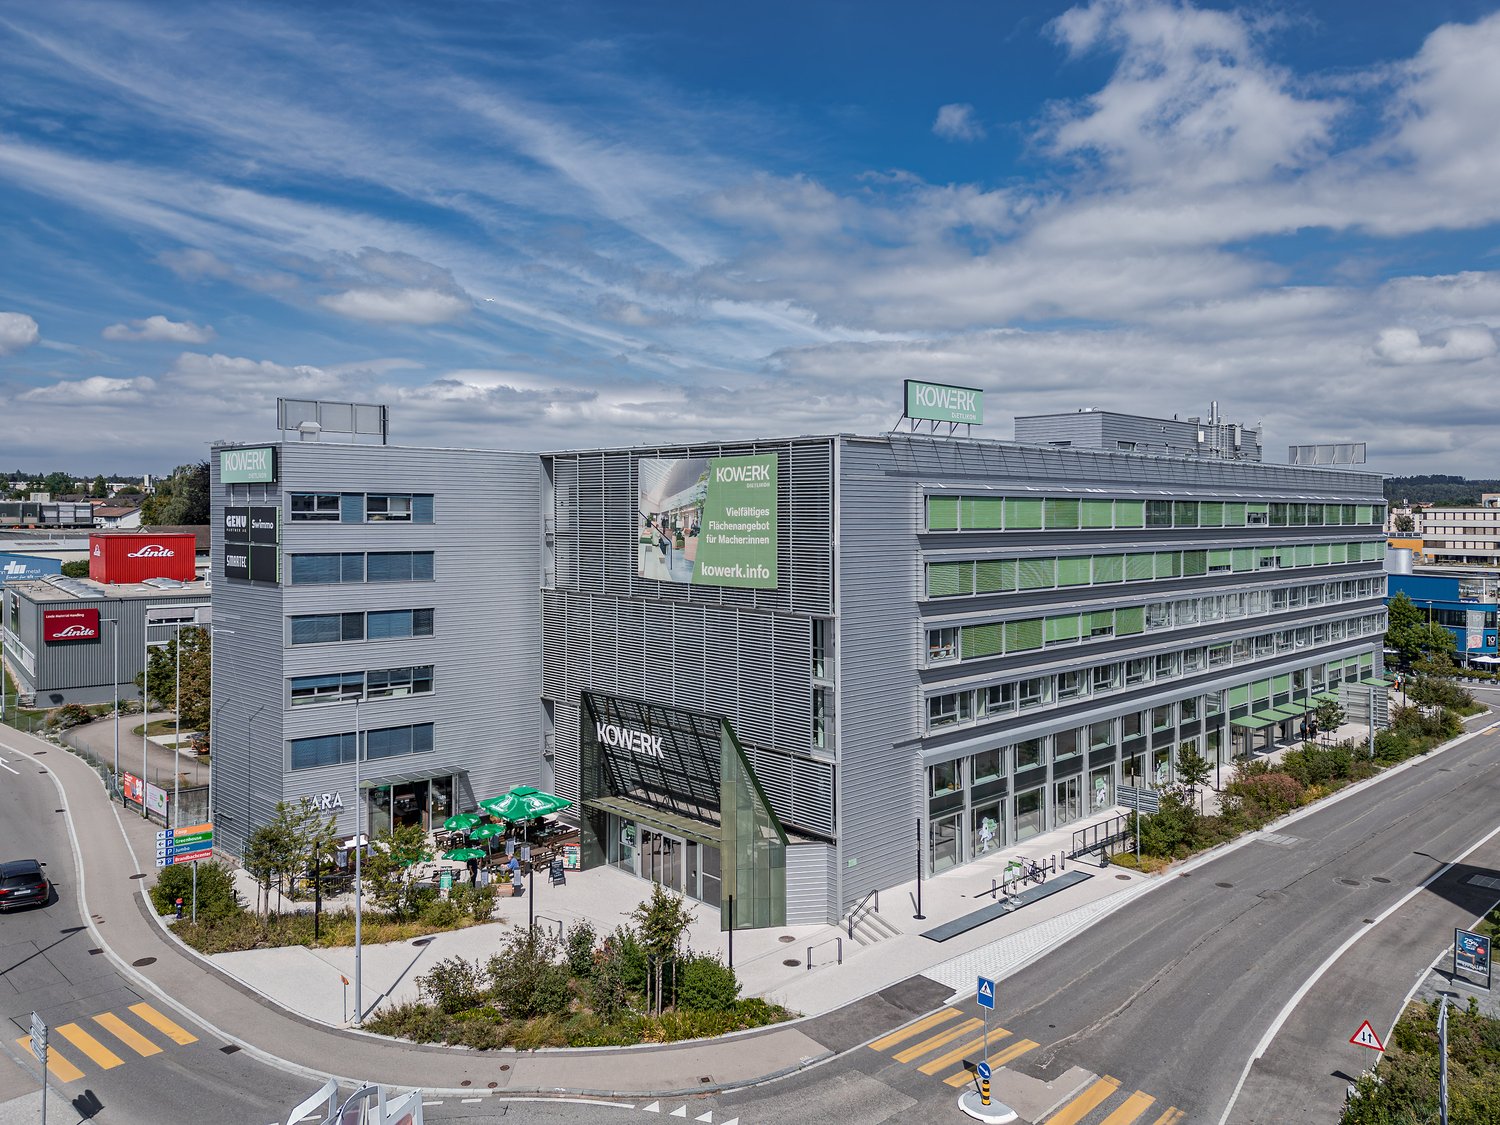
Ready-to-occupy corner office with exclusive terrace in KOWERK

The almost fully rented KOWERK has established itself as a modern and attractive location since its forward-looking repositioning – now the last rental units are available. Take advantage of the last opportunities and become part of our KOWERK community!Secure the last available office spaces now: The advertised space is a fully developed, ready-to-occupy office space on the 3rd floor with an exclusive terrace that can be used exclusively by the tenant. The available space is approximately 135 m² and consists of an open space and four other rooms that can be used as individual offices or meeting rooms.Located in the newly designed and highly frequented shopping and industrial area of Dietlikon, this location convinces with a strategically excellent connection to the Greater Zurich area, Zurich Airport, and the new Innovation Park Dübendorf (IPZ), and offers an inspiring working environment for established companies and start-ups.The versatile property was extensively modernized and repositioned until spring 2023. Today, numerous exciting tenants from the healthcare, automotive, construction, and real estate, trust, and finance sectors already benefit from the advantages of KOWERK and look forward to further neighbors. An experienced local gastronomist complements the offer with his innovative gastronomic concept "TARA". The revitalized and energetically optimized building consists of several service providers and showrooms on the lively ground floor. The greened and furnished atrium on the ground floor offers an attractive community zone and promotes creative exchange in KOWERK. In the upper floors, the last free office spaces are available for rent, which still offer flexible design options. Through the modern Micro Office concept on the 1st and 4th floors, flexible "plug and work" offices and meeting rooms can be rented.The offer is supplemented by attractive community areas such as a spacious greened and furnished rooftop terrace, the bright atrium with digital reception, a collaboration room, showers with lockers, and a covered delivery area. The house-owned, partially public car park with approximately 277 parking spaces (electric parking spaces available) and the 50 bicycle parking spaces and bicycle locker complete this unique offer.Object special features: • Furnished micro offices and meeting rooms (flexible rental) • Representative entrance areas with badge system • Digital receptions with package boxes • Attractive atrium as a meeting and event zone • Four passenger lifts and one freight lift • Covered delivery area for goods handling • New sanitary facilities on all floors • Furnished and greened rooftop terrace • Showers and lockers in the basement for shared use • Optional storage rooms • Solar power system and sustainable building operation • Numerous underground parking spaces (electric parking spaces available) • Approximately 50 bike parking spaces • Two visitor parking spaces in the outdoor area • In-house gastronomy and catering offer The KOWERK office and commercial building is located at an interesting traffic location between the city of Zurich, Zurich Airport, and Winterthur, and is thus optimally connected to the most important economic centers in the region. The A15/A1 motorway access is approximately 3 minutes' drive away. You can also reach the "Dübendorferstrasse" bus stop in approximately 3 minutes, which provides a quick connection to Dietlikon station with further connection options via bus line 748.Have we sparked your interest? Then we look forward to your contact!

  • Balcony / Terrace
  • View
  • Parking space
  • +3
Travel time
-
1 / 14
  • Parking space
30m², CHF 1,350.–
Zürichstrasse 46, 8306 Brüttisellen

Versatile studio in attractive location

For rent is a bright and versatile commercial or studio space with approximately 30 m² of usable space within an established sun studio in a central location in Brüttisellen.The separate room has its own external access as well as an additional access through the existing studio. Directly adjacent is a toilet that can be used by customers.Thanks to the numerous windows, the space presents itself as bright, friendly, and inviting. The equipment includes practical built-in cabinets and an integrated sink.The space is ideal for various service and commercial uses, particularly in the areas of beauty, cosmetics, consulting, or practice. Last time the room was used as a nail studio.A hairdresser and an offer in the area of massage/therapy are already on site, which is why corresponding uses are not planned.Highlights and room program • Commercial/studio room with approximately 30 m² of usable space • Bright and friendly rooms with numerous windows • Separate direct access from the outside • Additional access through the existing sun studio • Toilet directly adjacent and usable by customers • Practical built-in cabinets • Built-in cabinet with integrated sink • Shared use of a parking space of the sun studio • Central and well-visible location on Zürichstrasse in Brüttisellen • Very good traffic connection with quick access to the A1 and A15 • Ideal for beauty, cosmetics, consulting, practice, or other service offers Rent • Rent: CHF 1,350.- per month including ancillary costs and 1 parking space Have we sparked your interest?We would be happy to show you this attractive commercial space during a personal viewing.Your real estate partnerSimon Gavilaninfo@gavilan-immo.ch079 292 75 97

  • Parking space
Travel time
-
1 / 8
  • Parking space
101m², CHF 1,540.–
Lauetstrasse 25, 8112 Otelfingen

New Streetbox Otelfingen - For Makers & Entrepreneurs

Welcome to Streetbox Otelfingen - the new, modern location for commerce, crafts, and services in Otelfingen: Otelfingen - Streetbox.Here, a total of 83 commercial boxes will be created by the end of 2027, offering your business the necessary flexibility.Details that convince: • Wooden construction • Ground-level access: gate 4m x 4.15m, manually controlled • Floor load; ground floor: 1'000 kg/m², upper floor: 300 kg/m² • Floor covering; ground floor: monobeton, upper floor: beech strips • Room height; ground floor: 4.65m, upper floor: 2.85m • Water connection • Electrical distribution: each box with FI switch, 20A and triple socket (ground and upper floor), own meter available • Balcony on the upper floor with railing, access via office space on the upper floor possible • Fiber optic connection • Heated (district heating) • Windows: triple-glazed • Toilets for ladies and gentlemen for shared use, own sanitary facilities can be built within the box by the tenant • A mailbox is available for each box at the main entrance • A container for paper/cardboard and residual waste is available • The rental of the boxes will take place according to plan. Viewings will be possible at a later date. • The use as a car garage (workshop, preparation, etc.) or for the sale of vehicles is not possible. Construction work on Phase A has already begun. The boxes in Phase B/C are expected to be ready for occupancy from January 16, 2028.Streetbox Otelfingen offers ideal conditions for companies looking for a functional, well-connected, and future-proof location.We would be happy to advise you on the various options and look forward to your contact.Changes in execution, areas, equipment, rents, deadlines, and construction and project status are reserved.The listed impressions (visualizations and photos) are protected by copyright and may not be used by third parties. Changes are reserved.

  • Parking space
Travel time
-
1 / 15
1,043m², CHF 171.– / m²
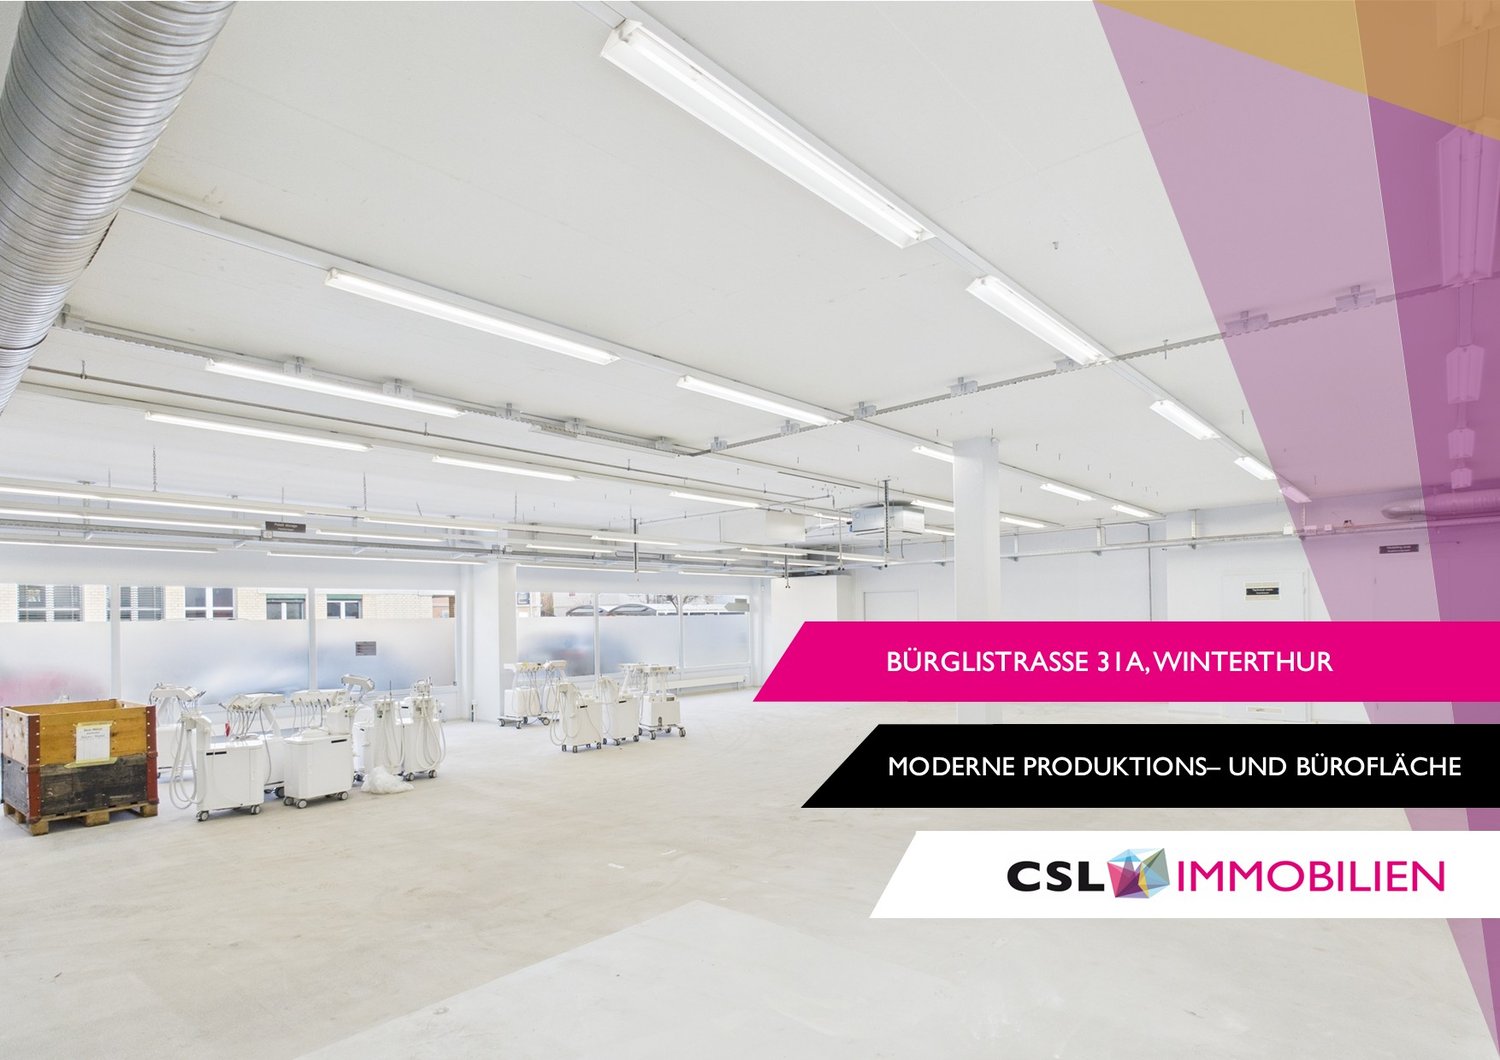
Bürglistrasse 31A, 8400 Winterthur

Modern production area with separate office space in Winterthur

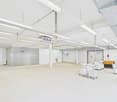
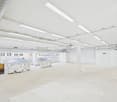
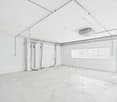
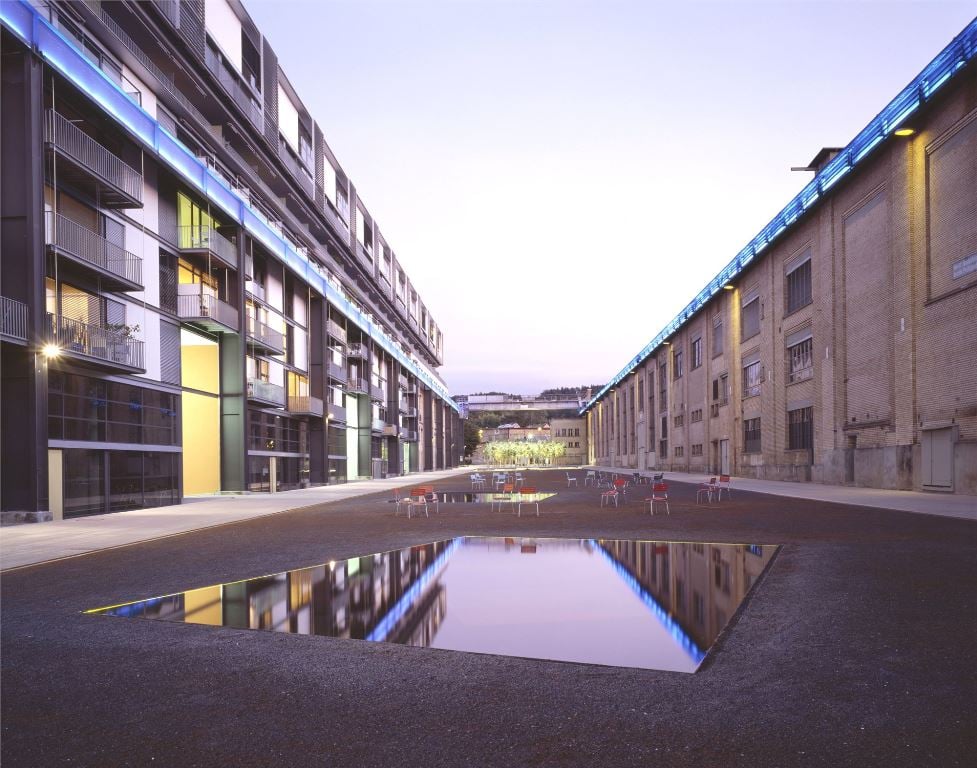
On Bürglistrasse in Winterthur, a spacious, modern, and versatile commercial space is available, combining office and production use in one location. The location offers functional conditions for operational processes in a commercially oriented environment. The total area is divided into two clearly structured units on the ground floor, each with a separate entrance. This allows for organizational separation of office and production areas.The larger unit with approximately 618 m² is intended for office and commercial use and will be converted into an open Open-Space office area in the future. The open structure offers flexible design options for modern workplace concepts, project areas, or combined office and meeting zones.The second unit with approximately 425 m² is designed as a production and shipping area. It consists of several production areas and a beautiful delivery area, supplemented by a meeting room, break room, and sanitary facilities.The property is therefore suitable for companies looking for functional, well-structured commercial spaces in Winterthur.Highlights: • Two independent commercial areas on the ground floor • Office space approximately 618 m² (future Open Space) • Production/shipping area approximately 425 m² • Separate entrance per unit • Practical floor plan with separate, clearly usable areas • Sanitary facilities available • Ramp for delivery The commercial spaces were completely renovated in 2019 and 2022 and are therefore immediately available.If you are interested, please feel free to contact us for further information or a viewing.

Travel time
-
1 / 11
  • View
  • Parking space
  • Elevator
  • +2
608m², CHF 160.– / m²
Industriestrasse 12, 8117 Fällanden

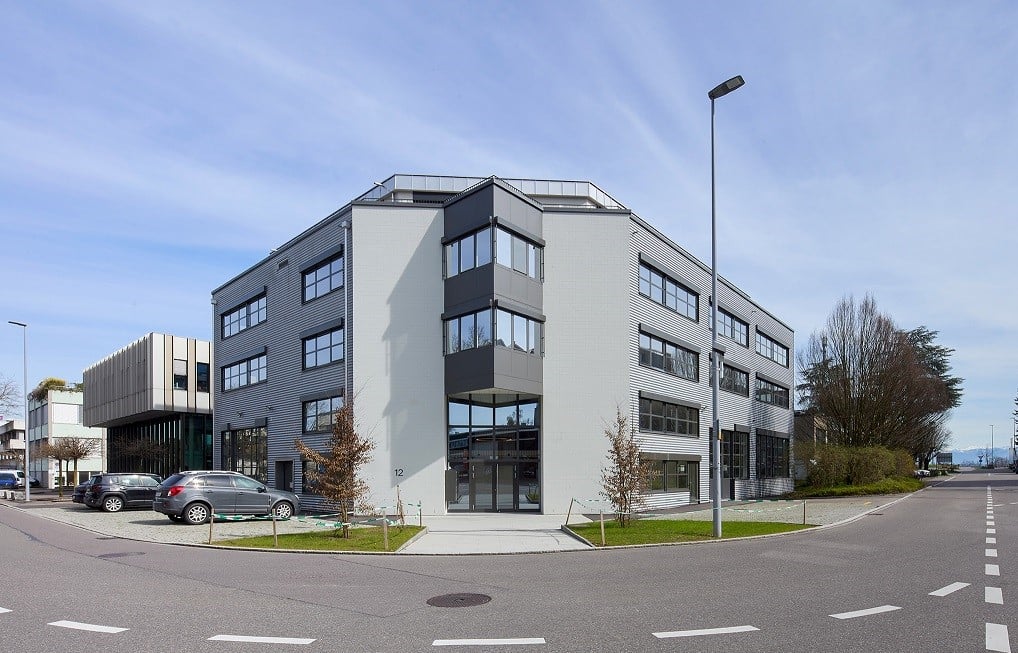
VERSATILE OFFICE AND COMMERCIAL SPACE

In the extensively renovated residential and commercial property INDUU, we are renting the last office/commercial spaces of approximately 172 m² to 608 m² on the 3rd floor. There are floor variations of approximately 172 m² / 368 m² and 608 m². *Object special features: • Completely renovated building (first rental) • Goods lift directly into the space • Flexible floor plan division (few columns) • Various floor sizes possible • Floor load capacity of up to approximately 800 kg / m² • Ceiling heights of approximately 2.6 meters • Bright rooms through wide window fronts • Option for ventilation / air conditioning available • Preparation for tea kitchens • New toilet facilities • Barrier-free toilet for shared use • Representative entrance area • Various signage options • Underground and outdoor parking spaces • Bicycle and motorcycle parking spaces • Optional storage spaces The revitalized property is located in the middle of the Fällanden industrial area. The municipality of Fällanden has developed into a solid location with a diverse company landscape, mainly in the industrial and service sectors. Thanks to the strategically interesting traffic connection, Fällanden is optimally connected to the most important economic centers in Switzerland and the DACH region. The A15 motorway access is reachable in under 10 minutes. In just a two-minute walk, you can reach the bus stop "Fällanden, Gemeindehaus" from where you can reach Schwerzenbach train station in 5 minutes. From the train station, there are further connections to Zurich main station and the airport, both of which can be reached in around 25 minutes.* Disclaimer: The rent can vary depending on the floor option and the images are partially renderings. These are for illustration purposes and are not true to scale.Have we sparked your interest? Then we look forward to your contact!
  • View
  • Parking space
  • Elevator
  • +2
Travel time
-

Suggested properties for you based on search results

Other interesting objects