1153 results - Commercial properties for rent: Canton Zurich

1 / 11
CHF 2,790.–
Bremgartnerstrasse 1, 8953 Dietikon

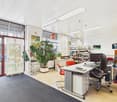
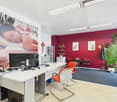
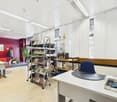
Attractive commercial space for office, practice or service

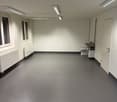
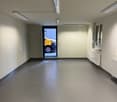
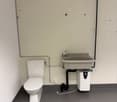
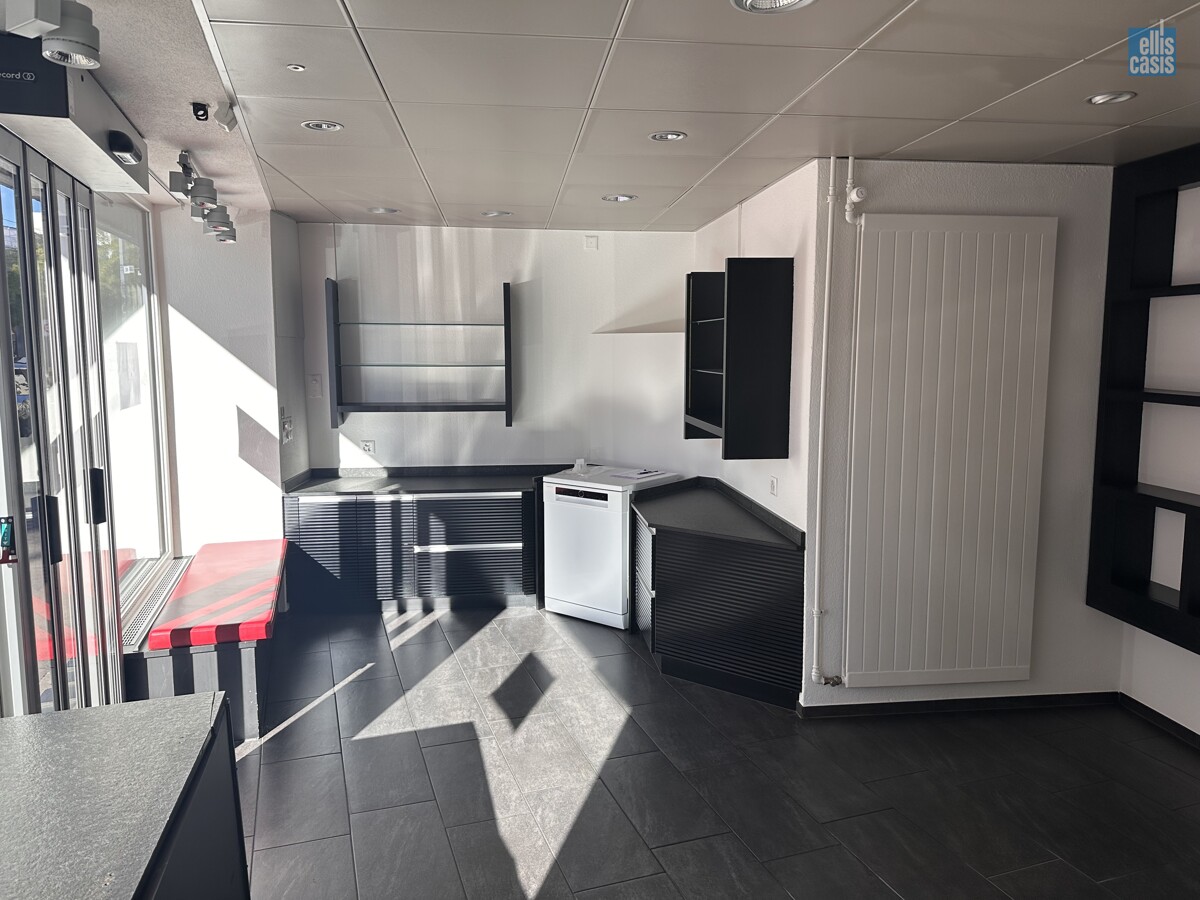
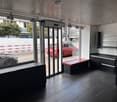
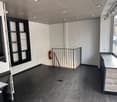
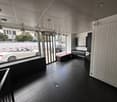
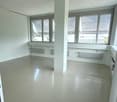
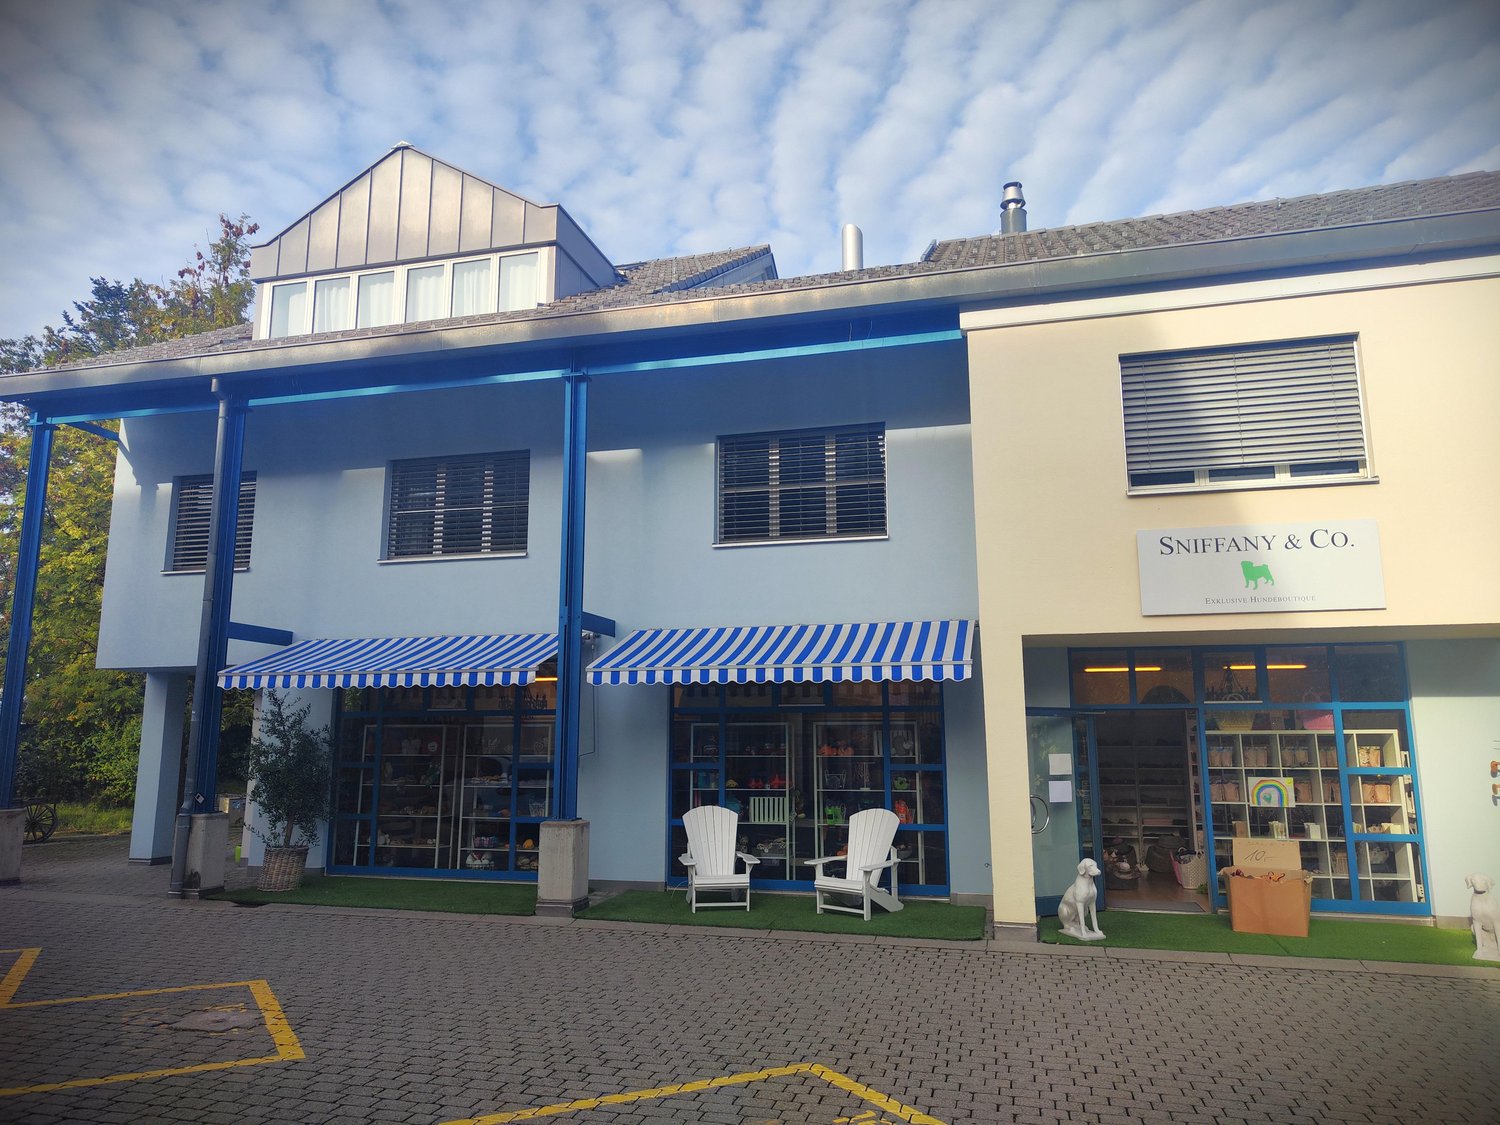
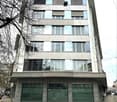
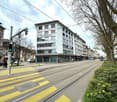
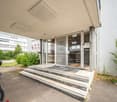
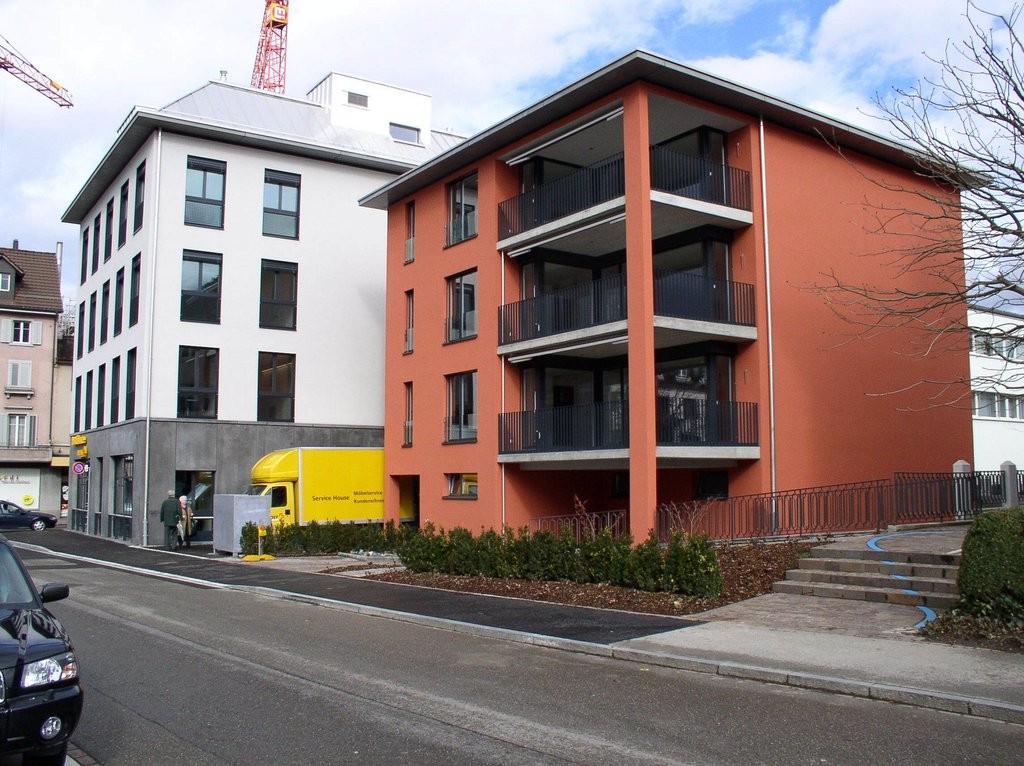
We are renting an attractive commercial space for office, practice or service in a very good location in the center of Dietikon.The unit is located immediately in the city center. - Very good visibility: Ground floor space with large window front directly on Bremgartnerstrasse, heavily frequented by car and pedestrian traffic, ideal as a showcase or for advertising (window decoration possible). - Optimal accessibility: Only a few minutes' walk from Dietikon train station, bus and tram stops in the immediate vicinity. - Infrastructure: Shopping opportunities, restaurants, banks and other service providers are located in the direct neighborhood. - Connection: Quick access to the A1 highway as well as good connections in the direction of Zurich, Baden and Bremgarten. - Parking & access: No parking spaces for tenants or visitors; deliveries and pickups can be made through the underground garage.Total area: approx. 70 m² - approx. 25 m² on the ground floor (street-side, ideal as sales or office space) - approx. 45 m² in the basement (practically usable as additional space) Access: - Separate entrance from the street - Additional entrance via the underground garage directly into the basement (ideal for deliveries) The two floors are connected by a staircase. Sanitary facilities: Toilet and sink in the basement Equipment: - Heated shop windows to the street (optimal presentation even in winter) - Dishwasher Room height: normal height- Rent gross: CHF 2'790./month (including ancillary costs, hot water preparation with own boiler; only electricity is paid directly by the tenant in addition to the rent) - Rent start: immediately - Rent period: Contract term 5 years (option to extend) - Deposit: CHF 10'000.

Travel time
-
1 / 11
89m², CHF 252.– / m²
Else Züblin-Strasse 115, 8404 Winterthur

Desirable location in a rapidly growing neighborhood

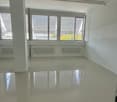
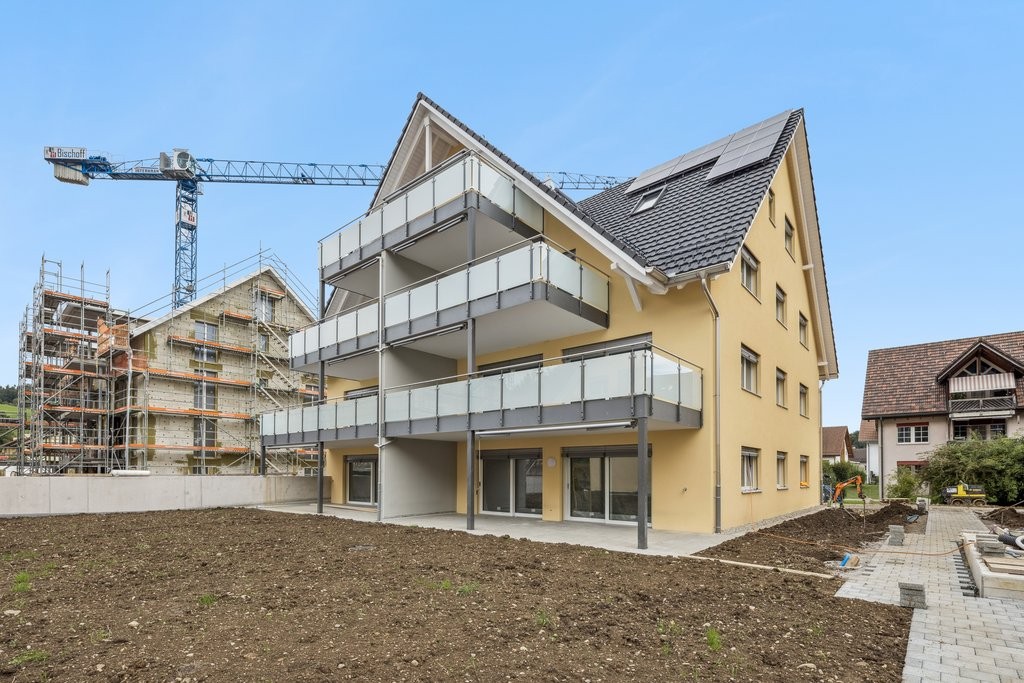
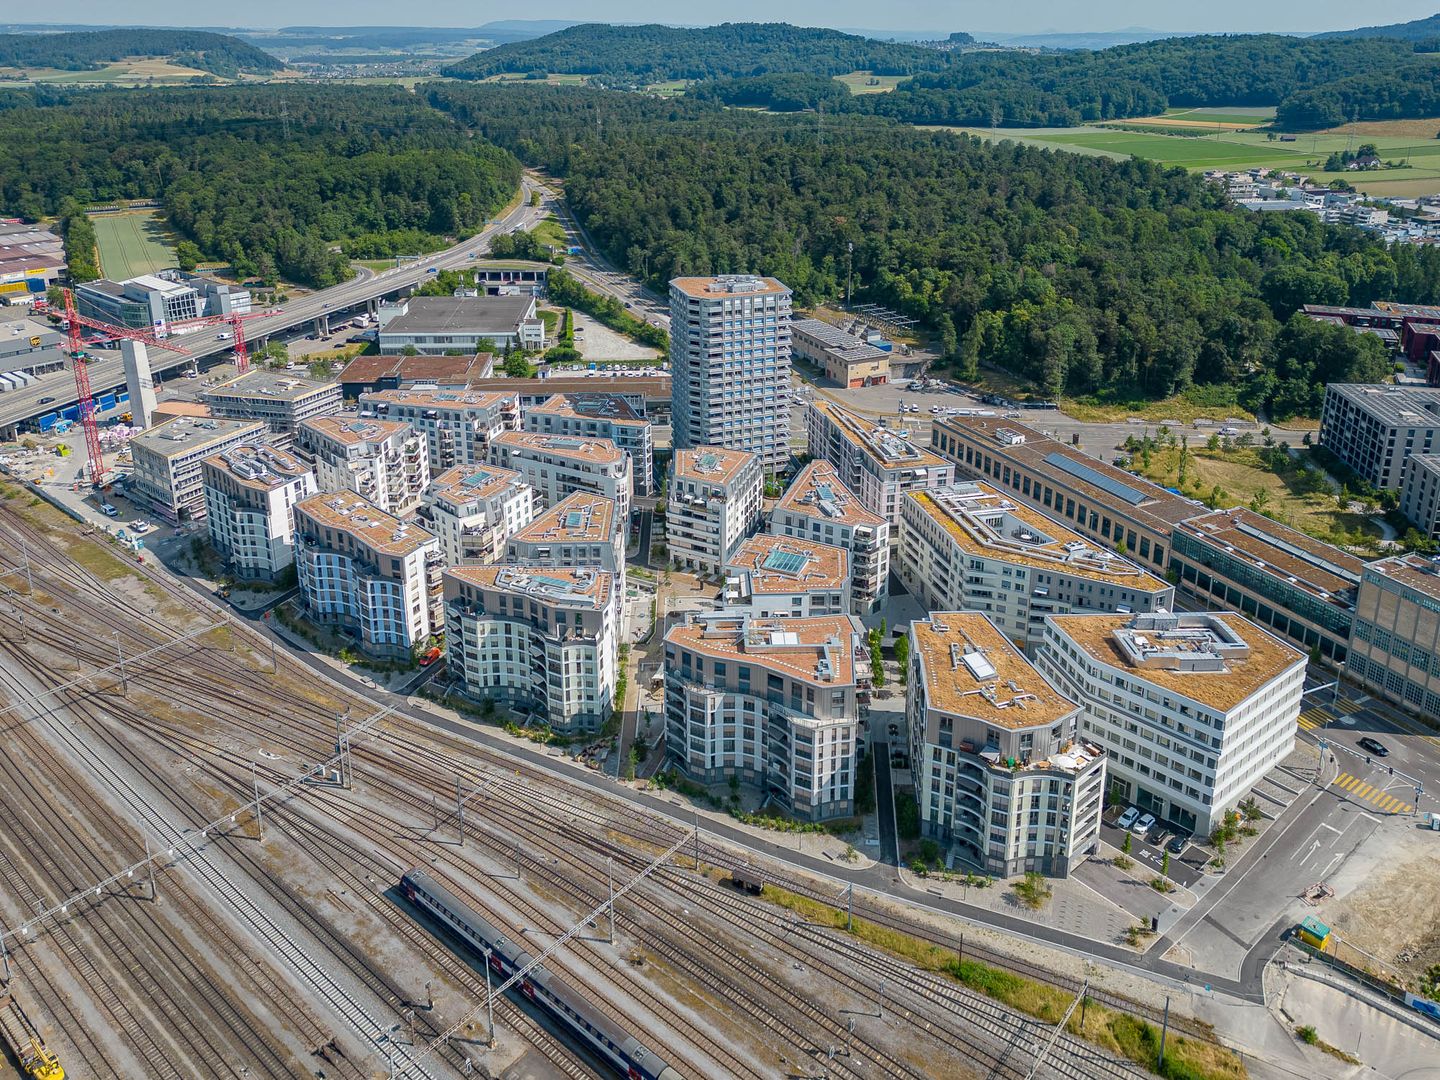
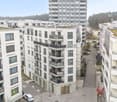
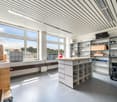
On Else-Züblin-Strasse 115 in Winterthur-Neuhegi, we are renting out these attractive spaces directly next to the Eulachpark. The commercial space is suitable for office, shop, or training room and is located on the ground floor of the property.The area offers its future tenant the following features: - WC with sink- Reduit with prepared kitchen connections- large shop windows- plenty of daylightThanks to the large shop window front, the spaces offer optimal presentation possibilities for your company.Parking spaces can be rented in the entrance hall for CHF 175.00 per month. The garage also has E-charging stations for your electric vehicle, rent CHF 190.00 / month. The Oberwinterthur train station with direct connections to Zurich HB and Zurich Airport can be reached in five minutes on foot. Also, in 5-6 minutes, you can reach the A1 and A7 highways by car in the direction of Zurich, St. Gallen, and Frauenfeld.The first zero-energy residential building in Switzerland, Eulachhof, was built on the former industrial site of Sulzer in Oberwinterthur. The sustainable building has energetic qualities and optical originality:- Sensual wooden cladding in warm color around the building, with optimal thermal insulation- Winner of the Swiss Solar Prize thanks to innovative technology and architectural solutions- Large photovoltaic system on the main roof- Triple-glazed, large solar windows- Independent of fossil energy sources- Minimized CO2 emissions- Wheelchair-accessible outdoor area and elevator- Child-friendlyWe look forward to showing you the spaces.

Travel time
-
1 / 4
1,607m², CHF 247.– / m²
Ueberlandstrasse 441, 8051 Zürich

Attractive commercial/retail space with storage and loading ramp in central location

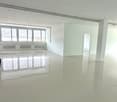
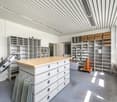
In a prime location, an attractive commercial or retail space on the ground floor with a total area of 1'681 m² is available for rent by arrangement.The rooms are convincing due to their flexible usage possibilities and good accessibility for customers, suppliers, and employees. The area is divided into the following points:- Main area with 1'035 m²- Large storage room with 417 m²- Ancillary rooms for employees 81 m²- Loading ramp with 74 m²The spacious unit offers optimal conditions for various uses - be it as a sales area, showroom, practice, office, or service business. Thanks to the open floor plan design, the area can be individually adapted to the respective needs.- Total area: 1'681 m²- Ground floor, with direct customer access- Ideal for retail, exhibition, service, fitness, gastronomy, or office- Loading ramp available - easy goods delivery guaranteed- Sufficient parking spaces for customers, employees, and visitors - 1 hour free- Generous window fronts- Modern building technology and good accessibilityDepending on your wishes, the handover can take place in the basic construction or with the existing construction. This gives you the freedom to design the rooms exactly according to your concept and use them optimally.For further information or an individual on-site inspection, we are at your disposal at any time and look forward to your contact.

Travel time
-
1 / 12
225m², CHF 180.– / m²
Steinackerstrasse 29, 8302 Kloten

Versatile commercial space for rent in Kloten

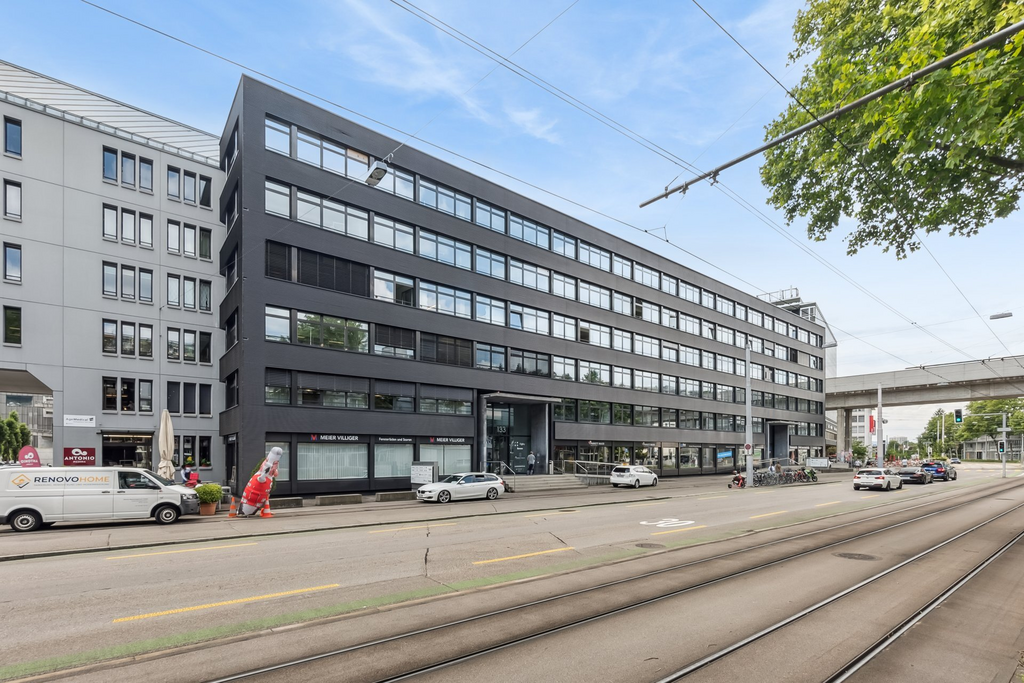
Discover this attractive commercial space in the heart of Kloten, ideal for office and/or storage space. The space is located on the 4th floor of a modern building and offers a variety of possibilities for your company.Highlights of the property: • Flexible space: The area is 225m2 and is divided into 3 rooms (2 small ones of 26 and 1 large one). If more space is desired, the adjacent room with 200m2 can also be rented. • Strong infrastructure: The spaces have a robust, low-maintenance, and anti-static floor • High load-bearing capacity: Floor load capacity of 500 kg/m² for versatile usage possibilities • Transport: Goods elevator (capacity 3000 kg) available • Parking: Garage and parking spaces available Location and surroundings:At the dynamic location Kloten, on Steinackerstrasse 29, is the comprehensively renovated office and commercial building qubus29. In close proximity to Zurich Airport. The property is easily accessible by both individual and public transportation.Financial details:Net rent is CHF 150 per m2/year. The ancillary costs are CHF 30/m2/year.Availability:This promising commercial space will be available from October 1st. Whether you are a start-up, an established company, or looking for additional storage space - this property offers the perfect combination of location, equipment, and flexibility. Contact us today to shape your business future in Kloten!

Travel time
-
1 / 4
214m², CHF 415.– / m²
Schaffhauserstrasse 339, 8050 Zürich

Representative commercial space on the ground floor in a prime location in Zurich-Oerlikon

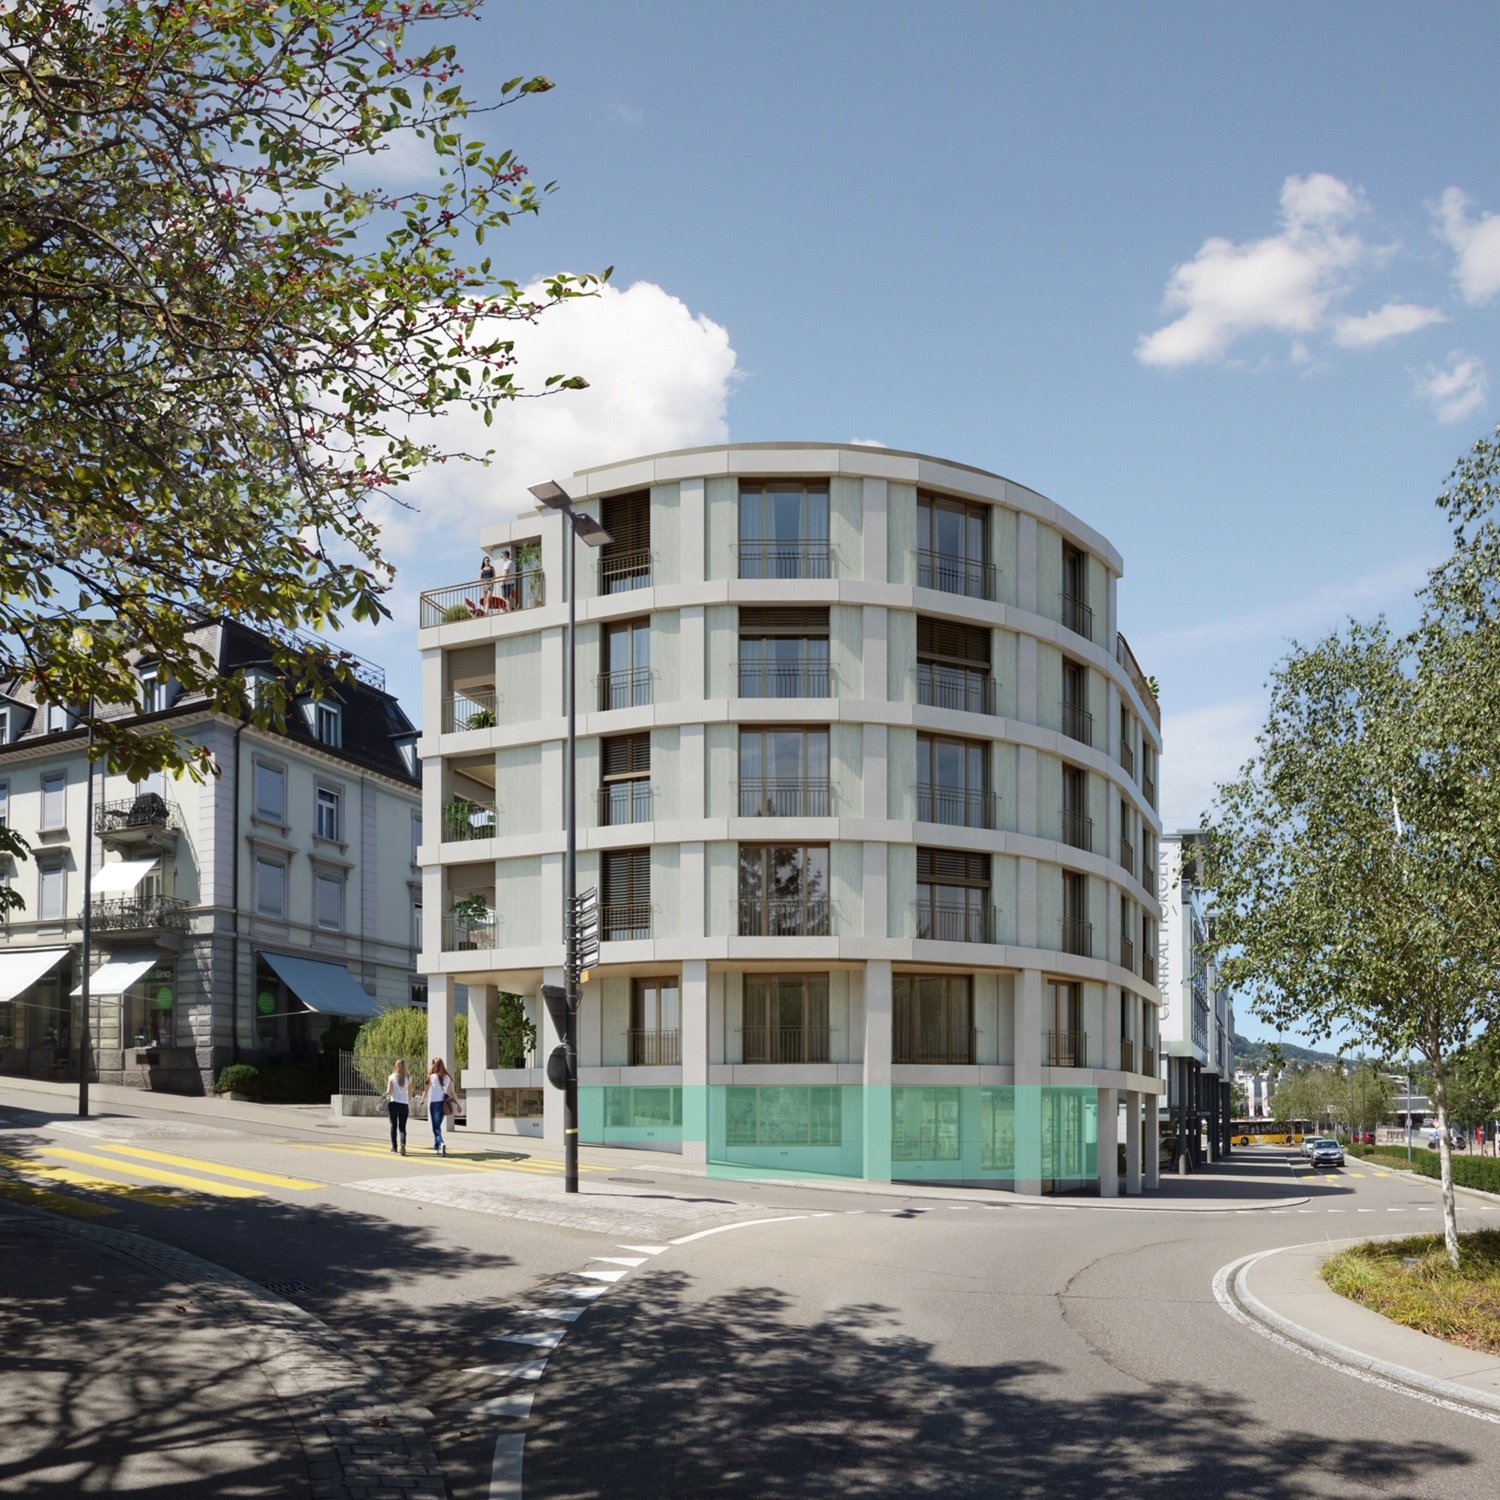
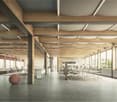
At a prominent location in Zurich-Oerlikon, we are renting a commercial space that meets the highest standards of visibility, quality, and functionality. The ground floor space offers ideal conditions for companies that value a representative appearance, excellent accessibility, and a high-quality working and business environment. The following amenities at a glance: • Attractive commercial space on the ground floor in one of the most visible locations in Zurich-Oerlikon • Spacious shopfront with excellent advertising effect and maximum visibility • High pedestrian and traffic frequency, ideal for companies with customer contact • Versatile space, suitable for example as a showroom, sales area, service business, agency, health or exhibition space • Tenant fit-out can be amortized over the rent on request • The ancillary costs advance payment amounts to CHF 35.-/m2 Storage space in the basement: The commercial space includes a storage space of 147 m² in the basement, which is rented together with the rental space. The storage space is ideal for warehouses, archives, material or logistics spaces and perfectly complements the ground floor space. Comprehensive renovation & technical renewals:As part of the comprehensive renovation, the following work will be carried out: • Replacement of the electrical distribution • Replacement of the ventilation system including basic connection to the rental space • Replacement and installation of a cooling system including basic connection to the rental space • Conversion of the entire lighting system to energy-efficient LED basic lighting • Upgrading of the staircase • Brush renovation + repairs to the facade Location: Zurich-Oerlikon train station within walking distance, tram/bus stop Sternen Oerlikon directly in front of the property, A1 motorway can be reached in a few minutes. Restaurants, shopping opportunities, as well as parking garages and temporary parking spaces are located in the immediate vicinity. Take advantage of this unique opportunity and secure a representative location with maximum visibility for your company. Do not hesitate to contact us. We are happy to provide you with further information and a viewing appointment. The visualisation shown is protected by copyright and may not be used by third parties.

Travel time
-
1 / 5
650m², CHF 200.– / m²
Kemptpark 23, 8310 Lindau

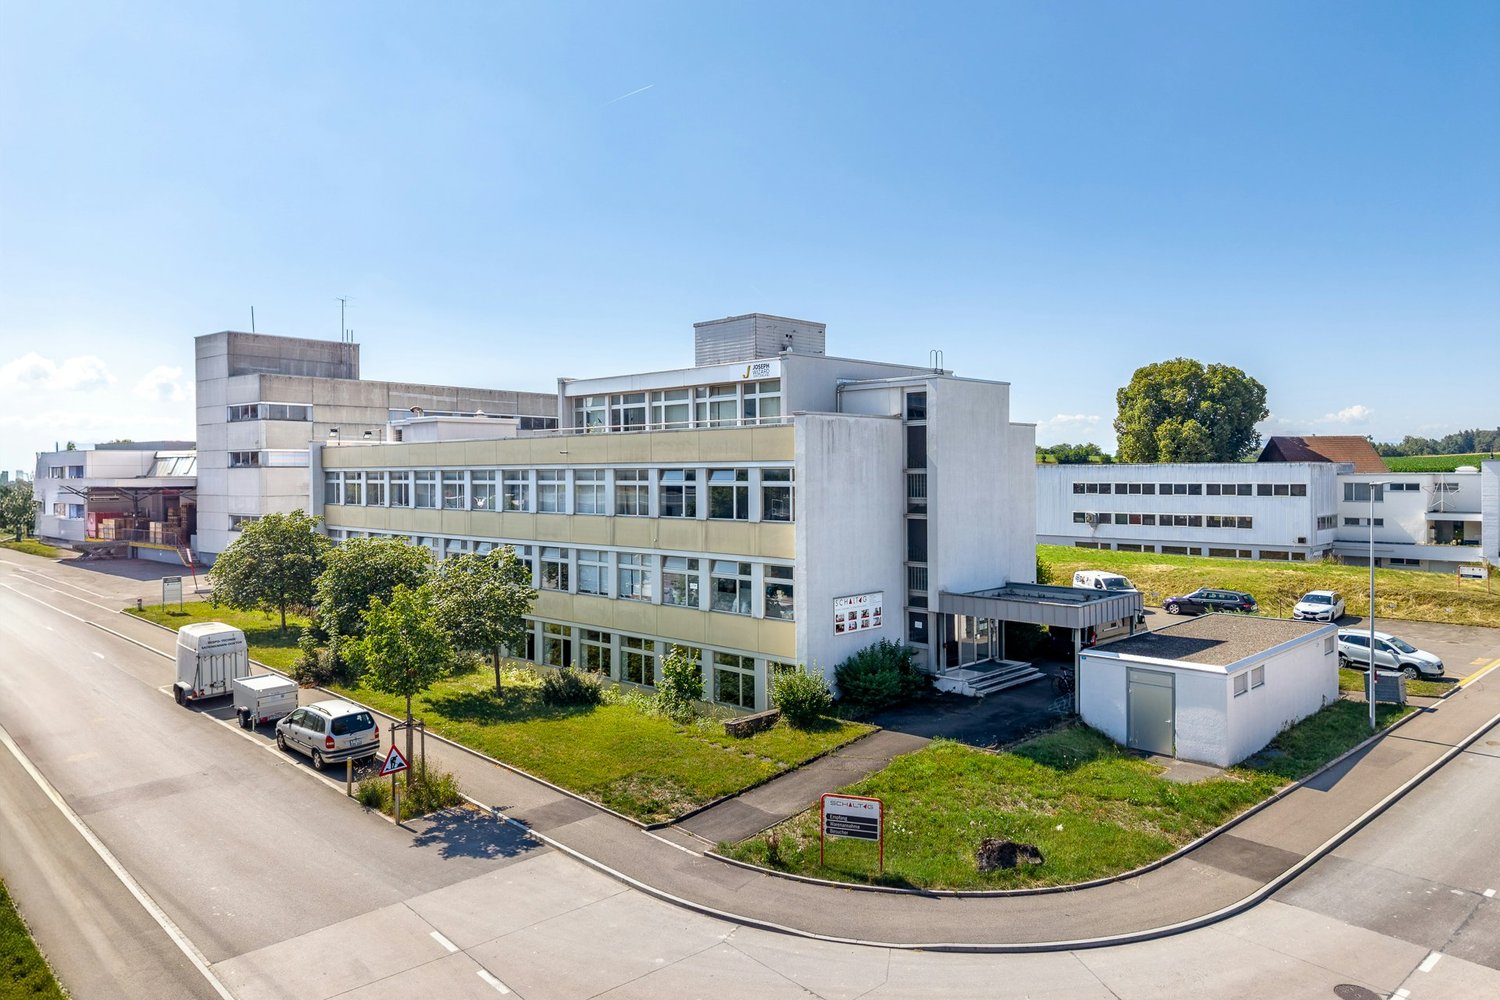
650 m² space for your vision – shell construction area with industrial character in The Valley

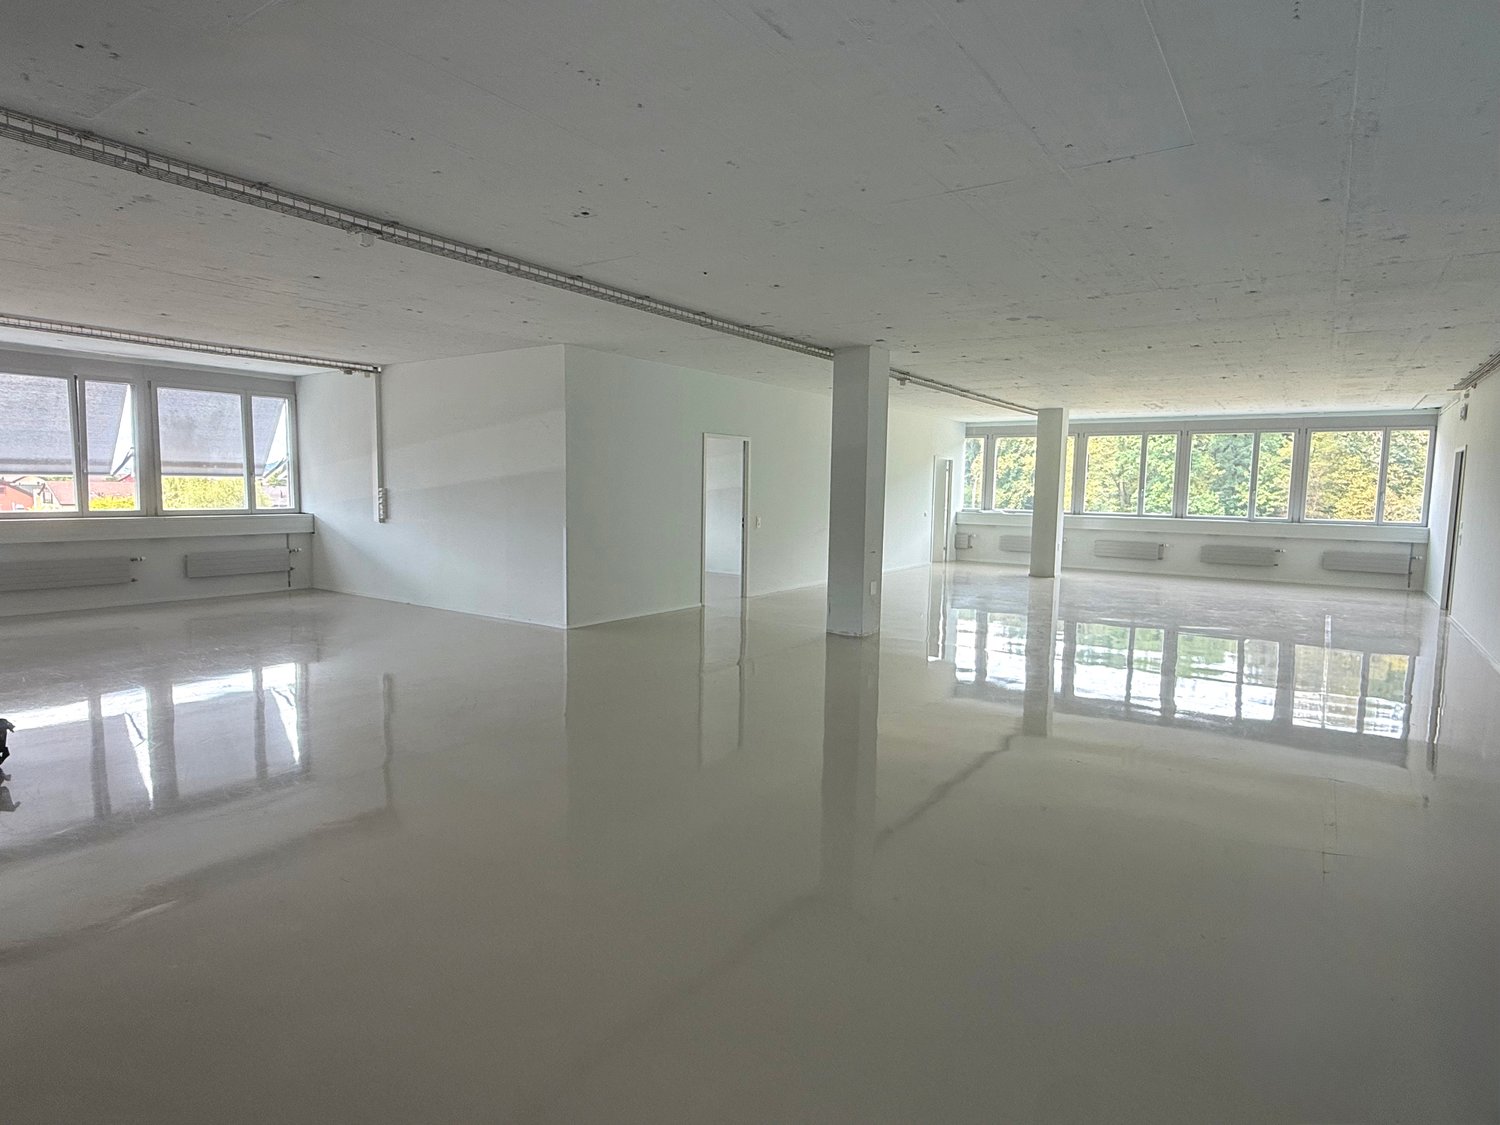
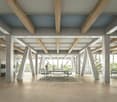
In the The Valley area in Kemptthal, we are renting a spacious area of around 650 m² on the 2nd floor of the Kemptpark 21/23 building. The area is in a shell construction state and thus offers a great deal of freedom for individual tenant construction according to the needs of the future tenants.The bright rooms, very high ceilings, and striking industrial character create an exceptional basis for a wide range of usage concepts. Whether office, studio, showroom, exhibition space, training center, or light industrial use: here, a working environment with its own identity and a great deal of design freedom can be realized.Especially the current shell construction state makes this area particularly exciting: floor coverings, room division, installations, and construction can be largely tailored to the desired usage concept. This makes the property ideal for companies that are not looking for a standard area but want to actively co-create their location.Your advantages at a glance• Approximately 650 m² of versatile usable space• Location on the 2nd floor of the Kemptpark 21/23 building• Shell construction state with great freedom in tenant construction• Very high ceilings and generous room effect• Plenty of daylight through numerous window fronts• Characterful industrial look with a special atmosphere• Suitable as an office, studio, showroom, exhibition, or project space• Flexible room design according to the needs of the tenants possible• Elevator and stairways available• Exclusive sanitary facilities available• Attractive rental conditions: CHF 160.00 / m² p.a. • Ancillary costs advance: CHF 40.00 / m² p.a.• Available immediatelyDesign freedom for companies with ideasThis area is aimed at tenants who are looking for a property with character and want to plan their construction individually. The generous base area offers ideal conditions for open working worlds, creative studio spaces, representative showrooms, or combined uses with office, presentation, and project areas.The industrial existing building gives the area a strong visual identity. At the same time, the shell construction state offers the opportunity to integrate modern requirements for use, design, and infrastructure into the future tenant construction in a targeted manner.Location The Valley KemptthalThe Valley in Kemptthal combines historic industrial charm with a lively area environment. On the site, tenants benefit from exciting companies, short distances, and various catering options.Kemptthal train station is located directly at the site and provides a comfortable connection to Zurich, Winterthur, and the surrounding regions. The location is also easily accessible by car. Parking spaces can be rented additionally, subject to availability.We are happy to provide you with further information, documents, or a personal viewing appointment. We look forward to your inquiry.
Travel time
-
1 / 3
85m², CHF 1,890.–
Bahnhofstrasse 234 a, 8620 Wetzikon

Your new commercial space "Im Neufeld", Wetzikon Kempten

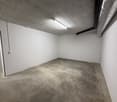
New commercial space in a top pedestrian location! In a popular and well-connected location in Wetzikon Kempten, the "Im Neufeld" development is being built. A new building and a renovated building will offer 49 tenants a new home. In the new building, two smaller commercial spaces will also be created, offering ideal conditions for realizing new business ideas. Occupancy is possible in the summer of 2027. The Kempten Wetzikon area offers not only a great recreational area but also many jobs in the exciting economic location of Zürich Oberland. We are looking for you for the commercial space in House A! Whether as a sales area for a specialist or fashion store or for a cozy café... there are countless possibilities that can be realized on these attractive 85 m2. What you can expect in these beautiful spaces: - Connections for a tea kitchen- Supply and exhaust air for ideal ventilation- Parquet floor- Walls with abrasion If required, parking spaces can be rented for CHF 150.-/month. Have we sparked your interest? Then don't hesitate and contact us. We look forward to your call! All information, plans, drawings, visualizations, etc. are non-binding and no claims can be derived from them. All area specifications are approximate measurements. Changes are reserved. The visualization is a sample visualization. It does not correspond to the exact dimensions of the space.
New building
1 / 4
1,560m², CHF 415.– / m²
Hofwiesenstrasse 321, 8050 Zürich

Étage Oerlikon – Office and Healthcare Spaces

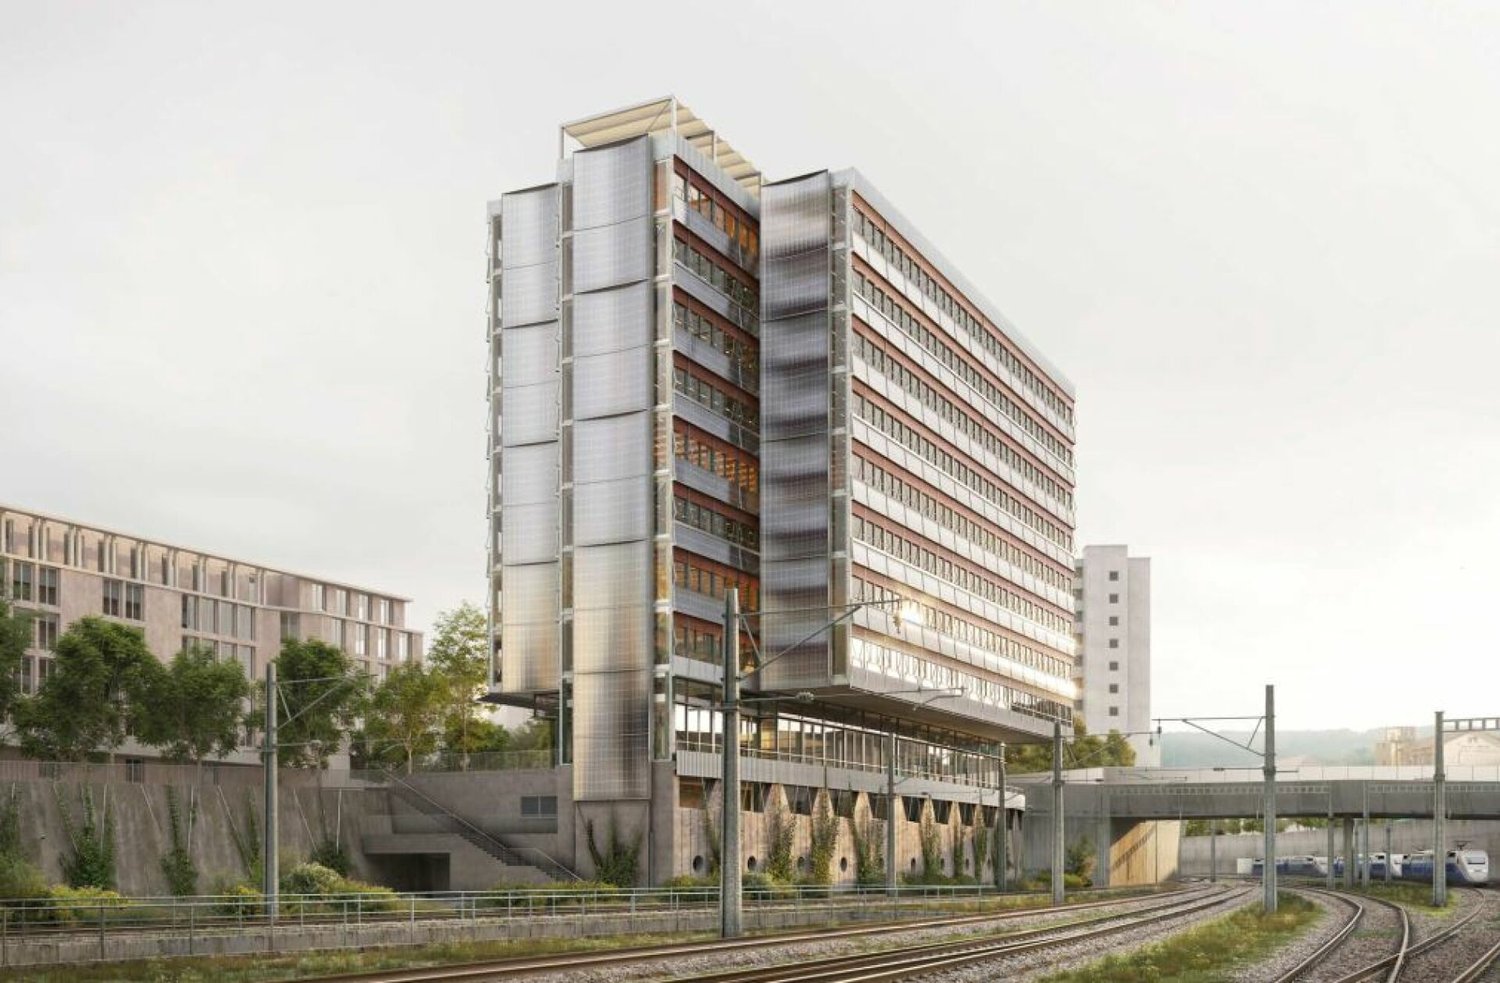
With Étage, a compact high-rise building is being created in Zürich Oerlikon, which consistently connects modern working worlds with ecology.As of April 1, 2030, we will be renting out flexibly divisible spaces directly at Oerlikon station, from approximately 780m2 to 6,200m2 for office, education, and healthcare uses.Gastronomy and retail will bring the ground floor to life and create attractive meeting zones. The excellent connection to public transportation guarantees short distances for employees and customers.Intelligent building technology, renewable energies, and recyclable materials ensure maximum efficiency and minimal resource consumption.Flexible office spaces will be created on eight upper floors. The ground floor will bring the location to life with gastronomy and retail. Two outdoor levels – the track level and the barrier-free city level – will create attractive recreational areas.Zurich main station can be reached in 5-7 minutes, and Zurich Airport in 5-6 minutes. Tram lines 10, 11, and 14, as well as numerous bus connections, provide access to the city, Messe Zürich, Hallenstadion, and the ETH sites.Short distances and diverse mobility offers – from public transportation to bicycles to car sharing – make the location equally attractive for companies and their customers.We would be happy to support you with your project.Your SBB ImmobilienExpansion standard: extended basic expansionViewing information: SBB ImmobilienChristian Tosochristian.toso@sbb.ch+41 (0)79 652 83 00

Travel time
-

Suggested properties for you based on search results

Other interesting objects